Can housing be conceived not as a finished object, but as an open system capable of generating countless forms of inhabitation? Between the fairy-tale landscapes of the Brothers Grimm, the manufactured realities of Walt Disney’s EPCOT (Experimental Prototype Community of Tomorrow), Las Vegas, and The Florida Project, Irene Sarri’s diploma thesis develops a reproducible kit of timber components and spatial rules that generates multiple dwelling typologies, proposing architecture as a process of continuous recombination where production, exhibition, and inhabitation become inseparable.
The project was developed during the 2024–2025 academic year at the University of Patras under the supervision of Leonidas Papalambropoulos.
Μπορεί η κατοικία να νοηθεί όχι ως ένα ολοκληρωμένο αντικείμενο, αλλά ως ένα ανοιχτό σύστημα ικανό να παράγει αμέτρητες μορφές κατοίκησης; Ανάμεσα στα παραμυθένια τοπία των Αδελφών Γκριμ και τις κατασκευασμένες πραγματικότητες του EPCOT (Experimental Prototype Community of Tomorrow) του Walt Disney, του Λας Βέγκας και της ταινίας The Florida Project, η διπλωματική εργασία της Ειρήνης Σαρρή αναπτύσσει ένα αναπαραγώγιμο σύστημα ξύλινων δομικών στοιχείων και χωρικών κανόνων που παράγει πολλαπλές τυπολογίες κατοίκησης, προτείνοντας την αρχιτεκτονική ως μια διαδικασία συνεχούς ανασύνθεσης, όπου η παραγωγή, η έκθεση και η κατοίκηση καθίστανται αδιαχώριστες.
Η εργασία εκπονήθηκε κατά το ακαδημαϊκό έτος 2024–2025 στο Πανεπιστήμιο Πατρών, υπό την επίβλεψη του Λεωνίδα Παπαλαμπρόπουλου.
-text by the author
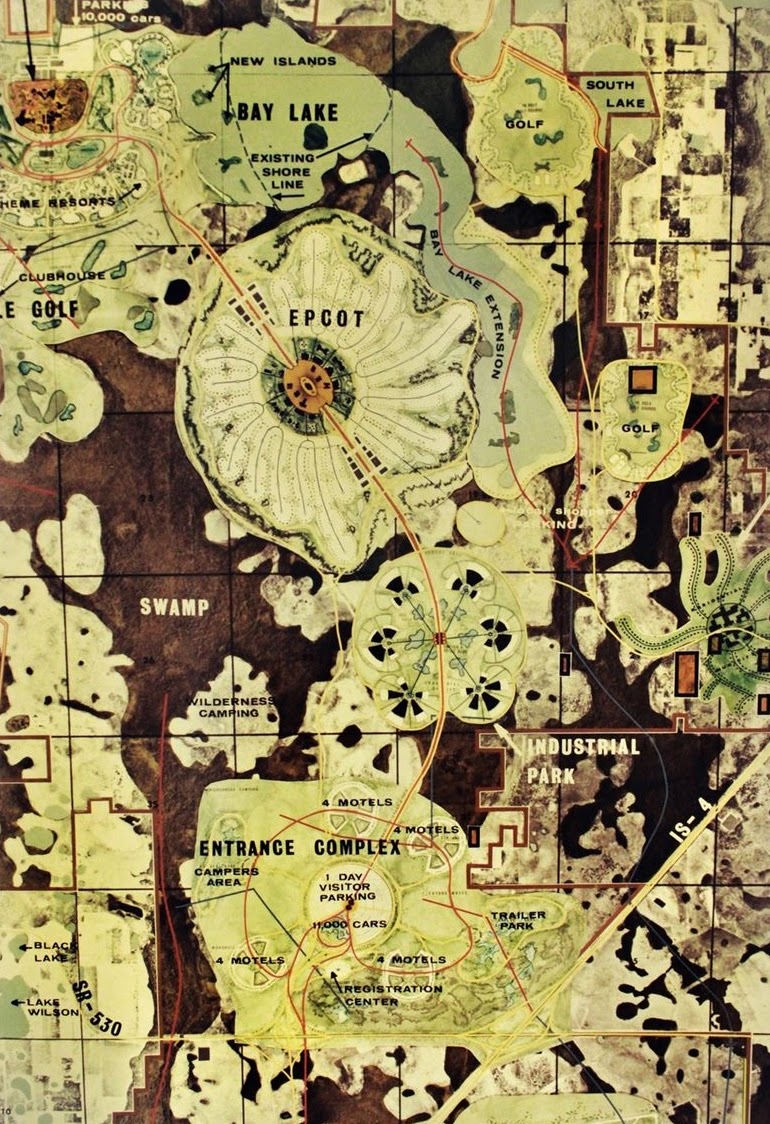
The project investigates the development of a design and construction model for housing as an open system of rules and components, which does not produce a fixed form but multiple variations of inhabitation depending on the specific context of application.
Η εργασία διερευνά τη δυνατότητα ανάπτυξης ενός μοντέλου σχεδιασμού και κατασκευής κατοικίας ως ανοιχτού συστήματος κανόνων και εξαρτημάτων, που δεν παράγει μία σταθερή μορφή αλλά πολλαπλές εκδοχές κατοίκησης ανάλογα με το εκάστοτε πλαίσιο εφαρμογής. Η προσέγγιση αντιμετωπίζει την κατοικία ως “προϊόν” που προκύπτει από συνδυασμούς, επιτρέποντας την προσαρμογή του σε διαφορετικά περιβάλλοντα.
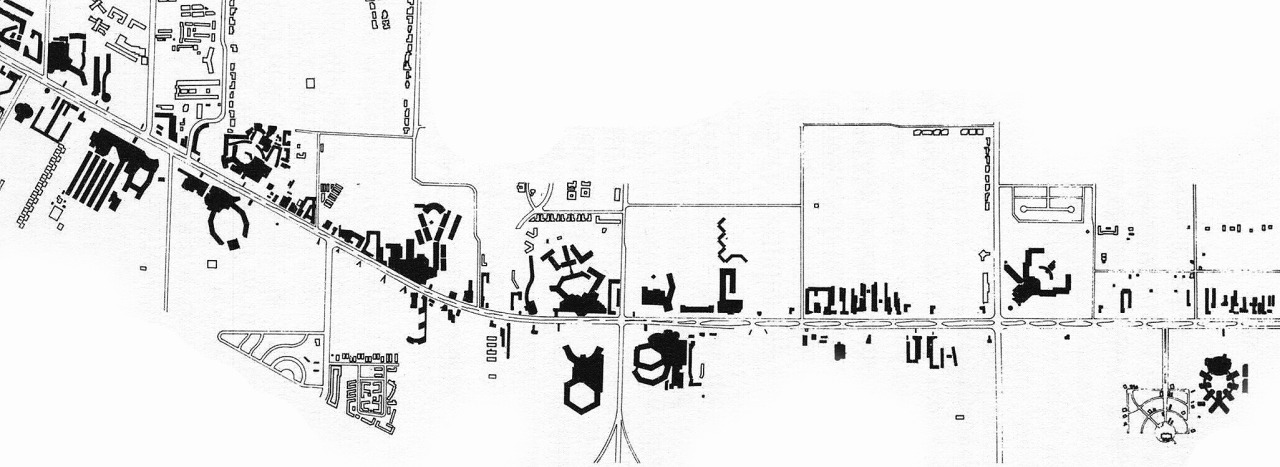
The approach treats housing as a “product” generated through combinations, allowing it to adapt to different environments.
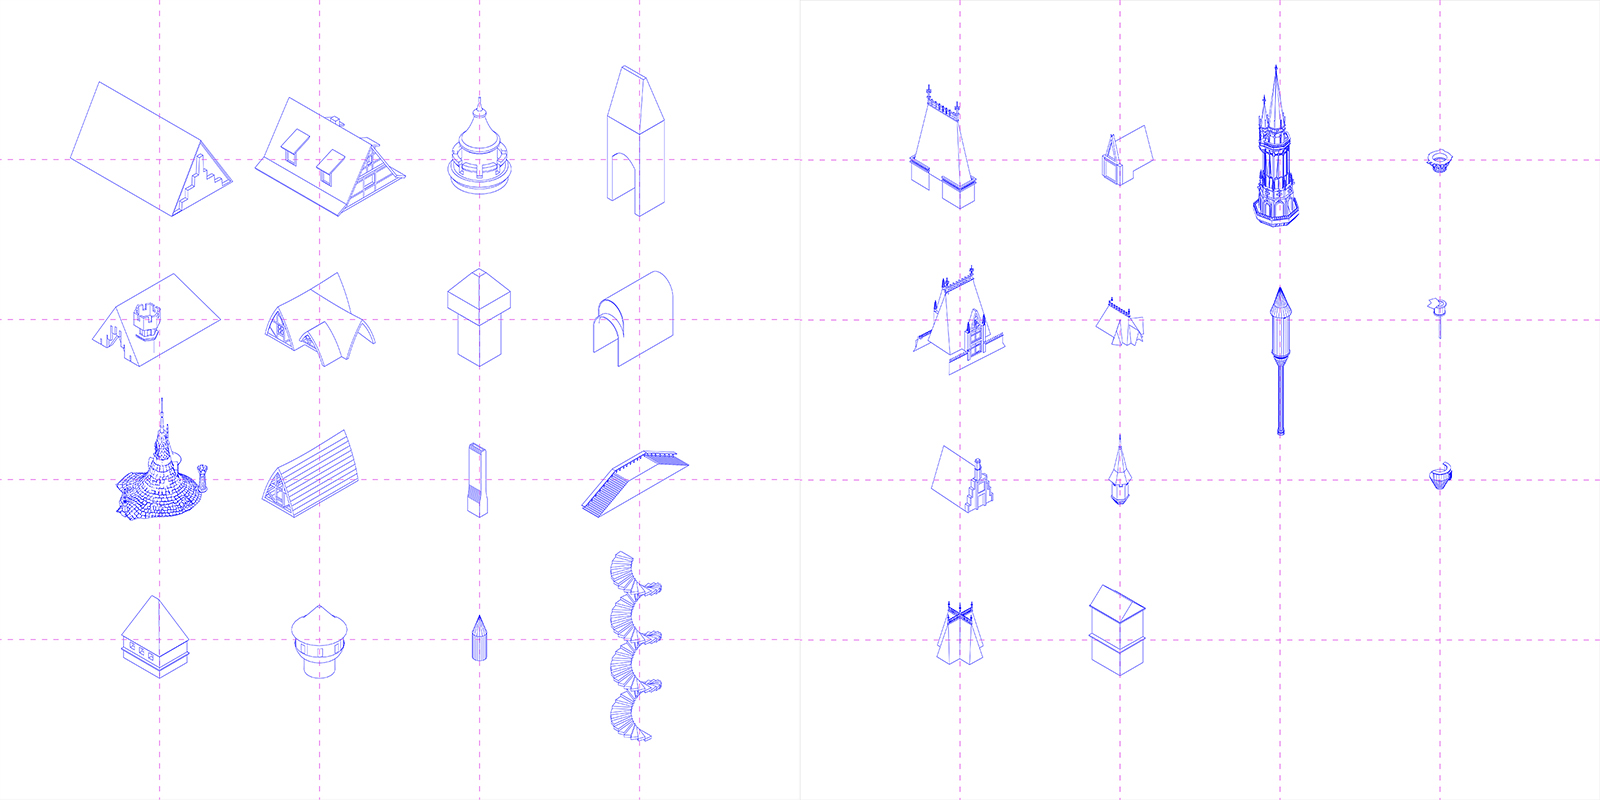
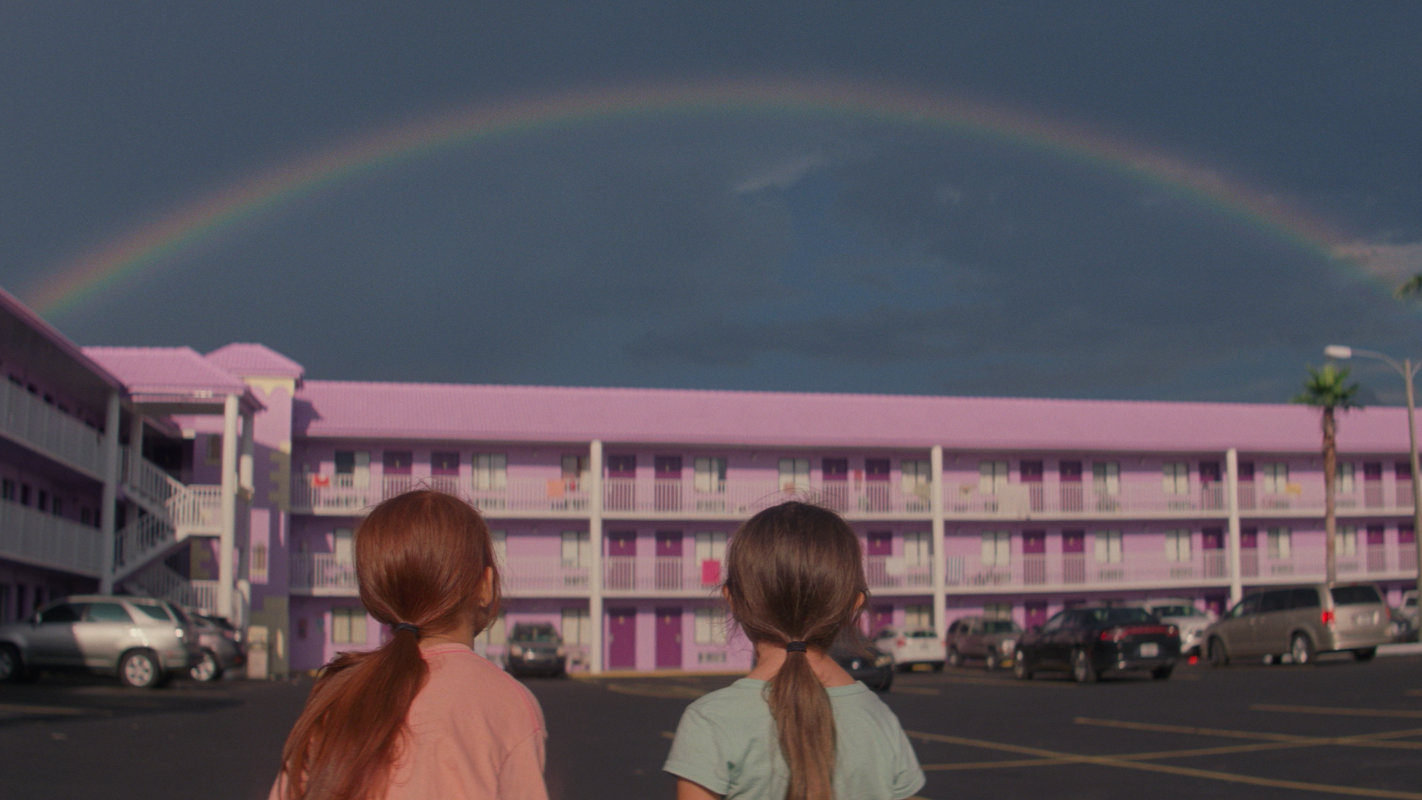
The starting point lies in the folk tales of the Brothers Grimm and the architectural typologies of the hut, the tower, and the castle, which are transformed into a vocabulary of spatial elements through processes of deconstruction and recomposition. At the same time, references such as EPCOT, Las Vegas, and Hollywood, as well as the film The Florida Project, explore intermediate conditions between the imaginary and the real, where inhabitation coexists with image production, temporality, and the logic of the motel.
Η αφετηρία εντοπίζεται στις λαϊκές ιστορίες των αδελφών Grimm και στις αρχιτεκτονικές τυπολογίες της καλύβας, του πύργου και του κάστρου, οι οποίες μετασχηματίζονται σε ένα λεξιλόγιο χωρικών στοιχείων μέσω αποδόμησης και επανασύνθεσης. Παράλληλα, αναφορές όπως η EPCOT, το Las Vegas και το Hollywood, καθώς και η ταινία The Florida Project, διερευνούν ενδιάμεσες καταστάσεις μεταξύ φαντασιακού και πραγματικού, όπου η κατοίκηση συνυπάρχει με την παραγωγή εικόνας, την προσωρινότητα και τη λογική του μοτέλ.
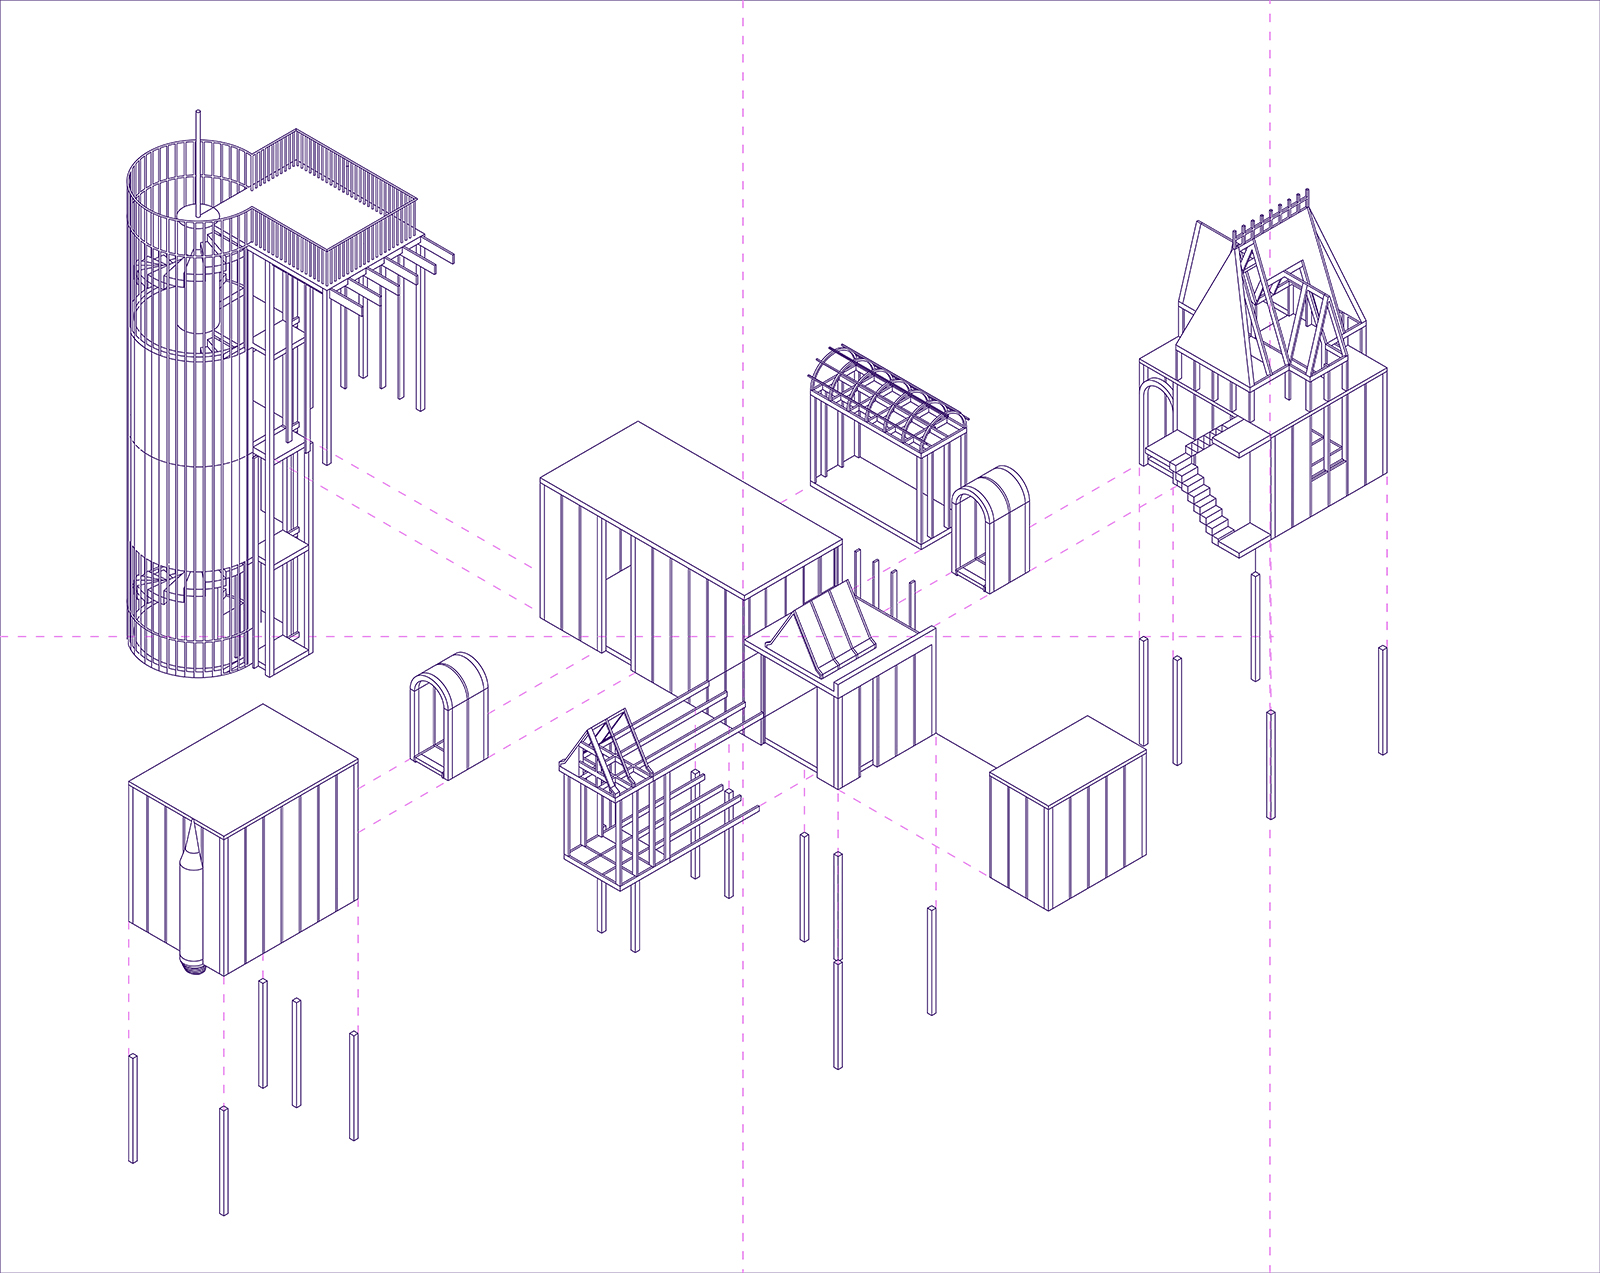
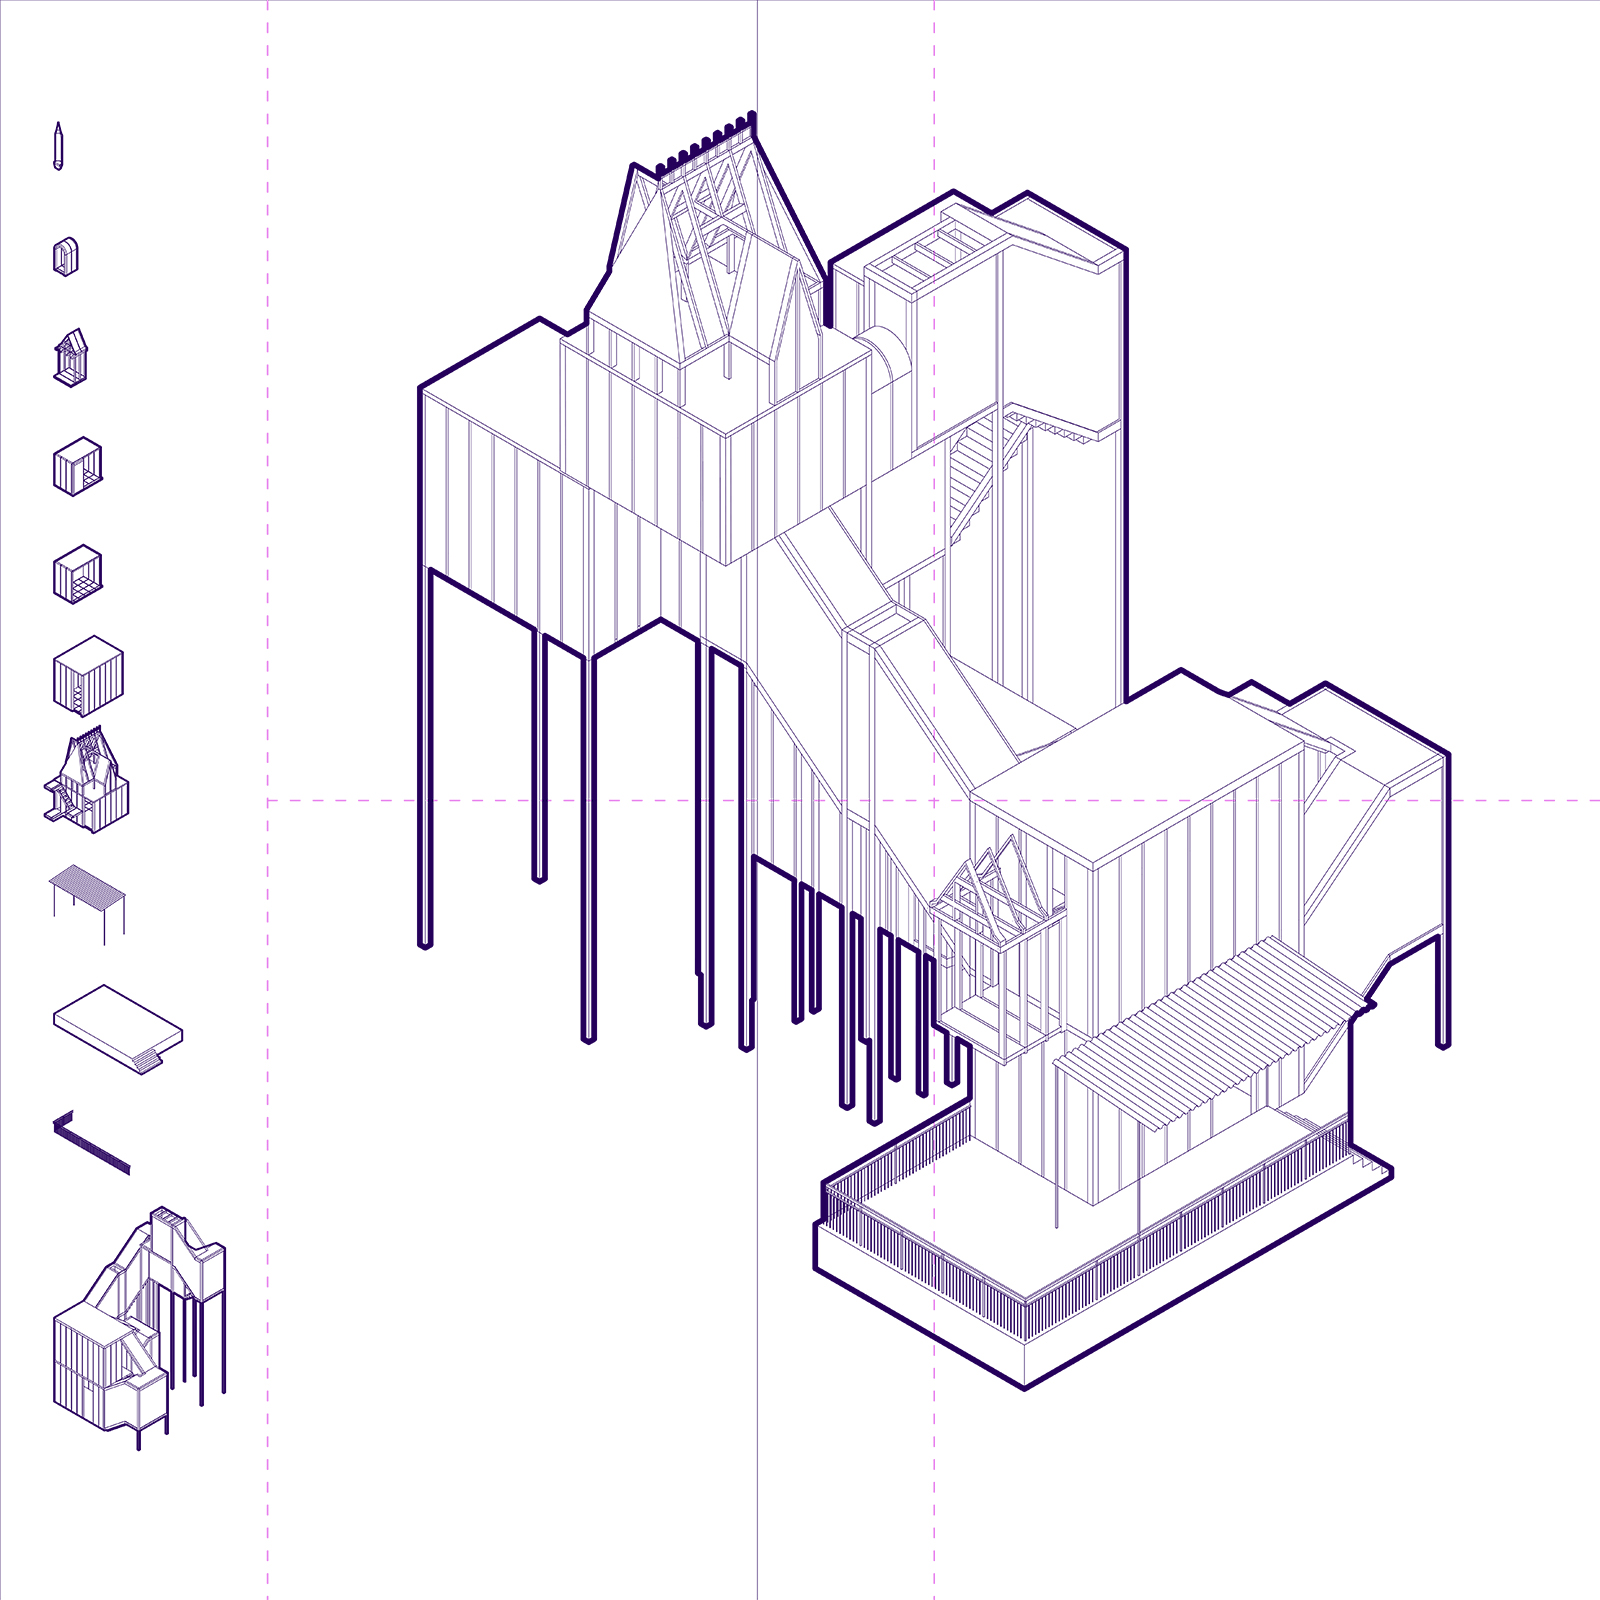
From this foundation, a construction system of components with an exposed timber frame is developed, functioning as a tool for composing housing.
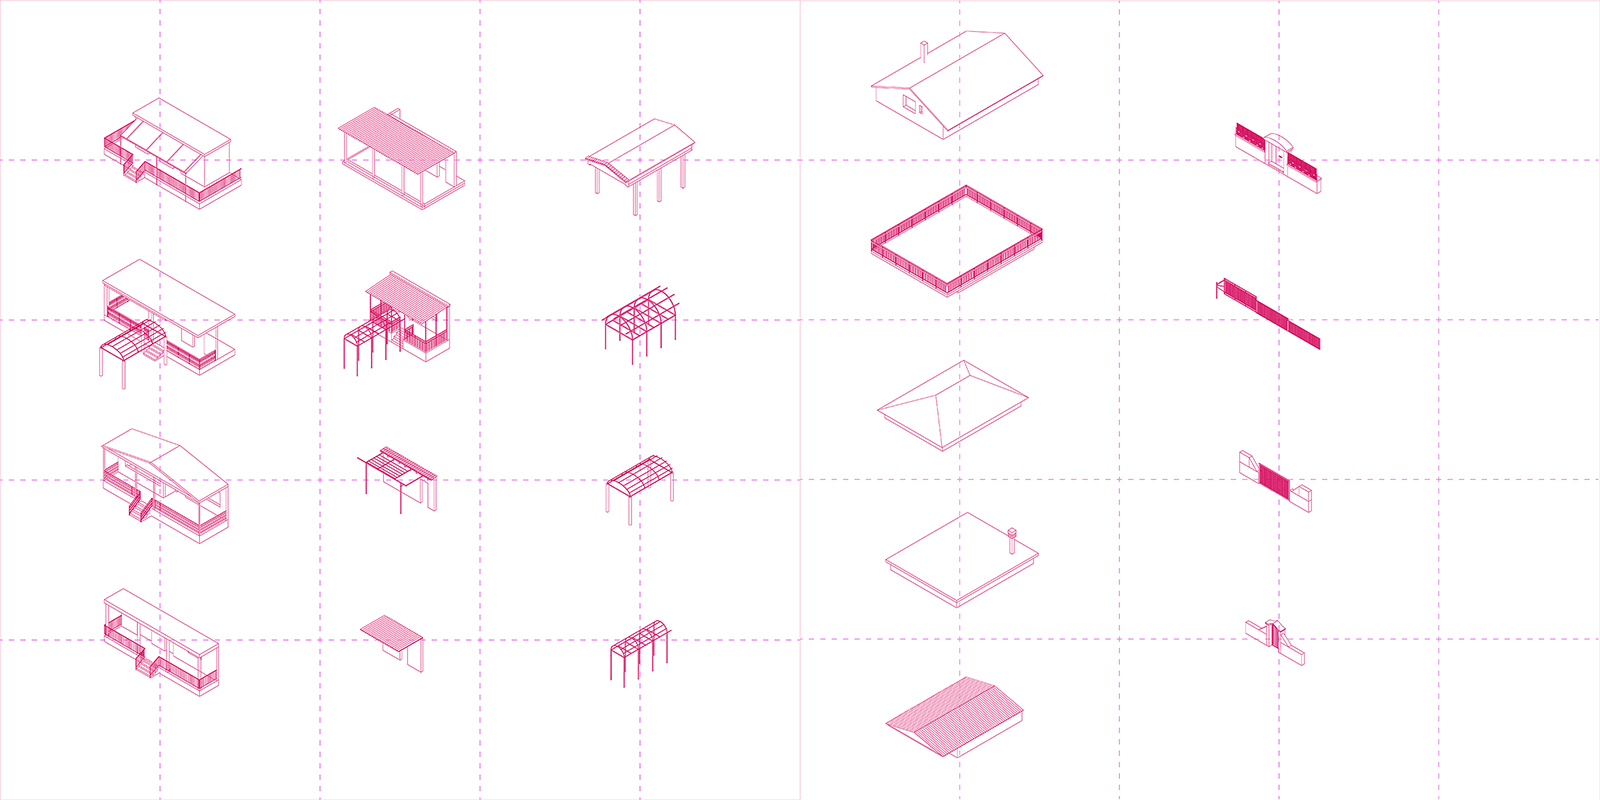
The individual elements — basic cores, roofs, balconies, arcades, staircases, and extensions — are combined into a flexible set that allows the user to configure their own dwelling. The system organizes three main housing typologies: a dwelling with a central core and an external circular staircase leading to an accessible roof terrace; a linear typology defined by a clear circulation axis with sequential spatial additions; and a vertical tower-like organization where the staircase constitutes the main structural and spatial element.
Από αυτή τη βάση συγκροτείται ένα κατασκευαστικό σύστημα εξαρτημάτων με εμφανή ξύλινο σκελετό, το οποίο λειτουργεί ως εργαλείο σύνθεσης της κατοικίας. Τα επιμέρους στοιχεία — βασικοί κορμοί, στέγες, εξώστες, στοές, κλιμακοστάσια και απολήξεις — συνδυάζονται σε ένα ευέλικτο σύνολο που επιτρέπει στον χρήστη να διαμορφώνει την κατοικία του. Το σύστημα οργανώνει τρεις βασικές τυπολογίες: μια κατοικία με κεντρικό πυρήνα και εξωτερικό κυκλικό κλιμακοστάσιο που οδηγεί σε βατό δώμα (ΤΥΠΟΛΟΓΙΑ Α), μια γραμμική τυπολογία με σαφή άξονα κίνησης και διαδοχικές προσθήκες χώρων (ΤΥΠΟΛΟΓΙΑ Β), και μια κατακόρυφη οργάνωση τύπου πύργου όπου το κλιμακοστάσιο αποτελεί τον βασικό δομικό και χωρικό άξονα (ΤΥΠΟΛΟΓΙΑ C). Κάθε τυπολογία λειτουργεί ως βάση για πολλαπλές παραλλαγές, επιτρέποντας διαφορετικές συνθέσεις κατοίκησης μέσα από το ίδιο σύστημα εξαρτημάτων.
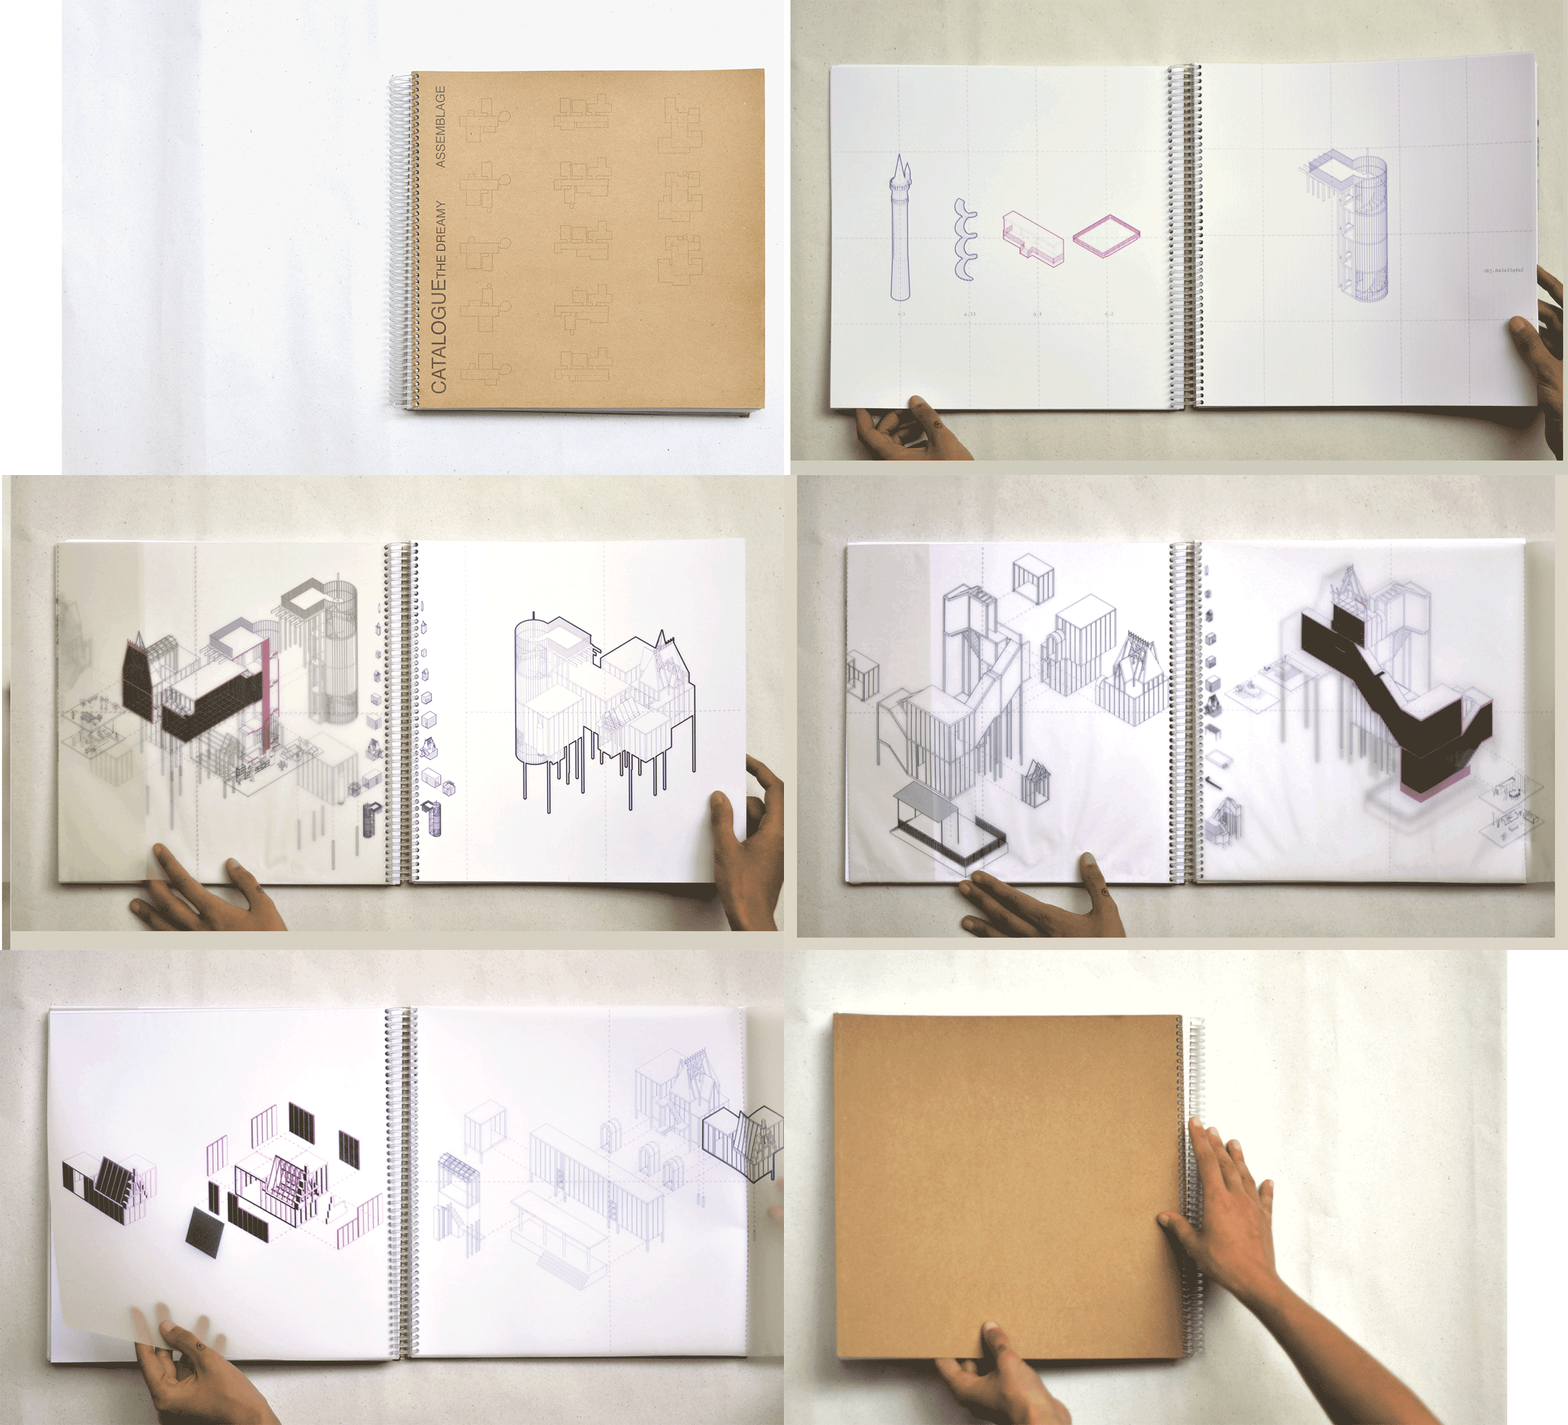
Each typology operates as a base for multiple variations, enabling different spatial compositions through the same system of components.
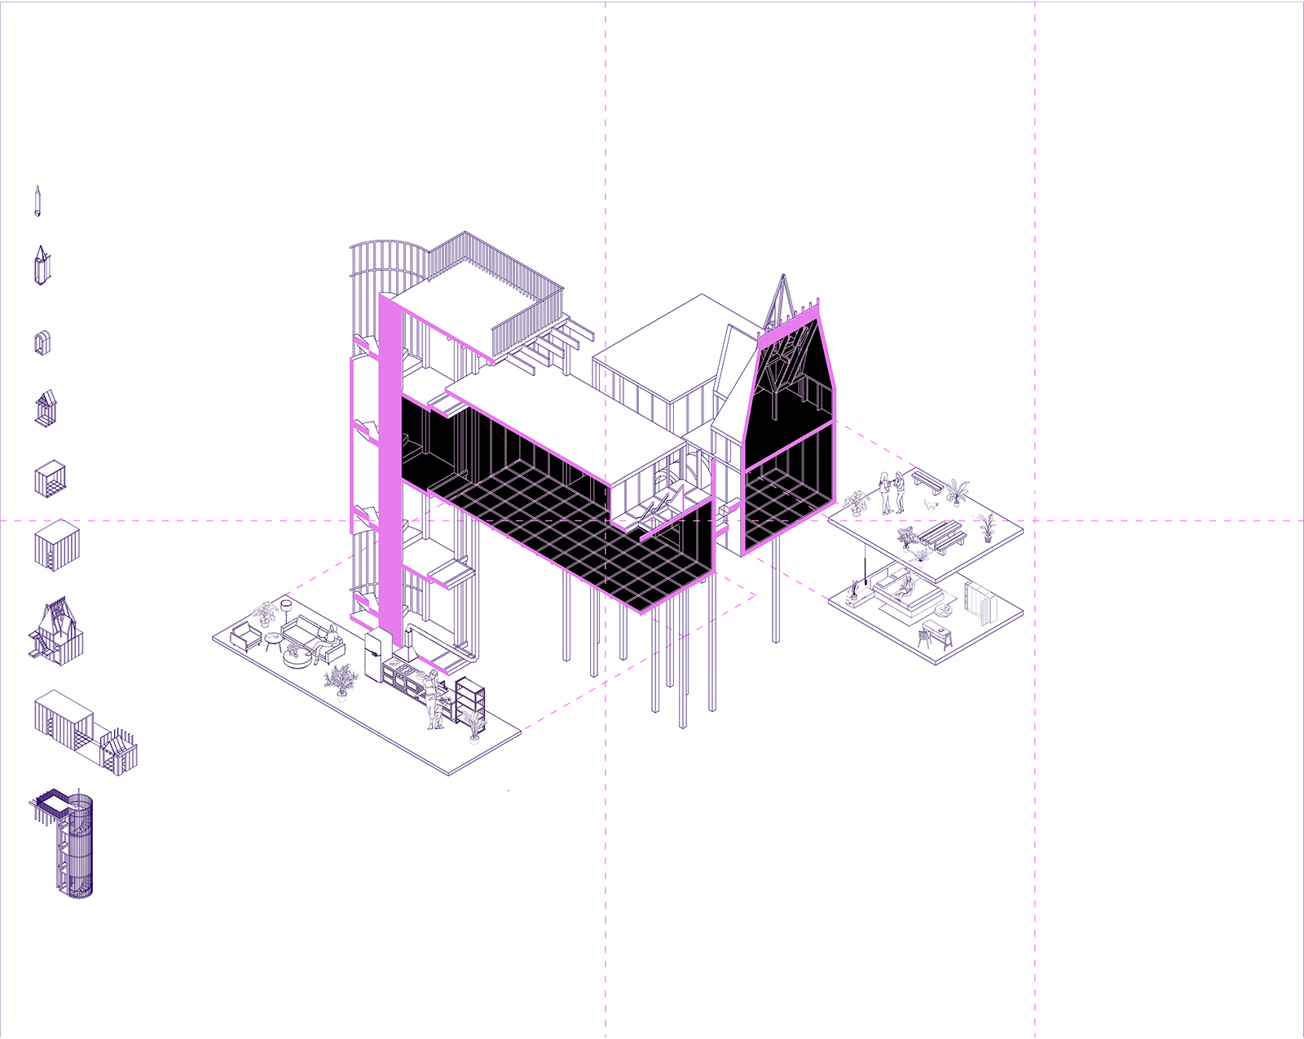
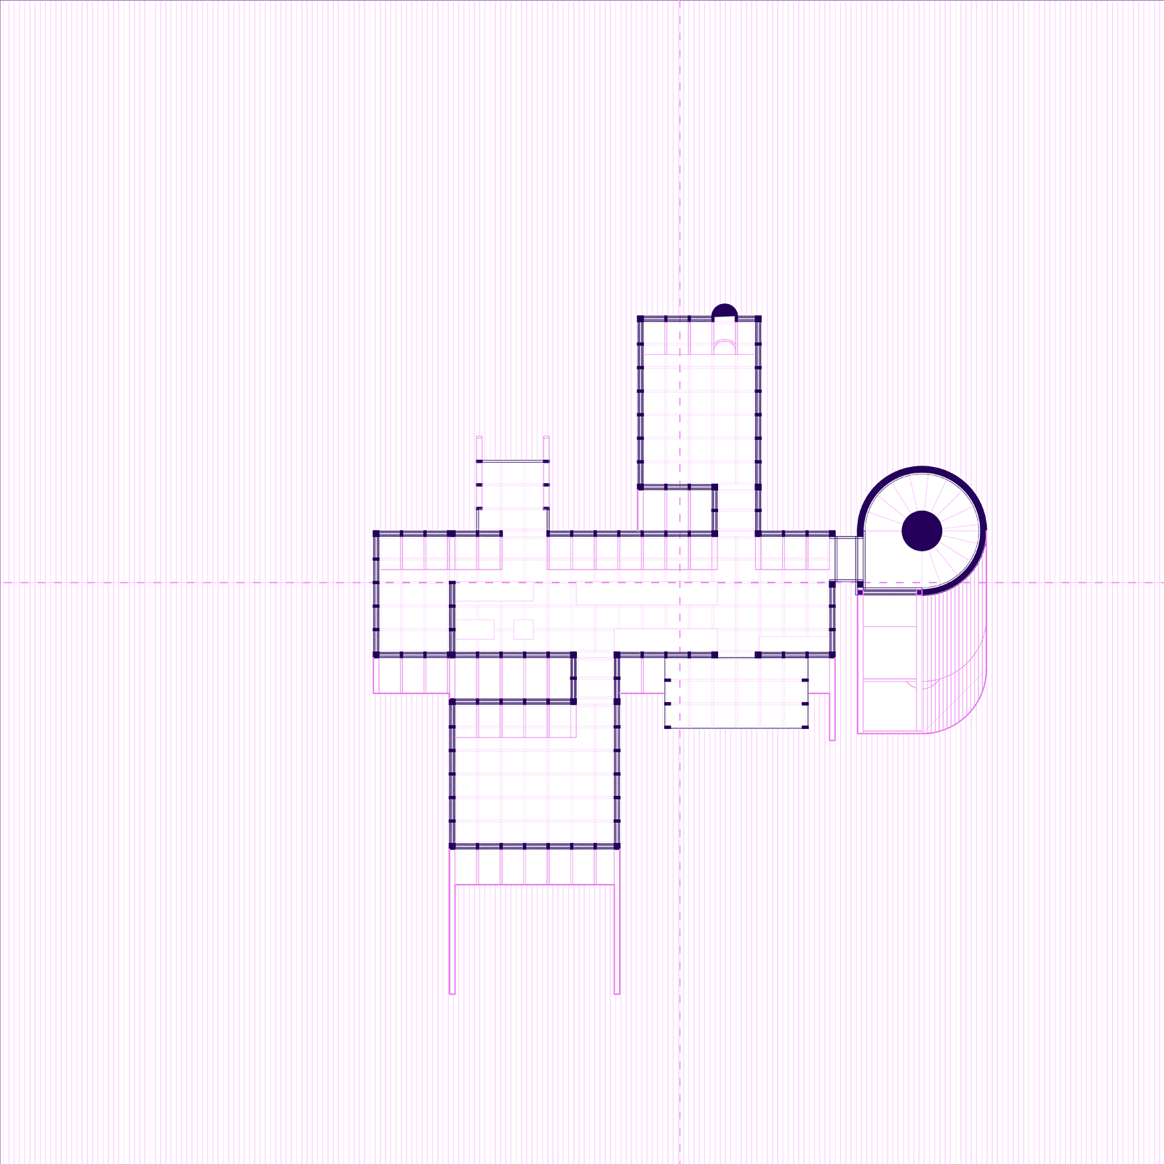
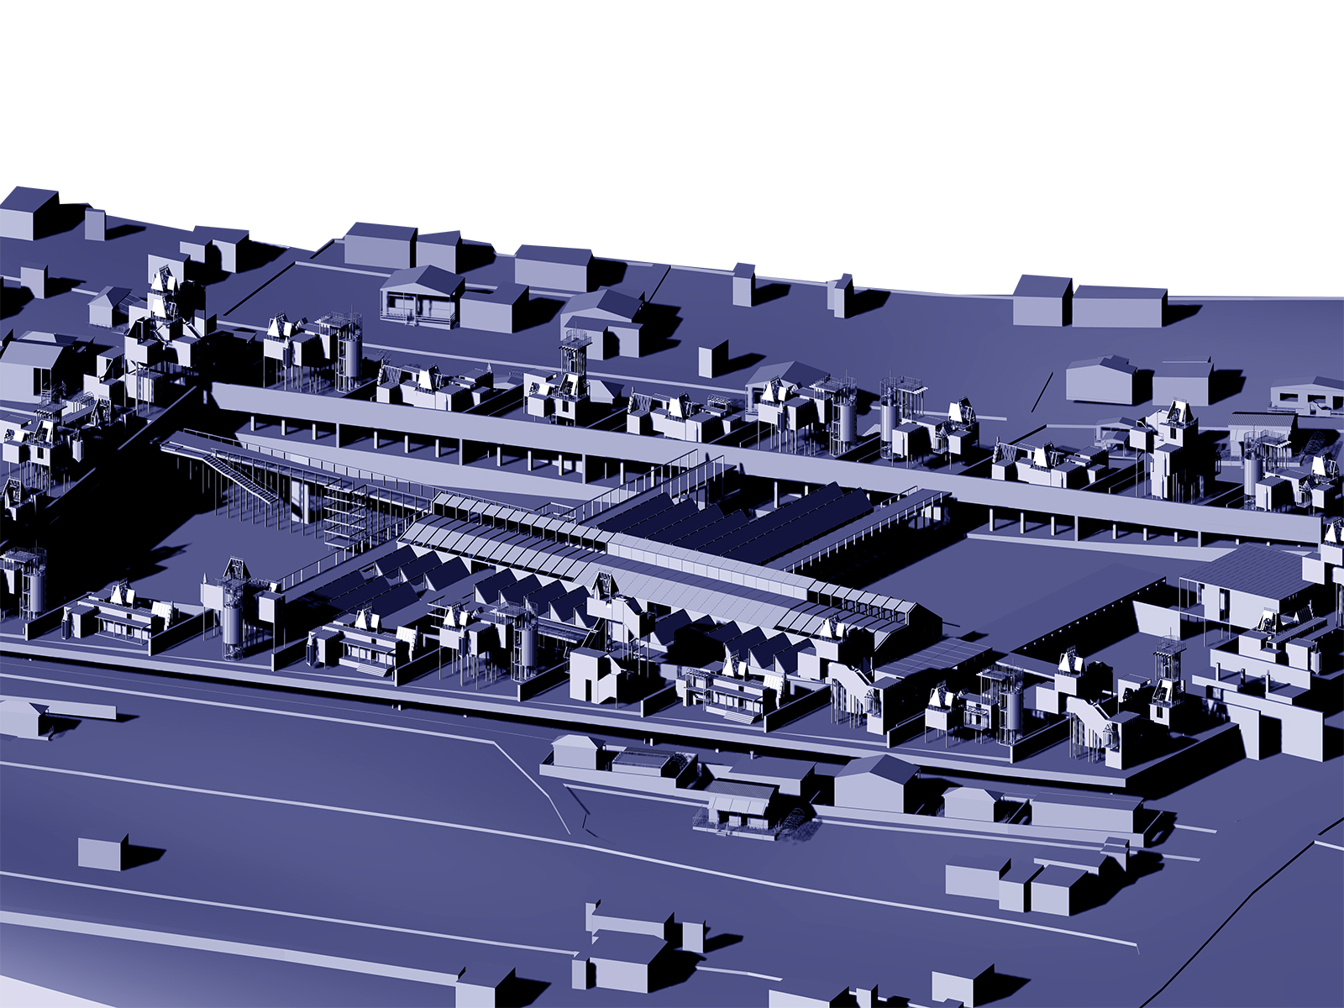
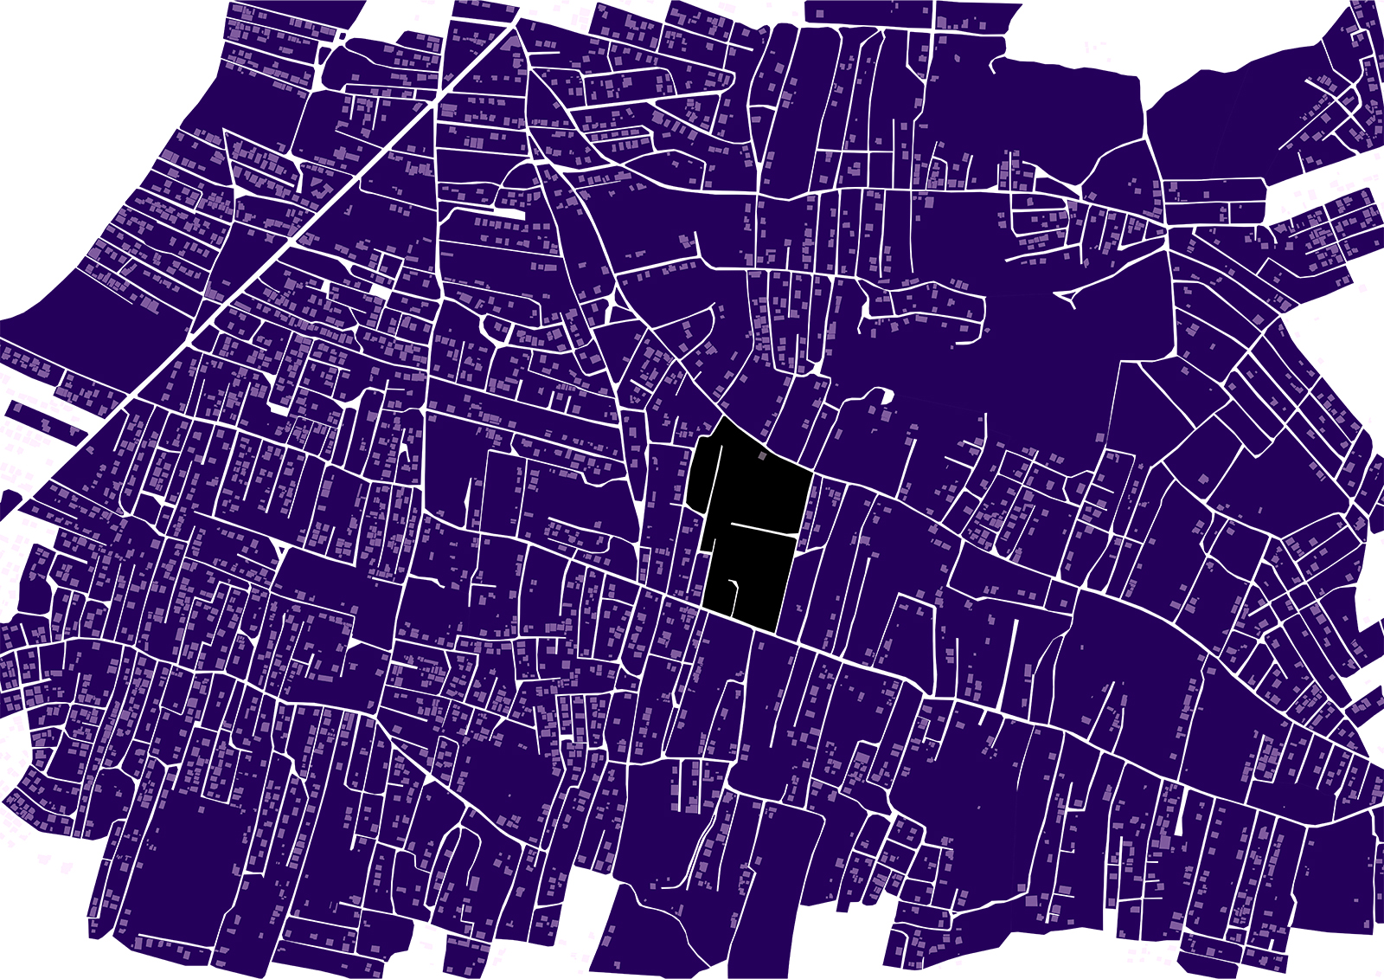
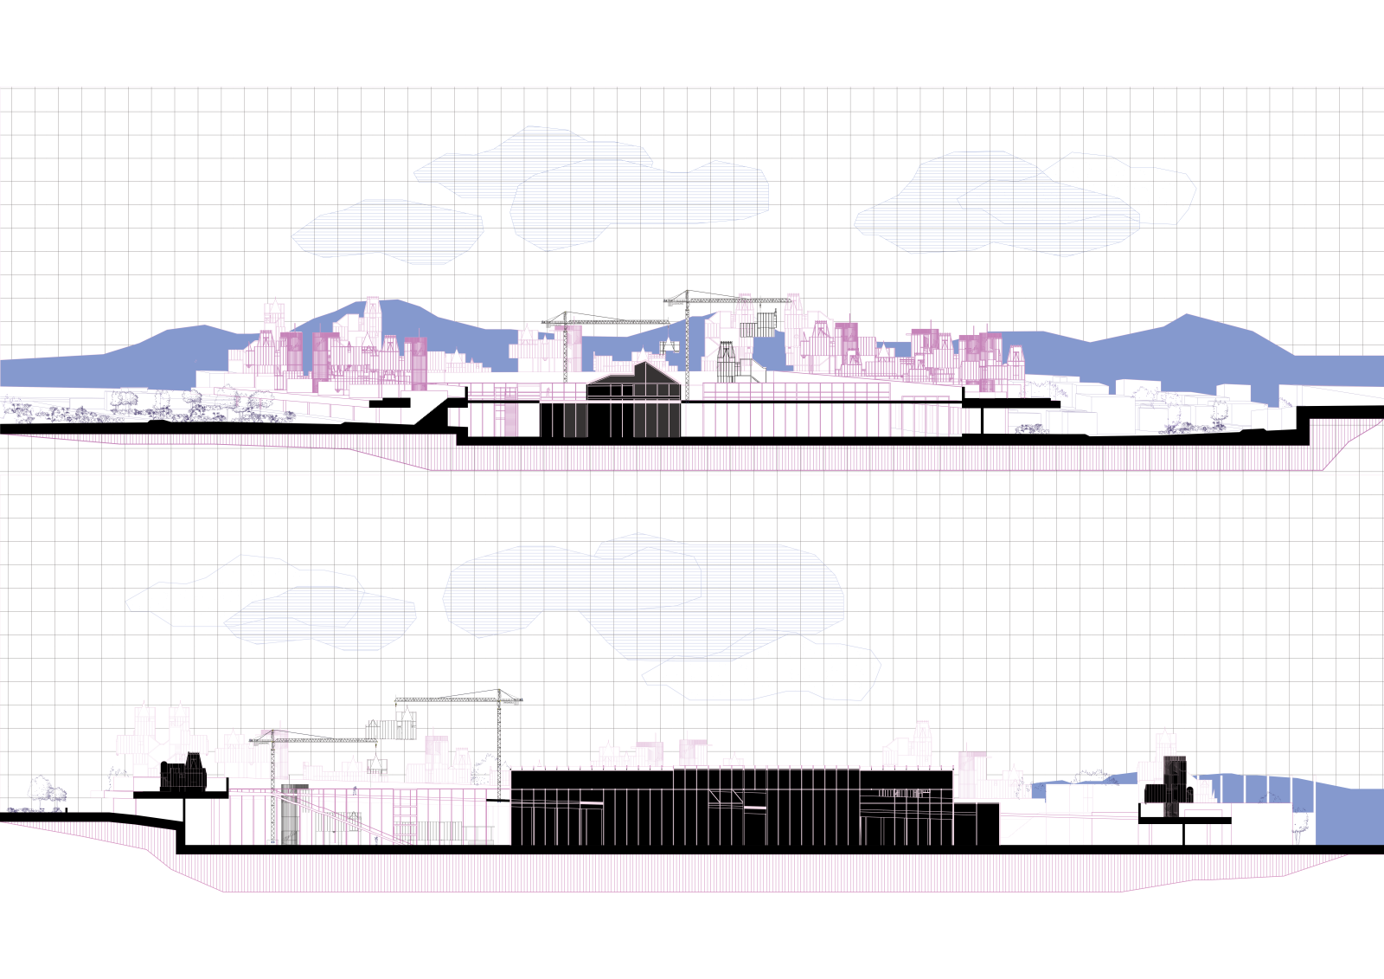
The dwellings are integrated into a hybrid complex where inhabitation, production, and the exhibition of the system itself coexist. The complex is organized into three zones with distinct functions and access systems. The inhabitation zone develops along the perimeter and operates simultaneously as a residential settlement and a testing-exhibition field, where users can inhabit and “test” the possible versions of the product. The visitor zone forms a space for presentation and understanding of the system, while the production zone includes the infrastructure for fabrication, assembly, and storage of components.
Οι κατοικίες εντάσσονται σε ένα υβριδικό συγκρότημα όπου συνυπάρχουν η κατοίκηση, η παραγωγή και η έκθεση του ίδιου του συστήματος. Το συγκρότημα οργανώνεται σε τρεις ζώνες με διακριτές λειτουργίες και προσβάσεις. Η ζώνη κατοίκησης αναπτύσσεται περιμετρικά και λειτουργεί ταυτόχρονα ως οικισμός και ως δοκιμαστικό εκθεσιακό πεδίο, όπου οι χρήστες μπορούν να κατοικήσουν και να “δοκιμάσουν” τις πιθανές εκδοχές του προϊόντος. Η ζώνη επισκεπτών συγκροτεί έναν χώρο παρουσίασης και κατανόησης του συστήματος, ενώ η ζώνη παραγωγής περιλαμβάνει τις υποδομές κατασκευής, συναρμολόγησης και αποθήκευσης των εξαρτημάτων.
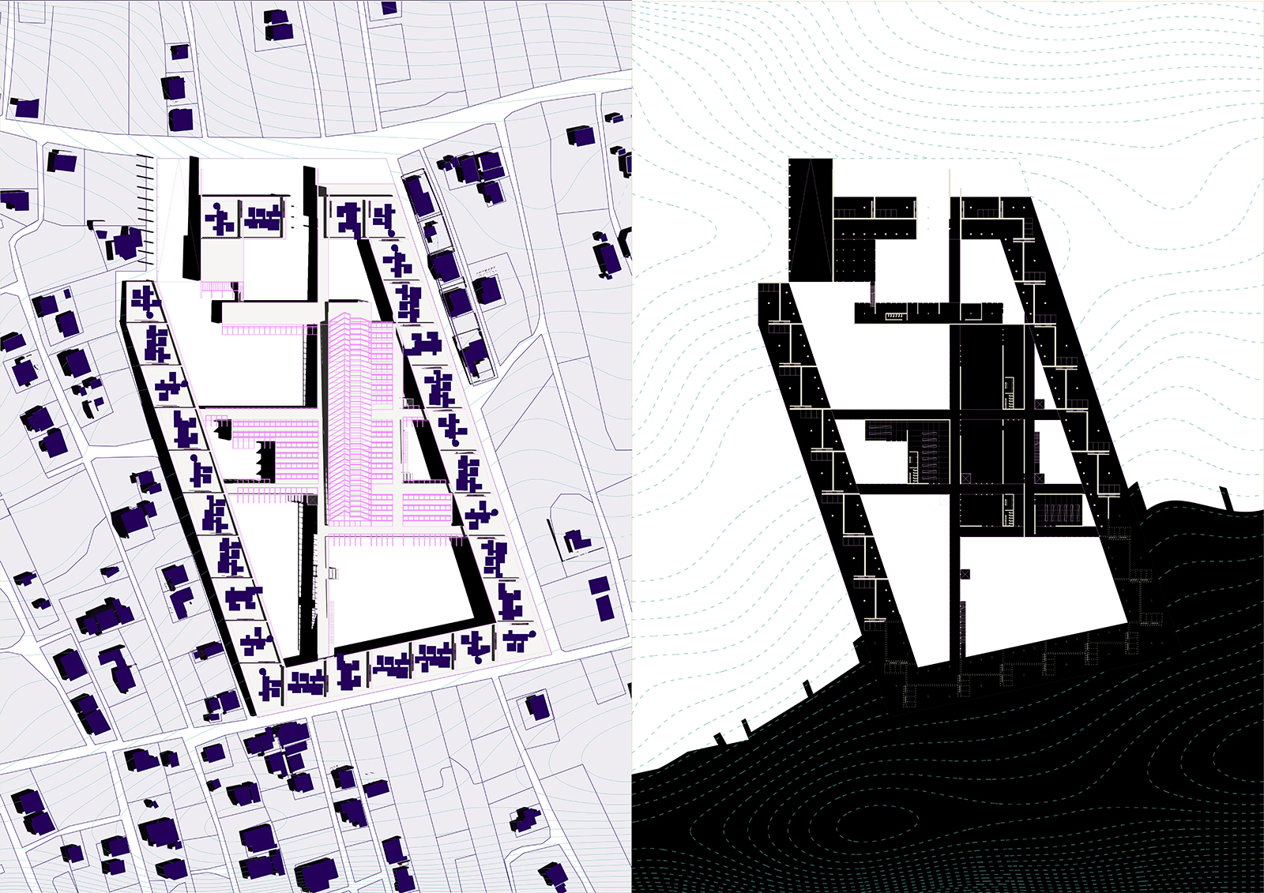
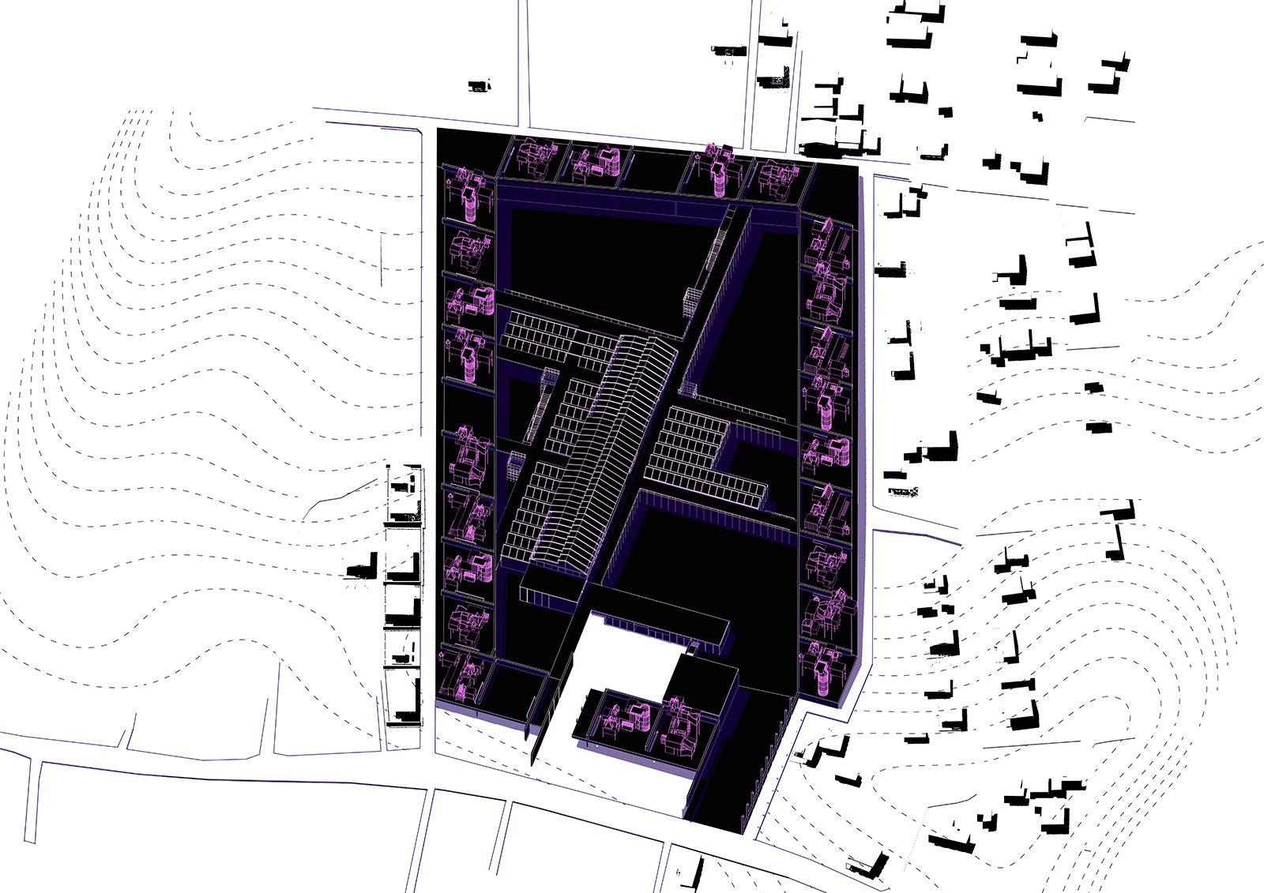
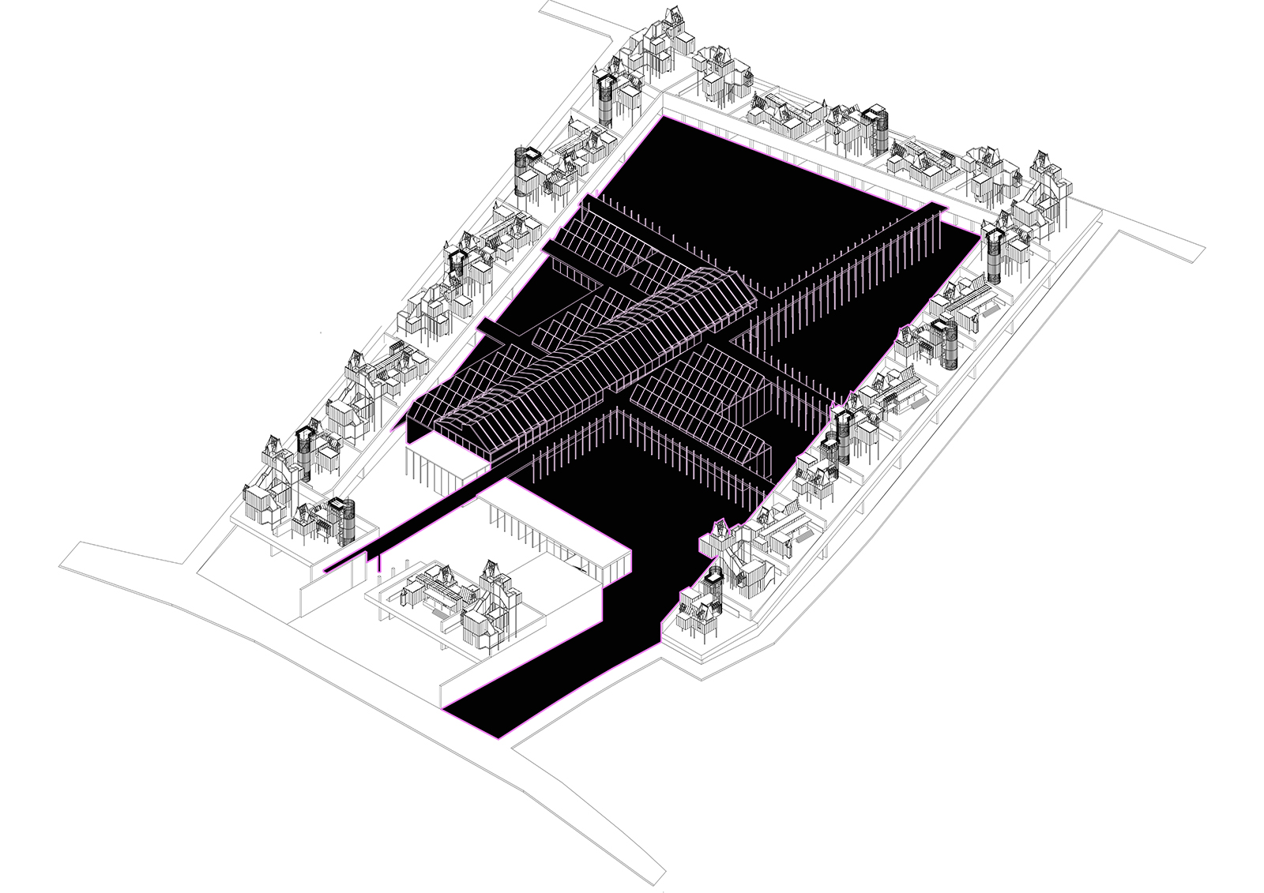
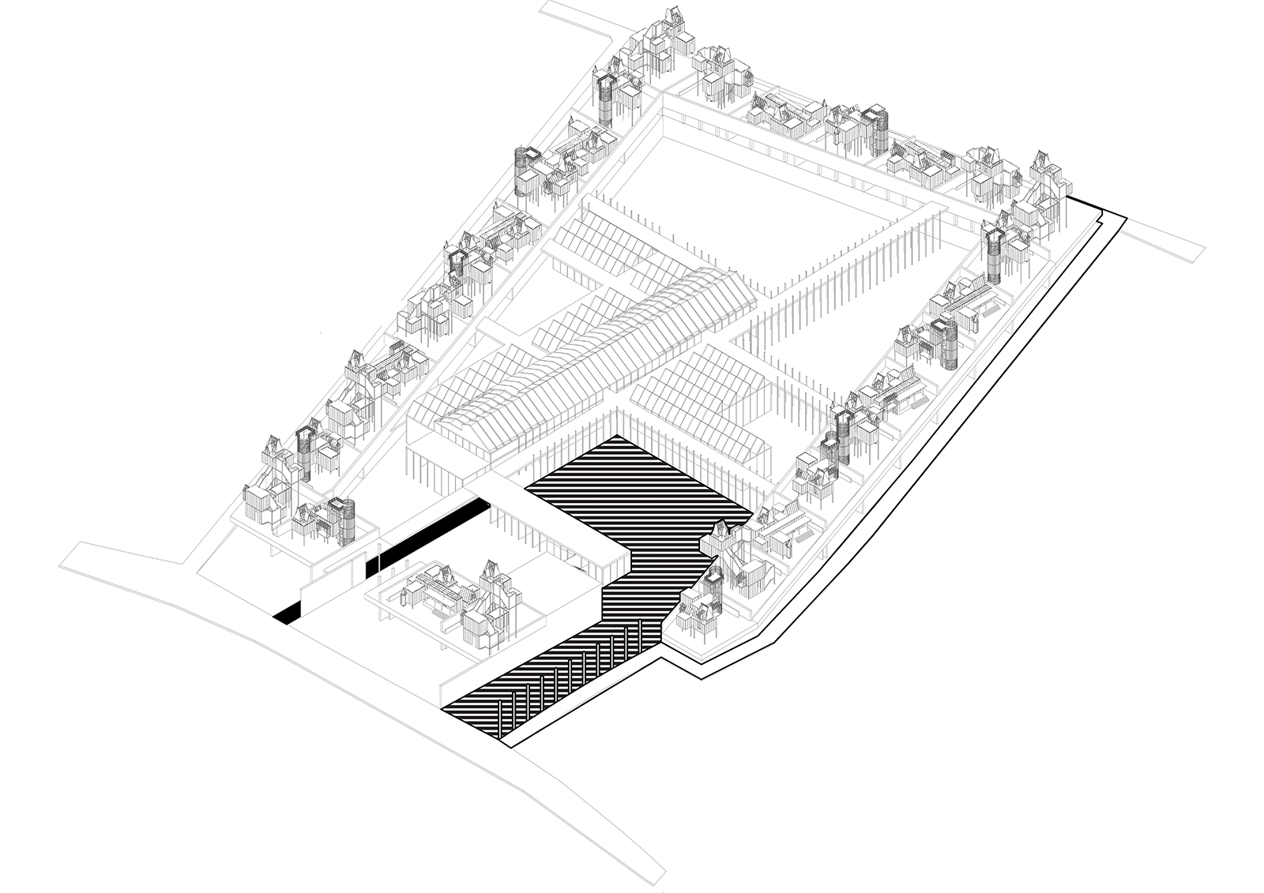
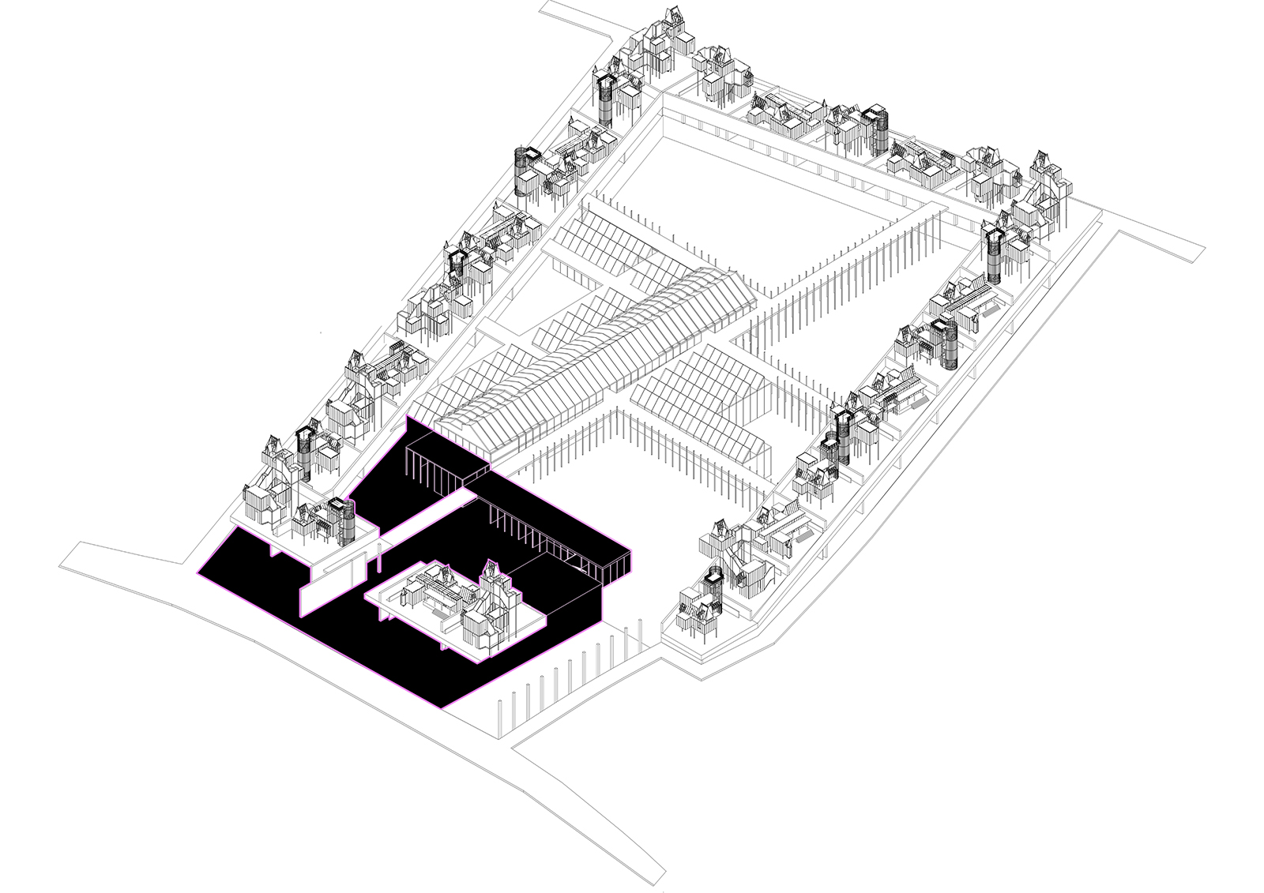
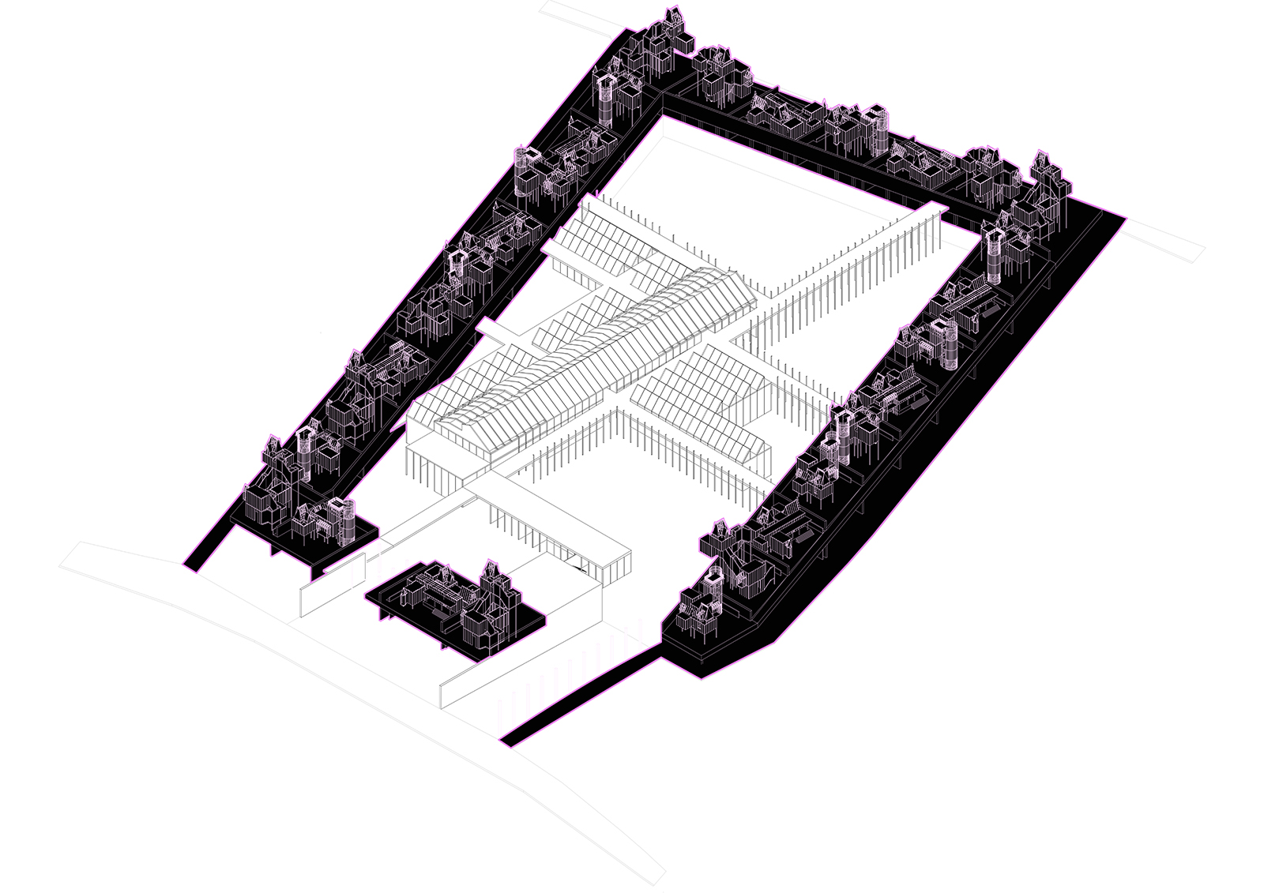
The overall organization draws references from the logic of the motel, with standardized plot division, private parking, and a linear circulation strip in front of the housing units. Housing is directly connected to the access infrastructure, establishing a continuous relationship between production, presentation, and inhabitation.
Η οργάνωση του συνόλου αντλεί αναφορές από τη λογική του μοτέλ, με τυποποιημένη οικοπεδοποίηση, ιδιωτική στάθμευση και γραμμική ζώνη κίνησης μπροστά από τις μονάδες κατοίκησης. Η κατοικία συνδέεται άμεσα με την υποδομή πρόσβασης, δημιουργώντας μια συνεχόμενη σχέση παραγωγής, παρουσίασης και διαβίωσης.
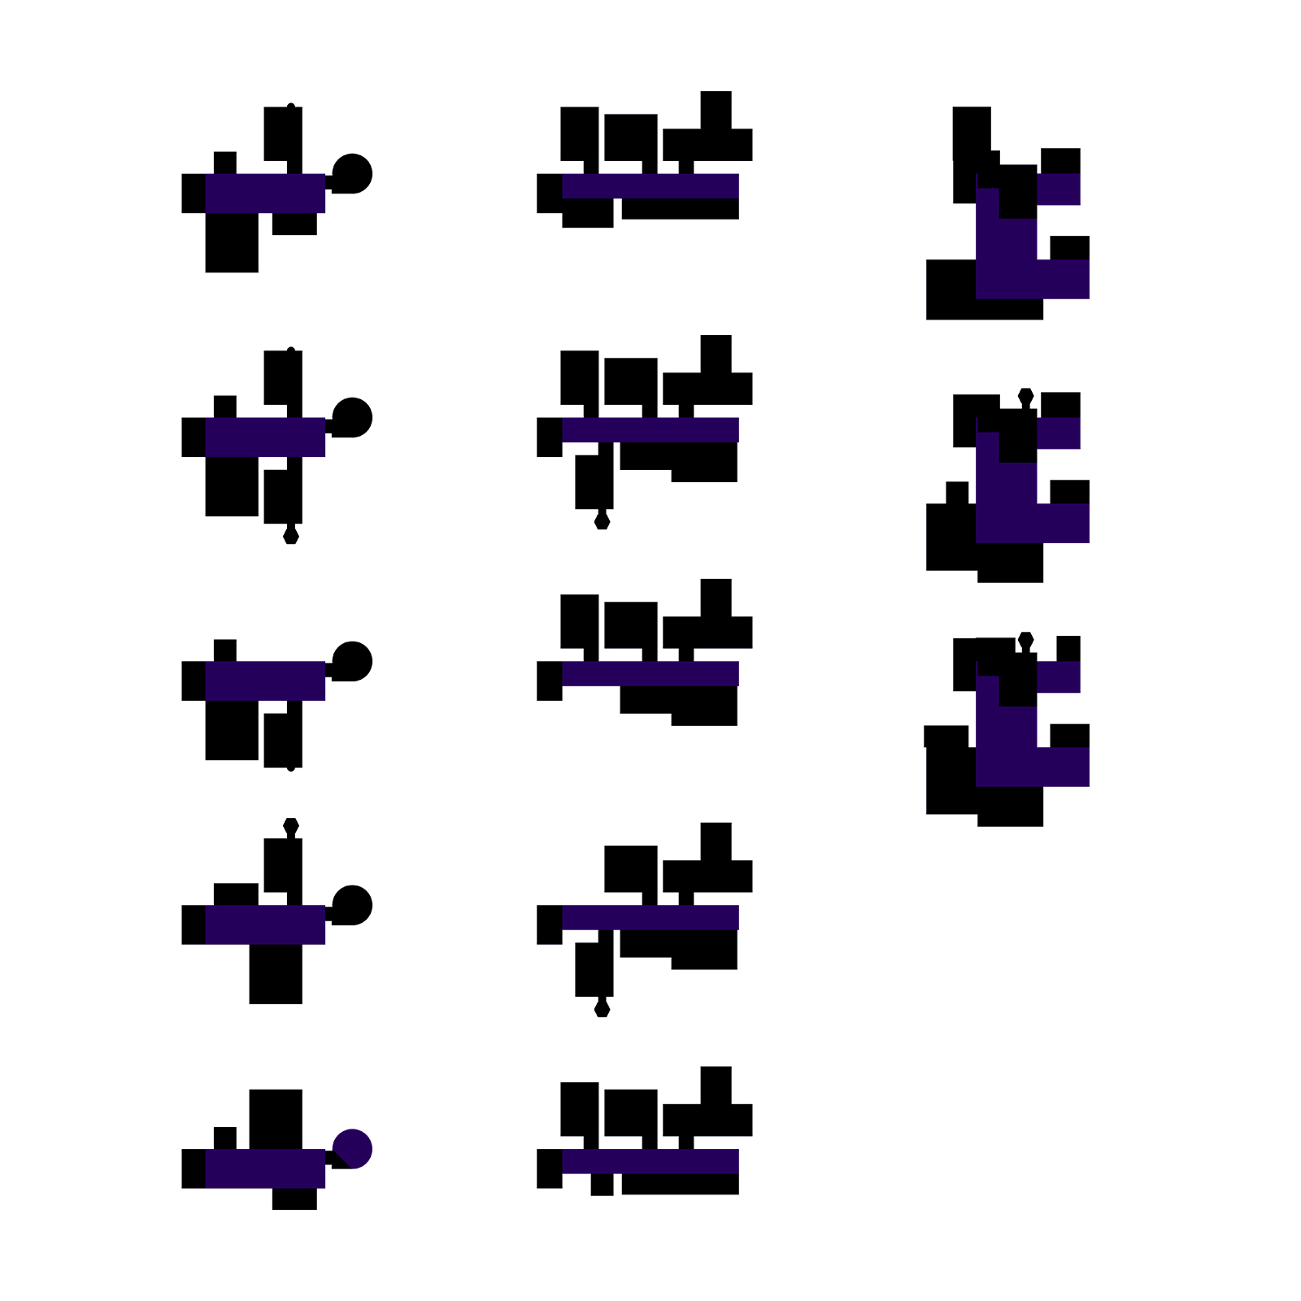
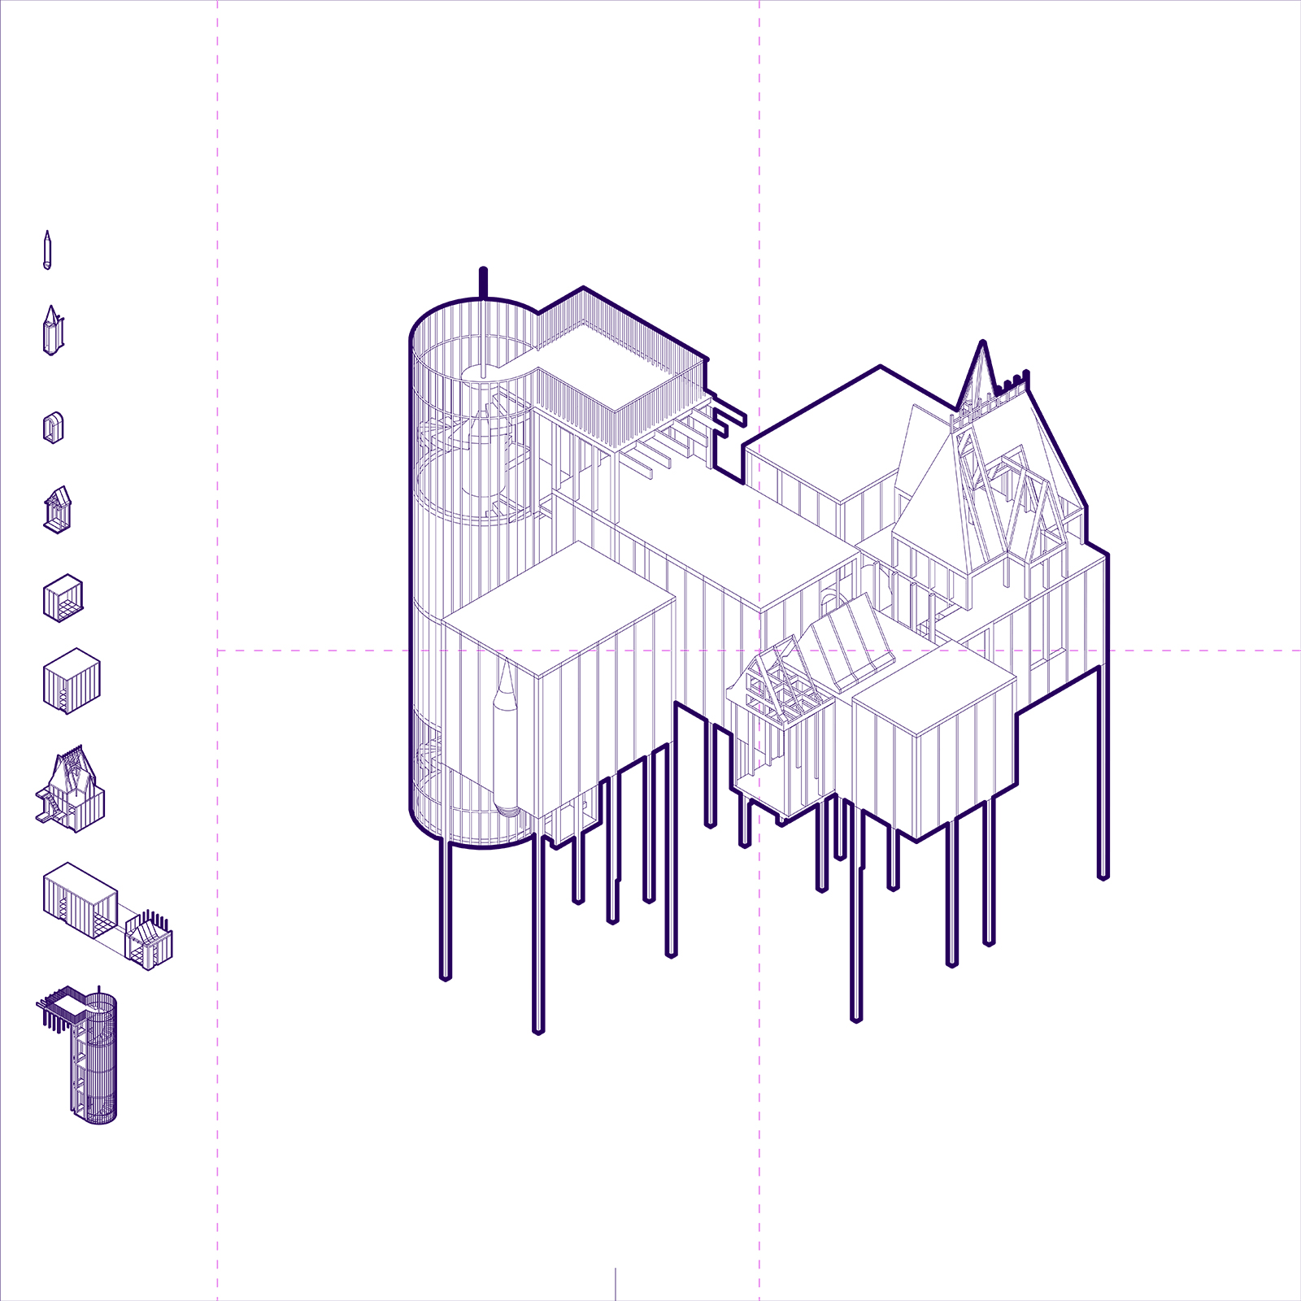
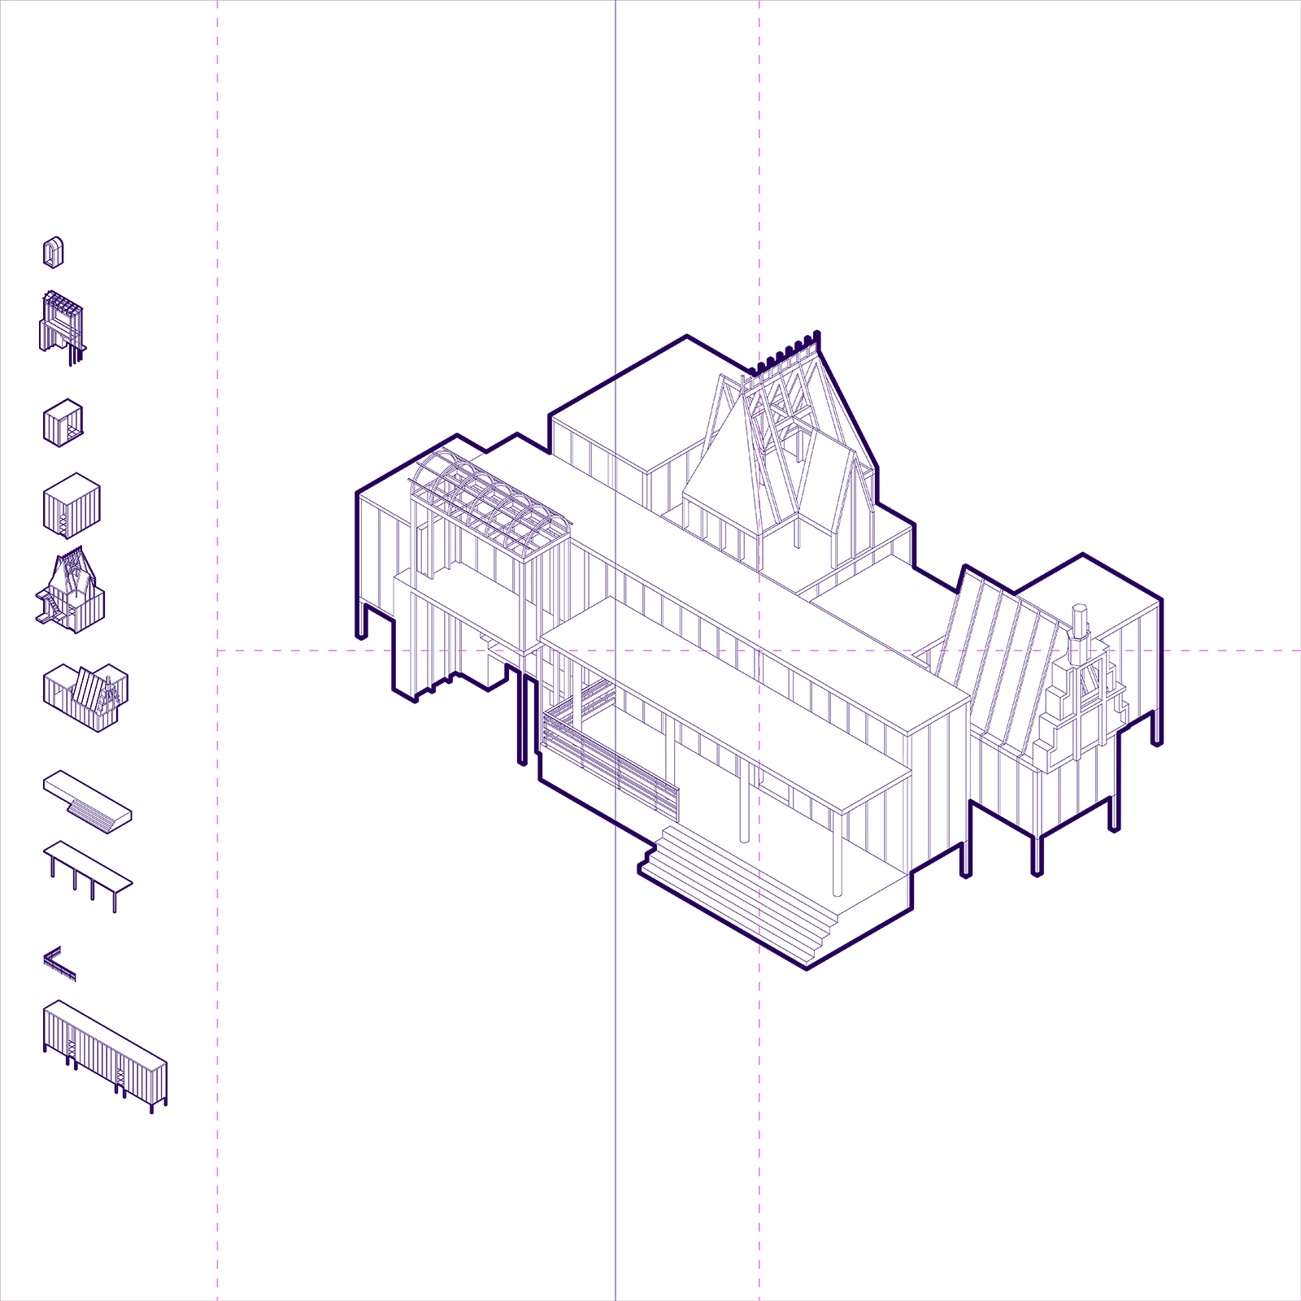
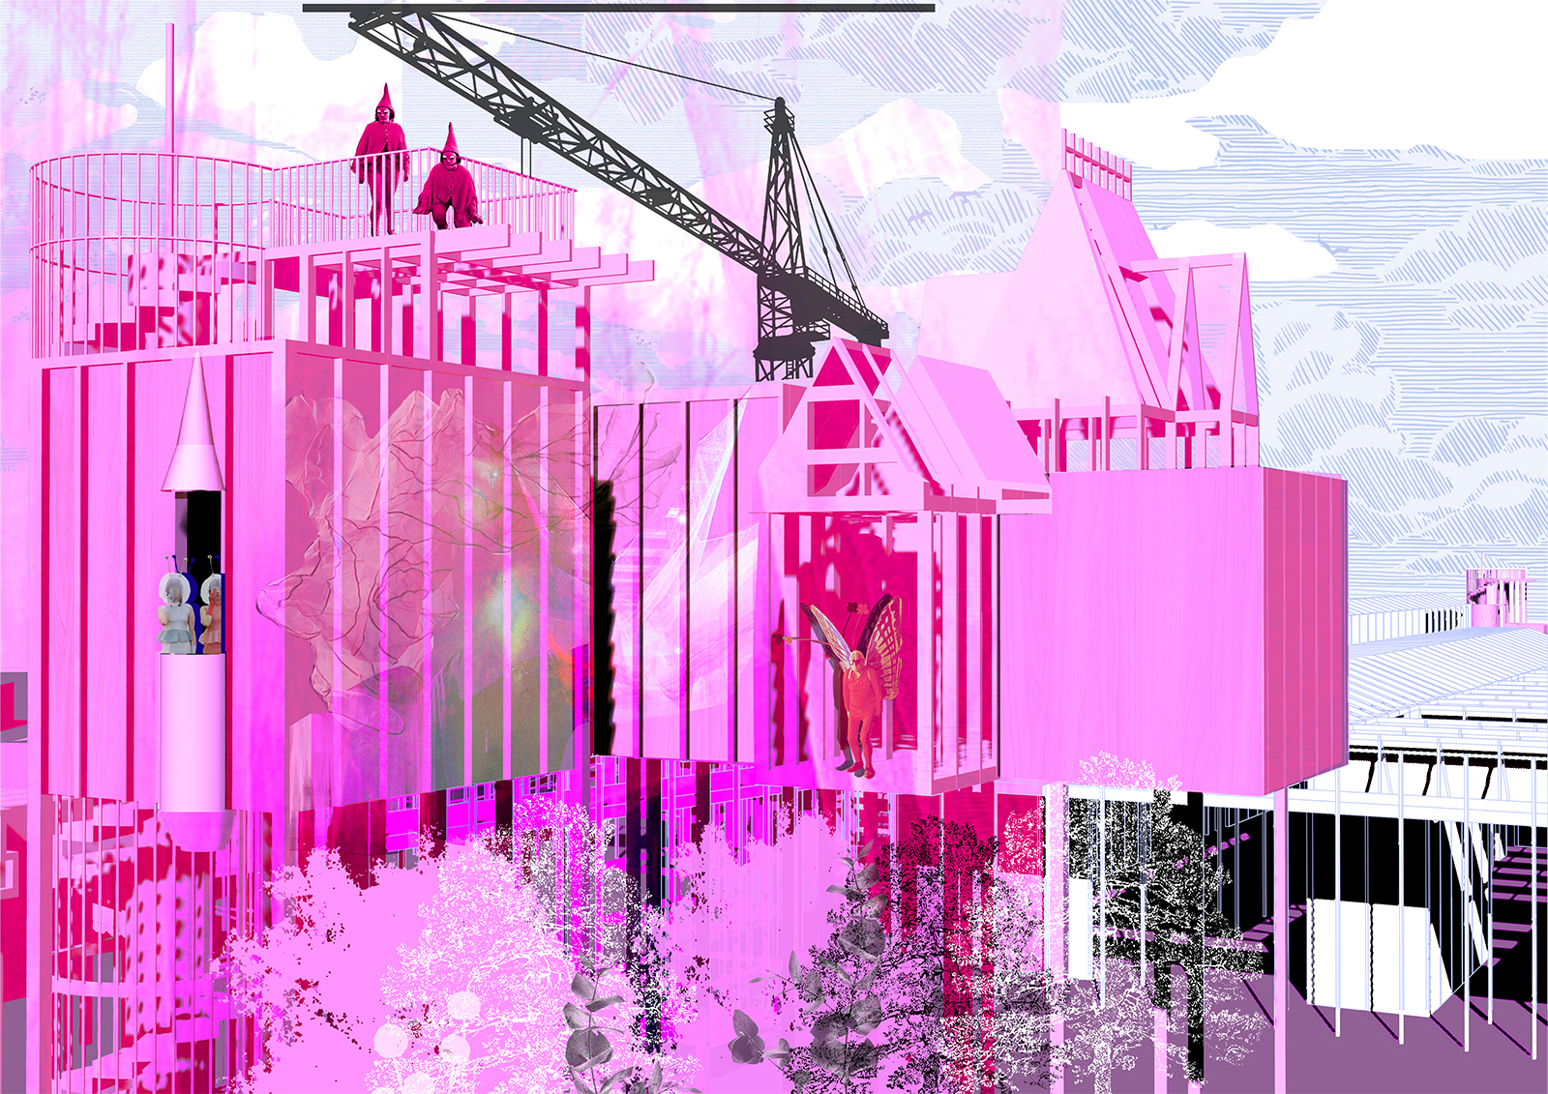
Grimm Fabrication is proposed as a reproducible mechanism for the production of housing, a system that does not conclude in a single final form but is activated differently each time, depending on the context in which it is applied.
Το «Grimm Fabrication» προτείνεται ως ένας αναπαραγώγιμος μηχανισμός παραγωγής κατοίκησης, ένα σύστημα που δεν καταλήγει σε μία τελική μορφή αλλά ενεργοποιείται κάθε φορά διαφορετικά, ανάλογα με τον τόπο εφαρμογής του.
Facts & Credits
Project title Fabrication Grimm: The dreamy assemblage
Typology Student Works, Diploma thesis
Date 2024-2025
Student Irene Sarri
Supervisor Leonidas Papalambropoulos
Institution School of Architecture, University of Patras