Rooted in nature, rural landscapes, vernacular architecture, and closely connected to notions such as “disconnection,” “slow living,” and Martin Heidegger’s “Dasein,” namely the art of being present in the world, The Summer Refuge series, curated by Archt. for Archisearch, focuses on seasonal houses that shelter time, memory, and dreams.
There are still places in the Mediterranean where the landscape resists becoming a backdrop. Portocolom, on Mallorca’s eastern coast, is one of them. Its historic quarter, Sa Capella, remains among the island’s rare fishing settlements where architecture, labour and geography continue to form a coherent cultural landscape, largely intact despite the profound transformations brought by mass tourism since the second half of the twentieth century. Here, houses, waterfront, boathouses and harbour are understood not as discrete elements but as a continuous maritime infrastructure shaped by generations of fishermen. It is within this fragile equilibrium between permanence and change that Missió 21 Arquitectes insert Casa Sa Cova, reinterpreting the vernacular barraca to propose a Summer Refuge rooted in everyday life, where climate, collective memory, local labour and materiality continue to shape architecture from within.
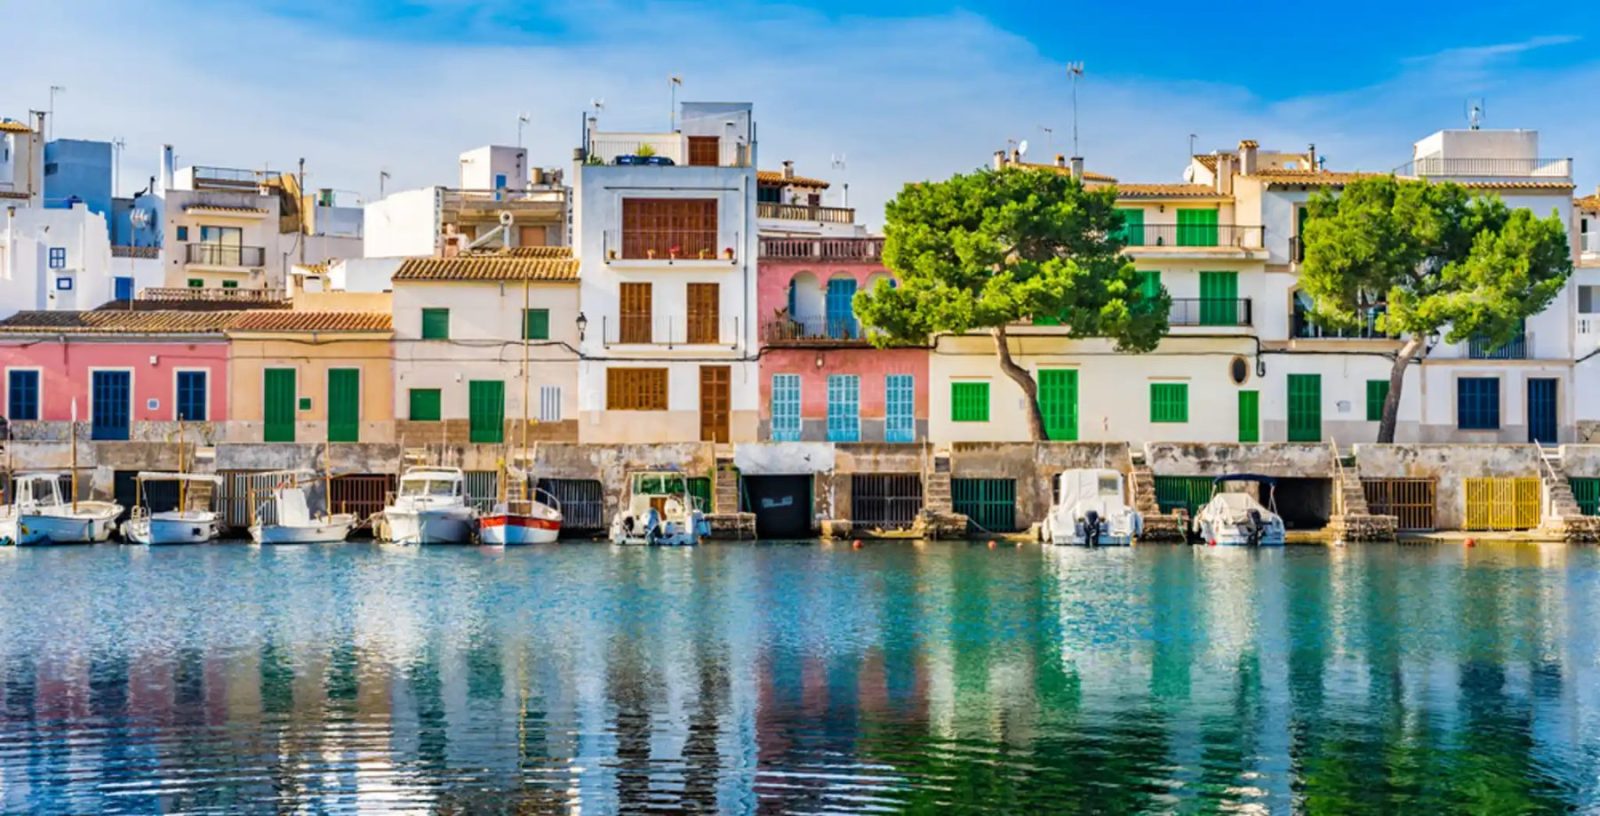
The story of Mallorca’s coastal settlements is inevitably intertwined with tourism as an economic force that reshapes them through systems of visual expectation and cultural representation (Urry, 1990). Across the Balearic Islands, many fishing villages have gradually shifted from productive maritime landscapes into consumable images of Mediterranean authenticity, their vernacular architecture preserved as scenery even as the economies and everyday practices that produced it have receded. American sociologist Dean MacCannell (1976) similarly argues that tourism continually stages authenticity, transforming ordinary places into cultural performances, while Spanish geographer Antón Clavé (2005) has shown how Mediterranean coastal destinations are progressively reconfigured through tourism into landscapes of leisure, where local identity is increasingly negotiated between heritage, economy and spectacle. Portocolom, however, remains exceptional precisely because much of its urban fabric continues to operate as lived infrastructure rather than picturesque décor.
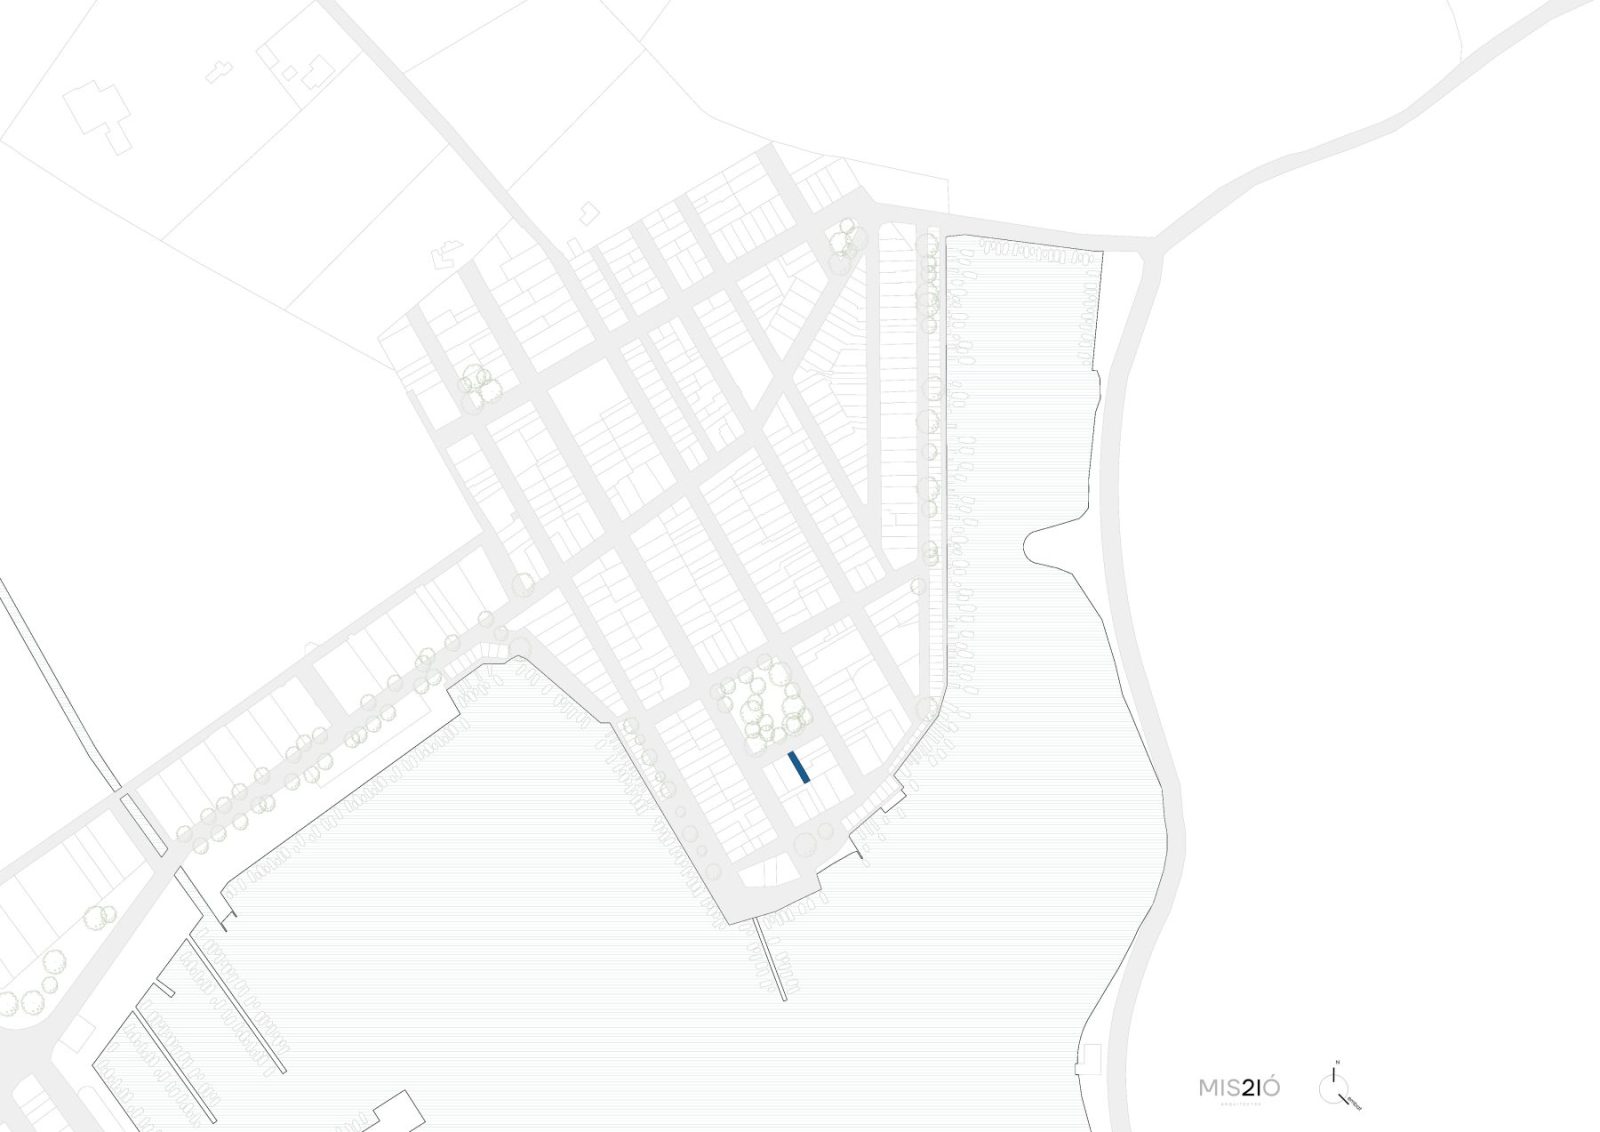
The district derives its name from the Parròquia de la Mare de Déu del Carme, patron saint of fishermen and sailors, around which the settlement expanded during the nineteenth century as an active fishing and commercial harbour. Rather than the labyrinthine streets commonly associated with Mediterranean villages, Sa Capella unfolds through a disciplined orthogonal grid of remarkably narrow plots extending inland from the waterfront.
Its fishermen’s houses are striking in their restraint. Narrow façades, often no wider than three or four metres, conceal elongated interiors stretching deep into the urban block. Whitewashed or softly coloured rendered walls, timber shutters painted in greens and blues, and almost complete absence of ornament reveal an architecture where construction follows necessity.
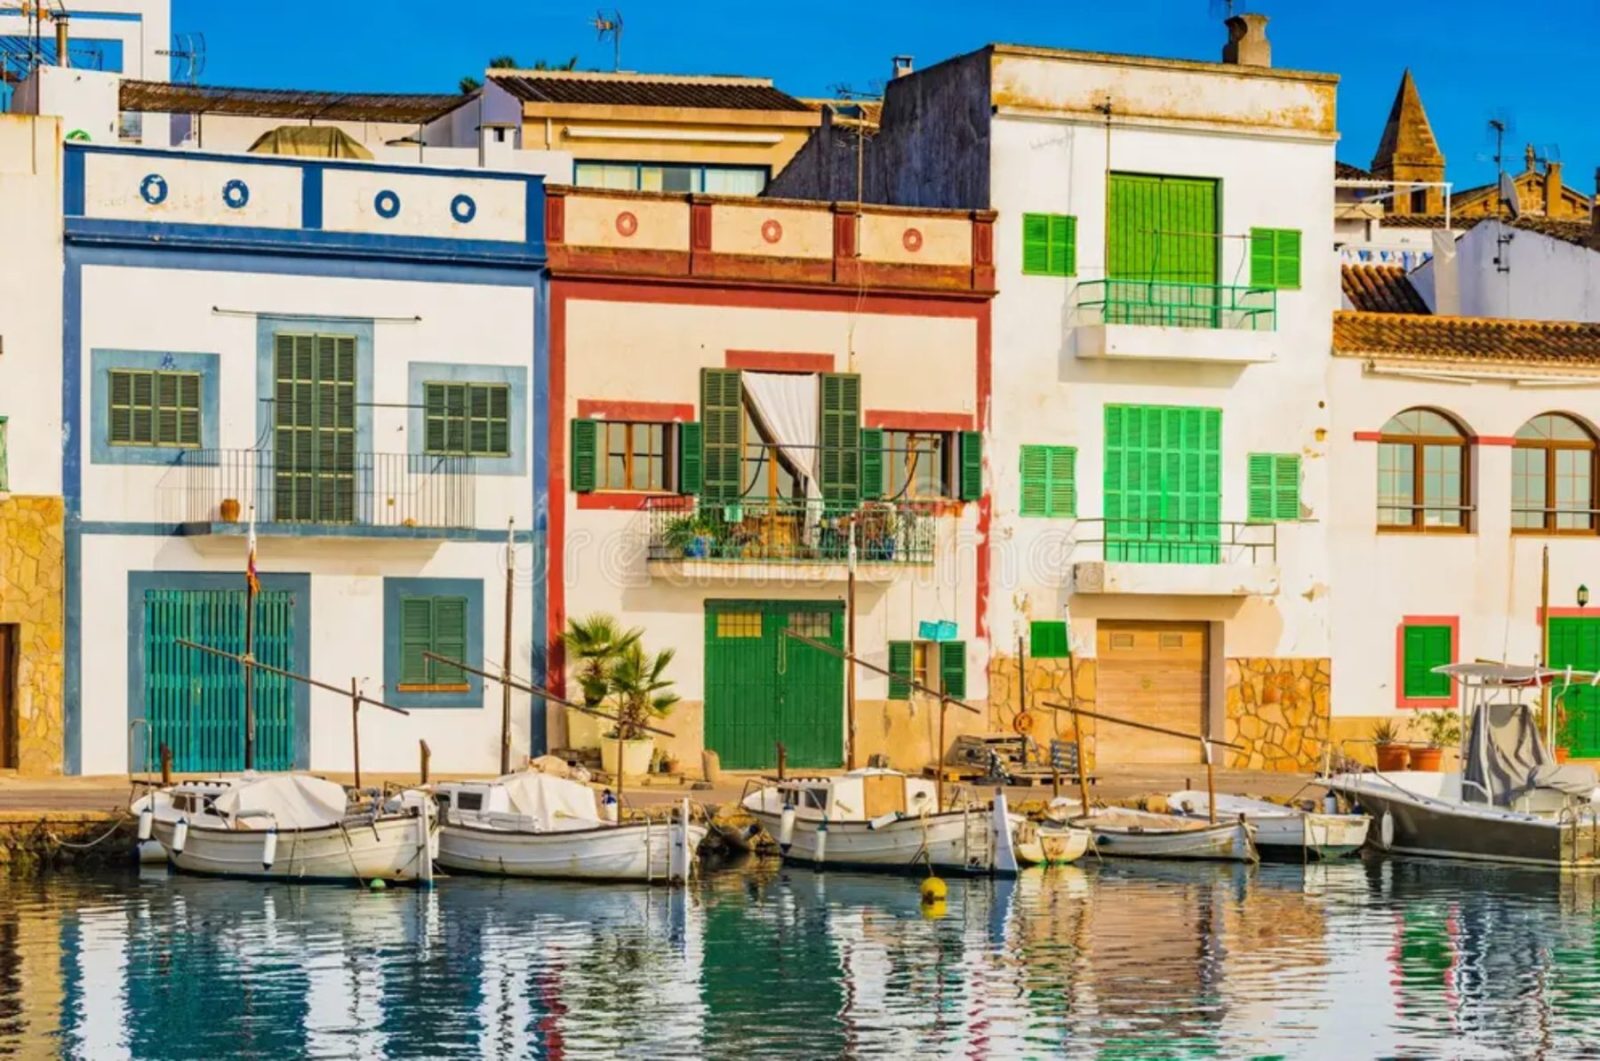
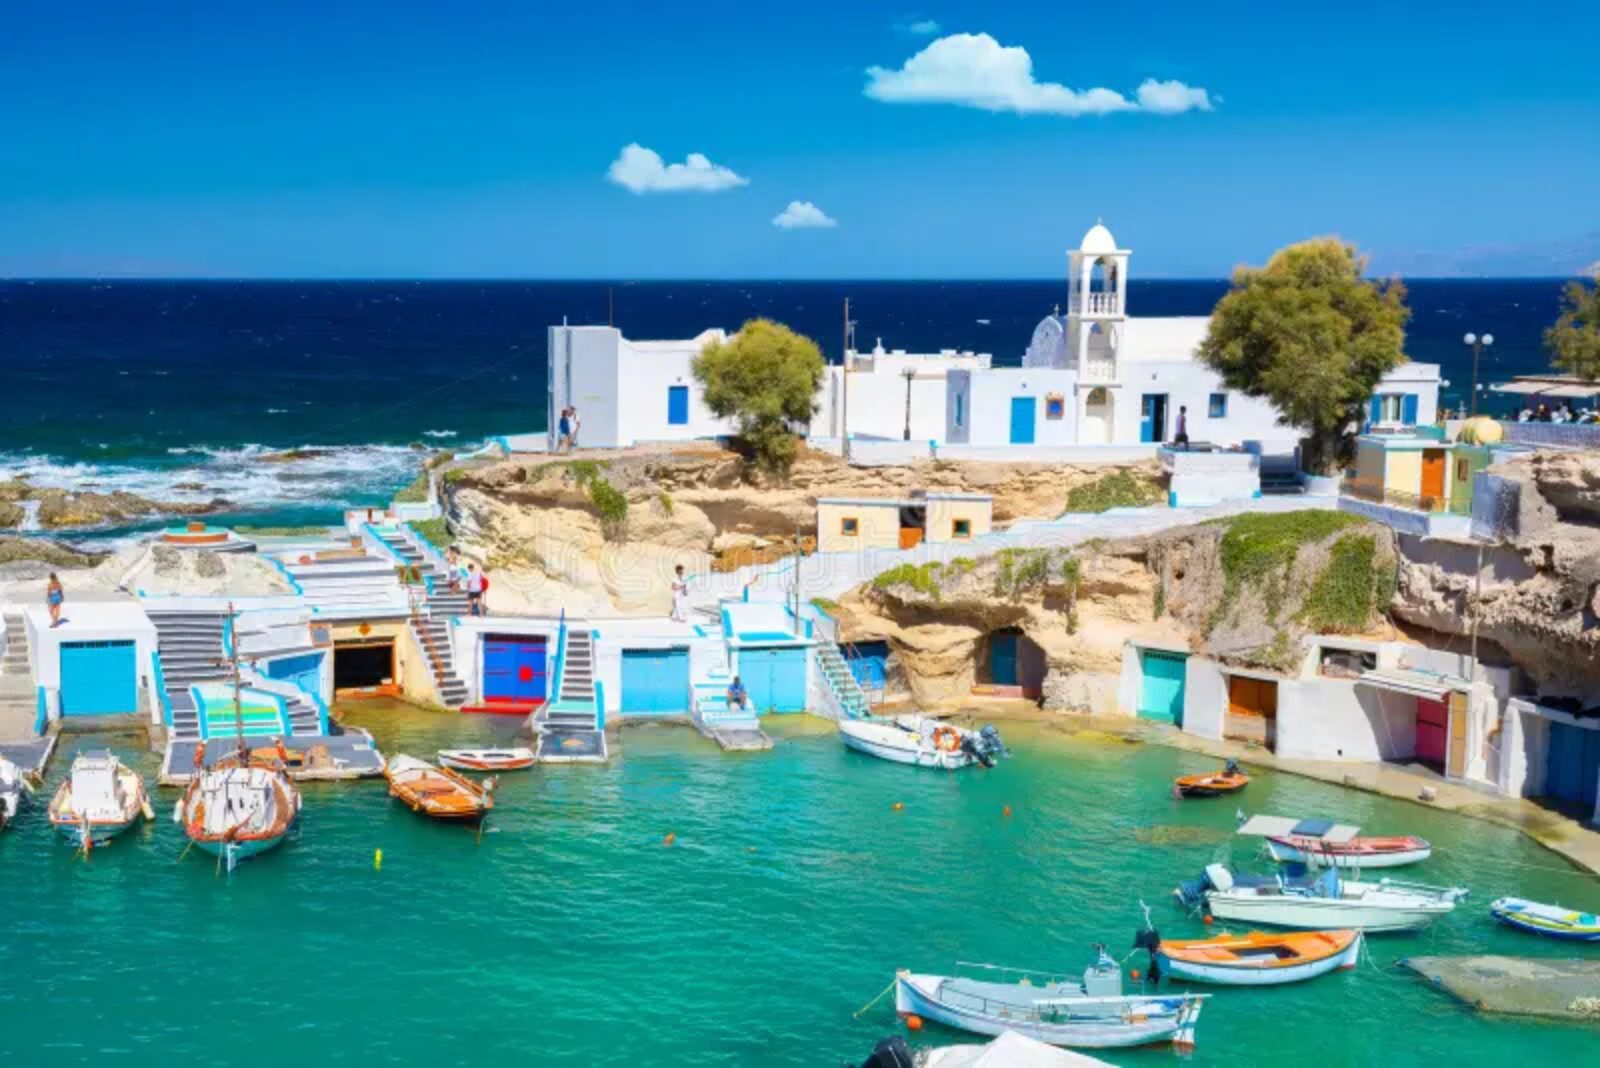
Yet the defining architectural feature of Portocolom is the barraques, also known as escars: waterside boathouses directly connected to the sea and paired with the houses lining the harbour. Far more than ordinary sheds, these remarkable structures constitute a traditional Mediterranean maritime infrastructure, shaped around the daily rituals of fishing and designed to allow boats to be hauled from the water for protection and maintenance. Similar conditions can be found elsewhere in the Aegean, in settlements such as Klima on the Cycladic island of Milos, where domestic architecture likewise negotiates the threshold between dwelling and sea.
Thick masonry walls support barrel-vaulted roofs along gently sloping ramps, protected behind heavy timber doors. Early examples were constructed entirely from marés, Mallorca’s characteristic sandstone, while later versions introduced brick vaulting and eventually reinforced concrete without abandoning the essential typology. Perhaps their most extraordinary quality lies in their dual public and private existence: the roofs of many escars become the harbour promenade itself, allowing everyday civic life to unfold directly above them.
Few architectural typologies dissolve the boundary between infrastructure and public realm with such vernacular intelligence.
As Ashworth and Tunbridge (2000) observe, the historic city acquires value not solely through the preservation of individual monuments but through the continuity of relationships between buildings, public space and everyday practices. In Portocolom, it is precisely this reciprocal relationship between harbour, dwelling and labour that constitutes its heritage significance.
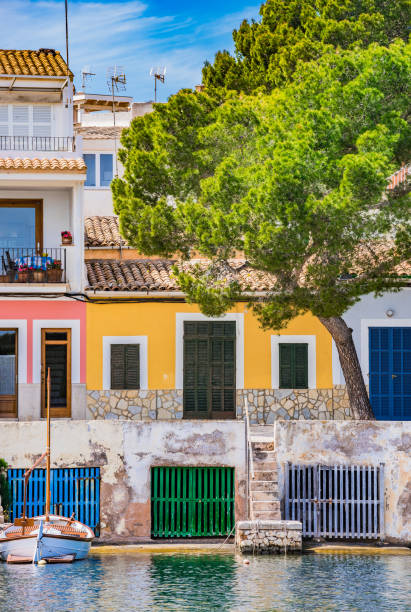
This continuous sequence of escars extends across Sa Capella, Riuetó, Sa Bassa Nova and Es Babo, forming one of the Mediterranean’s most complete surviving fishing landscapes. In 2024, these historic waterfronts and boathouse complexes were formally protected as a Bien de Interés Cultural (BIC), recognising their exceptional ethnological and architectural significance as one of the last largely intact pre-tourism harbour environments in Mallorca.
The designation acknowledges not simply an architectural typology, but what American anthropologist Valene L. Smith (1989) describes as the inseparability of built form and cultural practice.
Heritage, in this sense, resides not only in the survival of the escars themselves but in the maritime lifeways they continue to accommodate.
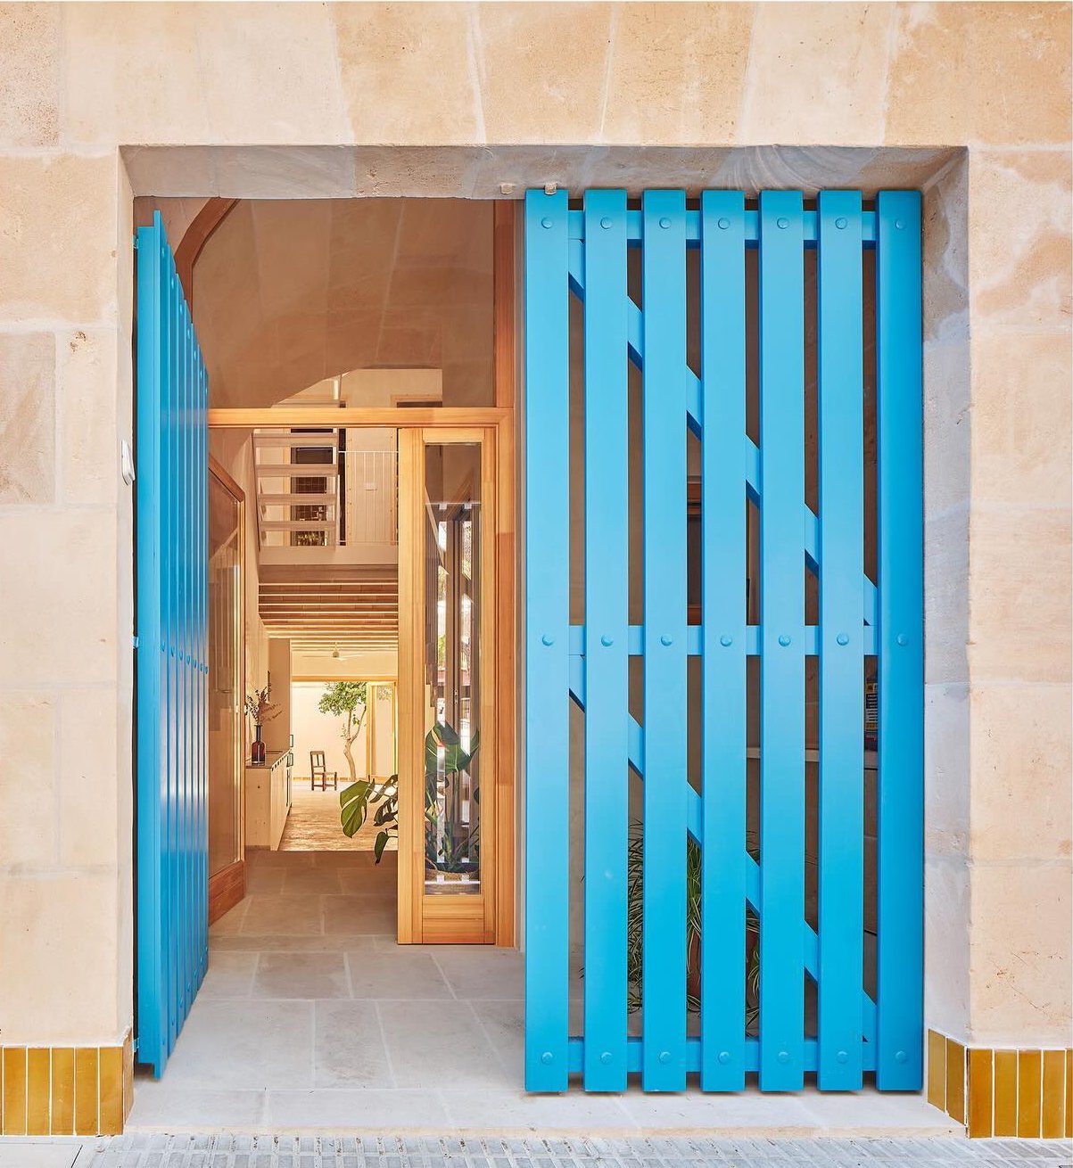
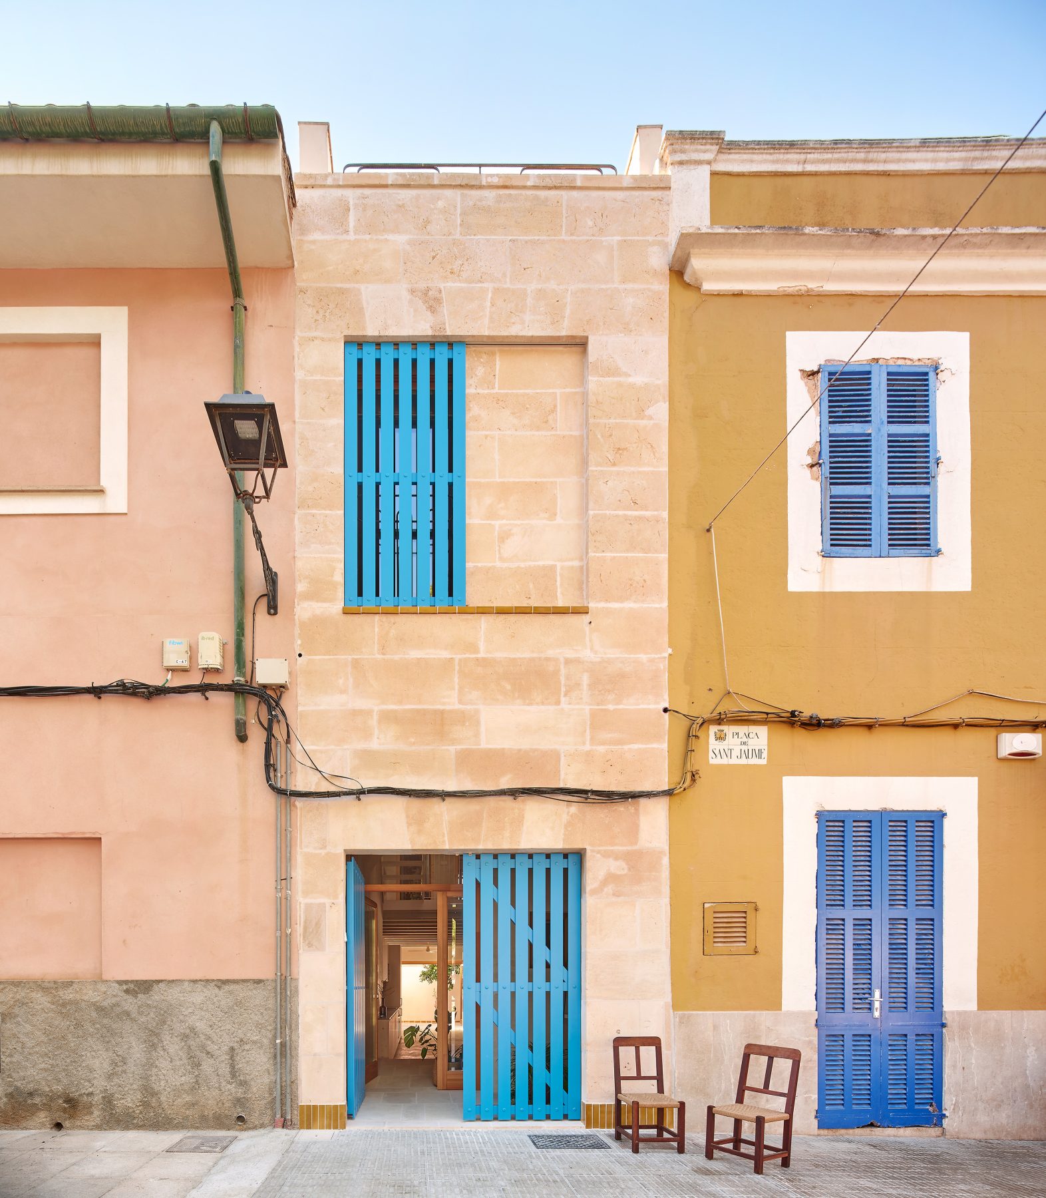
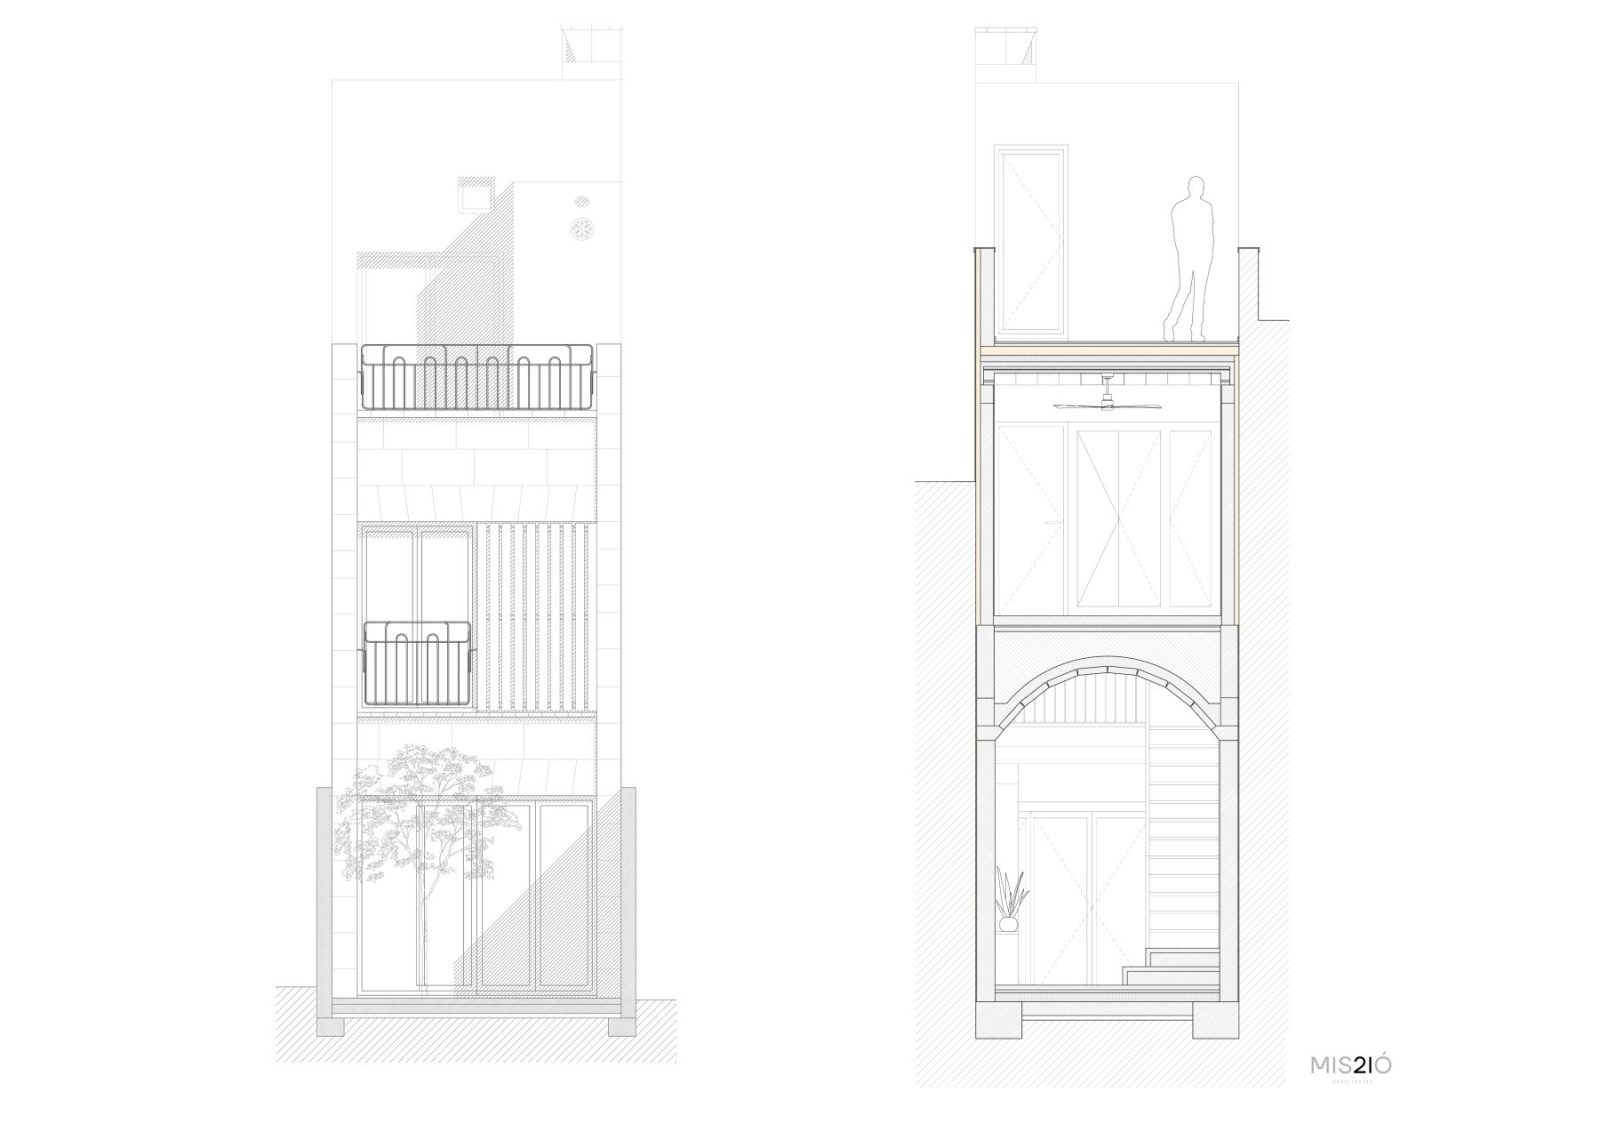
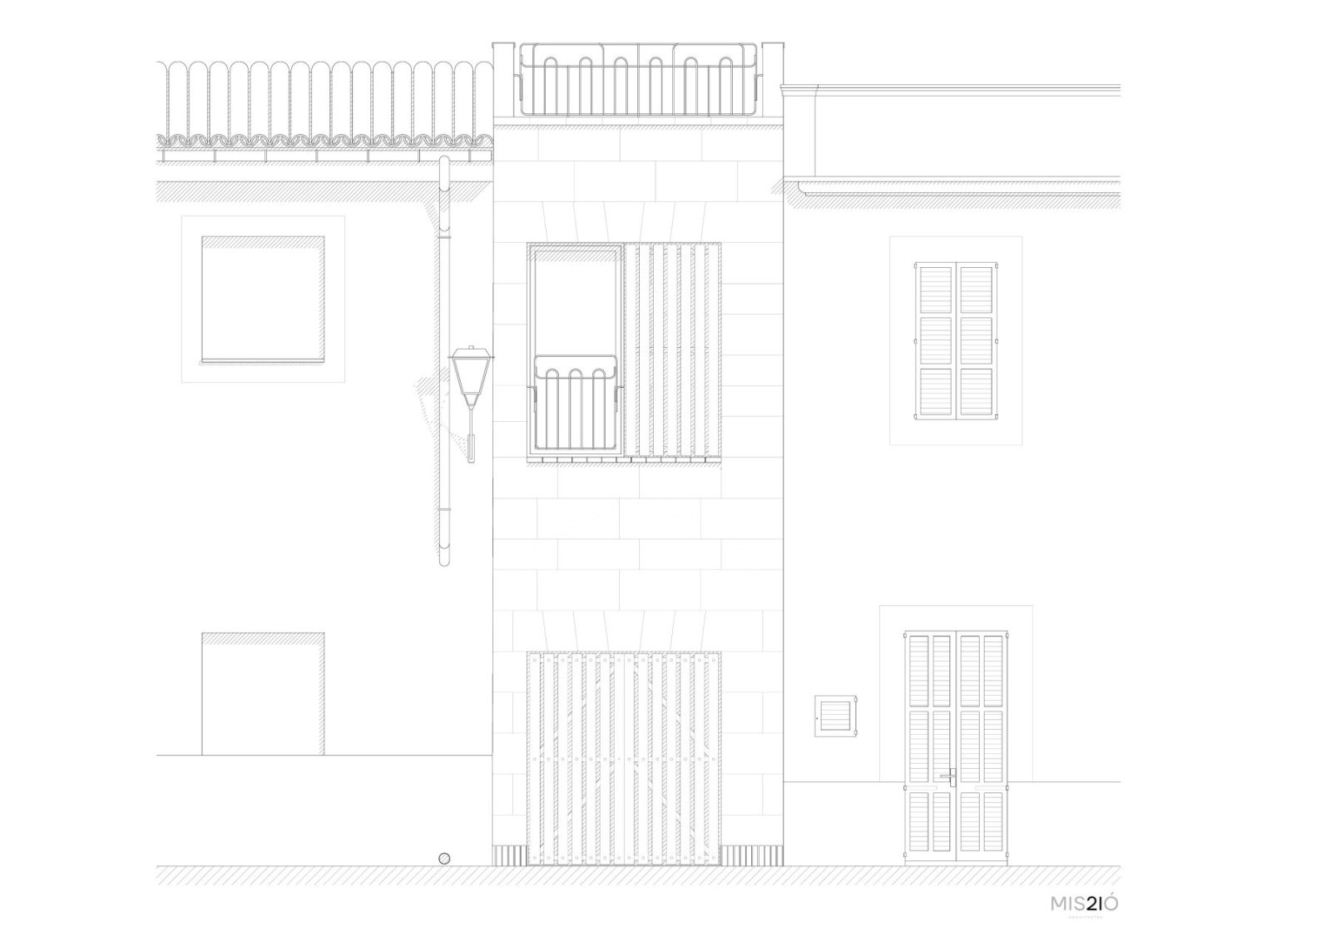
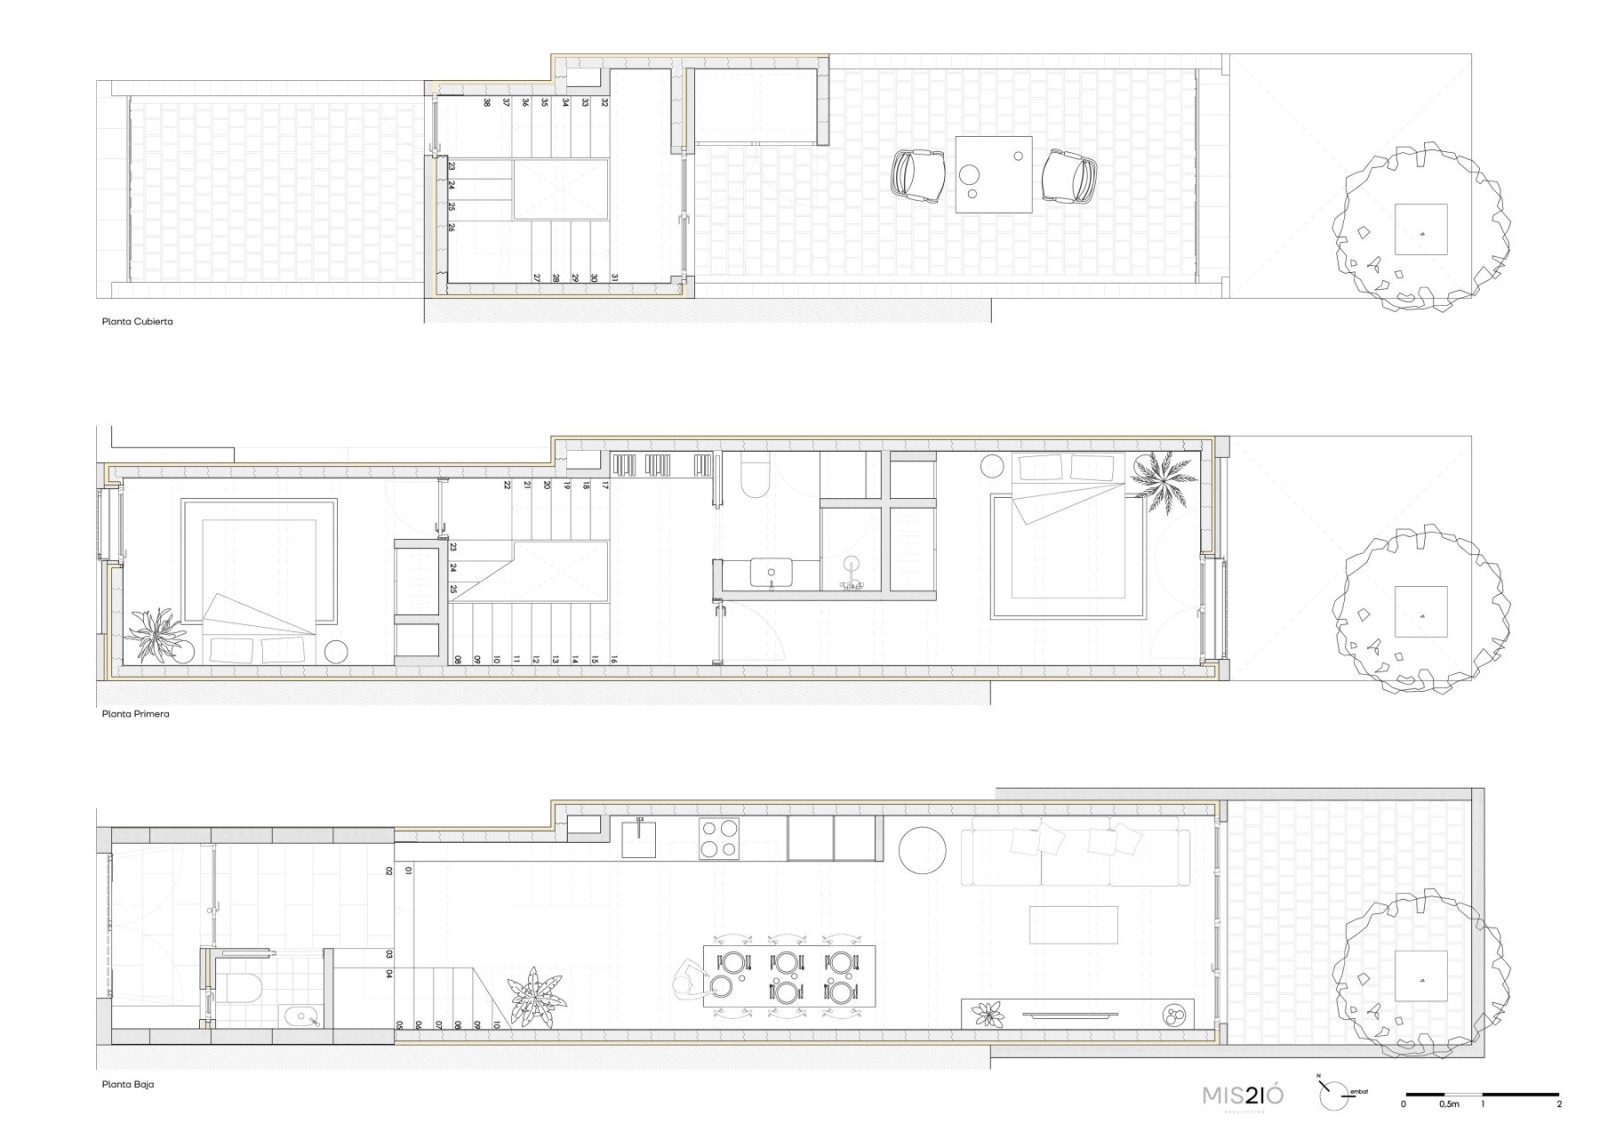
It is precisely this vernacular intelligence that informs Casa Sa Cova, located on Plaça Sant Jaume, where Missió 21 Arquitectes reinterpret the barraca through environmental principles. The intervention occupies an exceptionally constrained plot—just 2.85 metres wide at its entrance, widening slightly to 3.20 metres over a depth of eighteen metres—yet transforms these limitations into opportunities for climatic performance and spatial richness.
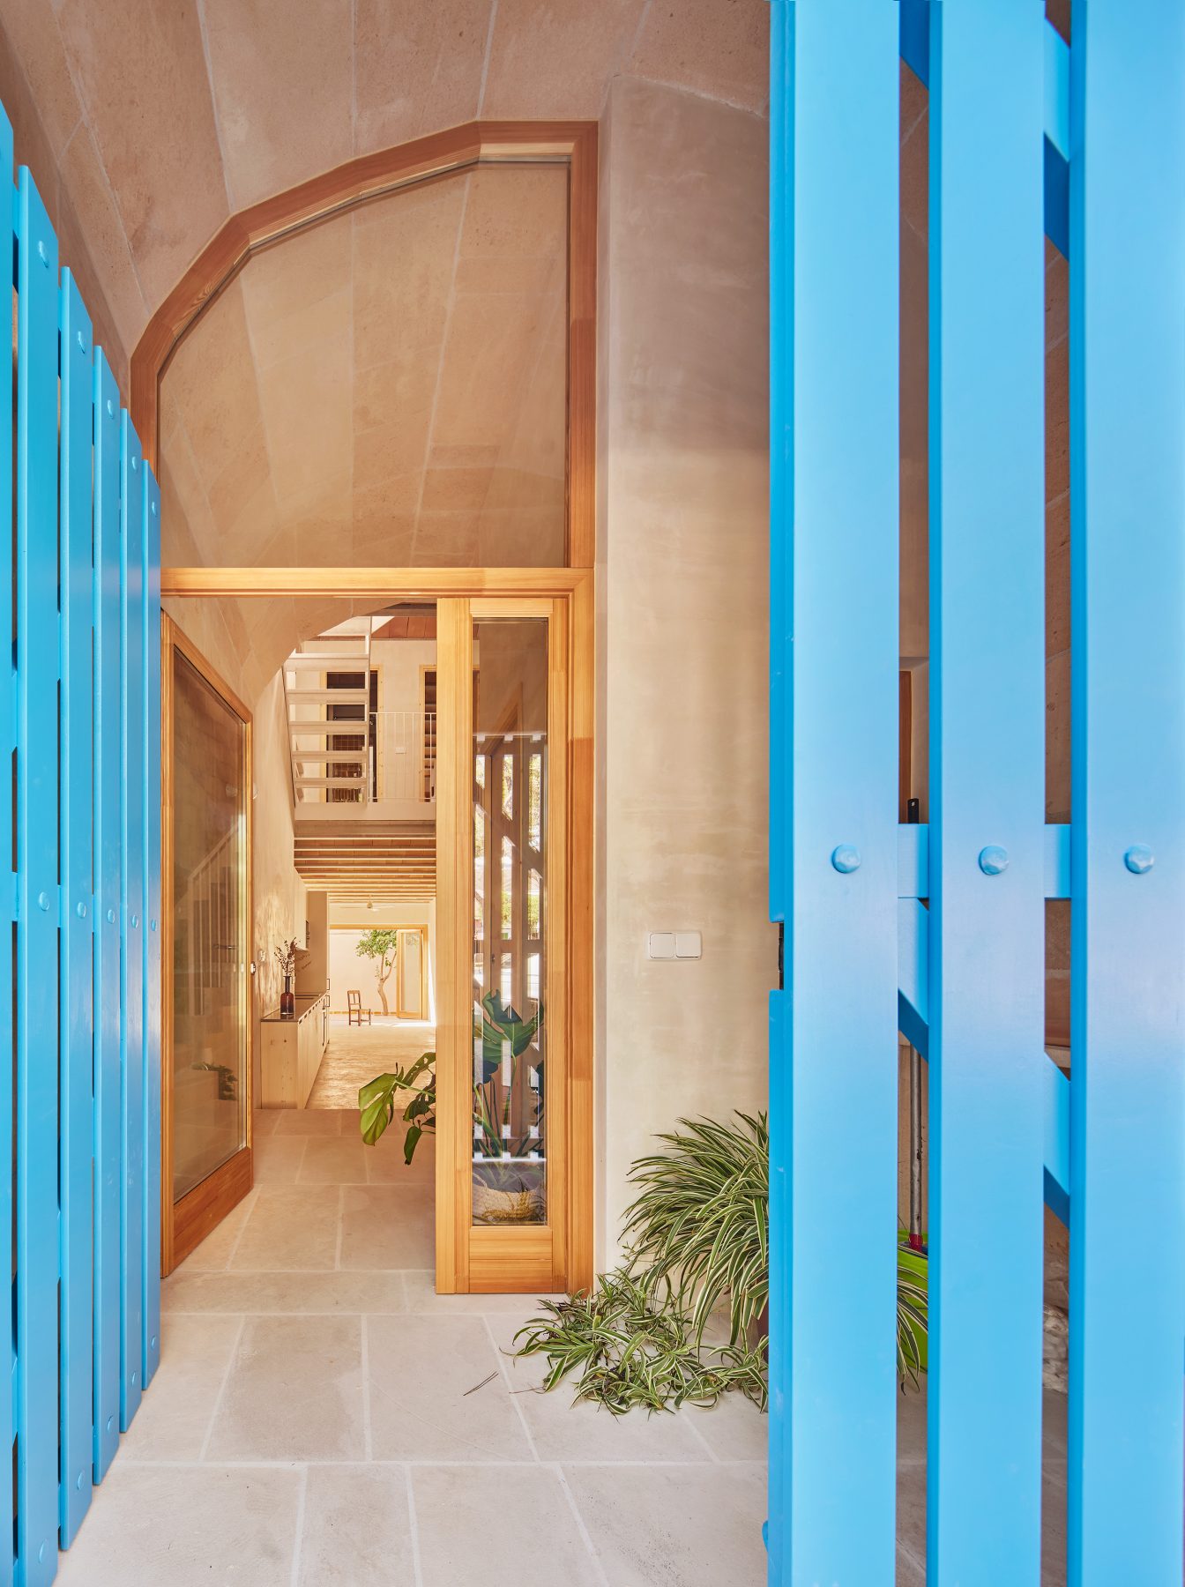
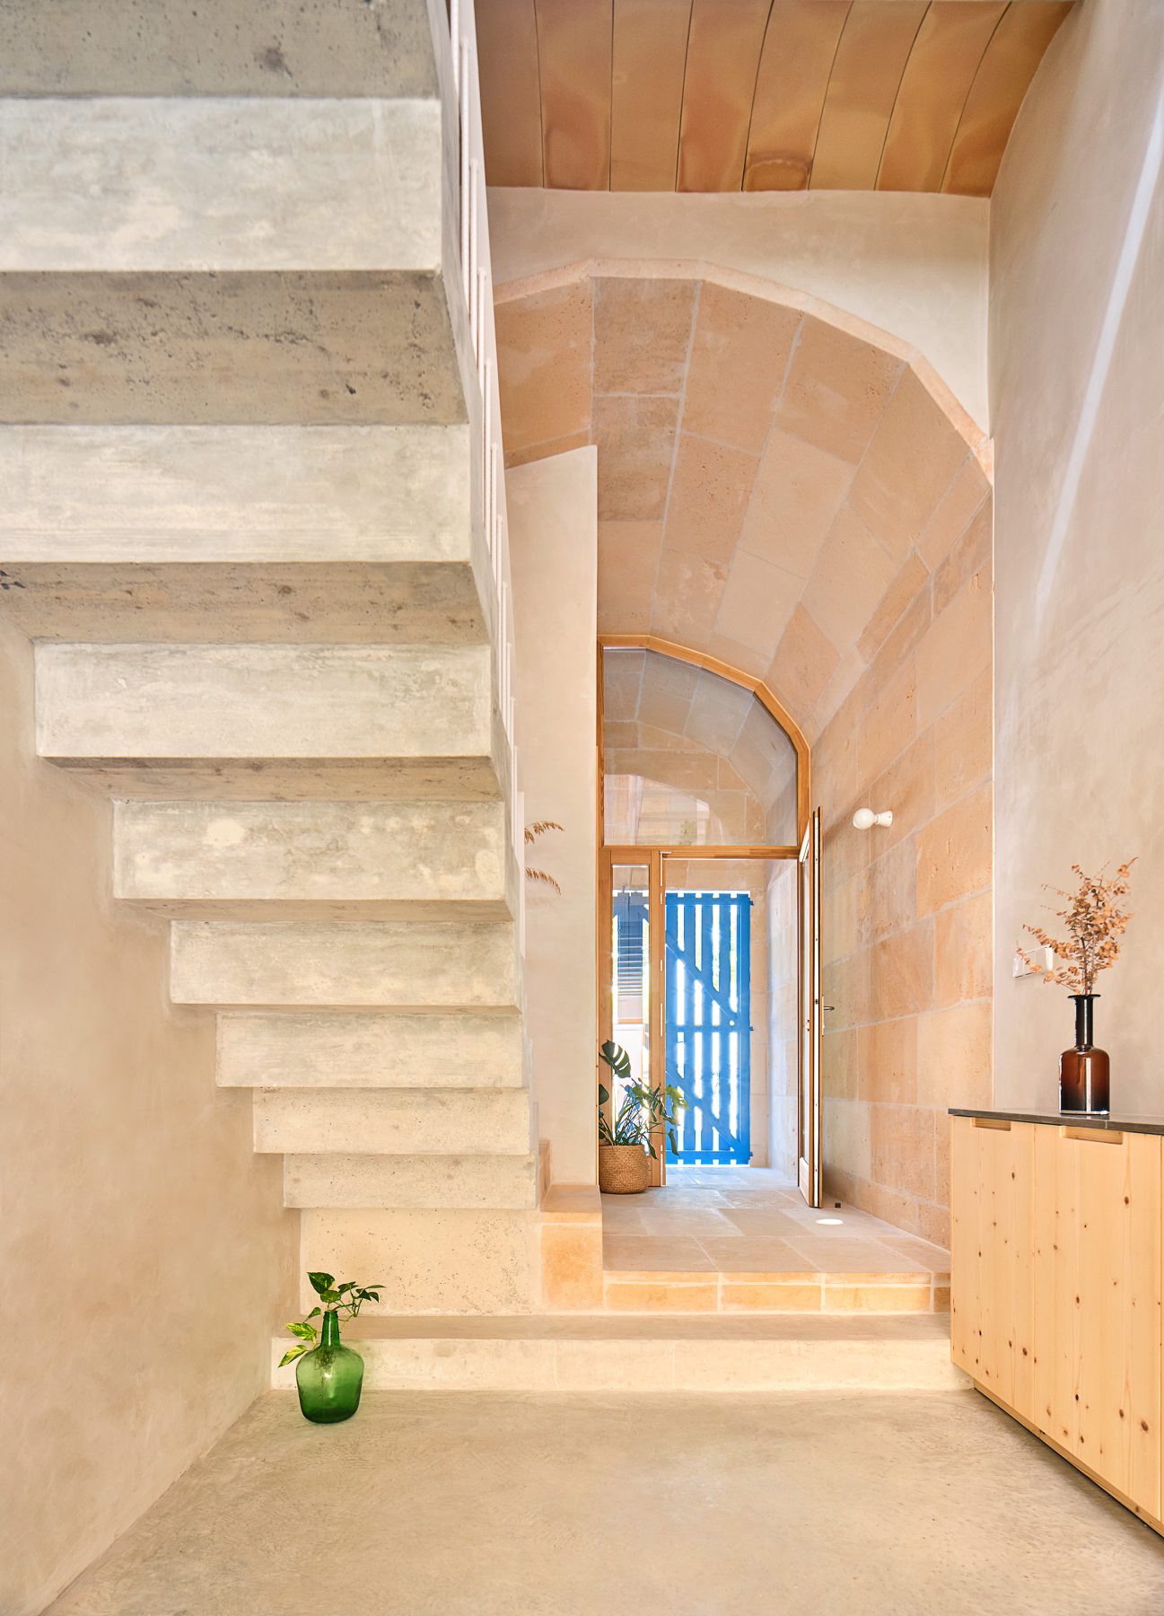
The project’s most compelling gesture occurs immediately upon arrival. Rather than entering directly into the domestic programme, users first pass through a thick masonry threshold conceived as a contemporary reinterpretation of the traditional escar.
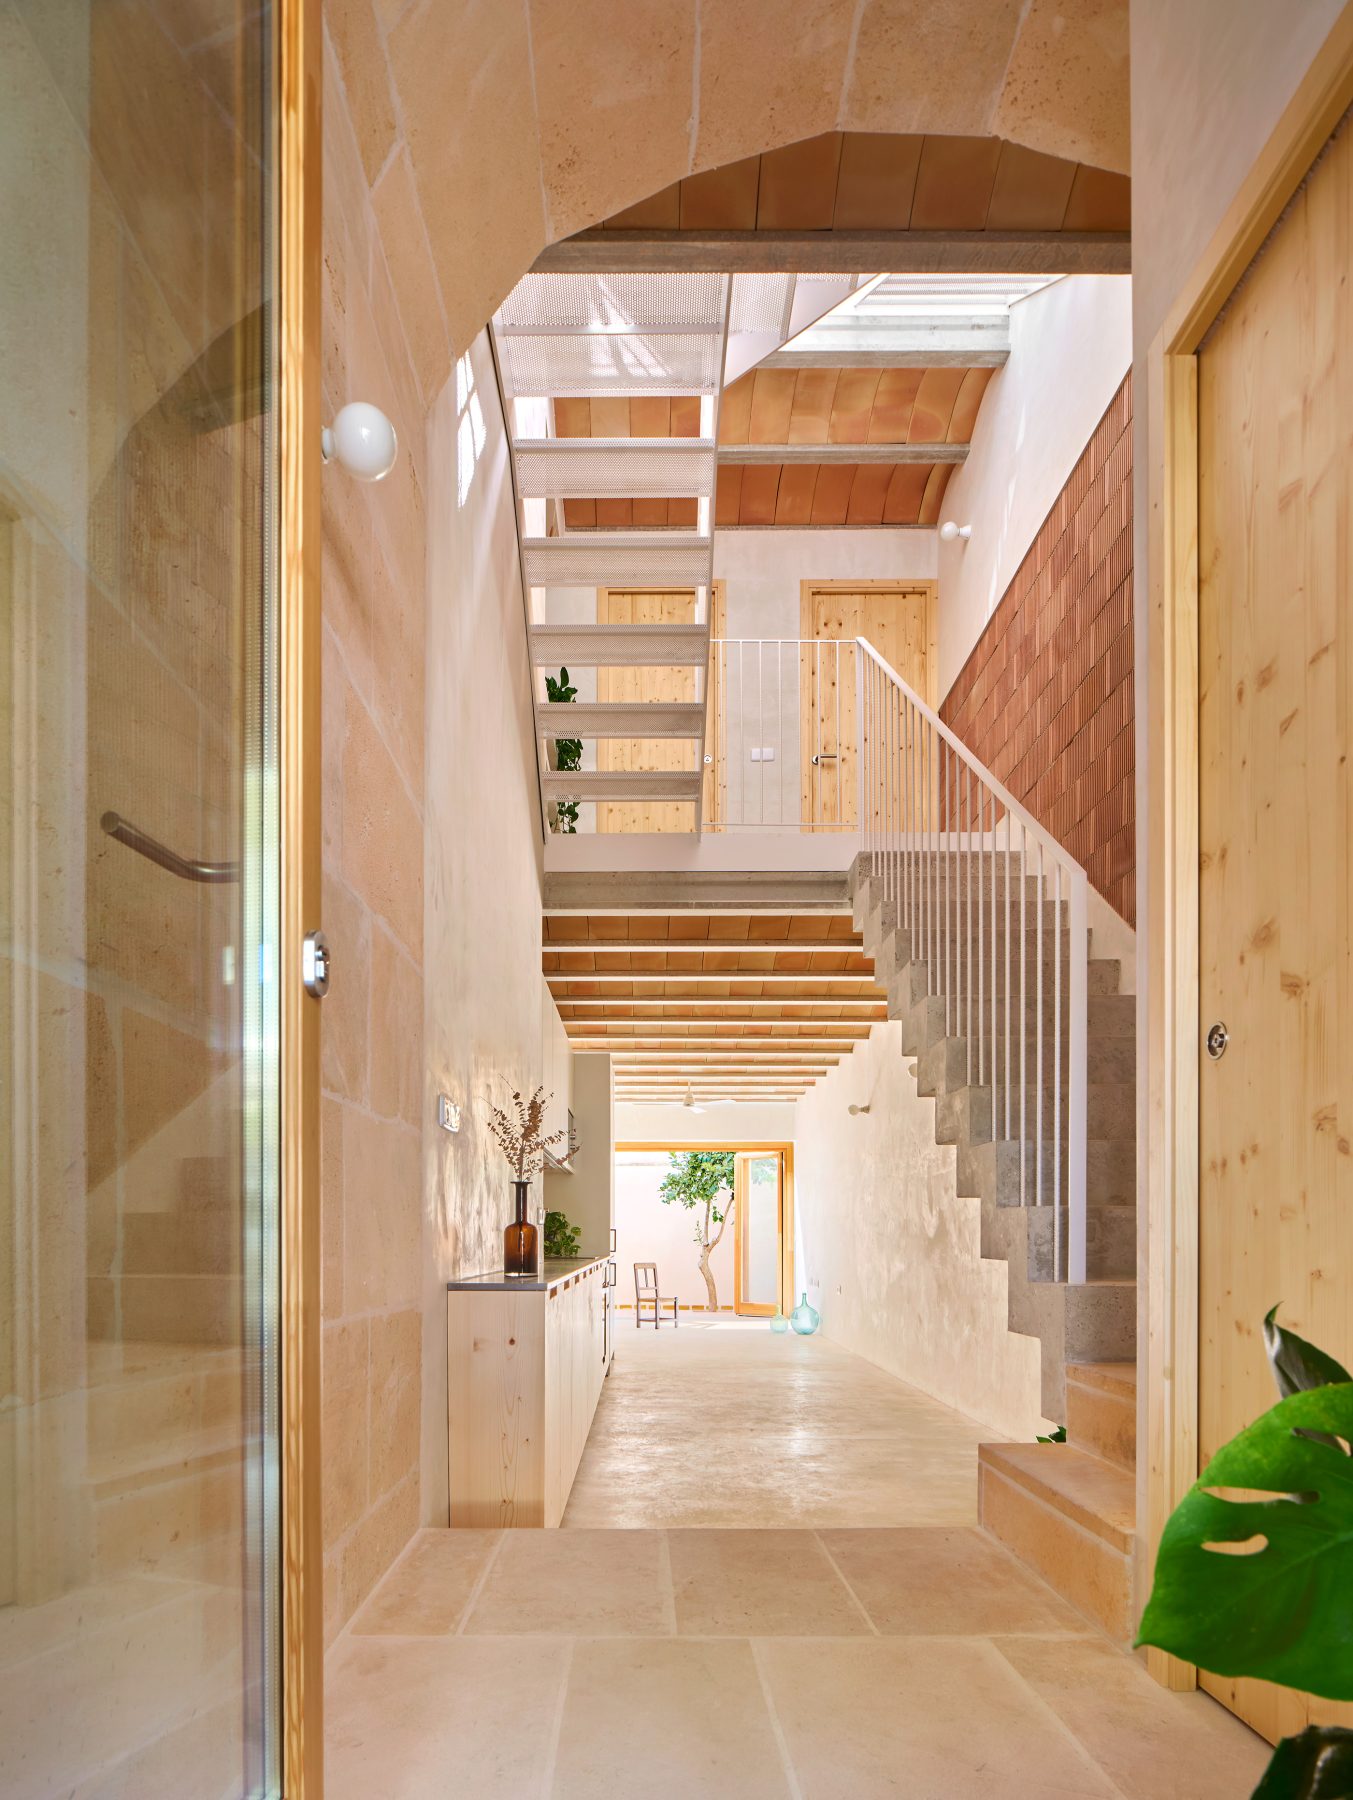
Constructed with 20-centimetre load-bearing marés walls and covered by an 8-centimetre sandstone barrel vault, this intermediary volume functions simultaneously as entrance, climatic buffer and acoustic filter from the lively public square.
Its permanently open gate establishes a transitional indoor-outdoor sequence through which the local sea breeze—the embat—is drawn into the house, activating natural cross ventilation.
Material becomes both structure and narrative. Throughout Mallorca, marés has shaped architecture for centuries. This soft calcarenite sandstone, formed from ancient marine sediments, possesses the paradoxical quality of being easily cut when freshly quarried while hardening upon exposure to air. Churches, farmhouses, city walls, lighthouses, harbour works and fishermen’s houses all share its distinctive honey-coloured surface, embedding geology directly within cultural identity. Its thermal mass, low embodied energy and capacity for precise stereotomic construction make it as environmentally relevant today as it was historically.
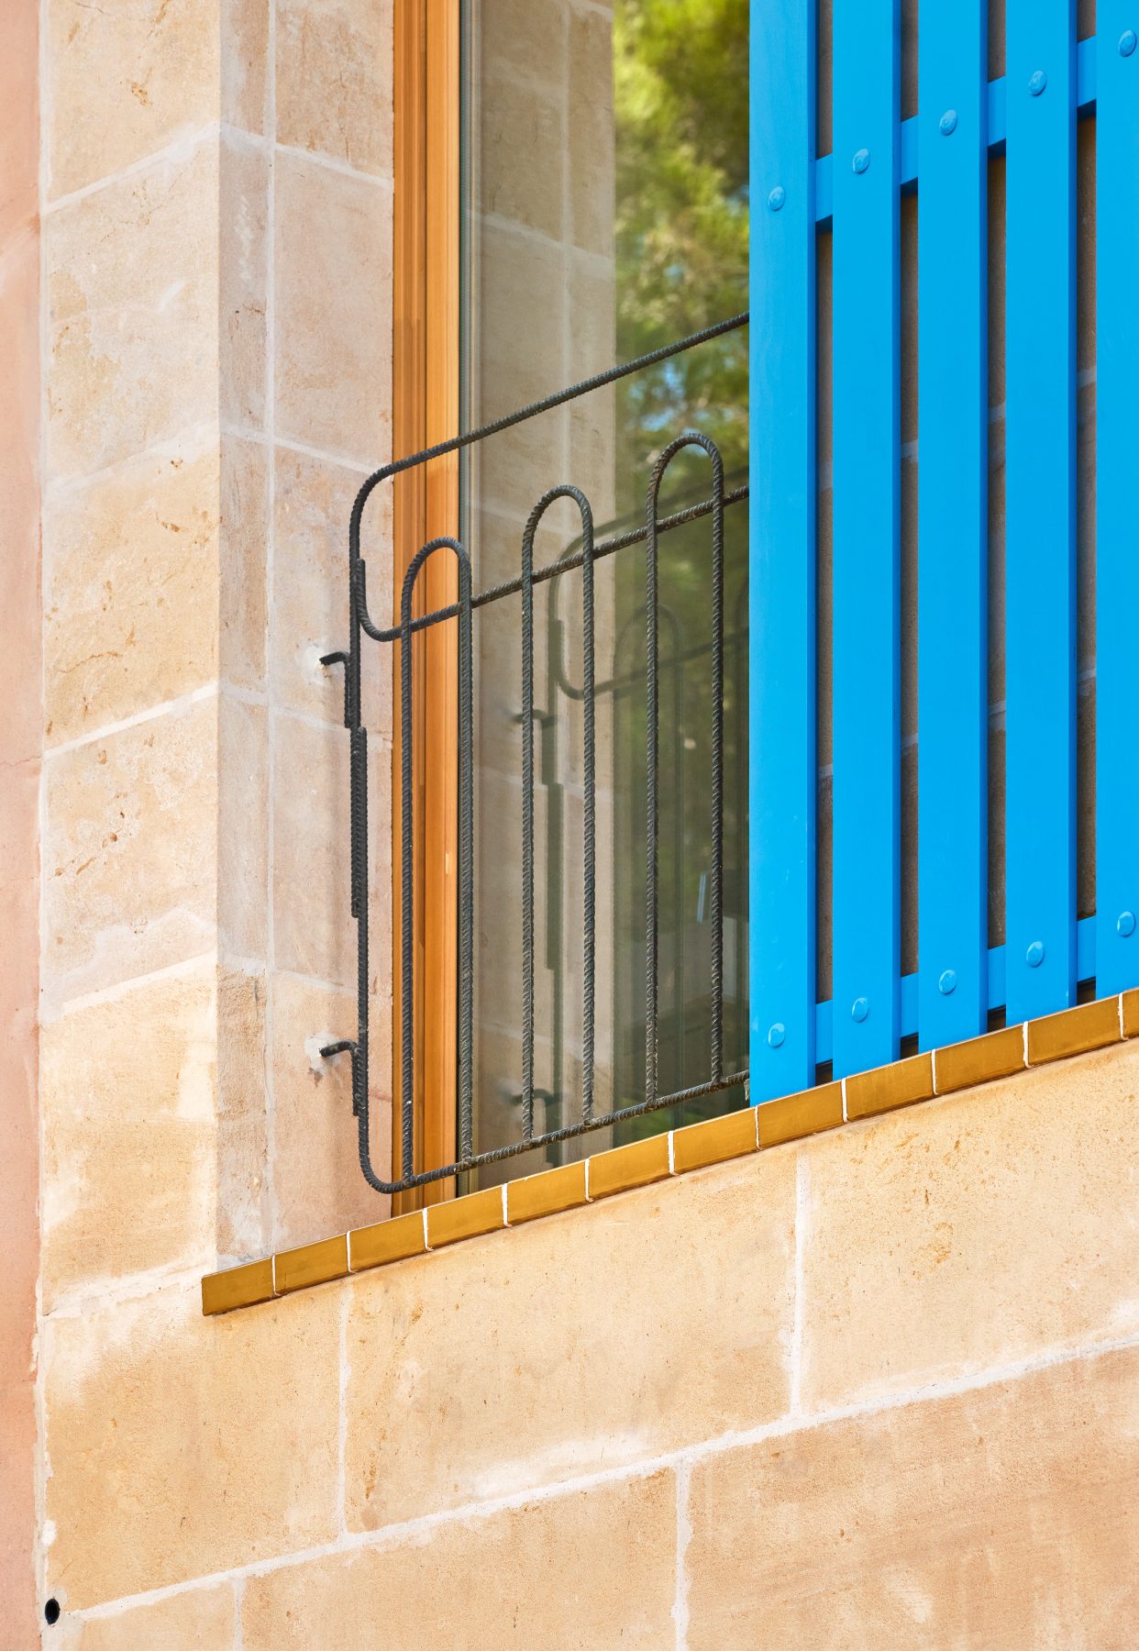
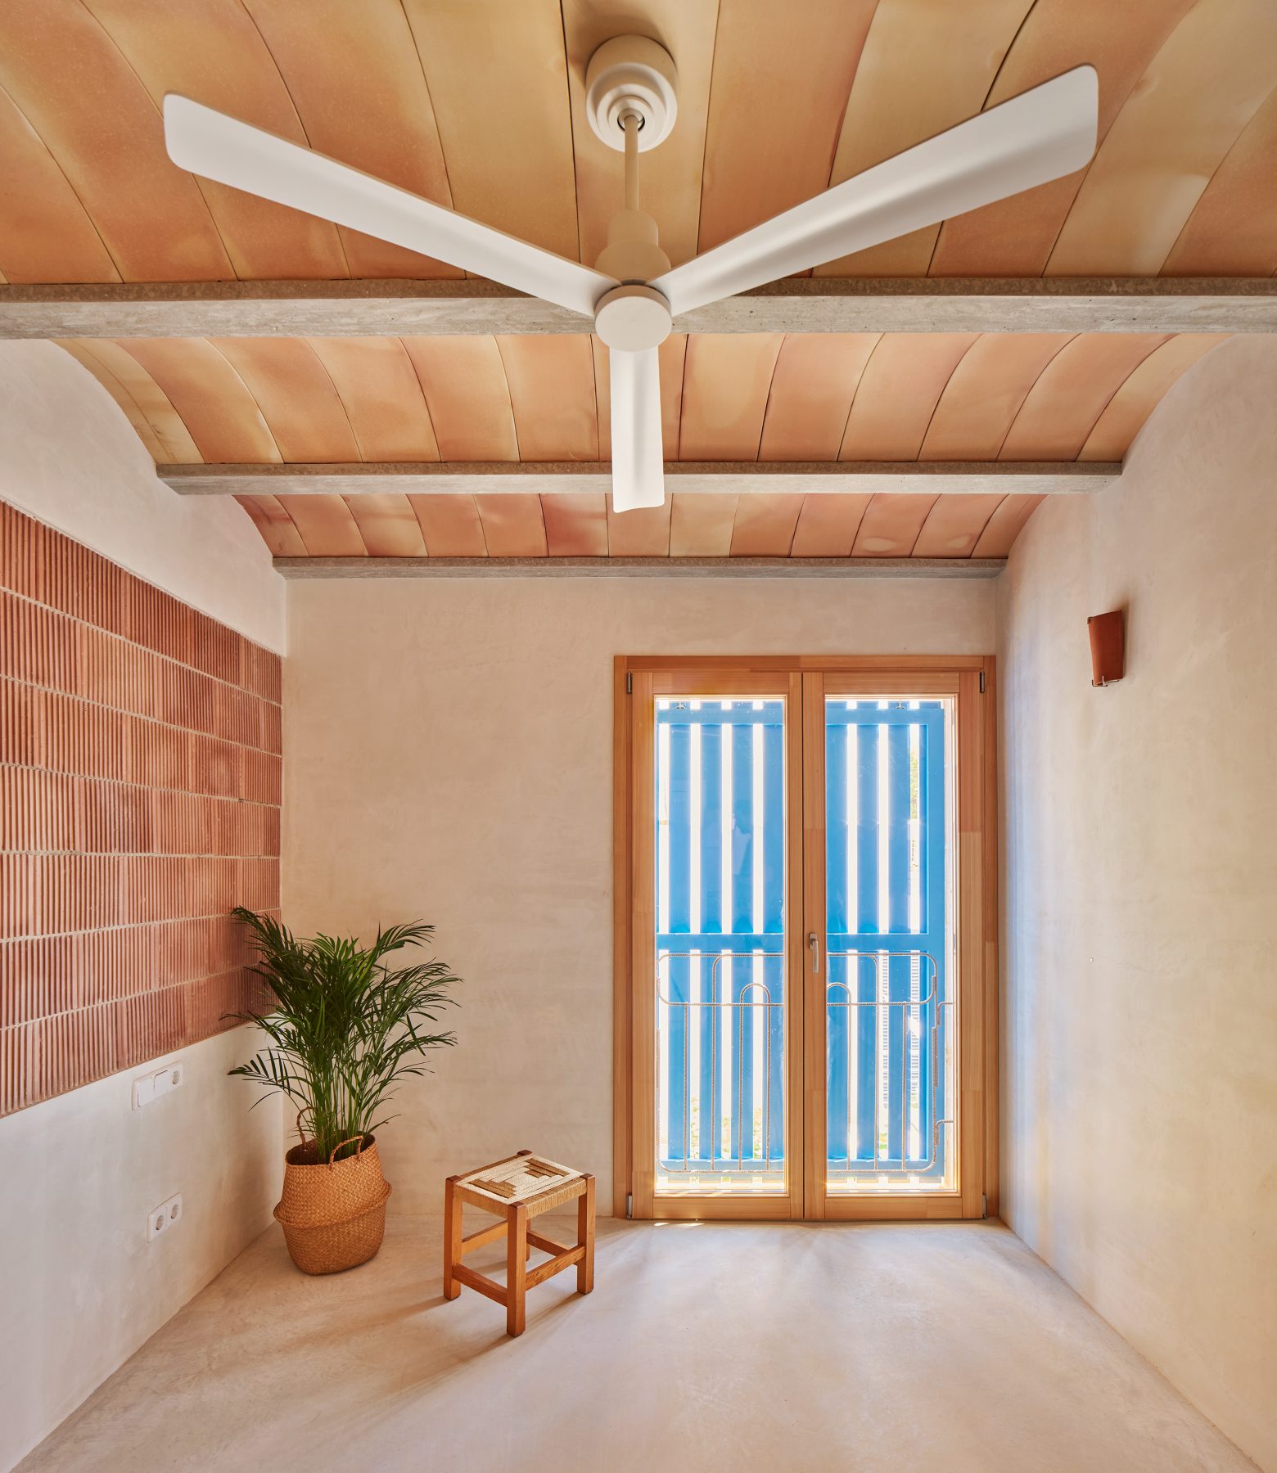
Casa Sa Cova employs marés as a contemporary environmental envelope. The stone façade situates the house within Portocolom’s material continuum while simultaneously reducing embodied carbon through the use of locally quarried resources. Equally significant is the reinterpretation of the traditional timber gate, whose vertical battens echo the rhythm of historic barraques while adopting colours drawn from the vibrant palette that still survives throughout Sa Capella.
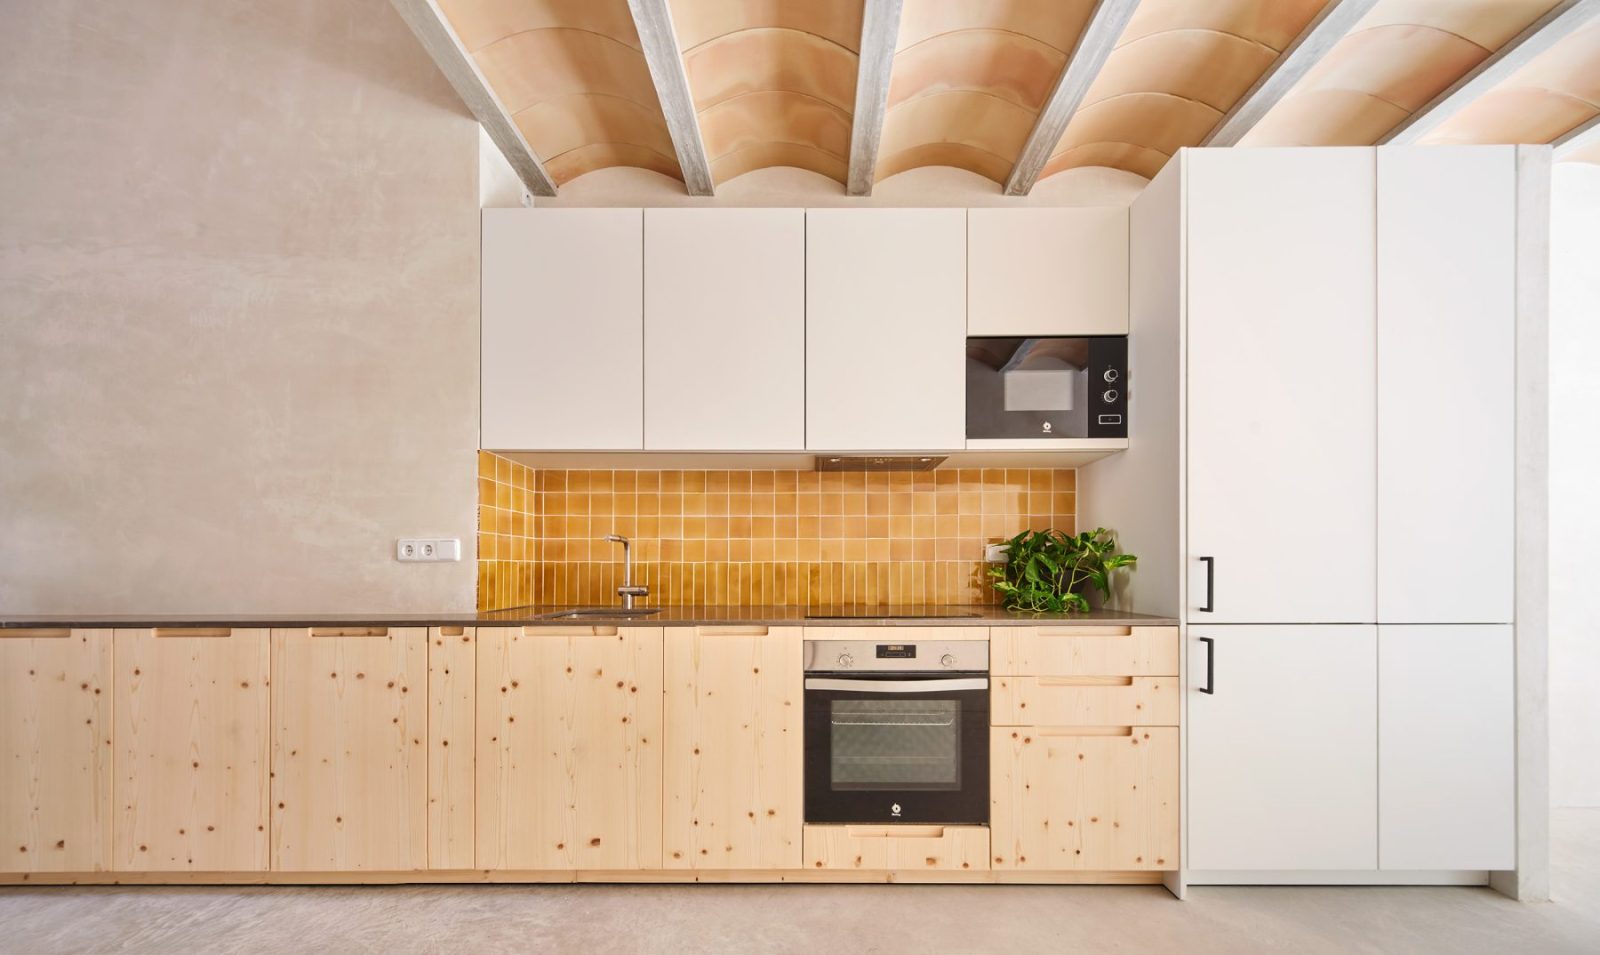
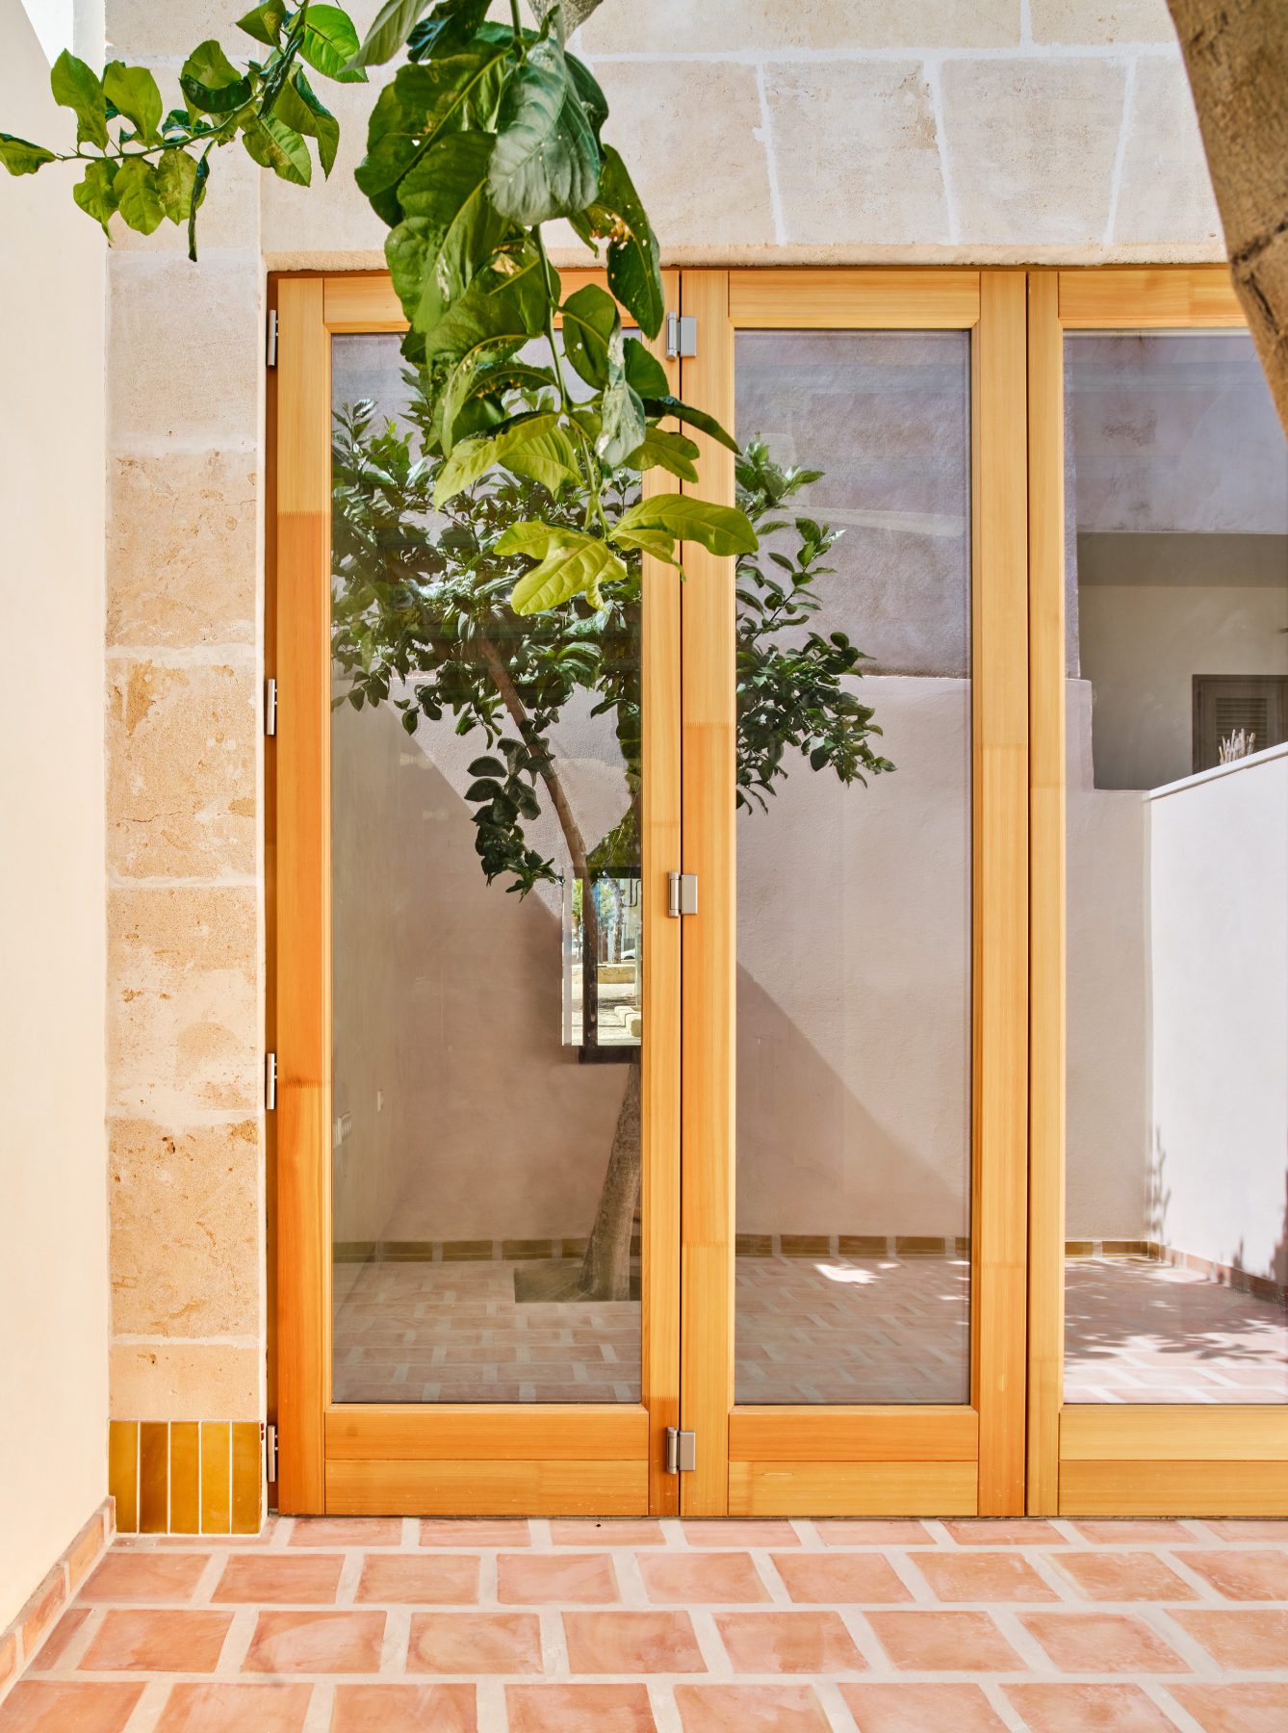
Inside, the organisation unfolds as a carefully calibrated sequence of compressed and expanded spaces. Beyond the entrance chamber, kitchen, dining and living areas merge into a continuous room opening entirely onto the rear courtyard through four large folding timber panels.
When fully retracted, architecture dissolves into landscape, extending domestic life into the patio while encouraging daylight penetration and natural ventilation.
A subtle manipulation of levels allows the building to negotiate the site’s original topography without excessive excavation. Between entrance and living spaces, slight changes in elevation generate varying ceiling heights while enhancing the spatial complexity of the narrow section.
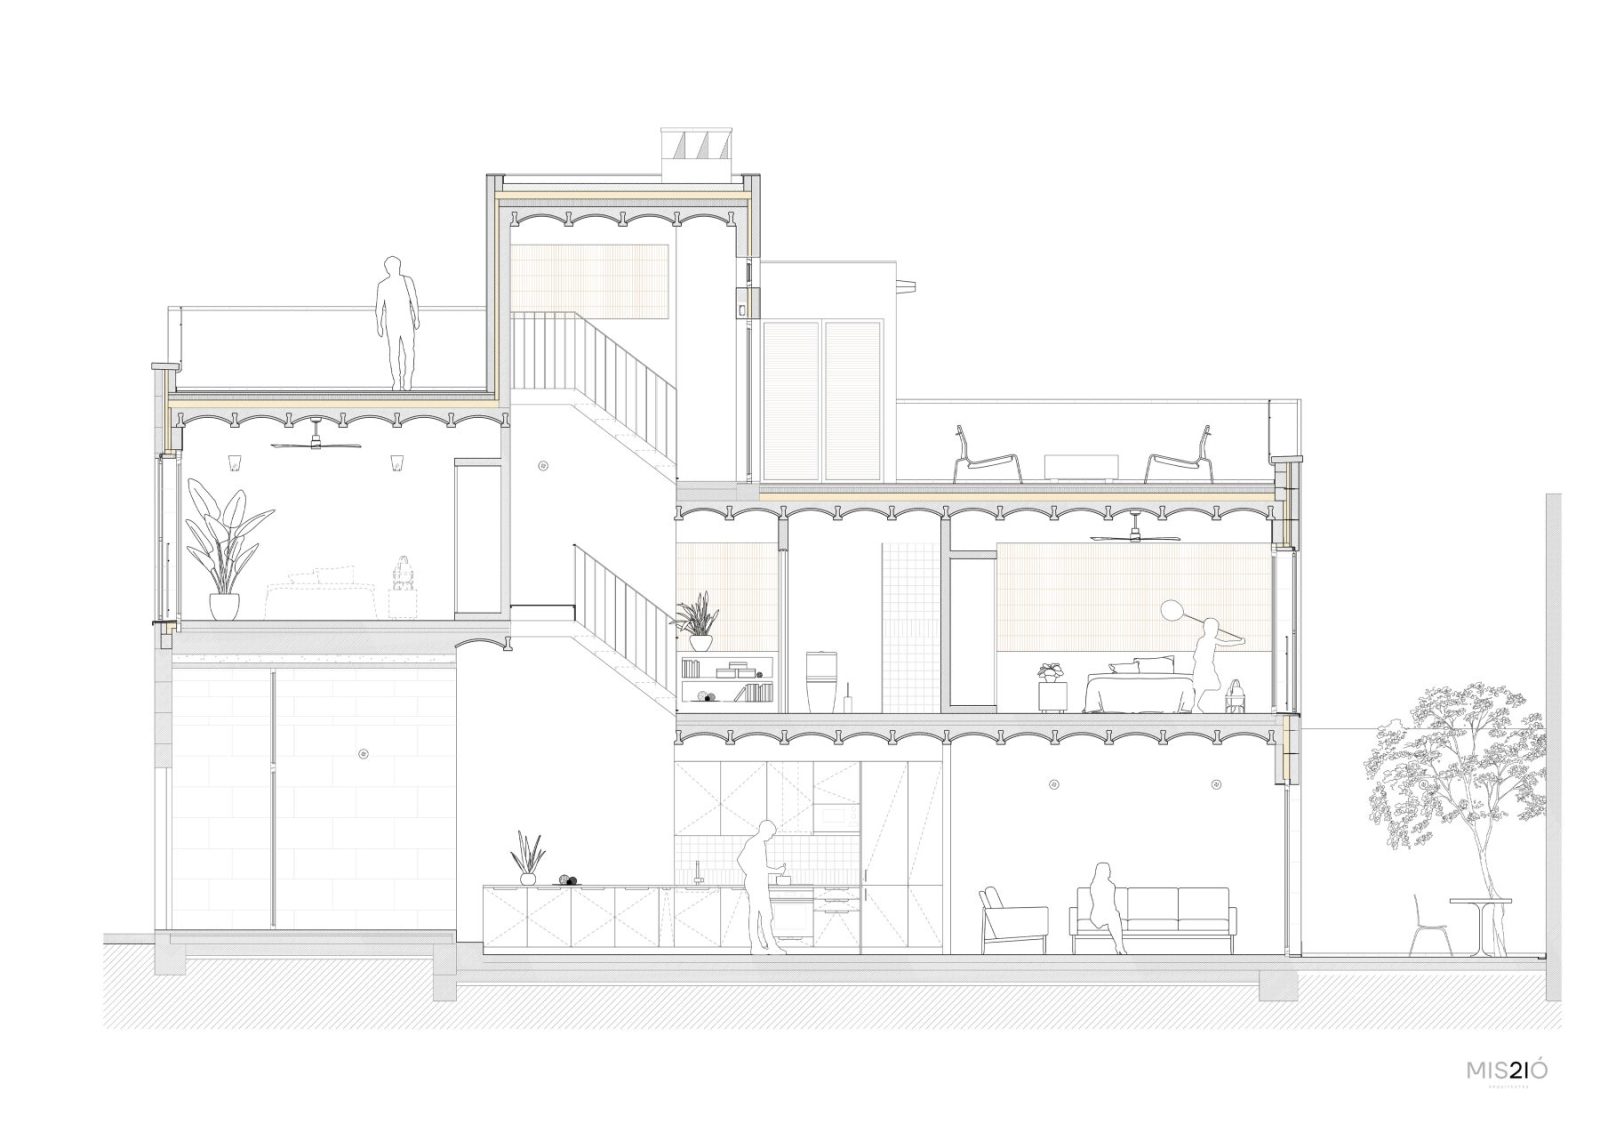
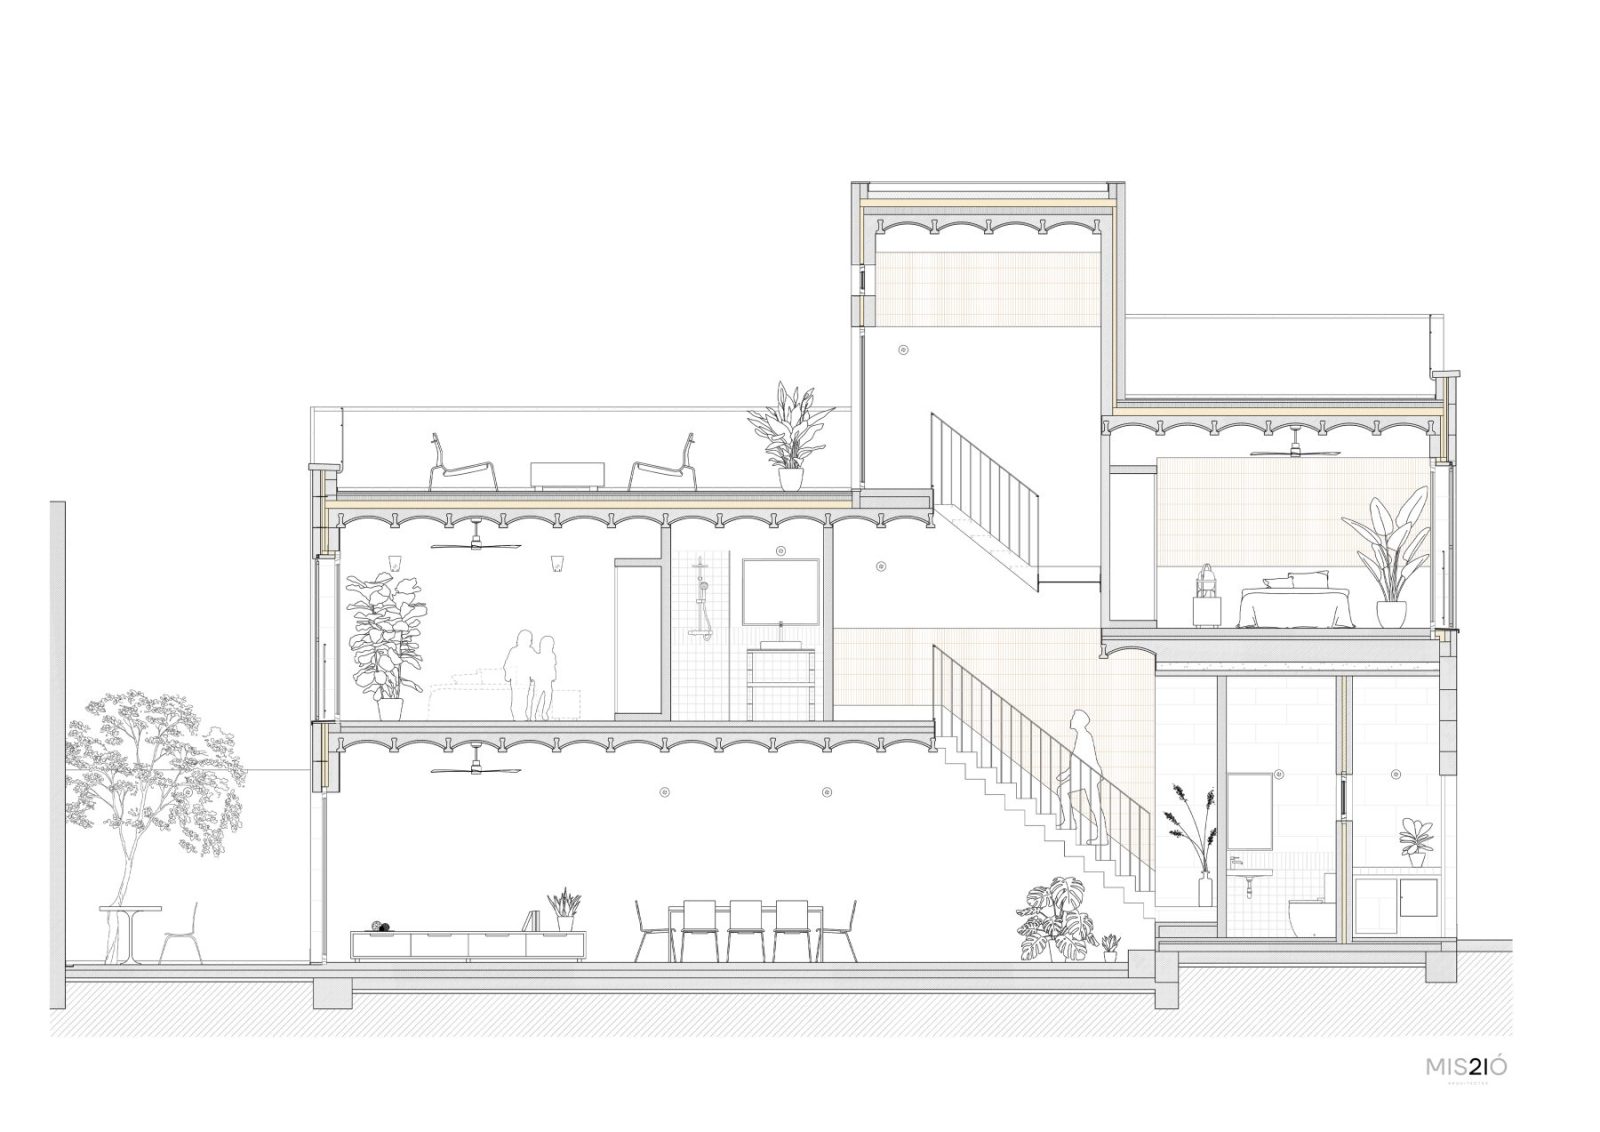
At its centre, a vertically organised staircase becomes the environmental heart of the house.
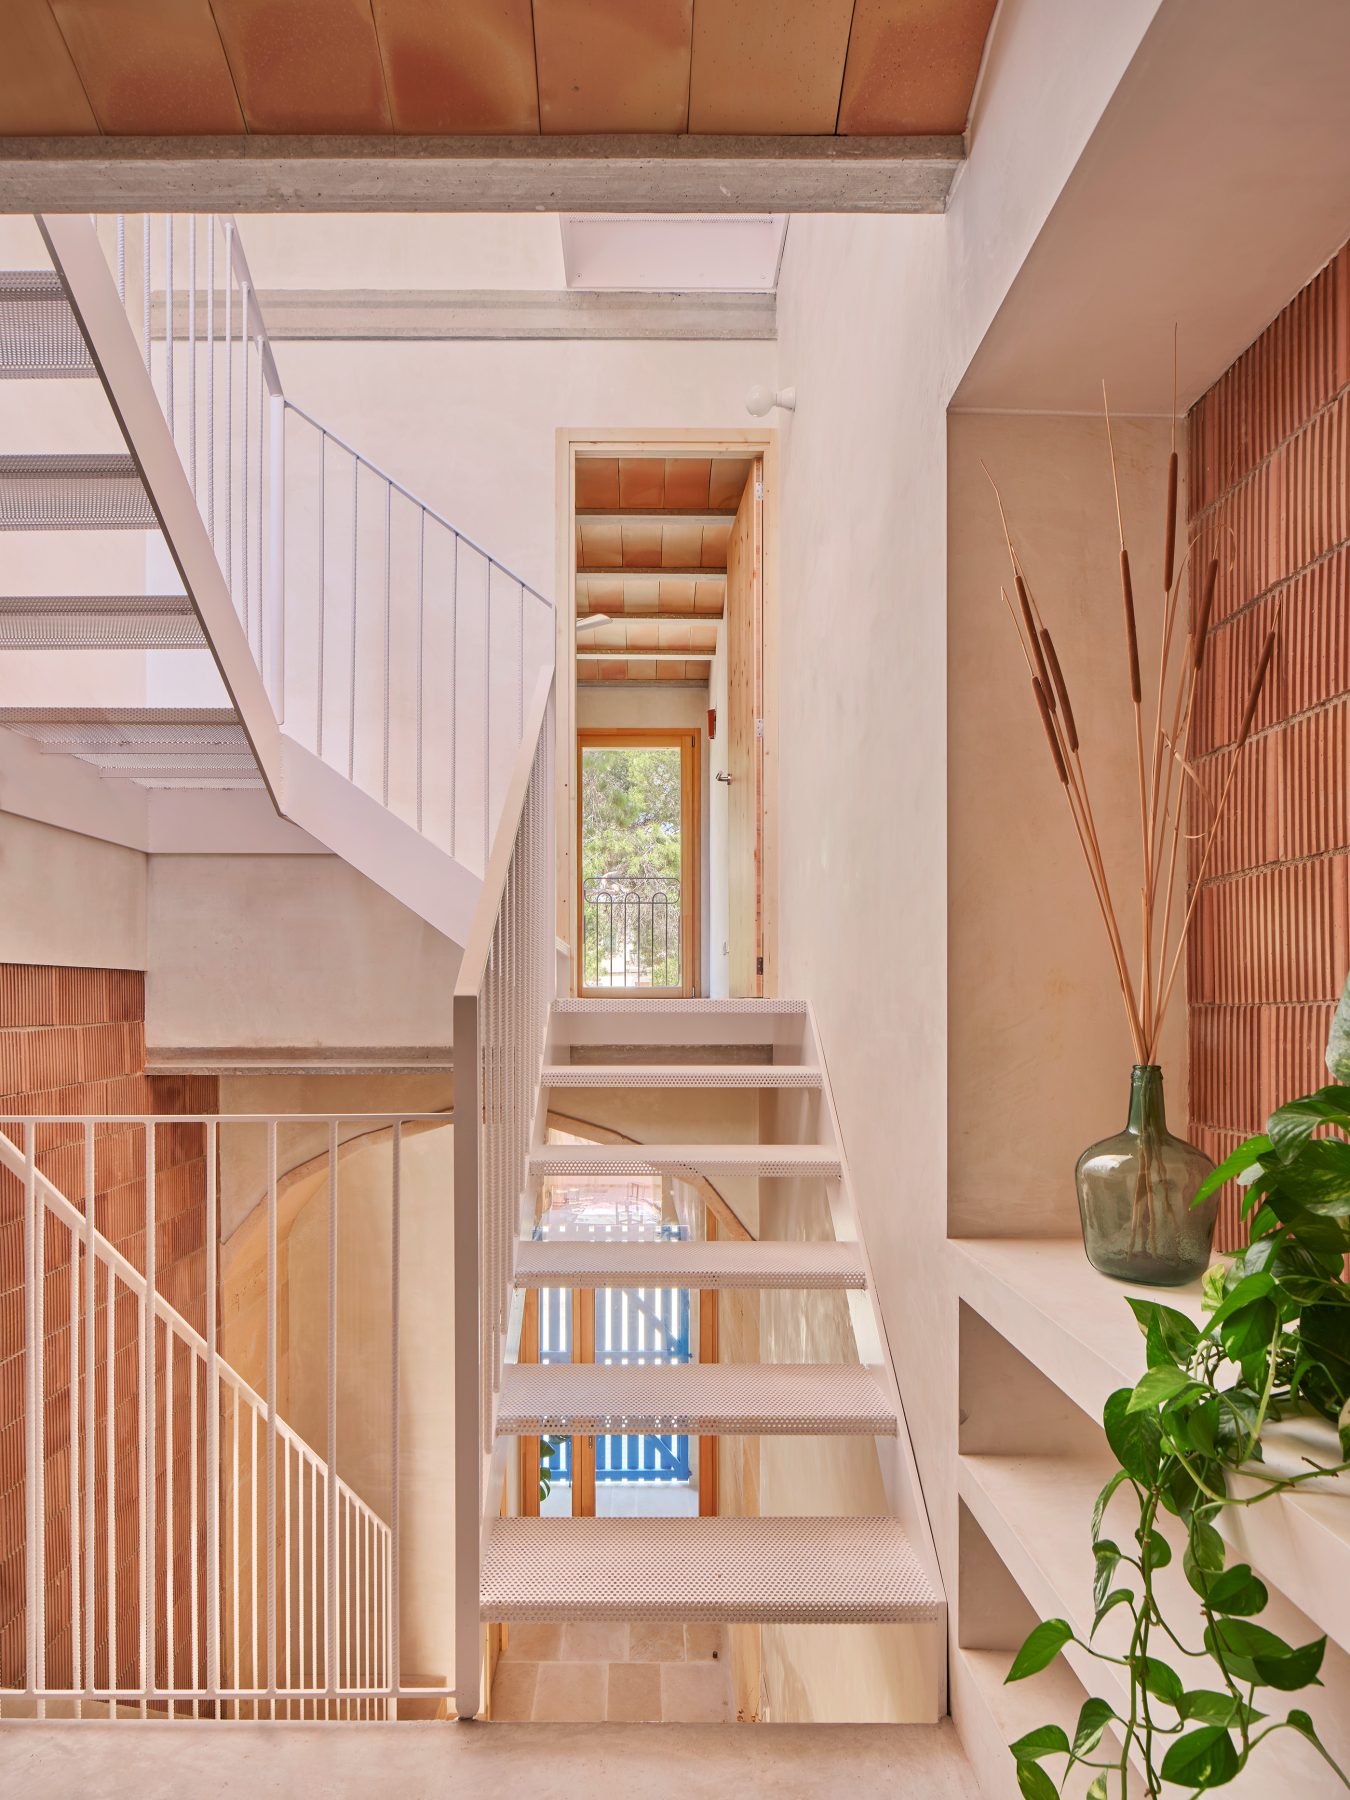
Acting simultaneously as circulation core, light well and thermal chimney, it distributes daylight deep into the interior while facilitating passive cooling. The stair itself embodies the project’s material sensibility: a robust concrete base gradually gives way to delicate perforated steel, shifting from mass to lightness as it ascends.
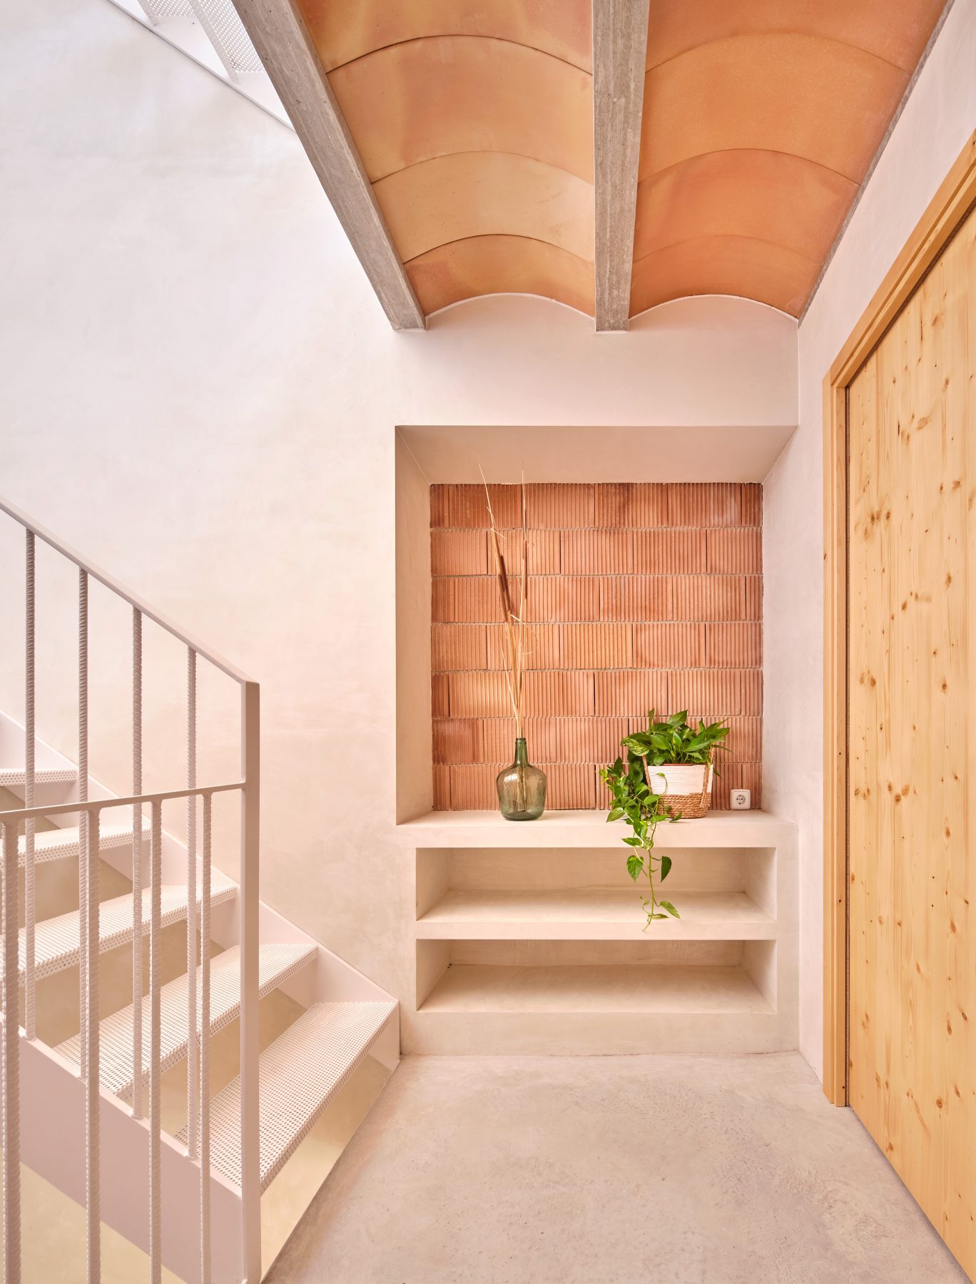
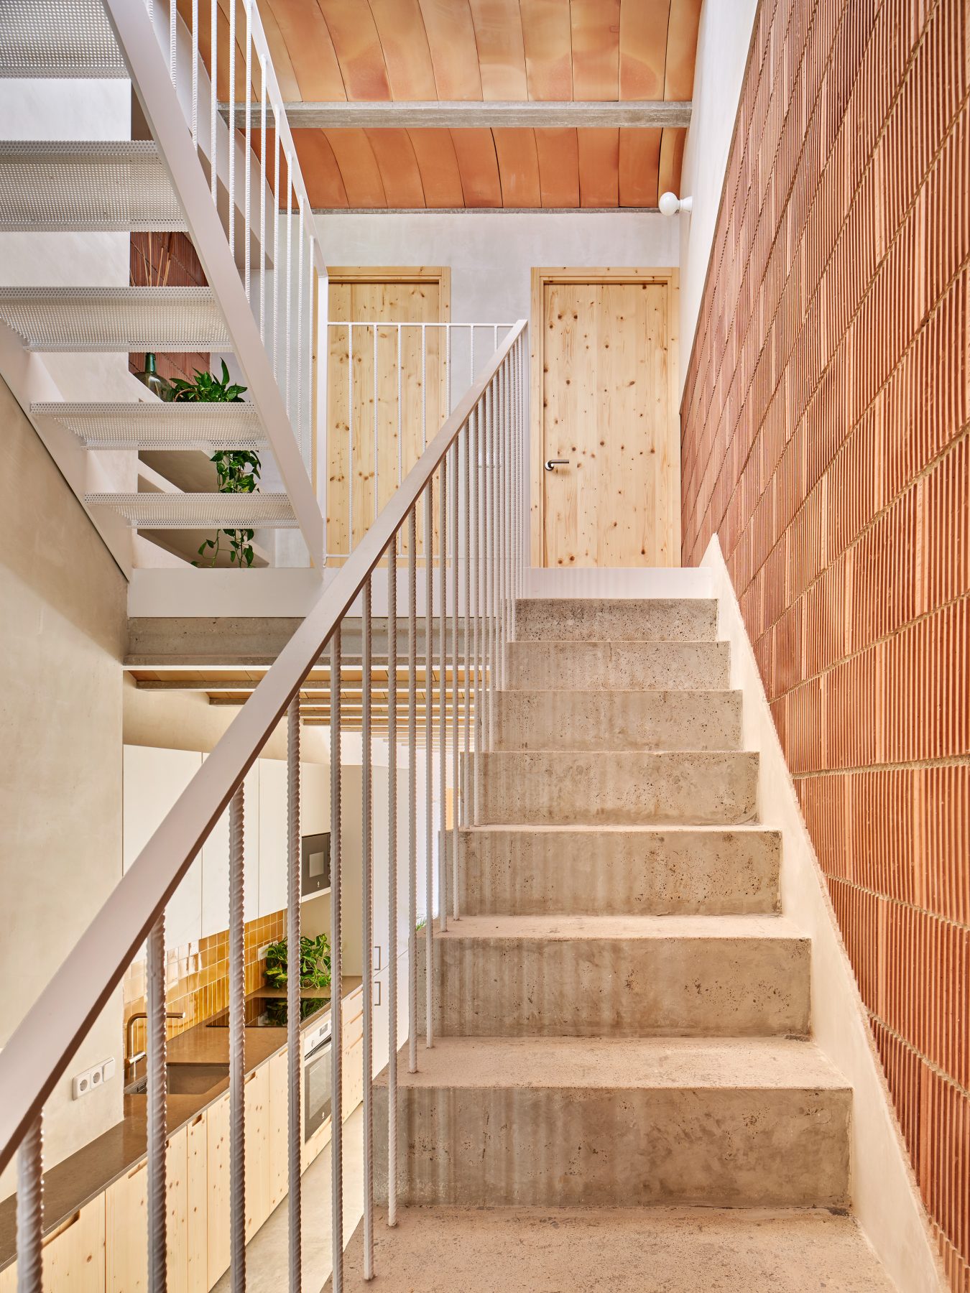
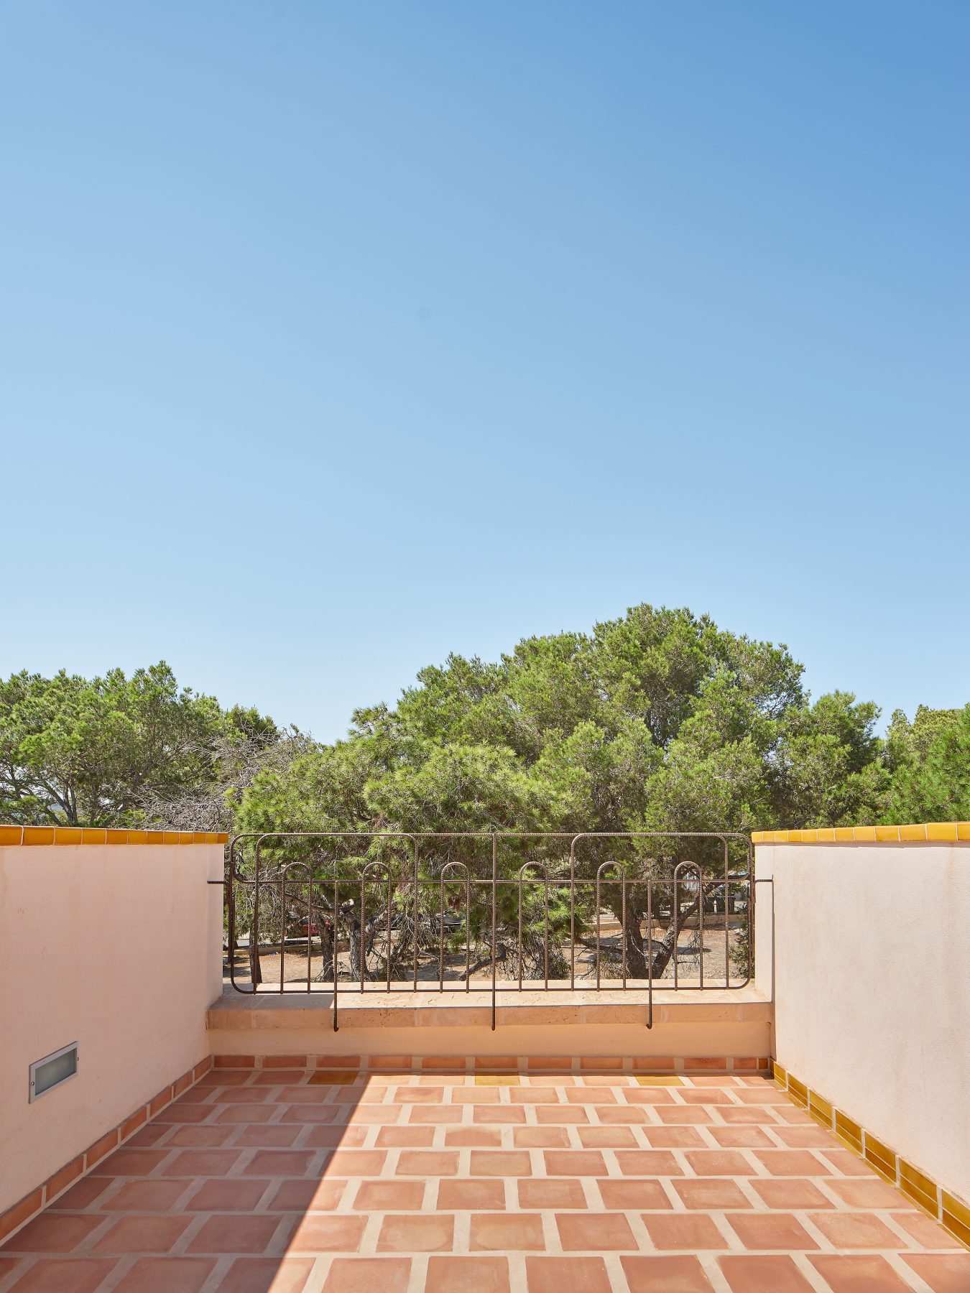
Bedrooms and bathrooms occupy alternating split levels overlooking either the rear courtyard or Plaça Sant Jaume, while two roof terraces establish complementary relationships with Portocolom’s urban and maritime horizons. One frames the square; the other opens towards the sea, reaffirming the house’s dual identity between civic life and coastal landscape.
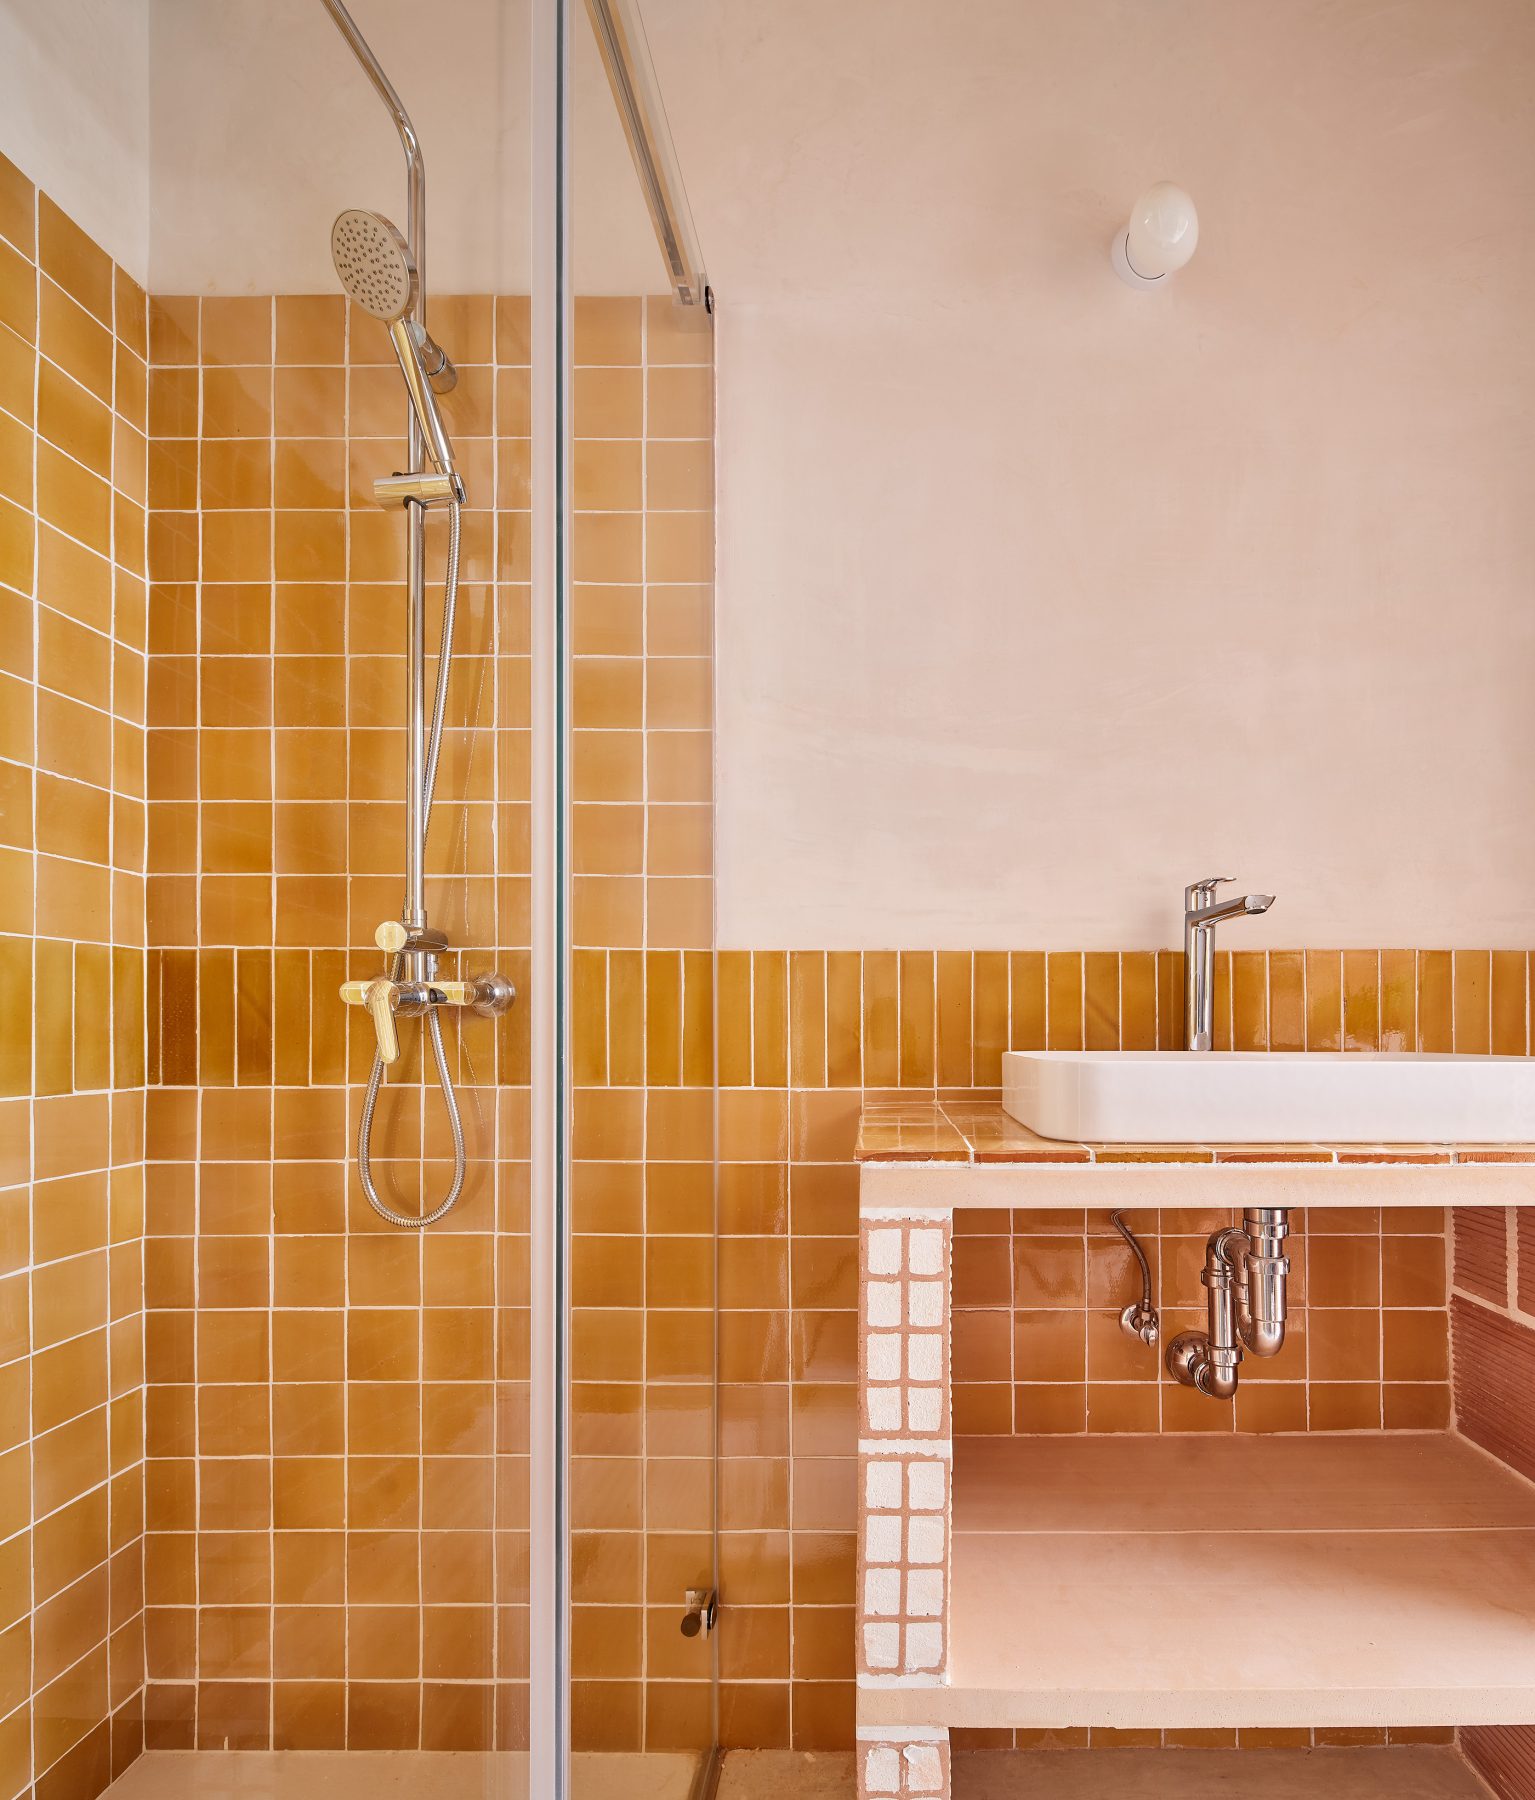
The project’s environmental strategy extends beyond passive ventilation. Construction relies almost entirely on local supply chains and regional craftsmanship. Load-bearing thermoclay masonry, prestressed concrete joists manufactured within the municipality, ceramic vaults fired with biomass, recycled cotton insulation and exposed structural materials all contribute to reducing embodied carbon while maintaining an architecture of remarkable material honesty.
Nothing is concealed unnecessarily. Brick remains brick, steel remains steel, timber remains timber.
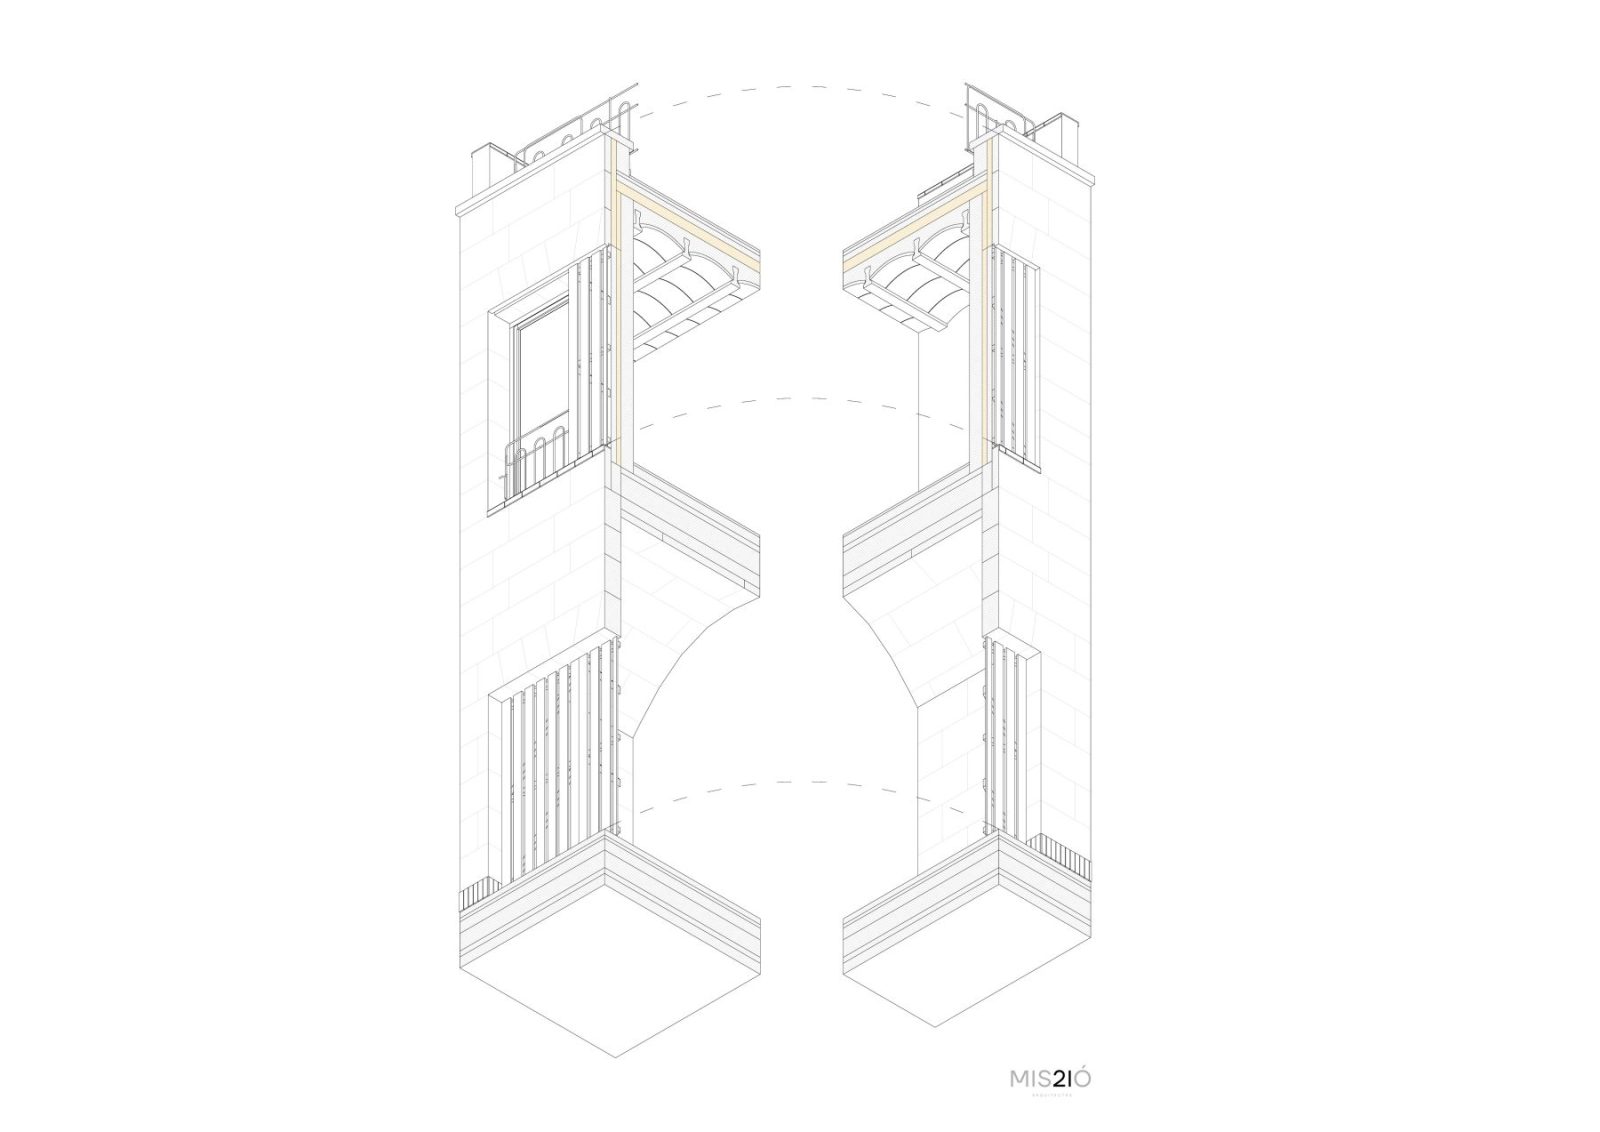
Even the smallest details reinforce this ethic of restraint. Bare reinforcing bars become balustrades through simple geometric articulation. Honey-glazed ceramic tiles line terraces, kitchen surfaces and parapets alike, establishing continuity between functional and ornamental applications. Larch timber joinery provides durability with minimal treatment, while polished concrete floors complement exposed masonry without competing for attention.
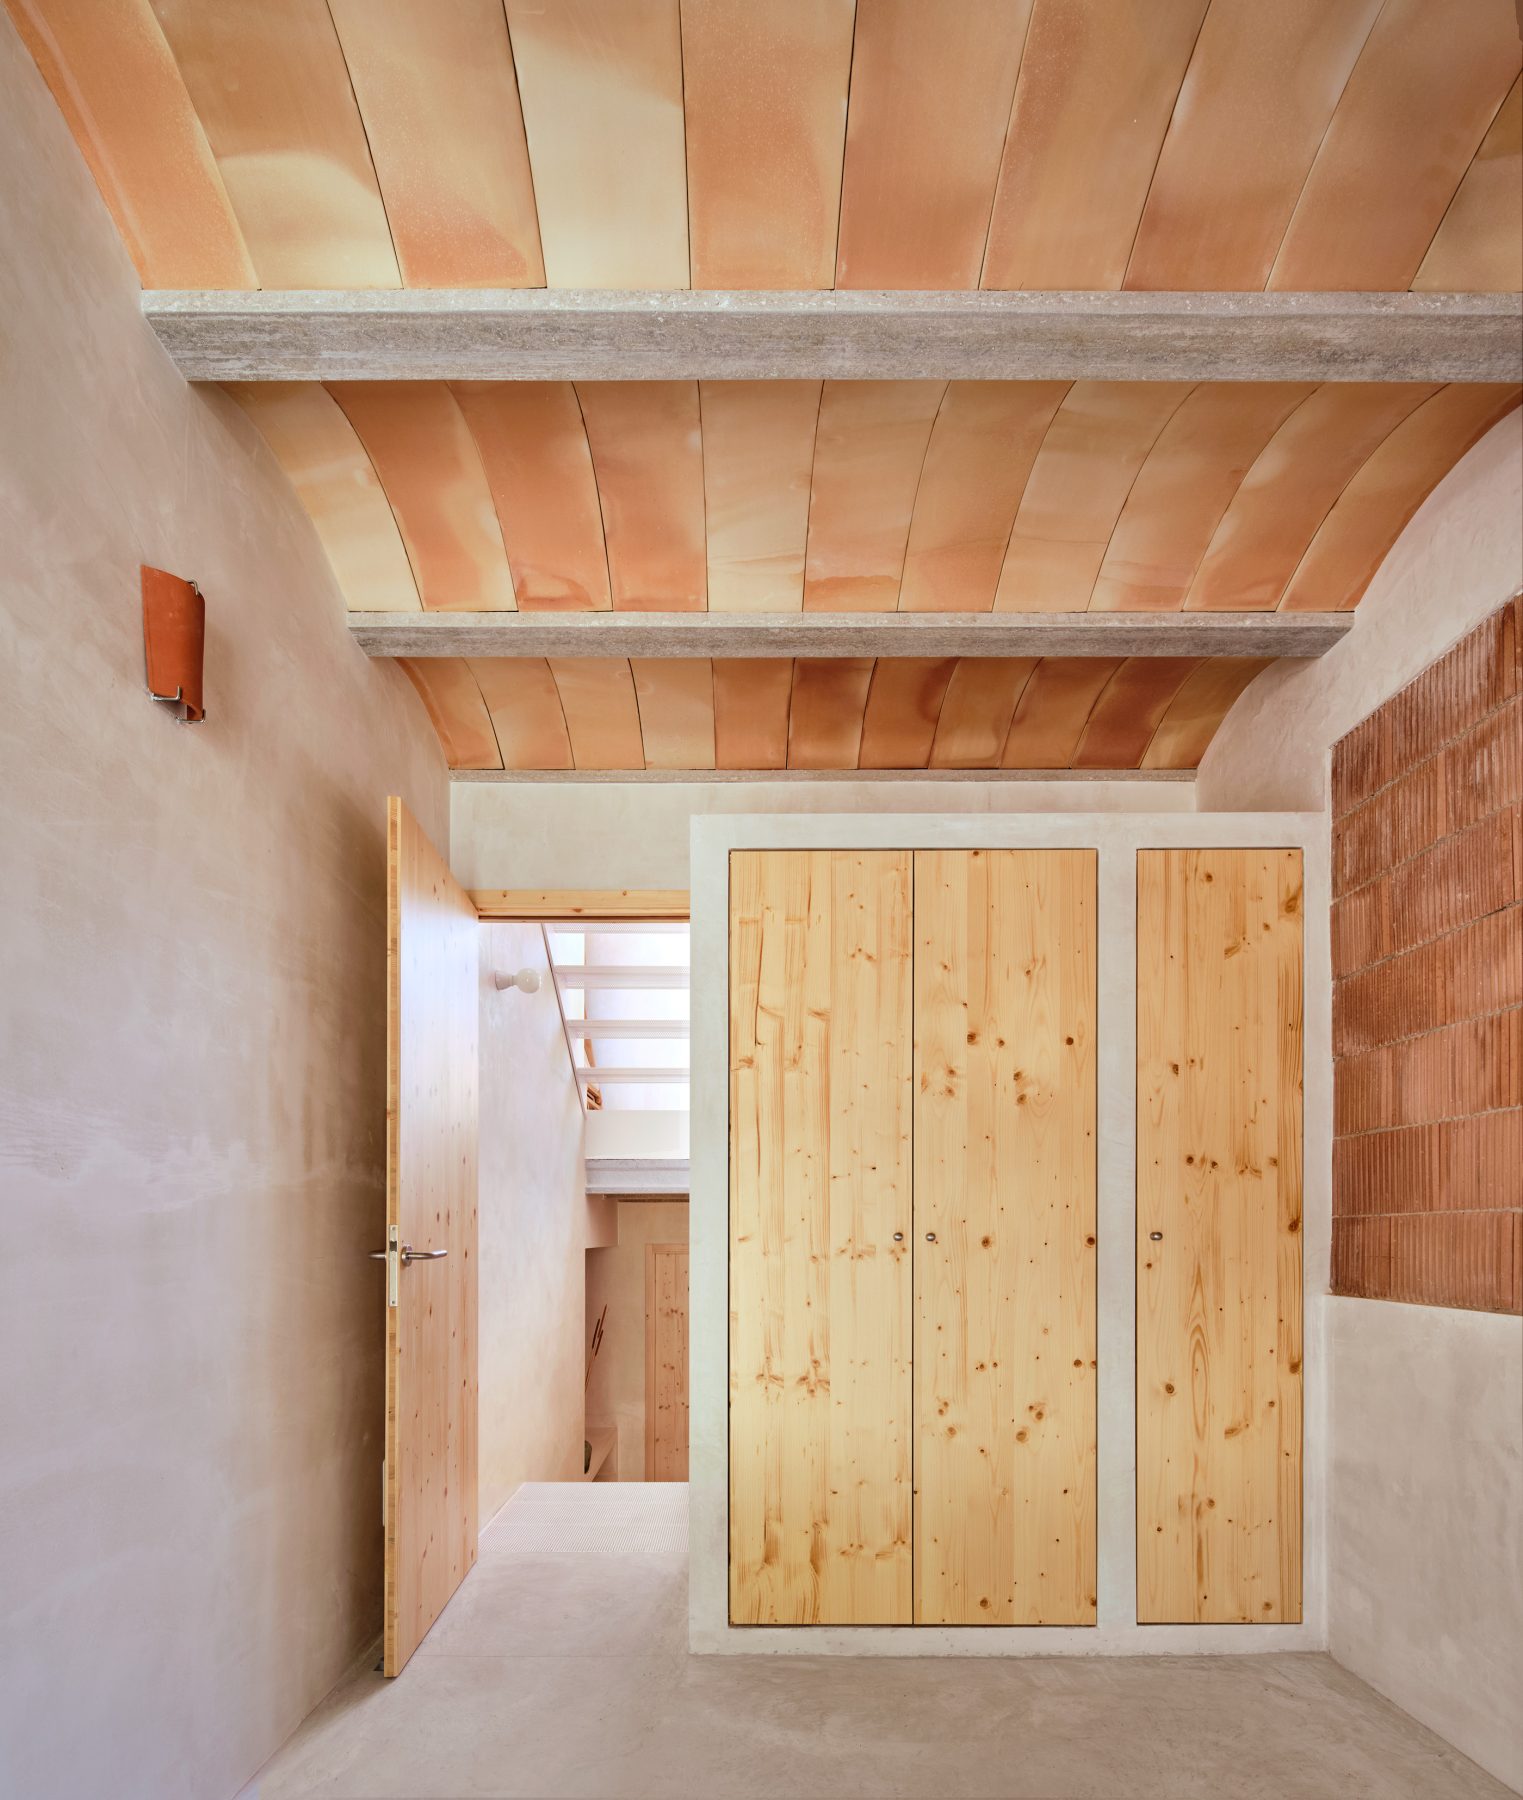
Mechanical systems are deliberately reduced to their minimum. Thermal inertia, cross ventilation, ceiling fans and carefully calibrated shading replace conventional air-conditioning, demonstrating that environmental performance may emerge from architectural intelligence before technological dependence.
In an era when Mediterranean domesticity is increasingly commodified through images of effortless leisure, Missió 21 remind us that the most enduring forms of summer architecture emerge from attentive coexistence with the sense of place.
In Casa Sa Cova, the vernacular becomes a living methodology through which architecture quietly participates in the long cultural sedimentation of Portocolom itself.
Facts & Credits
Project title Casa Sa Cova
Typology The Summer Refuge, Residential
Episode 14th
Location Portocolom, Mallorca, Spain
Status Completed, 2022
Built Area 104m2
Architecture Missio 21 arquitectes SLP | Xavier Fontanet Adrover, Jaume Alomar Sureda
Photography José Hevia
Bibliography
Antón Clavé, S. (2005) The Globalisation of Coastal Tourism: Challenges and Opportunities. In: Tourism and Hospitality Research. Vol. 5(2), pp. 87–94.
MacCannell, D. (1976) The Tourist: A New Theory of the Leisure Class. New York: Schocken Books.
Smith, V.L. (ed.) (1989) Hosts and Guests: The Anthropology of Tourism. 2nd edn. Philadelphia: University of Pennsylvania Press.
Urry, J. (1990) The Tourist Gaze: Leisure and Travel in Contemporary Societies. London: Sage.
Ashworth, G.J. and Tunbridge, J.E. (2000) The Tourist-Historic City: Retrospect and Prospect of Managing the Heritage City. Oxford: Elsevier.