In the first quarter of the twenty-first century, perhaps no architectural question has become more pressing than how we might live together. Elevated to the central theme of the 17th International Architecture Exhibition of La Biennale di Venezia, curated by Hashim Sarkis, the question has come to define a renewed architectural agenda concerned with coexistence, equity and the collective future of cities (Sarkis, 2021). Across Europe, housing has re-emerged as a critical cultural and political project, challenging decades in which the dwelling was increasingly understood as a financial asset rather than a social infrastructure. Against this backdrop, a new generation of residential developments is redefining domesticity through shared spaces, collective stewardship and environmental responsibility. These projects move beyond the provision of shelter, proposing instead spatial frameworks that cultivate reciprocity, interdependence and everyday encounters. Housing, in this sense, becomes a civic act: architecture mediates between individual autonomy and collective life, demonstrating that the quality of a dwelling lies in its capacity to sustain resilient communities over time (OECD, 2021; Vestbro, 2010).
The renewed interest in collaborative housing across Europe is not merely a response to affordability or sustainability, but reflects a broader cultural reconsideration of care as an architectural condition. As sociologist Richard Sennett (2012) argues, the open city depends upon forms of coexistence that privilege cooperation over segregation, while Henri Lefebvre’s conception of the production of space reminds us that social relations are actively constituted through spatial organisation rather than simply accommodated by it (Lefebvre, 1991). Within this emerging discourse, architecture assumes the role of an agent capable of negotiating between the intimate and the collective, the permanent and the adaptable.
In the fifth episode of An Architecture of Care, the series curated by Archt. for Archisearch exploring how inclusive design is reshaping contemporary architectural discourse, we turn to Buchner Bründler Architekten and their residential development at Rötiboden, overlooking Lake Zürich in Switzerland. Conceived as a composition of twenty-two terraced concrete dwellings enriched by vibrant colour accents, the project demonstrates how architecture can cultivate community through the careful orchestration of shared landscapes, collective thresholds, and the everyday rituals of encounter.
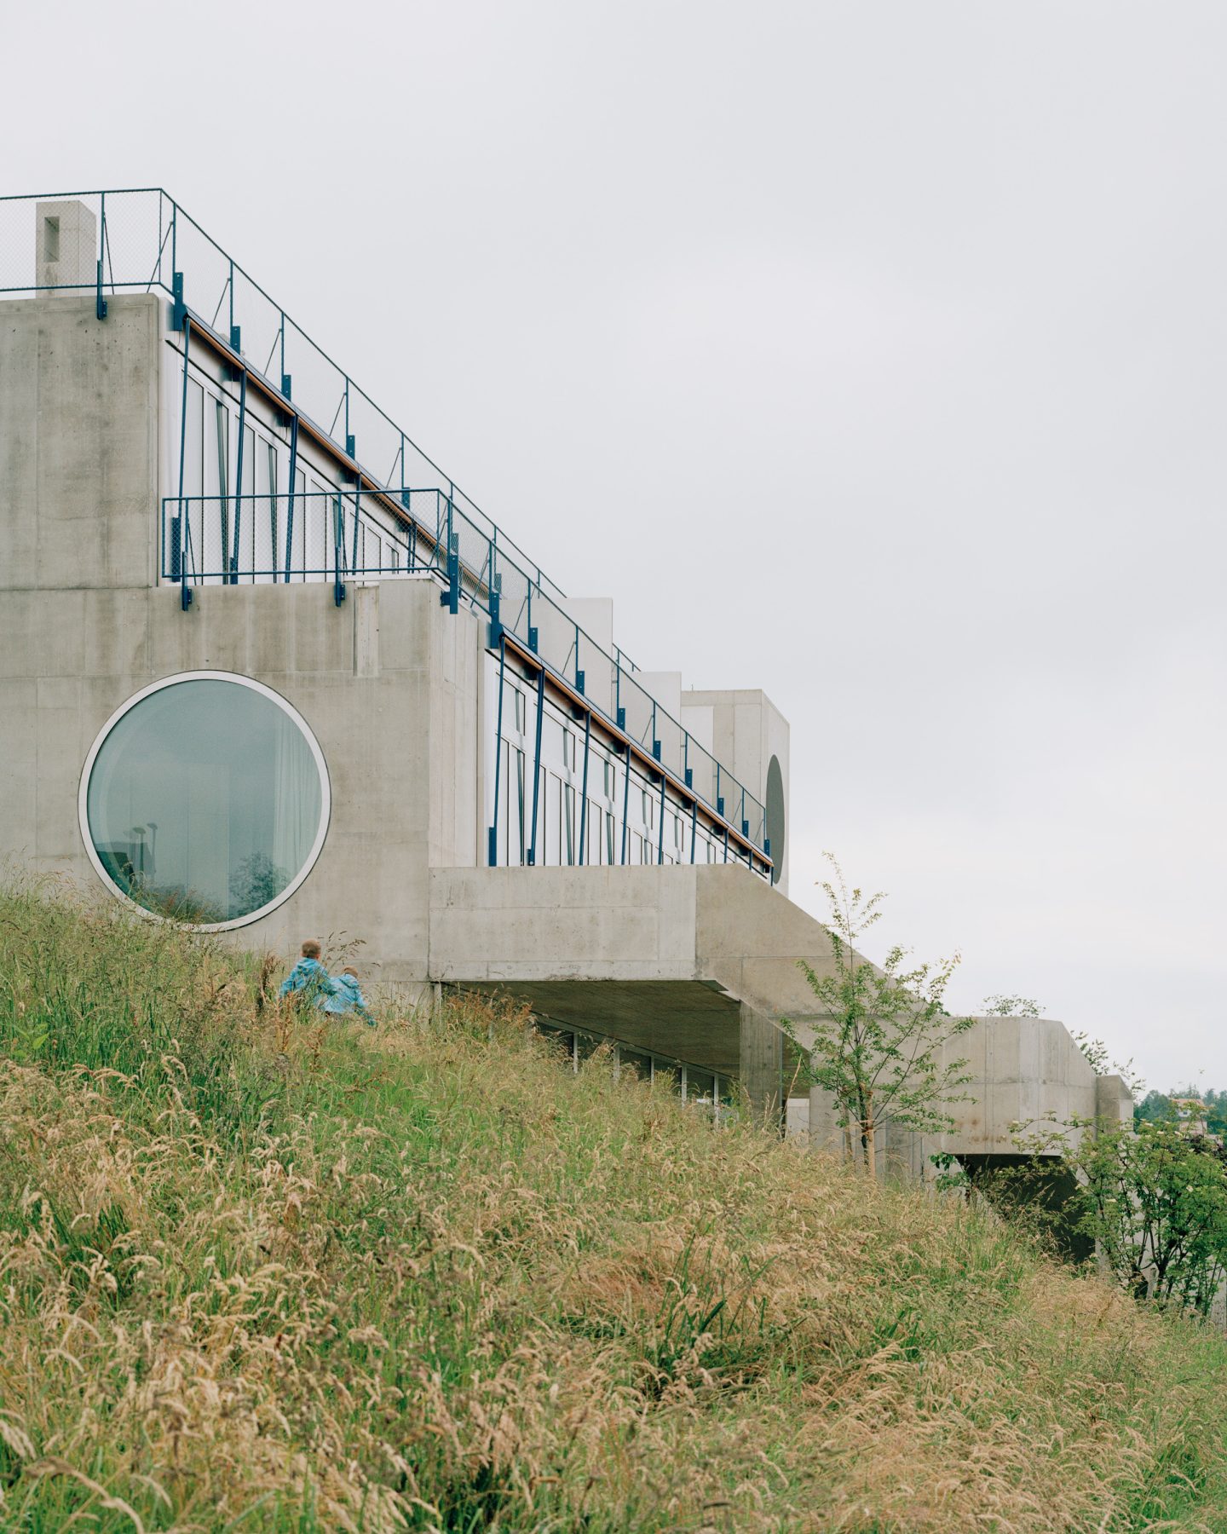
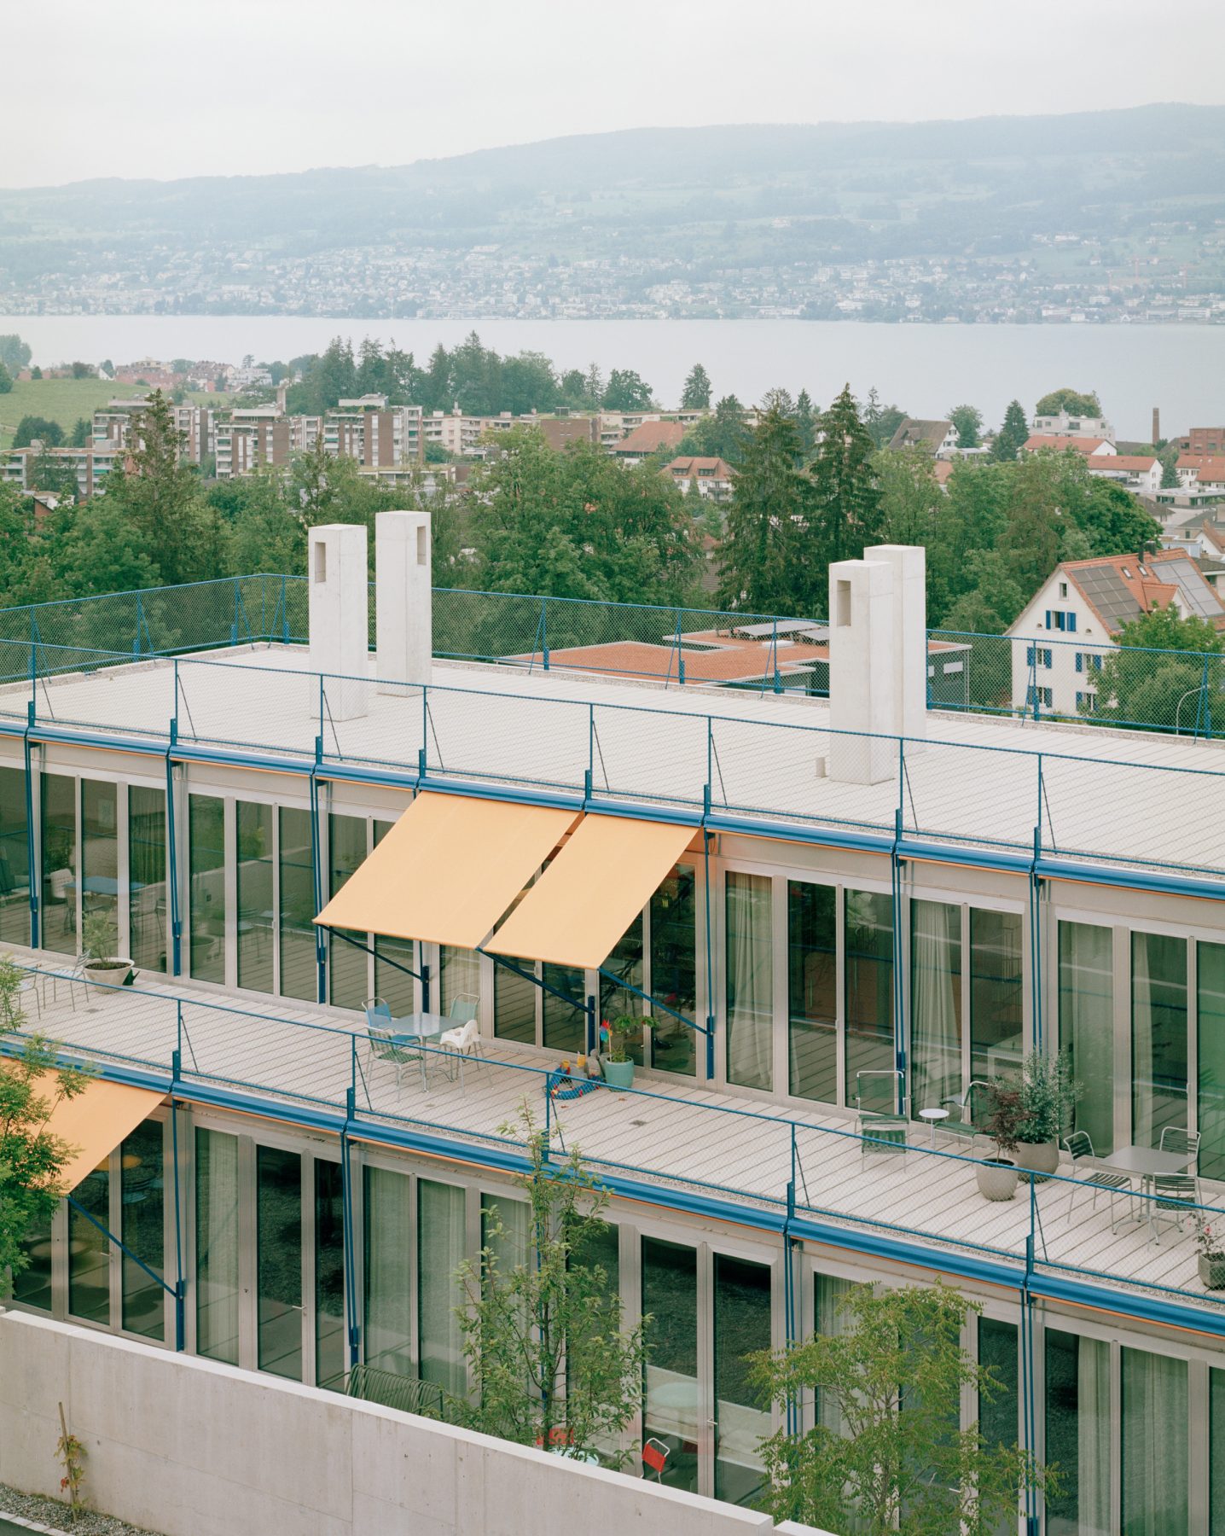
Situated above Zürich’s historic centre on the western hillside of Wädenswil, Rötiboden occupies an exceptional landscape overlooking Lake Zürich and, on clear days, extending towards the Alpine horizon. The place itself carries a long cultural memory. First documented in the late fifteenth century, the name Rötiboden derives from the medieval practice of forest clearing (Rodung), recalling a landscape historically shaped by agriculture and dispersed farmsteads. Several historic farm buildings remain protected as part of Wädenswil’s cultural heritage, embedding the site within a centuries-long continuum of landscape, agriculture and habitation.
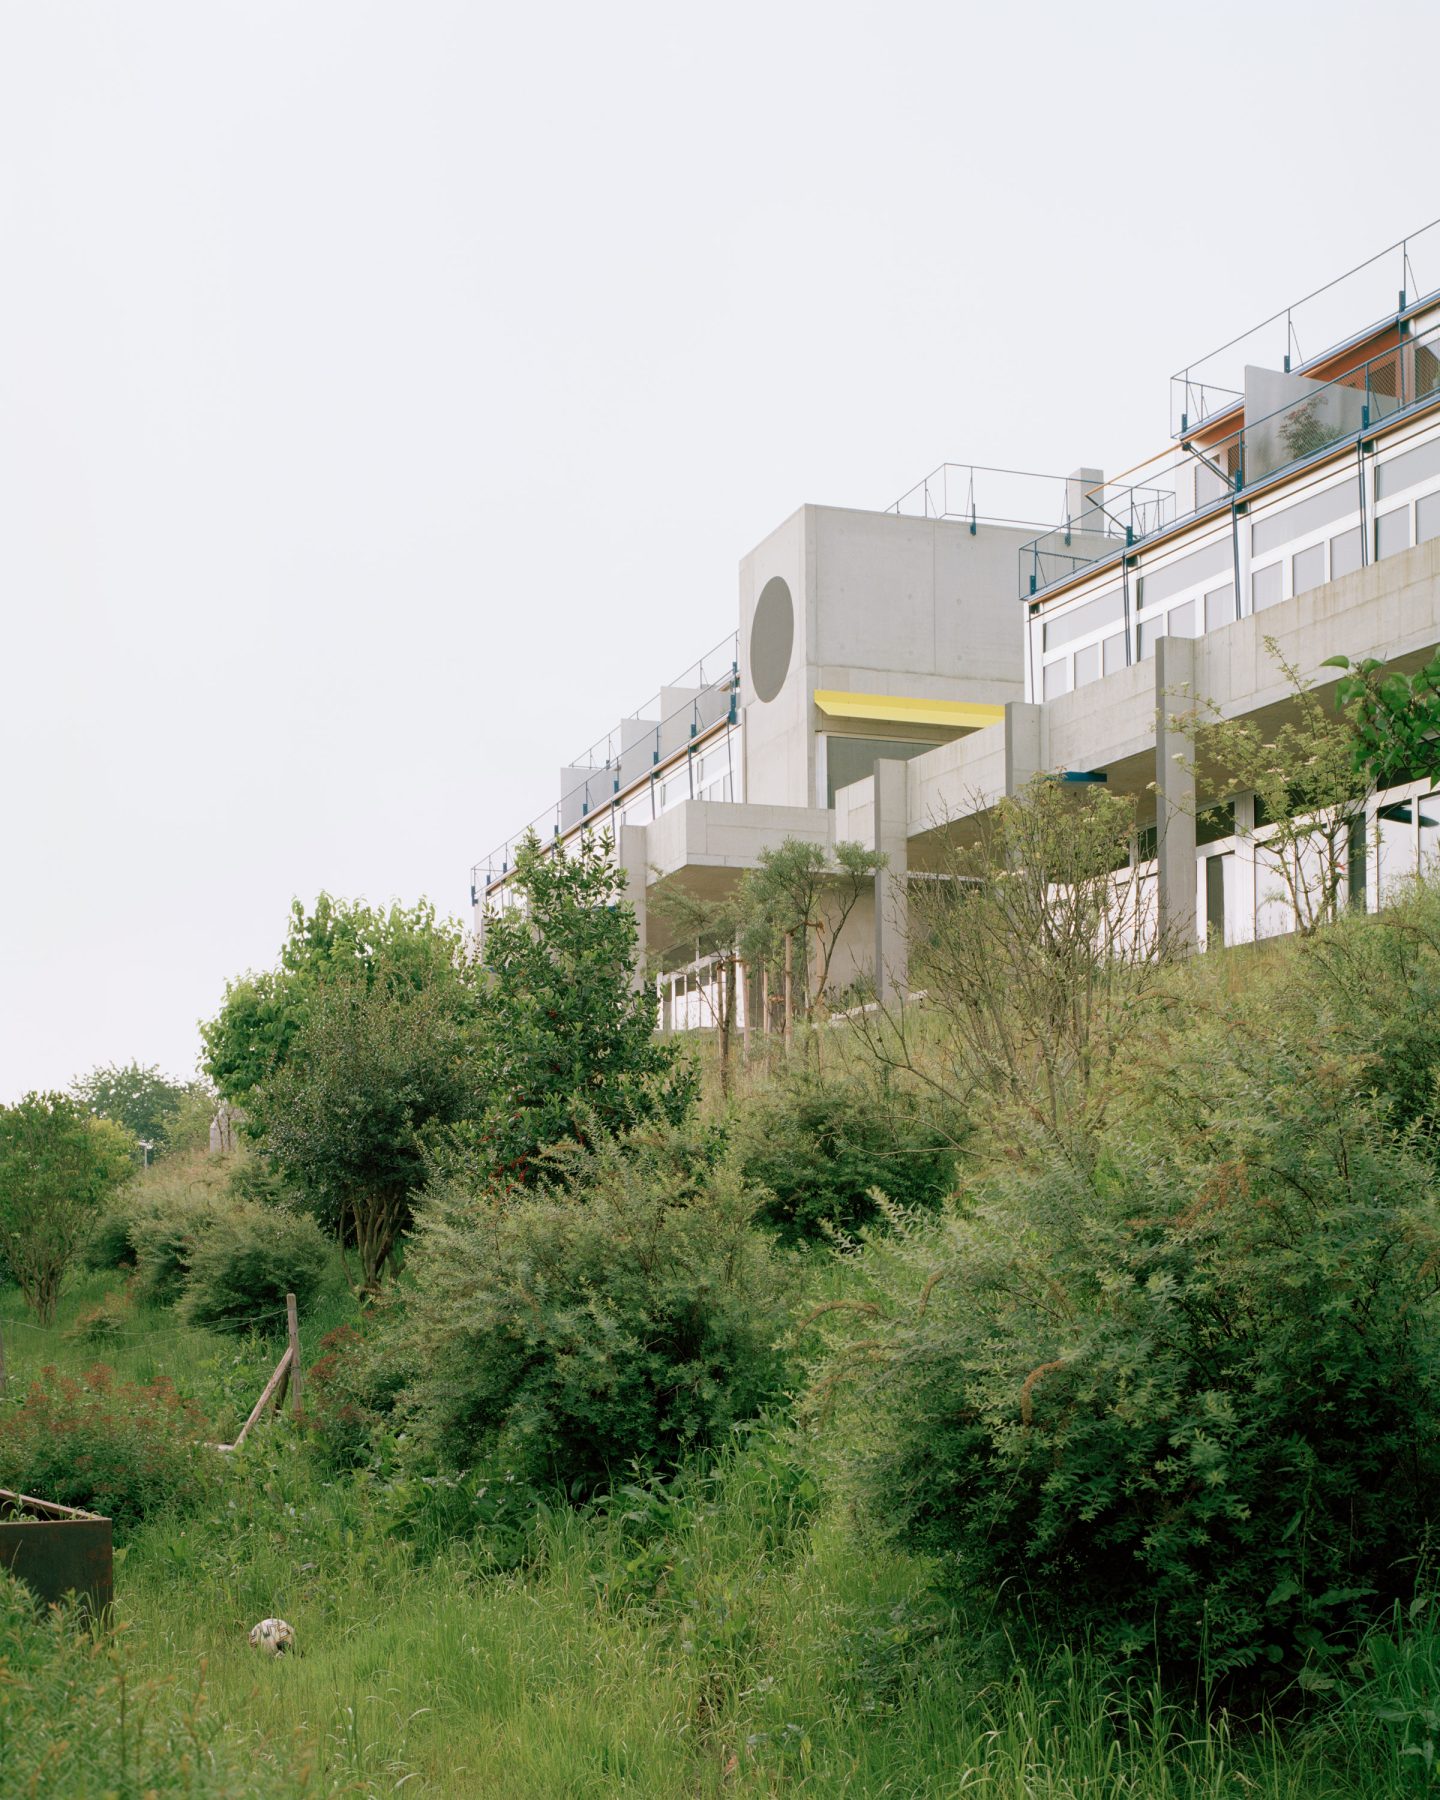
Over recent decades, Rötiboden has become an important terrain for discussions surrounding residential growth in Wädenswil. Rather than erasing its agricultural legacy, contemporary interventions have sought to negotiate a careful balance between landscape preservation and urban expansion. Its privileged topographical position has consequently transformed the hillside into both a panoramic overlook and a testing ground for models of housing capable of reconciling density, ecological sensitivity and collective living.
The commission itself emerged from the vision of the original landowner, who imagined more than a residential development: a neighbourhood where architectural quality could reinforce social cohesion while taking full advantage of the site’s extraordinary landscape.
This ambition resonates with a growing European understanding of housing as a shared resource supporting forms of common life that extend beyond the individual household (Droste, 2015).
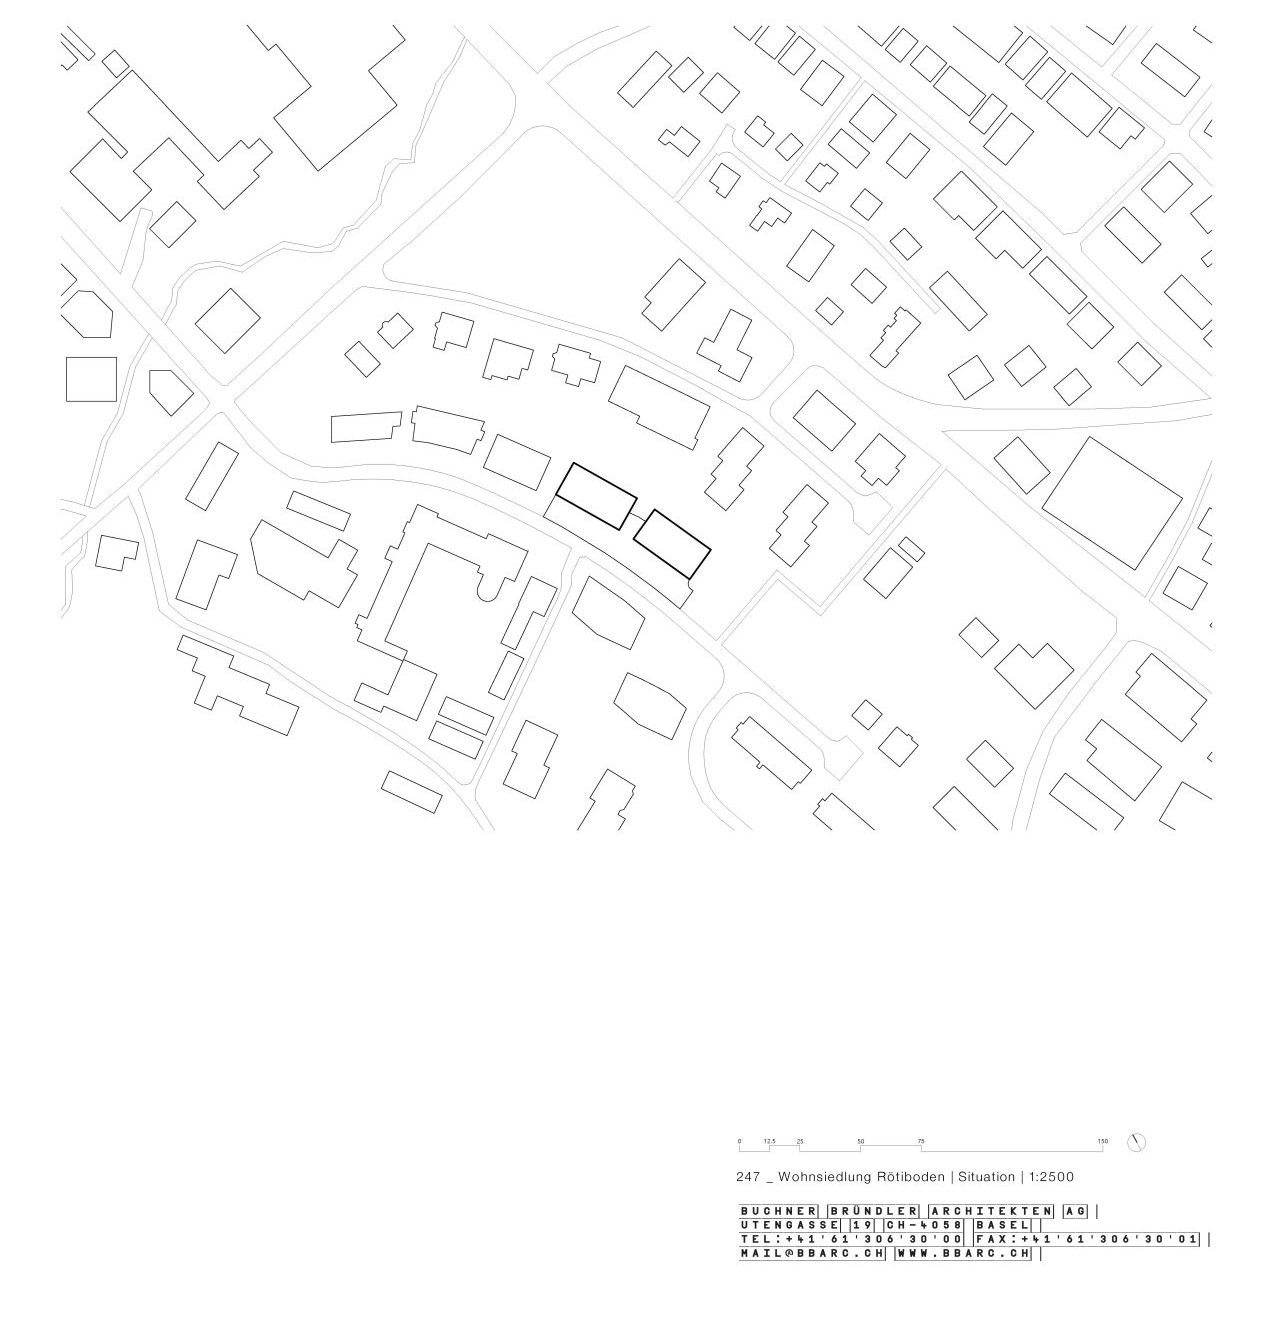
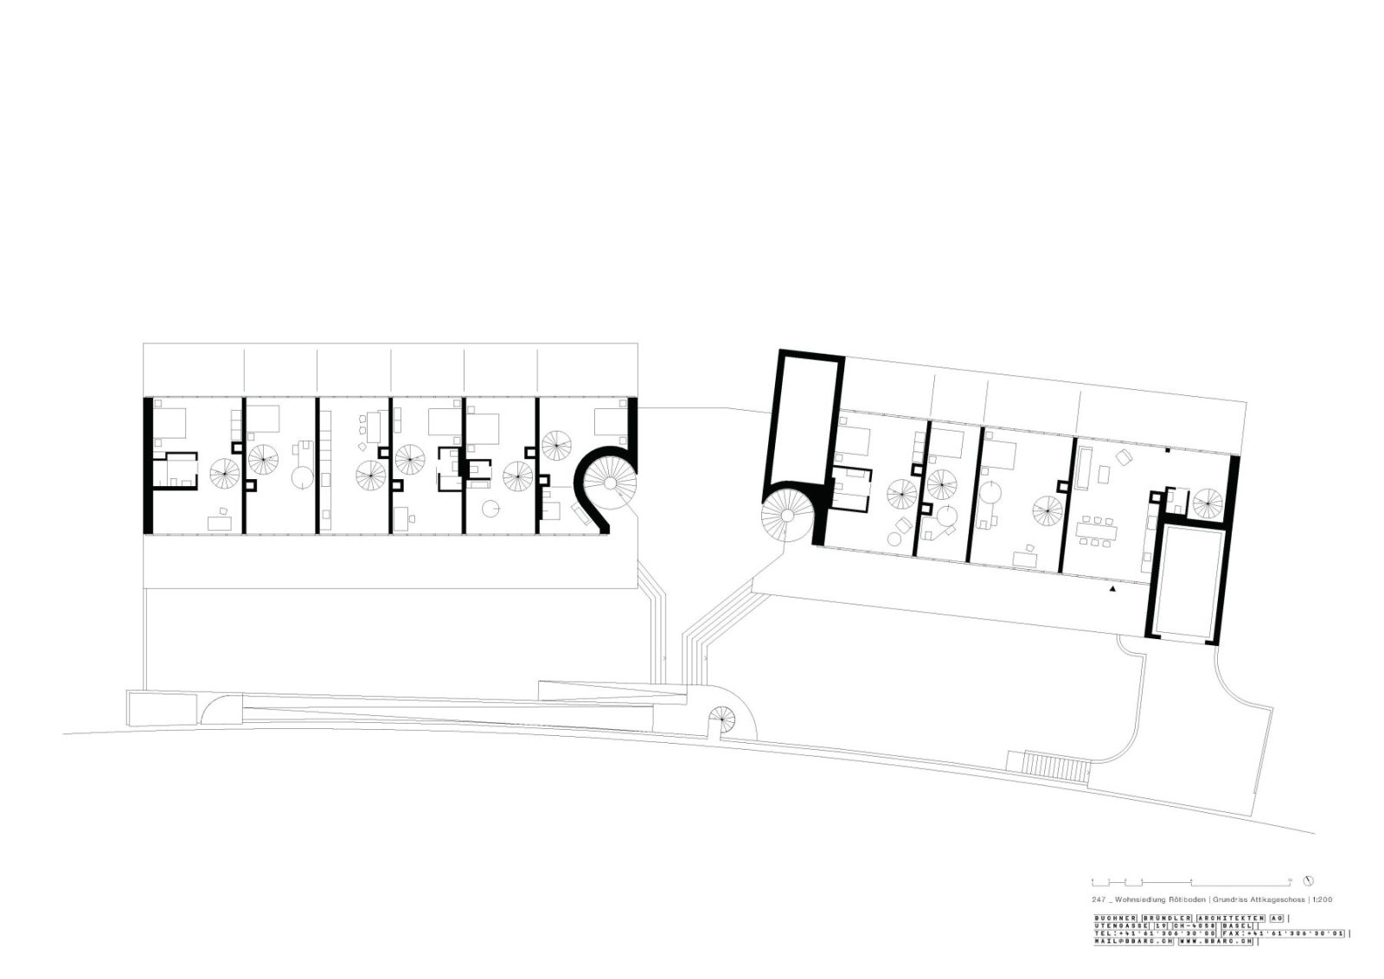
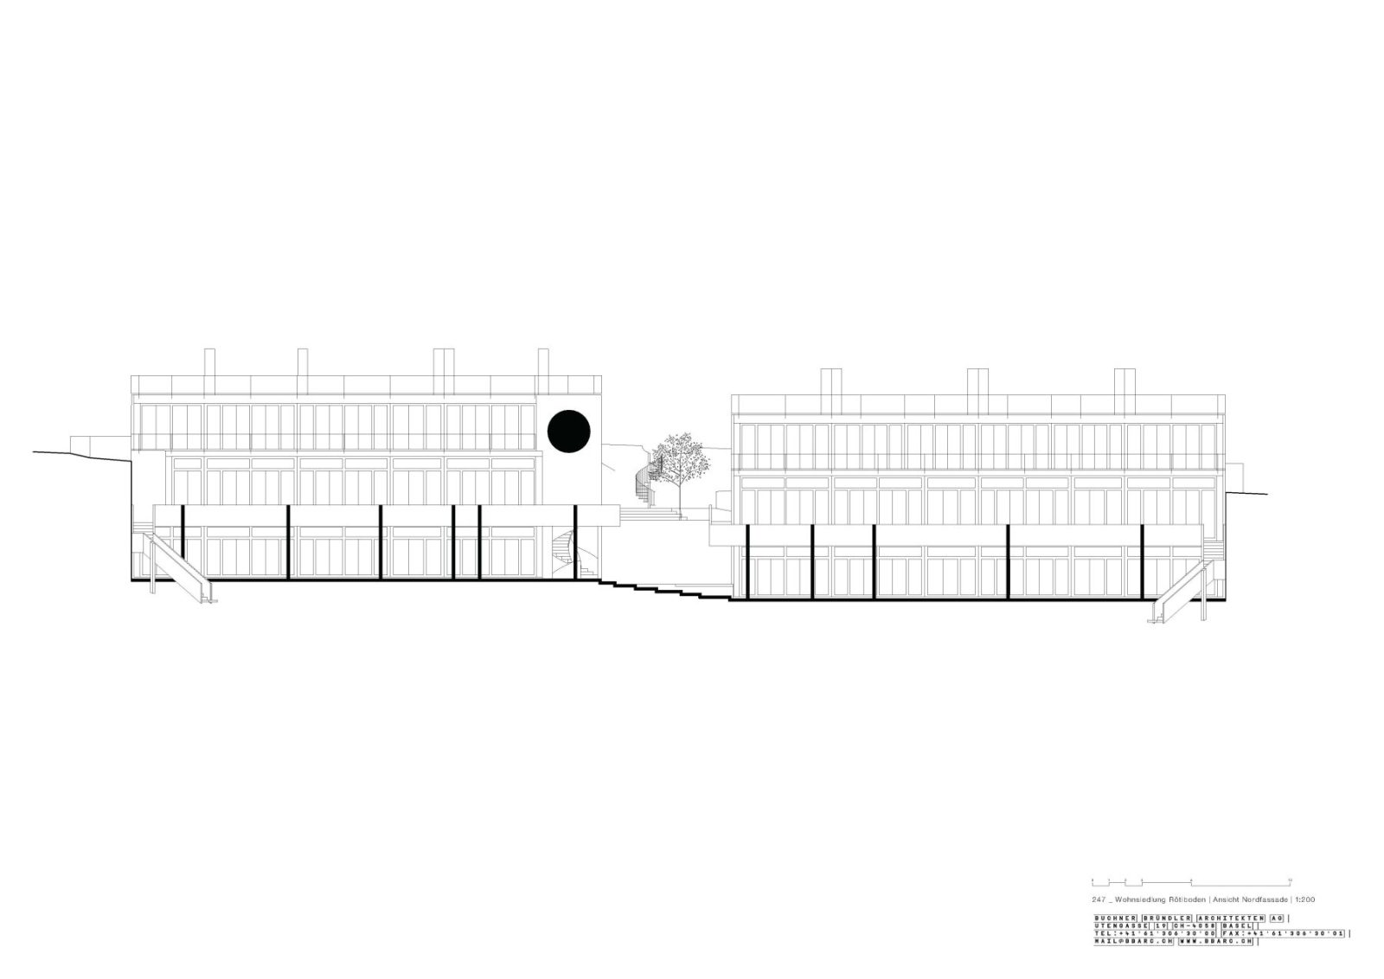
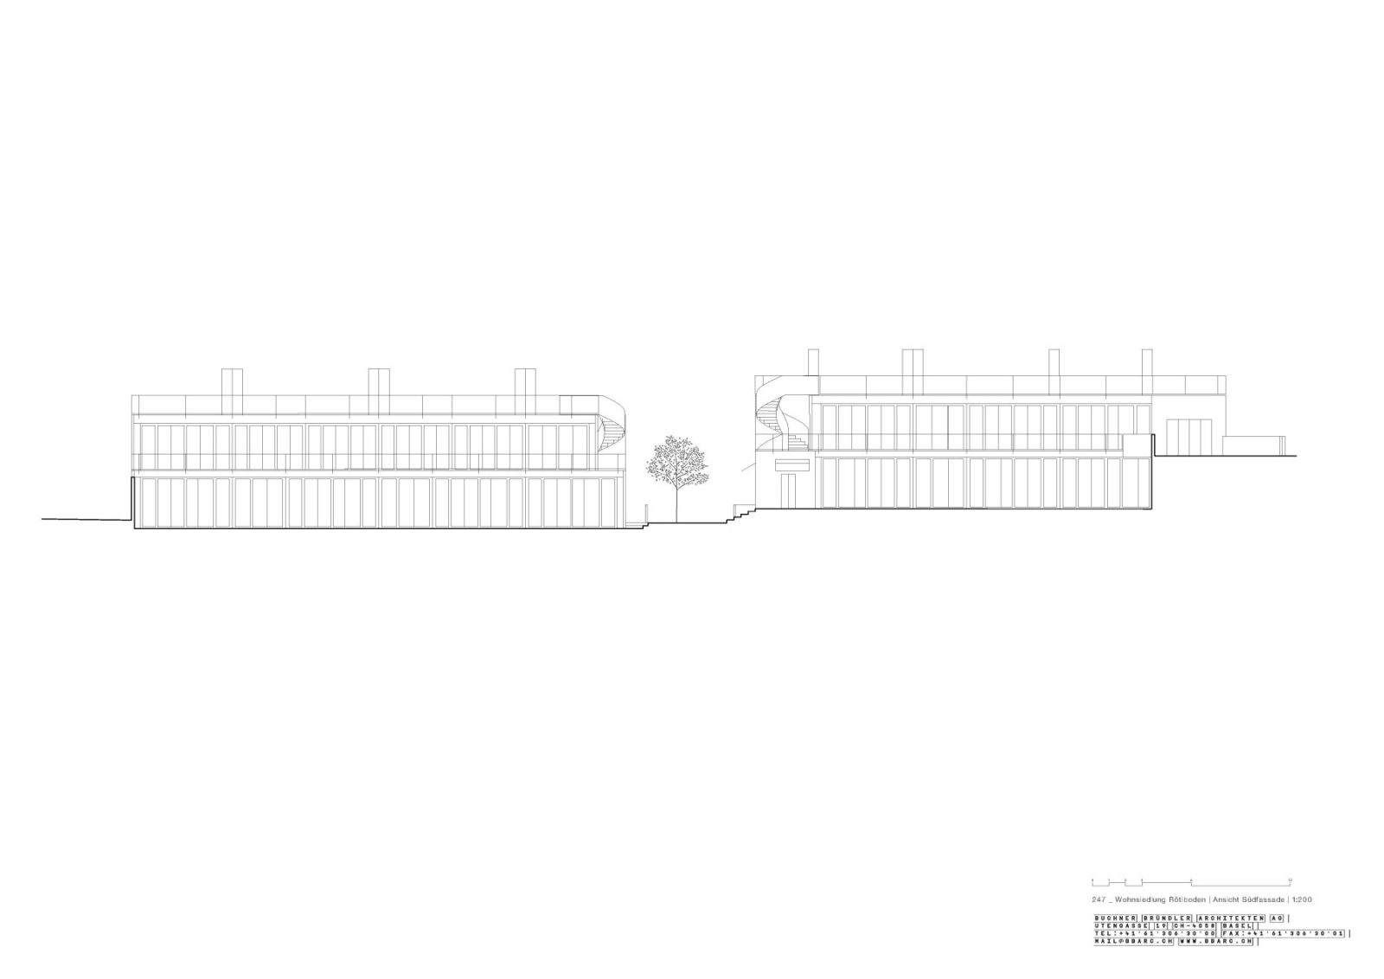
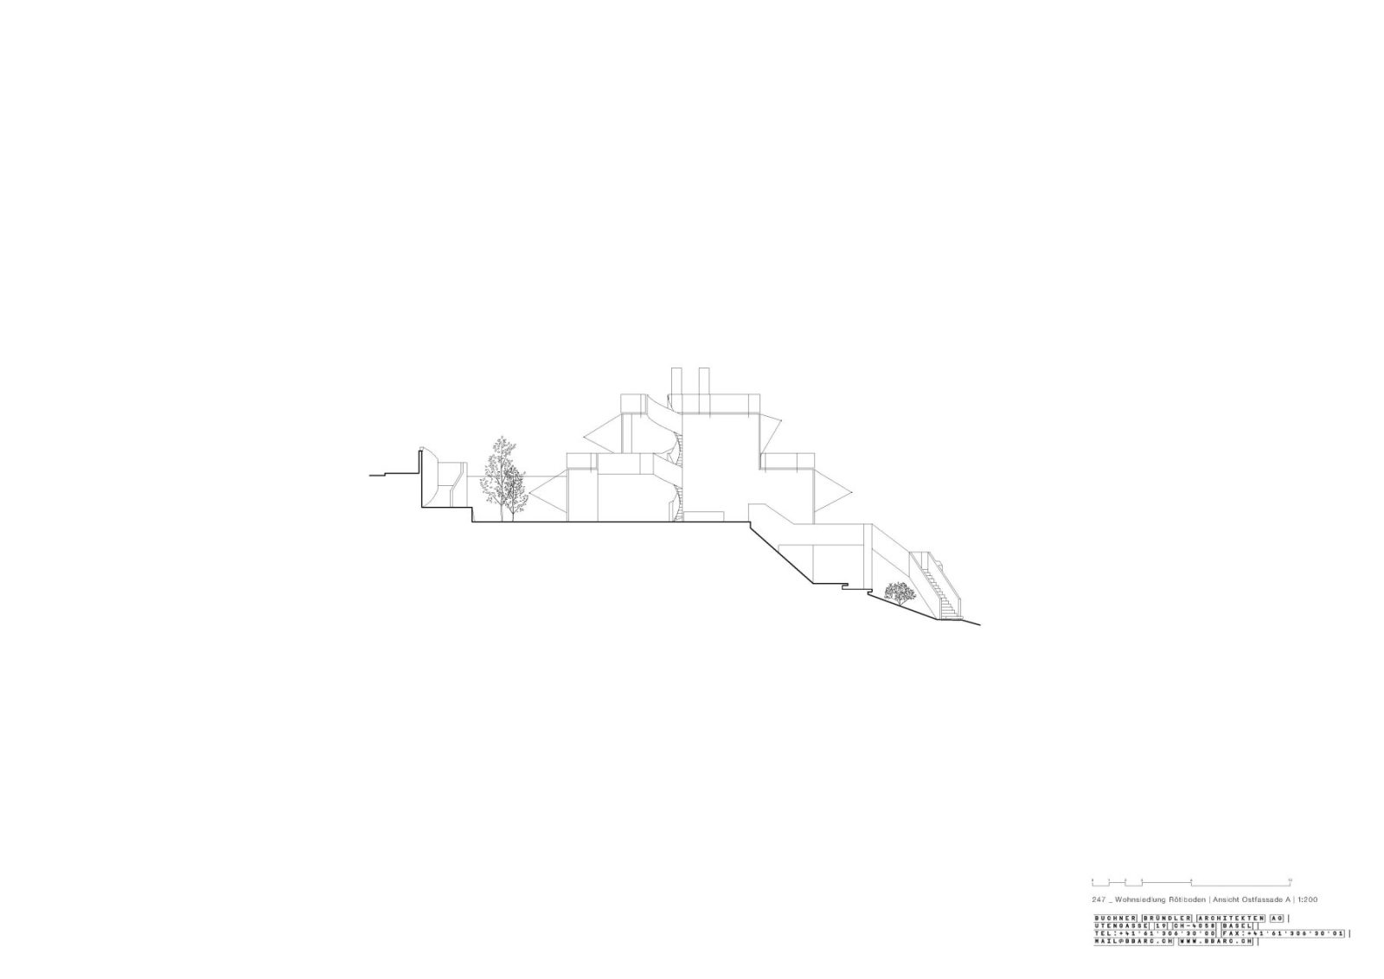
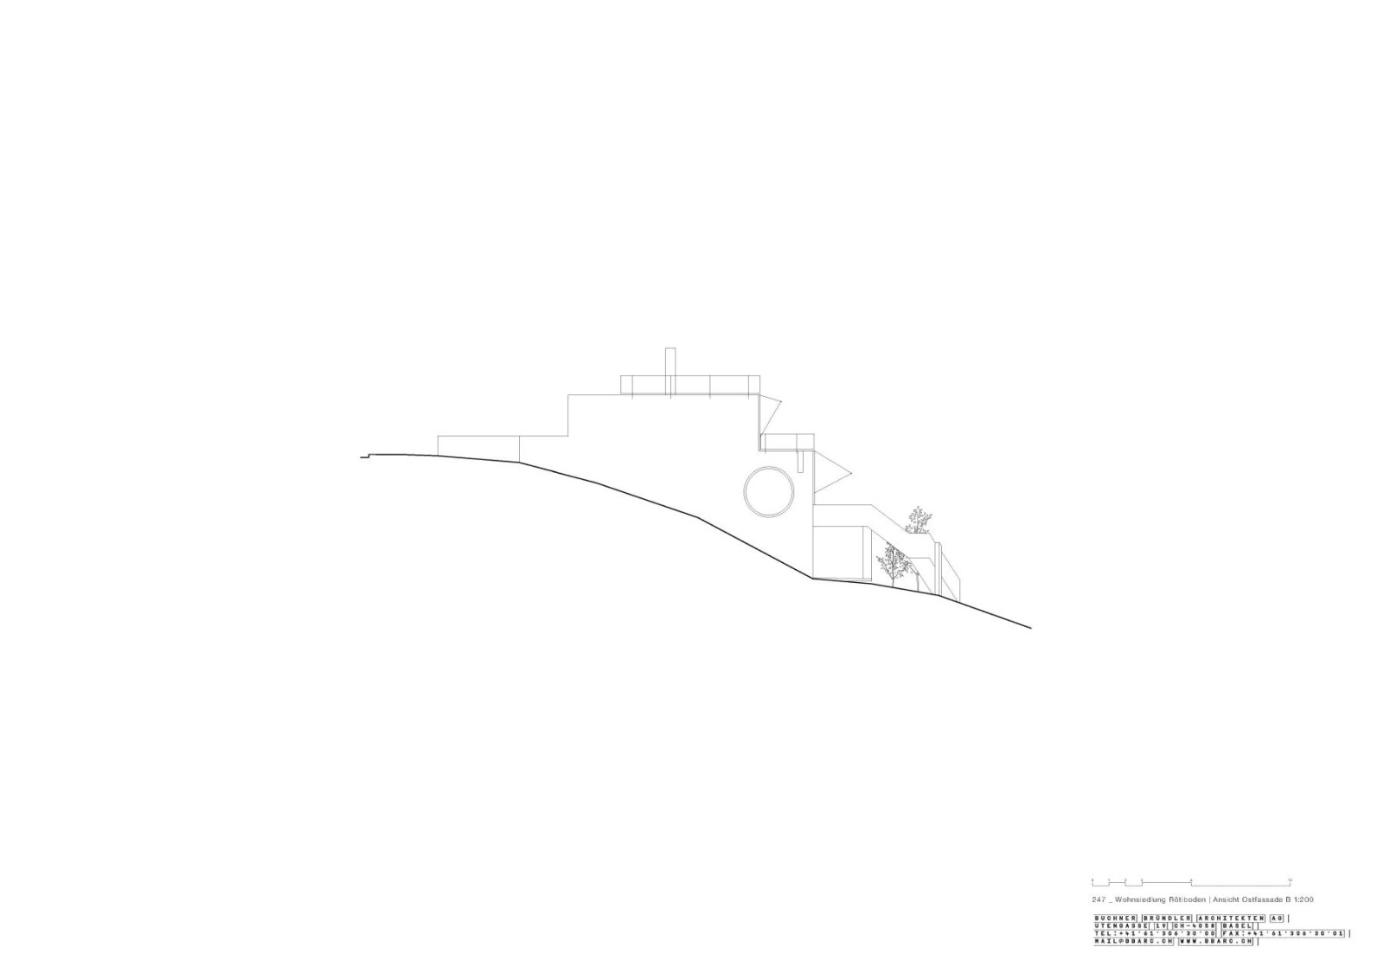
Rather than occupying the elongated hillside parcel as a singular object, Buchner Bründler Architekten divide the programme into two slightly displaced linear volumes that follow the natural topography.
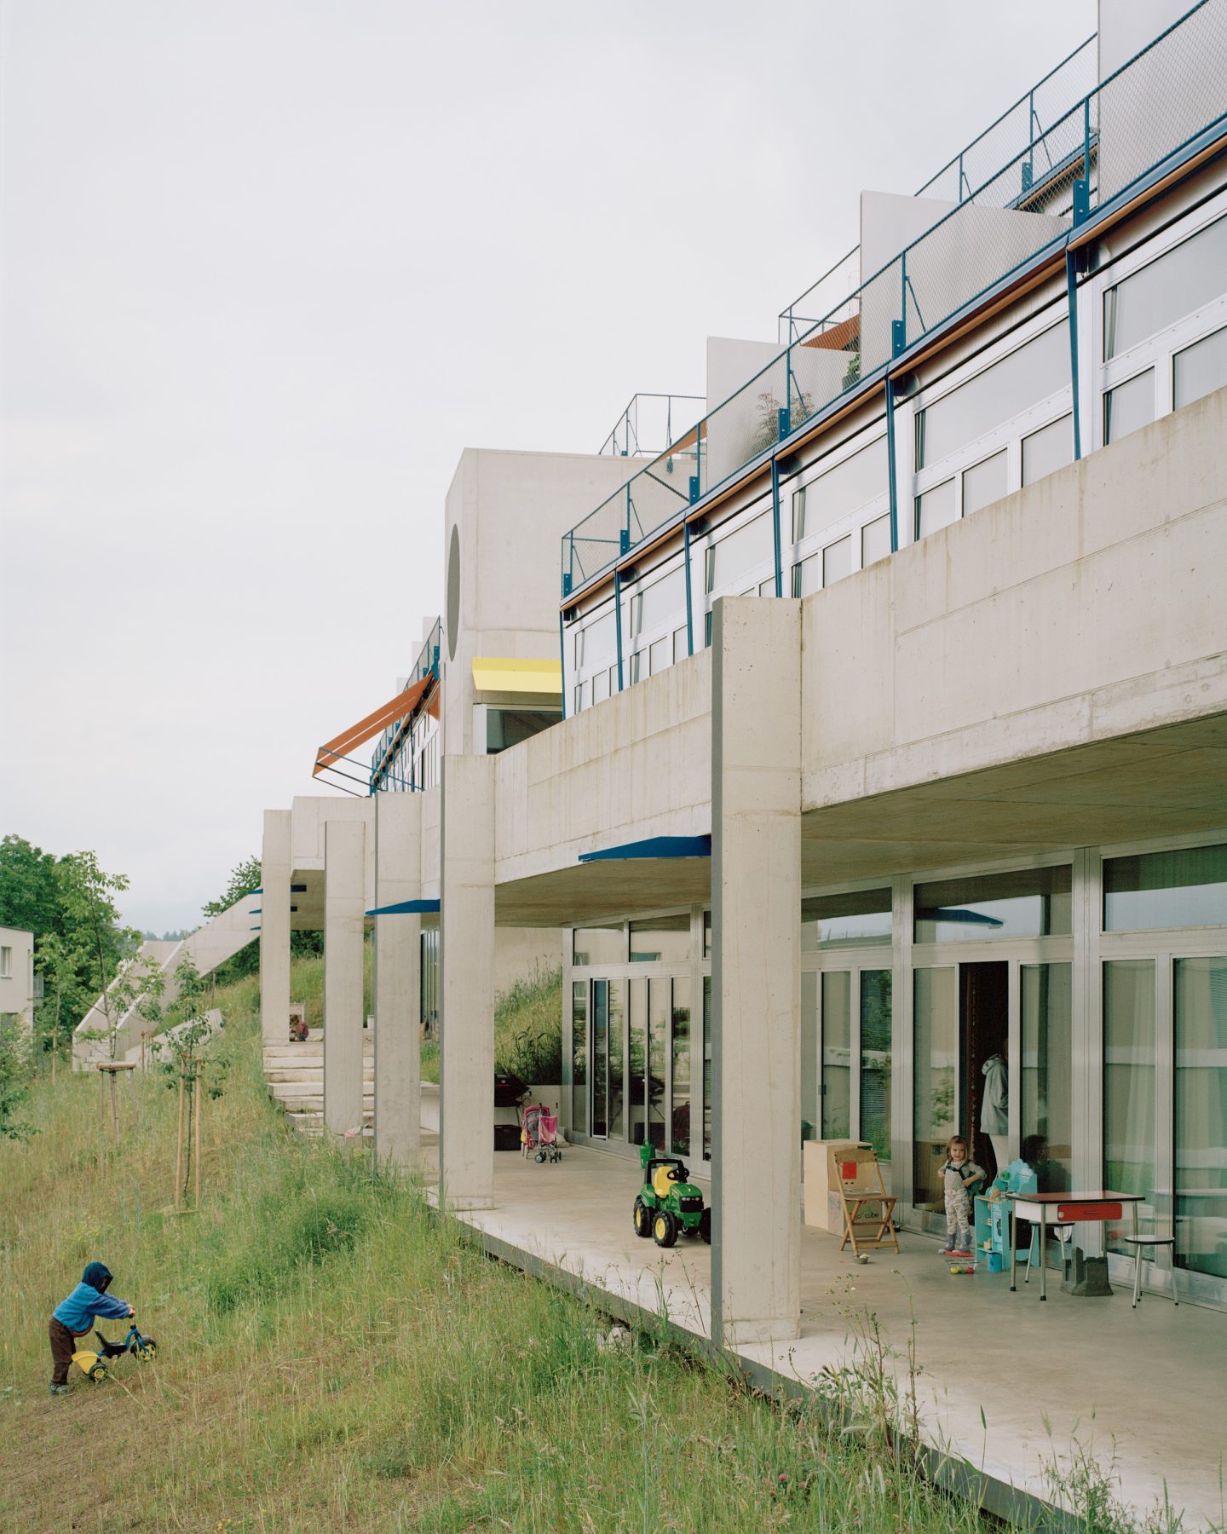
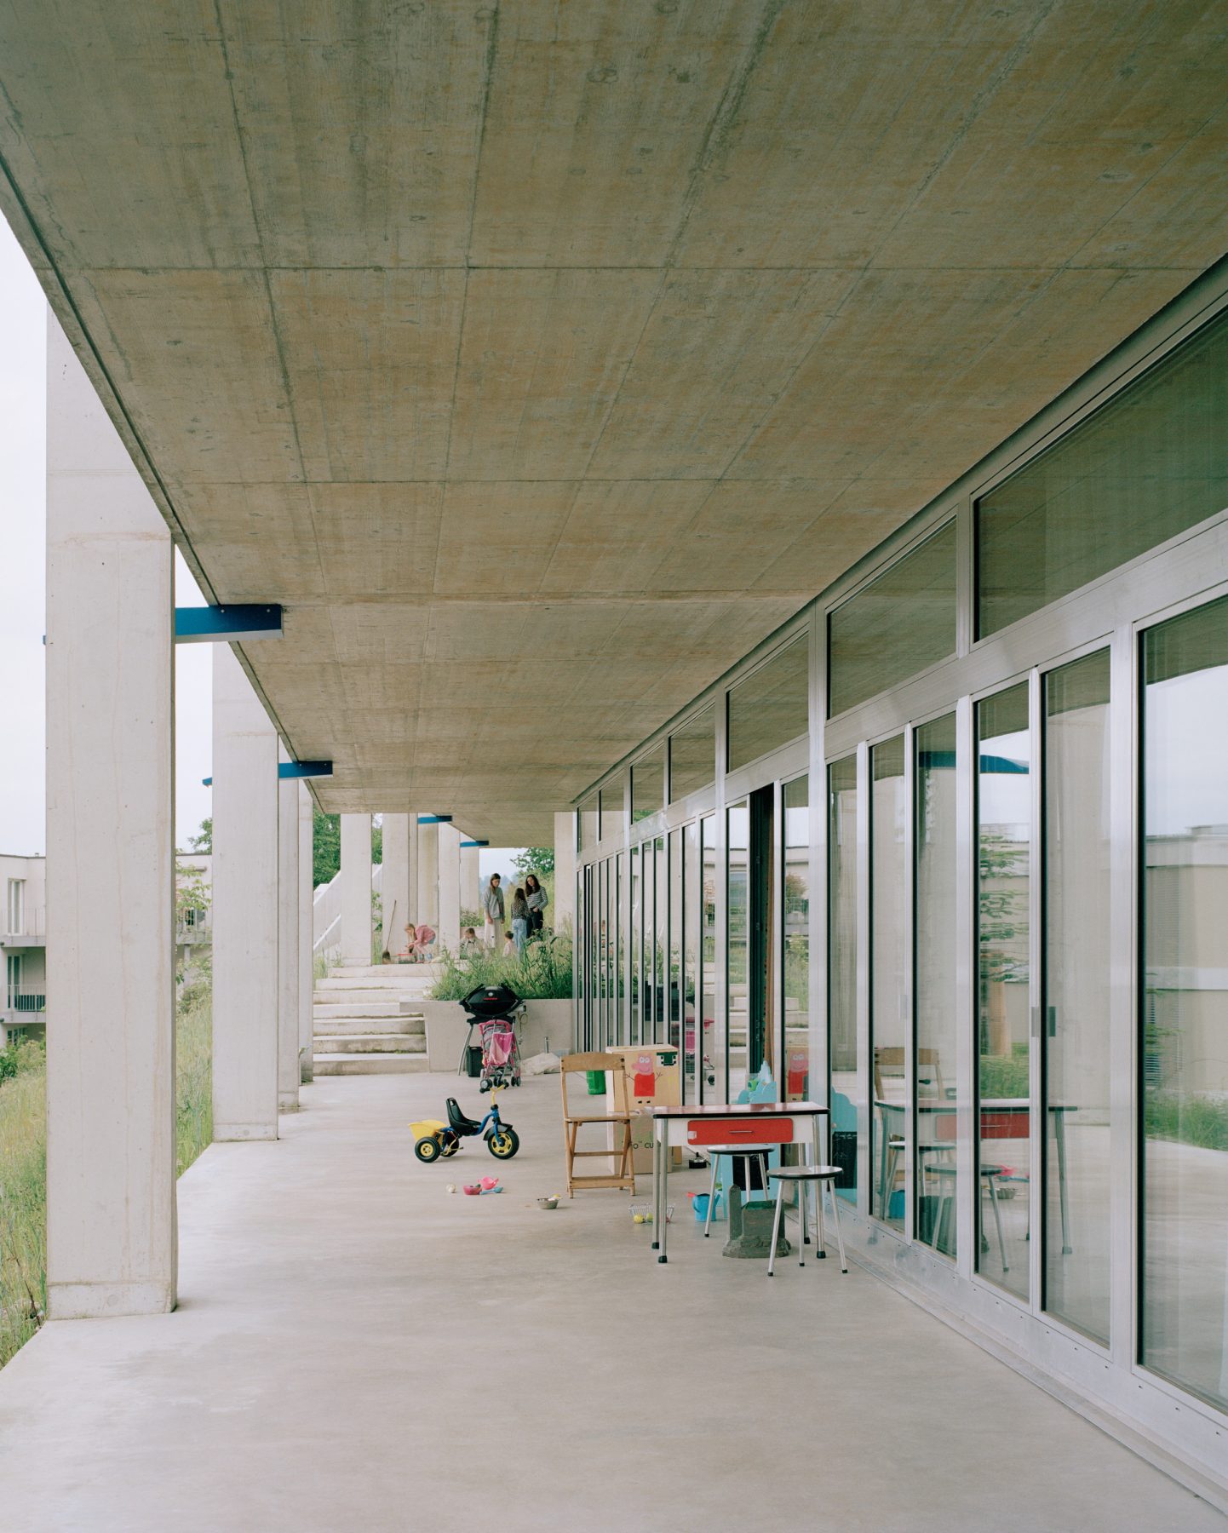
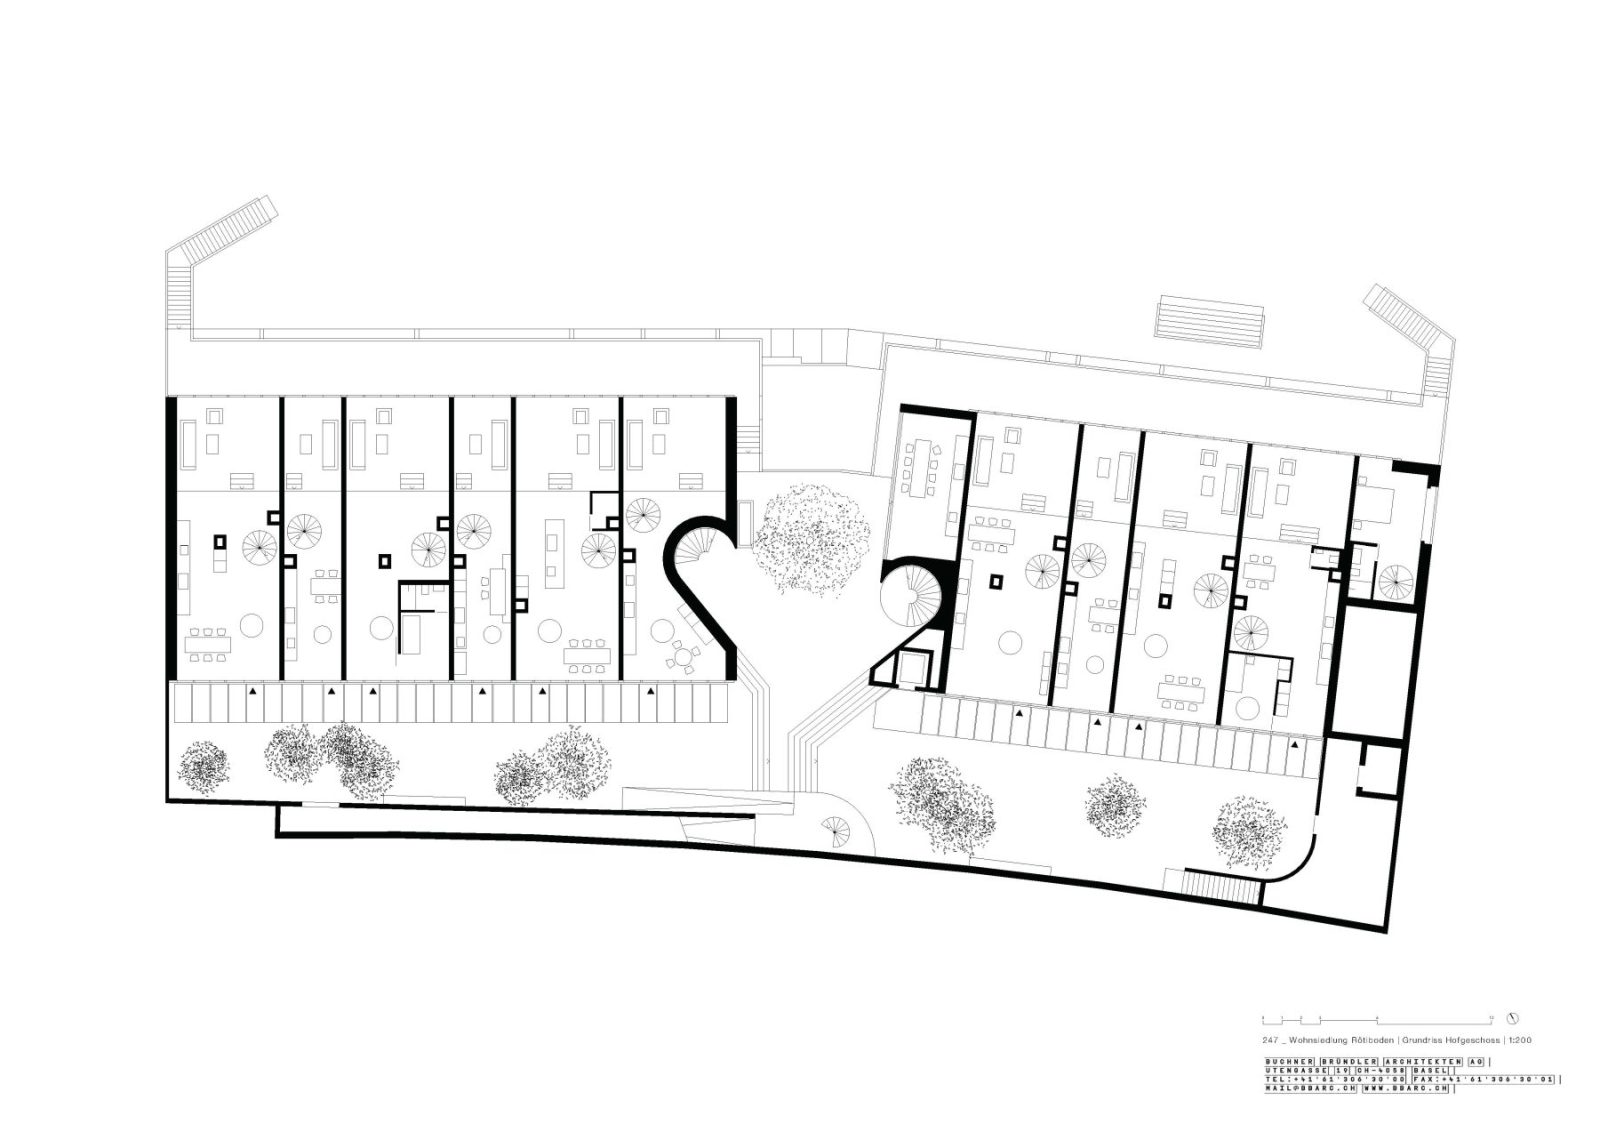
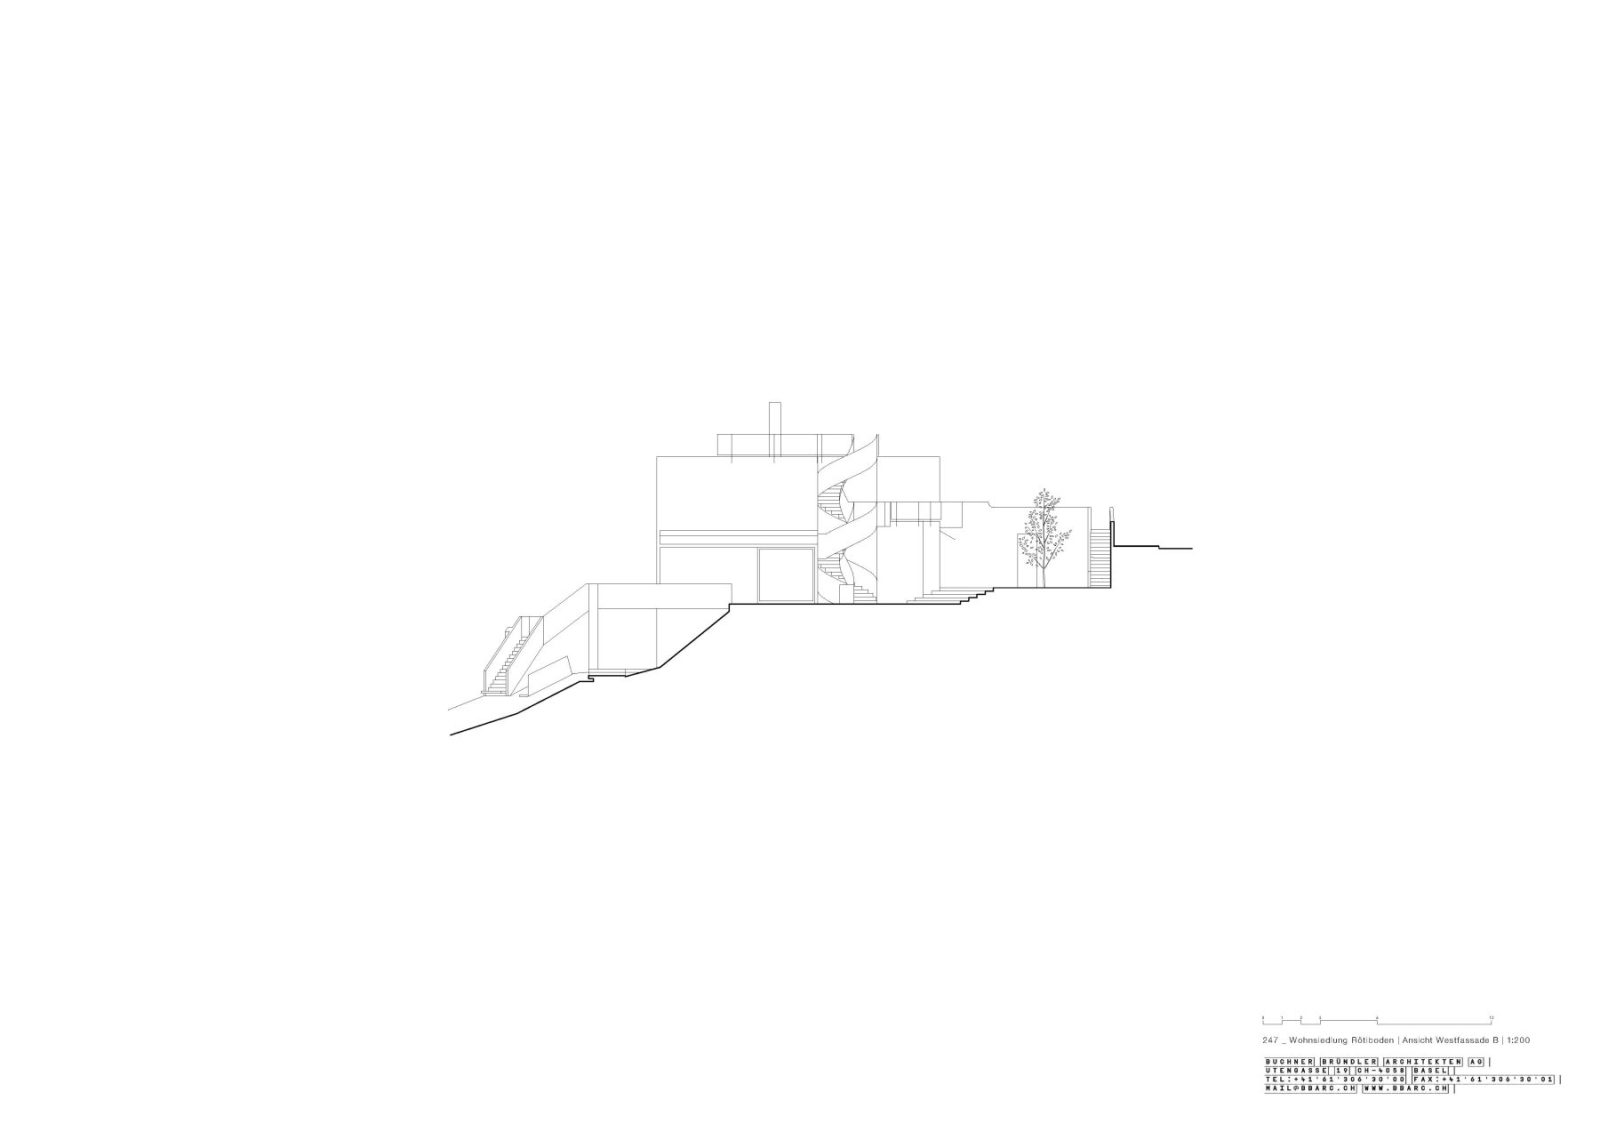
Between them, a generous open space unfolds as the social heart of the development. Protected from the adjacent street by retaining walls, this south-facing courtyard becomes an intimate communal plaza animated by trees, changing light and the rhythms of everyday occupation.
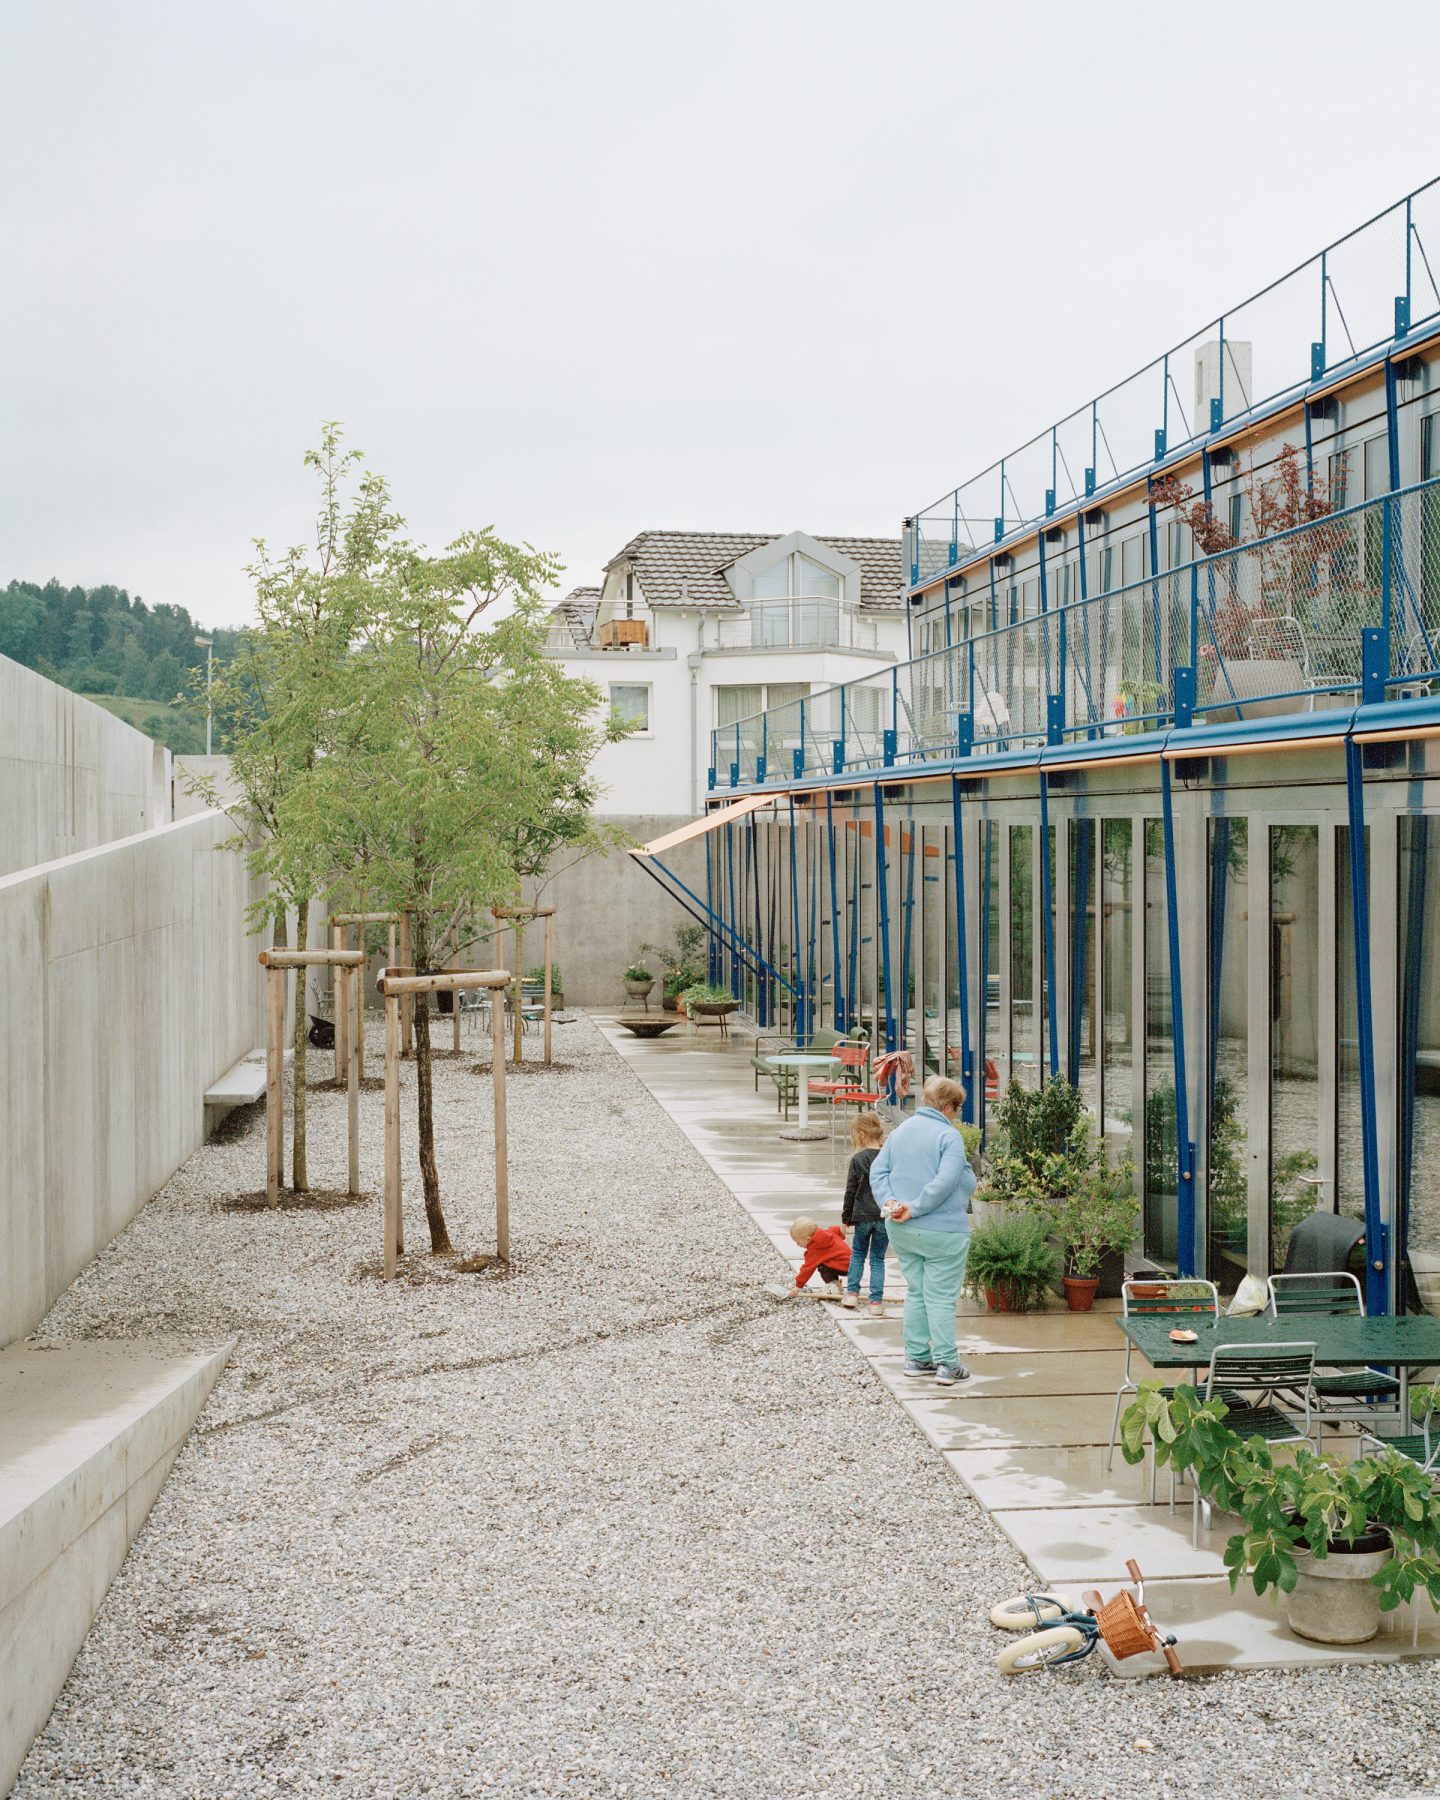
At its centre, a fountain and two sculptural spiral staircases establish the project’s principal civic room.
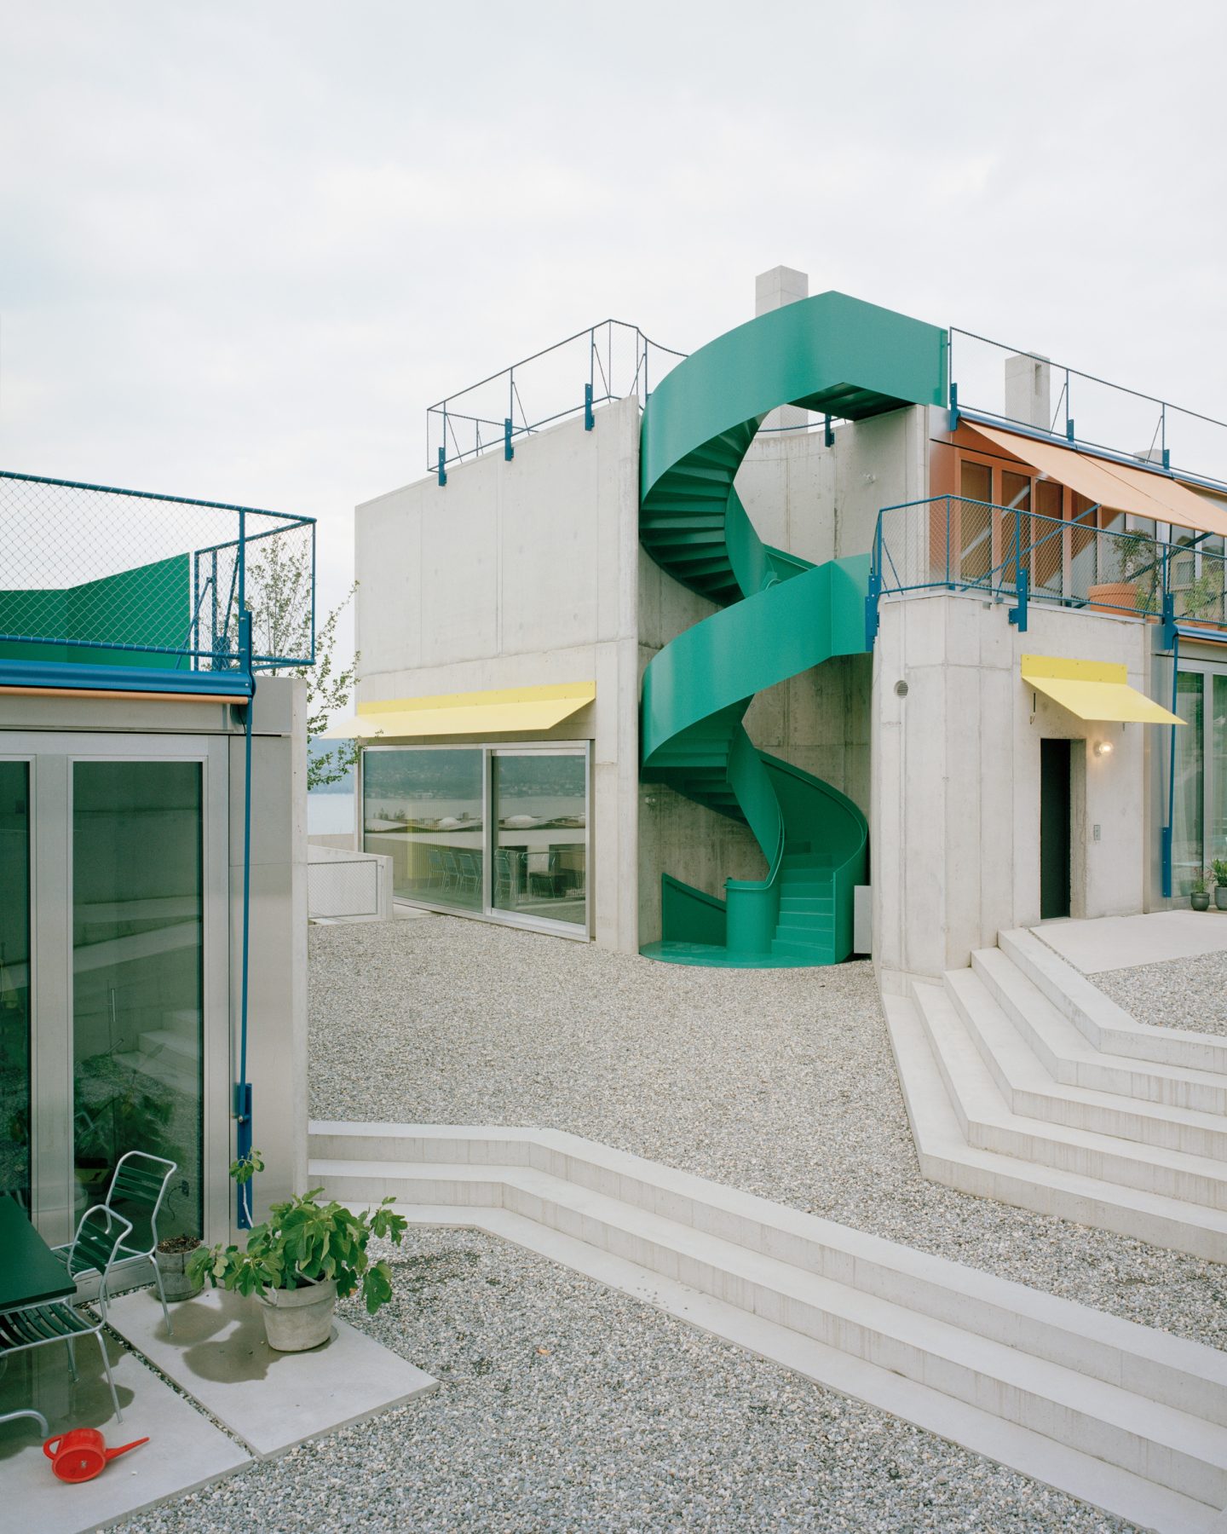
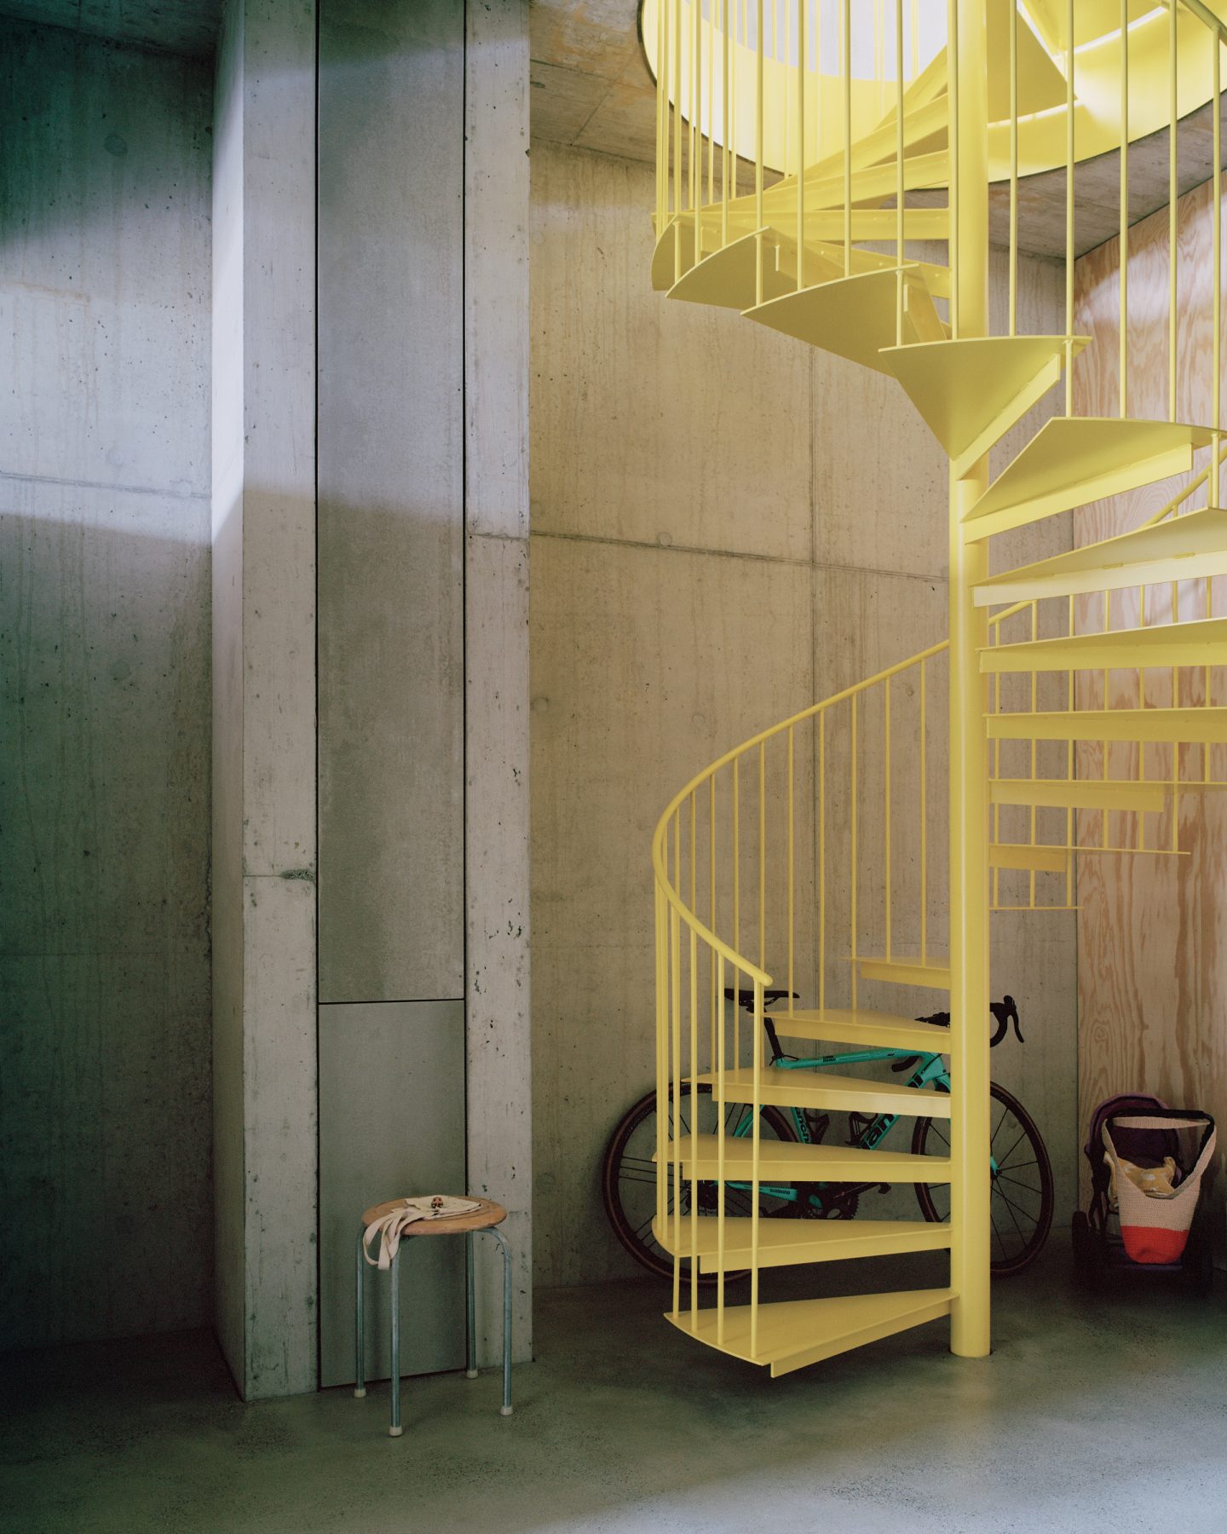
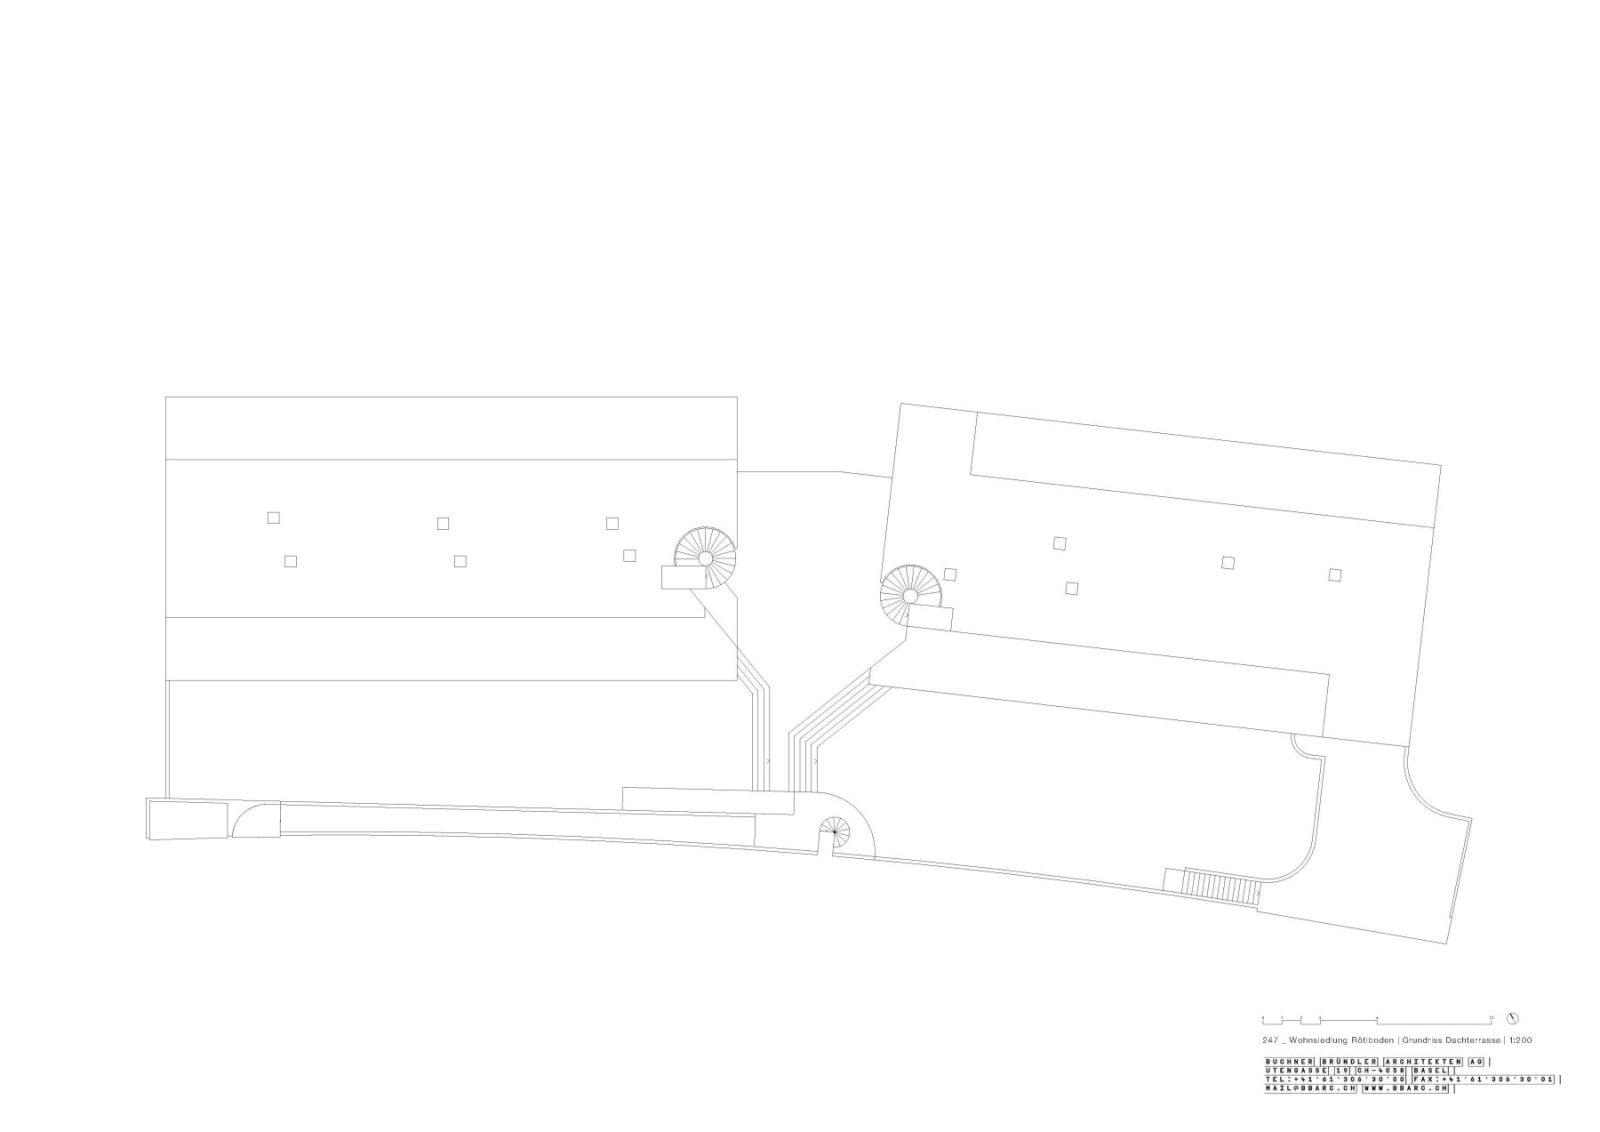
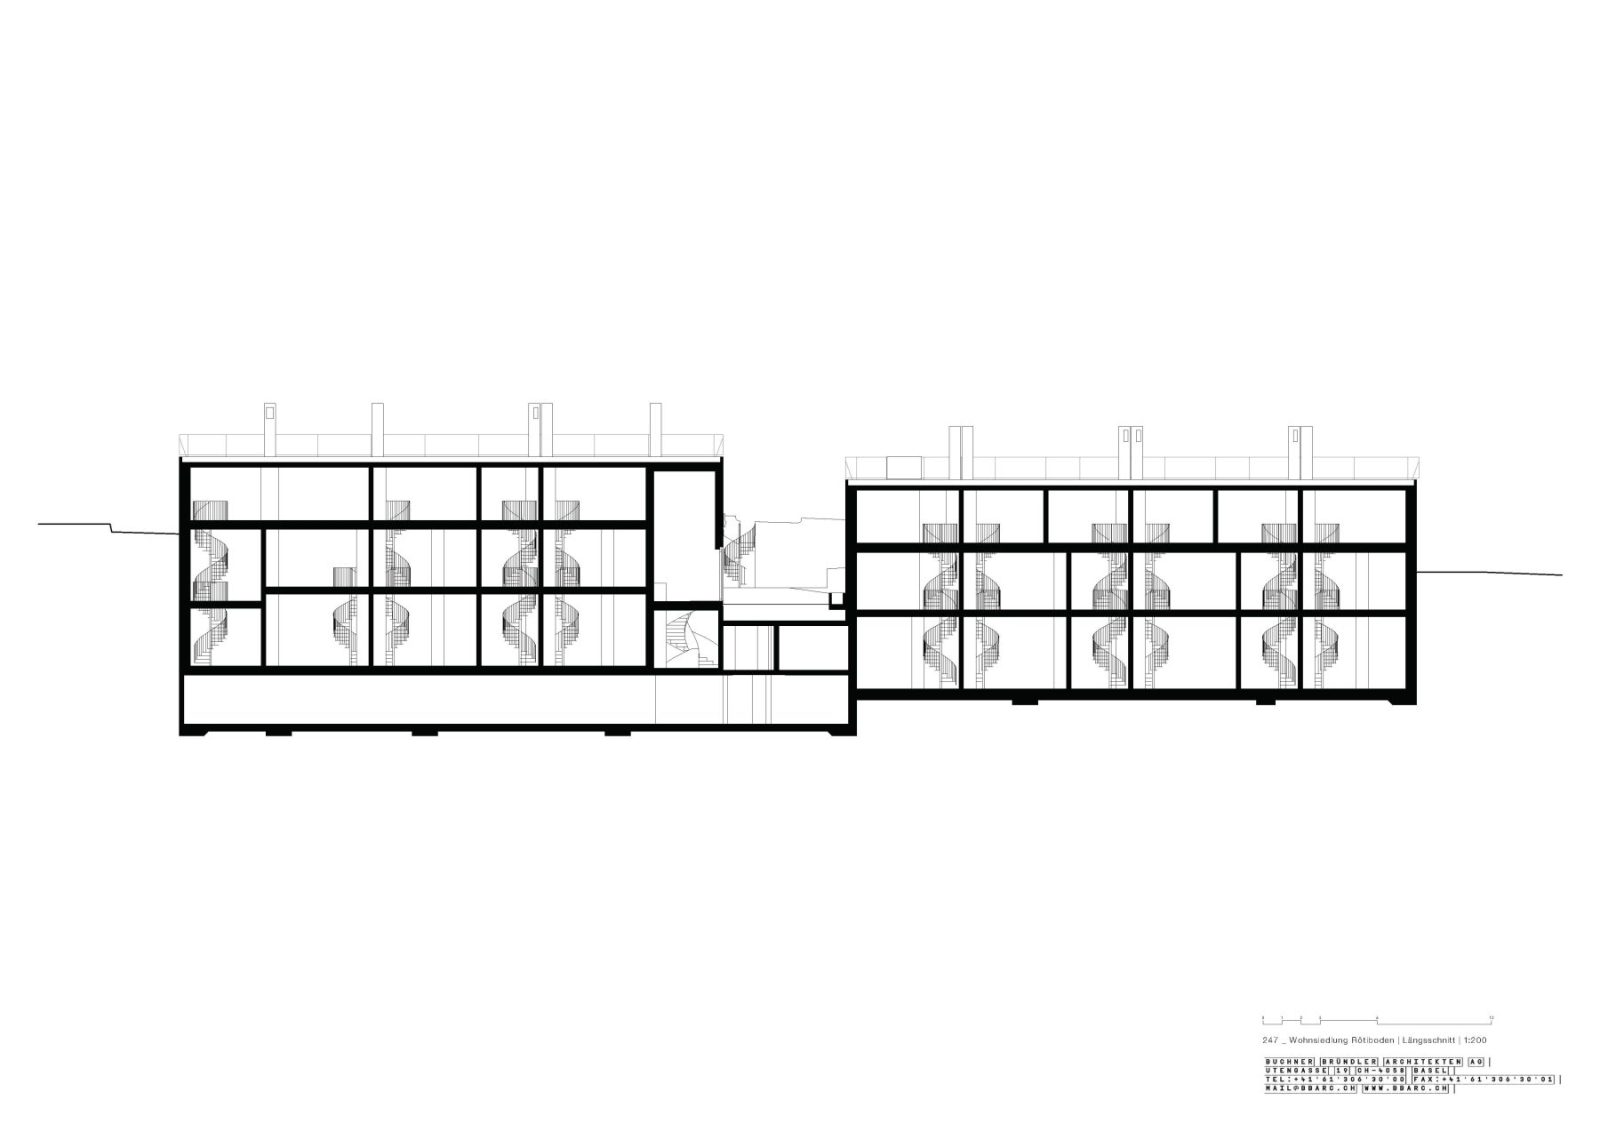
More than circulation devices, the staircases weave together the underground parking, the shared courtyard and the rooftop terraces, transforming movement into an opportunity for encounter and the communal space into spatial infrastructure through which neighbourly relationships may gradually emerge. Echoing Jan Gehl’s observations on life between buildings, the project demonstrates how carefully calibrated transitional spaces encourage spontaneous interaction without compromising individual privacy (Gehl, 2011).
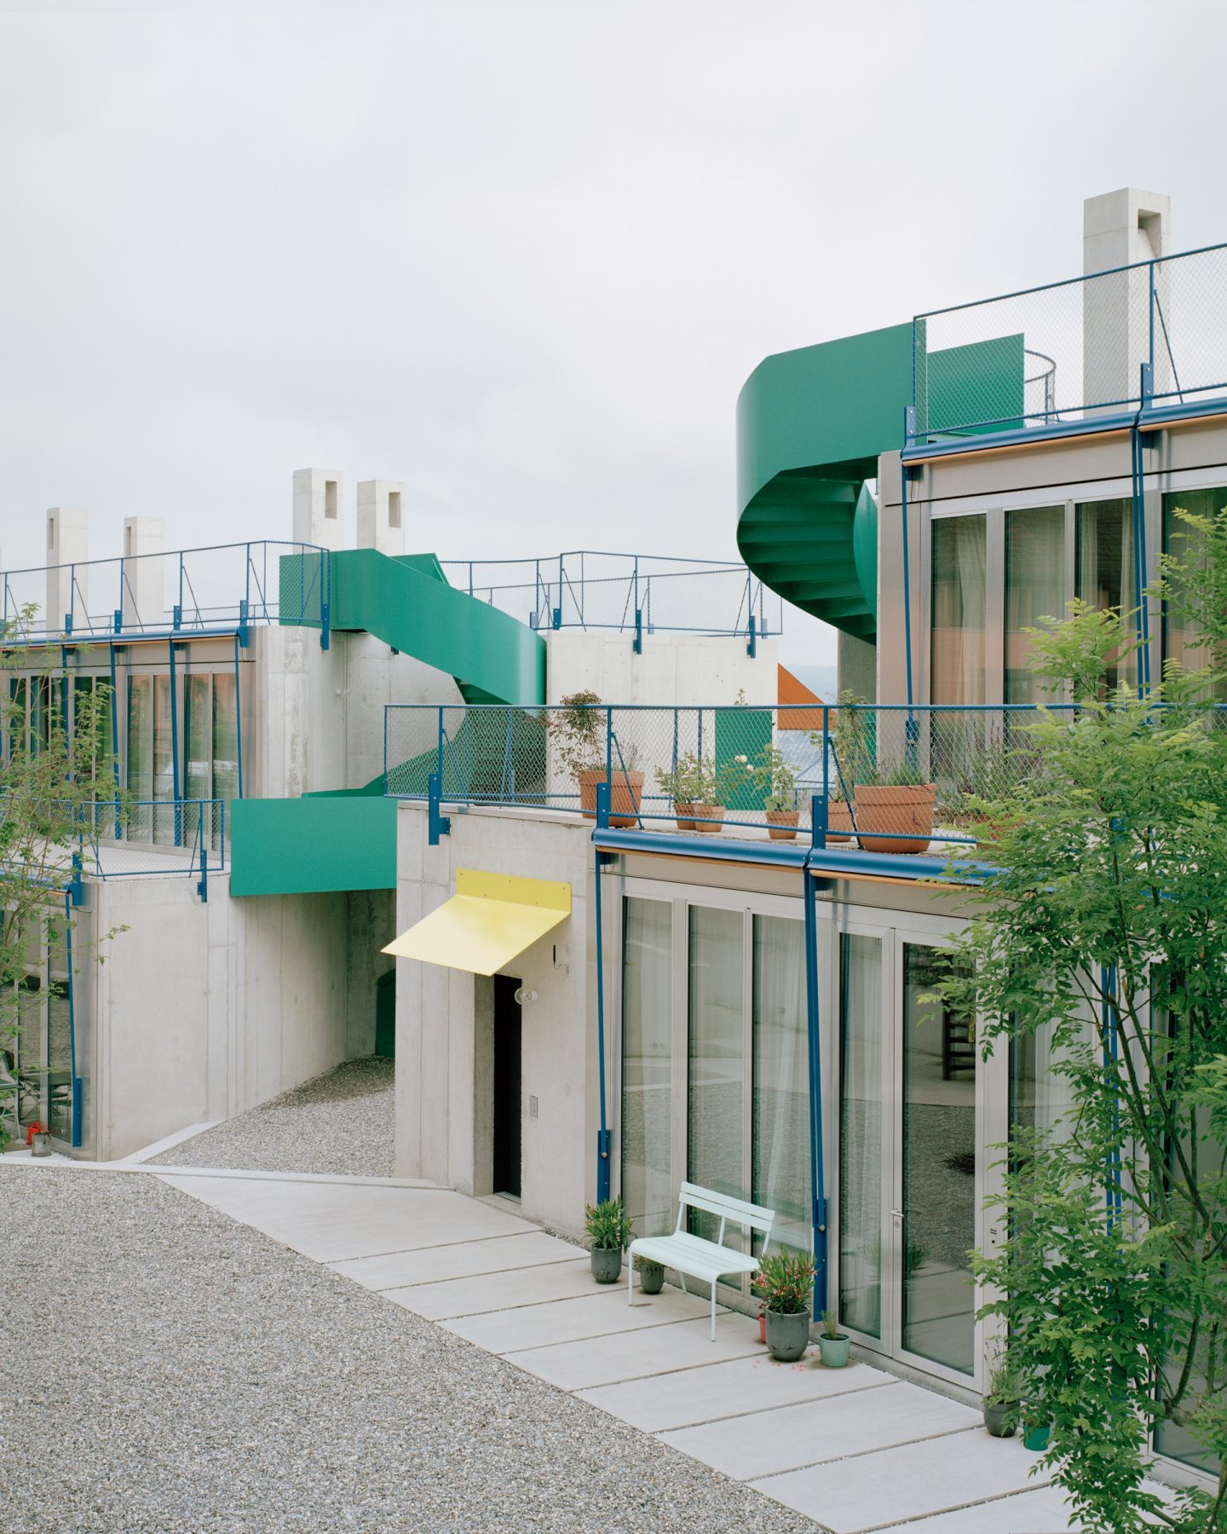
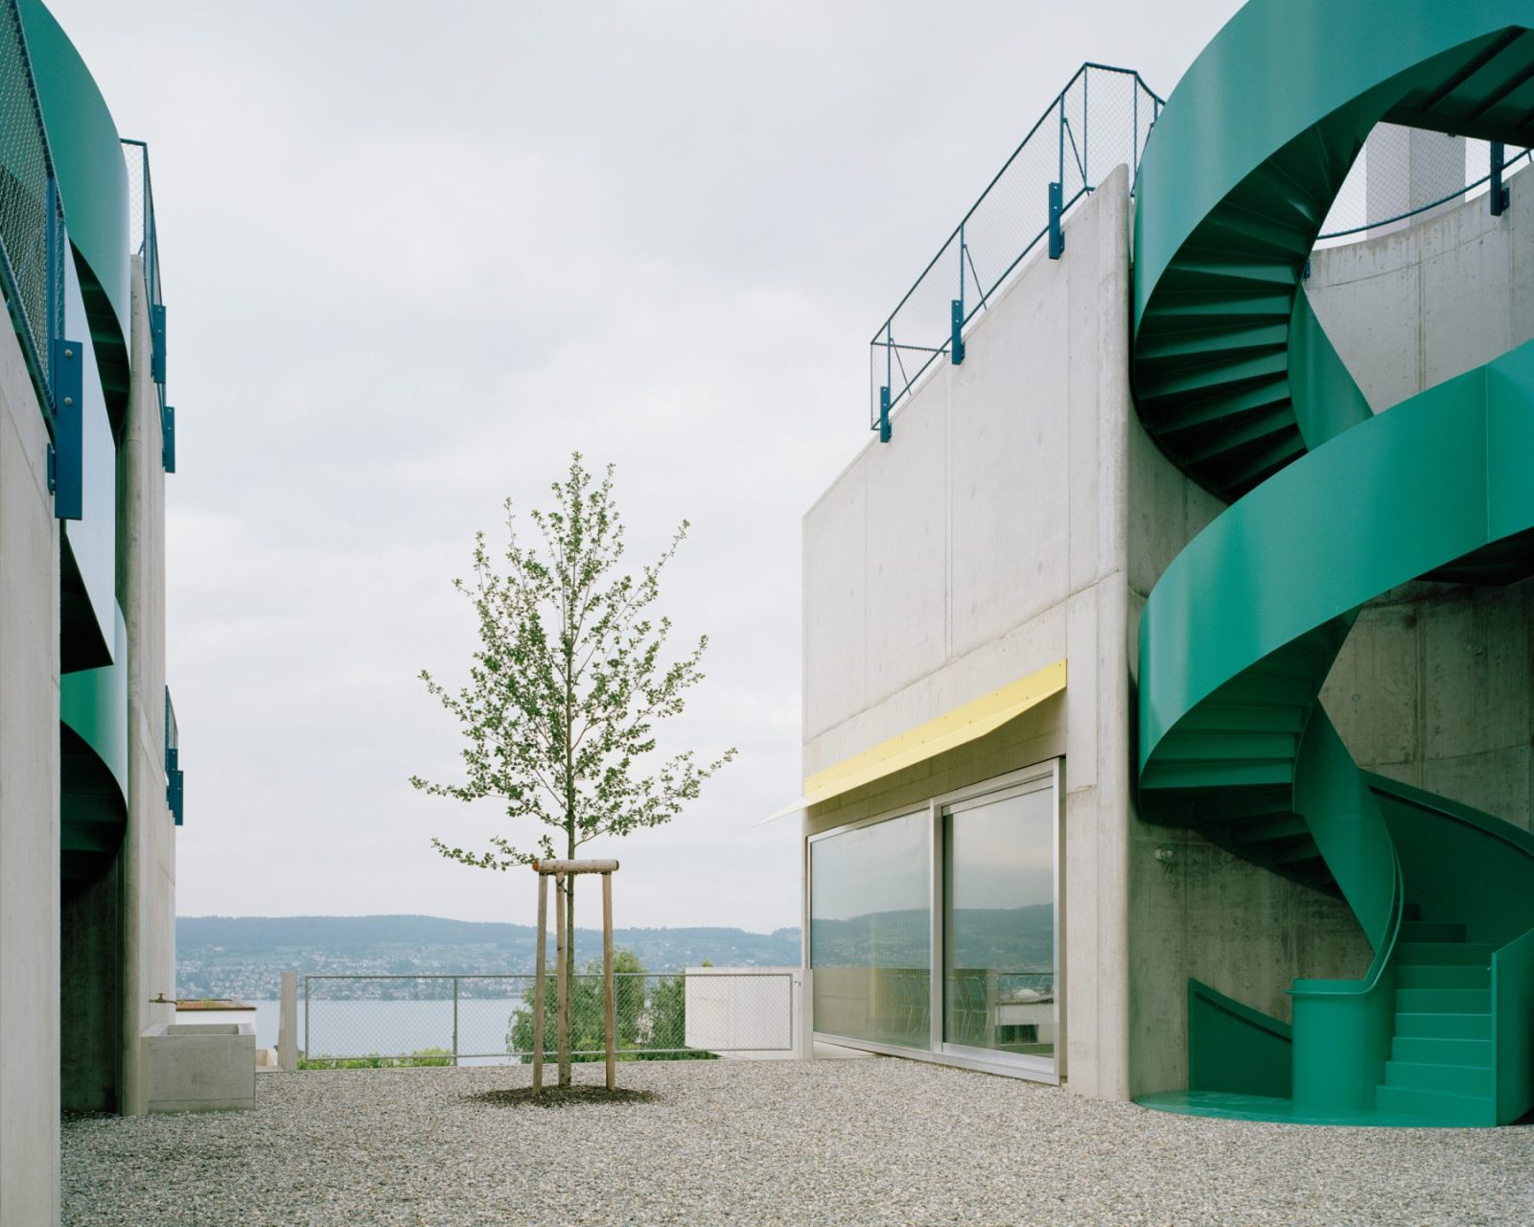
The collective landscape extends beyond the courtyard. Along the northern edge, shared outdoor spaces merge seamlessly with an orchard meadow, while generous staircases reconnect the garden level with the upper terraces. Throughout the development, spaces of gathering coexist with places of retreat, acknowledging that community flourishes not through constant interaction but through the possibility of choosing proximity.
Such spatial gradations embody what Hertzberger (1991) describes as the architecture of in-between space: environments sufficiently open to appropriation, yet carefully structured to support multiple forms of inhabitation.
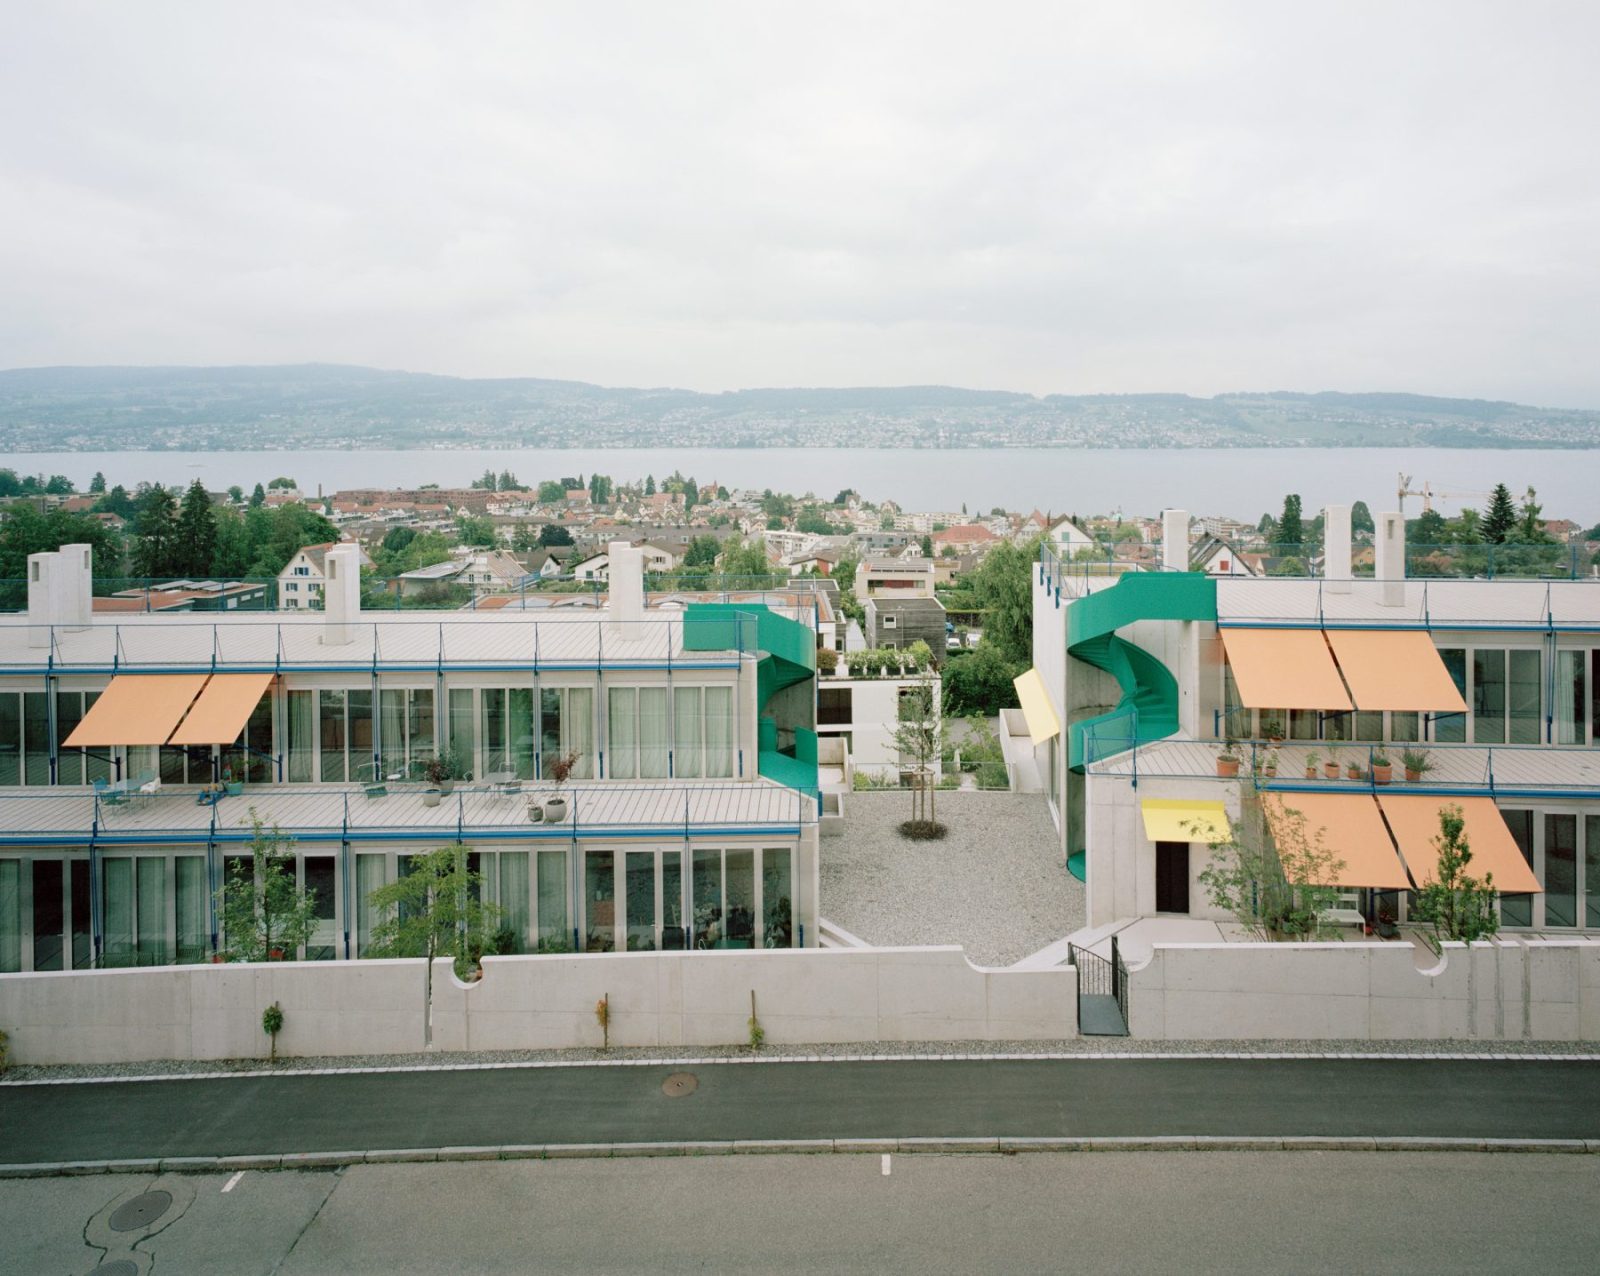
The two buildings accommodate twenty-two dwellings of varying sizes, conceived to support diverse household structures, from family residences to atelier-style homes.
This programmatic flexibility reflects contemporary understandings of social diversity, allowing the architecture to adapt to changing patterns of occupation rather than prescribing a singular domestic model.
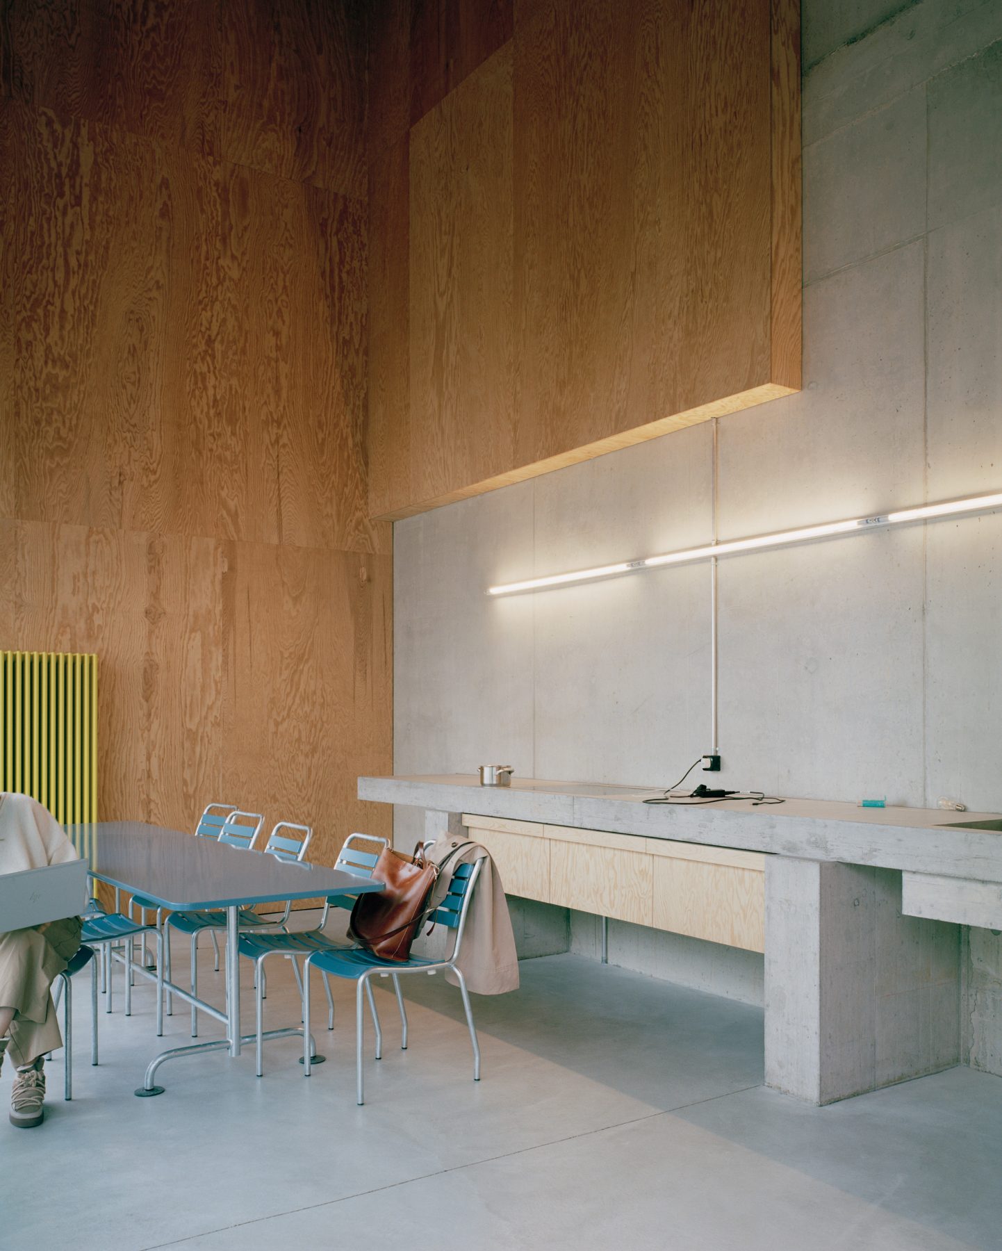
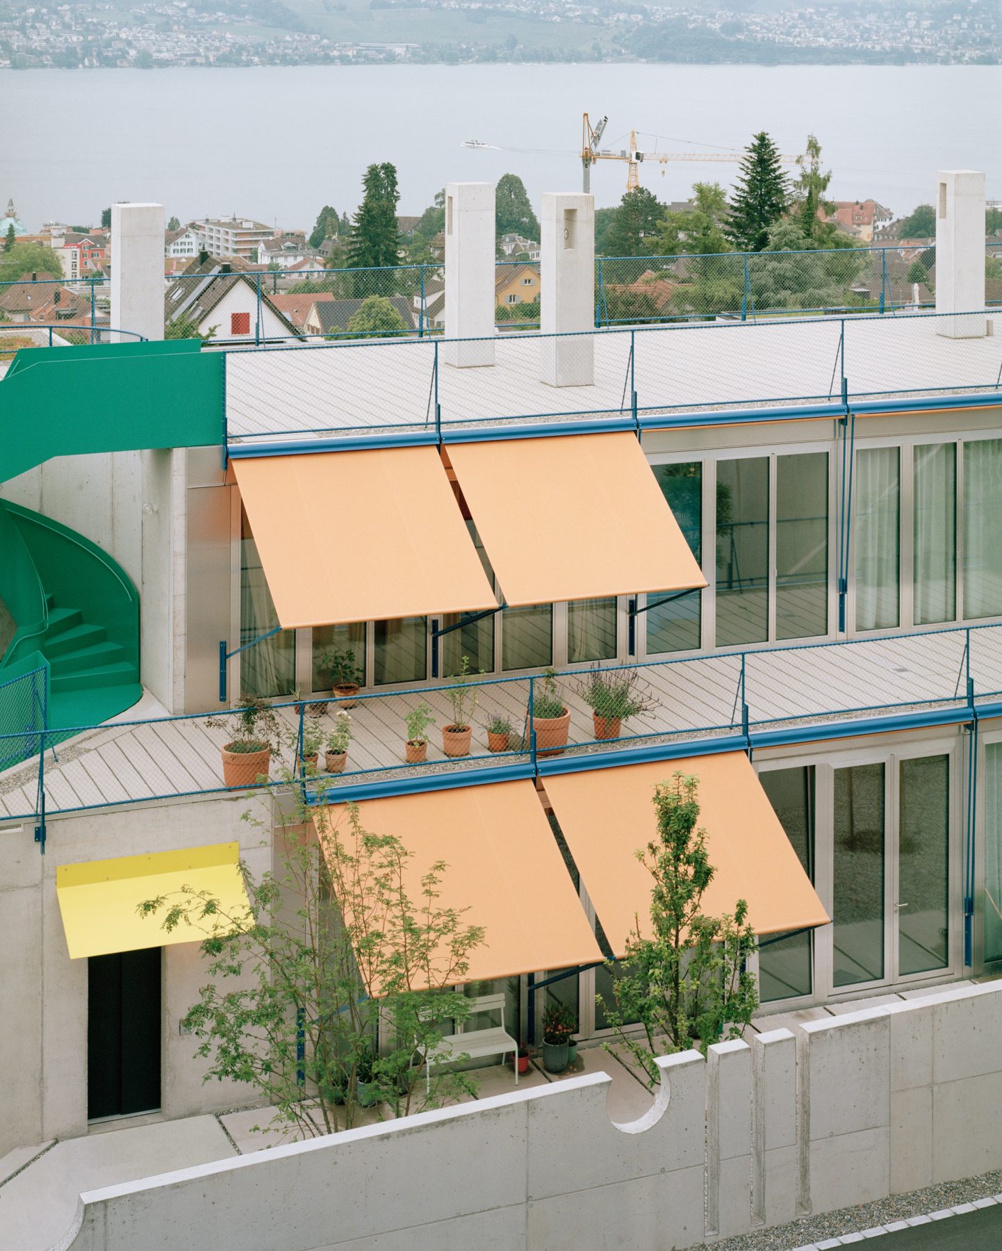
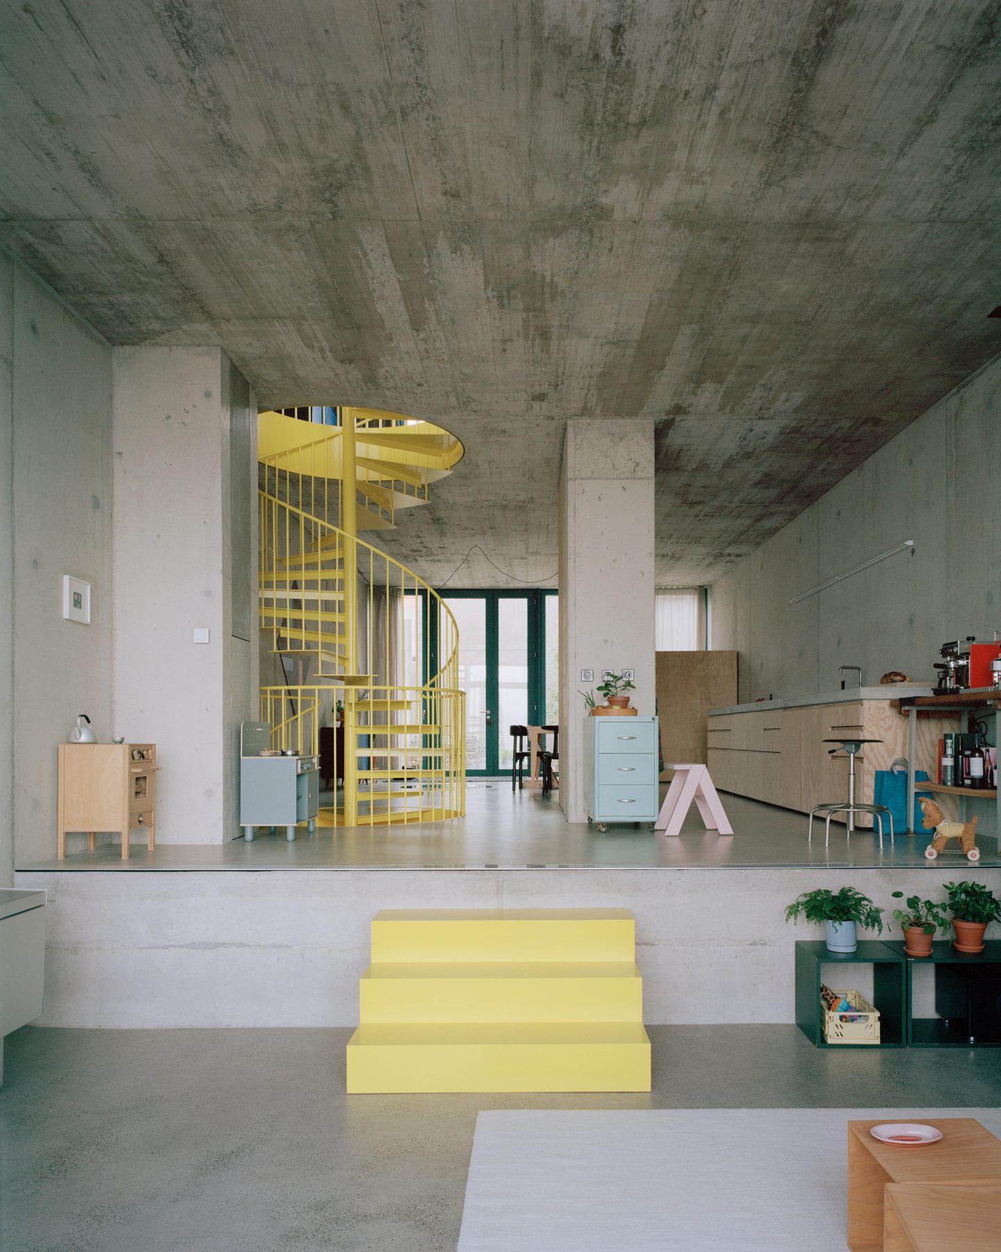
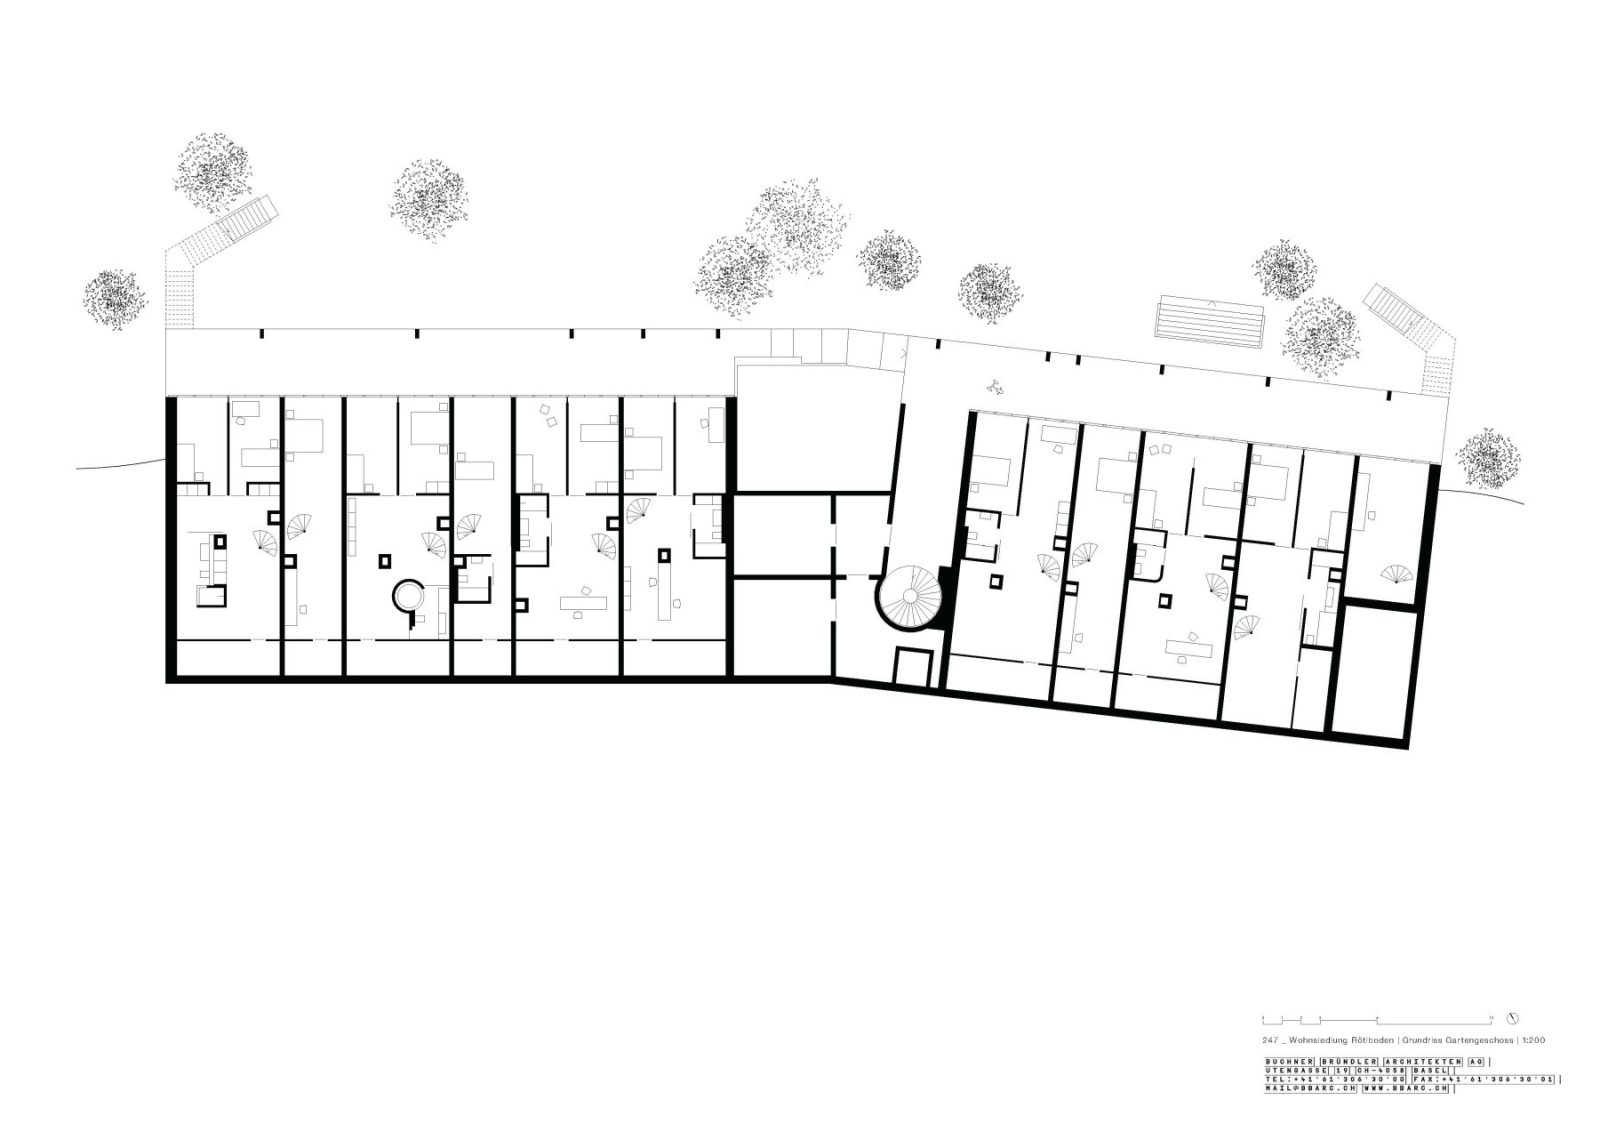
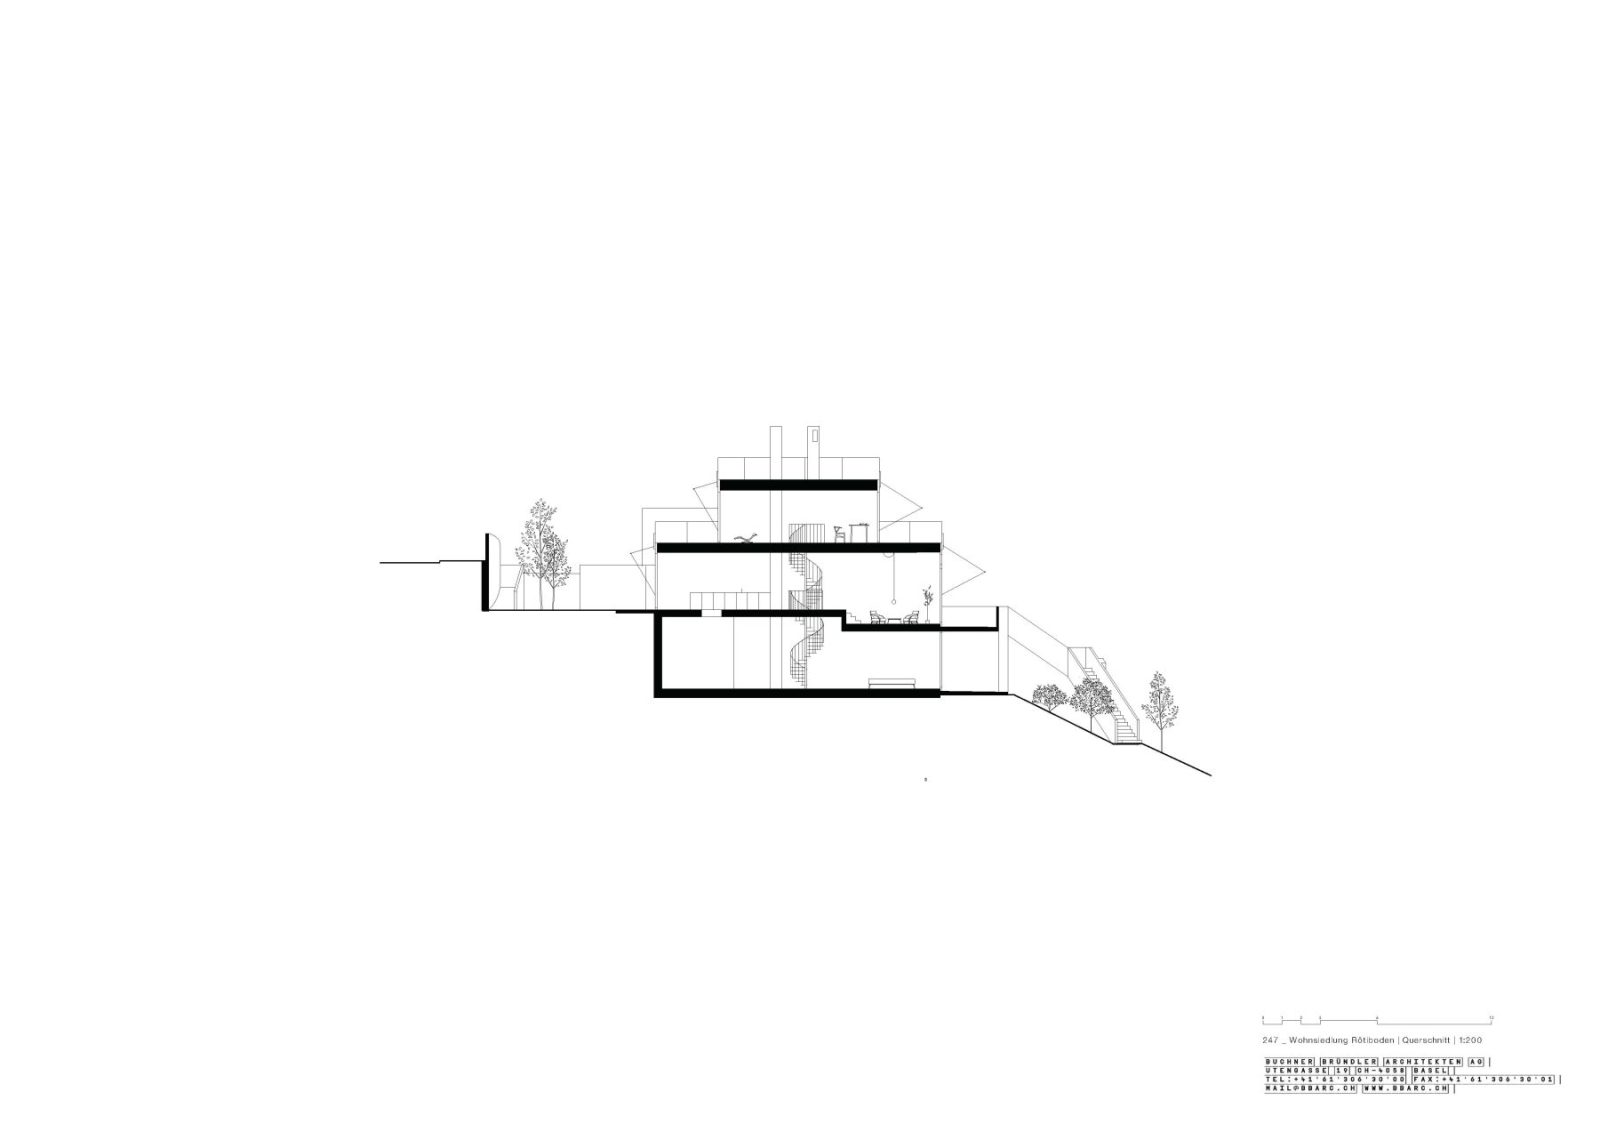
Each dwelling unfolds across three interlocking levels with dual orientation. At garden level, living spaces extend through deep loggias towards the orchard meadow. At courtyard level, the interiors negotiate two contrasting landscapes: the intimate communal plaza on one side and expansive views across Lake Zürich on the other, amplified by a subtle change in floor level and a generous ceiling height of 3.75 metres. On the upper floor, individual units remain connected through a continuous south-facing terrace, while the northern terraces preserve moments of privacy. The resulting sectional complexity produces a subtle choreography of visual relationships, where alternating floor levels generate diverse spatial experiences while maintaining the individuality of each home.
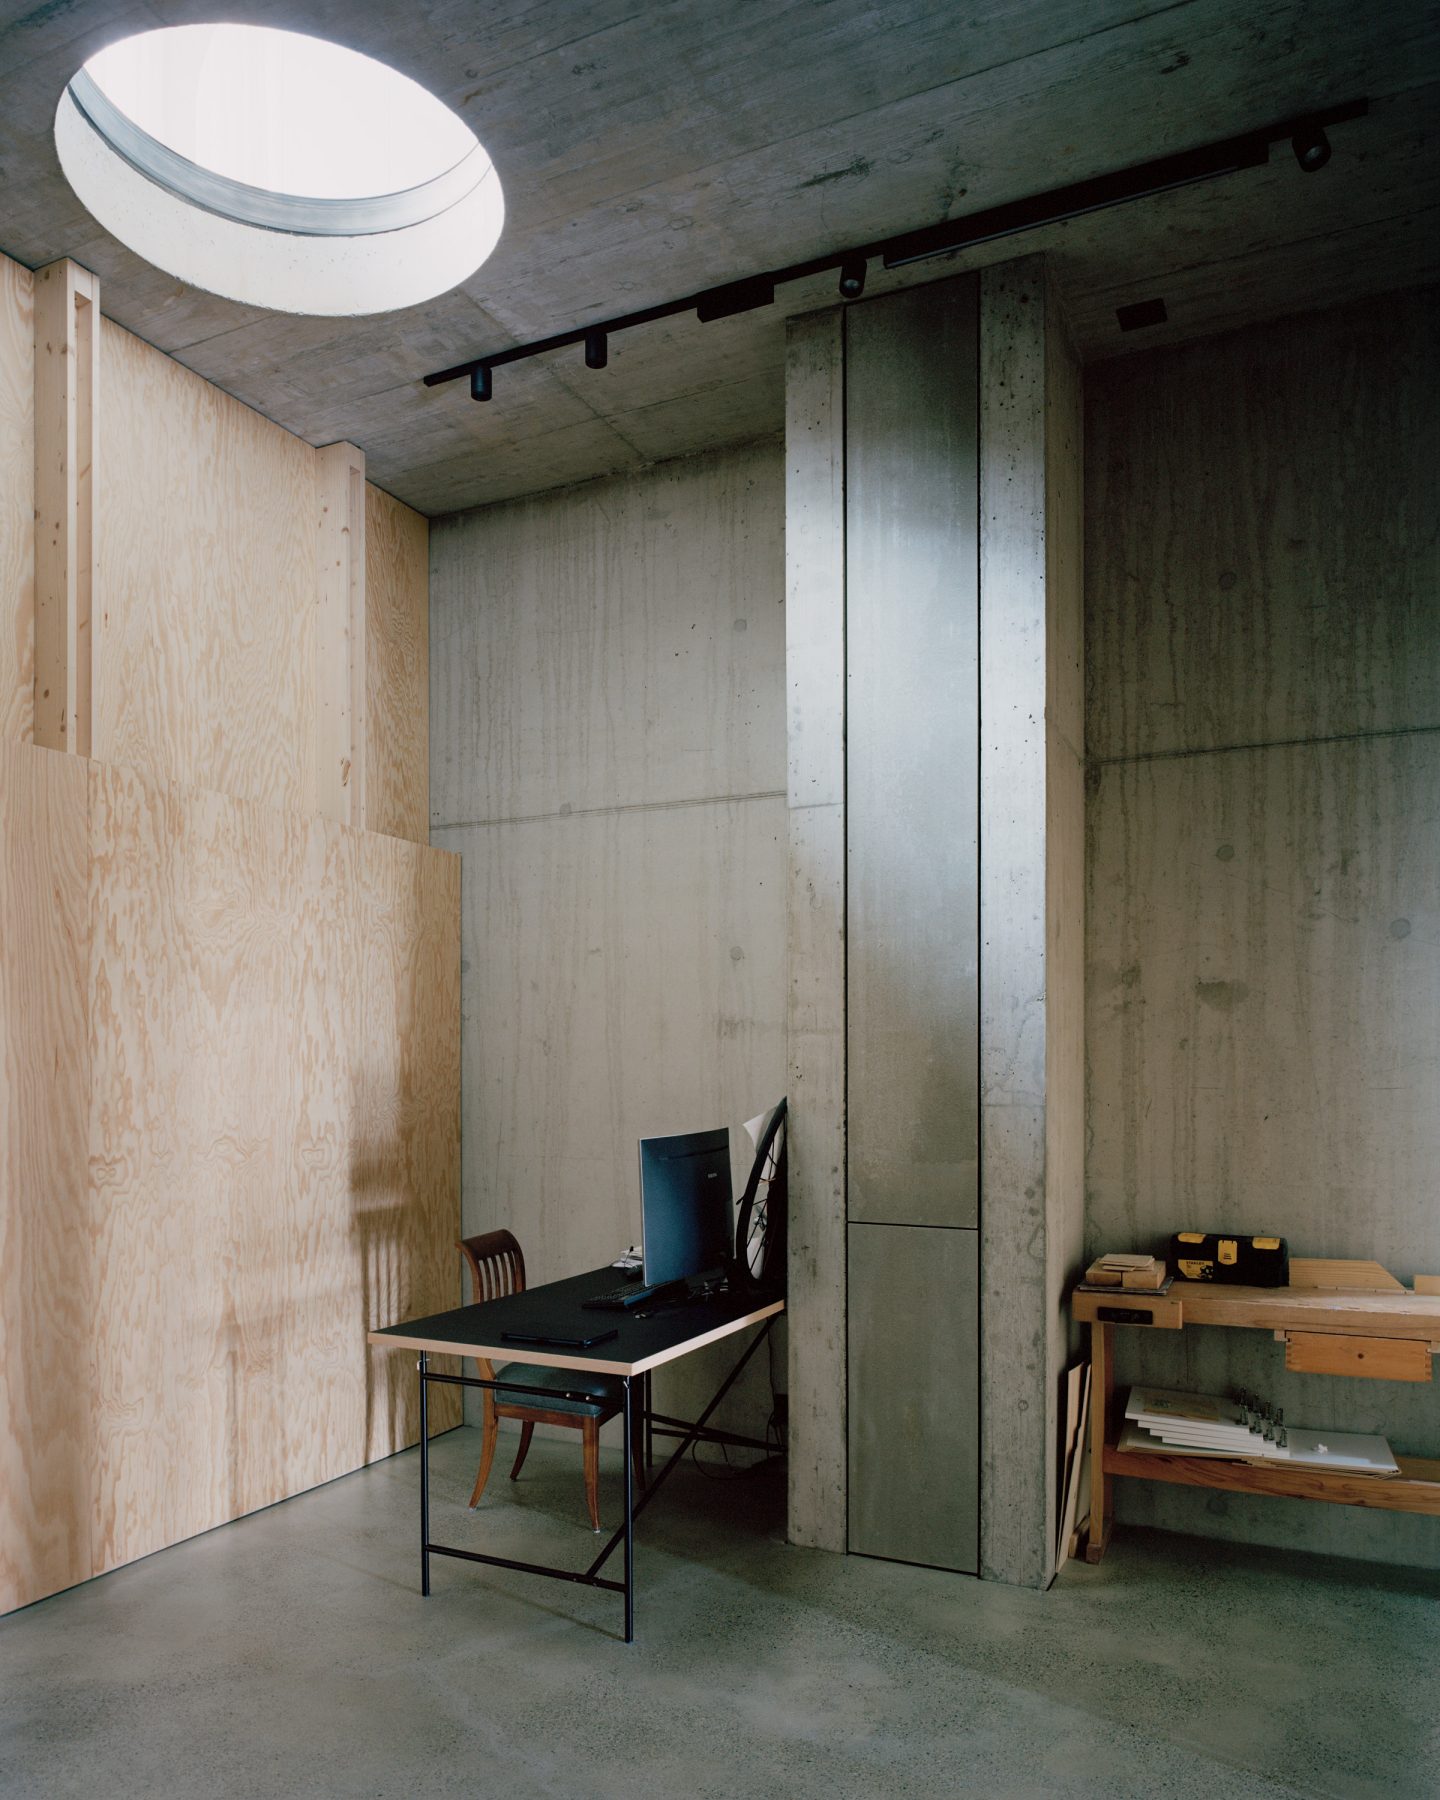
The architectural language remains deliberately restrained. Constructed in exposed in-situ concrete using a partition wall system, the structural framework allows considerable spatial flexibility while ensuring long-term adaptability—a quality increasingly recognised as fundamental to sustainable housing (Brand, 1994). Deep floor plans accommodate moments of retreat within the apartments, while generous ceiling heights flood the interiors with daylight.
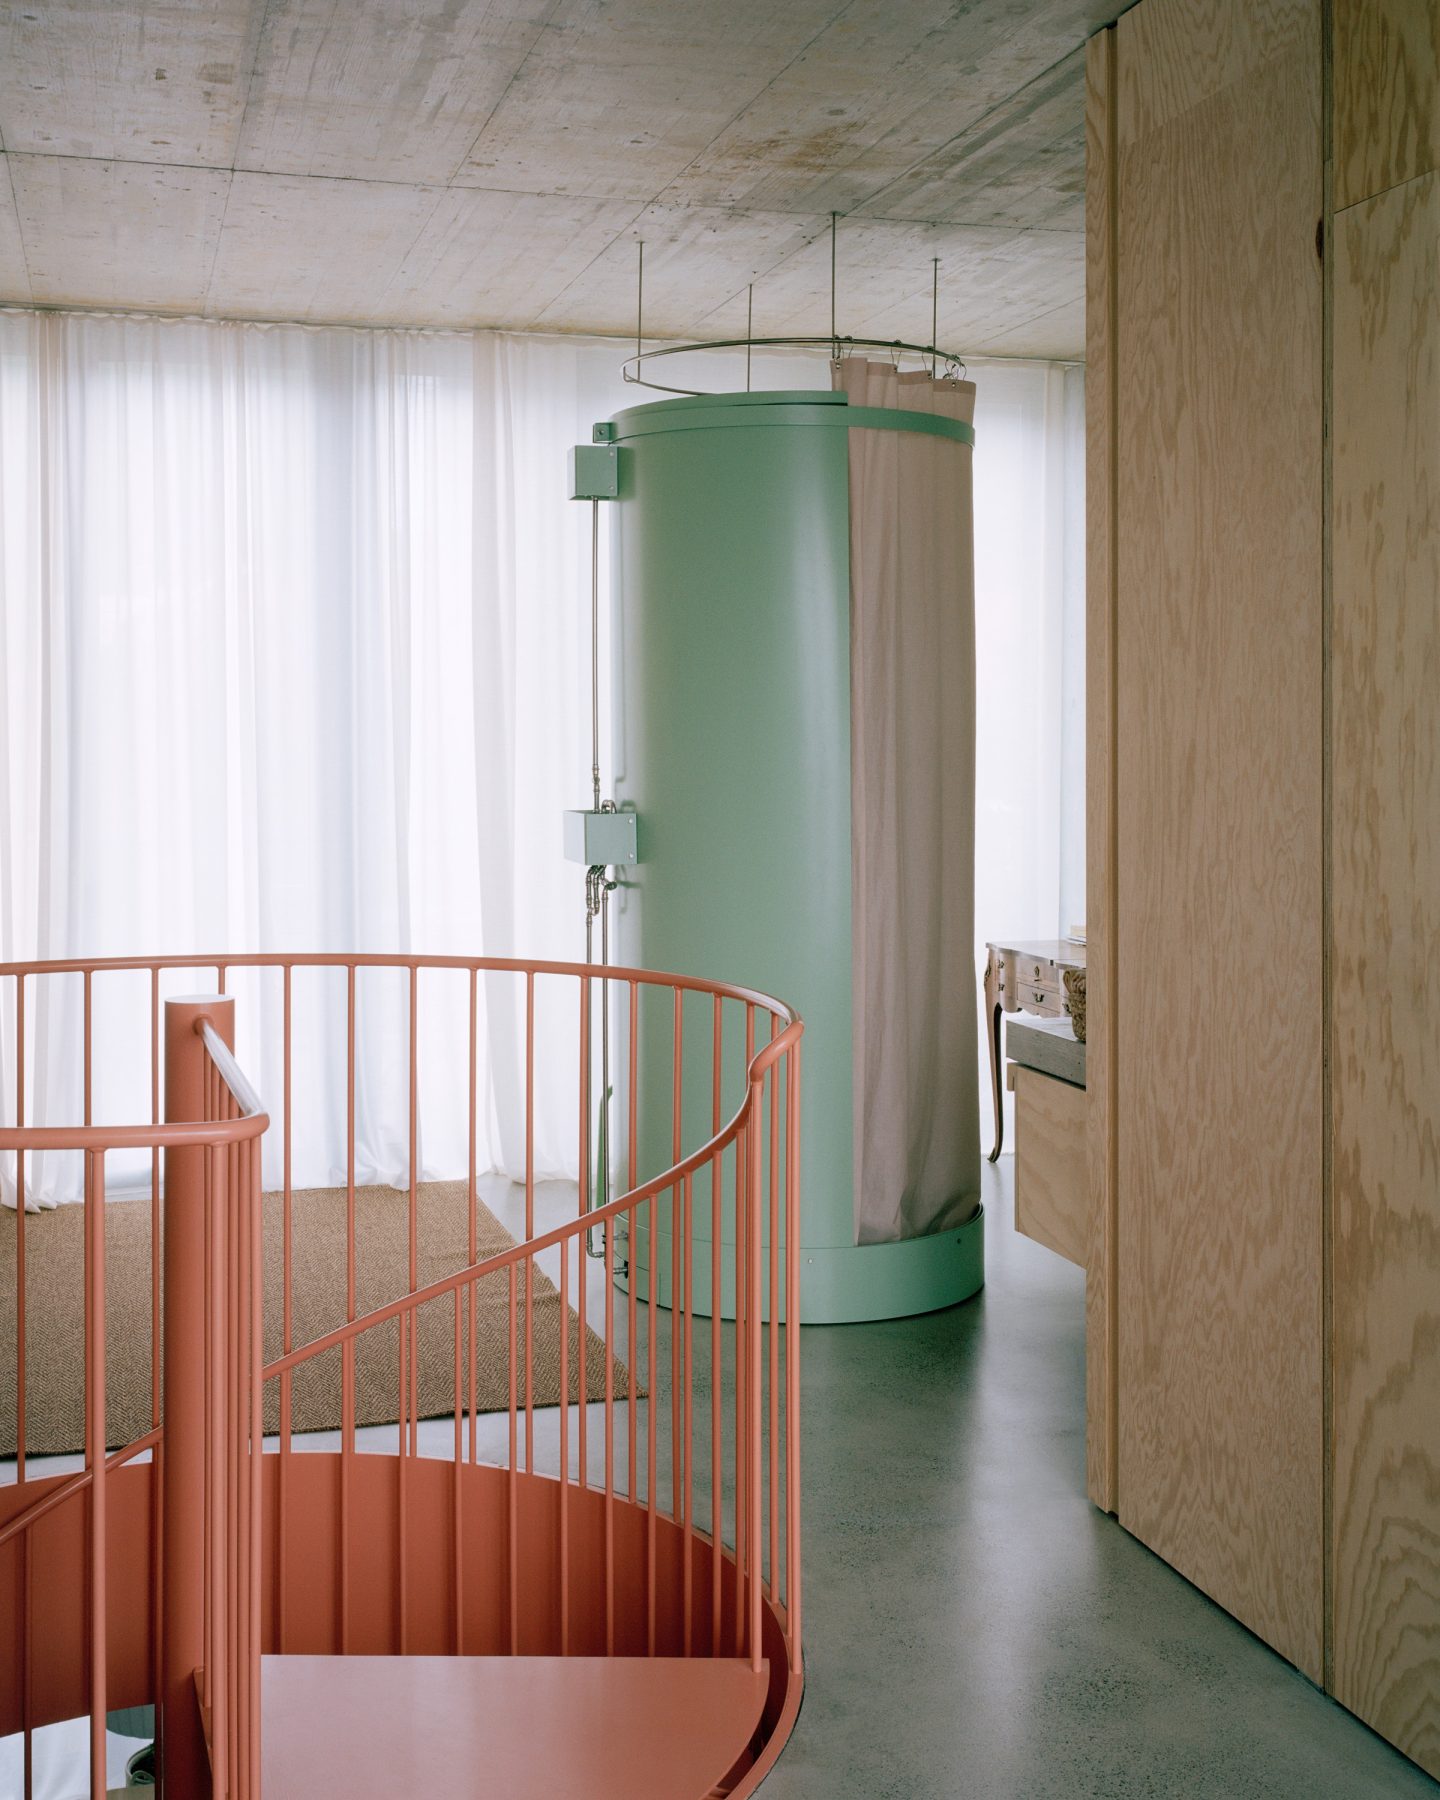
Materiality reinforces this balance between permanence and domestic warmth. Mineral surfaces establish a calm spatial backdrop against which freestanding, vividly coloured elements—housing kitchens, bathrooms and staircases—introduce moments of individuality and play. Raw aluminium windows combined with coloured timber frames dissolve the threshold between interior and landscape, while brightly coloured sunshades and the expressive spiral staircases animate the otherwise monolithic concrete volumes, softening their presence through carefully orchestrated moments of delight.
Rather than presenting community as an abstract ideal, Rötiboden demonstrates how collective life is patiently constructed through architecture itself.
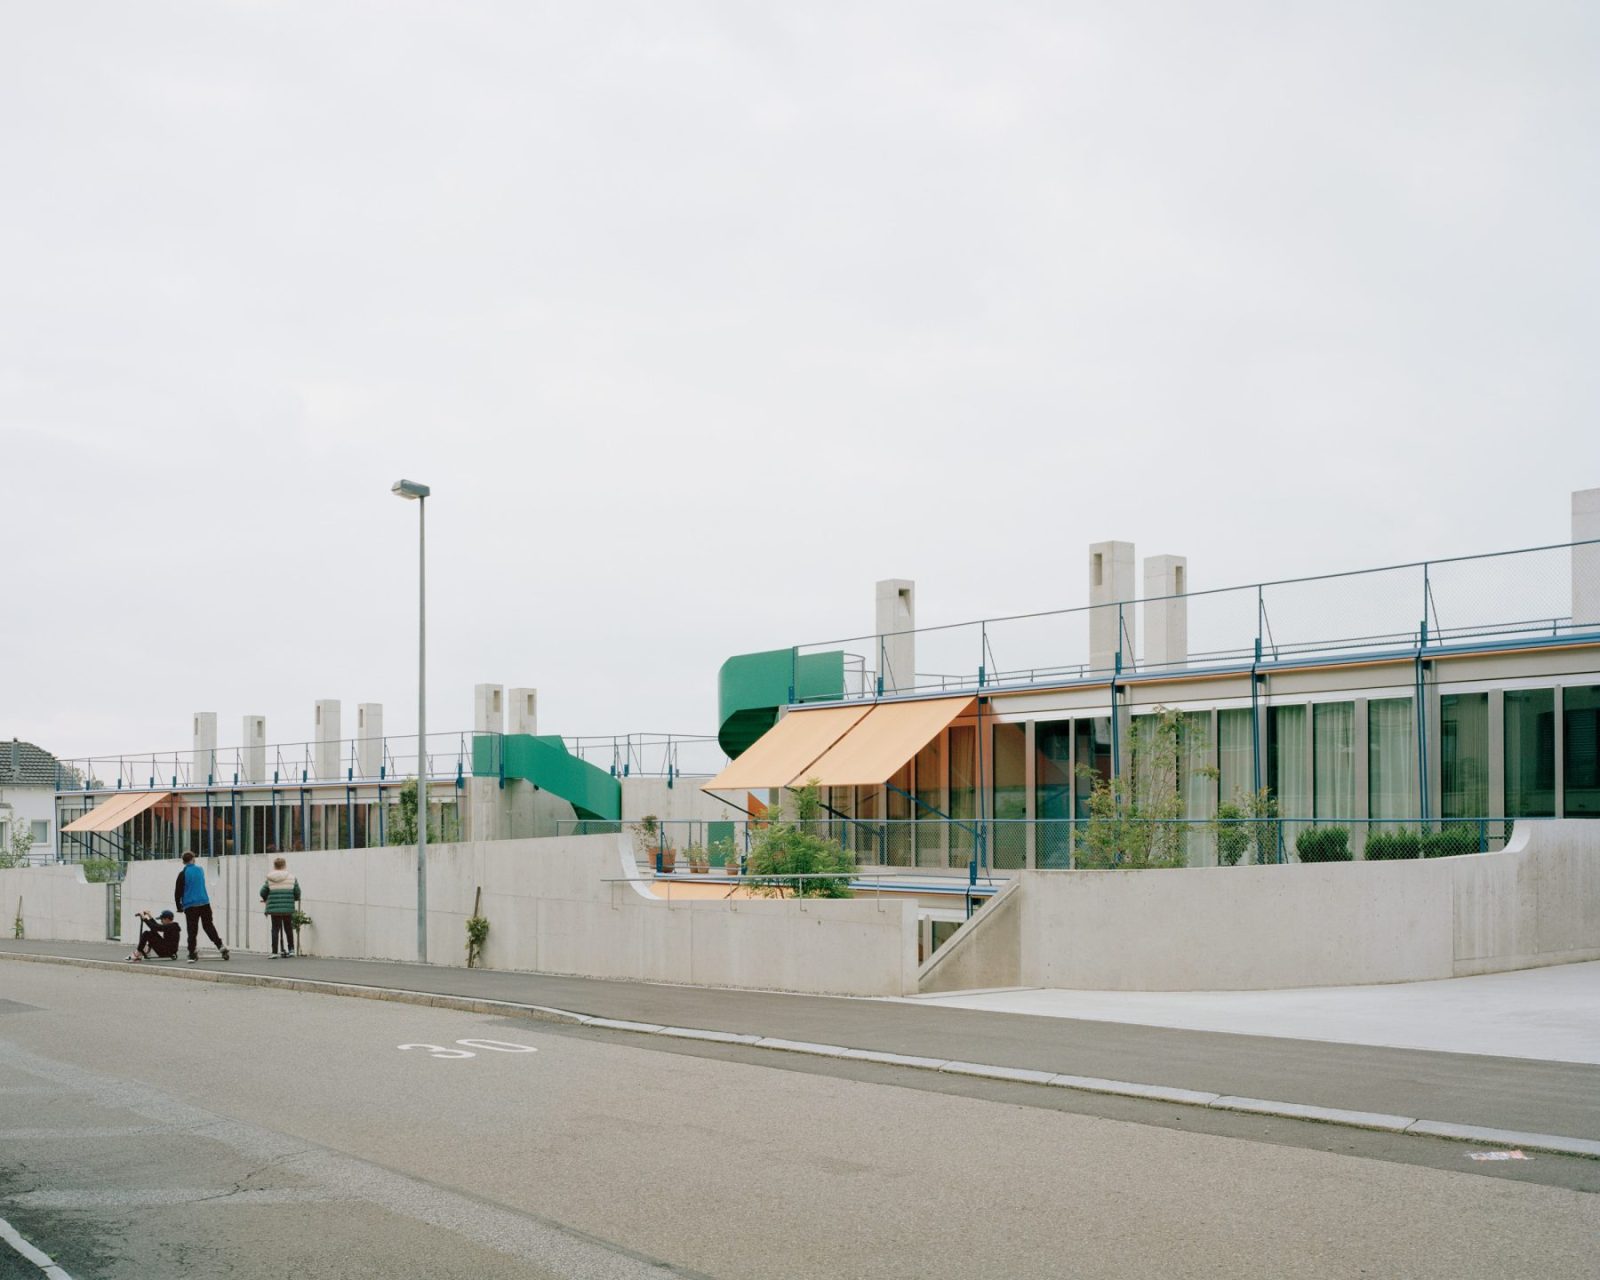
Shared courtyards, generous circulation, layered thresholds and adaptable domestic spaces become spatial instruments through which everyday coexistence is quietly rehearsed. In doing so, Buchner Bründler Architekten reaffirm that architecture’s most enduring contribution lies in its capacity to cultivate relationships—between neighbours, between landscape and settlement, and ultimately between the individual and the collective. Within the broader European discourse on community-driven housing, Rötiboden reminds us that care is not merely a social aspiration, but a spatial condition to be designed.
Drawings
Facts & Credits
Project title 247 Housing Development Rötiboden
Typology An Architecture of Care, New Building, Collective Housing
Location Wädenswil, Switzerland
Status Completed, 2023
Client BB Bauten AG
Architecture Buchner Bründler Architekten
Partner Daniel Buchner, Andreas Bründler
Associate Nick Waldmeier
Project lead planning Bianca Kummer
Project lead realization Rebecca Borer, Andreas Widmer
Staff Fabienne Saladin, Sharif Hasrat, Charlotte Schwartz, Alexandra Galer, Georgia Papathanasiou, Jérémie Lysek, Jon Garbizu Etxaide, Daniel Ebertshäuser, Estelle Ayer
Photography Rory Gardiner
References
Brand, S. (1994) How Buildings Learn: What Happens After They’re Built. New York: Viking Press.
Droste, C. (2015) ‘German co-housing: An opportunity for municipalities to foster socially inclusive urban development?’, Urban Research & Practice, 8(1), pp. 79–92.
Gehl, J. (2011) Life Between Buildings: Using Public Space. 6th edn. Washington, DC: Island Press.
Hertzberger, H. (1991) Lessons for Students in Architecture. Rotterdam: 010 Publishers.
Lefebvre, H. (1991) The Production of Space. Oxford: Blackwell.
OECD (2021) Brick by Brick: Building Better Housing Policies. Paris: OECD Publishing.
Sarkis, H. (Ed.). (2021). How Will We Live Together? Venice: La Biennale di Venezia.
Sennett, R. (2012) Together: The Rituals, Pleasures and Politics of Cooperation. London: Allen Lane.
Vestbro, D.U. (ed.) (2010) Living Together: Cohousing Ideas and Realities Around the World. Stockholm: Division of Urban and Regional Studies, KTH Royal Institute of Technology.