‘Stories of contemporary domesticity or HOMEland’, a series curated by Archt., explores different interpretations of the notion of home through an open dialogue with contemporary architectural approaches to housing.
The nineteenth episode follows Xstudio’s transformation of a 1949 self-built casa terrera in Guanarteme, the historic working-class quarter of Las Palmas de Gran Canaria. Through Naked House, the project reflects on domestic space as both a personal archive shaped by memory, climate, and everyday rituals, and a collective form of social infrastructure capable of resisting the homogenizing pressures of speculative urbanization embedded within the city’s ordinary urban fabric.
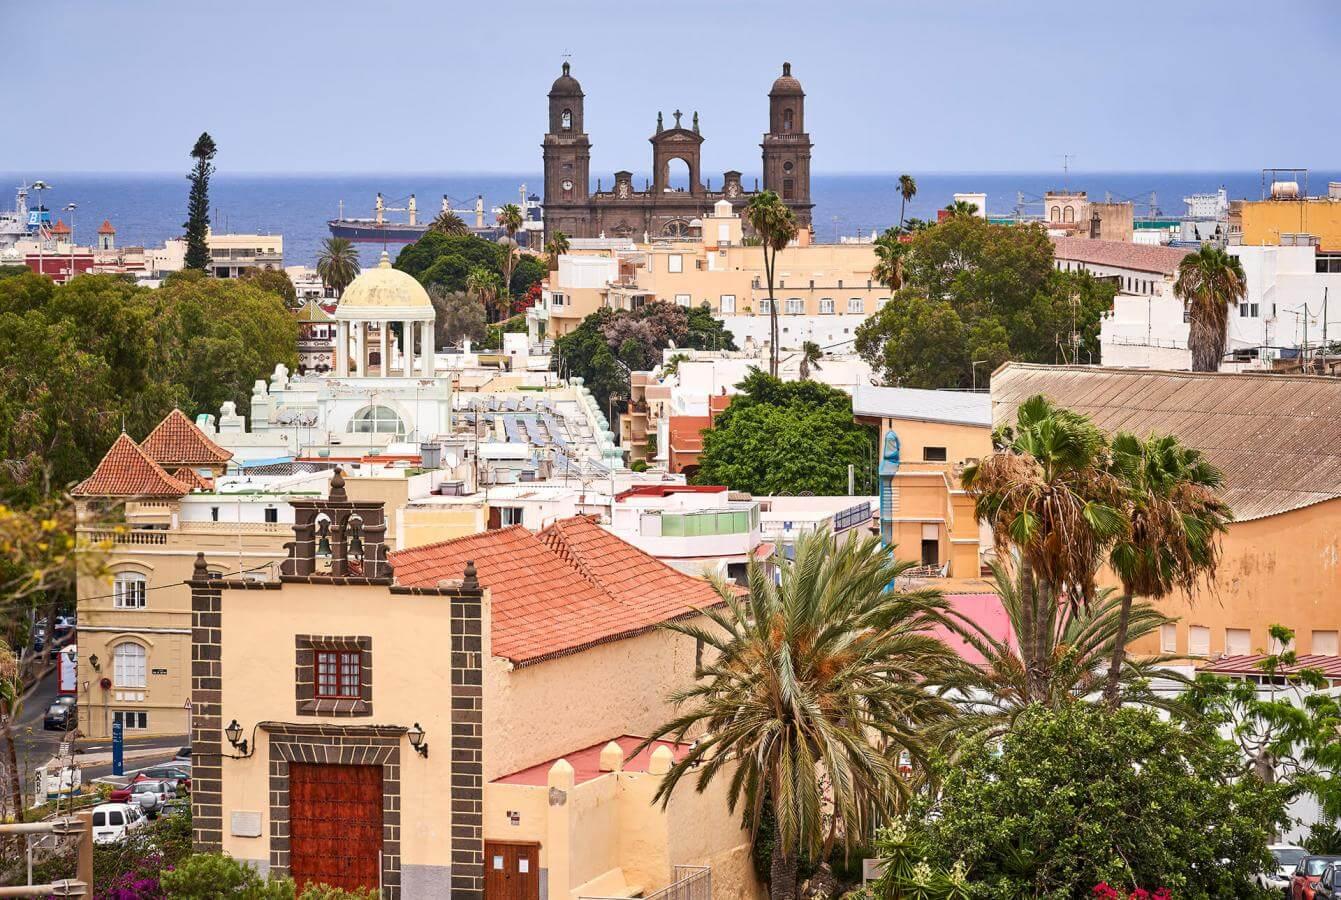
Guanarteme, a neighborhood in Las Palmas de Gran Canaria, compresses more than a century of working-class urbanization, informal adaptation, and social conflict into a dense coastal fabric where memory remains materially inscribed upon walls, rooftops, and streets. Guanarteme emerged during the late nineteenth and early twentieth centuries as Las Palmas expanded around the Port of La Luz and the isthmus connecting the old city to La Isleta. Workers arriving from rural Gran Canaria, Lanzarote, Fuerteventura, and later from abroad settled there because of their proximity to maritime labor, warehouses, workshops, tobacco factories, and small industries.
Guanarteme developed incrementally and pragmatically, embodying what urban theorists describe as “ordinary urbanism”: dense yet human-scaled environments generated through everyday life — family labor, informal subdivision of plots, gradual additions over generations, and low-rise typologies adapted to economic necessity — rather than through master planning (Crawford, Chase and Kaliski, 1999). The dominant domestic form of this DIY urbanism became the casa terrera: one- or two-storey houses, often narrow-fronted and built directly along the street line, evolving through accumulated local knowledge rather than professional design.
Casas terreras were not simply architectural objects; they encoded an entire social system based on intergenerational living, mutual aid, neighborhood sociability, and collective forms of inhabiting space.
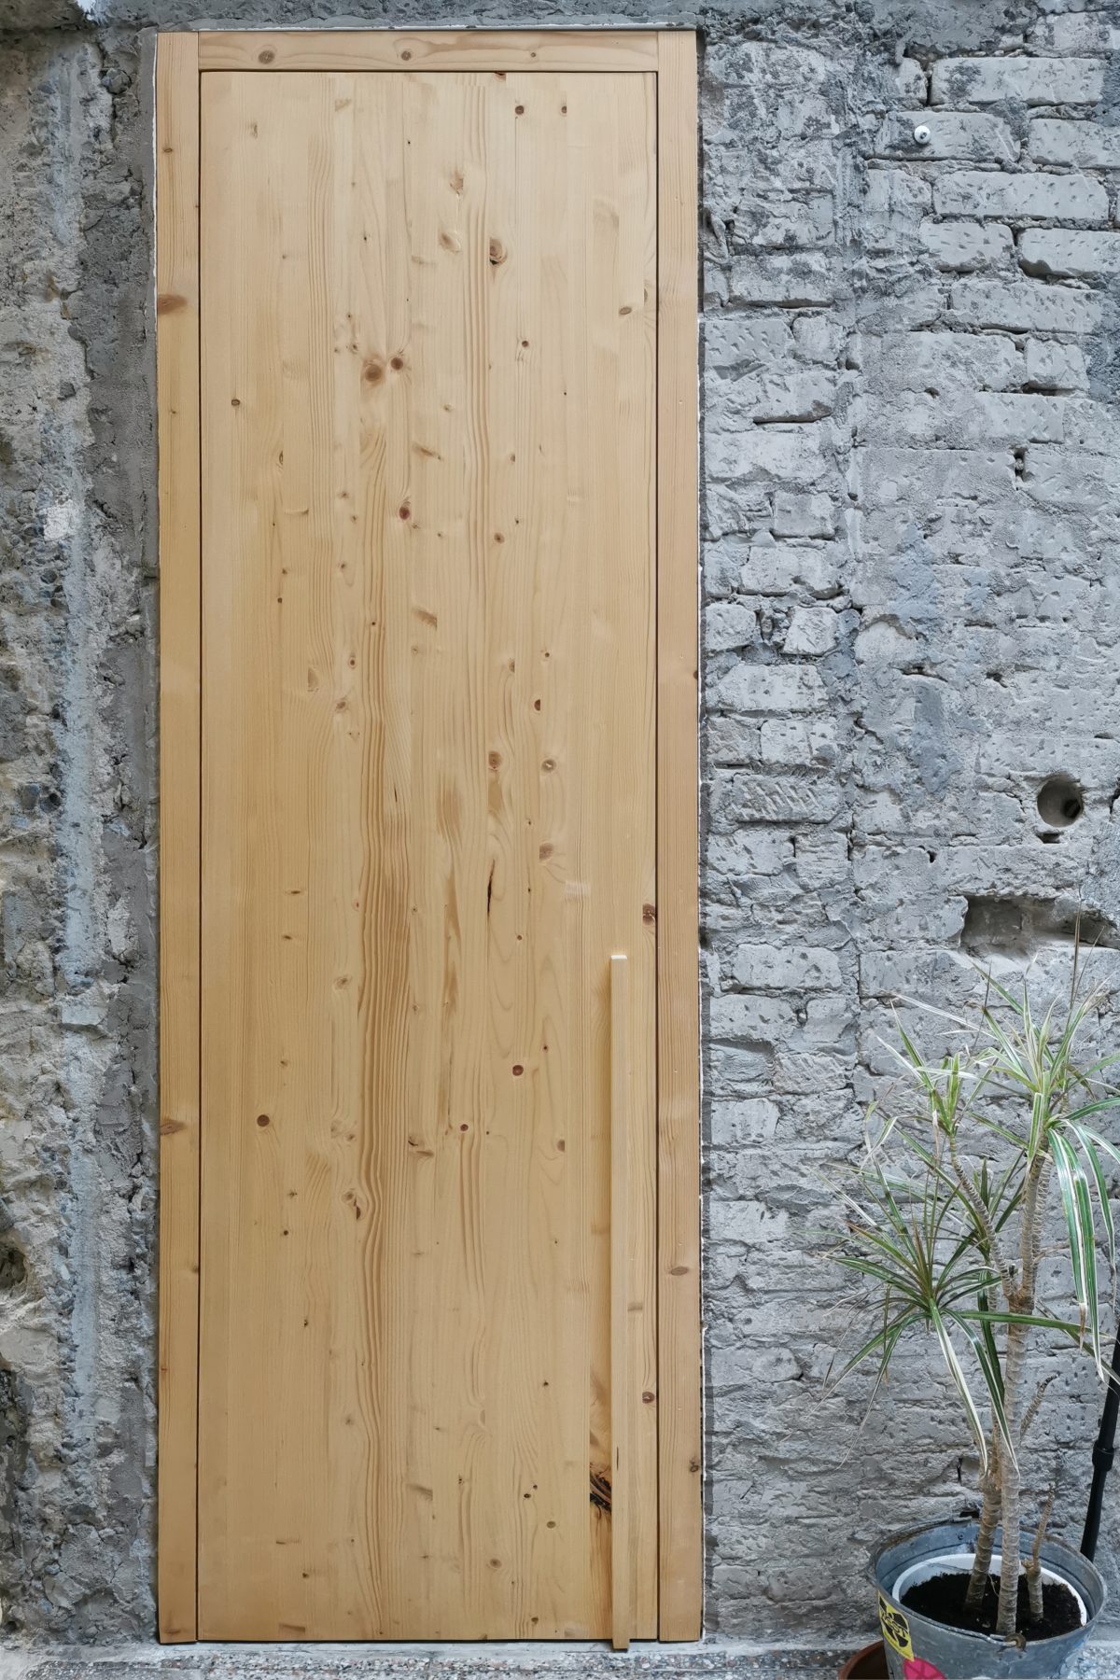
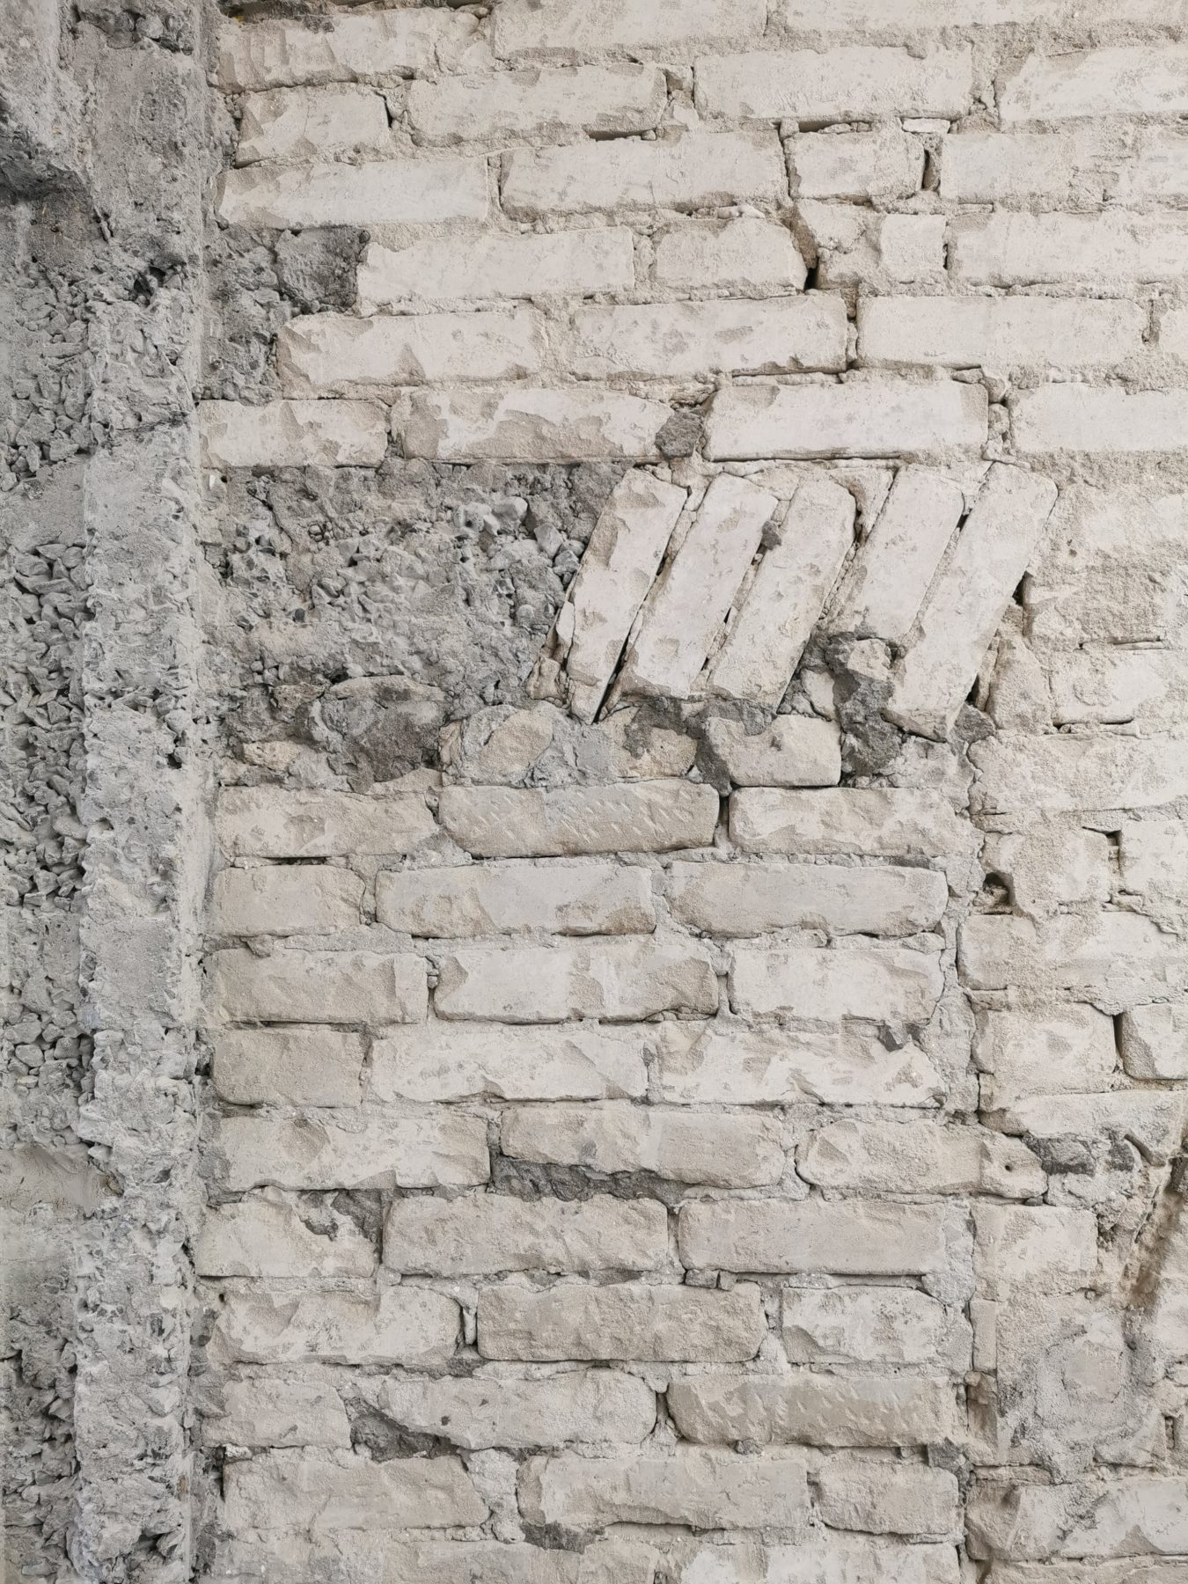
Architecturally, the casa terrera was usually built on narrow yet deep plots, featuring an interior patio or lightwell and a roof terrace — the azotea — functioning simultaneously as laundry space, workshop, sleeping area during hot nights, children’s playground, food-drying platform, storage space, and, most importantly, as a latent framework for future expansion. Materially, traditional casas terreras relied on volcanic stone, masonry, lime render, timber beams, and later concrete-block additions. Embedded within these humble structures was also a remarkable climatic intelligence. Lime-coated walls helped regulate humidity and heat, thermal mass stabilized temperatures, patios and lightwells encouraged air circulation, while rooftop life exploited the Atlantic sea breeze.
In working-class districts such as Guanarteme, the roof terrace represented unrealized potential.
This explains why many houses appear “unfinished” according to modern architectural conventions. In reality, they evolved slowly over decades according to the rhythms and necessities of everyday life: a room added when a child married, another floor constructed when wages improved, commercial uses inserted into domestic interiors, garages transformed into workshops, rooftop structures improvised from concrete block and corrugated metal sheets. Yet this apparent incompletion was, in fact, a strategy of flexibility, transforming the casa terrera from a fixed building into an evolving spatial framework. This condition differs radically from contemporary apartment developments where inhabitants become consumers of finished space rather than active producers of it.
In this sense, Guanarteme resembles the bottom-up processes through which the Athenian polykatoikia emerged, where urbanization itself was made by inhabitants (Theocharopoulou, 2022). Taking the form of a social infrastructure, the casa terrera represents a form of urban autonomy. Based on self-construction, incremental financing, and adaptation over decades, the casa terrera also resonates with what John F. C. Turner famously described as “housing as a verb” rather than a product, meaning housing continuously produced through social process and collective agency (Turner, 1976).
The casa terrera is therefore not merely a building typology, but a social technology, a climate-adapted urban device, and a material expression of working-class autonomy.
Within the socially “porous” fabric of Guanarteme — a neighborhood that today reads as a physical archive of working-class life trajectories — the turning point arrived gradually after the tourism boom and, more dramatically, during the speculative real-estate expansion of the 1990s and 2000s. Housing financialization and touristification increasingly threaten to transform Guanarteme from a productive working-class district into a landscape of extractable real-estate value, where apartment towers coexist uneasily with fragile self-built dwellings striving to preserve collective forms of inhabiting space under immense pressure.
Supporting the idea of the city as lived social infrastructure rather than as extractable real-estate capital, Xstudio renovates a 1949 self-built casa terrera into the Naked House, proposing an architecture that works “with what is already there” in order to intensify the house’s original spatial qualities instead of erasing them.
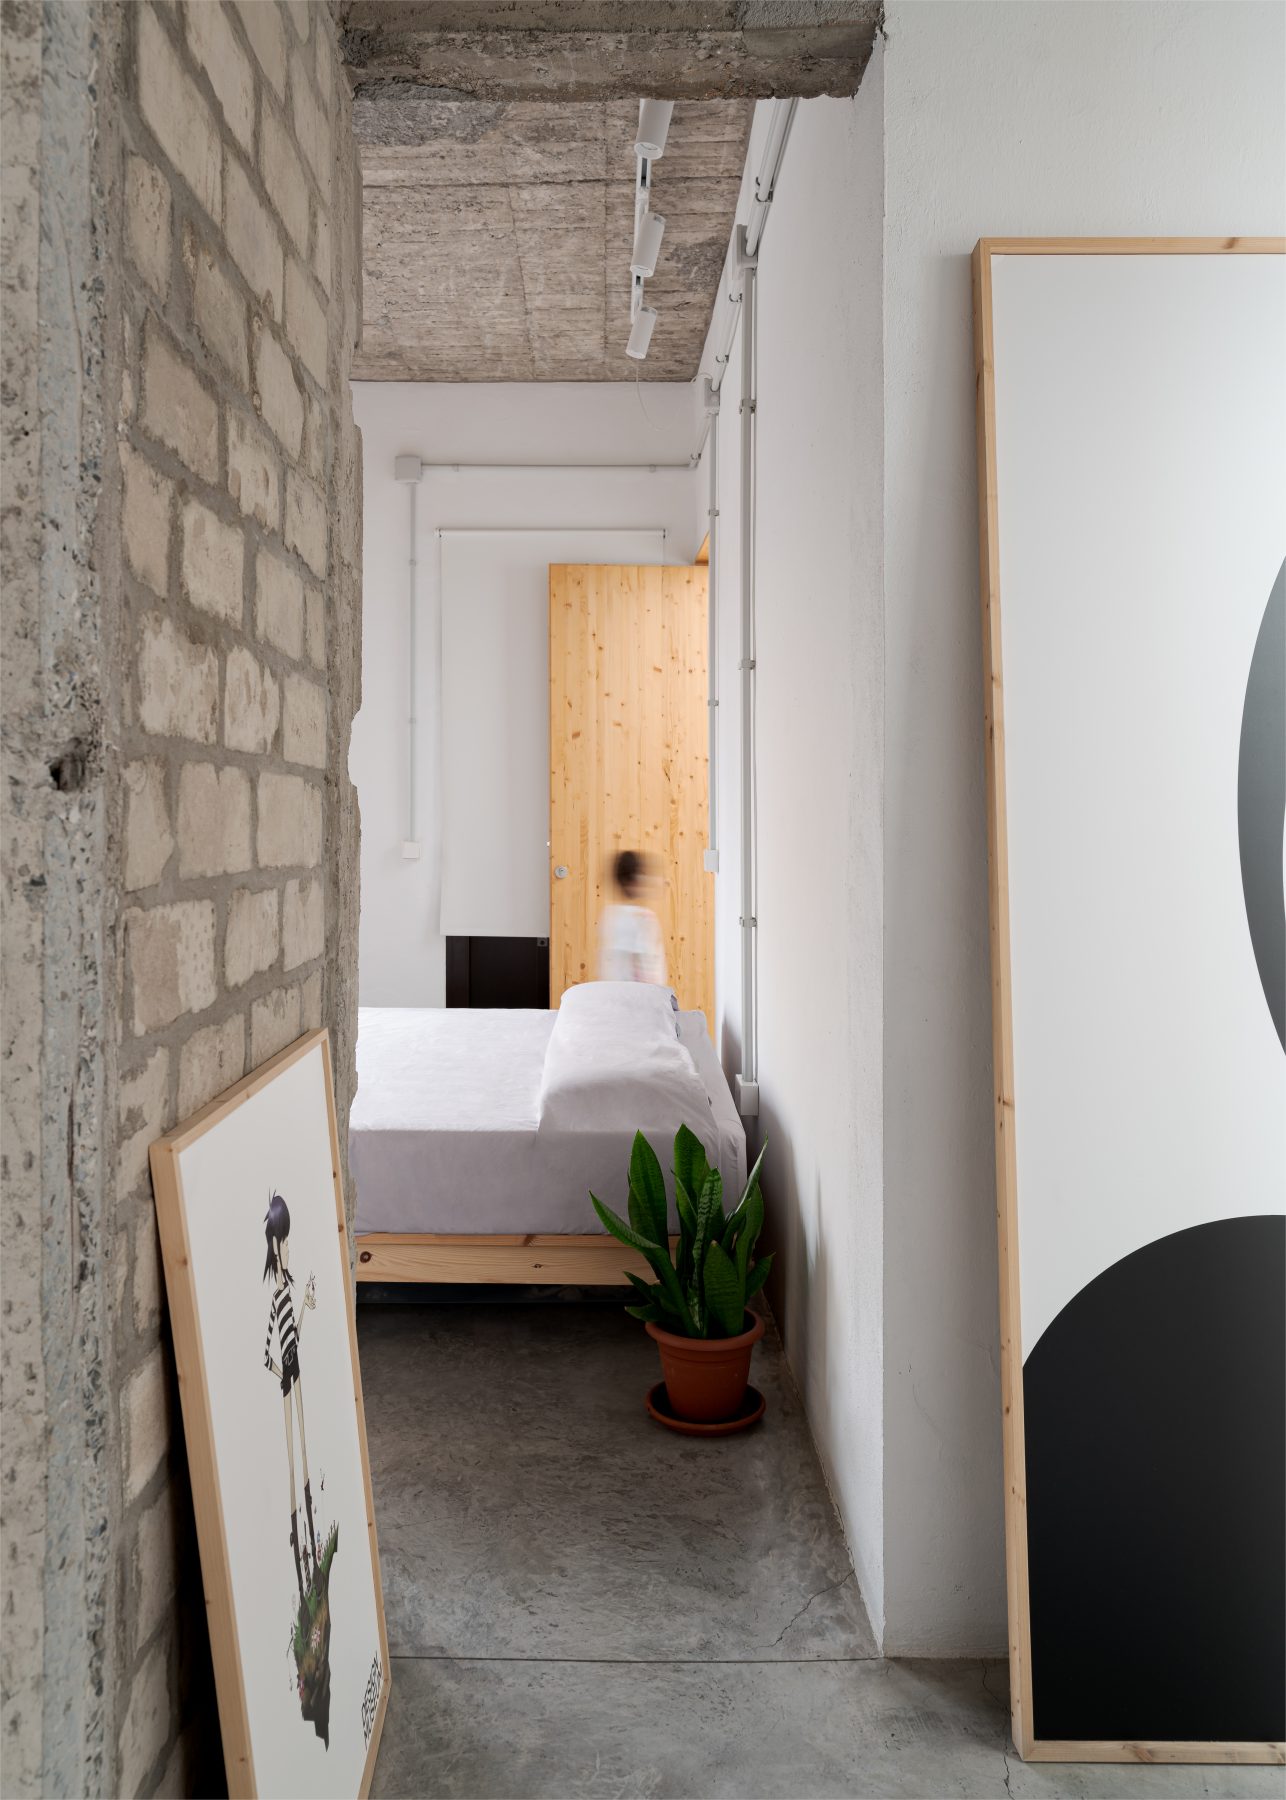
“The property occupies a corner plot in a highly attractive location for real-estate development where current regulations would allow for a six-storey building,” explains architect Ancor Suárez Suárez, co-founder of Xstudio. “When we first visited the house, the owner — an elderly woman — was there with members of a Catholic association. She had donated the house to the Church in order to move to one of their care facilities, with one condition: she wanted to personally choose the buyer. She ultimately selected our client — despite his offer being significantly lower than others — because he was the only one committed to preserving the house, which had been built by her late husband.”
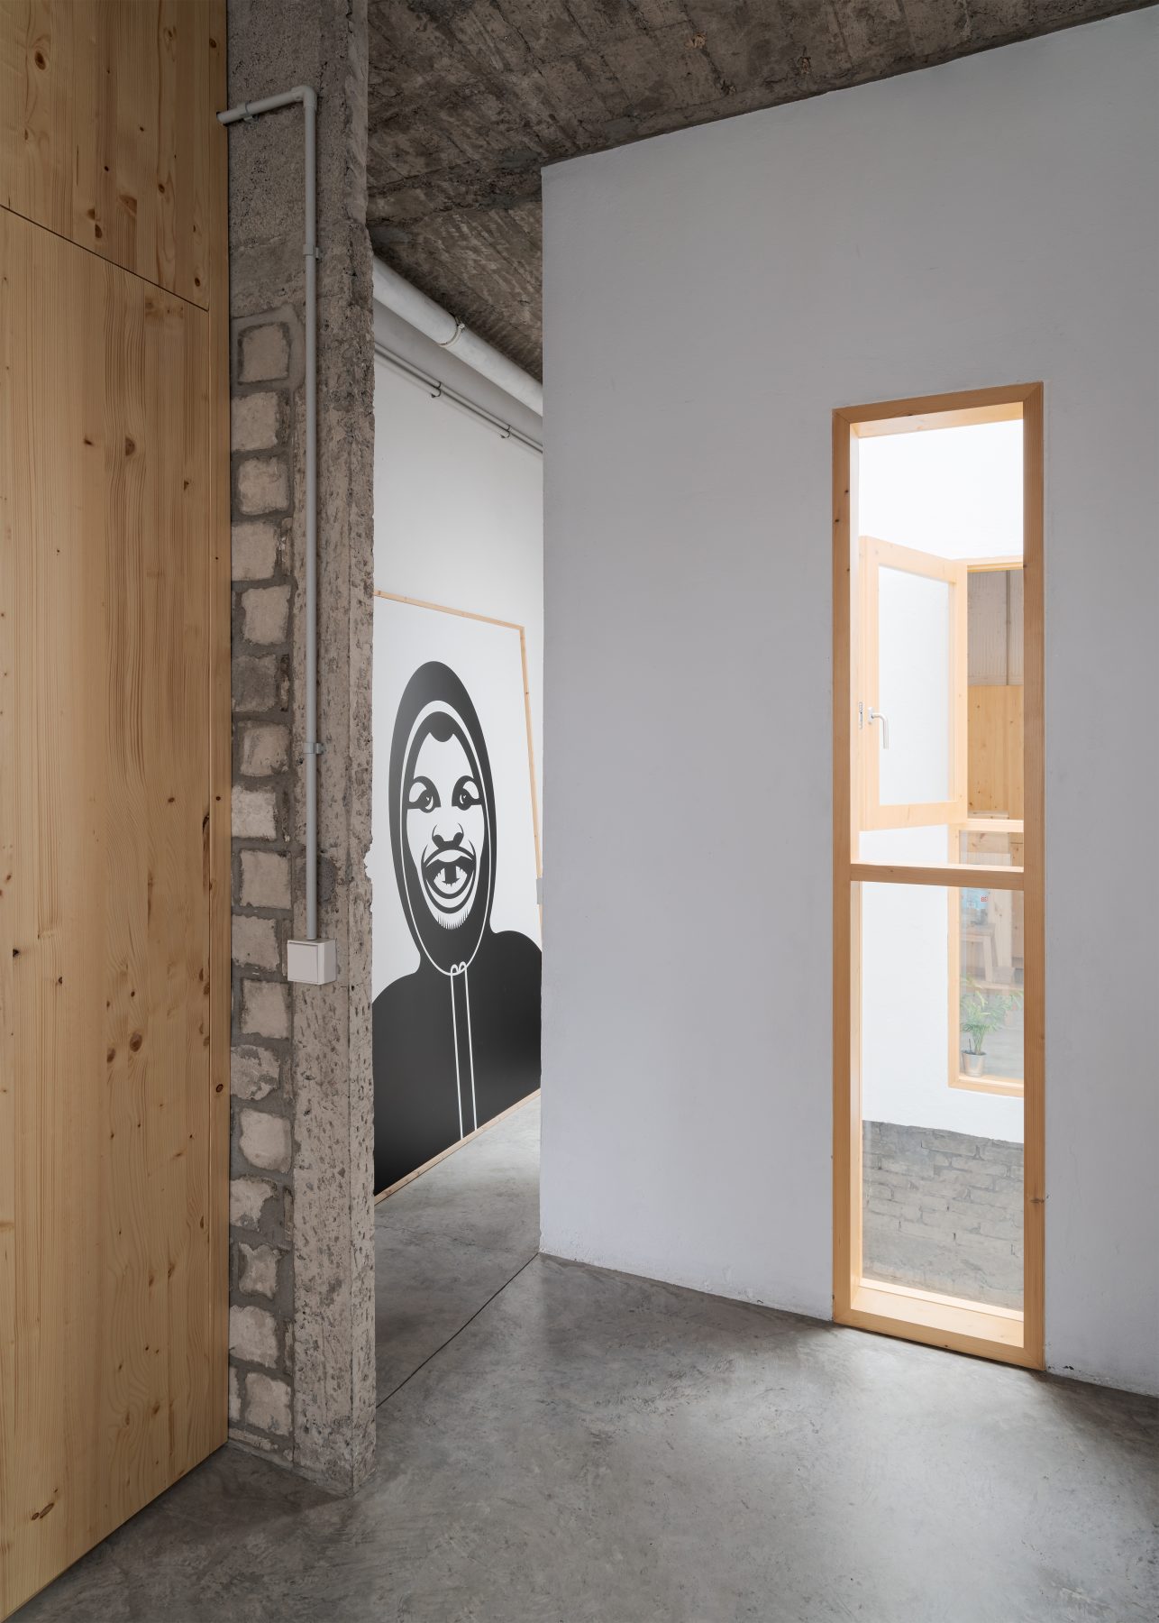
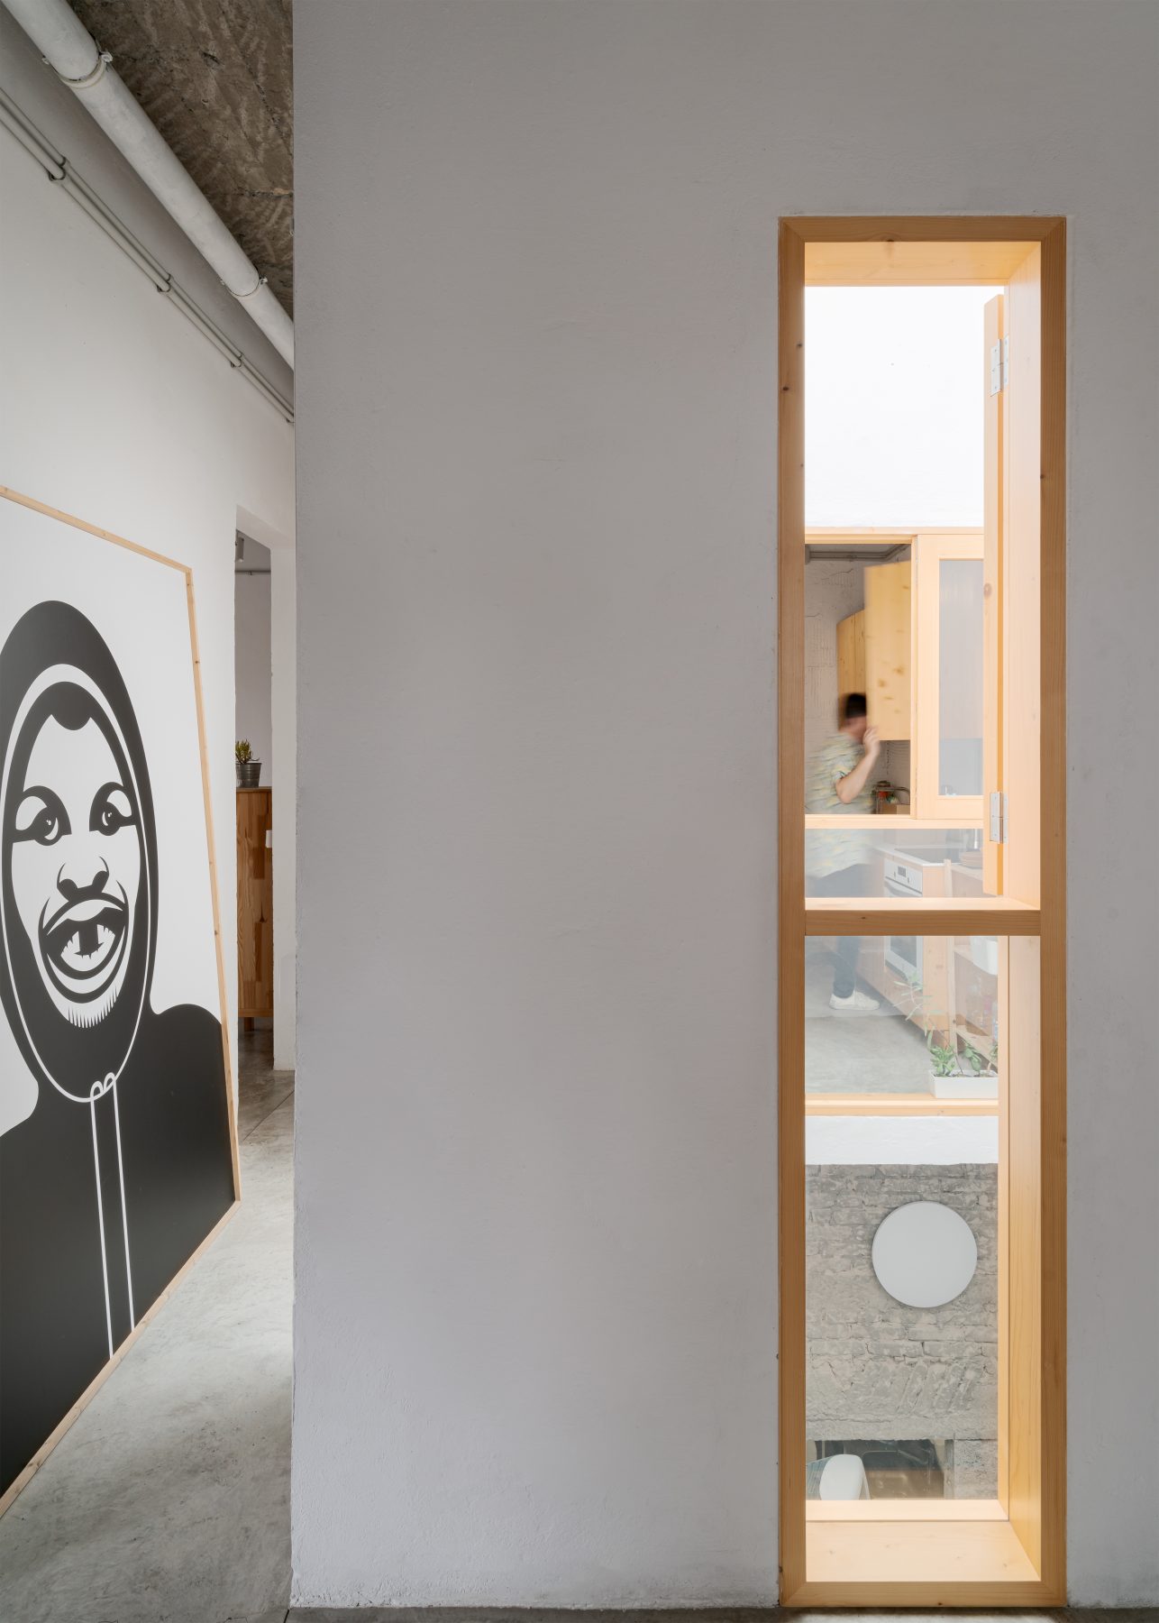
Working with an available budget of €50,000 to refurbish 160 square meters of interior space plus the roof terrace, amounting to approximately 225 square meters in total, the intervention approaches austerity not as a limitation, but as an architectural ethic — a means of concentrating attention upon what is essential.
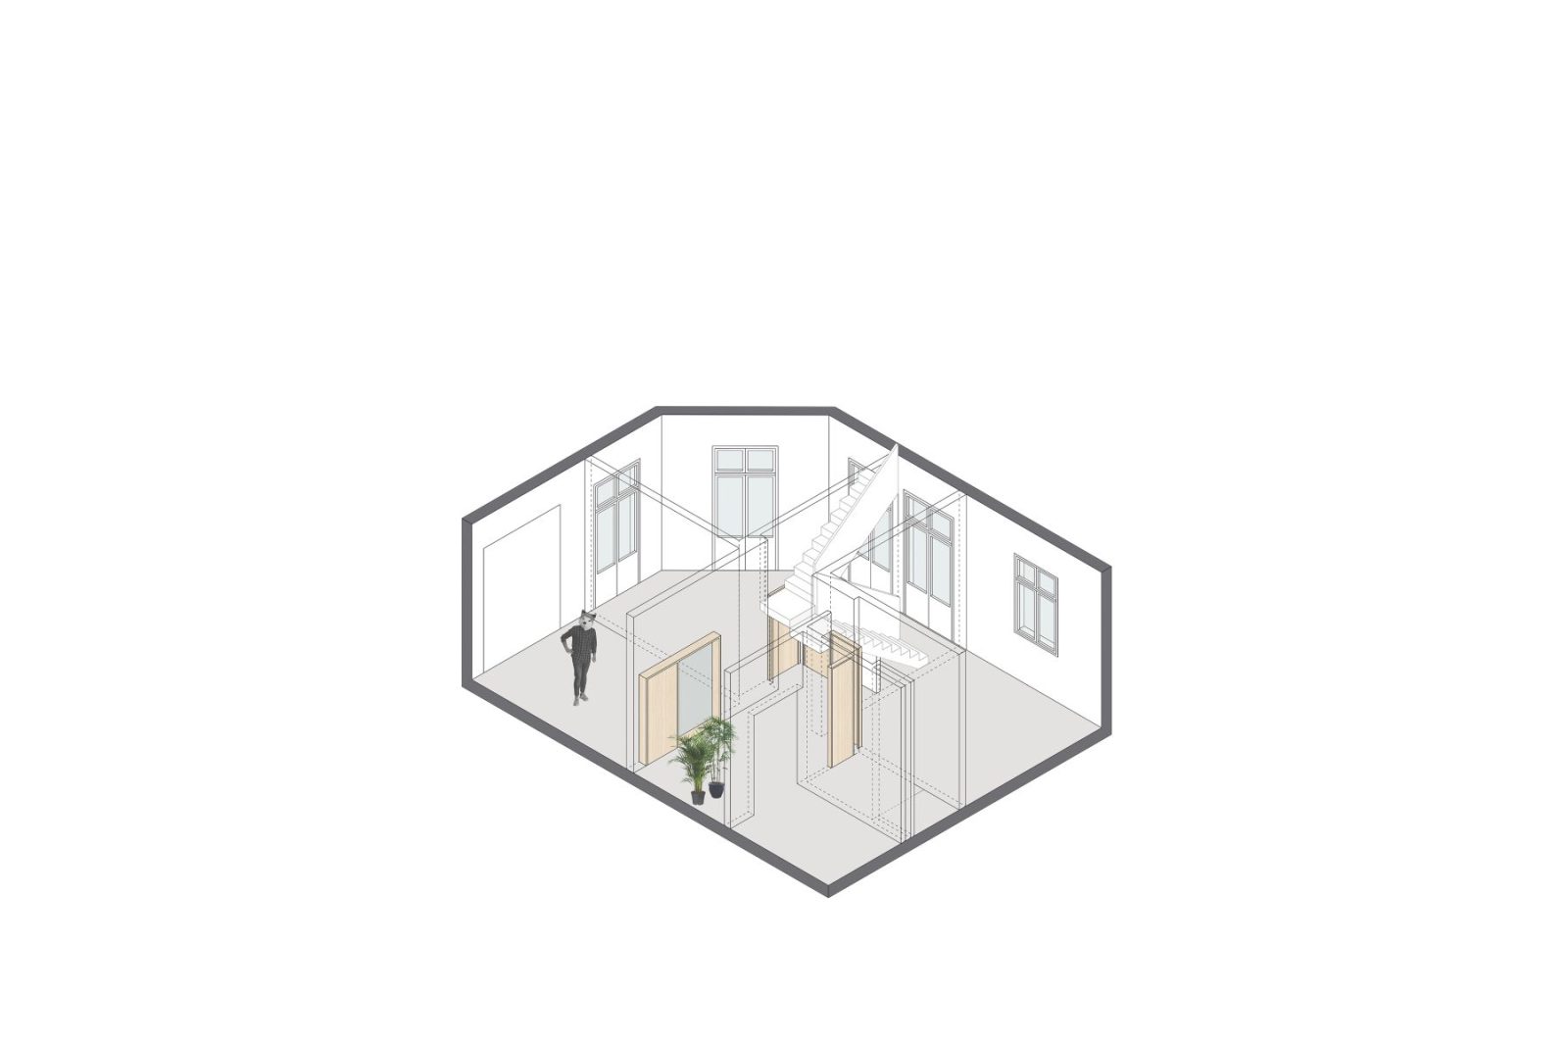
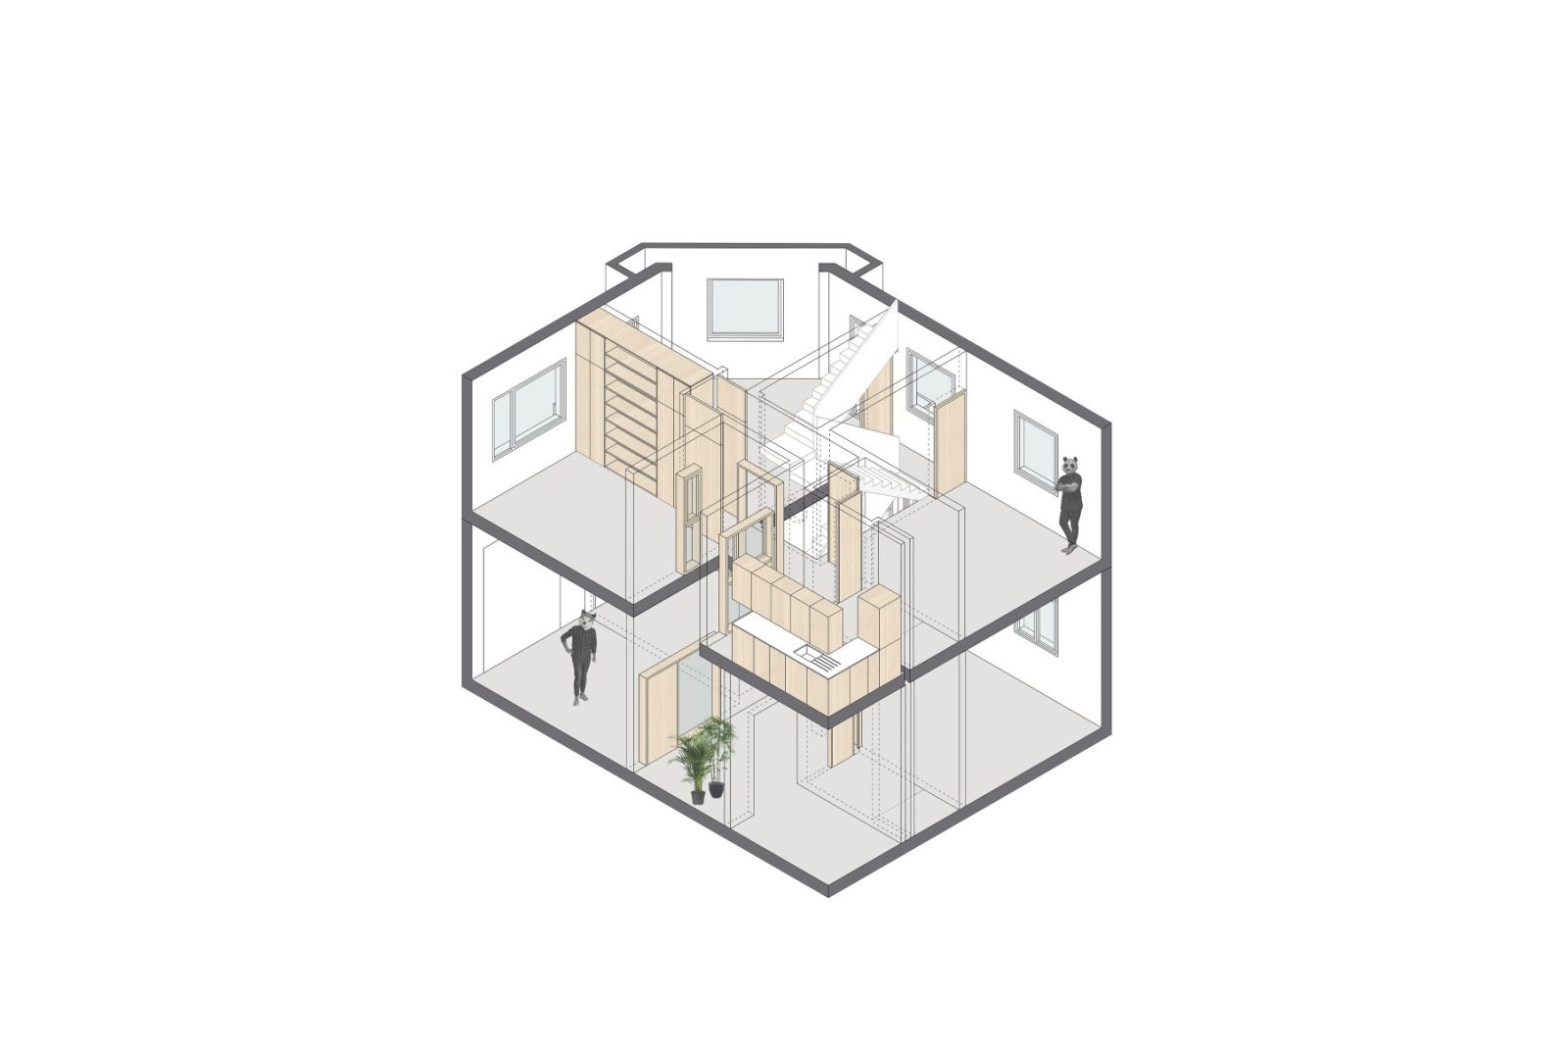
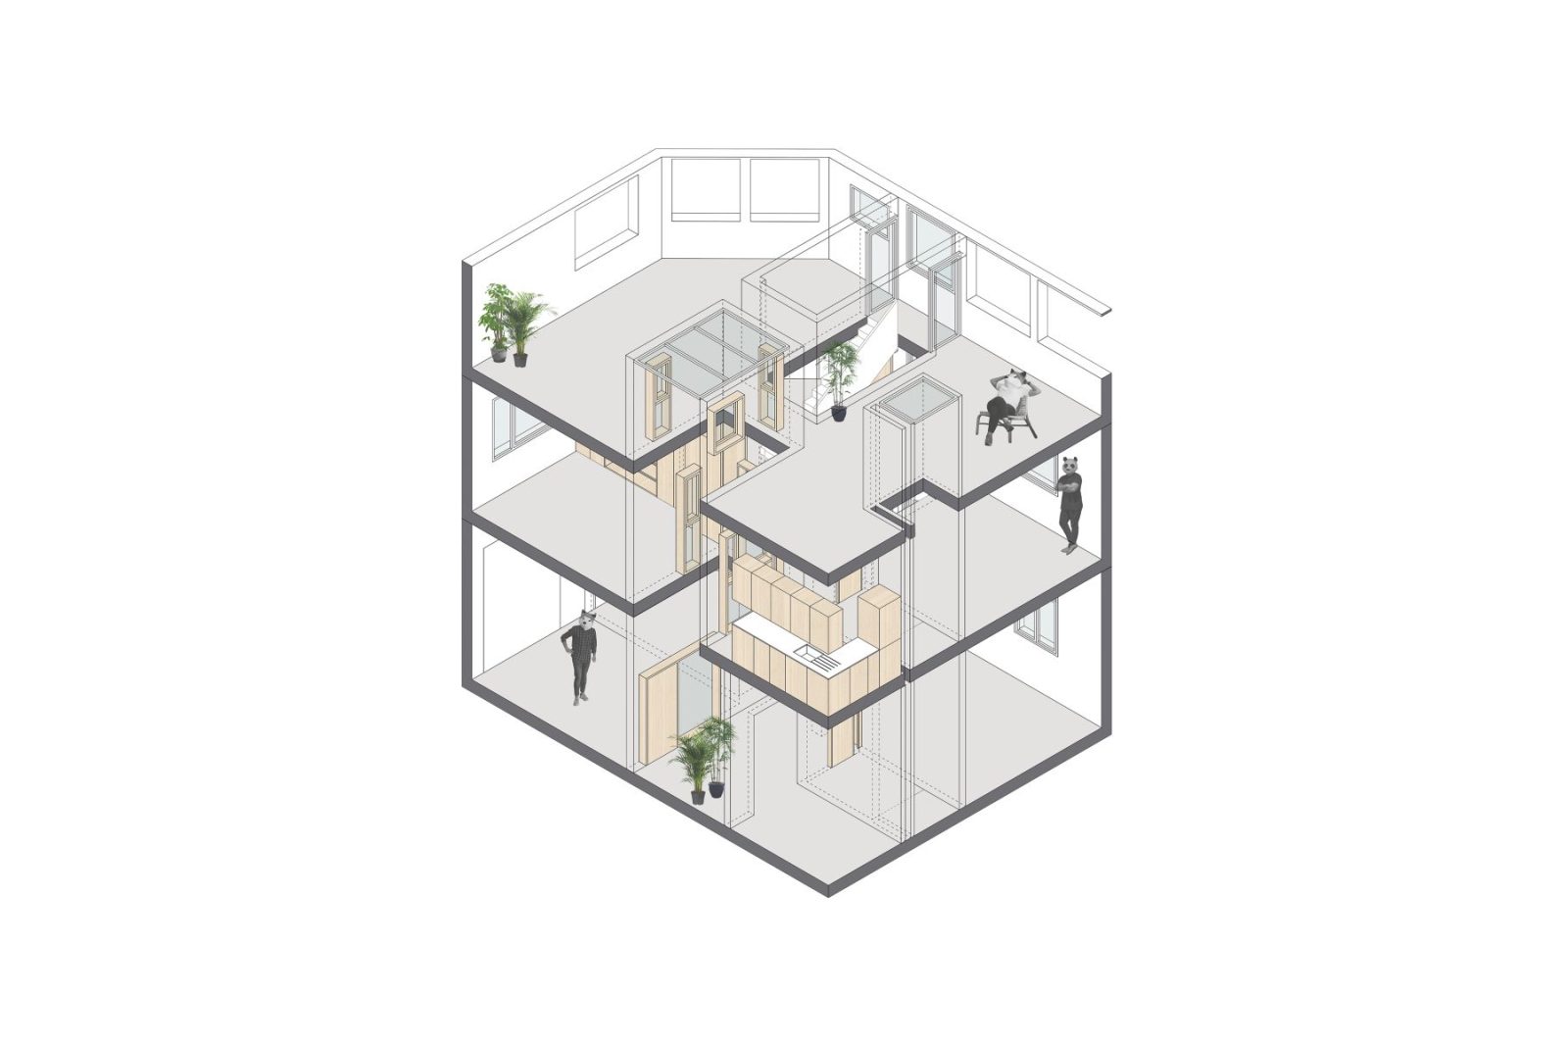
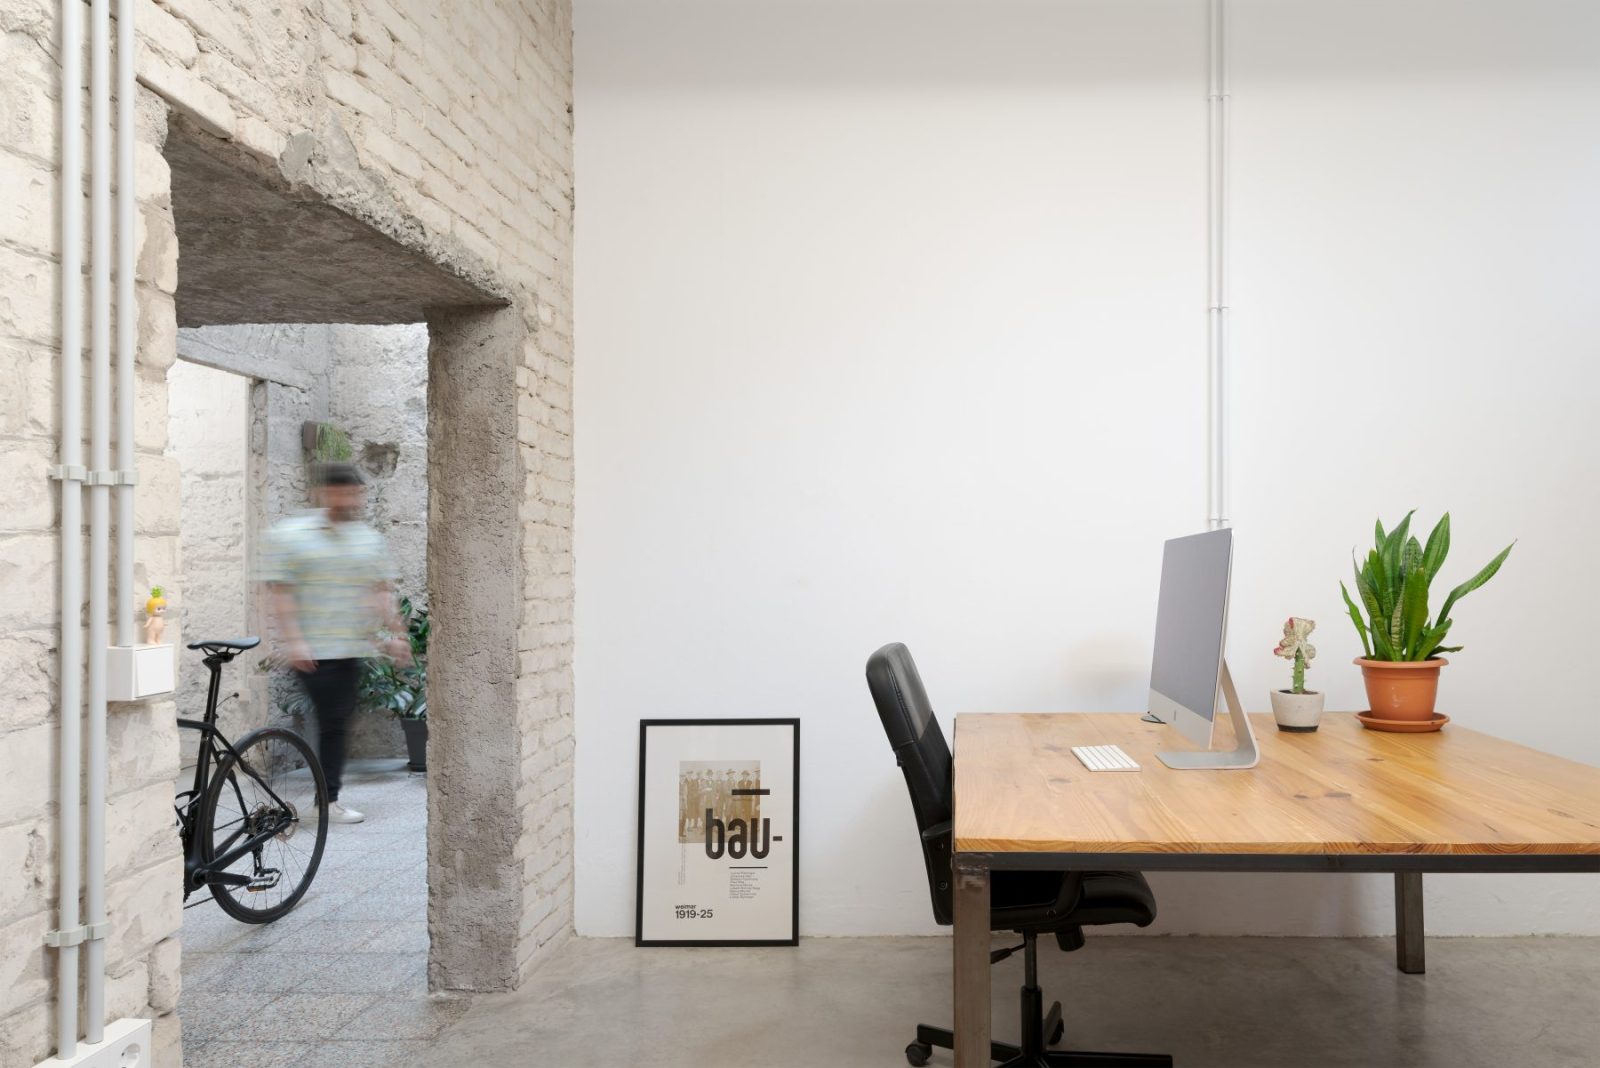
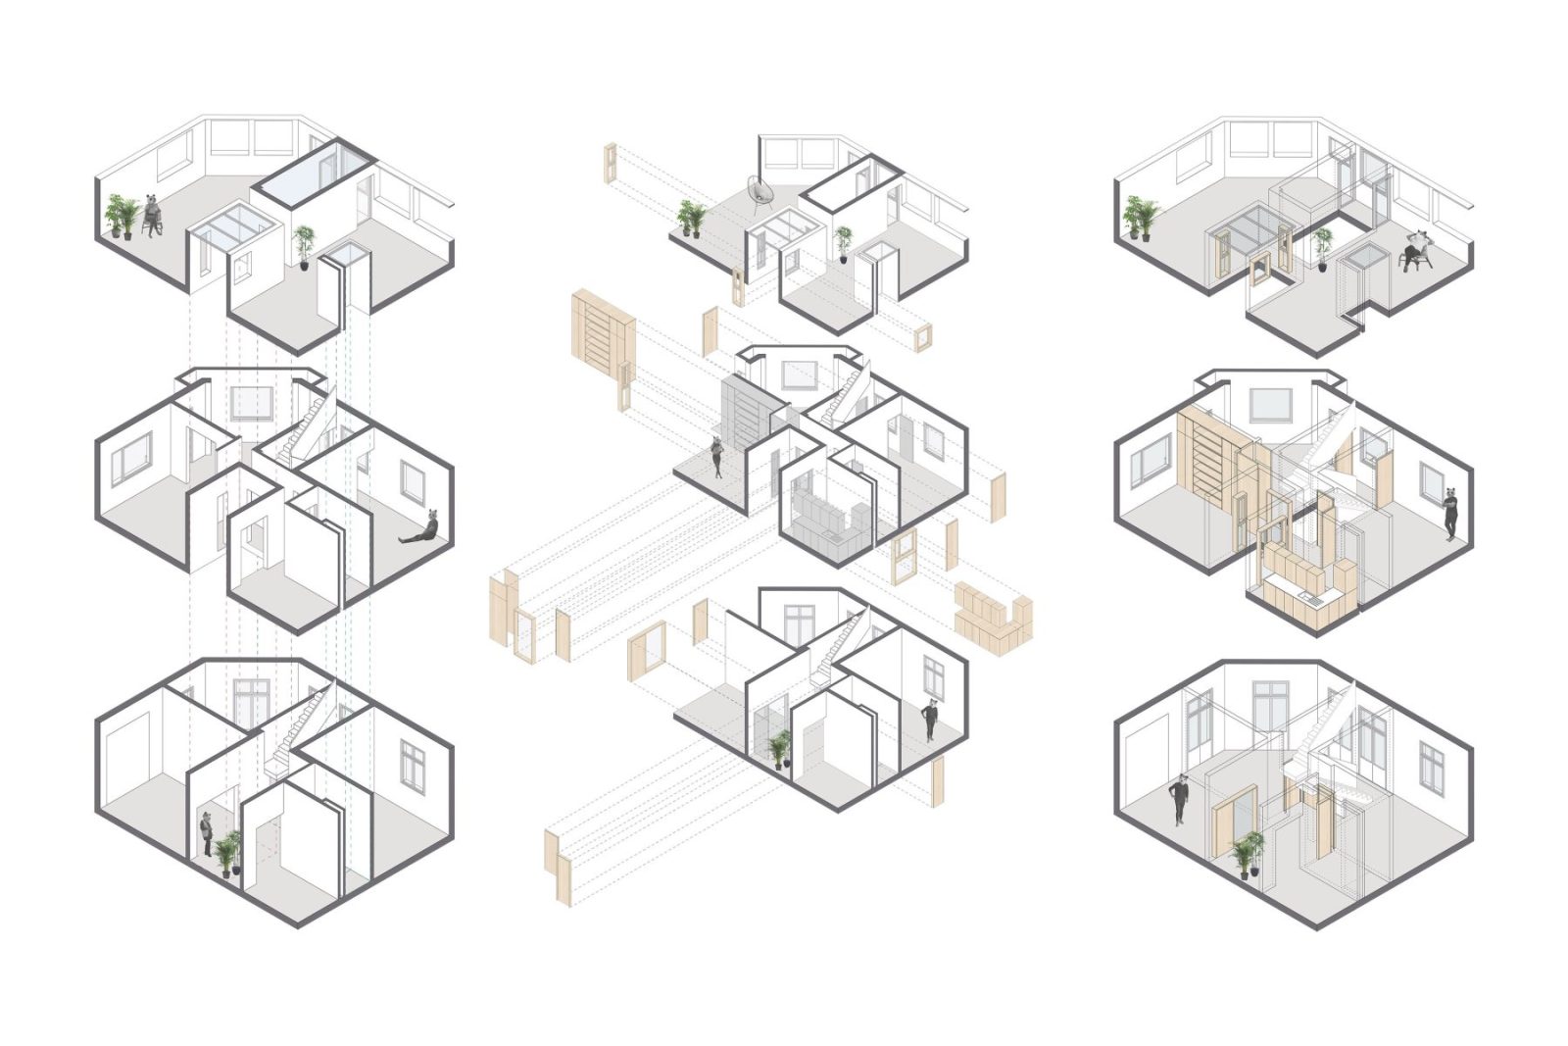
The program unfolds vertically across three levels: a graphic design studio on the ground floor, the designer’s own residence on the first floor, and a leisure space on the roof. The house stands on a corner plot with two street façades. However, due to the restricted budget, the intervention has been limited exclusively to the interior, while the façades have been intentionally left unresolved for a future phase, preserving the building’s unfinished dialogue with the city.
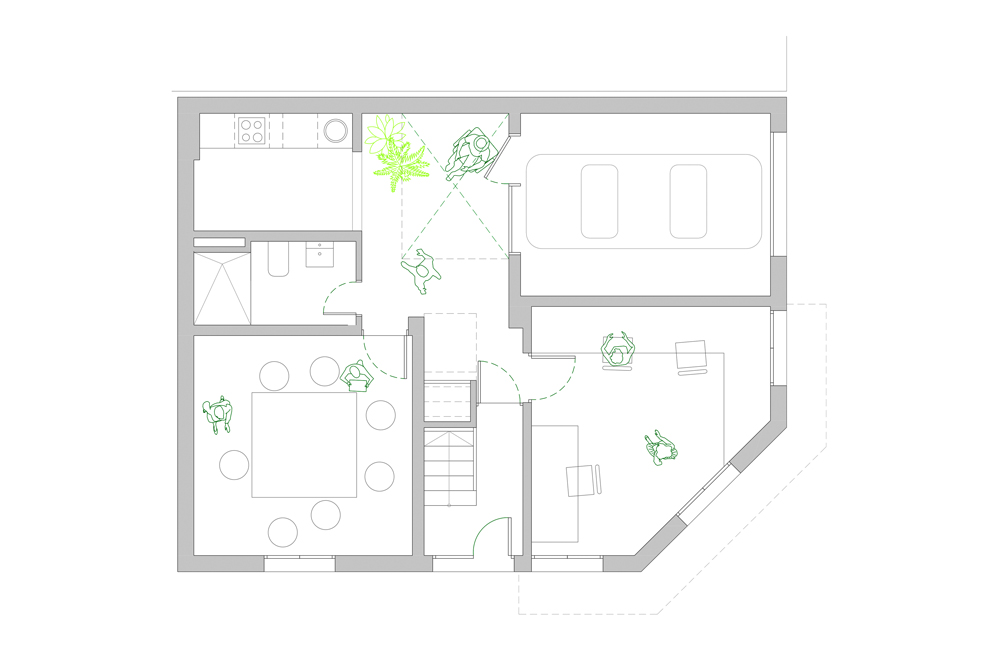
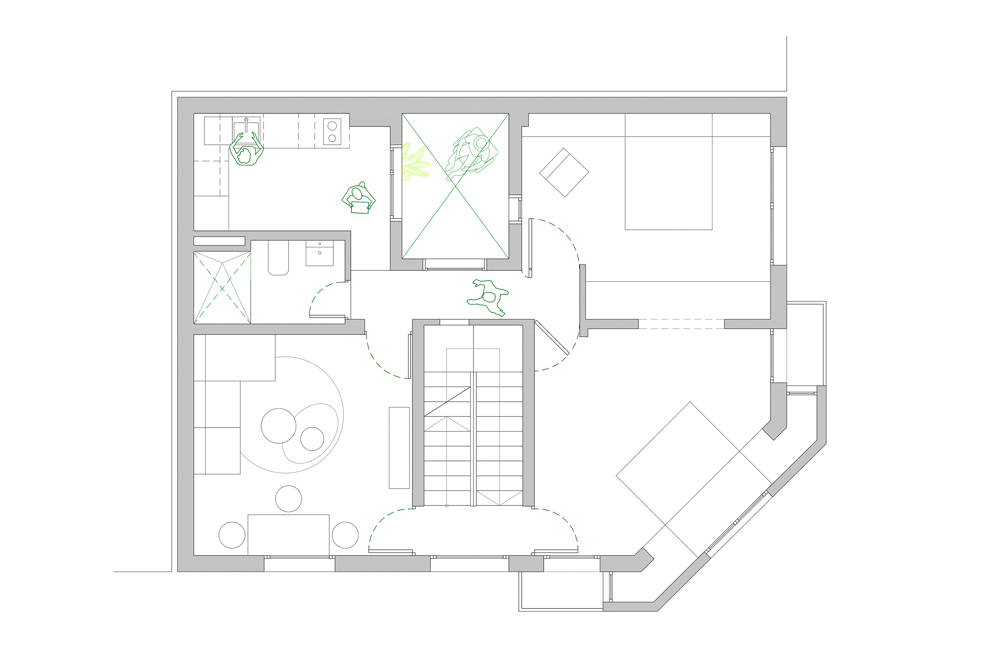
The project is conceived through section.
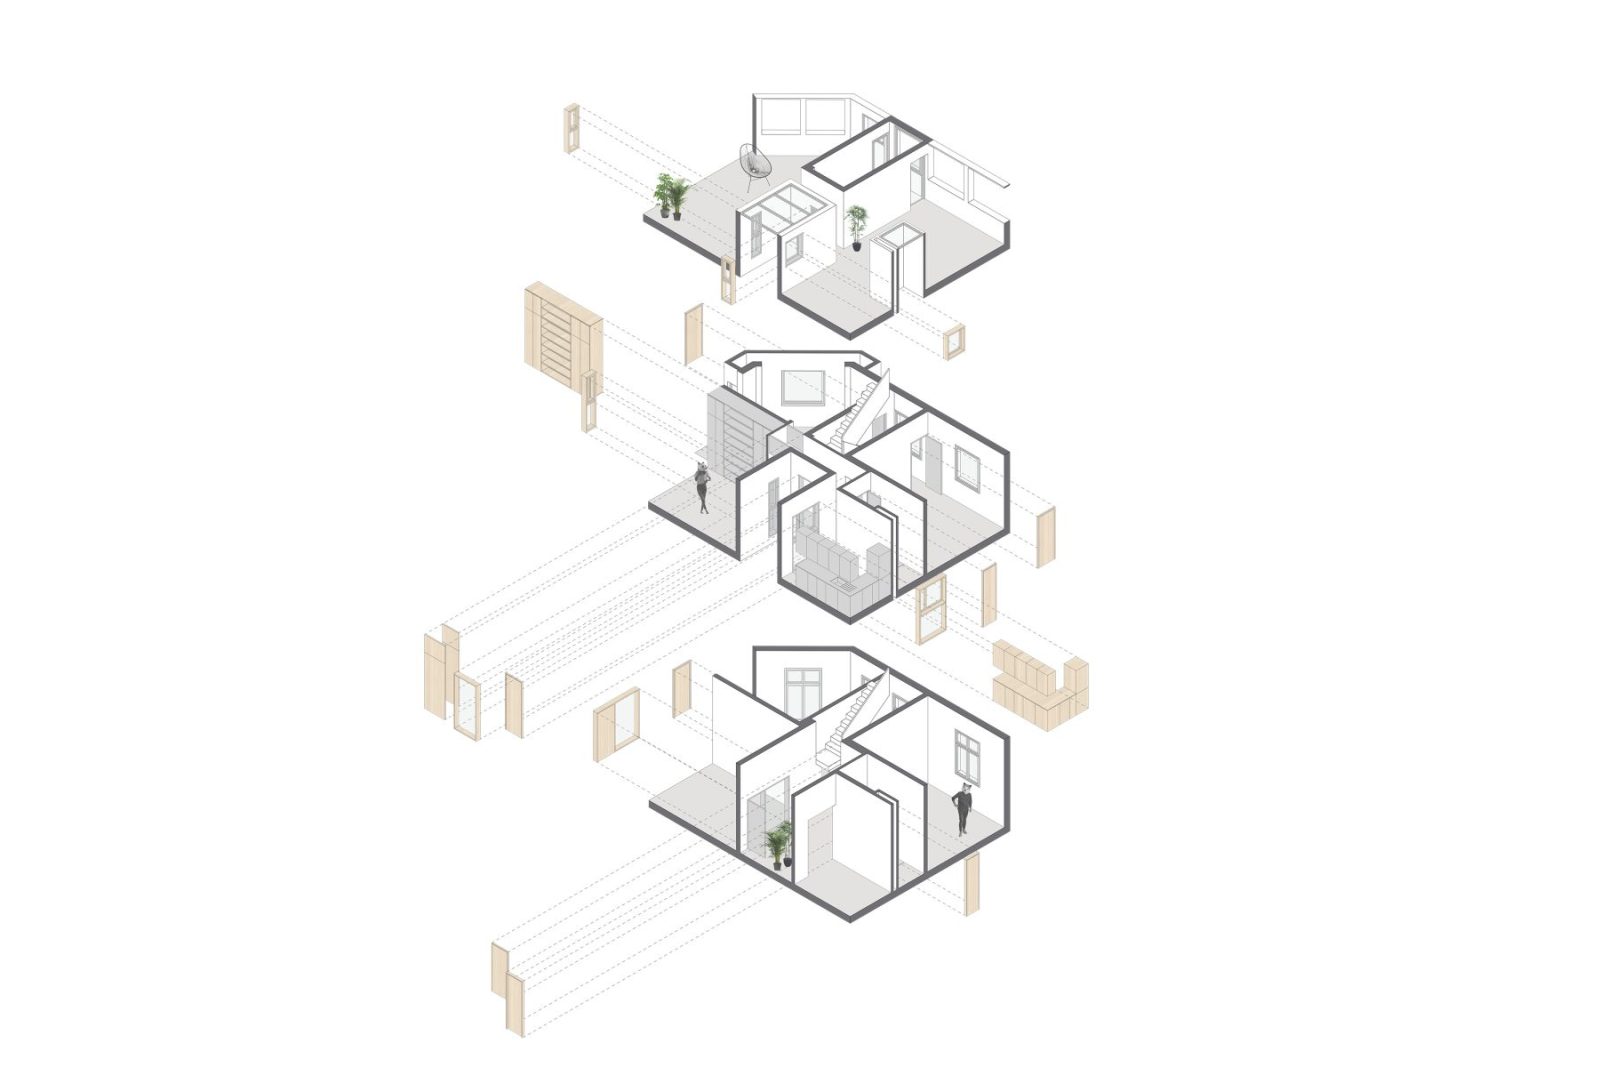
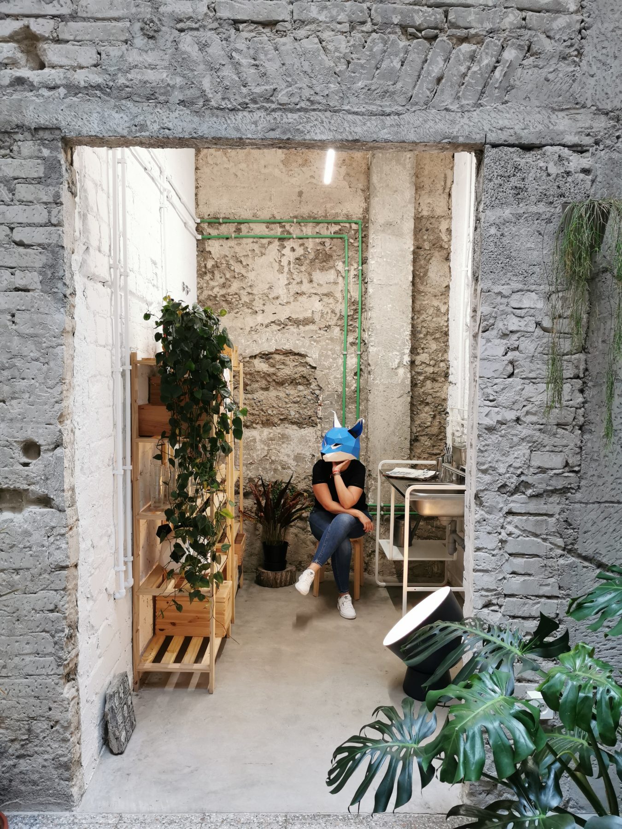
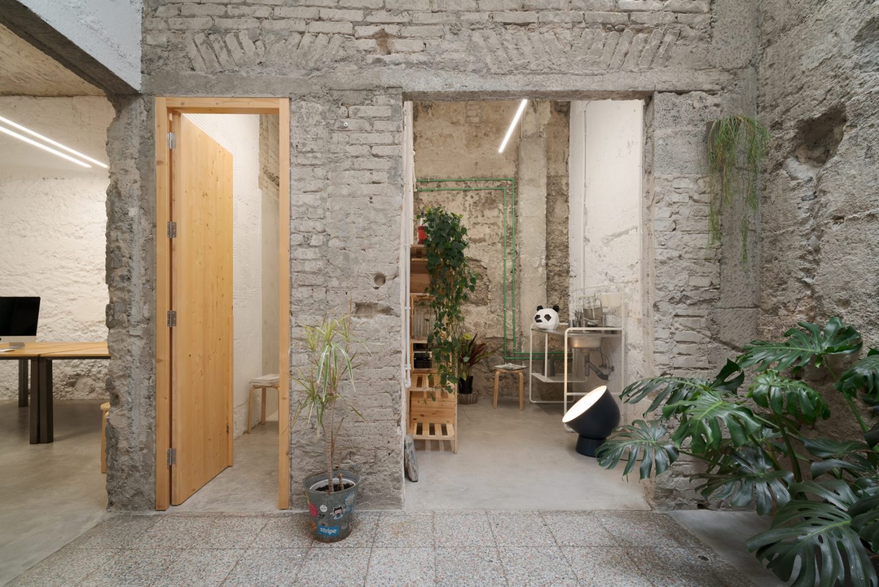
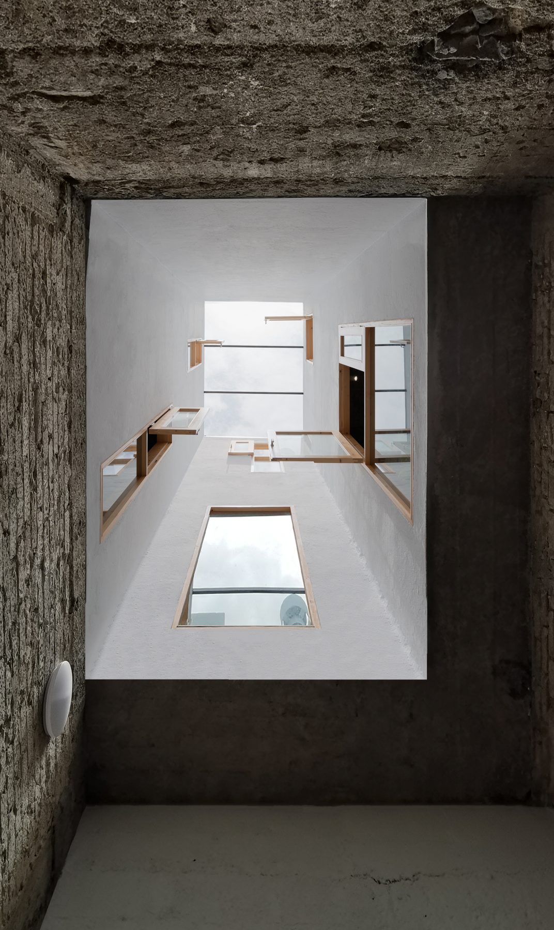
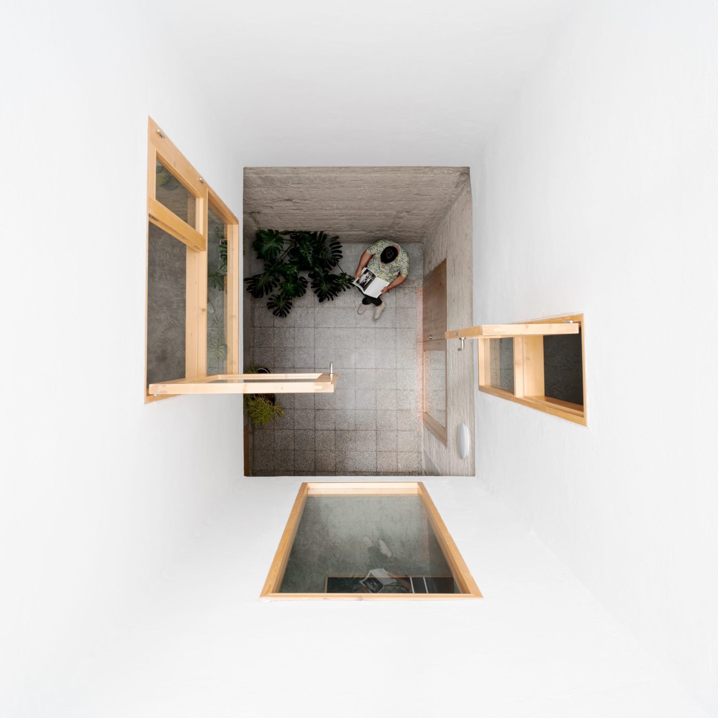
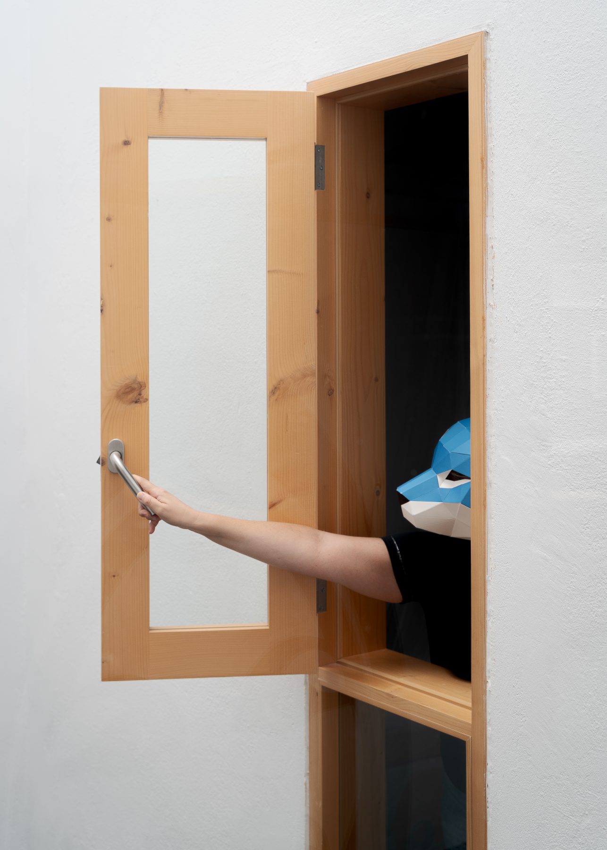
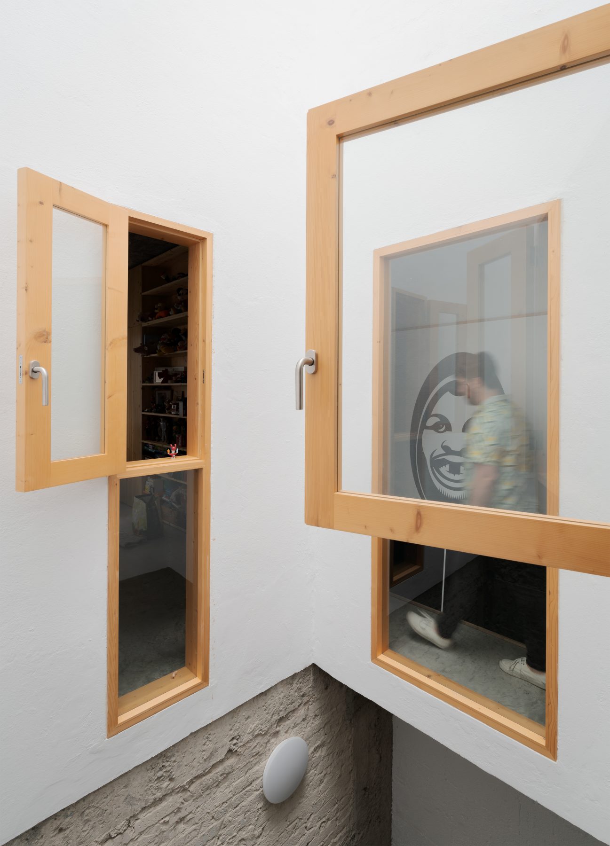
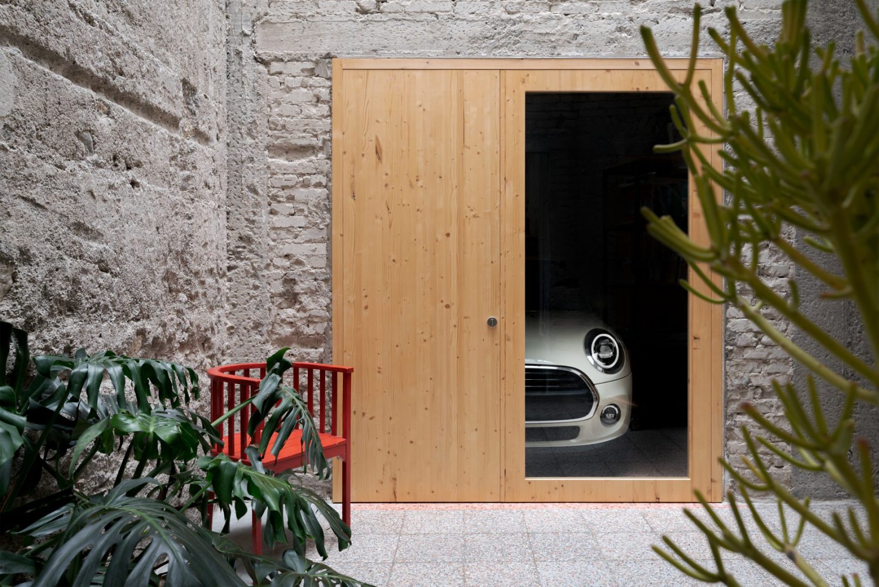
The patio is recovered as the central void organizing the house, while existing openings are enlarged to reinforce visual continuity and intensify inward spatial relationships.
Three skylights introduce zenithal light, establishing a direct relationship with the sky and bringing daylight into the deepest areas of the plan.
The material strategy operates through subtraction.
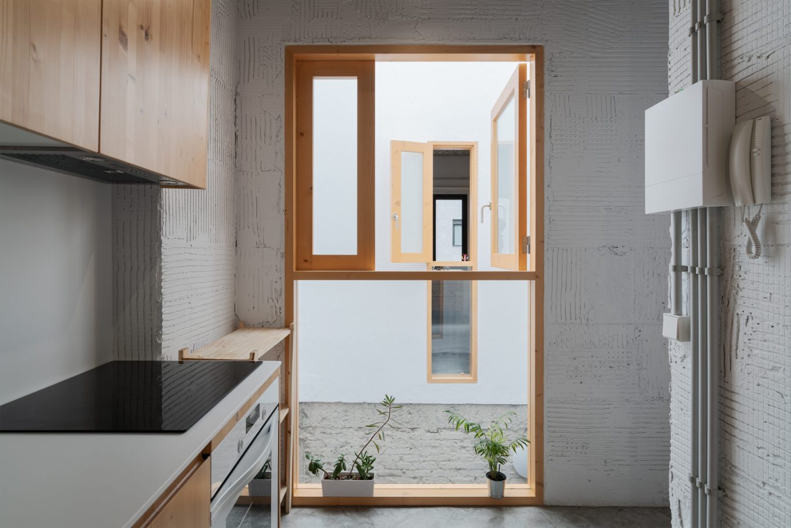
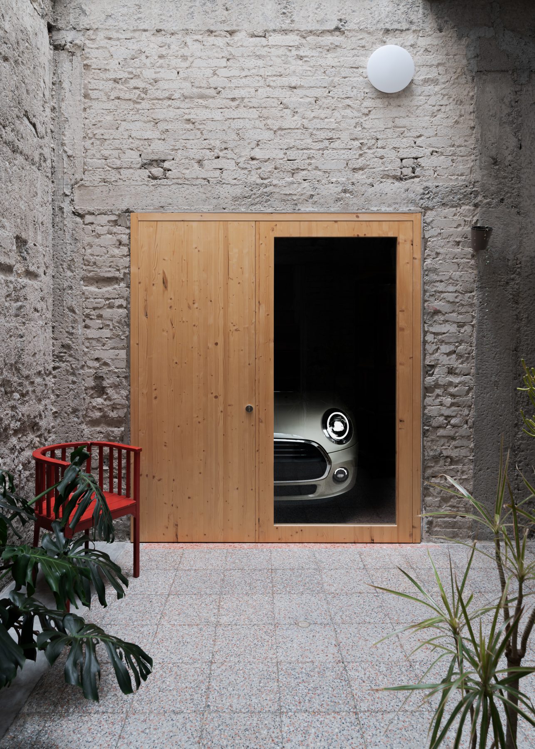
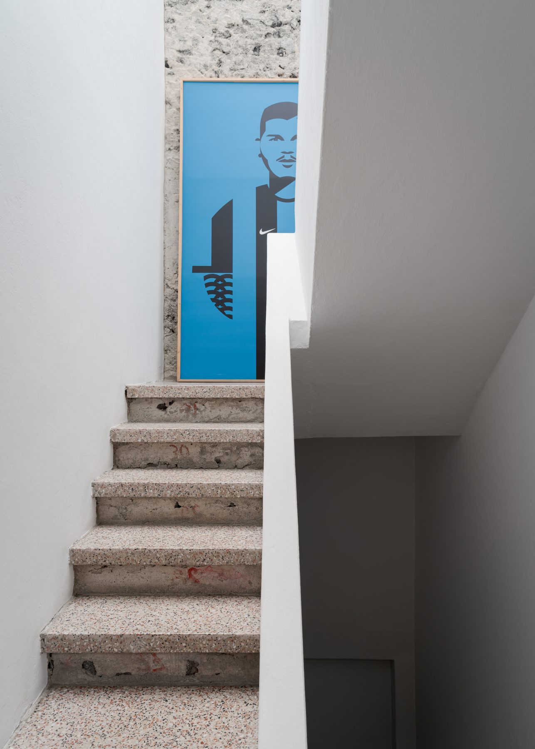
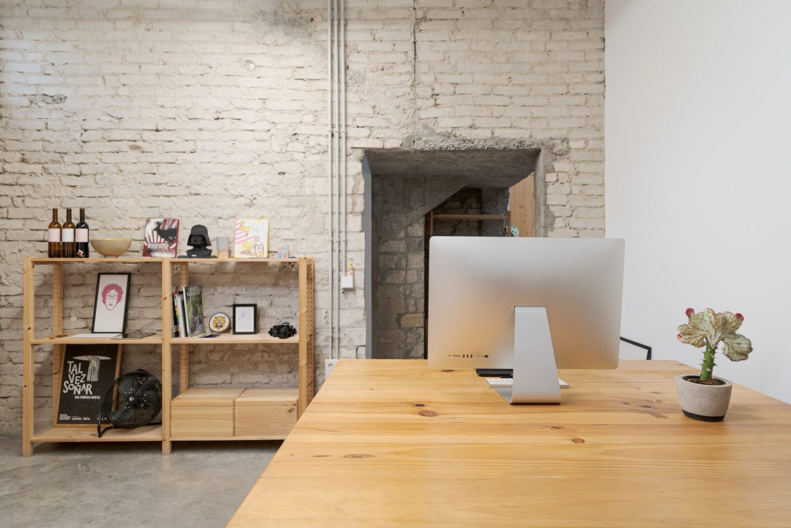
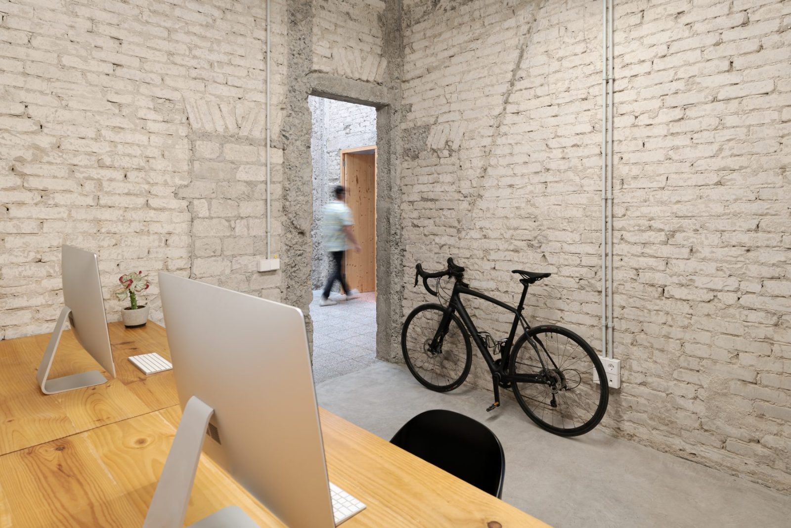
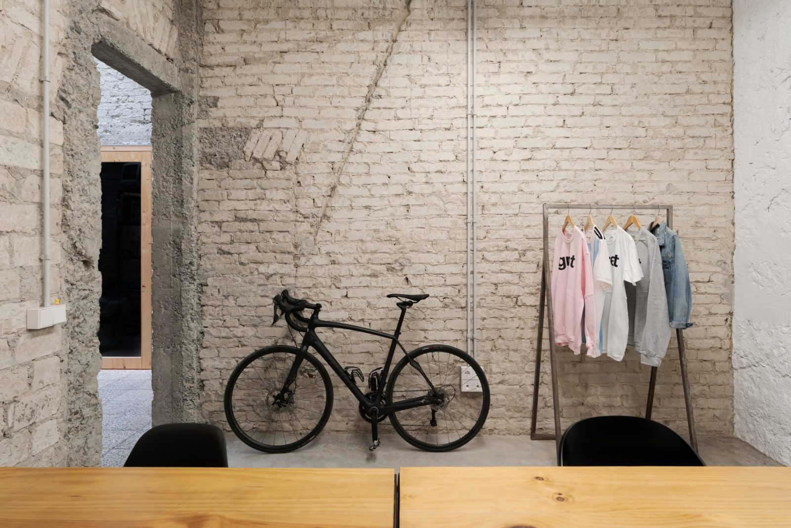
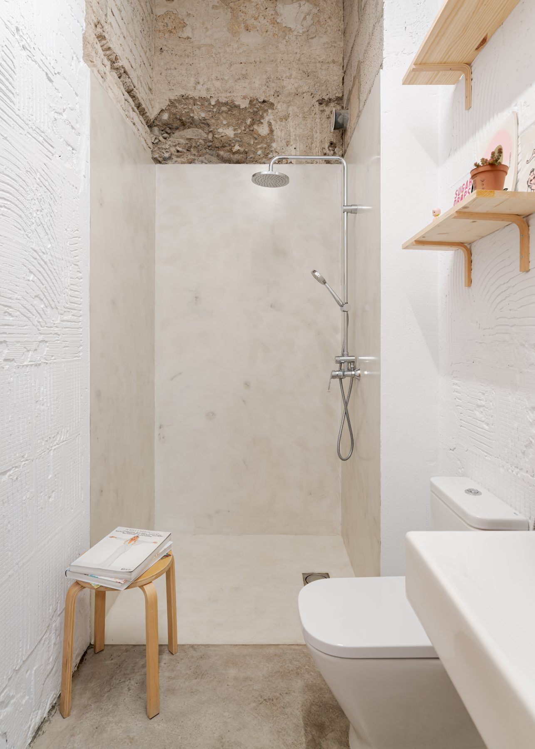
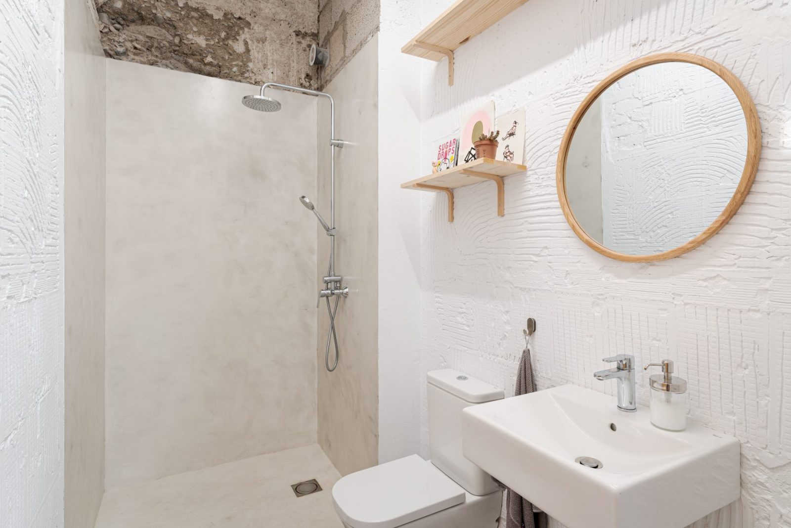
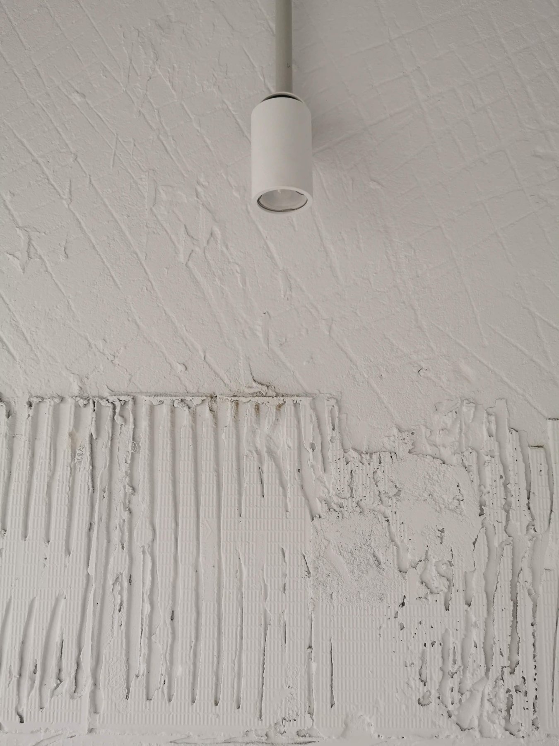
Layers are peeled away in order to reveal the original constructive logic of the casa terrera and to pay homage to its self-built craftsmanship: exposed concrete slabs, load-bearing sand-lime brick walls, cavity walls left visible.
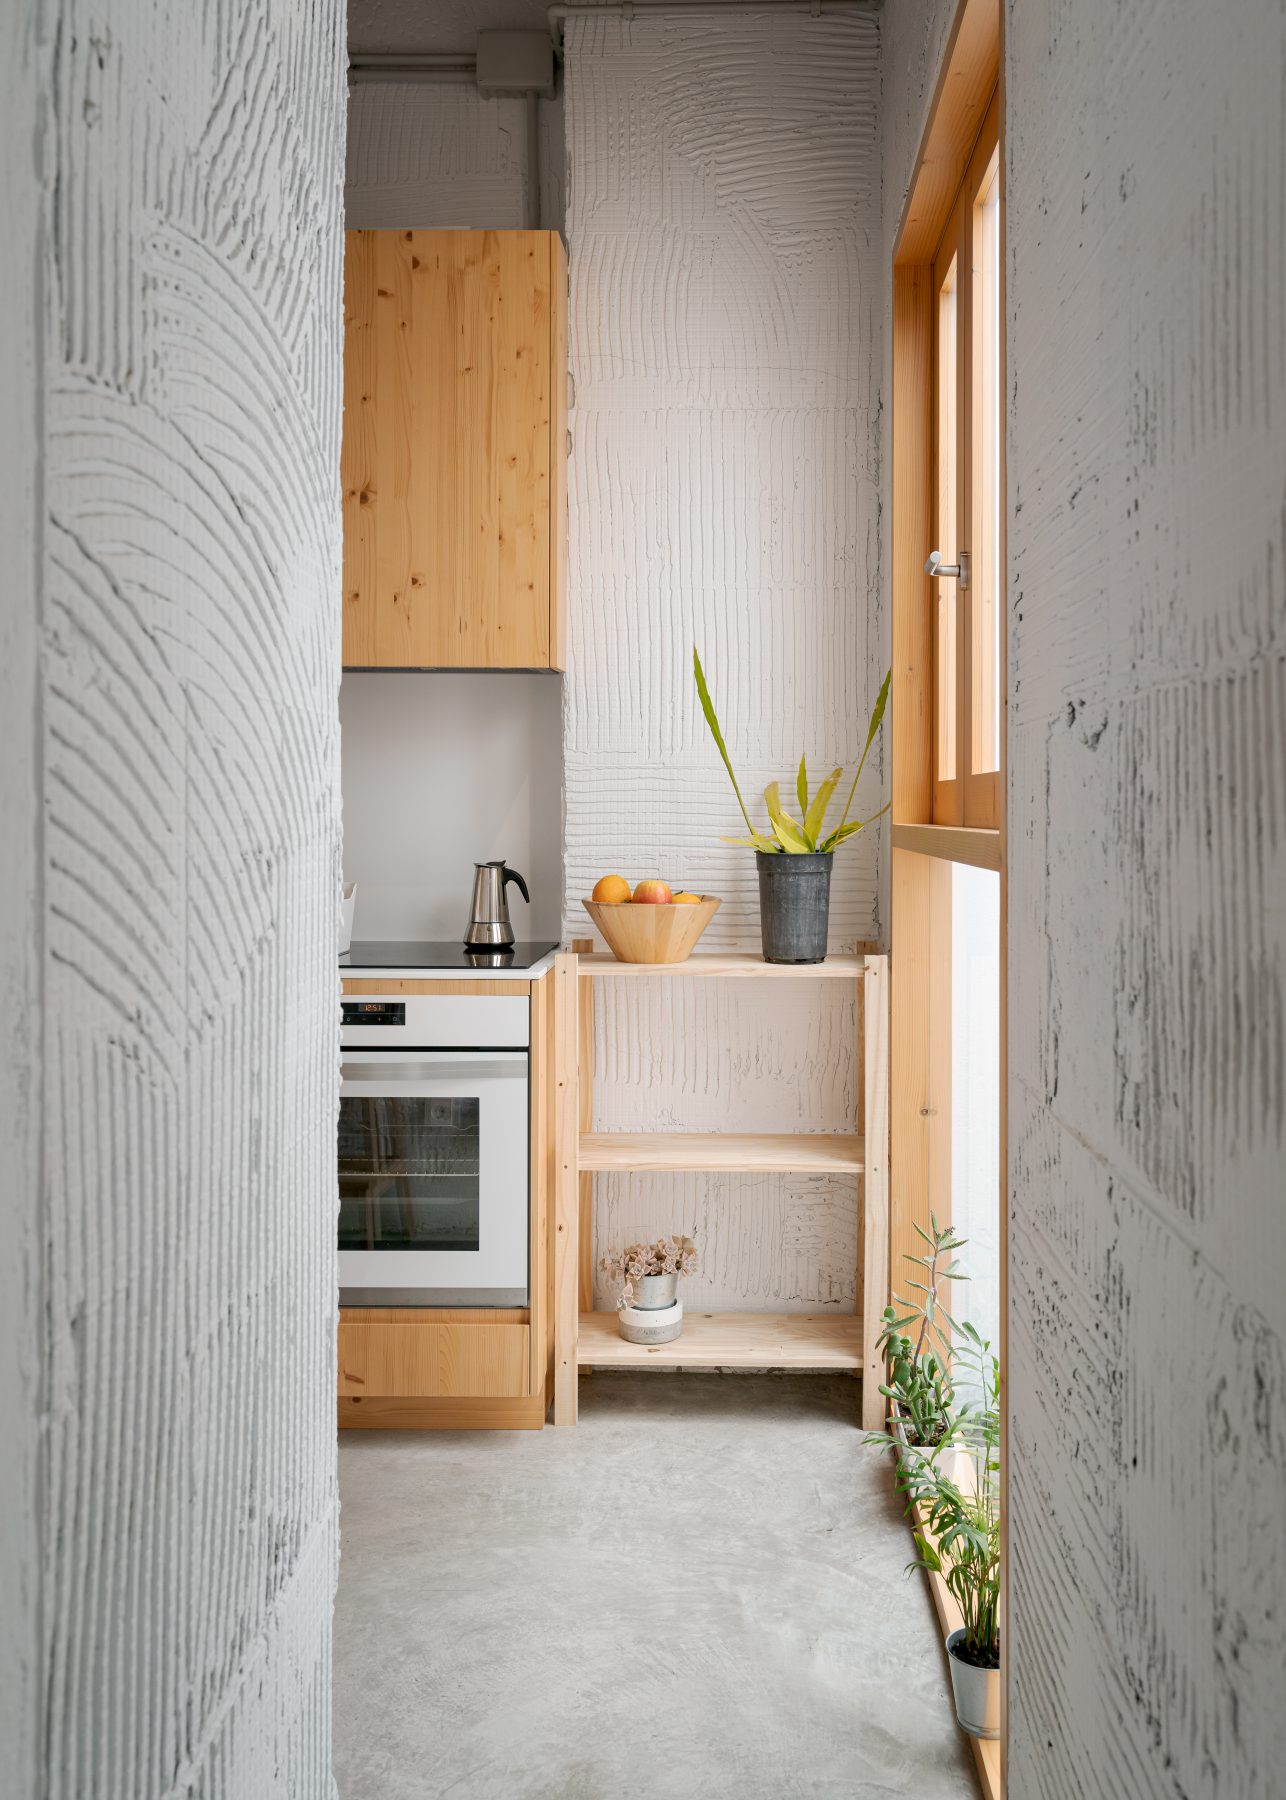
The house becomes defined through the coexistence of raw and white surfaces, where light itself ultimately emerges as the primary architectural material.
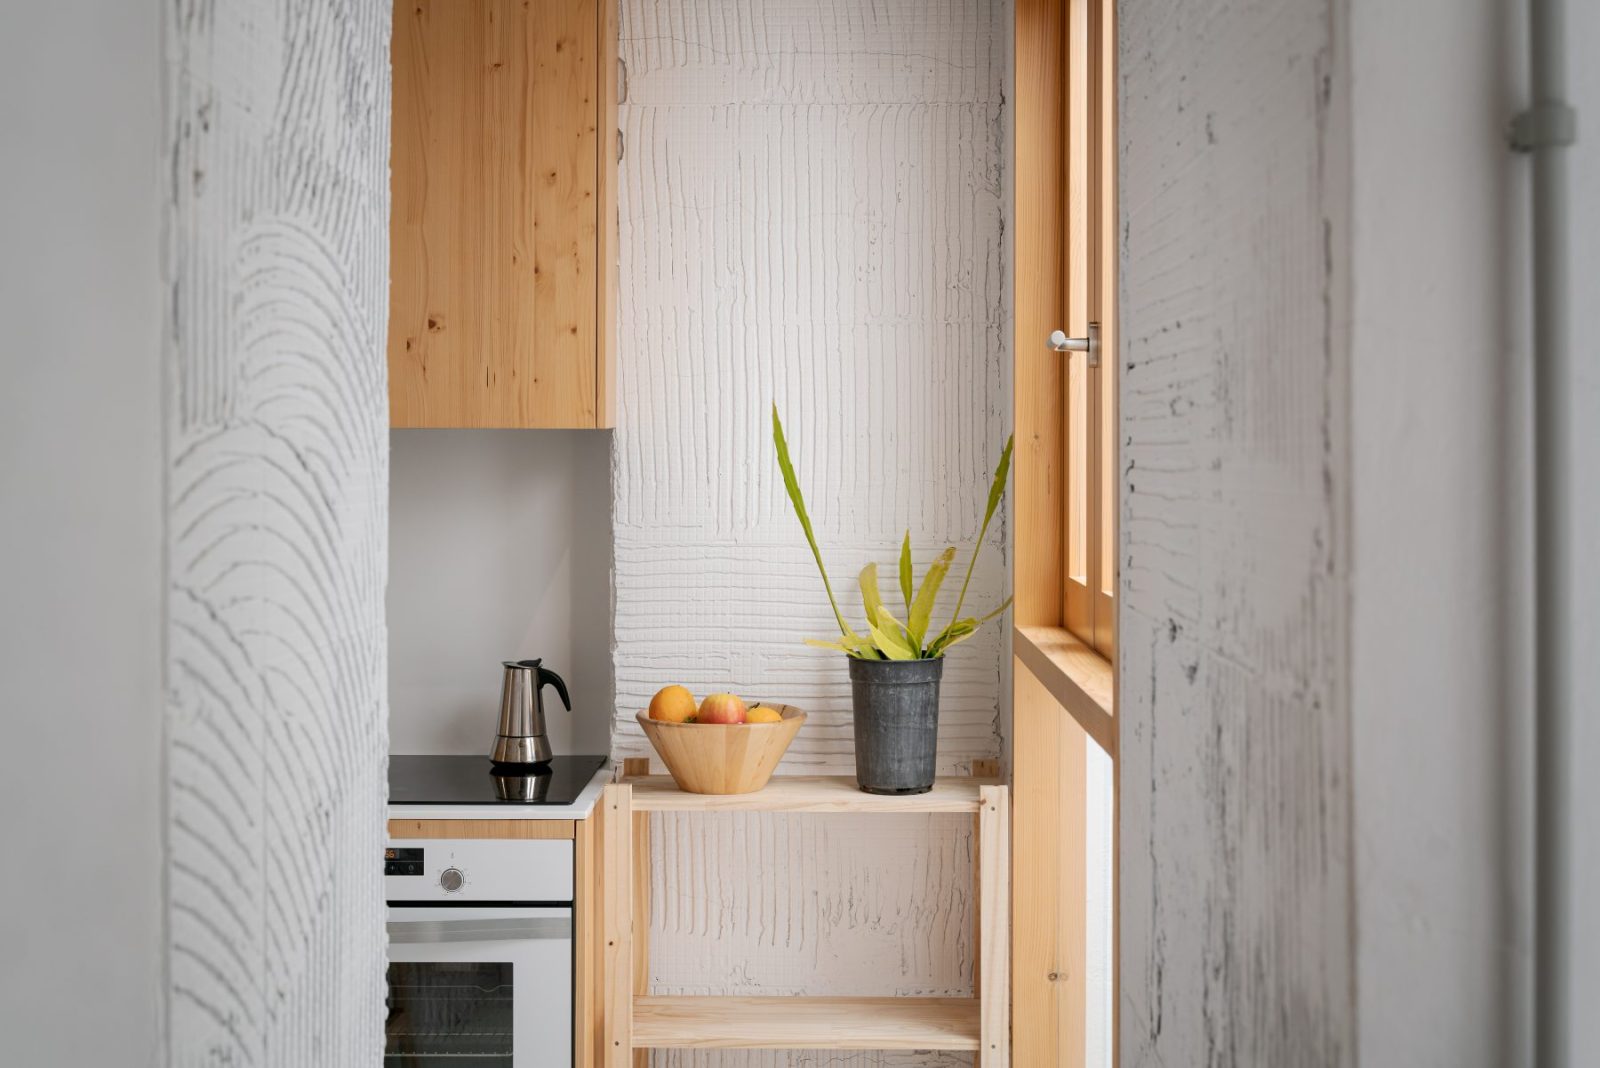
New interventions remain deliberately visible, forming a contemporary layer that enters into dialogue with the existing structure rather than attempting to conceal it.
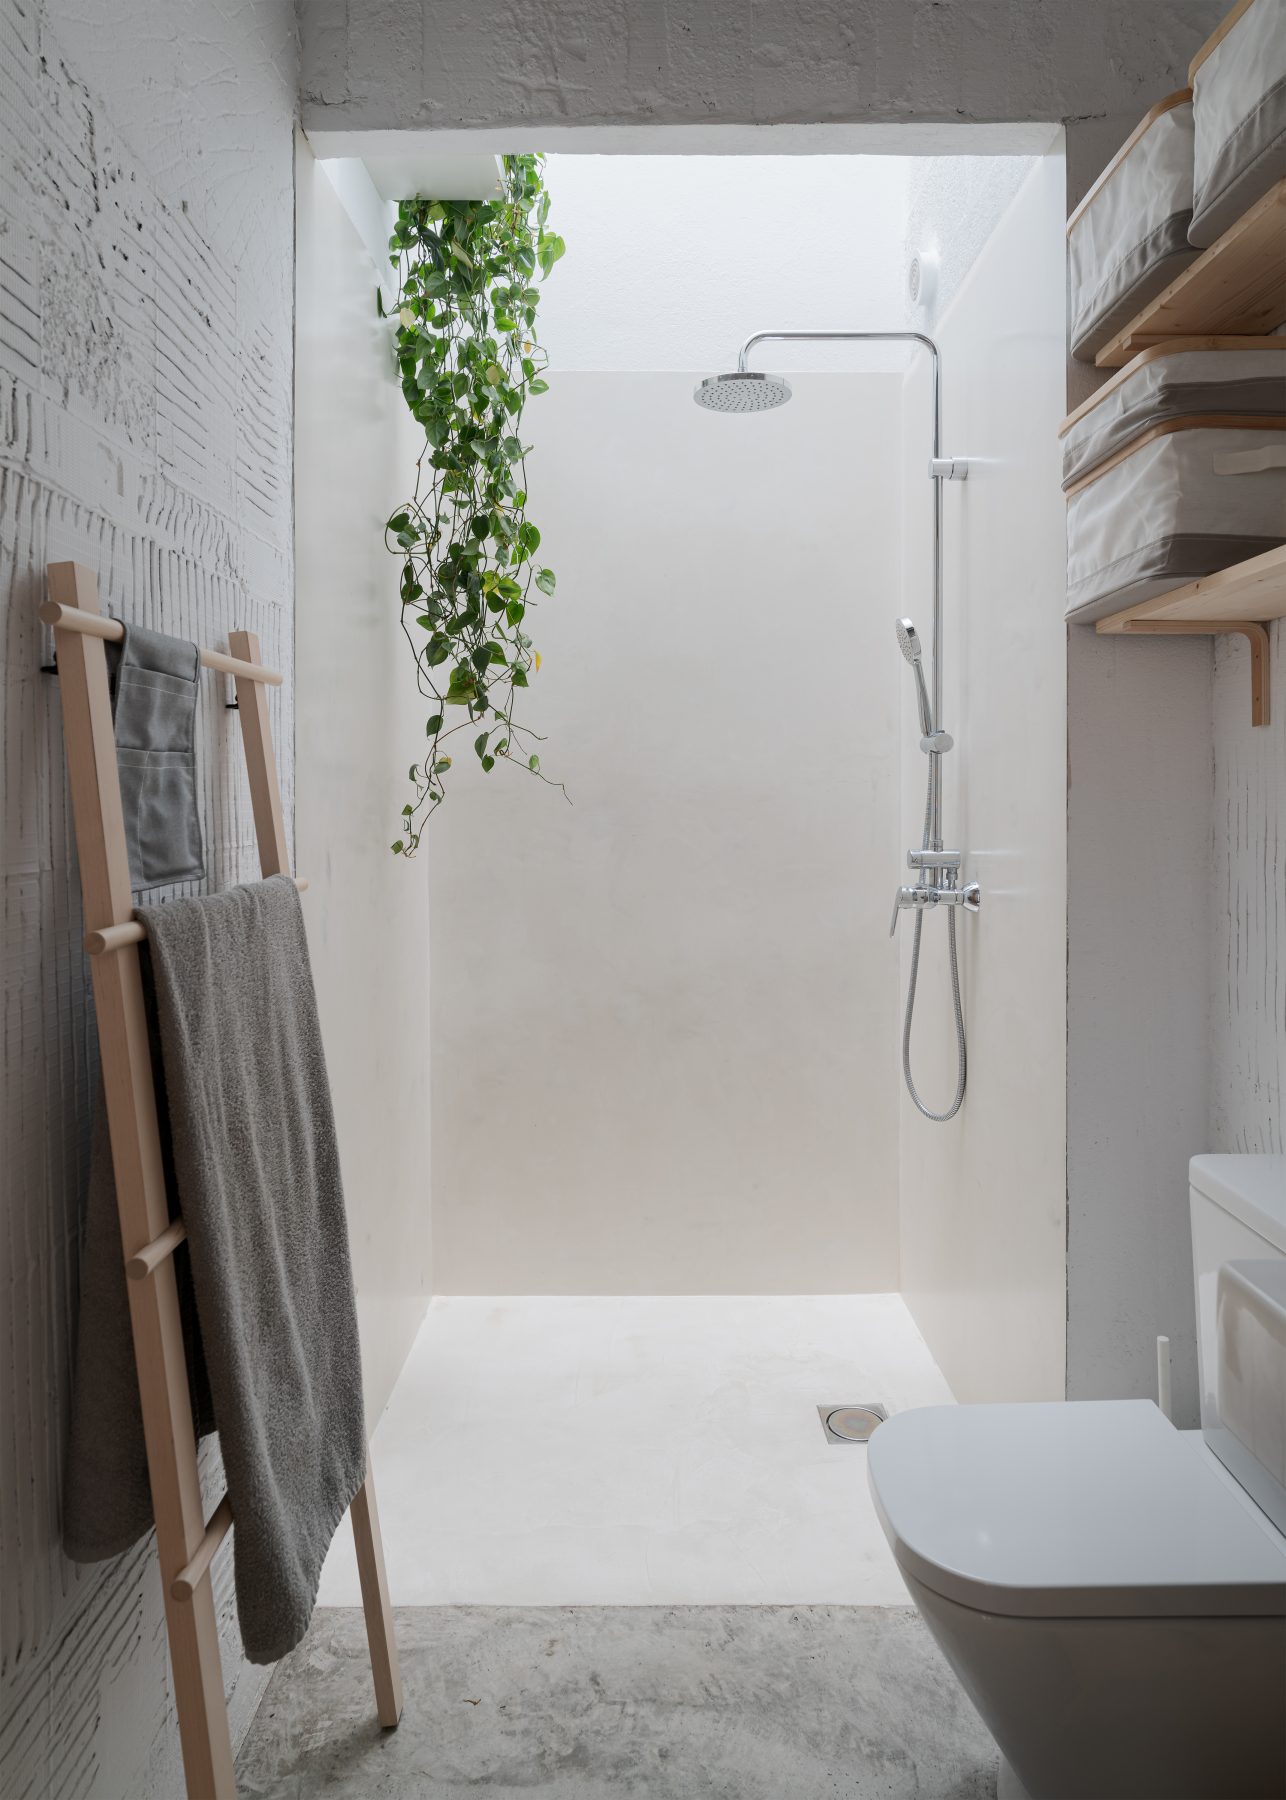
The remaining architectural vocabulary is resolved through a restrained material palette: pine wood for custom carpentry and furniture, microcement in wet areas, and a continuous floated concrete floor.
Amid the escalating housing affordability crisis affecting Europe and globally, access to adequate and affordable housing has become increasingly constrained for broad segments of the population, particularly young people, low-income households, and urban residents. Rising property prices, increasing rental costs, and persistent shortages in housing supply have exacerbated socio-economic inequalities and intensified pressure on housing policy frameworks (European Parliament, 2024; OECD, 2026). In this context, domestic space acquire renewed relevance.
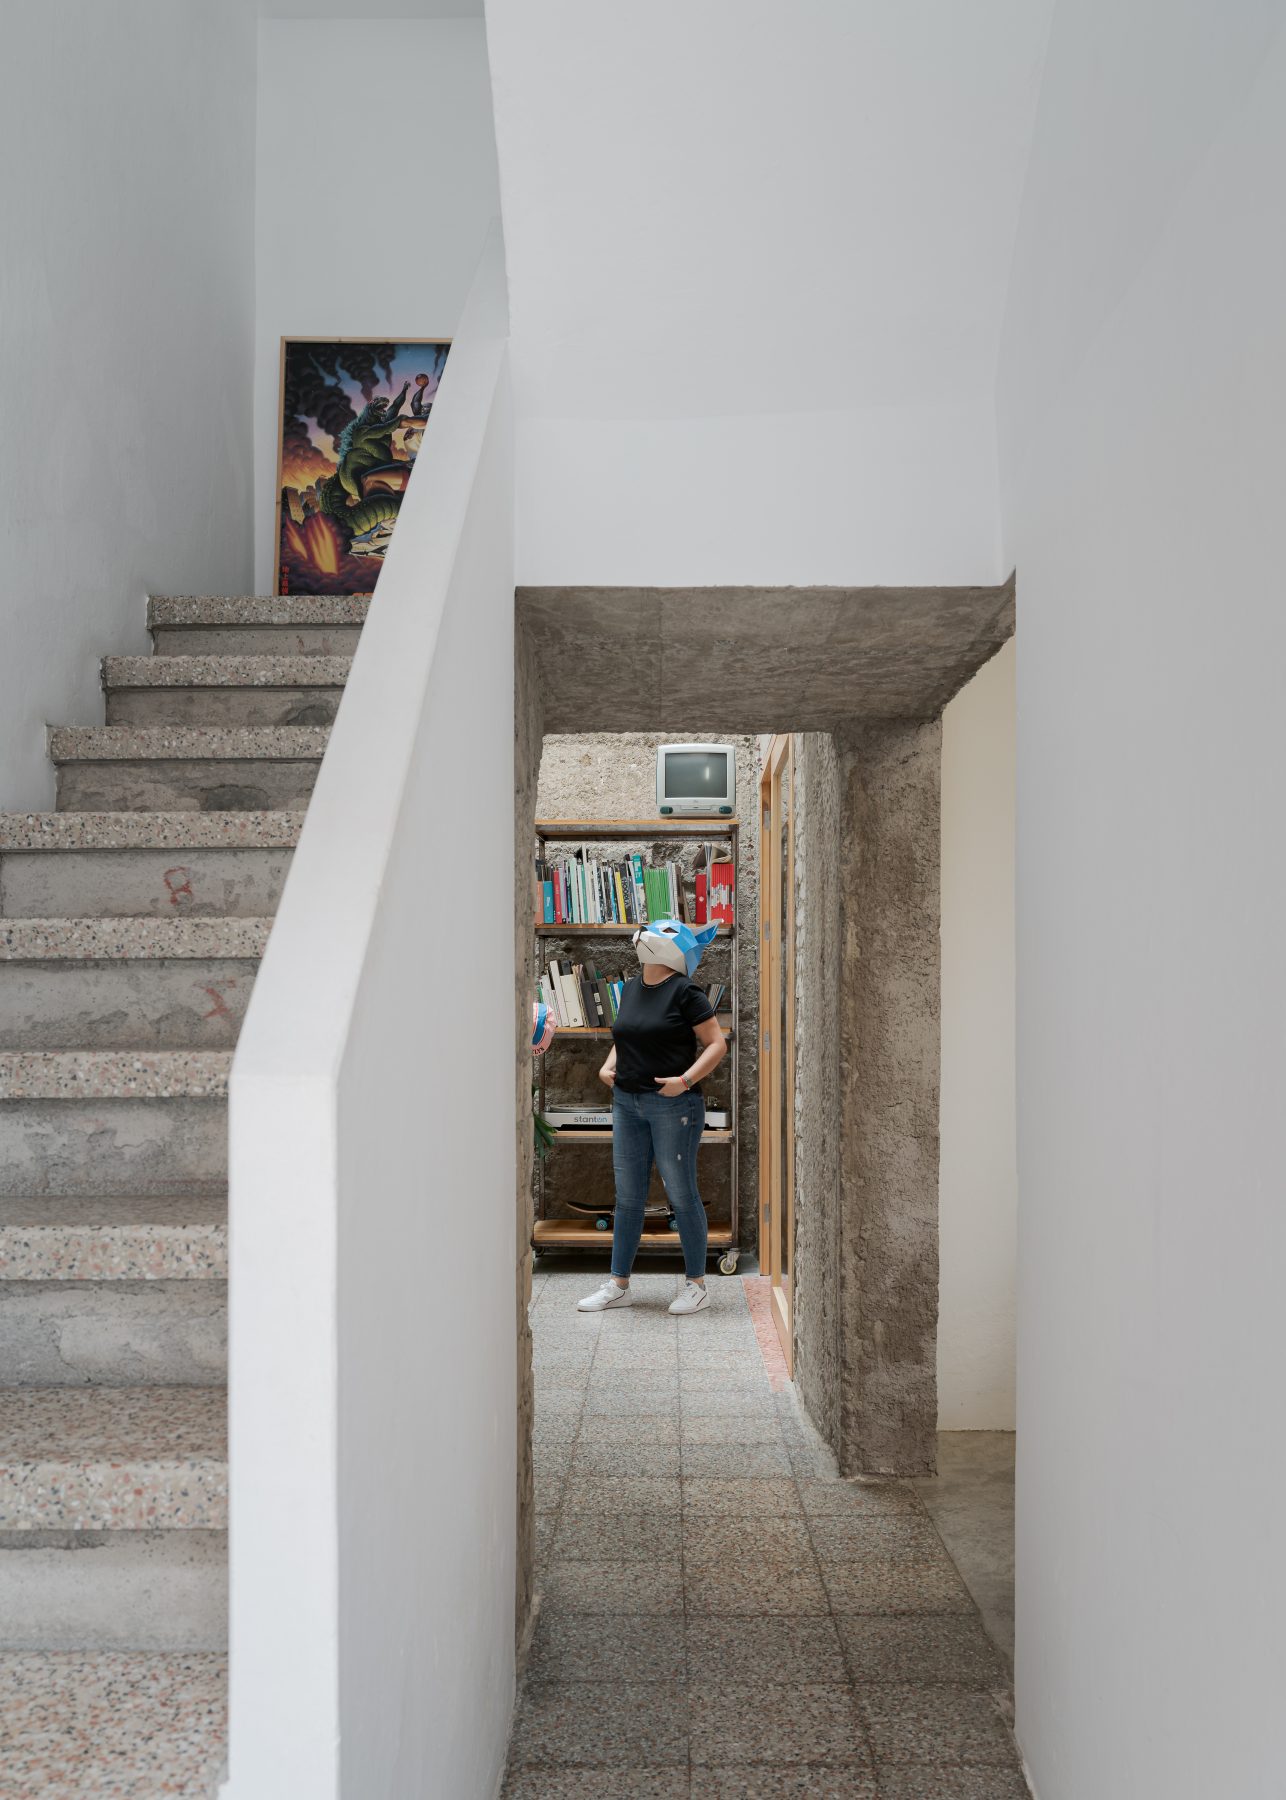
Naked House emerges precisely within this tension: less a private dwelling than a political statement, it insists that home remains, irreducibly, a shelter safeguarded by memory rather than an investment machine.
Facts & Credits
Project title Naked House
Typology Stories of Contemporary Domesticity, Graphic Design Studio, Private Residence, Renovation
Episode 19th
Location Guanarteme, Las Palmas de Gran Canaria, Spain
Status Completed, 2020
Architecture Xstudio
Lead Architects Leticia Romero Hernández, Ancor Suárez Suárez
Client Great SLU
Construction Constructora MFV
Wood carpentry Carpintería Ángel Benítez
Photography David Rodríguez, Xstudio
References
Crawford, M., Chase, J. and Kaliski, J. (1999) Everyday Urbanism. New York: Monacelli Press.
Theocharopoulou, I. (2022) Builders, Housewives and the Construction of Modern Athens. London: Routledge.
Turner, J.F.C. (1976) Housing by People: Towards Autonomy in Building Environments. London: Marion Boyars.
European Parliament (2024) Housing crisis: why prices are rising and what the EU is doing about it. Available at: https://www.europarl.europa.eu/topics/en/article/20241014STO24542/rising-housing-costs-in-the-eu-the-facts-infographics (Accessed: 31 May 2026).
OECD (2026) Housing. Organisation for Economic Co-operation and Development. Available at: https://www.oecd.org/en/topics/policy-issues/housing.html (Accessed: 31 May 2026).