A Whimsical Reuse explores refined architectural transformations where history is reinterpreted through poetic interventions and contemporary craft. Forgotten spaces gain new life, revealing a dialogue between memory, material, and contemporary ways of living.
The restoration of the the Royal Monastery of Santa María de Sijena in Aragón by Sebastián & Pemán y Franco reactivates its cloister galleries and medieval naves as contemporary exhibition spaces of the monastery’s own displaced heritage while preserving the layered traces of centuries of transformation. Through restrained architectural insertions, material continuity, and discreetly integrated infrastructure, the project establishes a sensitive dialogue between ruin, memory, and contemporary cultural use.
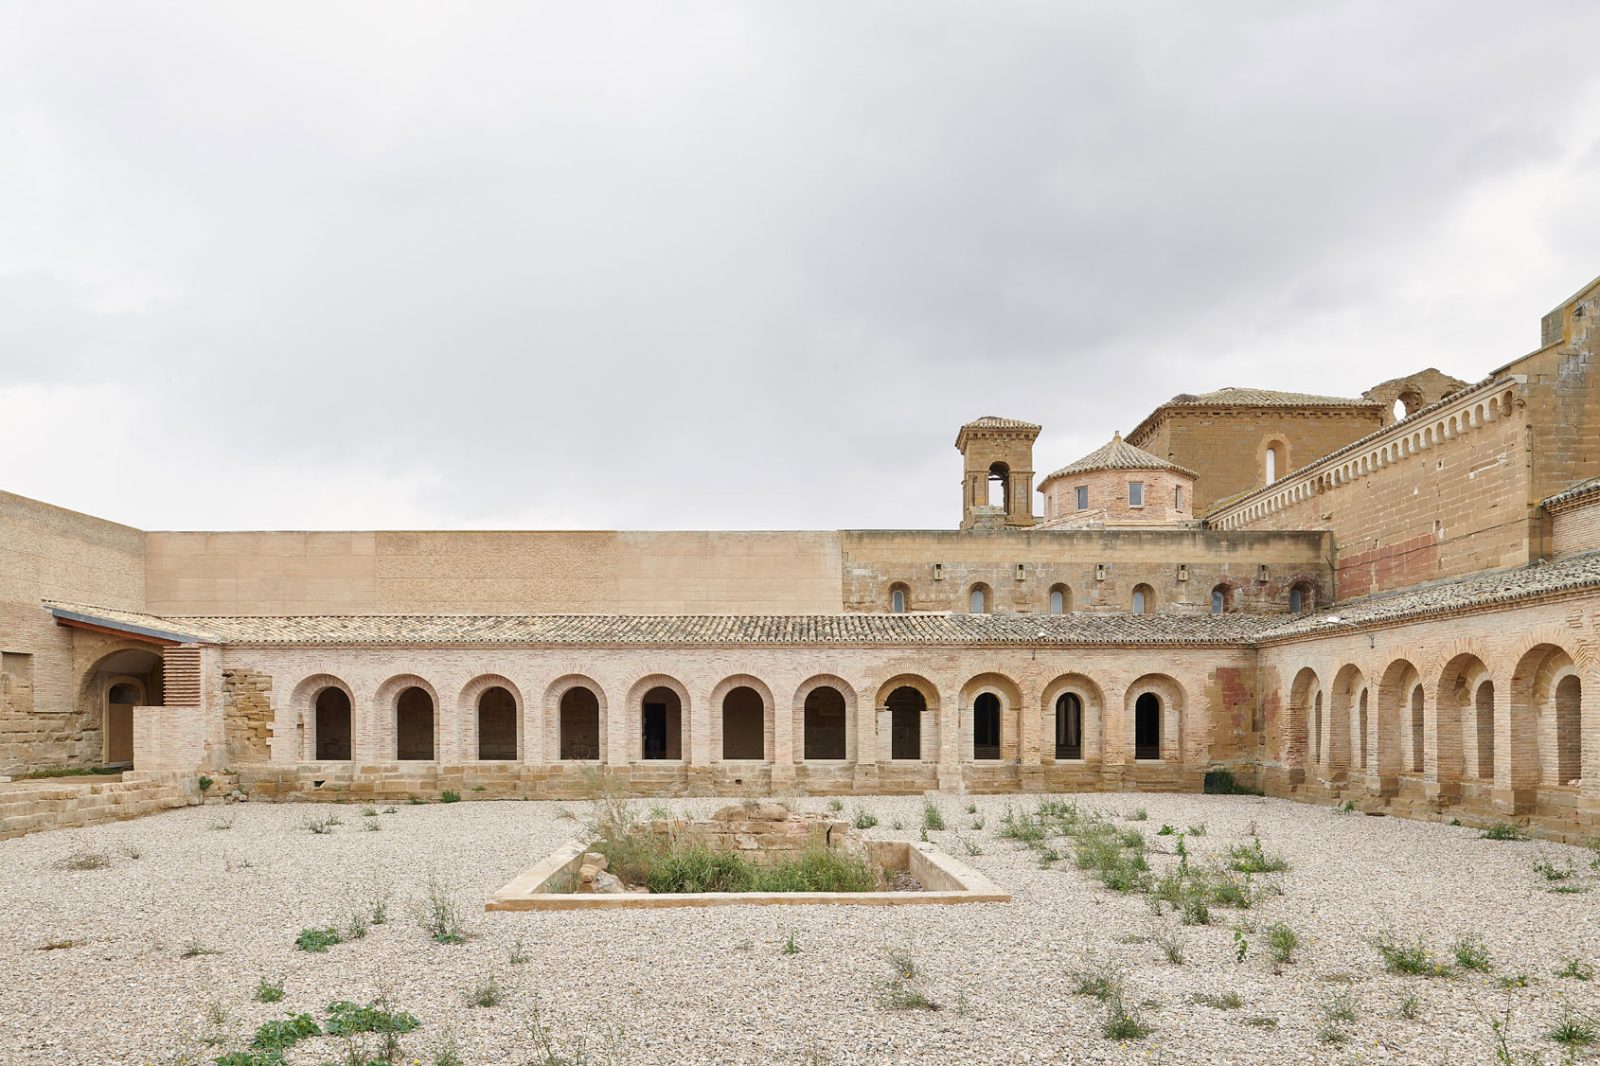
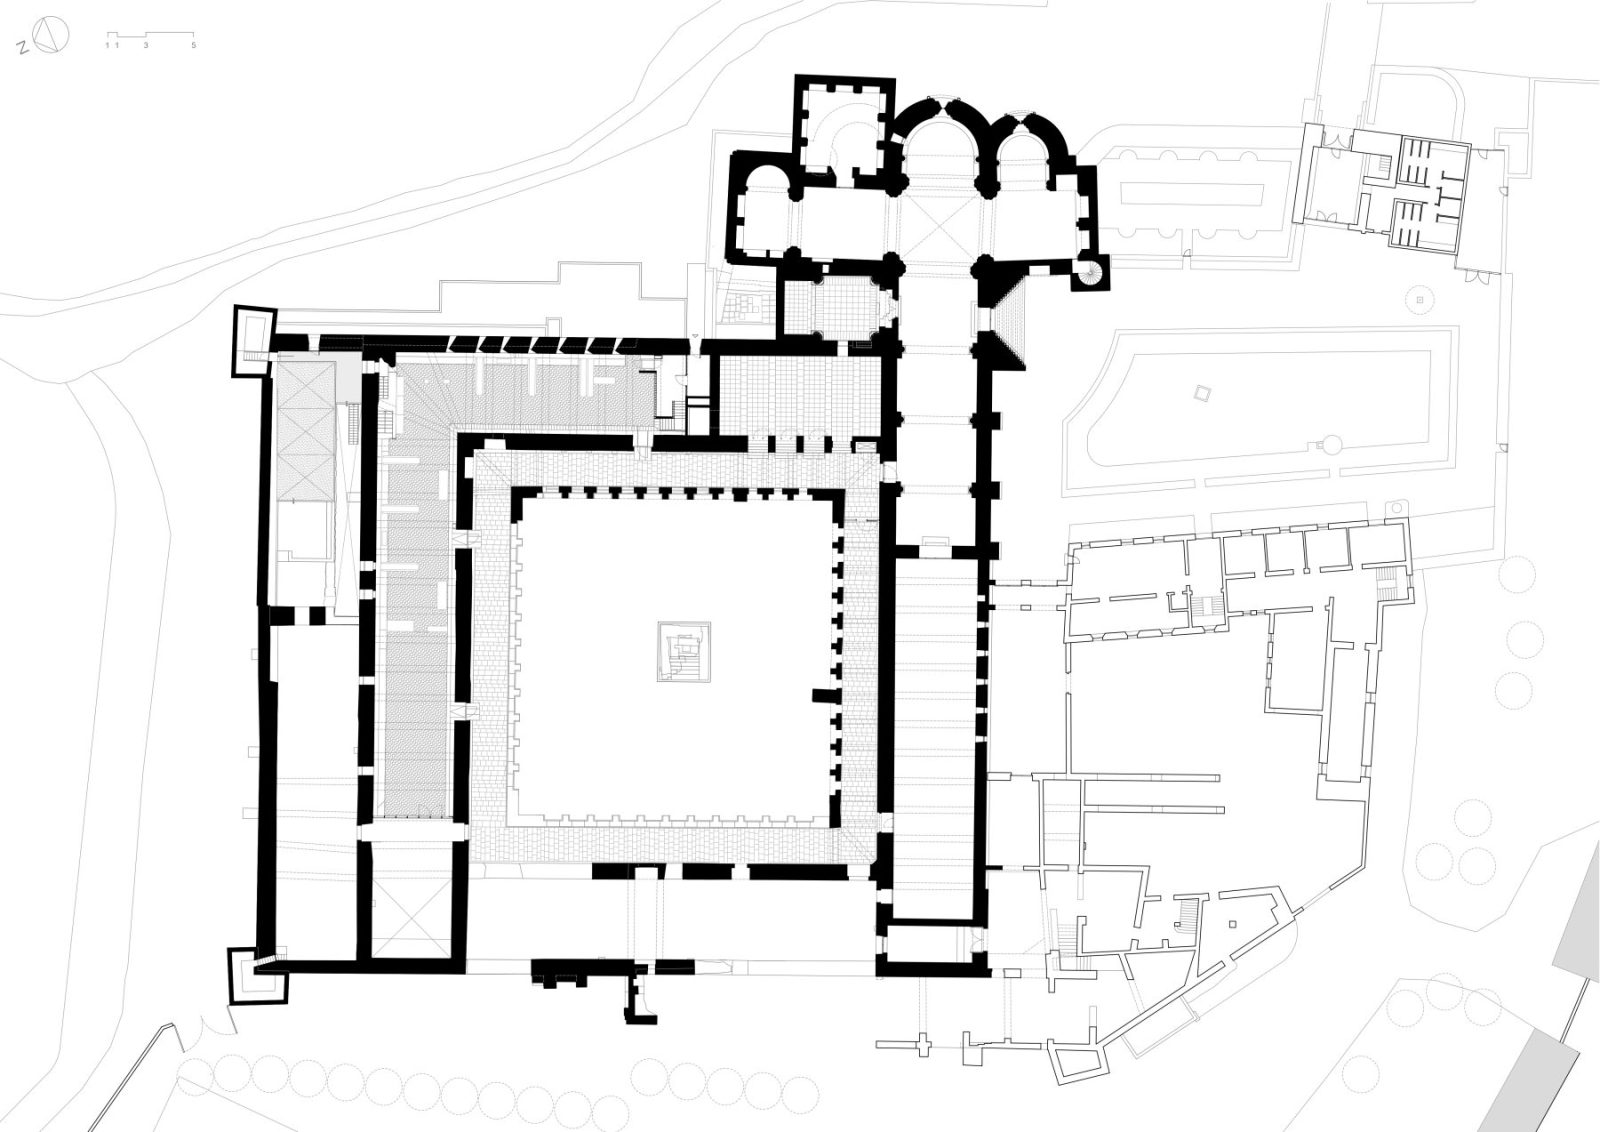
Founded in 1188, the Royal Monastery of Santa María de Sijena emerged as a monumental monastic complex organized around a square plan, incorporating a flat-headed church, cloister galleries, and naves articulated by perpiaño arches beneath pitched roofs.
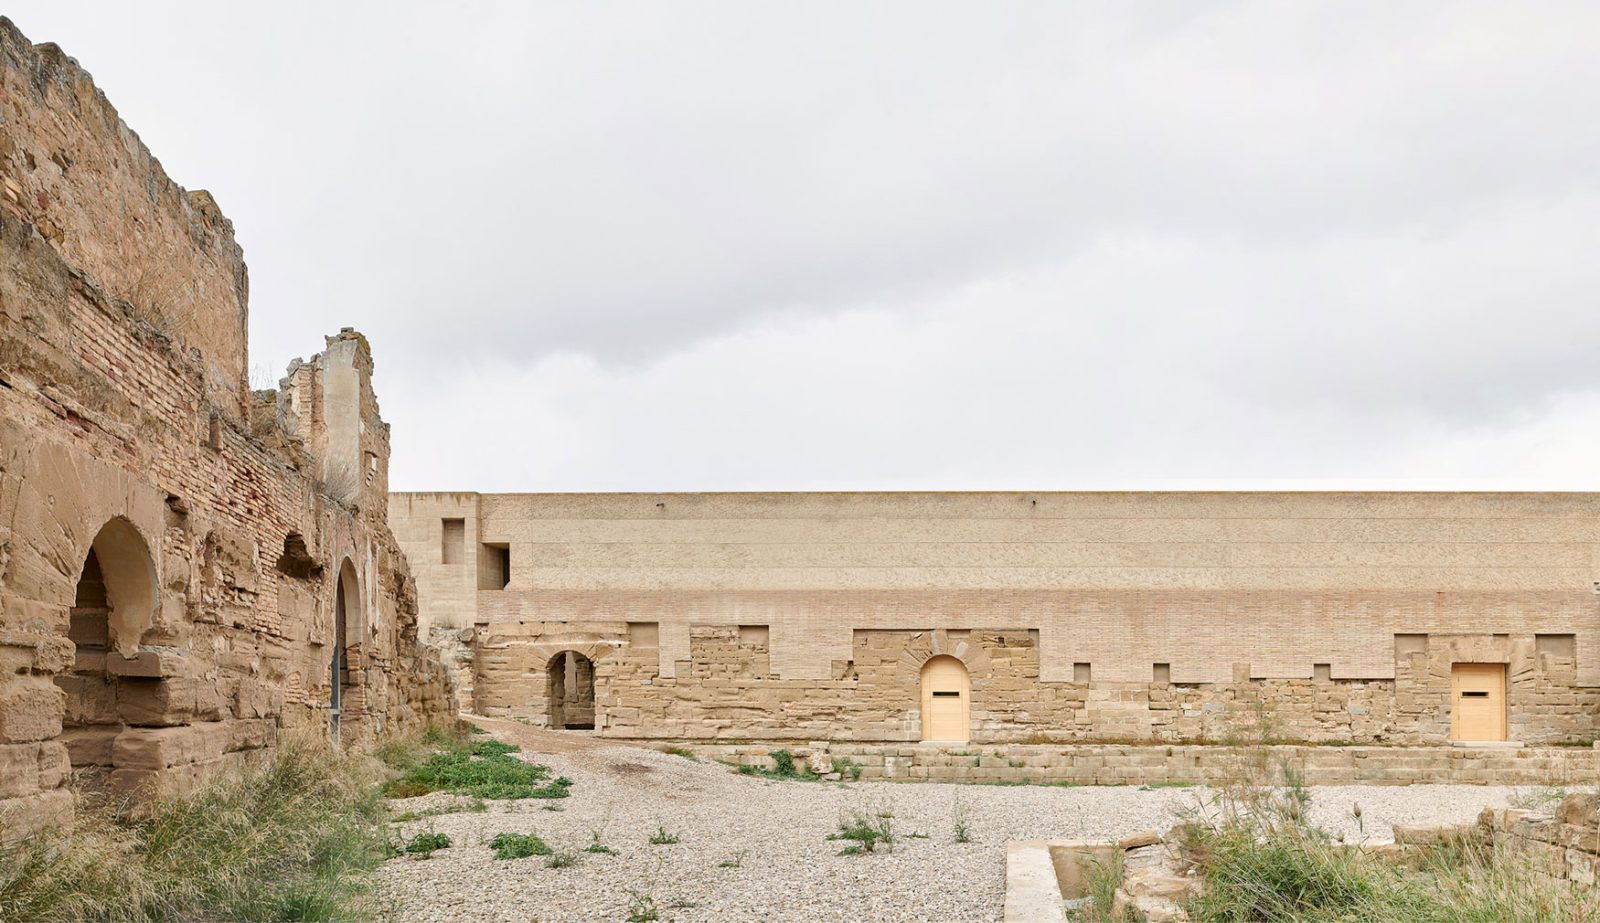
Over the centuries, successive additions transformed the monastery into a layered architectural ensemble.
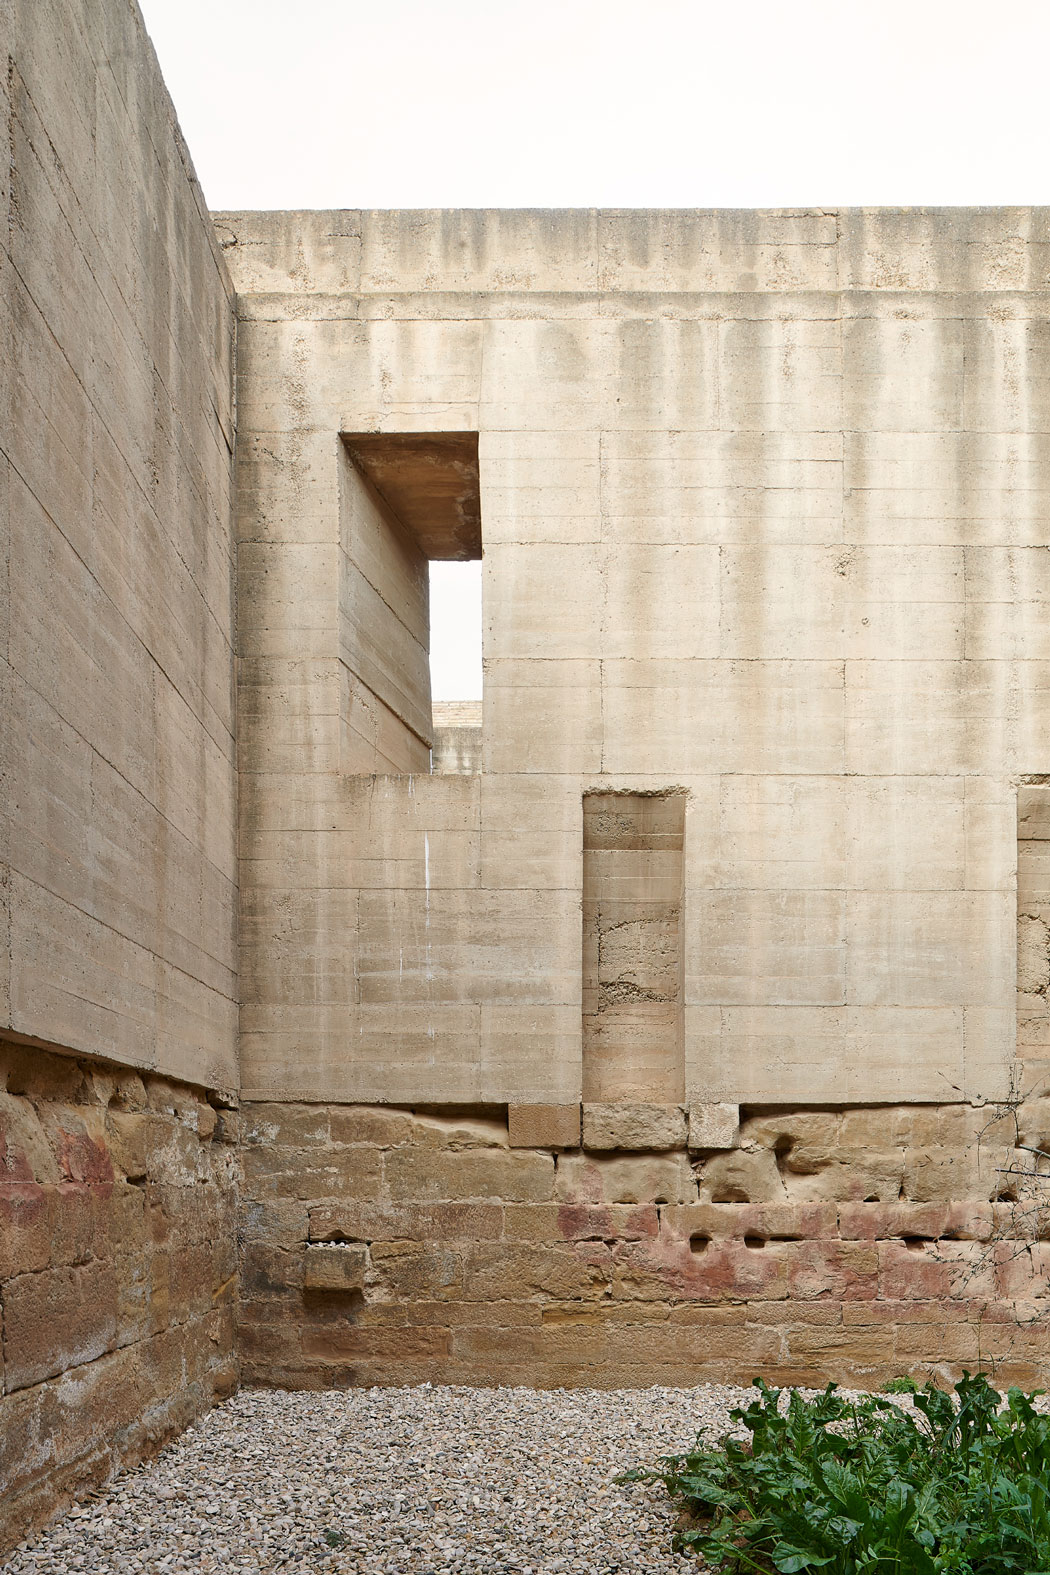
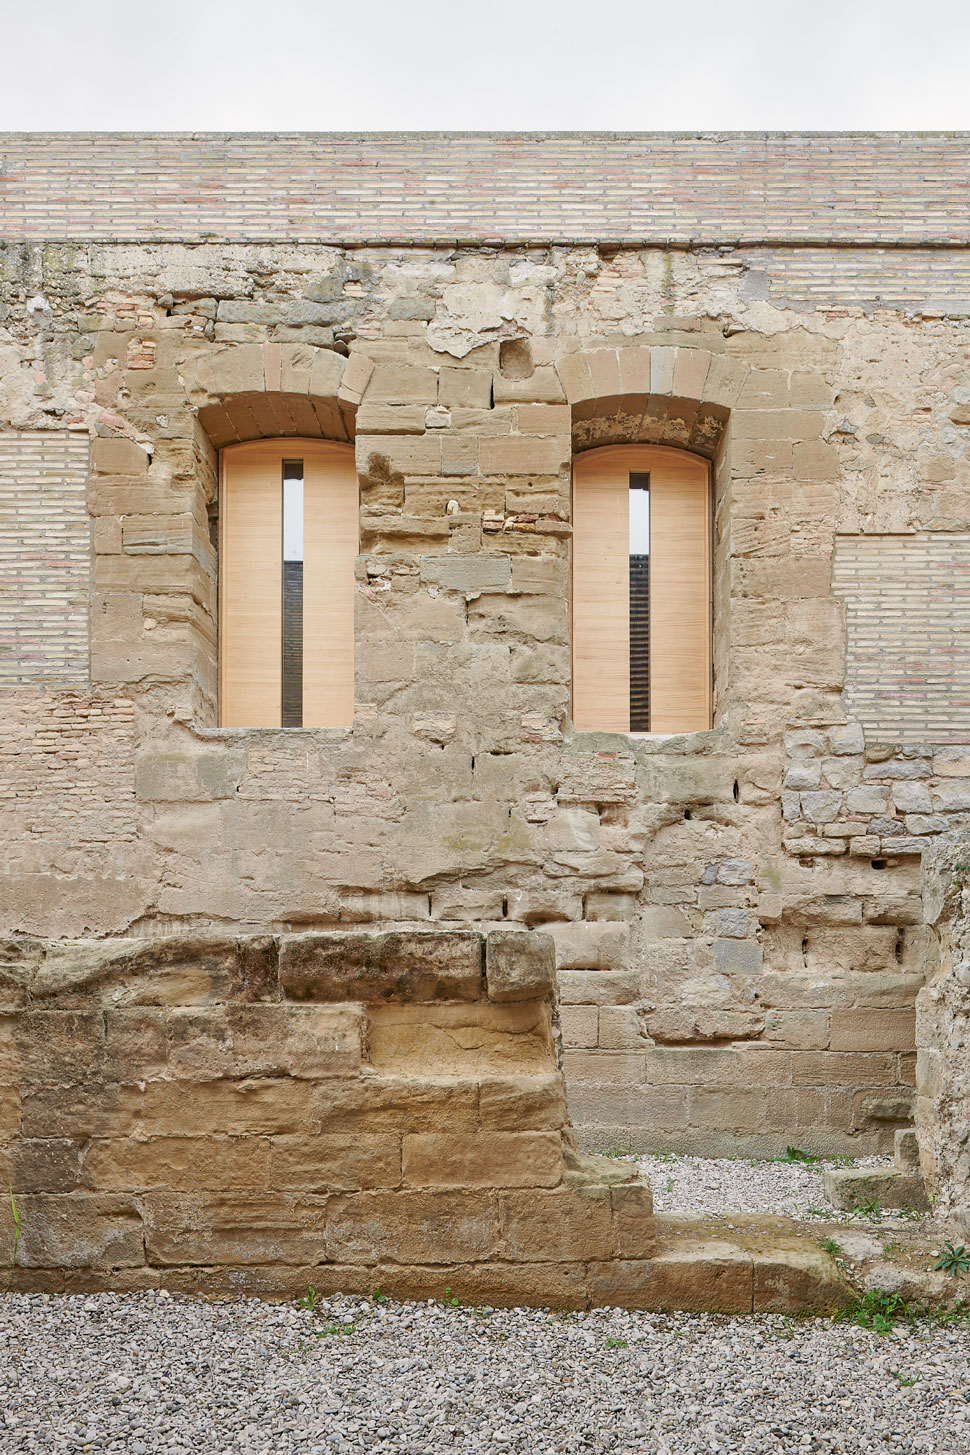
A second level was introduced during the 14th century and gradually generated a dense and irregular accumulation of spaces, while later interventions altered the clarity of the original structure. Declared a National Monument in 1923, the monastery underwent partial restoration campaigns before the devastation caused by the 1936 fire reduced large parts of the complex to ruins, exposing the essential spatial and constructive logic of the architecture.
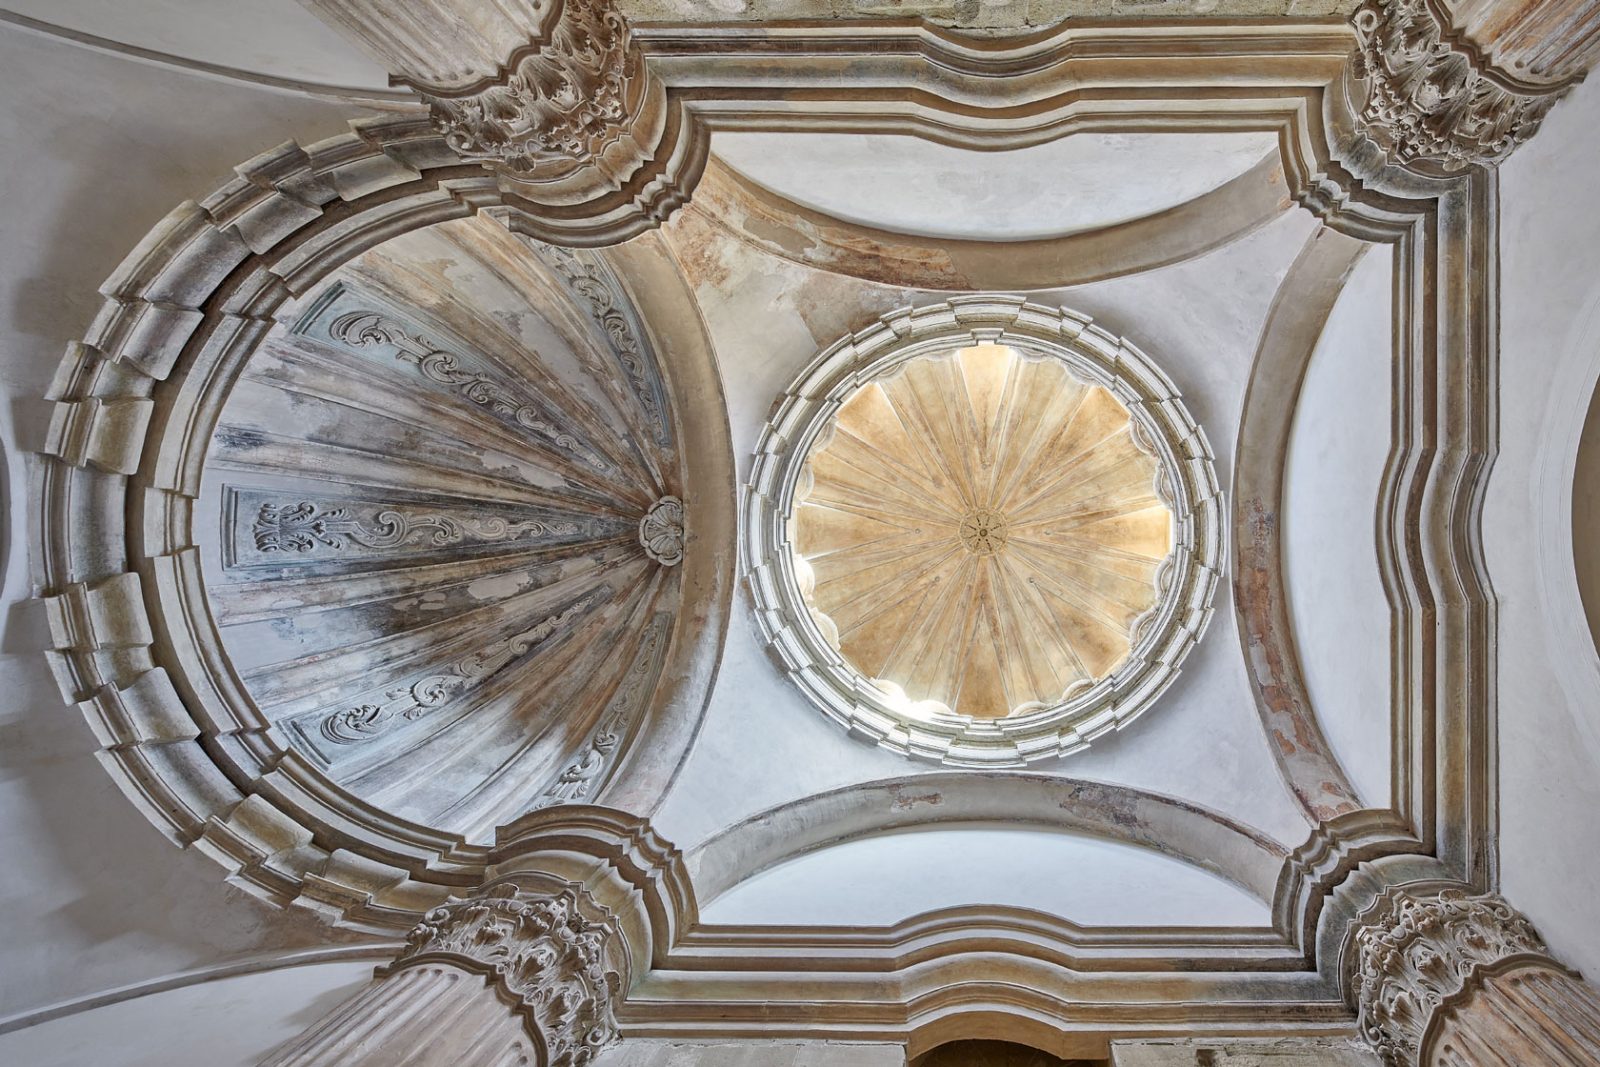
At the beginning of the 21st century, the monastery existed in a fragmented state.
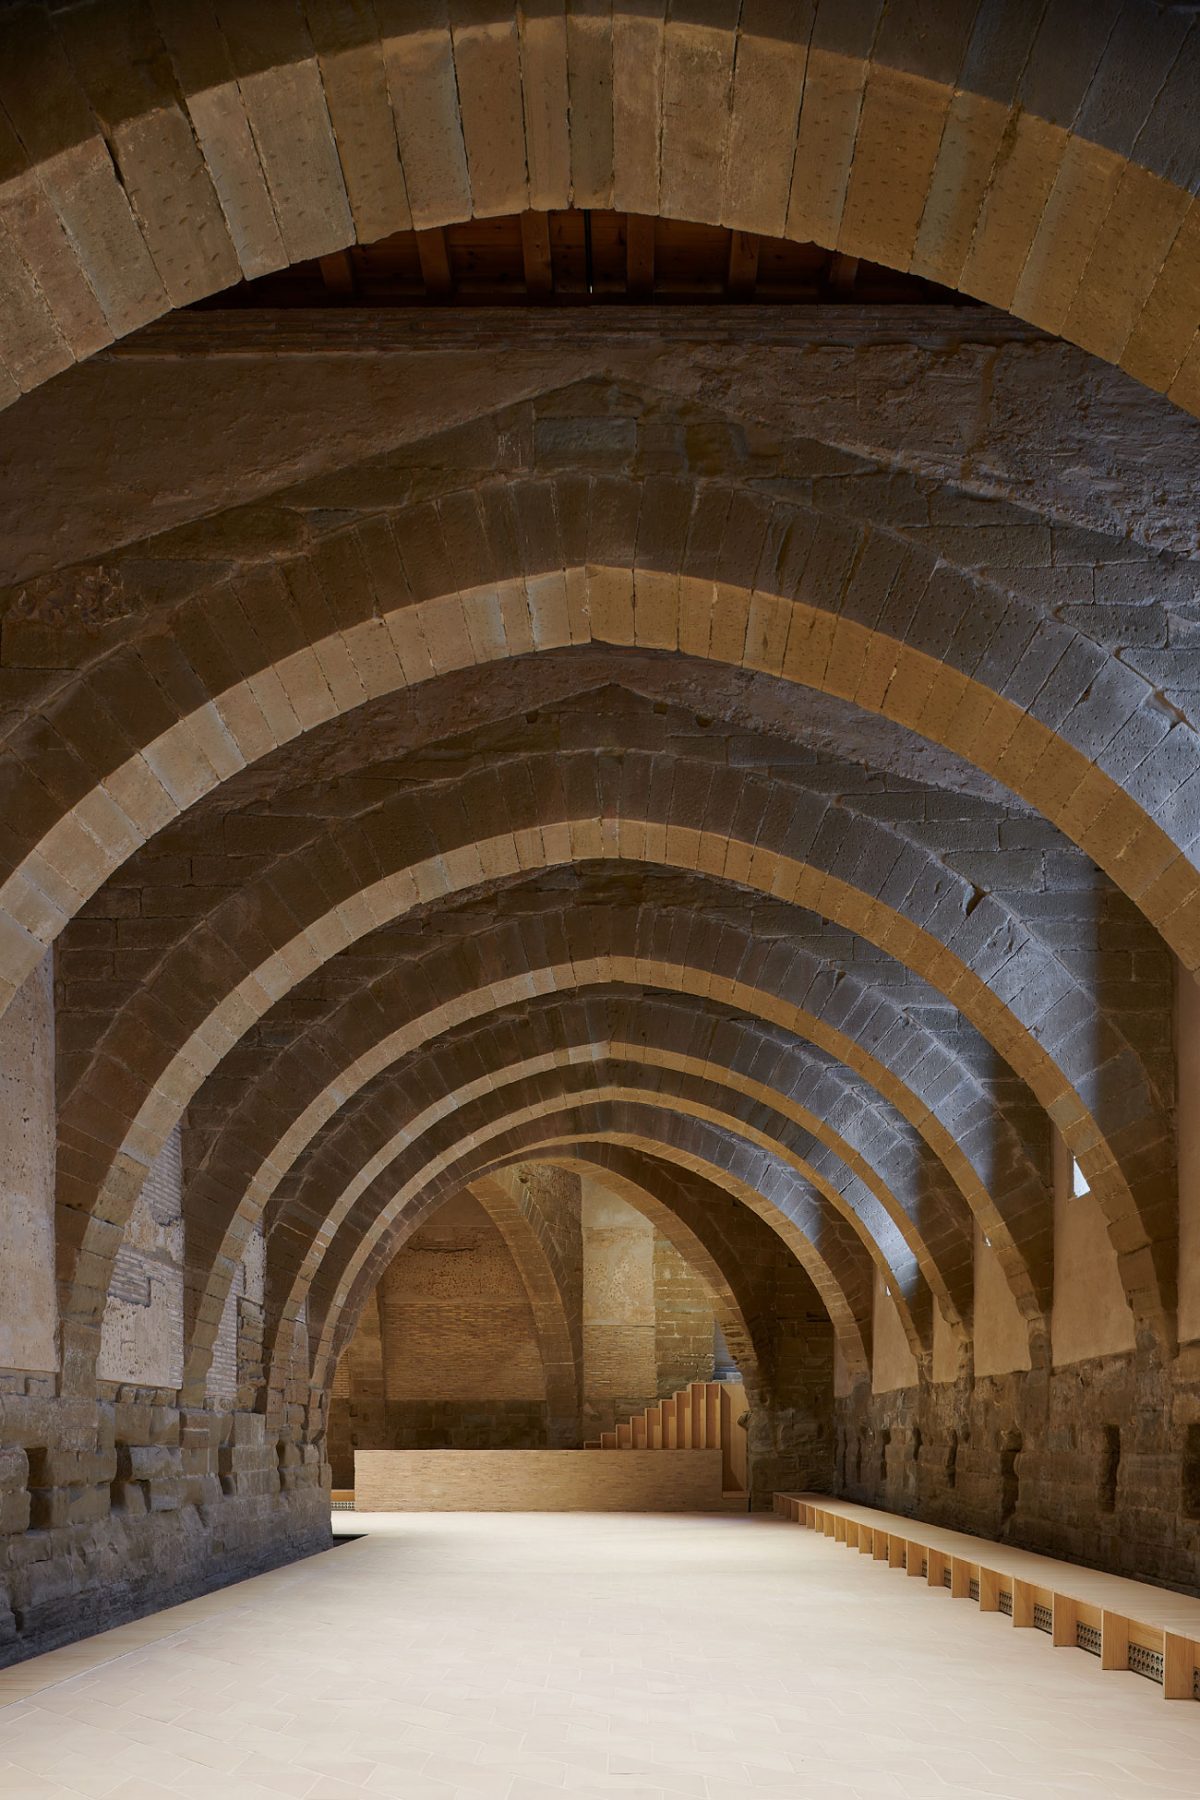
While certain sections had previously been restored, much of the complex remained abandoned. The intervention approached the site as an architecture shaped by time, loss, and transformation.
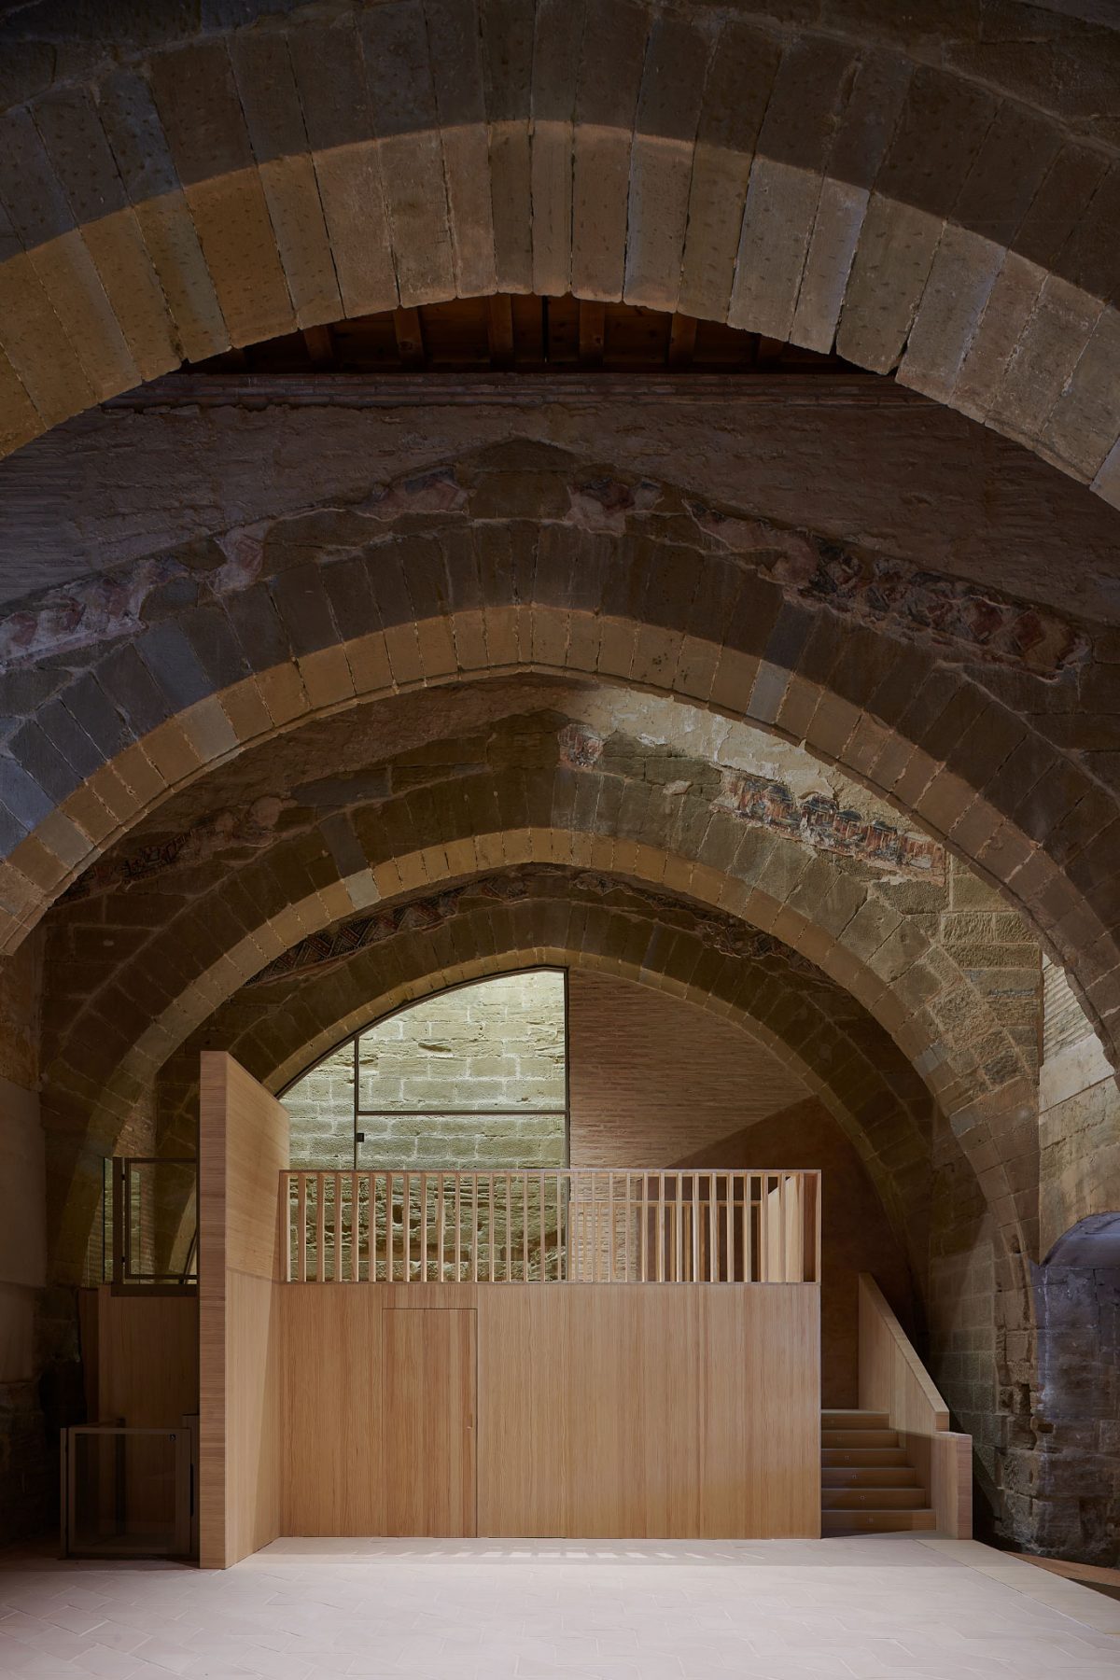
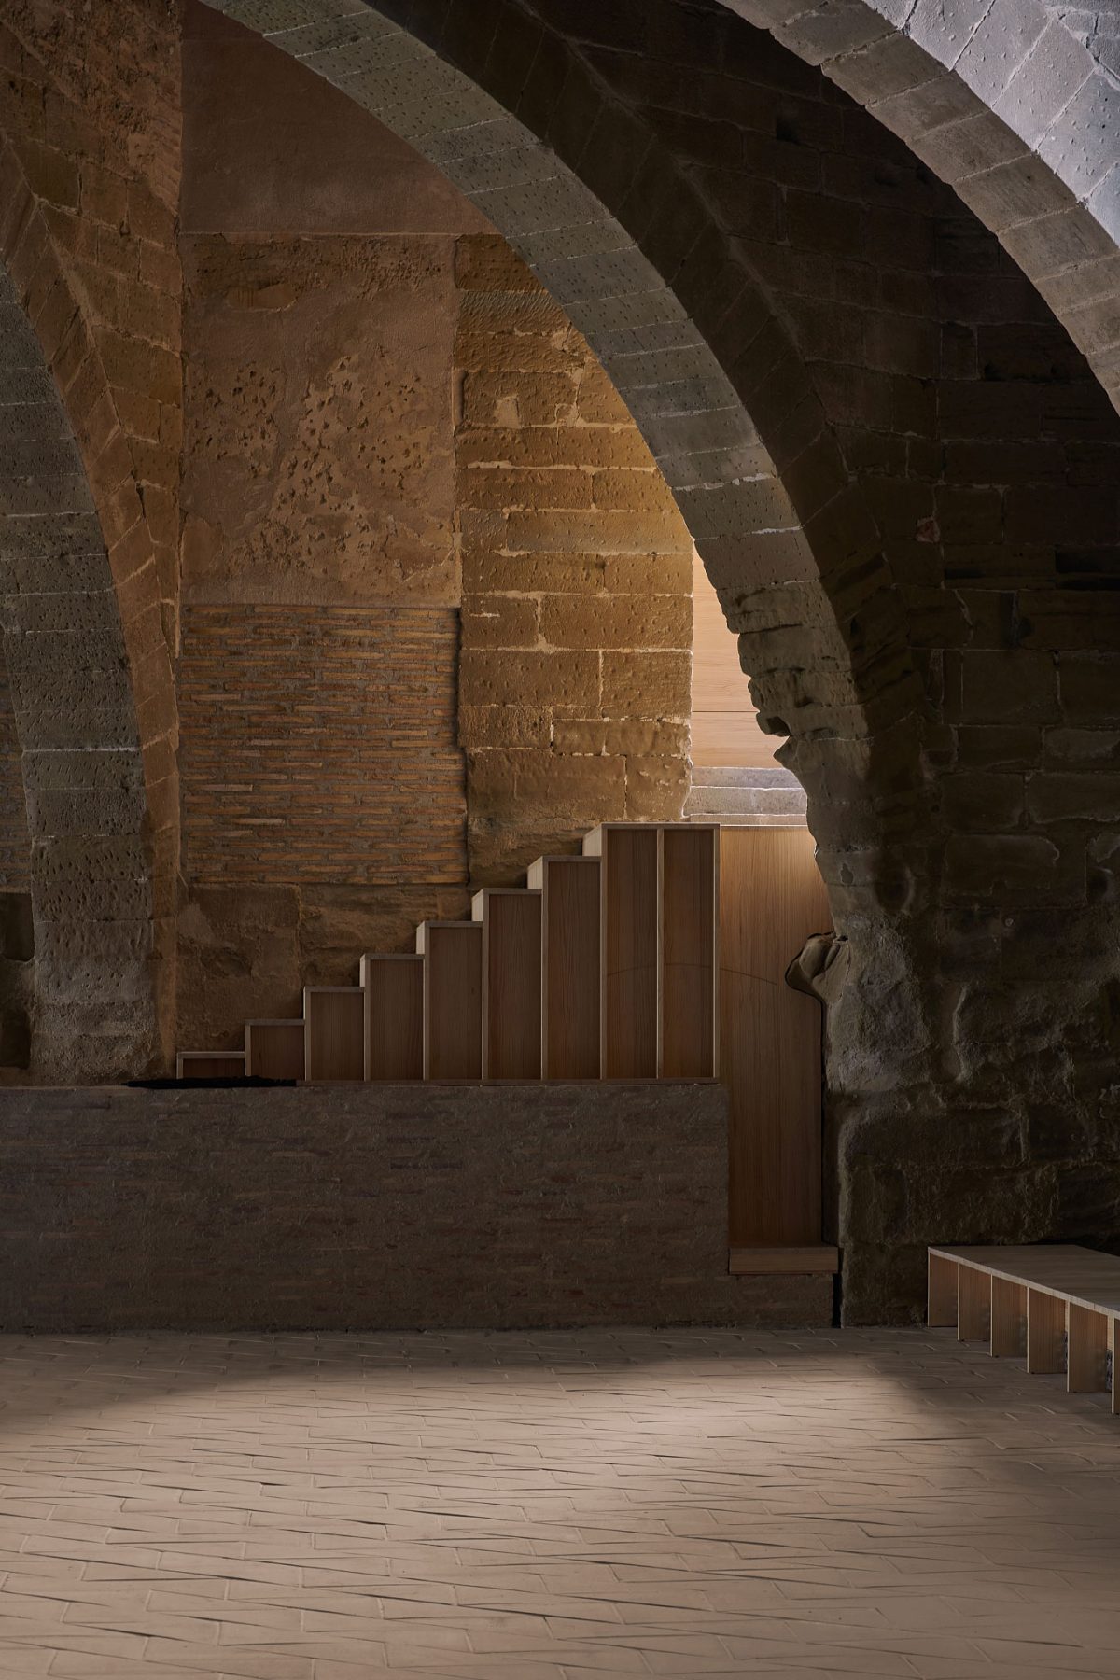
The project sought to recover the defining spatial presence of the monastic typology, particularly the cloister and the naves. At the same time, the intervention preserved the documentary value embedded within the surviving walls, traces, and material stratifications.
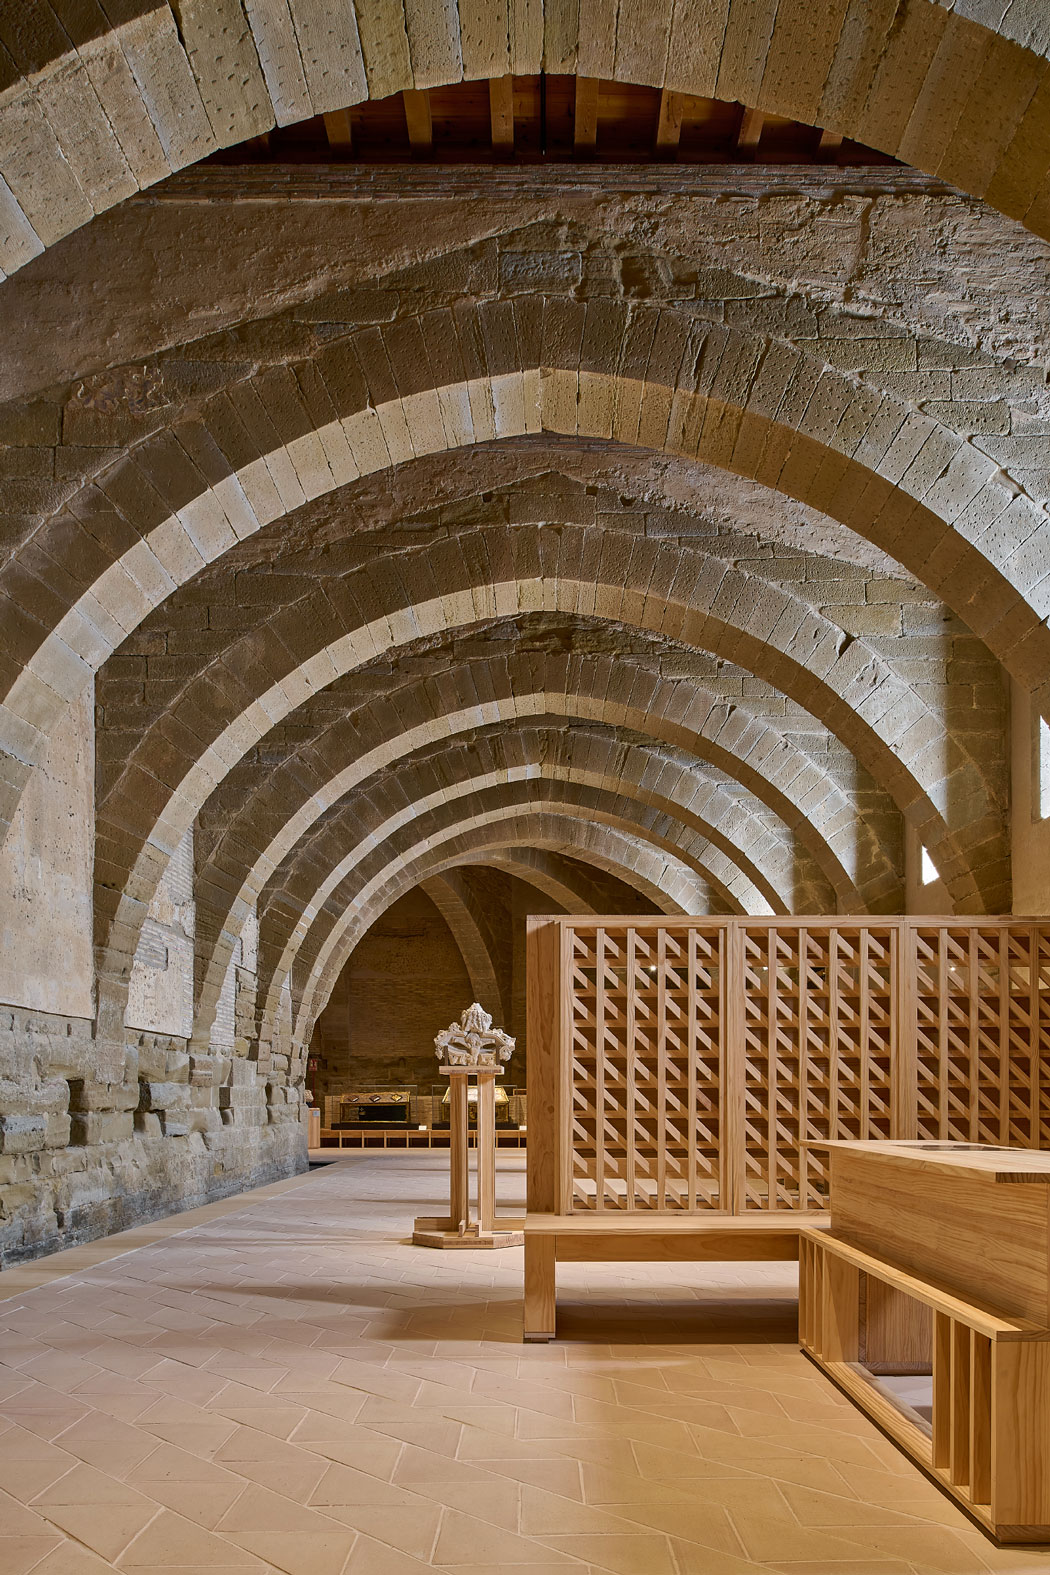
The restoration strategy was grounded in both technical necessity and architectural expression. Due to the monastery’s marshy terrain and chronic humidity issues, the proposal began with the implementation of a deep gravity-based drainage system designed to stabilize the structure and redirect underground water flows. Simultaneously, the east and north naves were re-covered with a wooden “alfarje” roof structure that alludes to the vanished upper level while deliberately interrupting the architecture where historical information remains unknown.
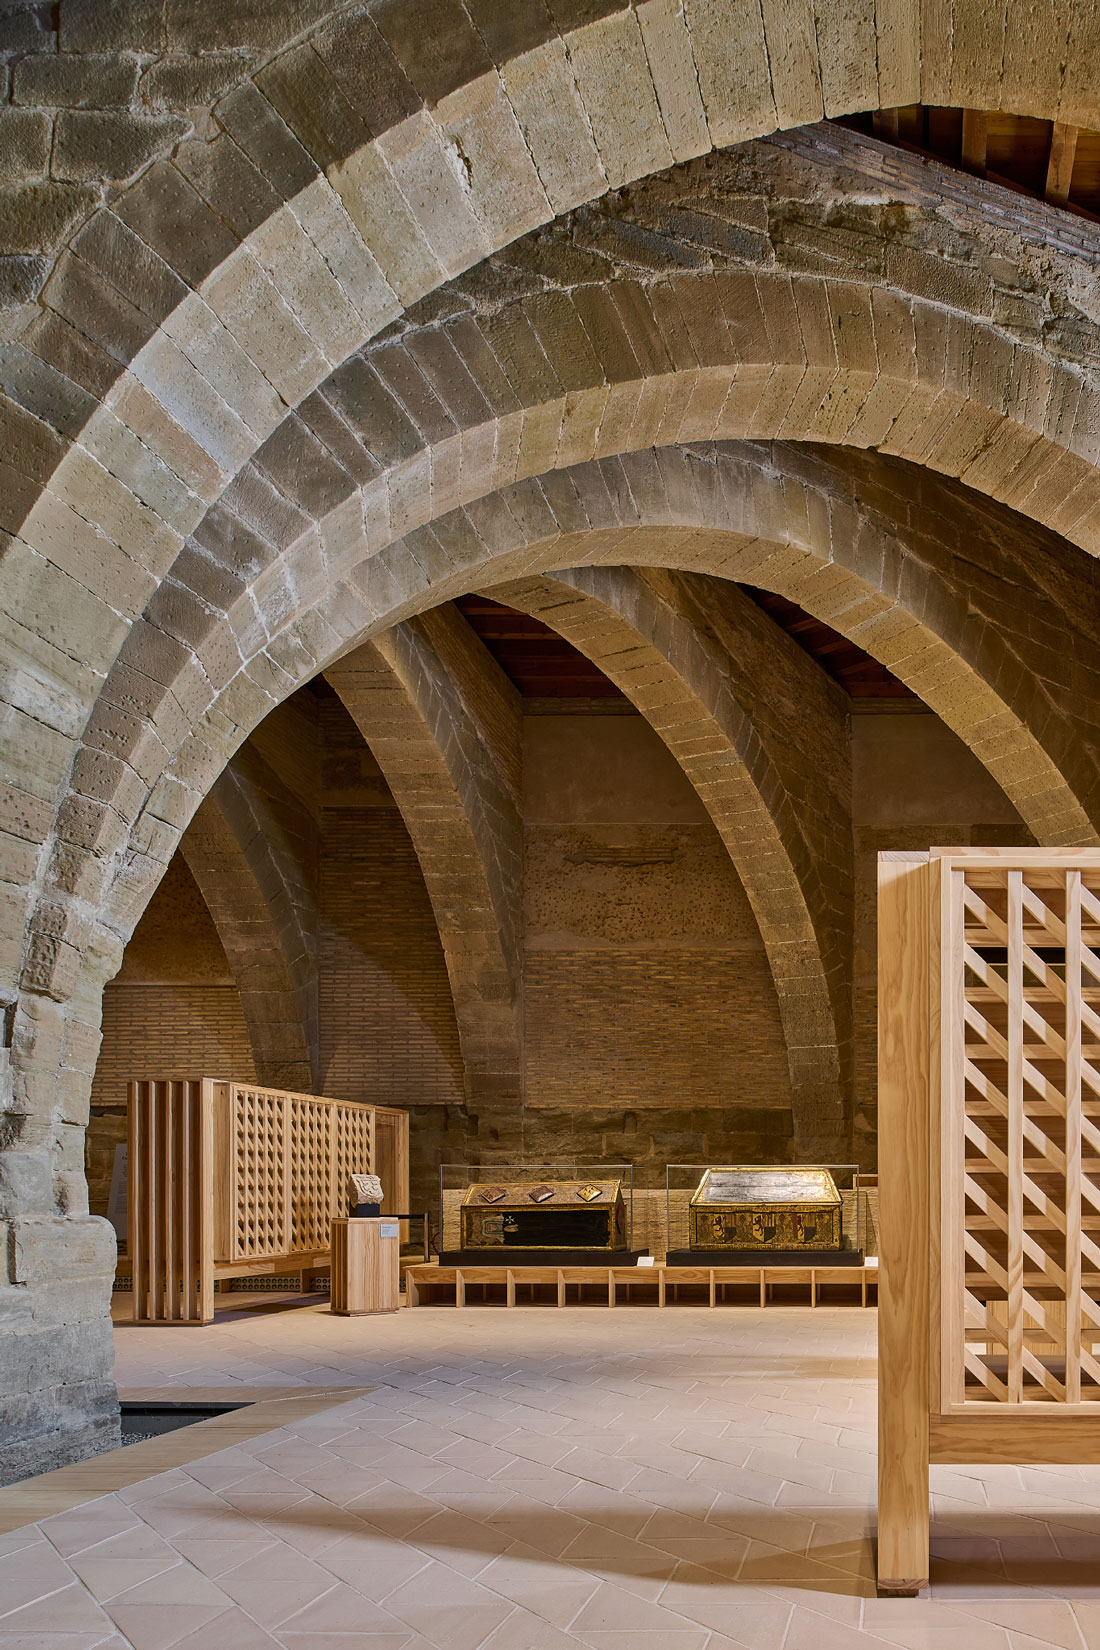
Throughout the design process, new additions remain legible yet carefully integrated within the existing fabric.
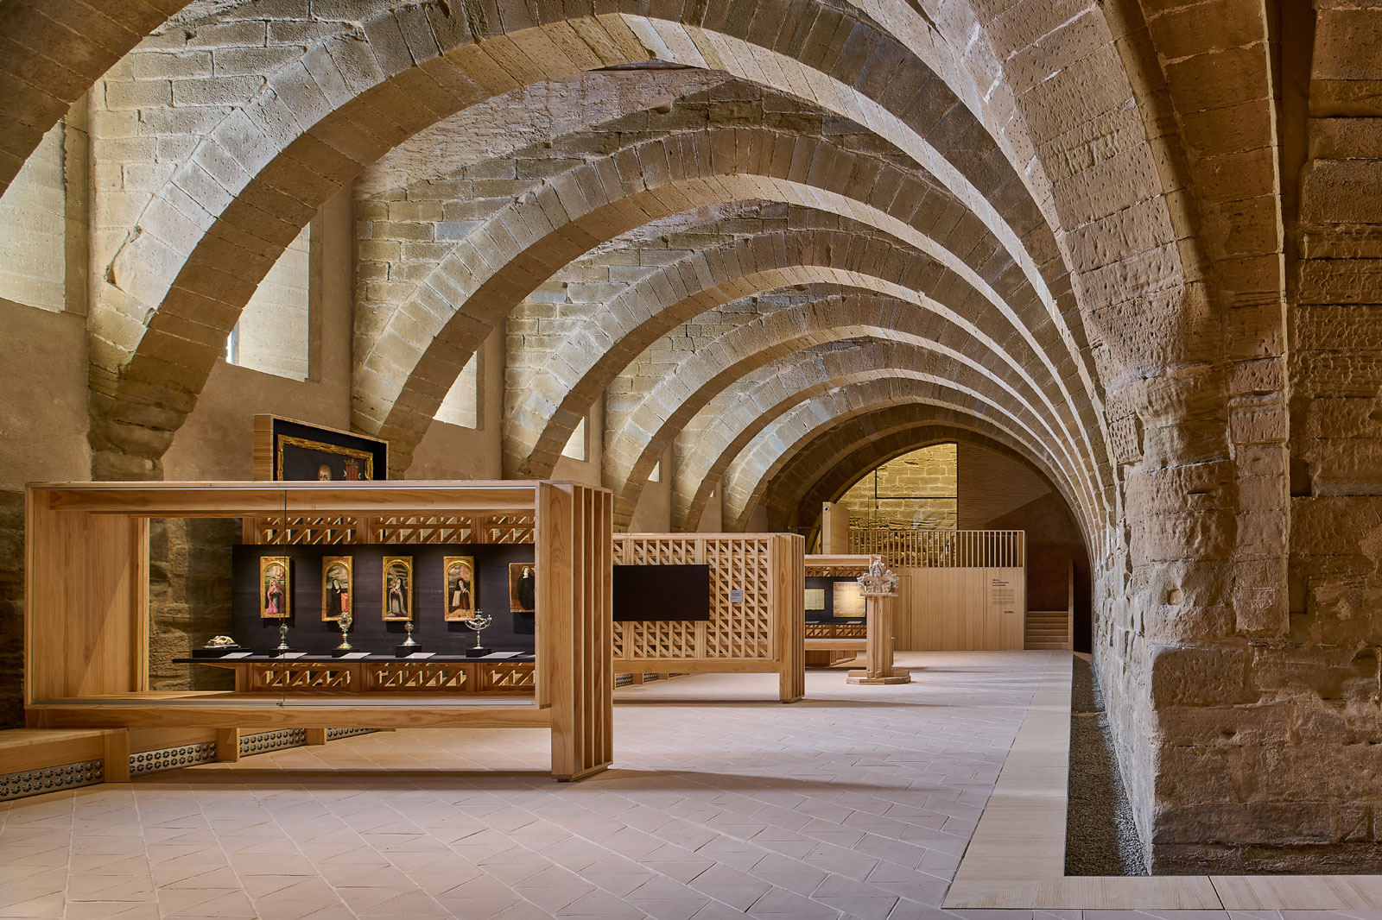
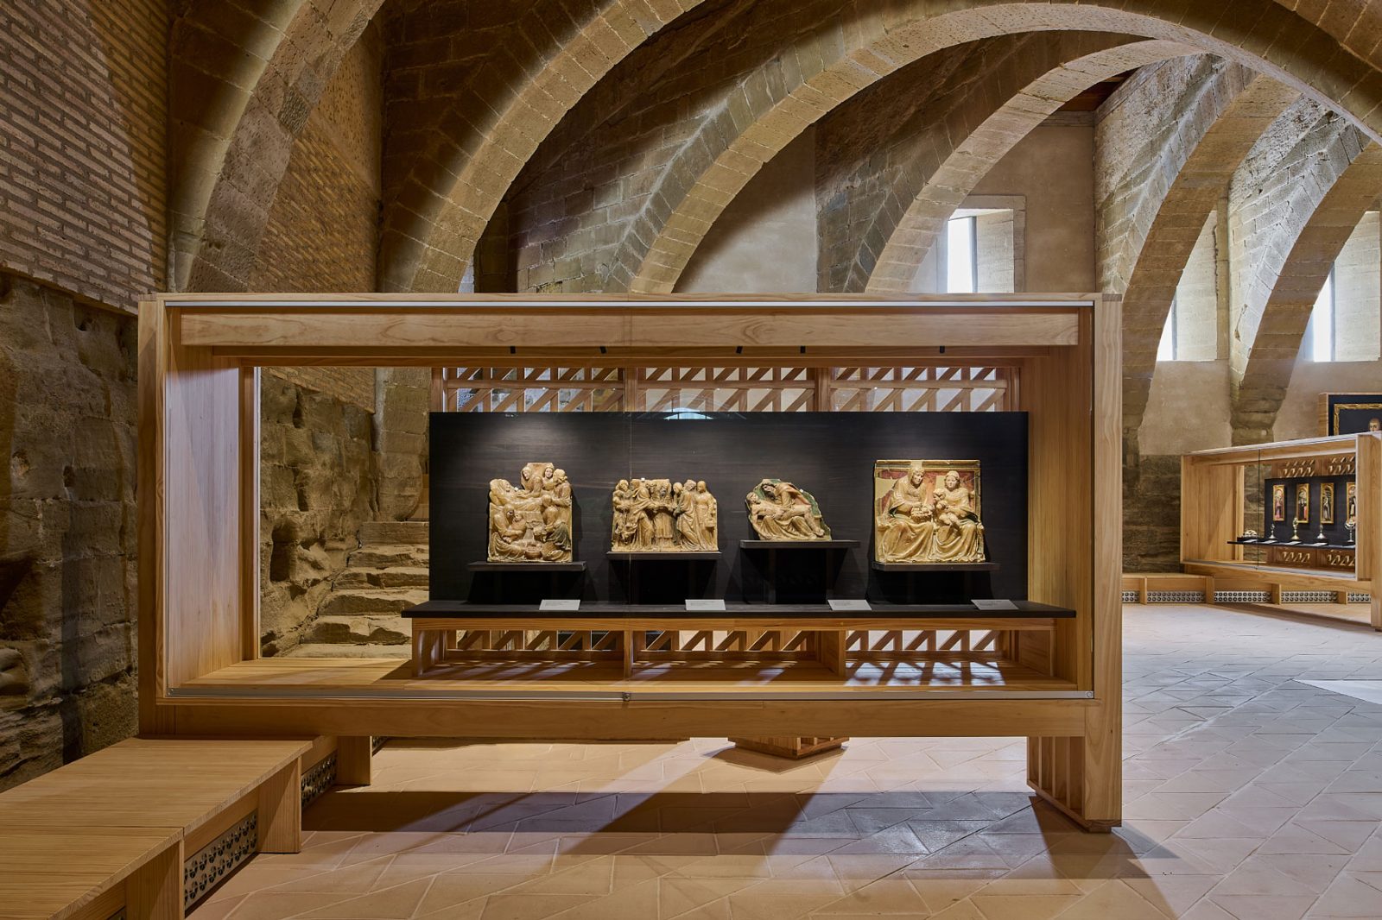
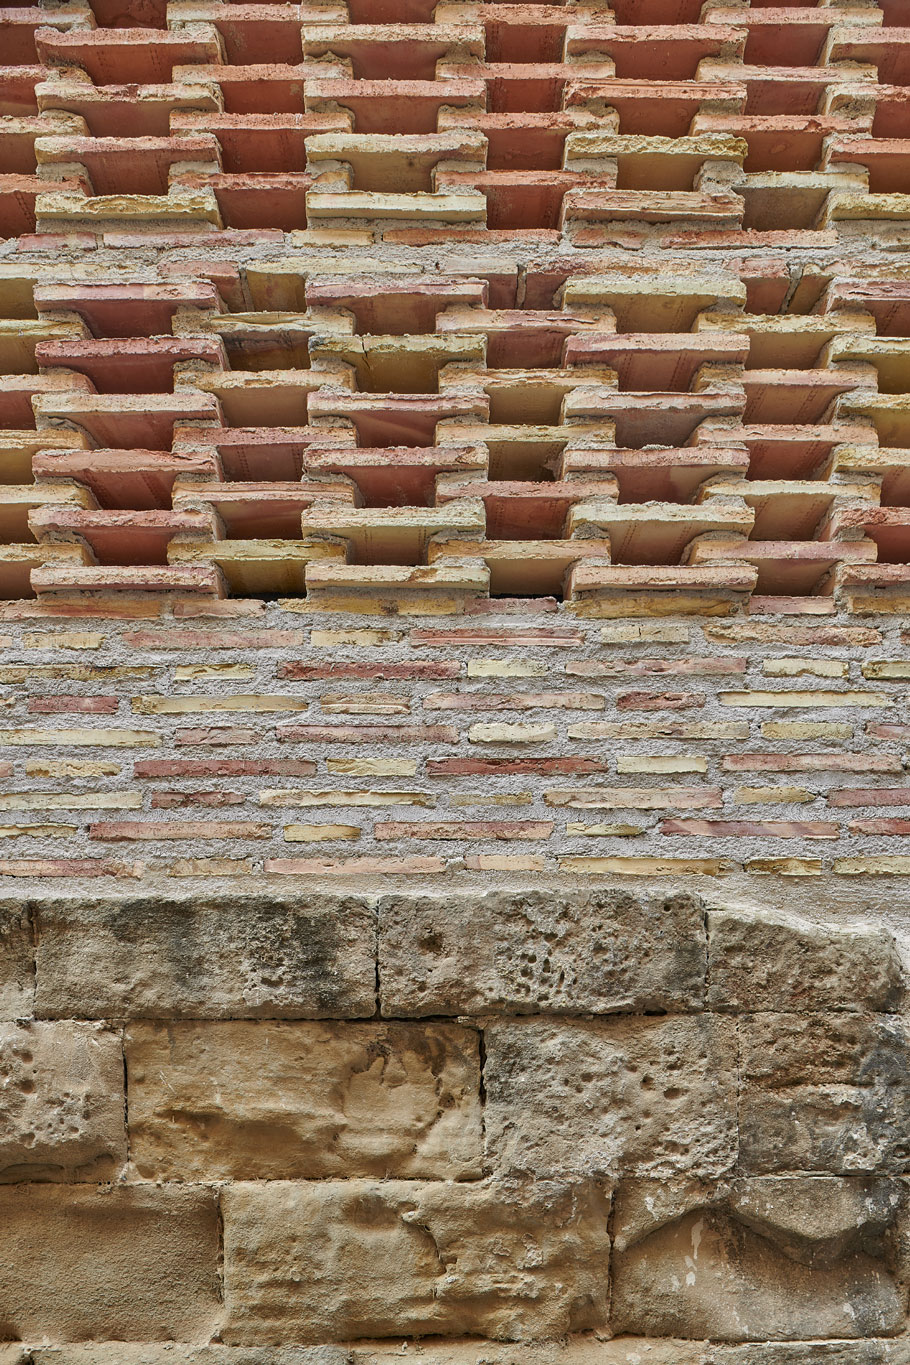
Brick repairs outline missing stone sections, while areas of lost rammed earth are reconstructed using contemporary concrete techniques that distinguish new work from the original structure without creating abrupt contrasts. Lime mortar finishes identify later historical phases, reinforcing a reading of the monastery as an evolving architectural palimpsest rather than a frozen monument.
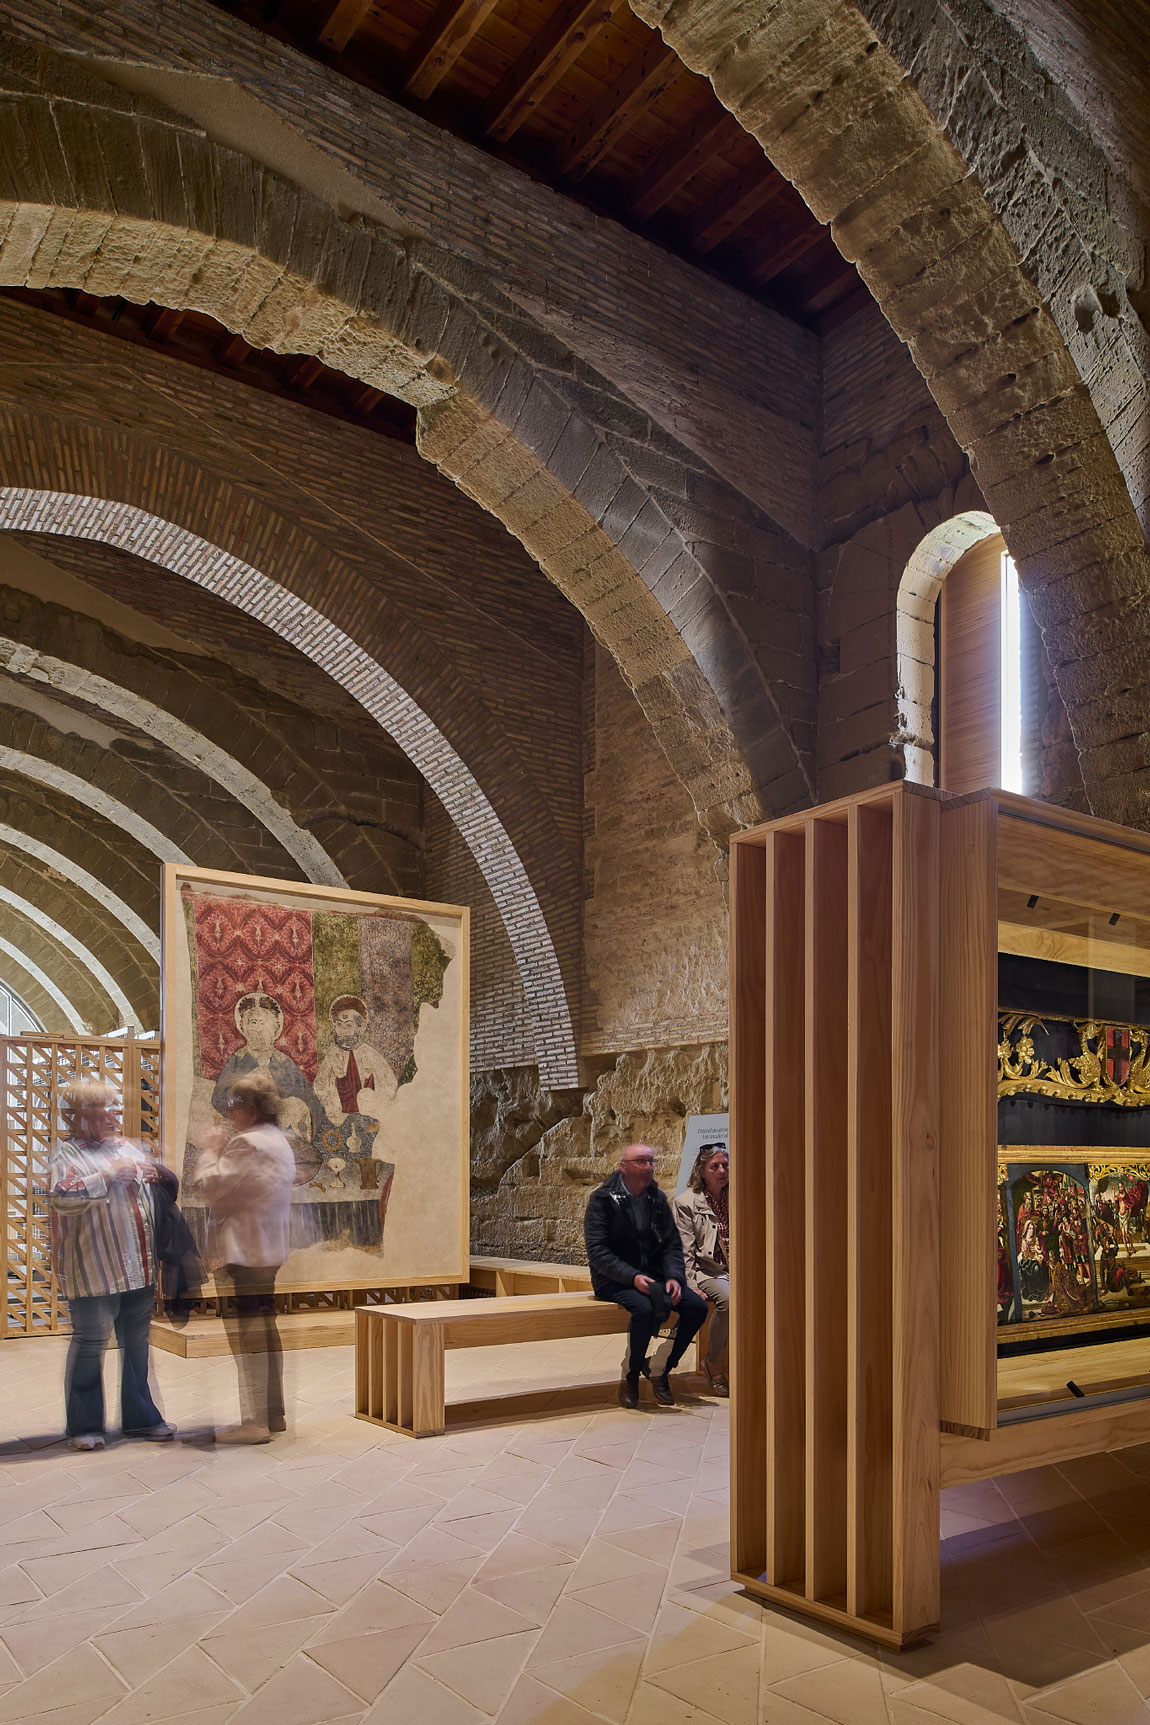
Particular attention was given to the transformation of the east and north naves into exhibition spaces capable of housing the artworks returned to Sijena, medieval Aragonese religious art, and the historical memory of the Crown of Aragon.
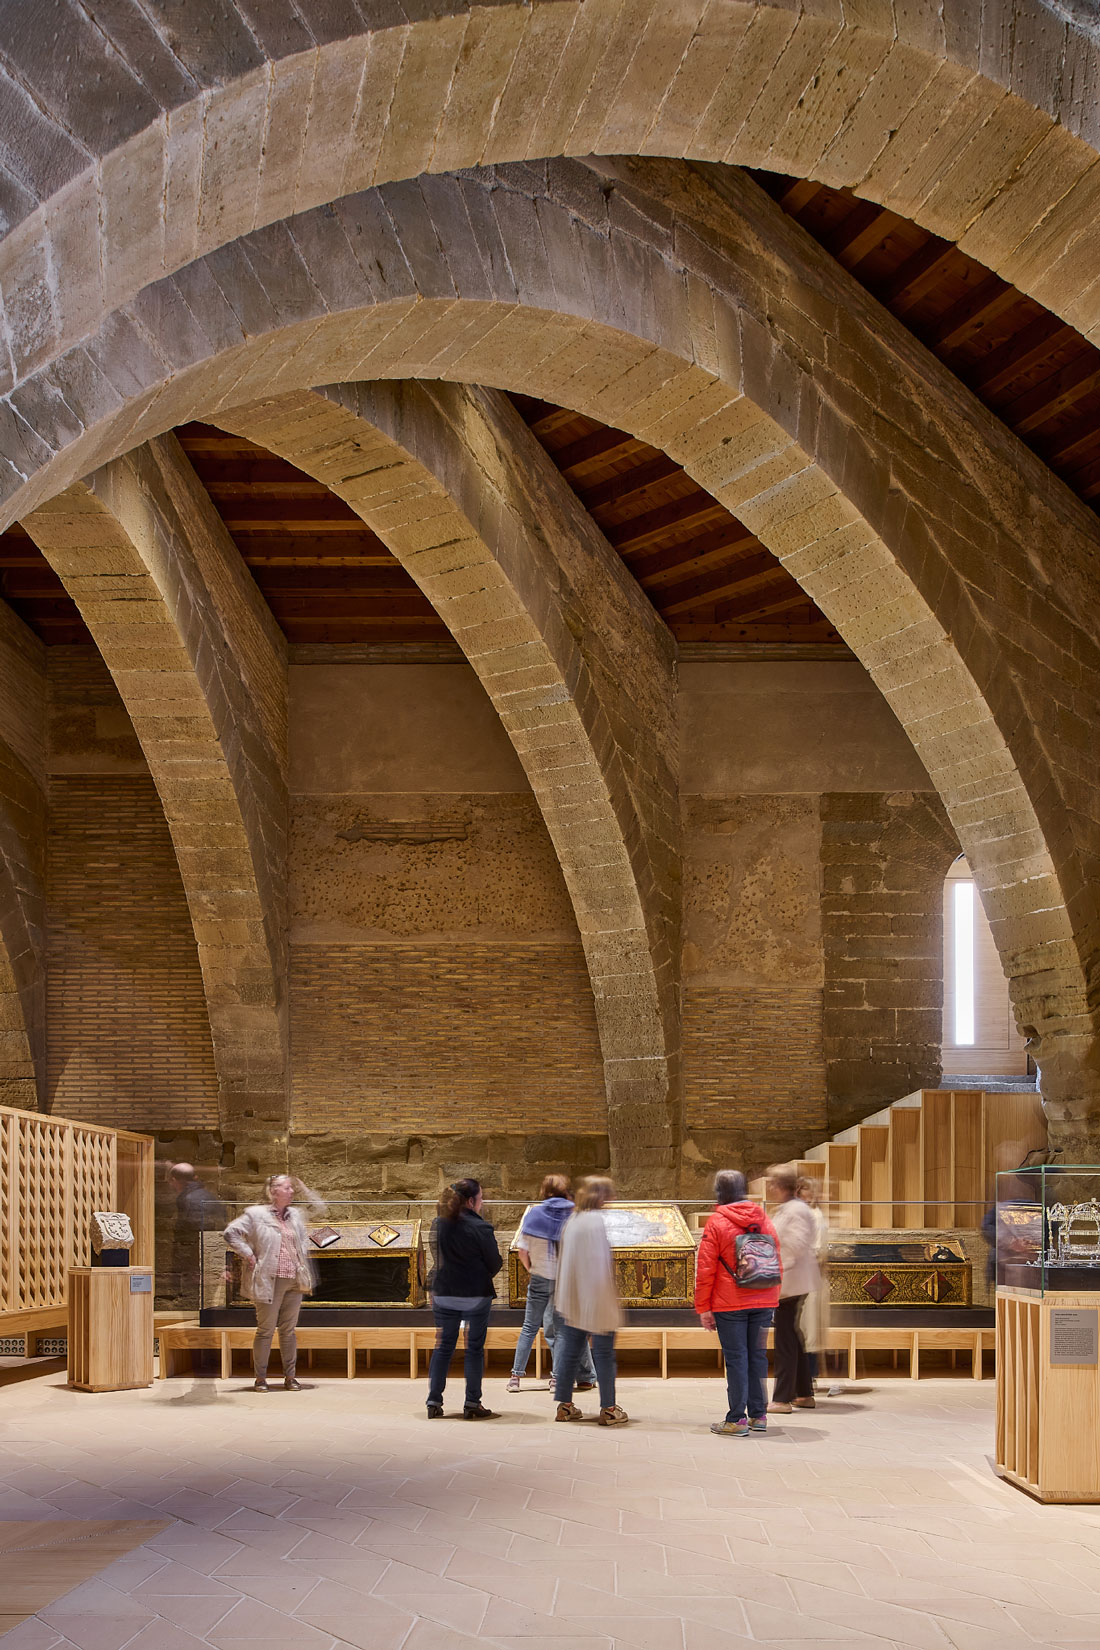
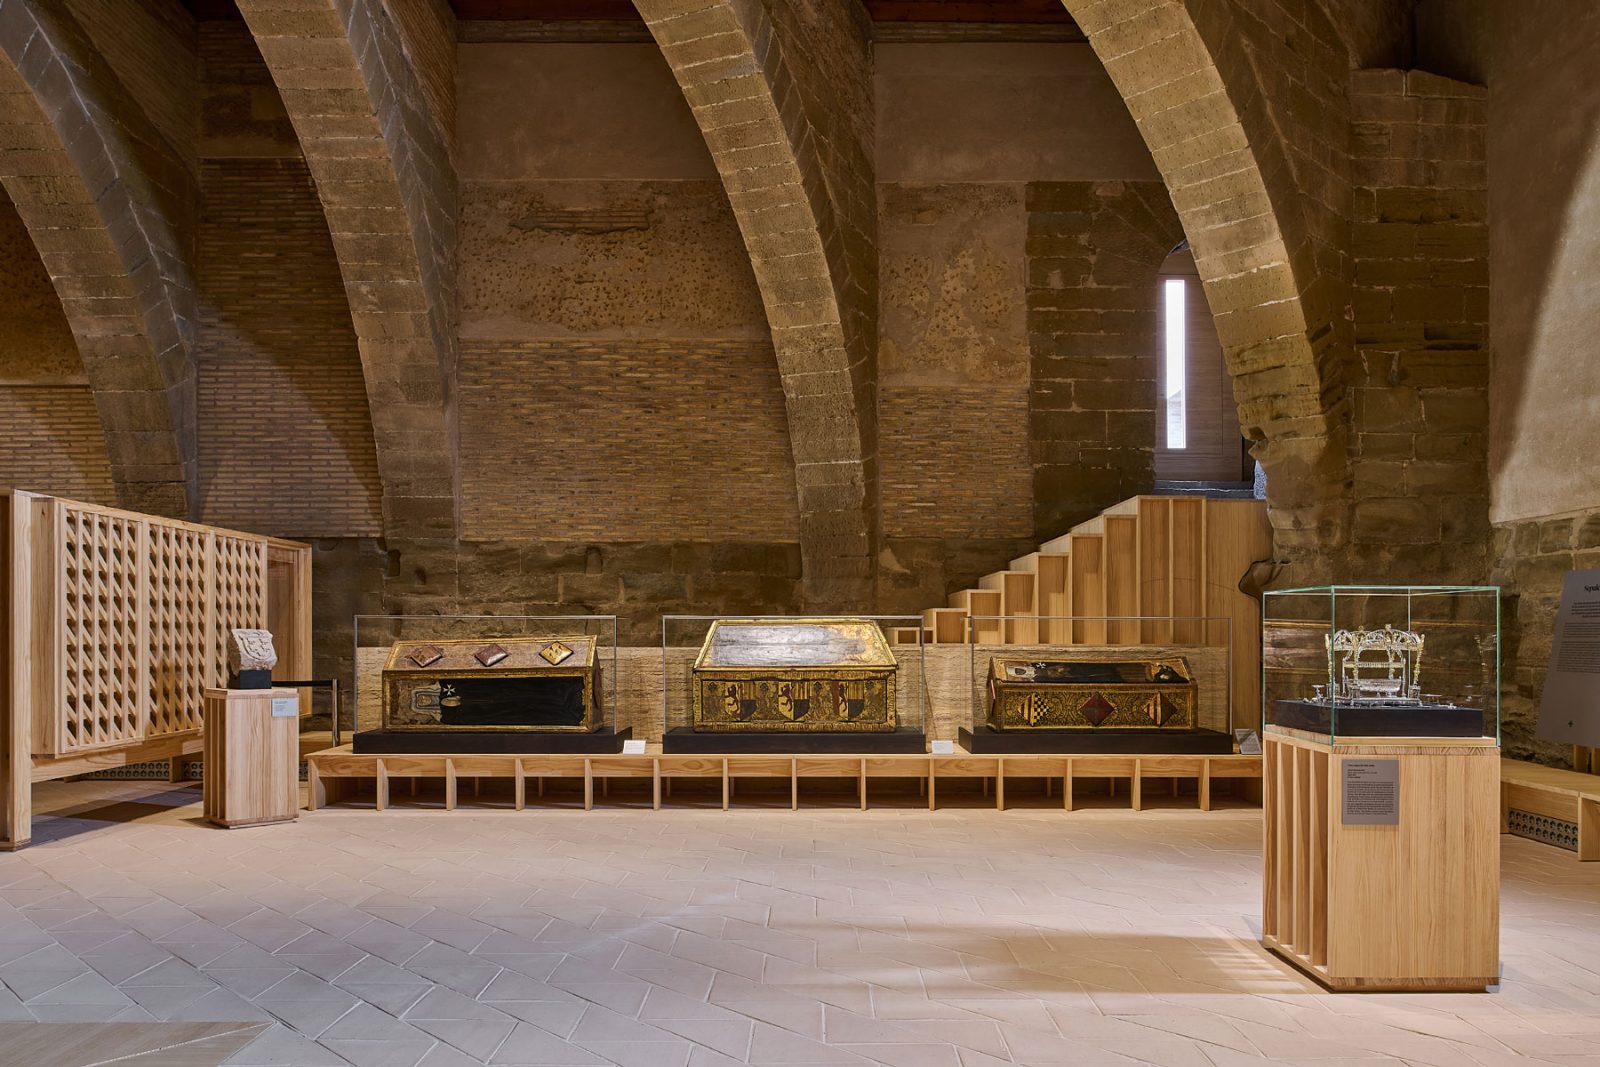
At the same time, the intervention sought to preserve the atmosphere and spatial character of the medieval interior.
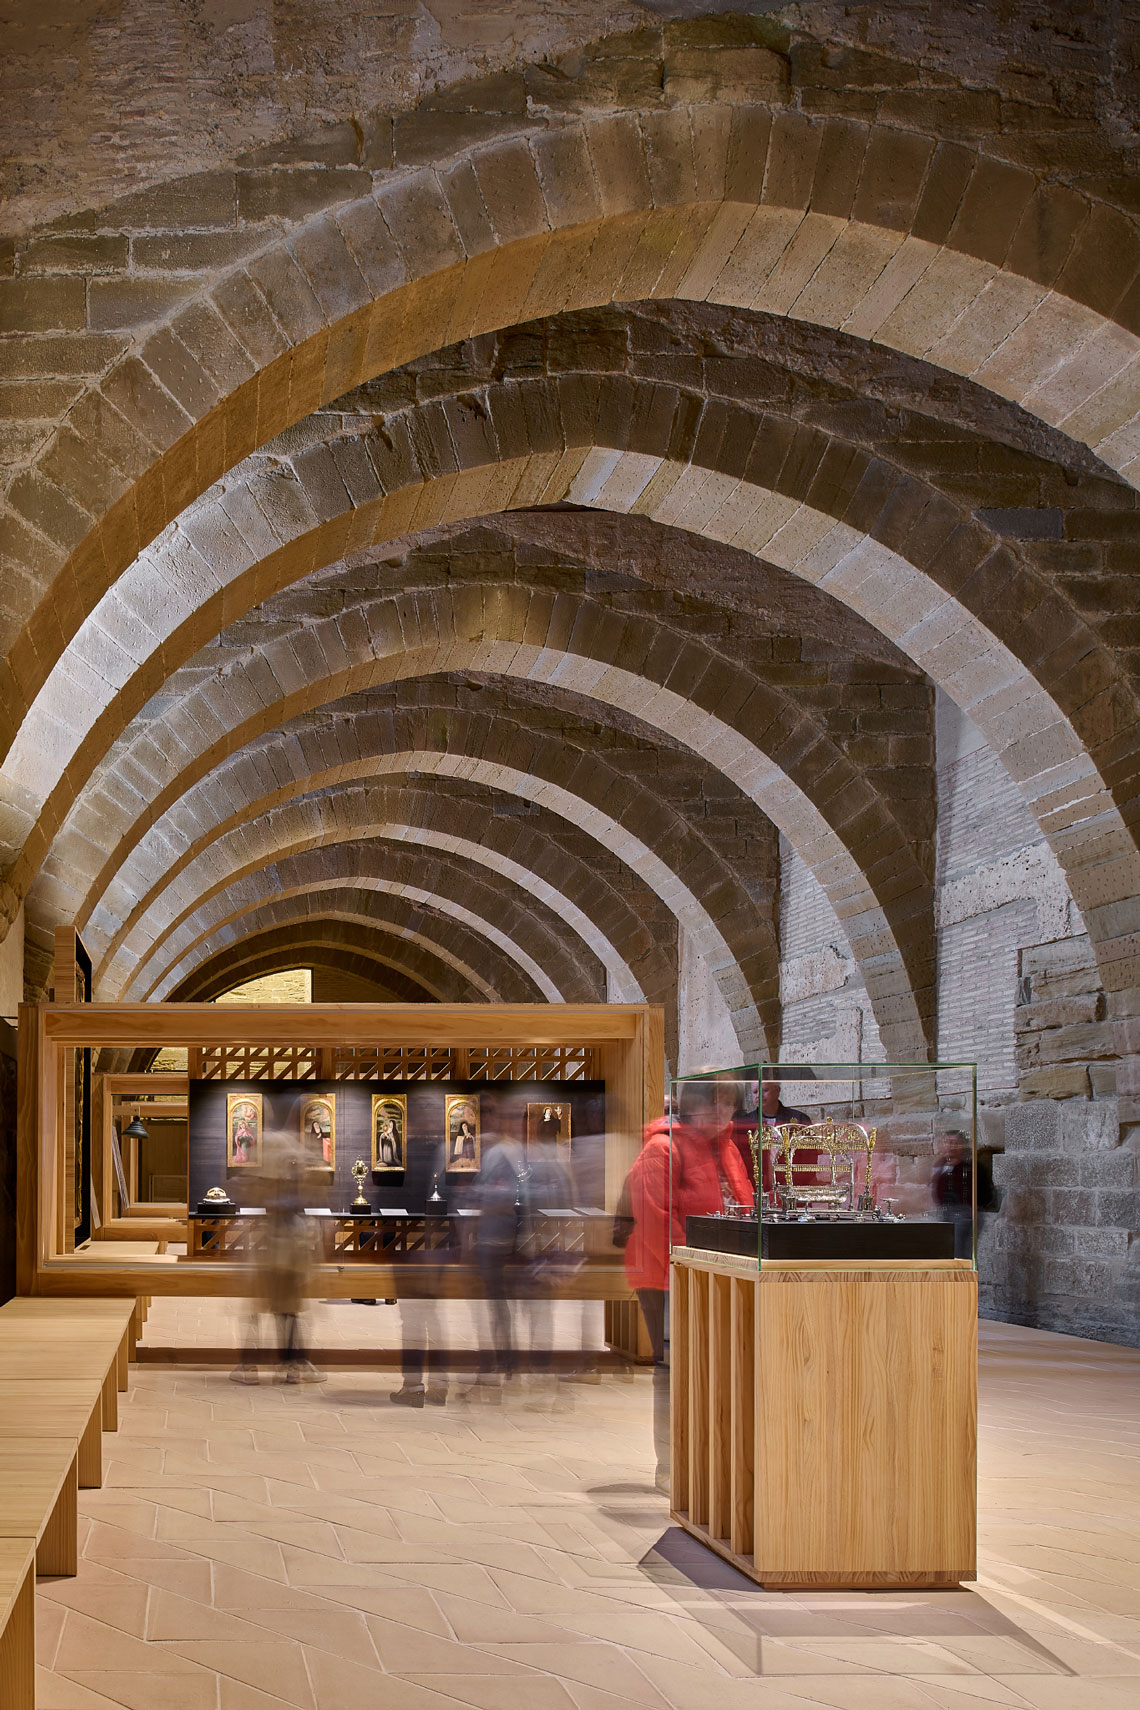
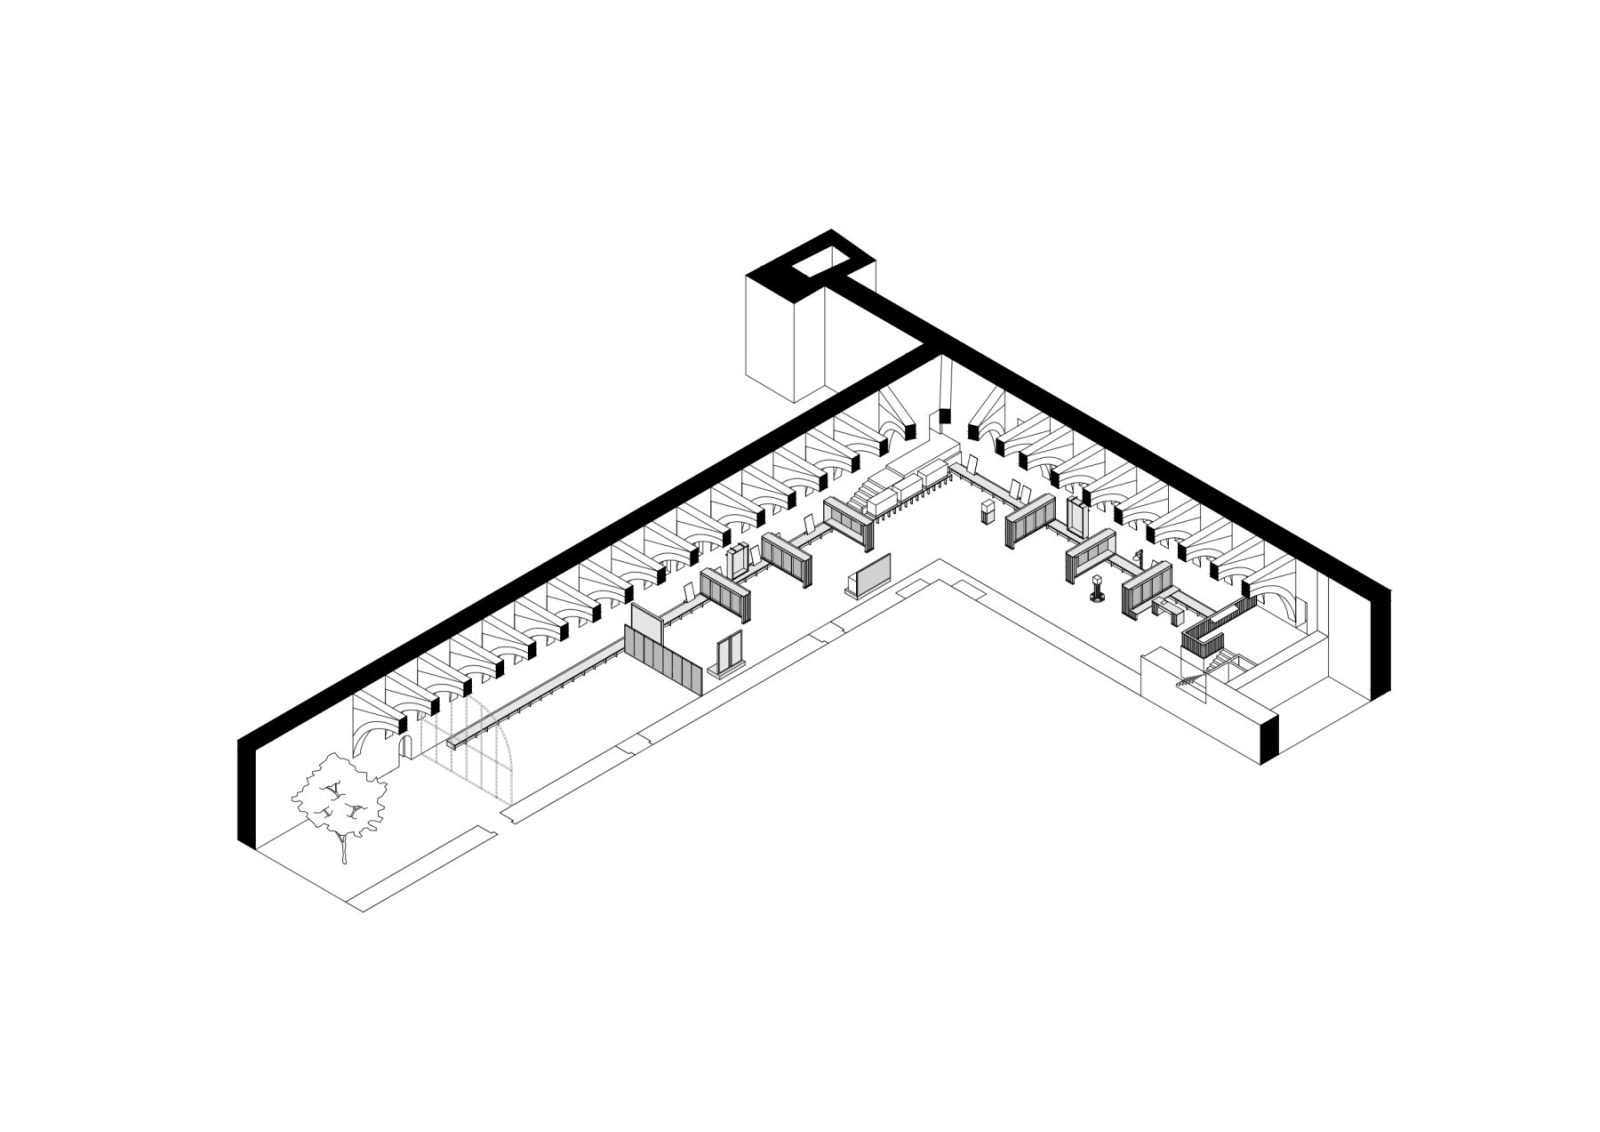
Technological systems, air distribution, and lighting infrastructure were discreetly embedded beneath a ceramic floor surface and within custom-built architectural furnishings, ensuring the preservation of the nave’s spatial continuity and monastic character.
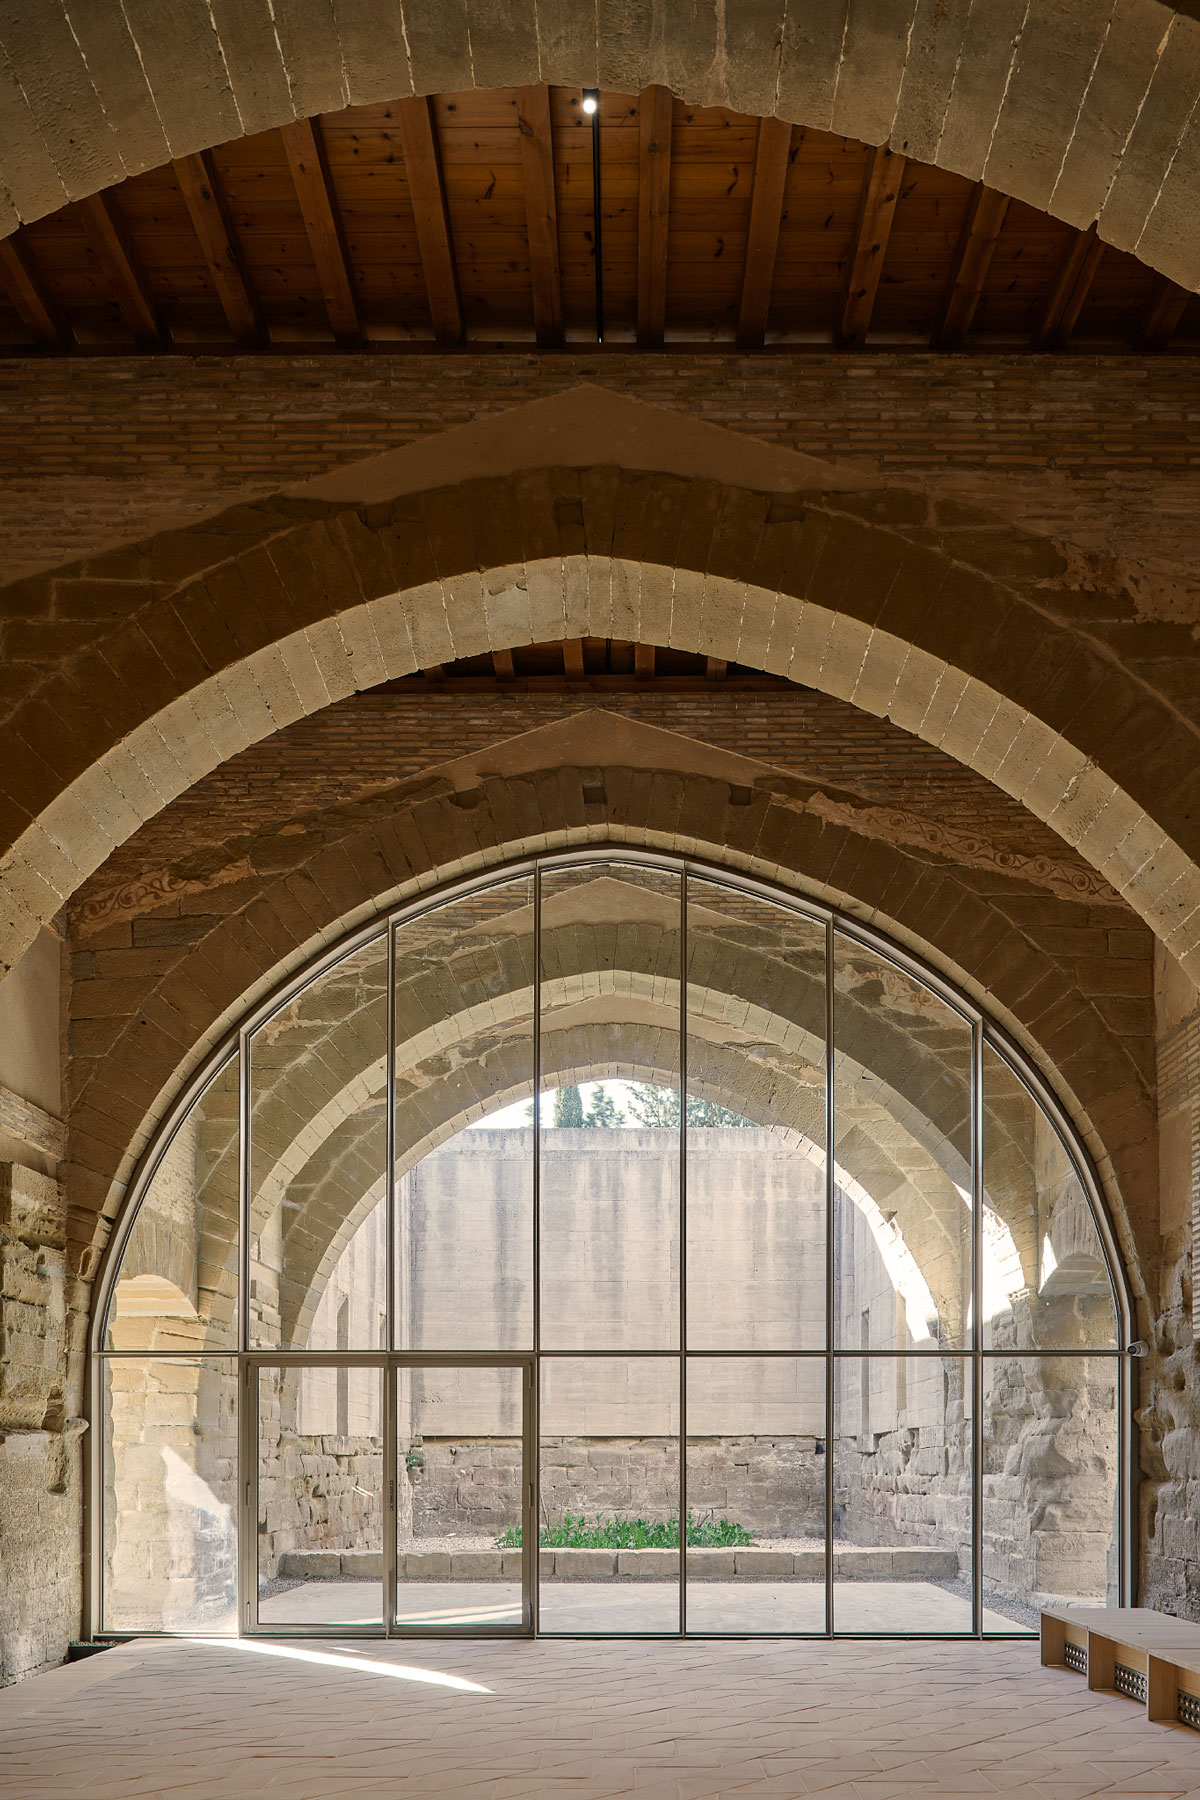
Exhibition showcases follow the rhythm of the arches, subtly evoking the organization of the former dormitory cells.
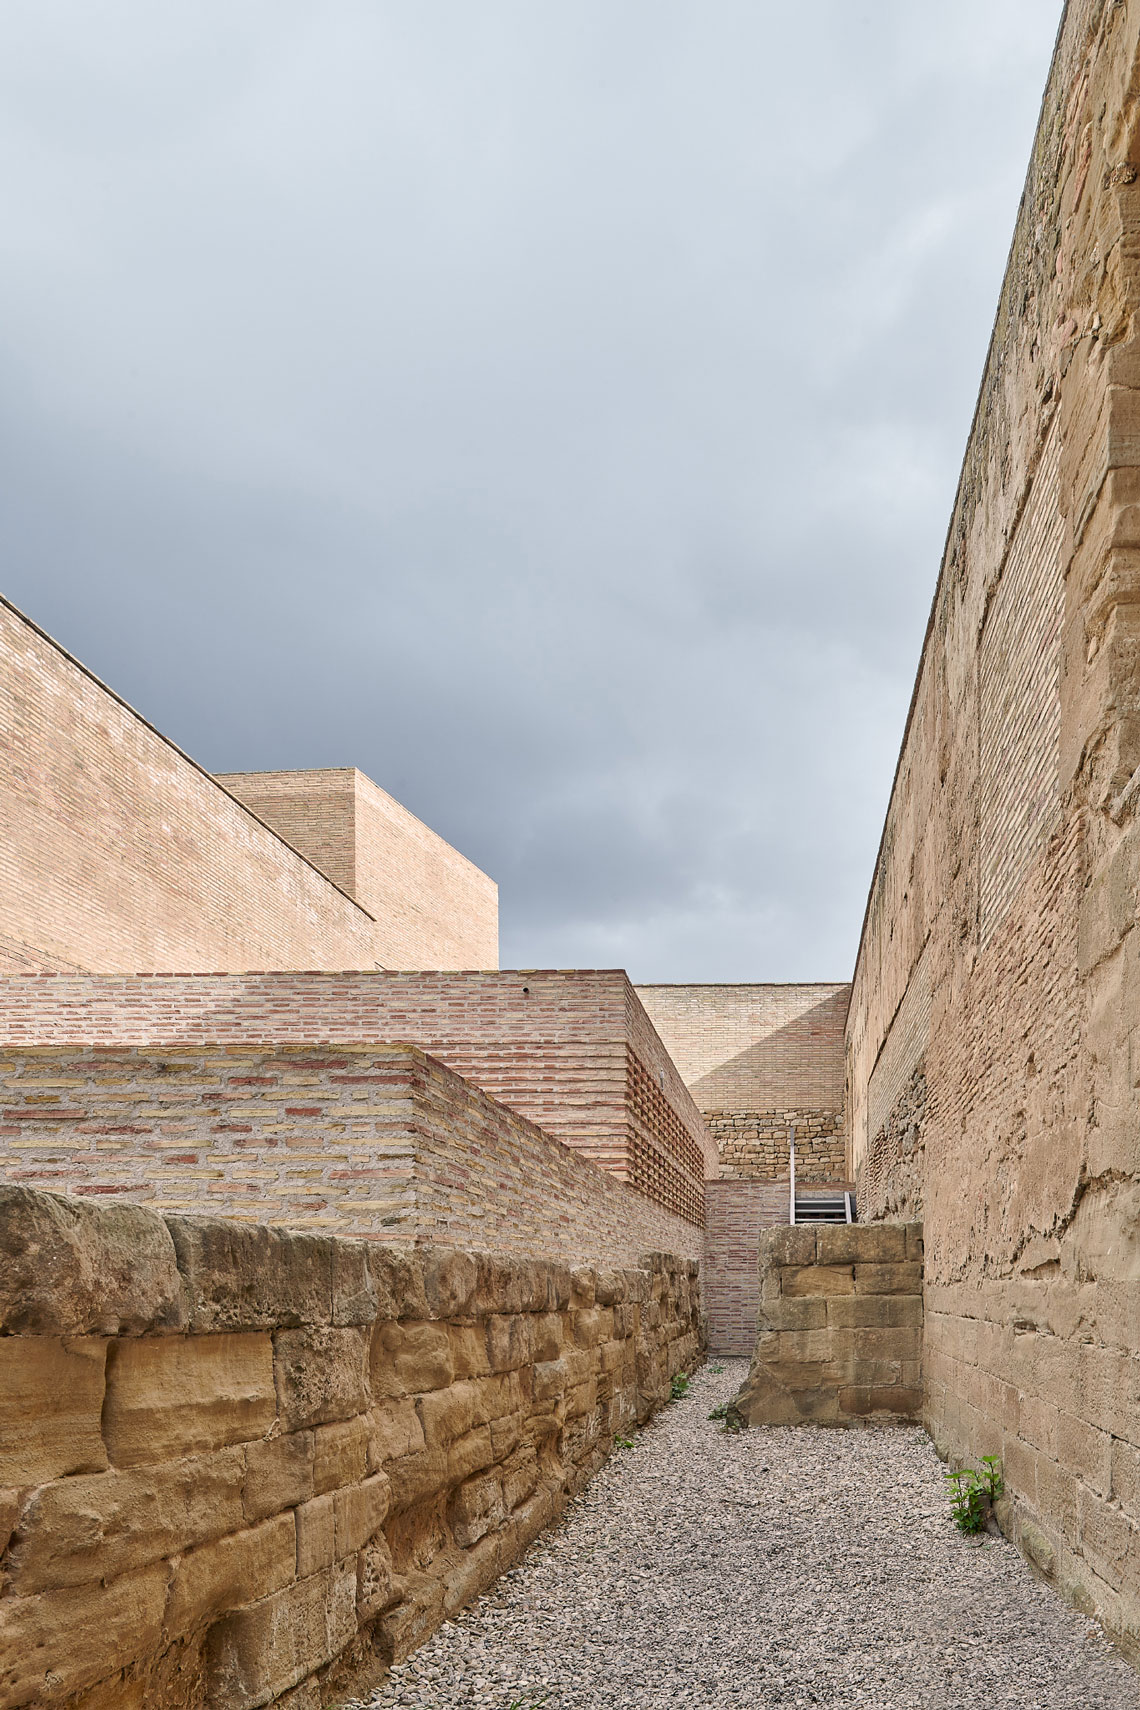
The intervention ultimately establishes a restrained dialogue between past and present. Contemporary insertions reinforce the expressive and historical depth of scars, textures, and material memories carried by the existing walls.
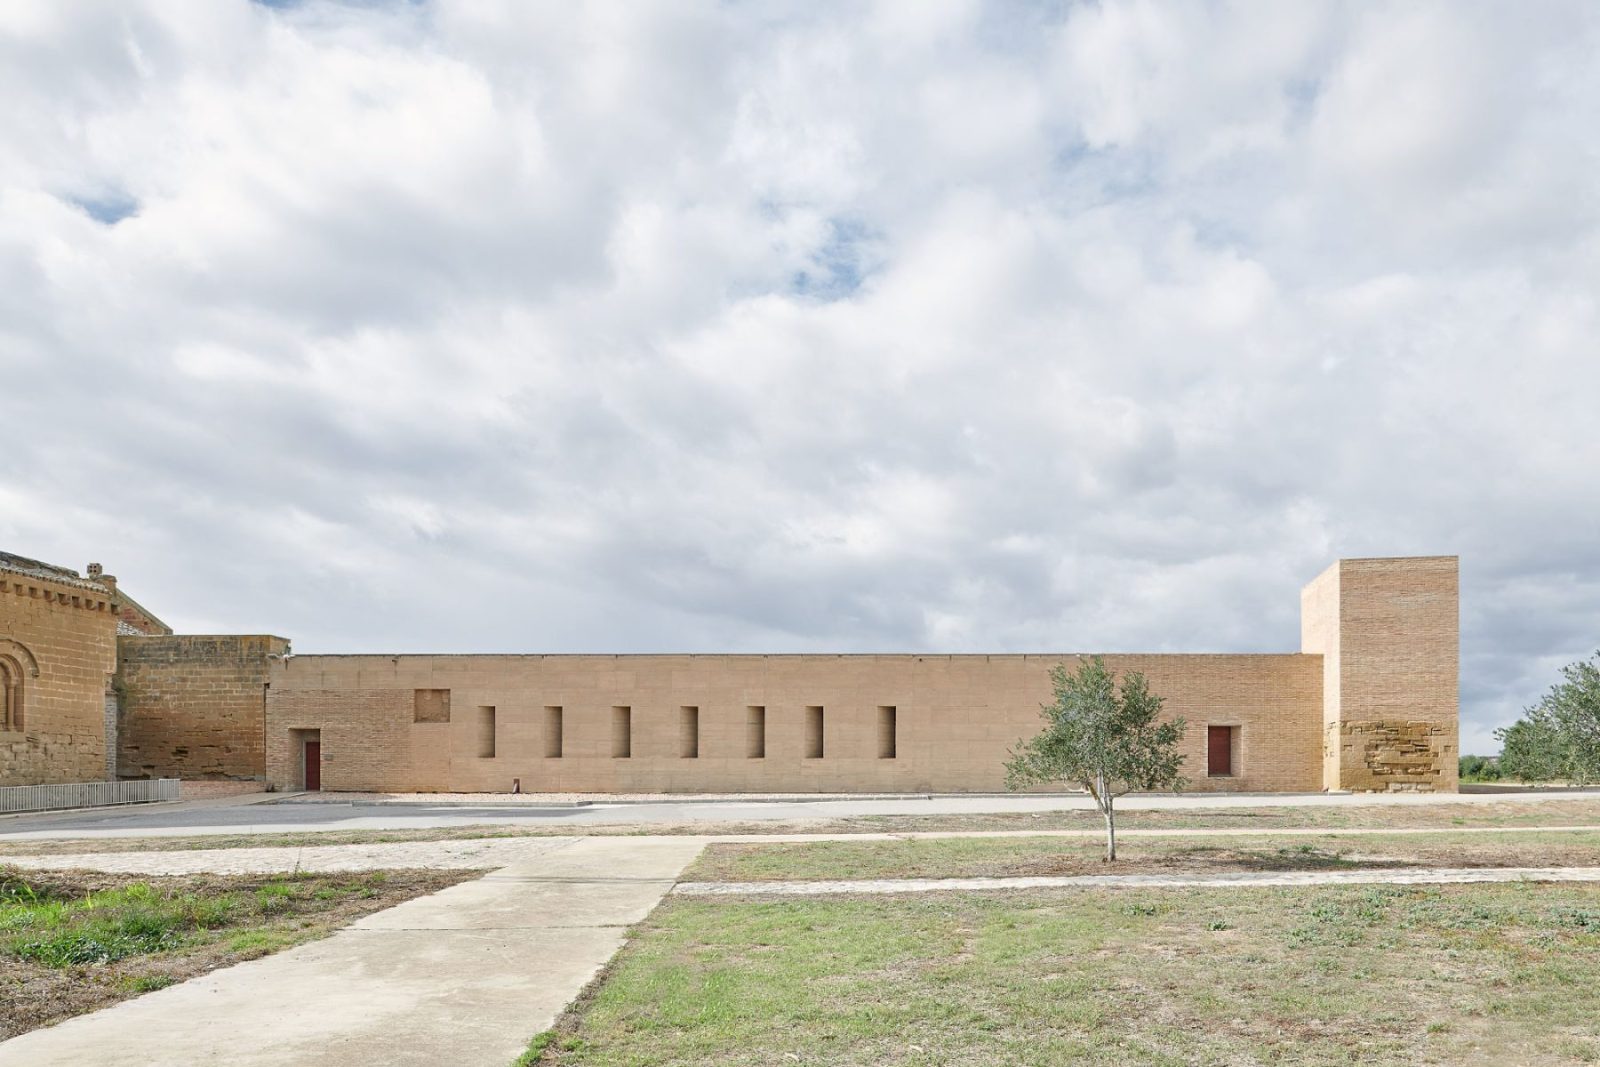
The project reveals the monastery as a living architectural body shaped by centuries of transformation, where accumulated traces, constructive logic, and monastic resonance continue to define its identity.
Plans
Facts & Credits
Architecture: Pemán y Franco Arquitectos & Sebastián Arquitectos
Architects team: Luis Franco, Mariano Pemán, Sergio Sebastián
Owner: Hospitaller Order of St. John of Jerusalem
Promoter: Diputación General de Aragón and Cajamadrid Foundation
Architect collaborators: Francisco Fes, Marta Monreal, Alejandro Alda, Andrés Jiménez, Michel D’Angelo
Quantity surveyor: Alberto Gutiérrez Martín
Historians: Carlos Morenés, Isabel Ordieres
Restorers: Alfonso Monforte, Ramón García Urena
Αrchaeologists: José Delgado, José Francisco Casabona
Ιndustrial engineers: Arturo López (JG), Pedro Balaguer
CCP Engineer: Ignacio Bueno,
Government technical team: Arantxa Ferrer, Beatriz Olona, Luis Franco Gay, Marta de la Rosa, and Octavio Plumed, José Manuel Bescós, geologists
Petrologist: Mª Pilar Lapuente
Graphic designers: Samuel Aznar, Miguel Frago
Master carpenters: Lorenzo Abelló, Marcos Abelló
Construction companies: Obras Construcciones y Contratas, Gótico SL, Obras y Restauraciones Sagarra, Piedra Casbi SL, Damarin SL y Construcciones Albas Tierz
Photography: Inaki Bergera