In Athens, where the post-war polykatoikia continues to shape both the city’s physical fabric and its everyday rhythms, apartment renovations have become a critical field for rethinking contemporary domestic life. Rather than treating the existing apartment as a constraint, a new generation of architects approaches it as an opportunity to reveal latent spatial qualities while responding to changing patterns of inhabitation.
This feature brings together two renovations in Koukaki by emerging women-led architecture studios that offer distinct yet complementary interpretations of the Athenian home. In Casa Menta, Space is around us, led by architect Elli Athanasiadou, transforms a duplex apartment through a material and chromatic language inspired by the colours, light and atmosphere of the Mediterranean landscape. In Veikou Apartment, KARИ studio, led by architect Nancy Karagianni, explores how a post-war Athenian apartment can be adapted to contemporary living while preserving the spatial character and everyday qualities that define its identity.
Casa Menta by Space is around us
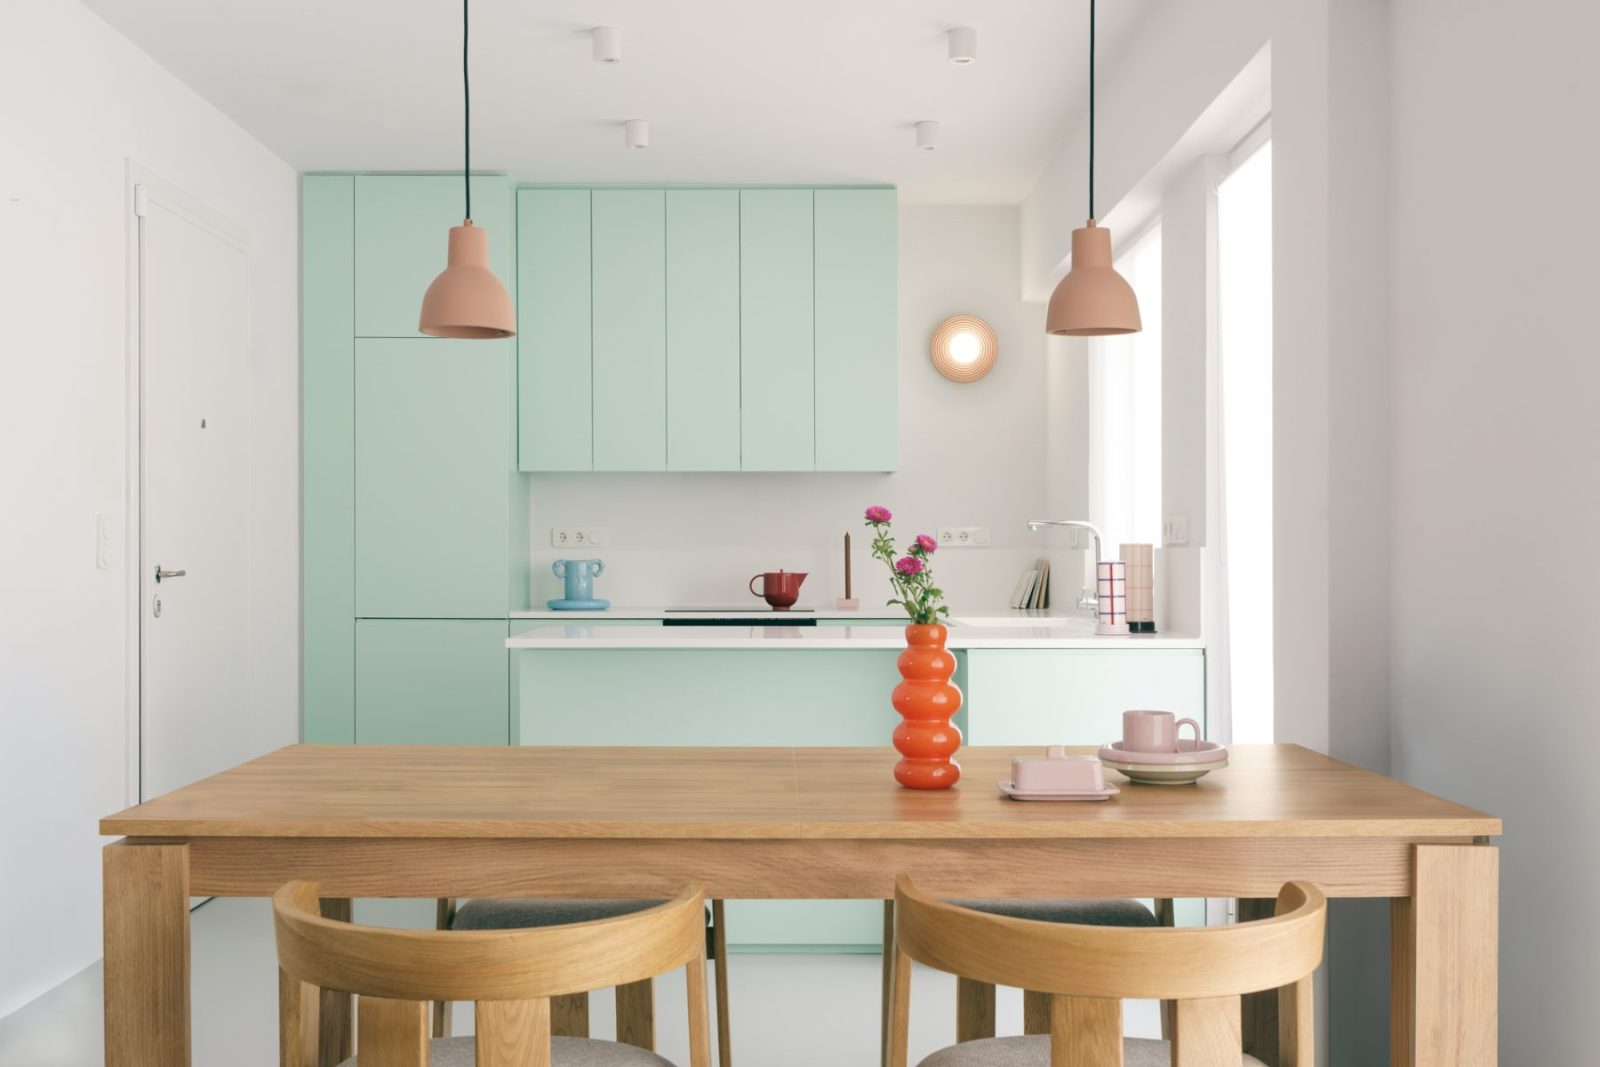
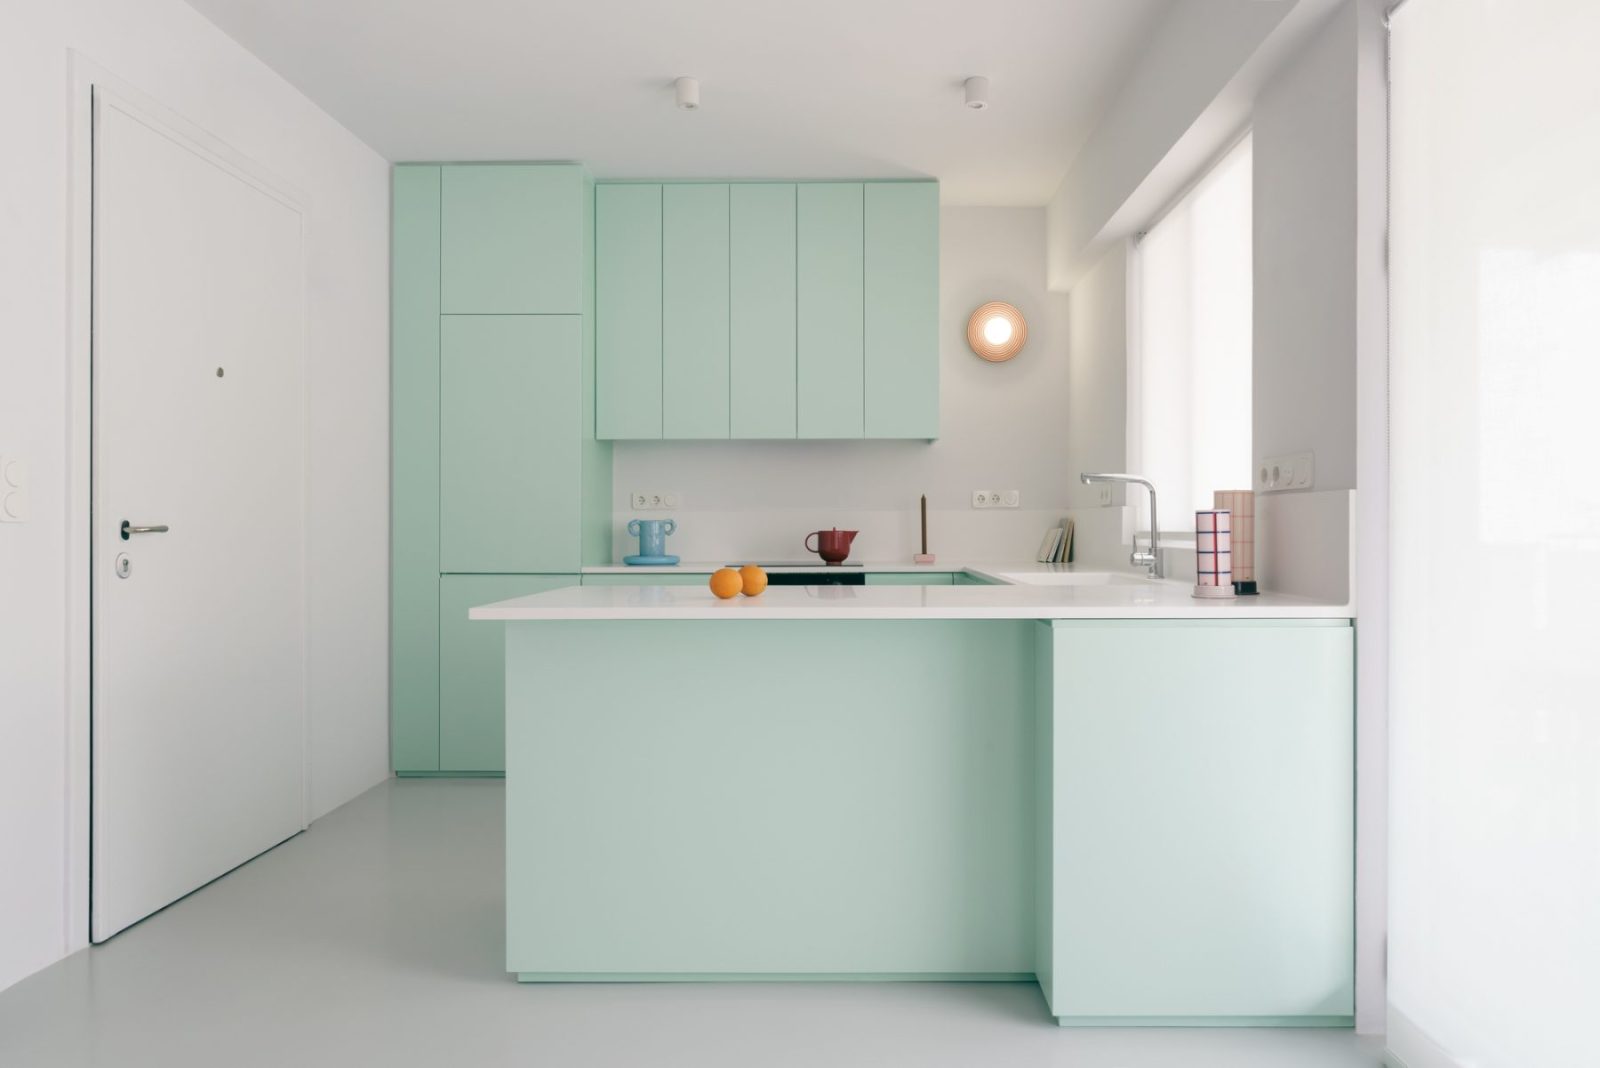
The project began with the intention of transforming a conventional interior into a calm and contemporary living environment.
Rather than introducing complexity, the design focuses on reduction.
A continuous white architectural shell forms the backdrop of the apartment, reflecting natural light and creating a sense of openness throughout the two levels. Functionally, the apartment was organized by preserving the shared living spaces on the entrance level, while allocating the private areas to the upper floor. The originally undivided and uninspiring open-plan space on the first level was reconfigured into three distinct yet interconnected zones: the kitchen, the dining area, and the living room.
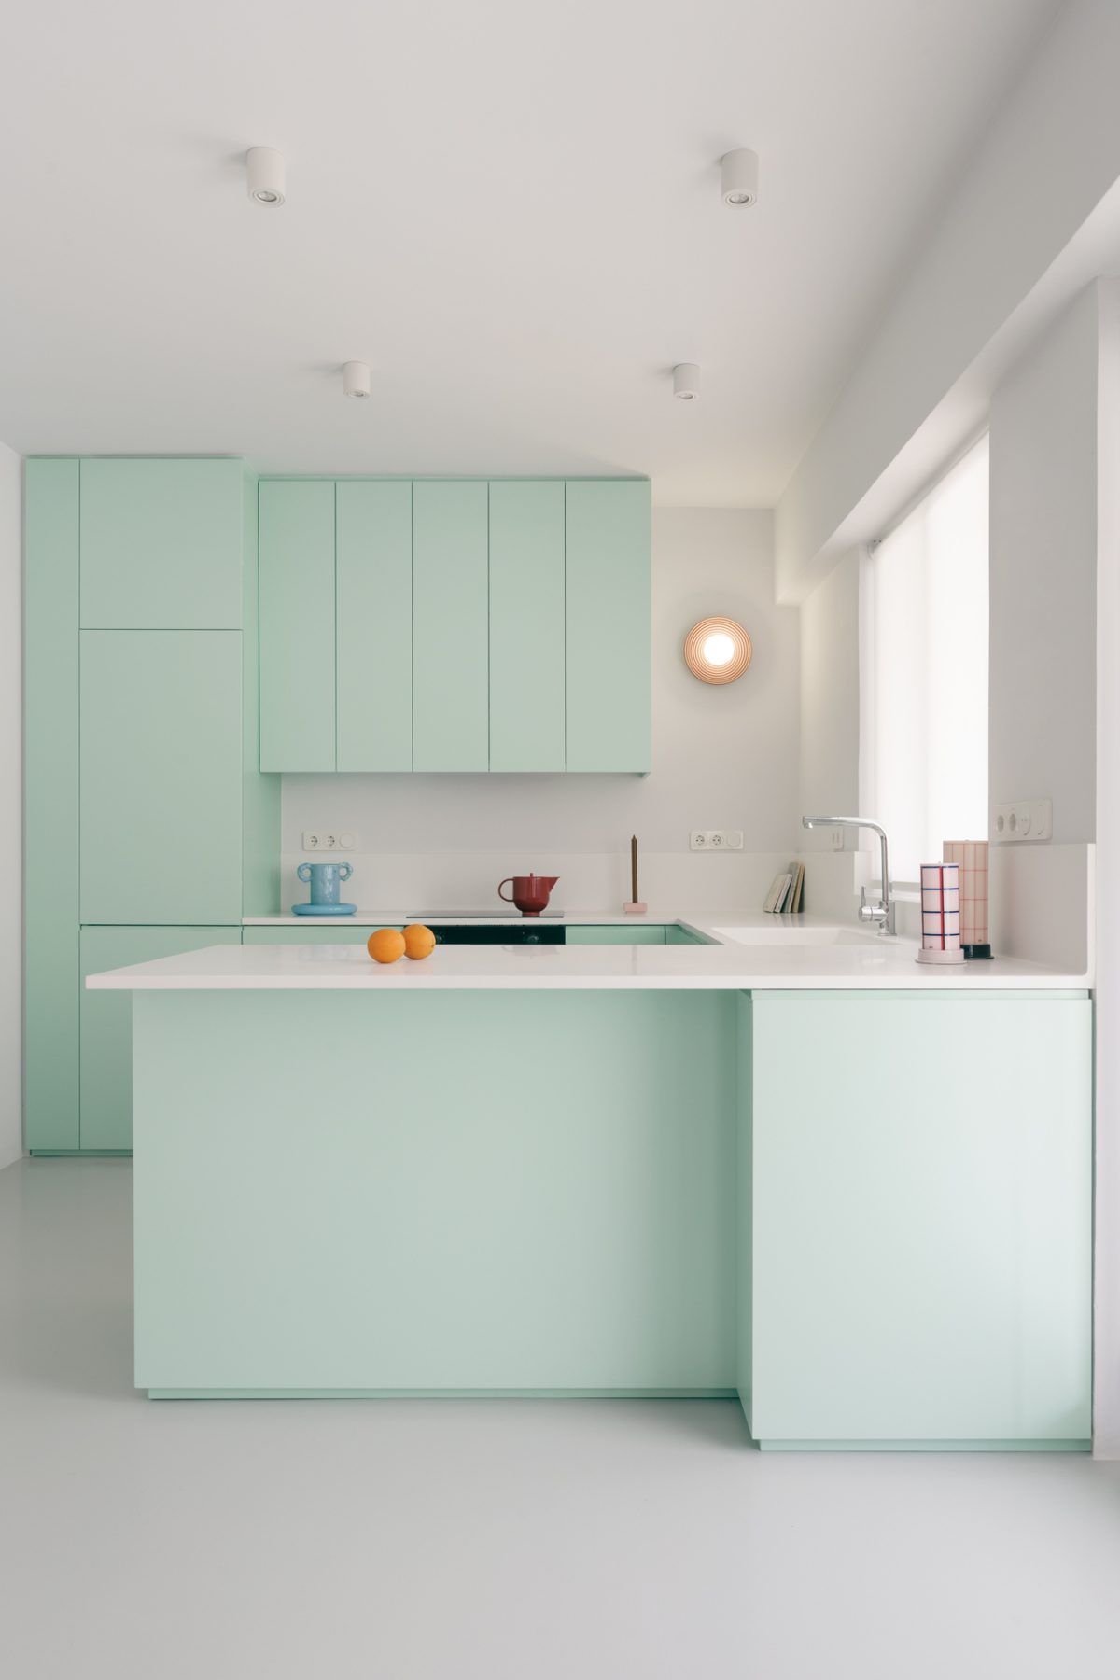
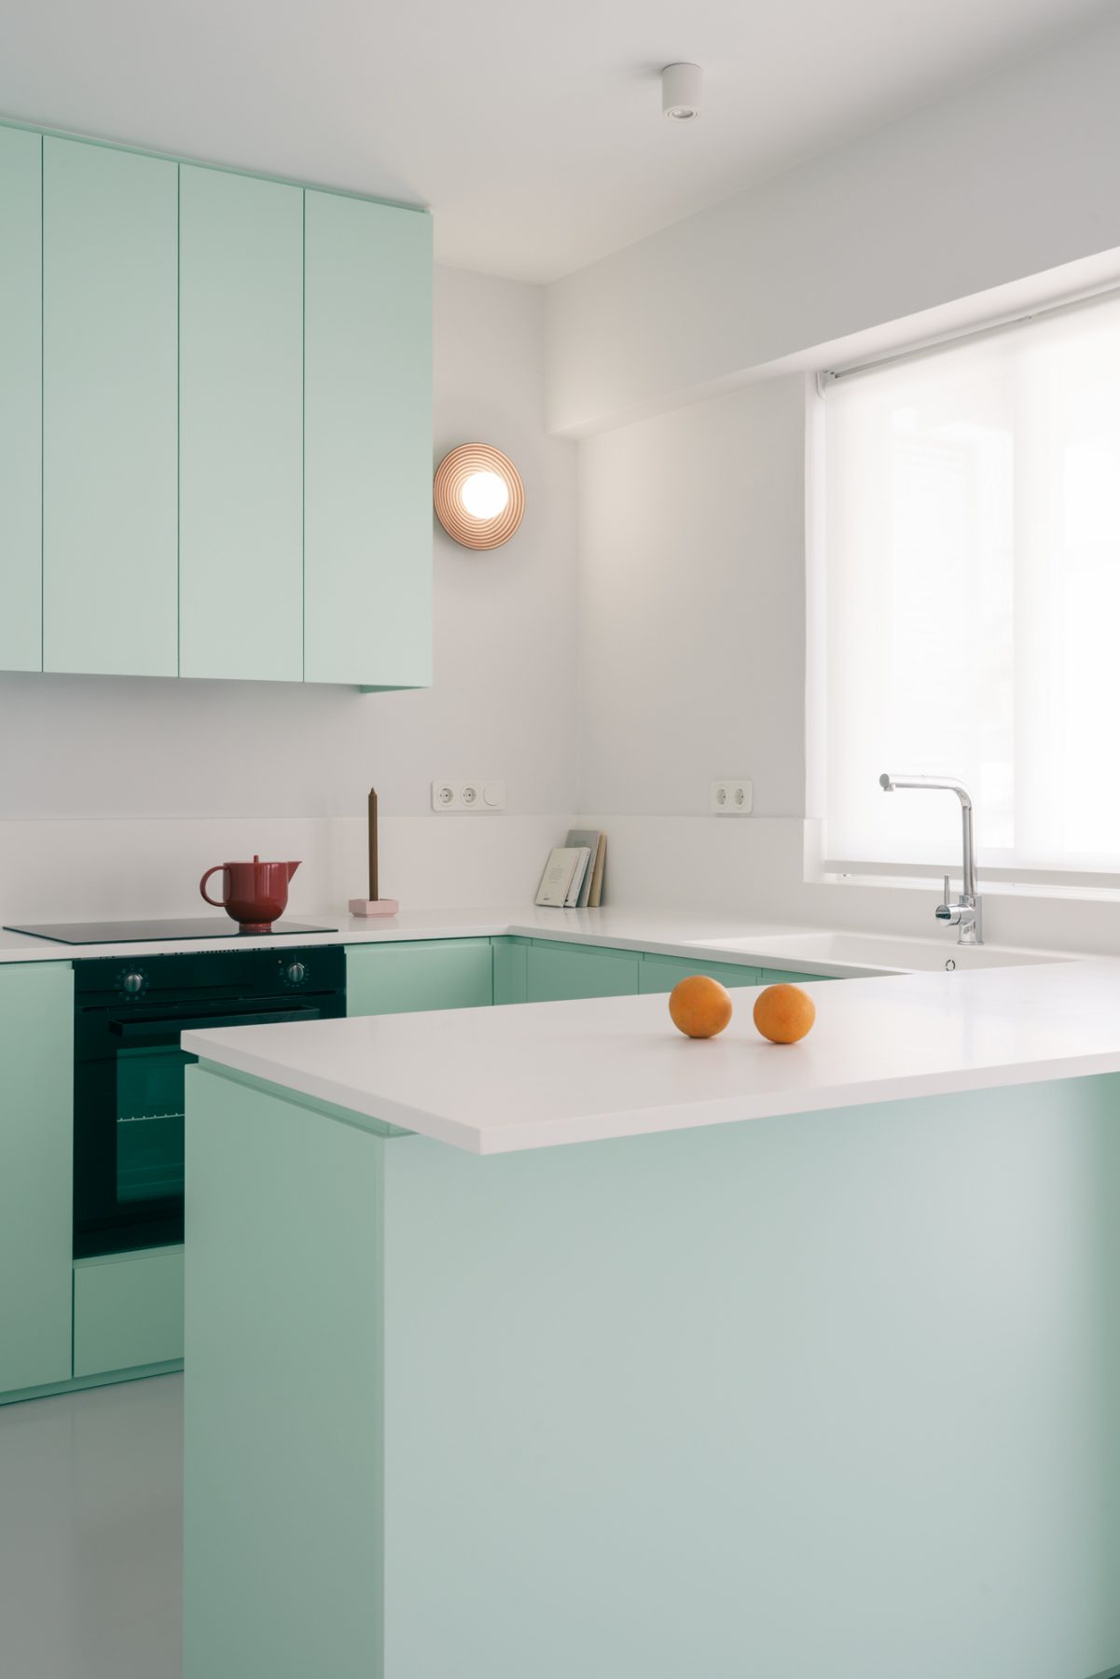
In terms of materiality, the existing cement screed that covered the communal areas and staircase was updated with a seamless light-grey finish, creating a neutral canvas for the interior.
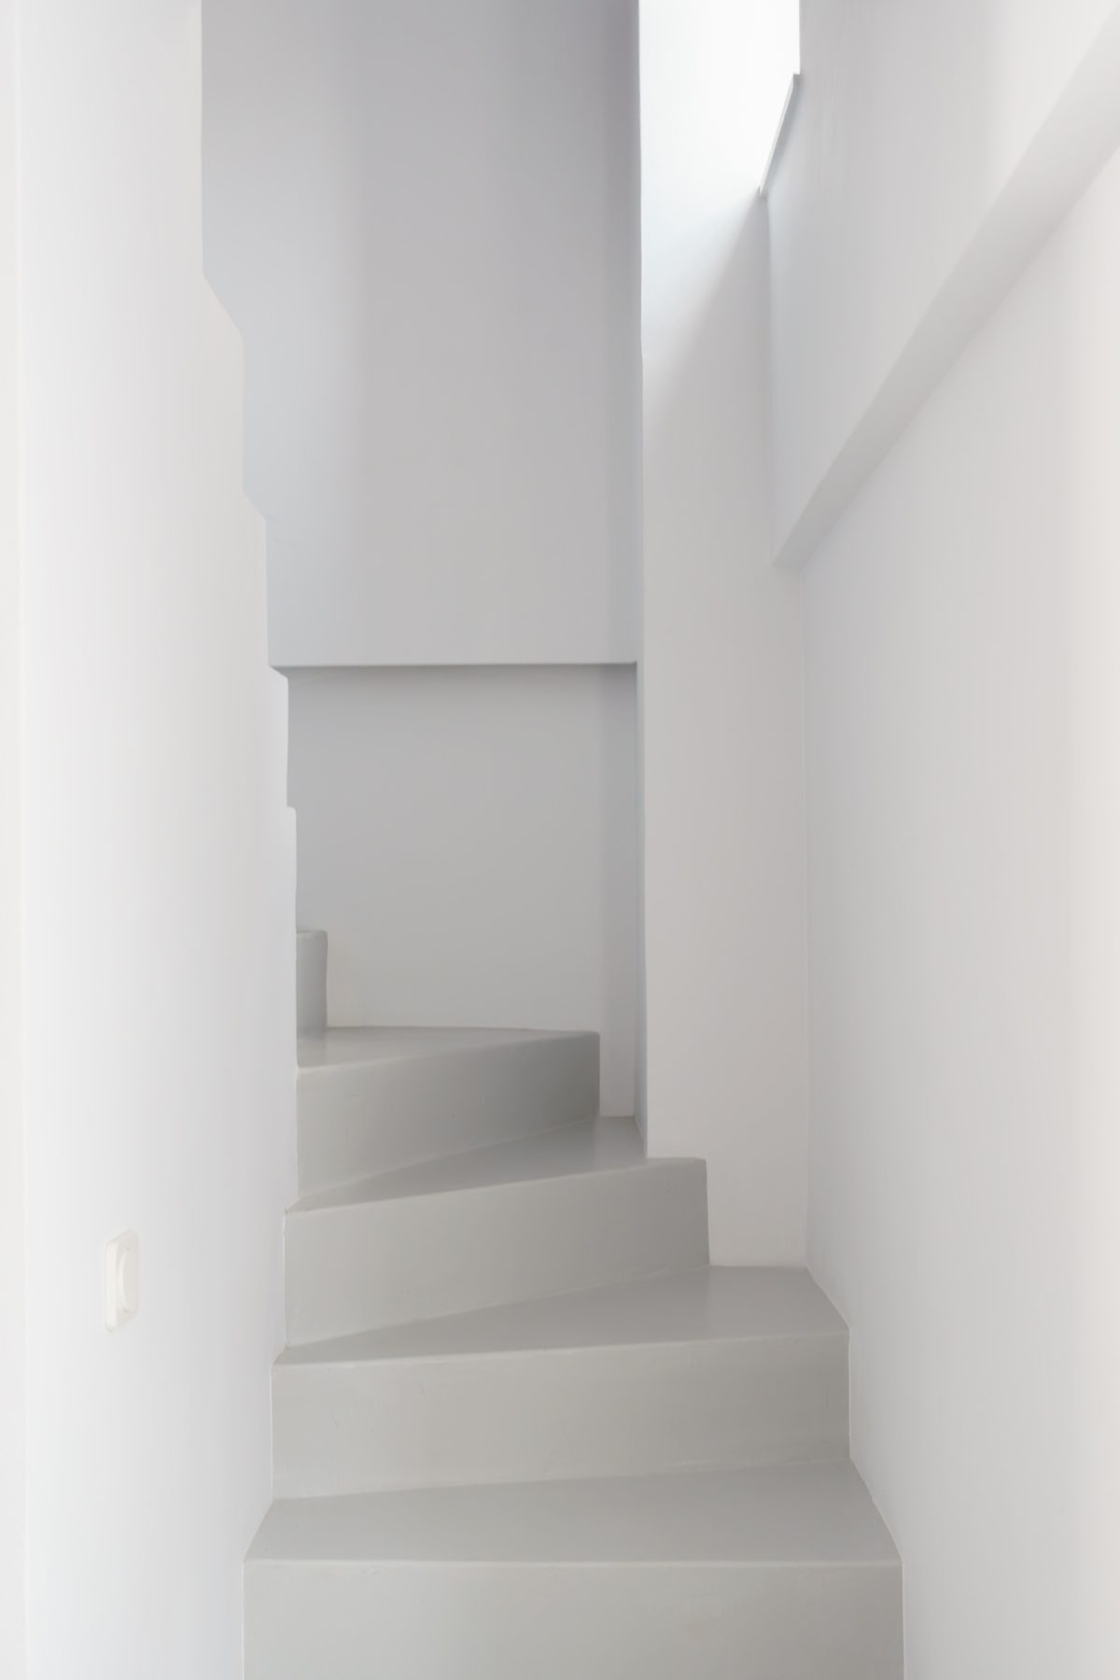
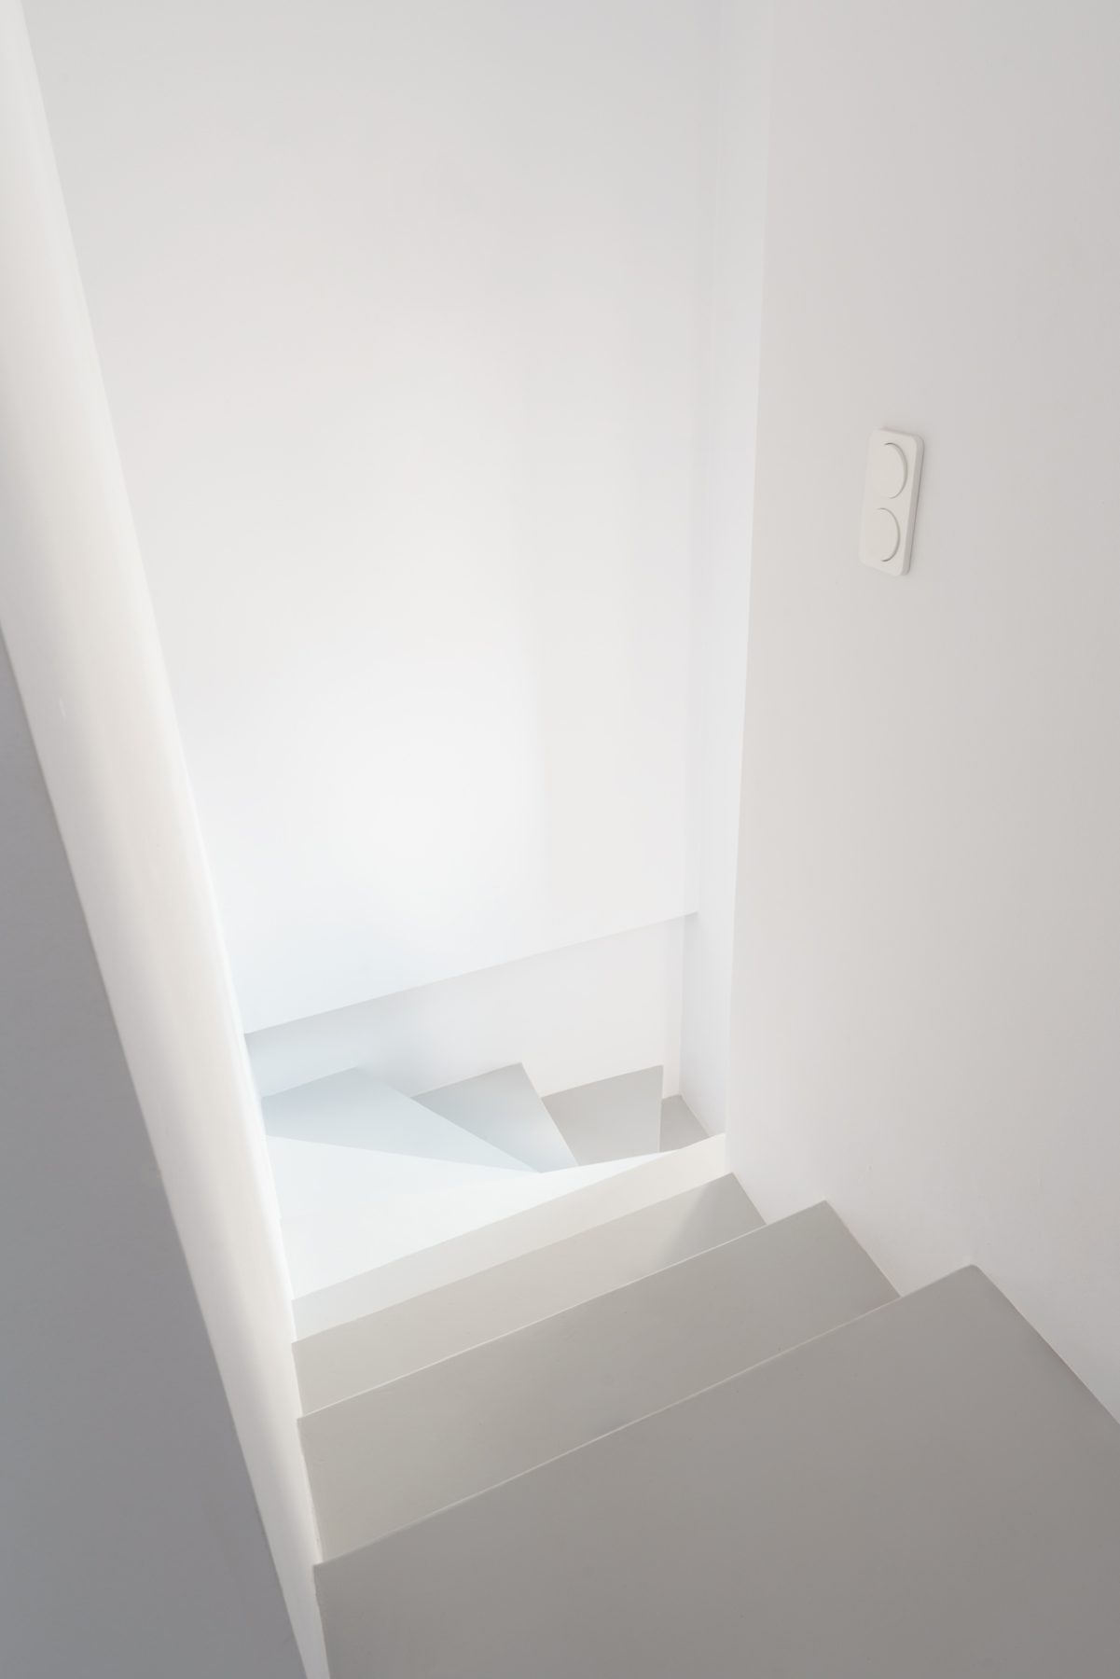
At the same time, the original wooden parquet flooring in the bedrooms was carefully restored, preserving the warmth and character of the private spaces. Inspired by the whitewashed surfaces of Mediterranean architecture, the interior was conceived as a neutral canvas upon which colour, texture and domestic functions could be carefully composed.
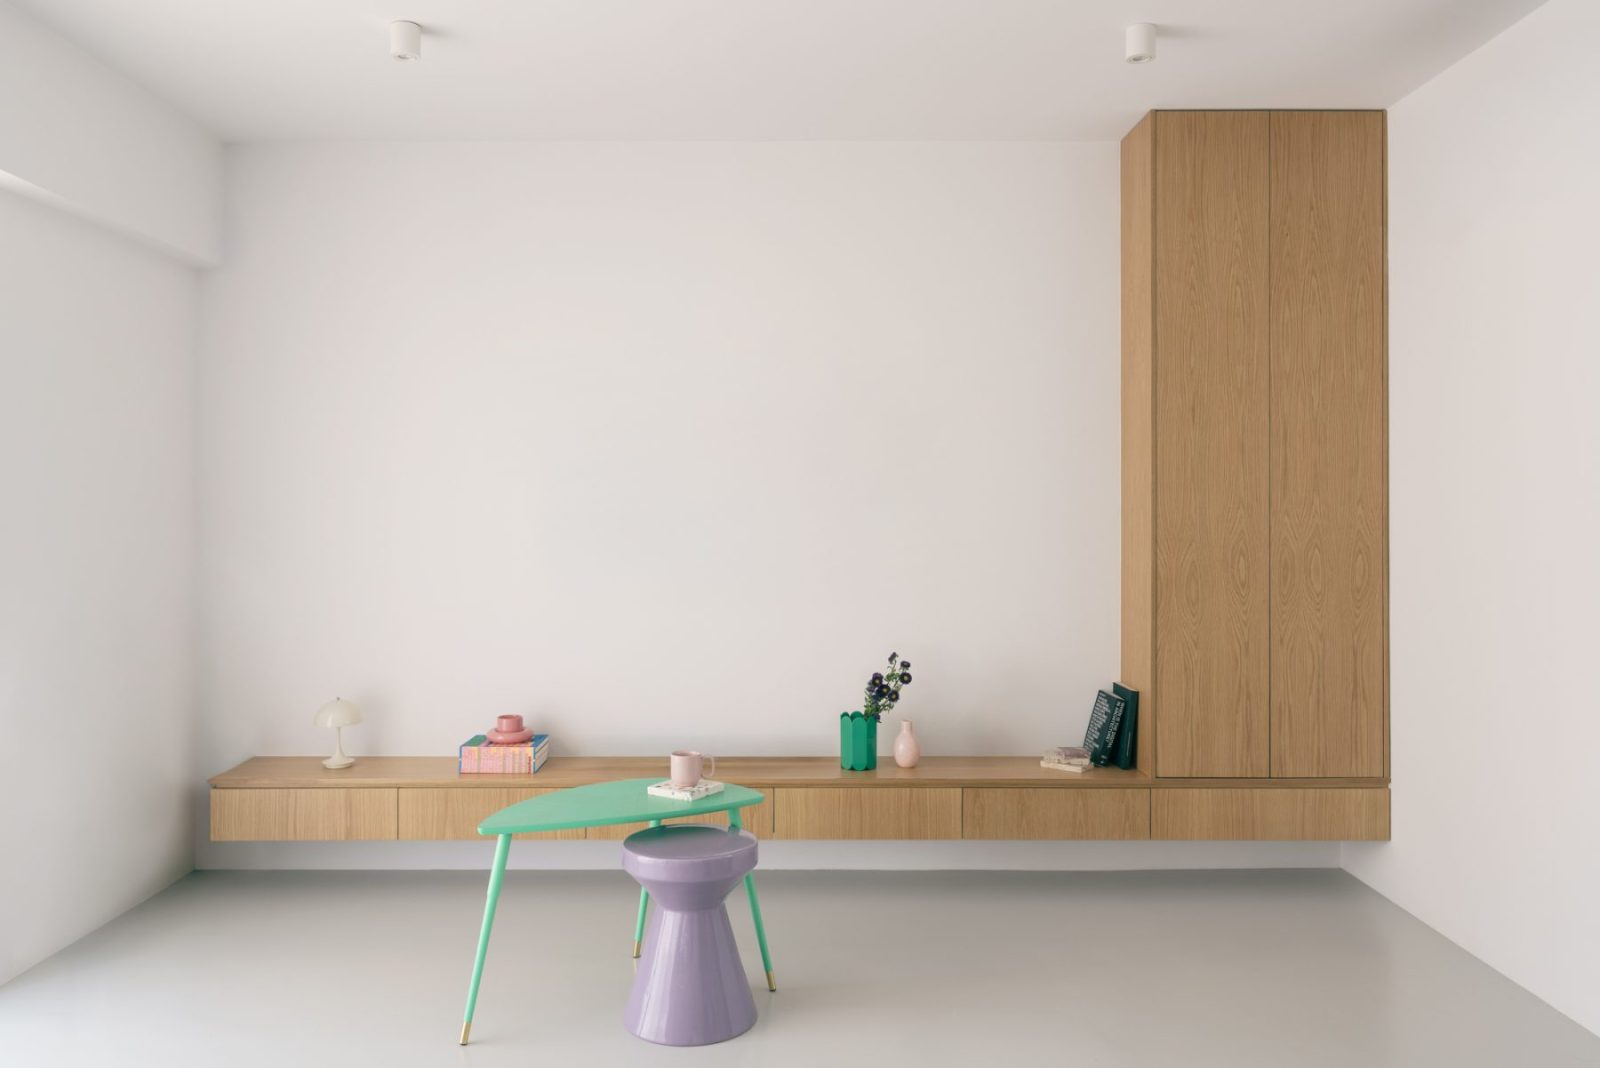
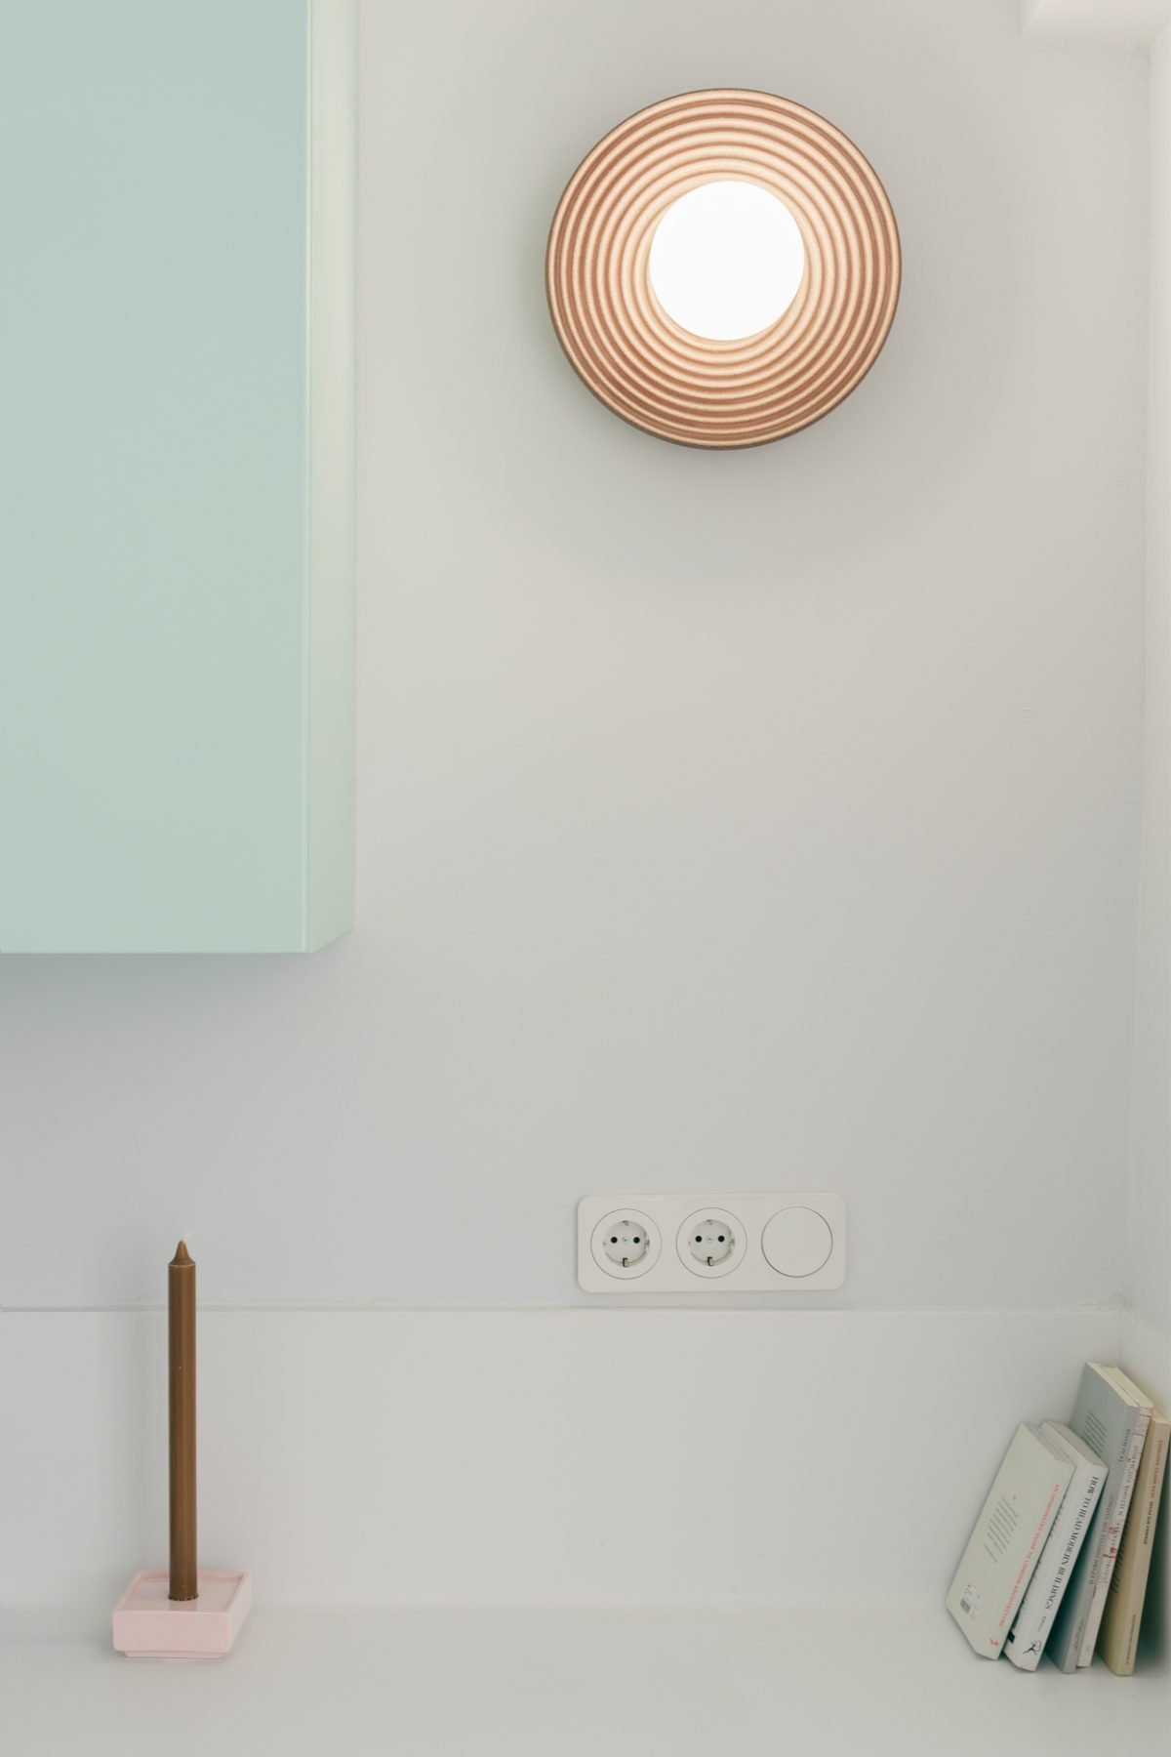
Within this restrained setting, a series of floating elements define the character of the house.
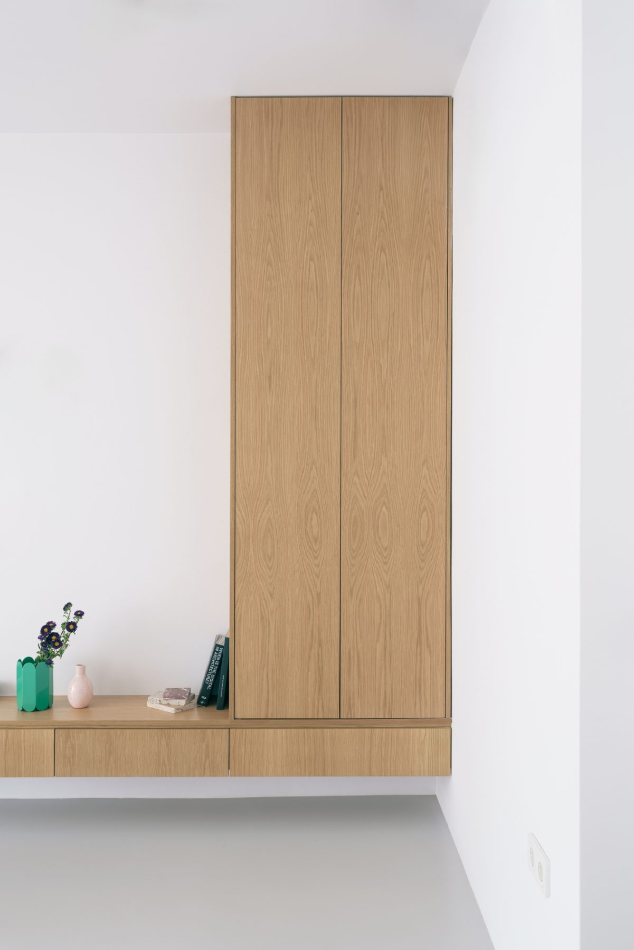
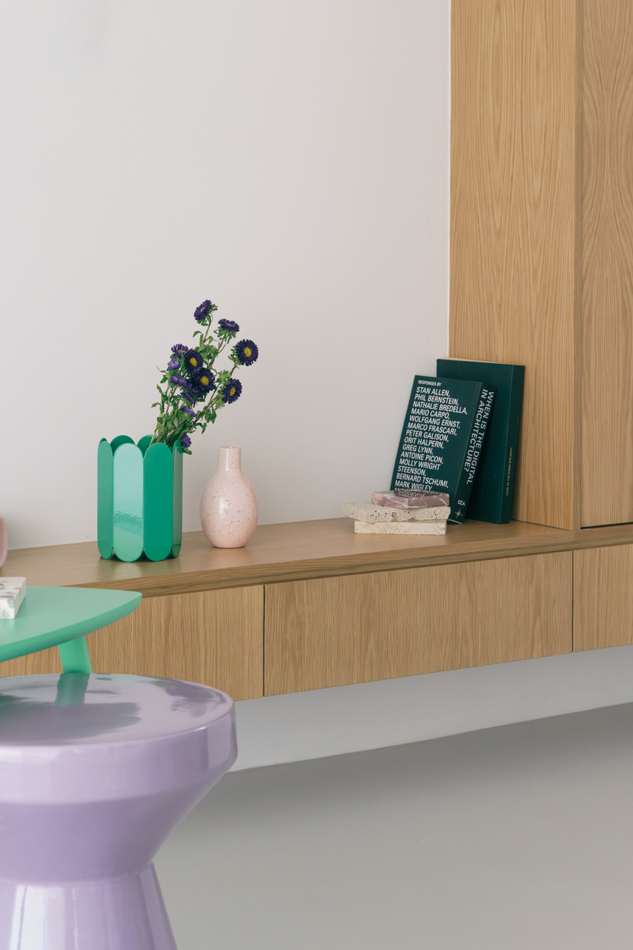
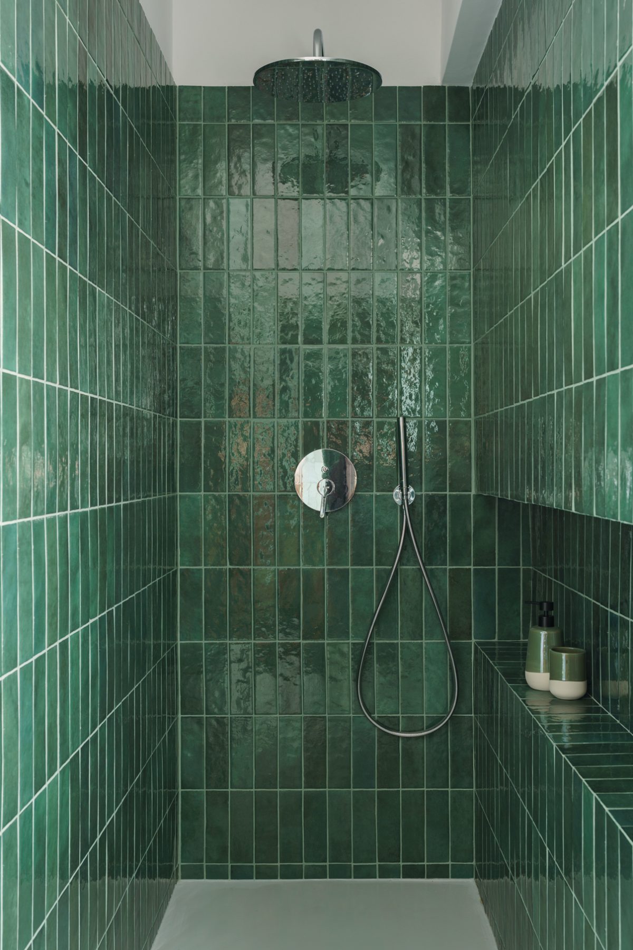
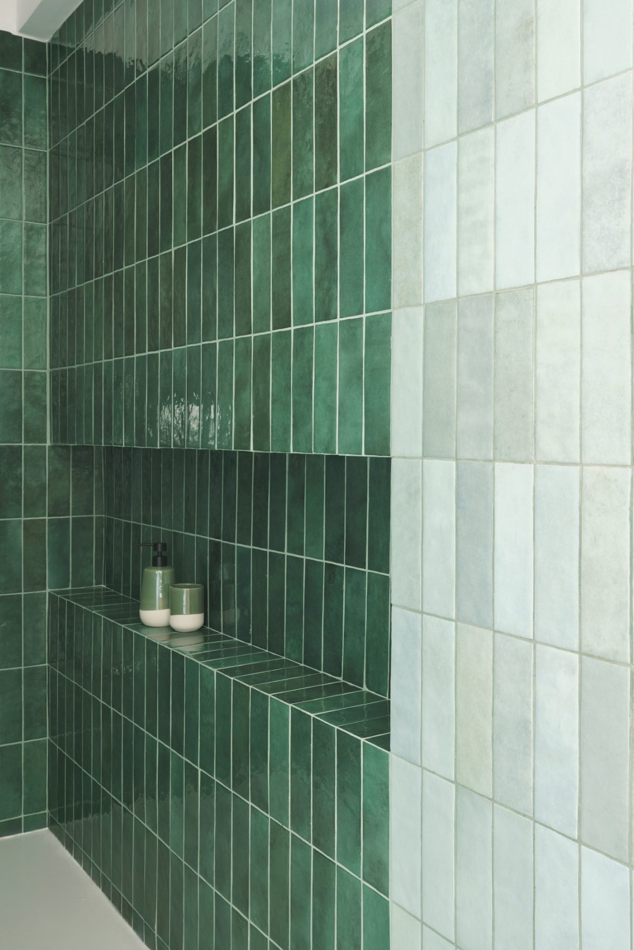
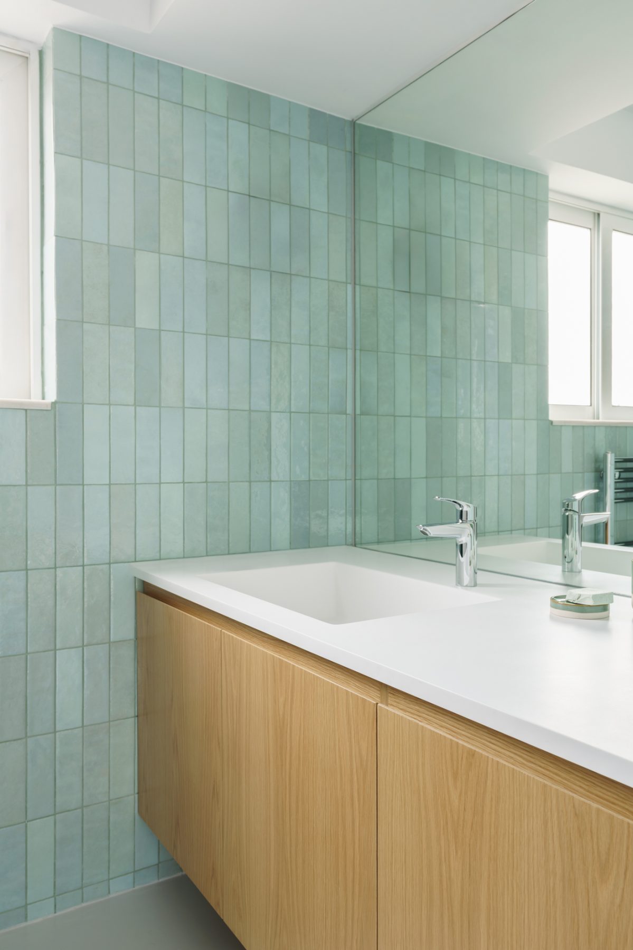
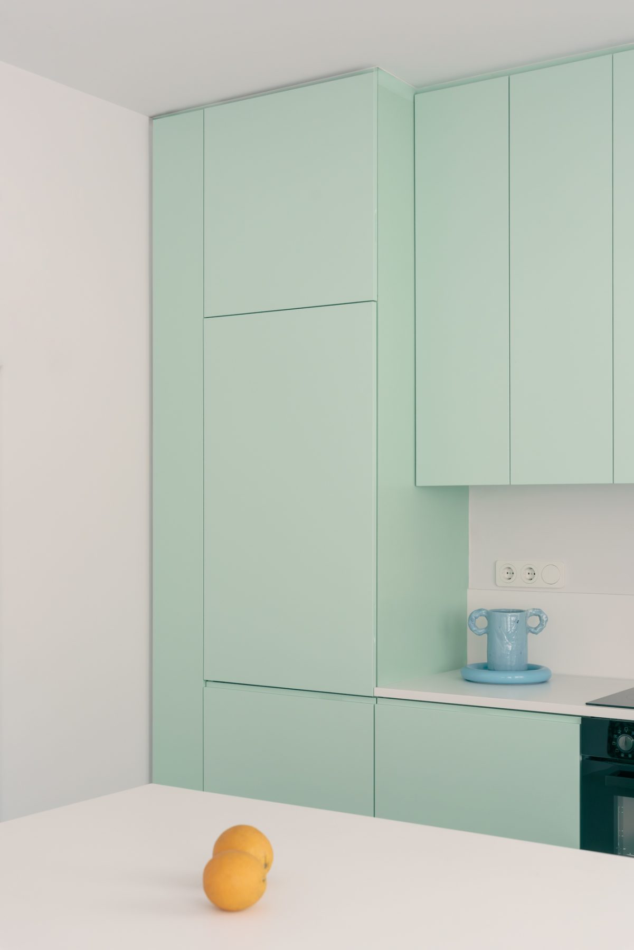
A mint-green kitchen volume, suspended oak furniture, a sculptural white staircase and a monolithic green shower room act as distinct spatial moments while maintaining a cohesive visual language.
Colour plays a central role in the project.
Drawing references from seafoam, olive trees, sun-bleached stone and the soft pastel tones often found across Mediterranean landscapes, the palette introduces subtle moments of playfulness without disrupting the overall calmness of the space.
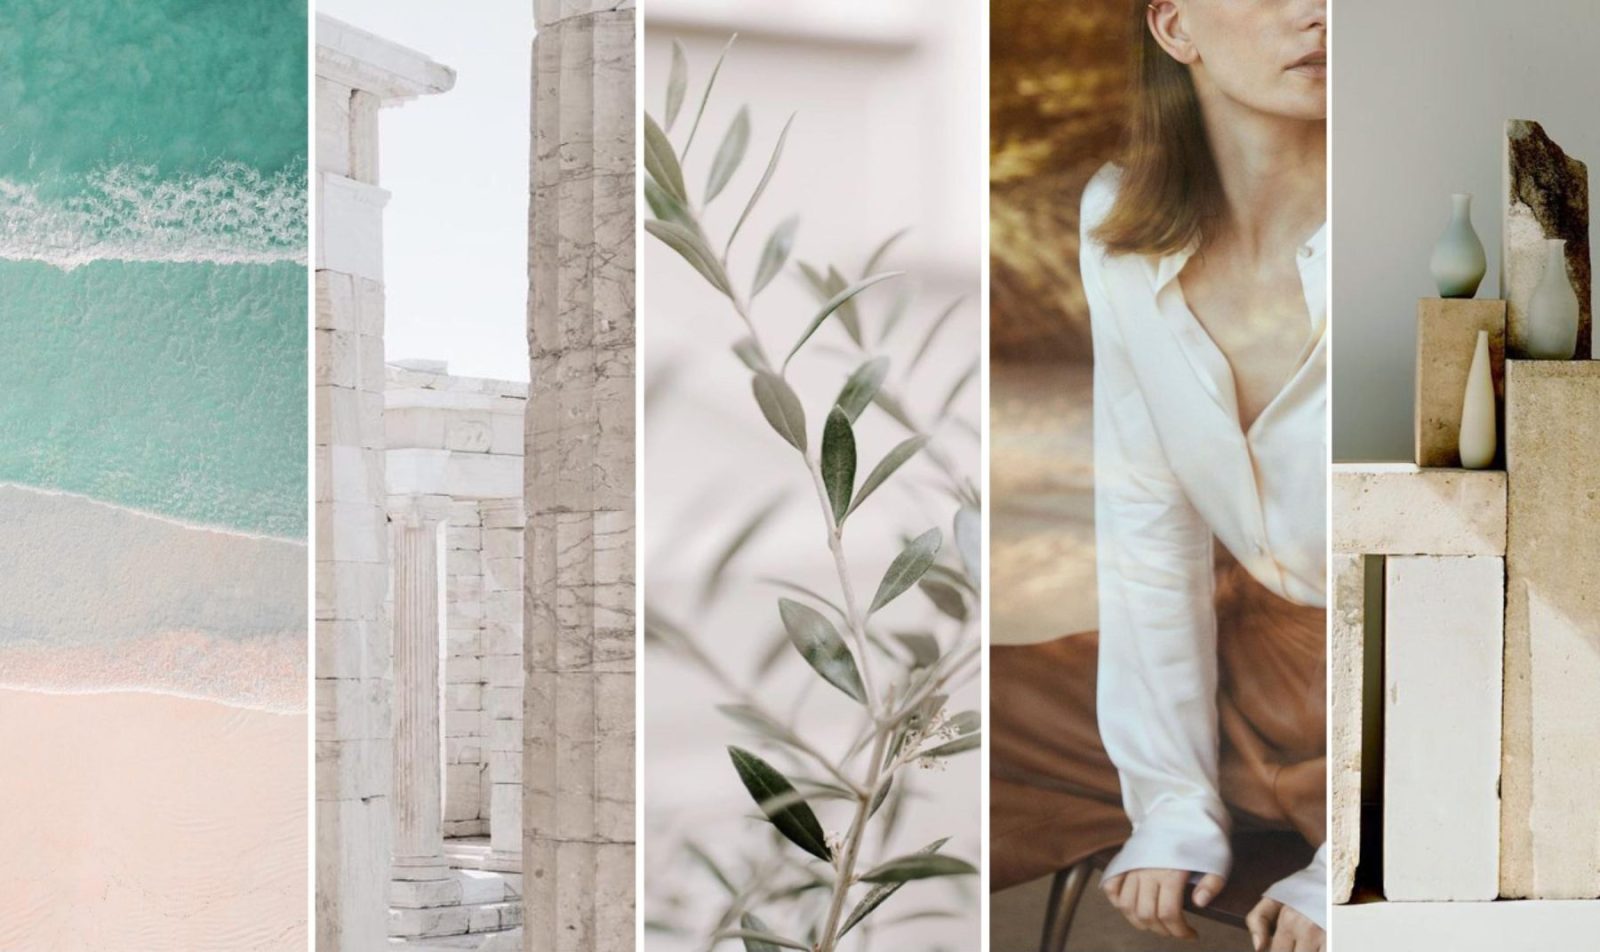
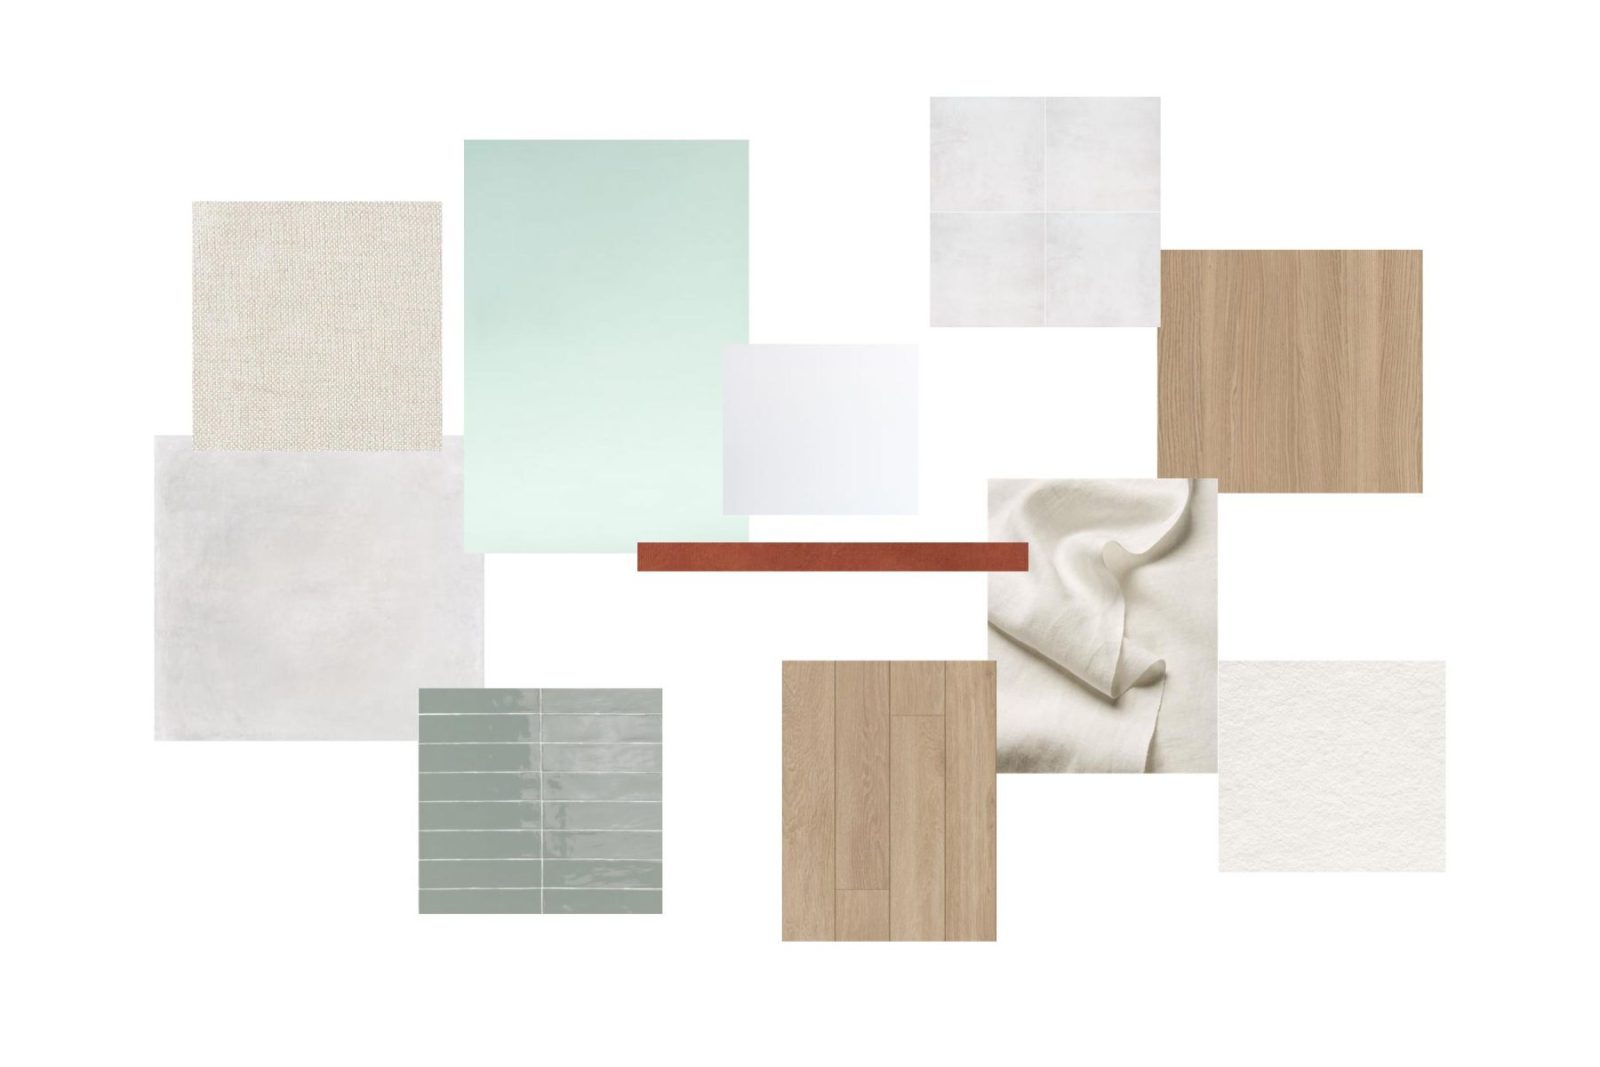
Mint green appears as a recurring element throughout the apartment, creating visual continuity between rooms, while deeper green tones provide contrast and spatial intensity within the bathroom.
The intervention sought not only to update the apartment aesthetically but also to redefine the experience of everyday living. Storage, circulation and furniture were integrated into the architecture as lightweight volumes, allowing the spaces to remain uncluttered and visually open. The result is a home defined by lightness, clarity and colour—a contemporary Mediterranean interior where architecture acts as a quiet backdrop for daily life.
Facts & Credits
Project title Casa Menta
Typology Interiors, Apartment Renovation
Location Koukaki, Athens
Status Completed, 2025
Architectural Design & Set styling Space is around us by Elli Athanasiadou (Lead Architect)
Design Development Korina Nousi (Architect)
Construction Kostas Ananidas
Woodwork Giannis Promponas
Photography Vasso Paraschi
Veikou Apartment by KARИ studio
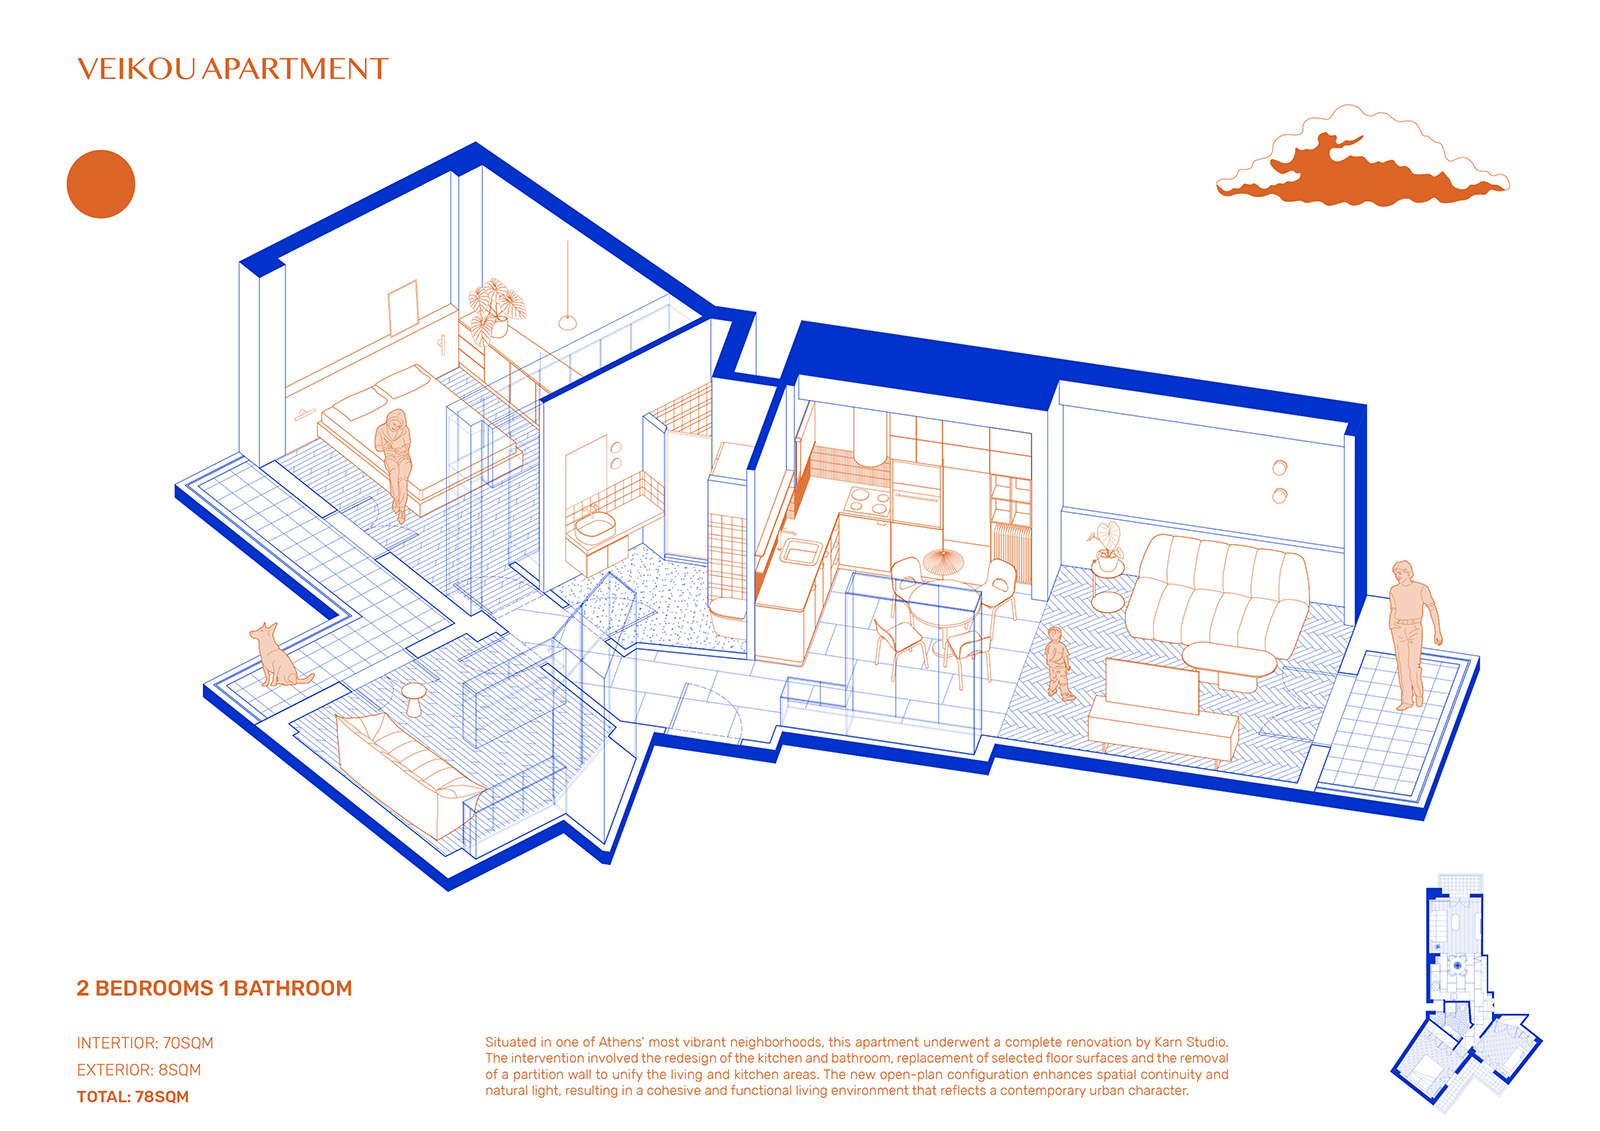
This renovation explores how a post-war Athenian apartment can be adapted to contemporary living without losing the qualities that define its identity. Rather than pursuing a complete transformation, the project approaches renovation as an act of continuity, preserving the apartment’s spatial memory and material character while responding to the needs of everyday life.
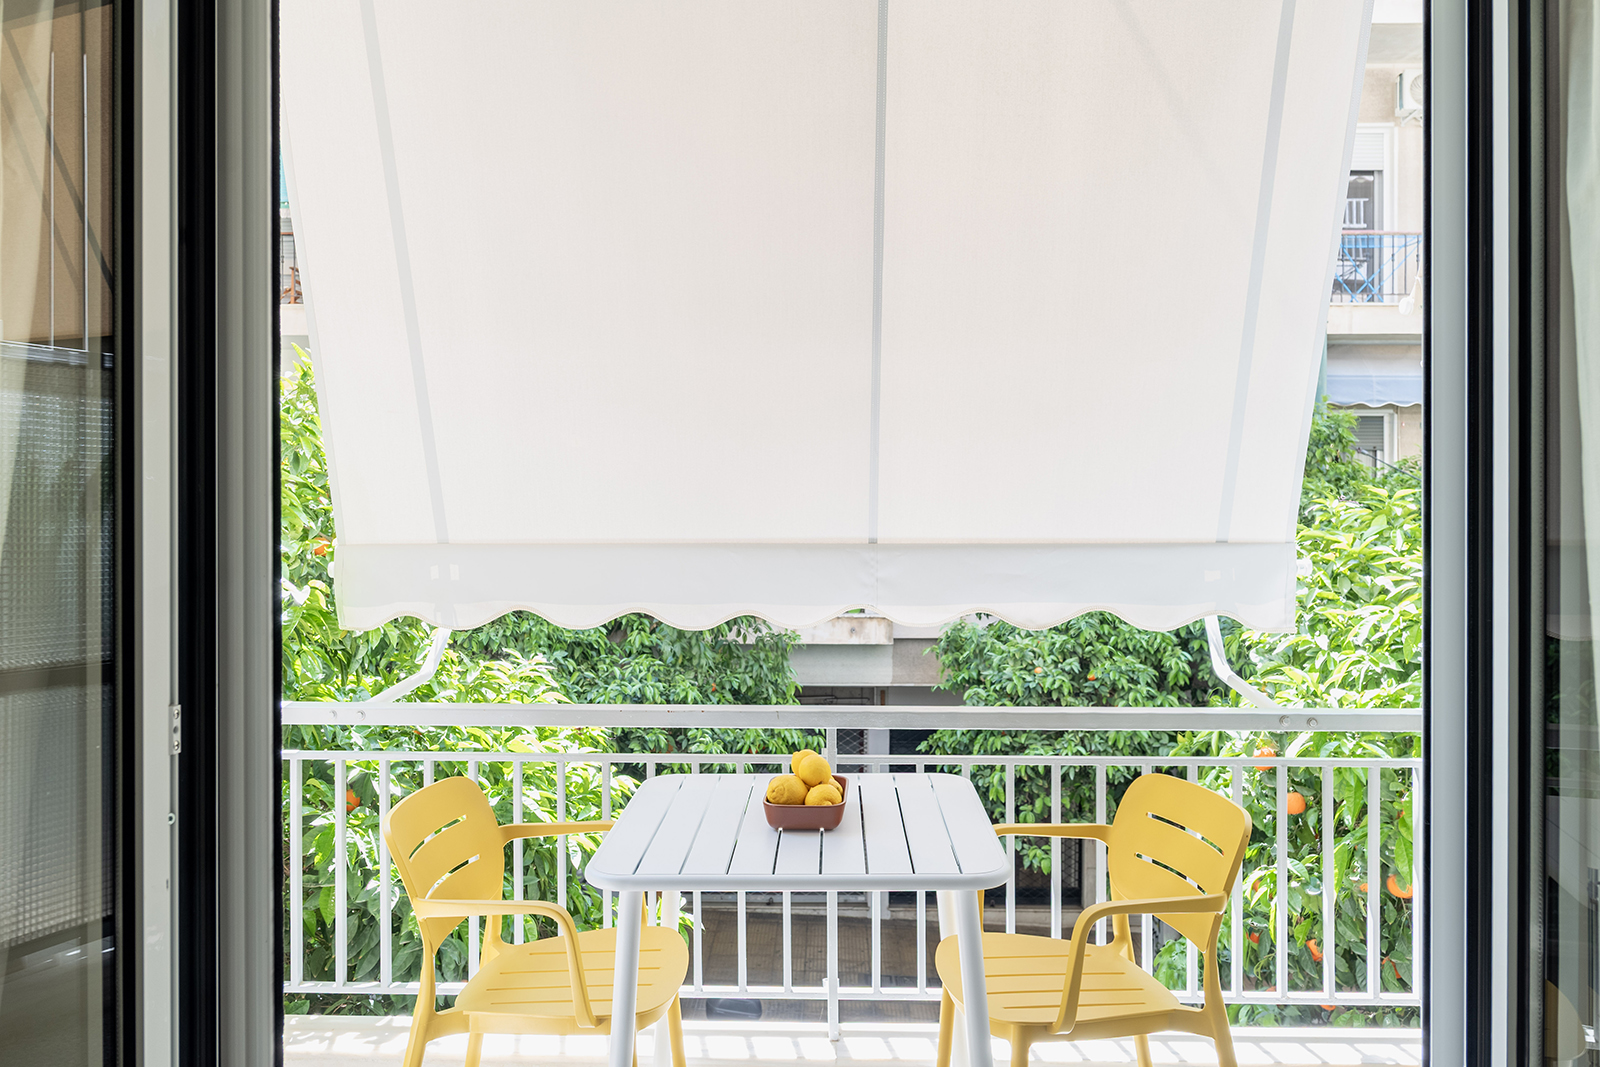
Located in the vibrant neighborhood of Koukaki, the 70 m² apartment was reorganized through a series of precise interventions rather than extensive alterations.
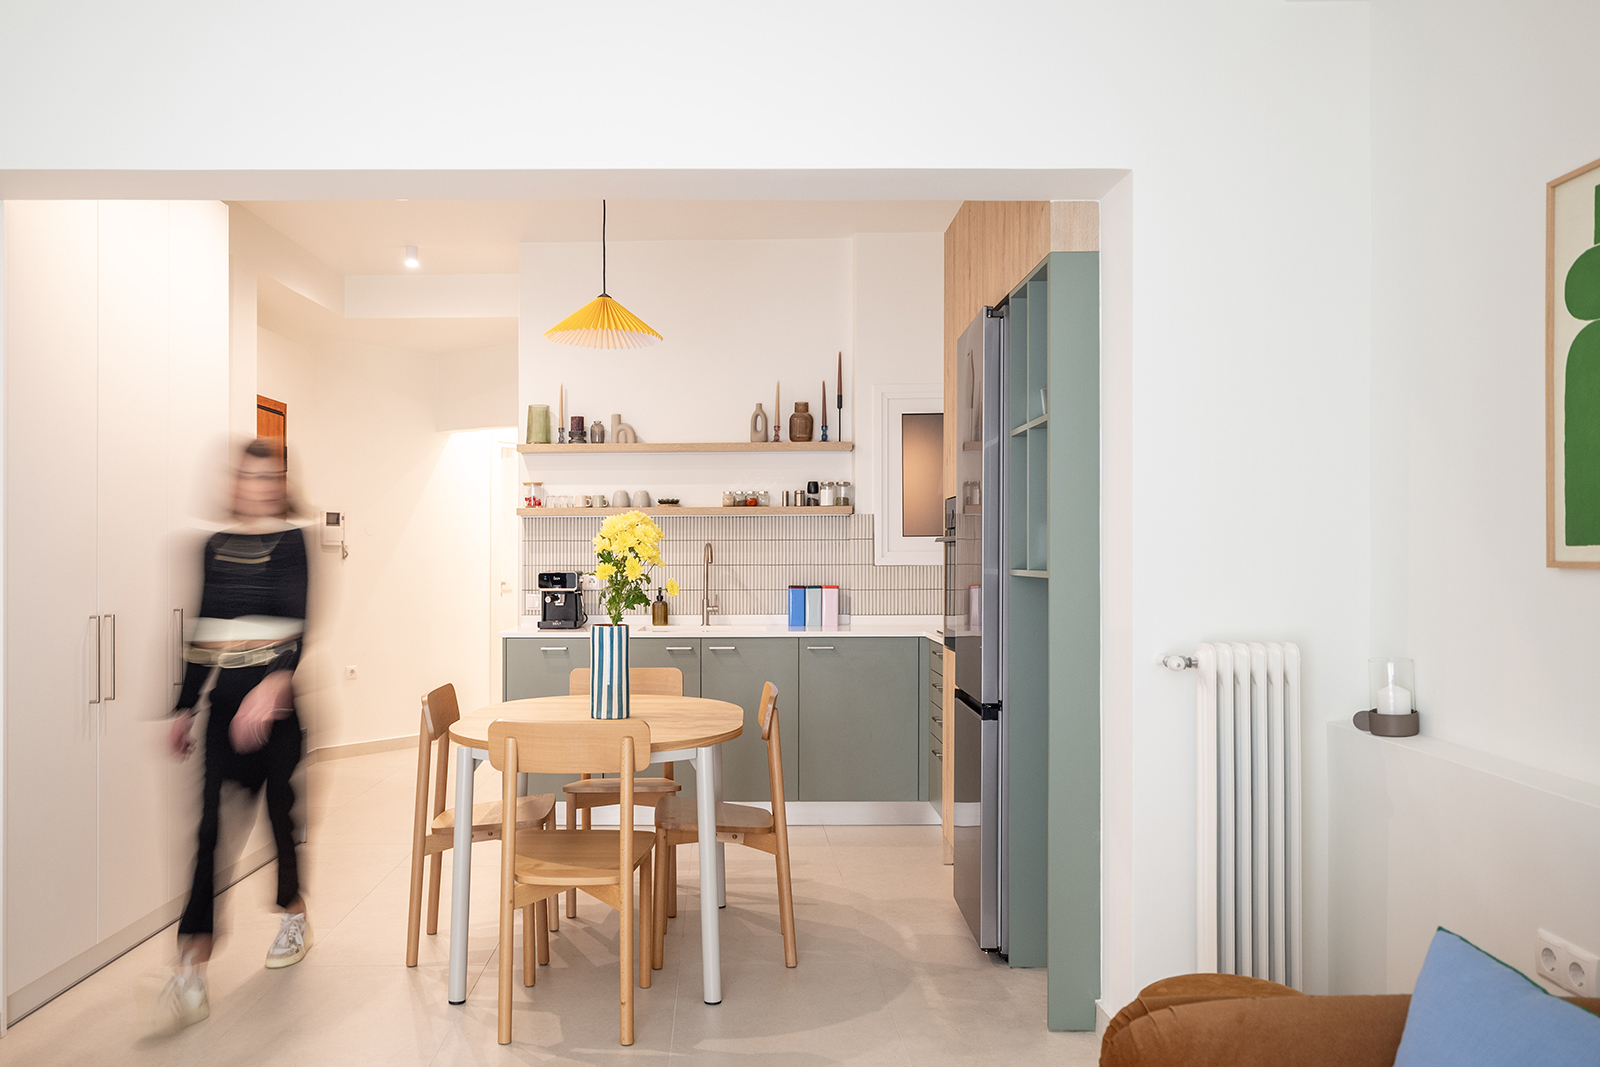
The defining gesture was the removal of the partition wall separating the kitchen from the living room. This single intervention reorients the apartment around a generous shared living space, allowing daylight, movement, and daily activities to flow naturally through the interior. The resulting open-plan layout strengthens visual continuity while creating a more social and adaptable home.
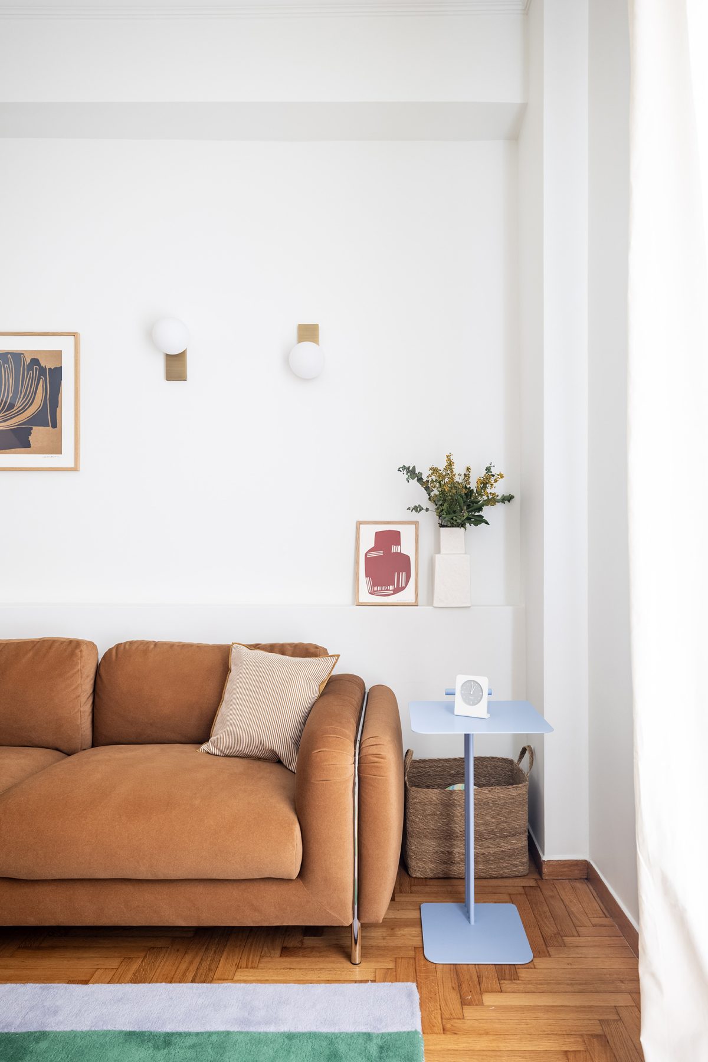
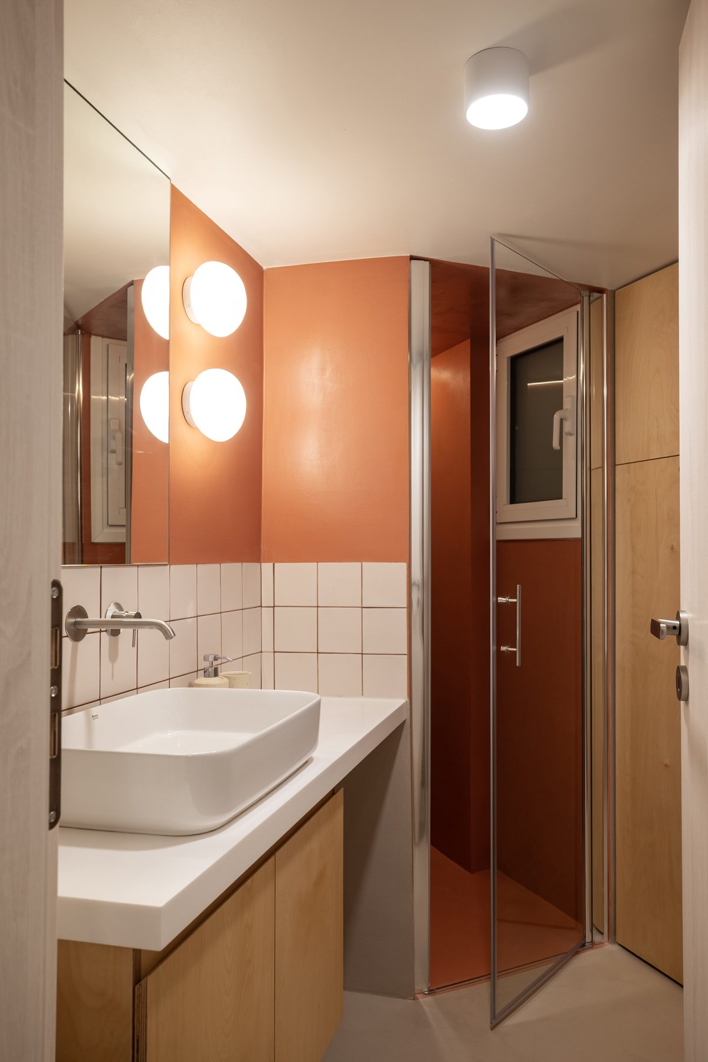
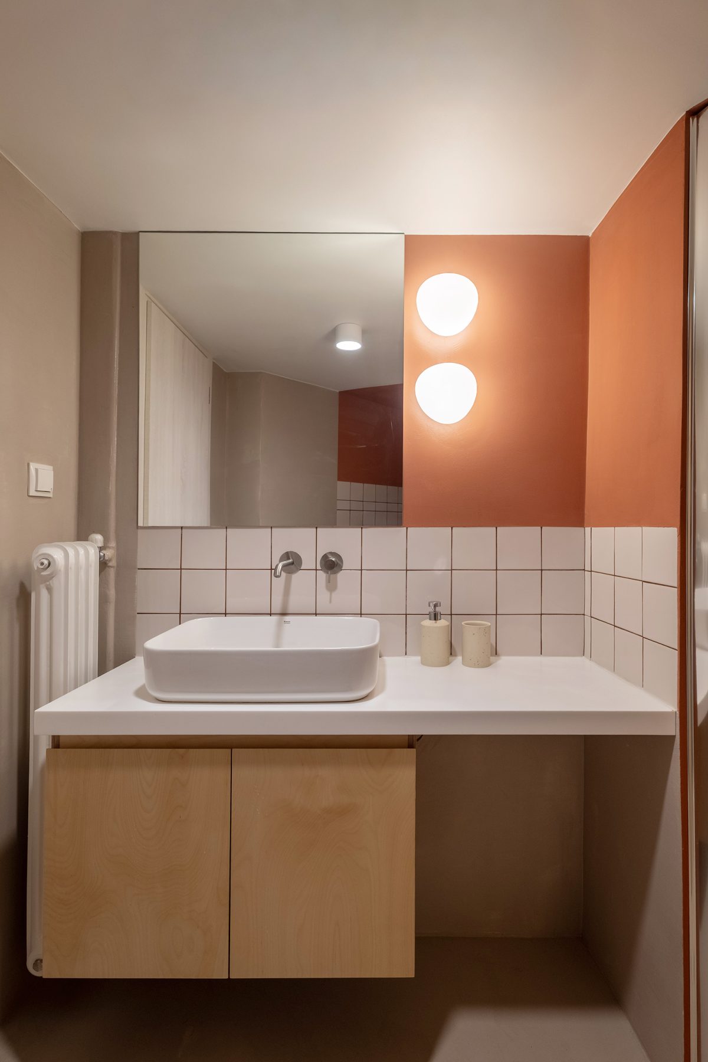
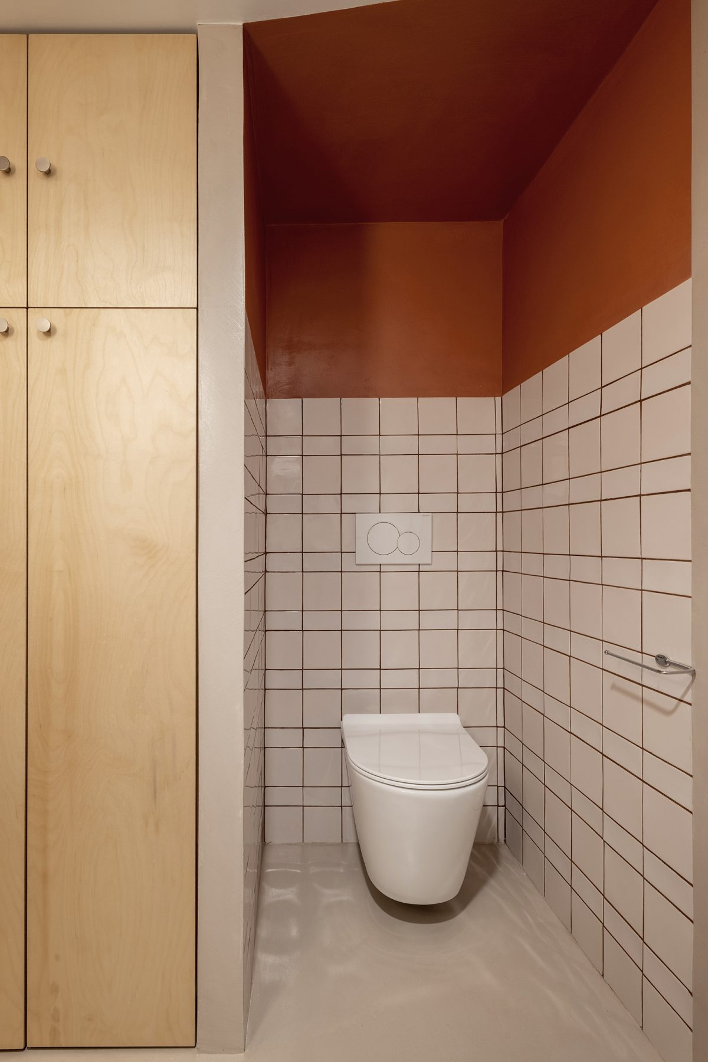
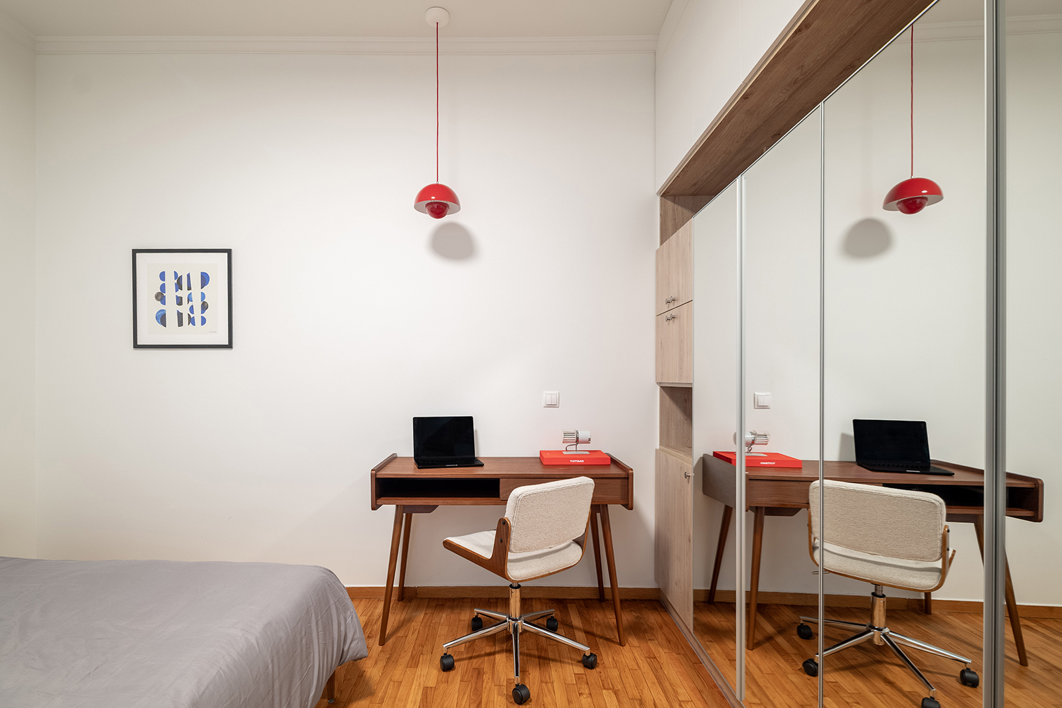
The kitchen and bathroom were entirely redesigned as contemporary insertions within the existing shell. A restrained palette of natural oak, muted sage-green cabinetry, white surfaces, and warm terracotta tones introduces clarity and warmth without competing with the apartment’s original character. Custom-built elements define the permanent architecture of the interior, integrating storage and everyday functions into a calm, cohesive composition, while lightweight furniture preserves openness and flexibility.
Central to the project was the preservation of the apartment’s original herringbone oak flooring and timber blinds.
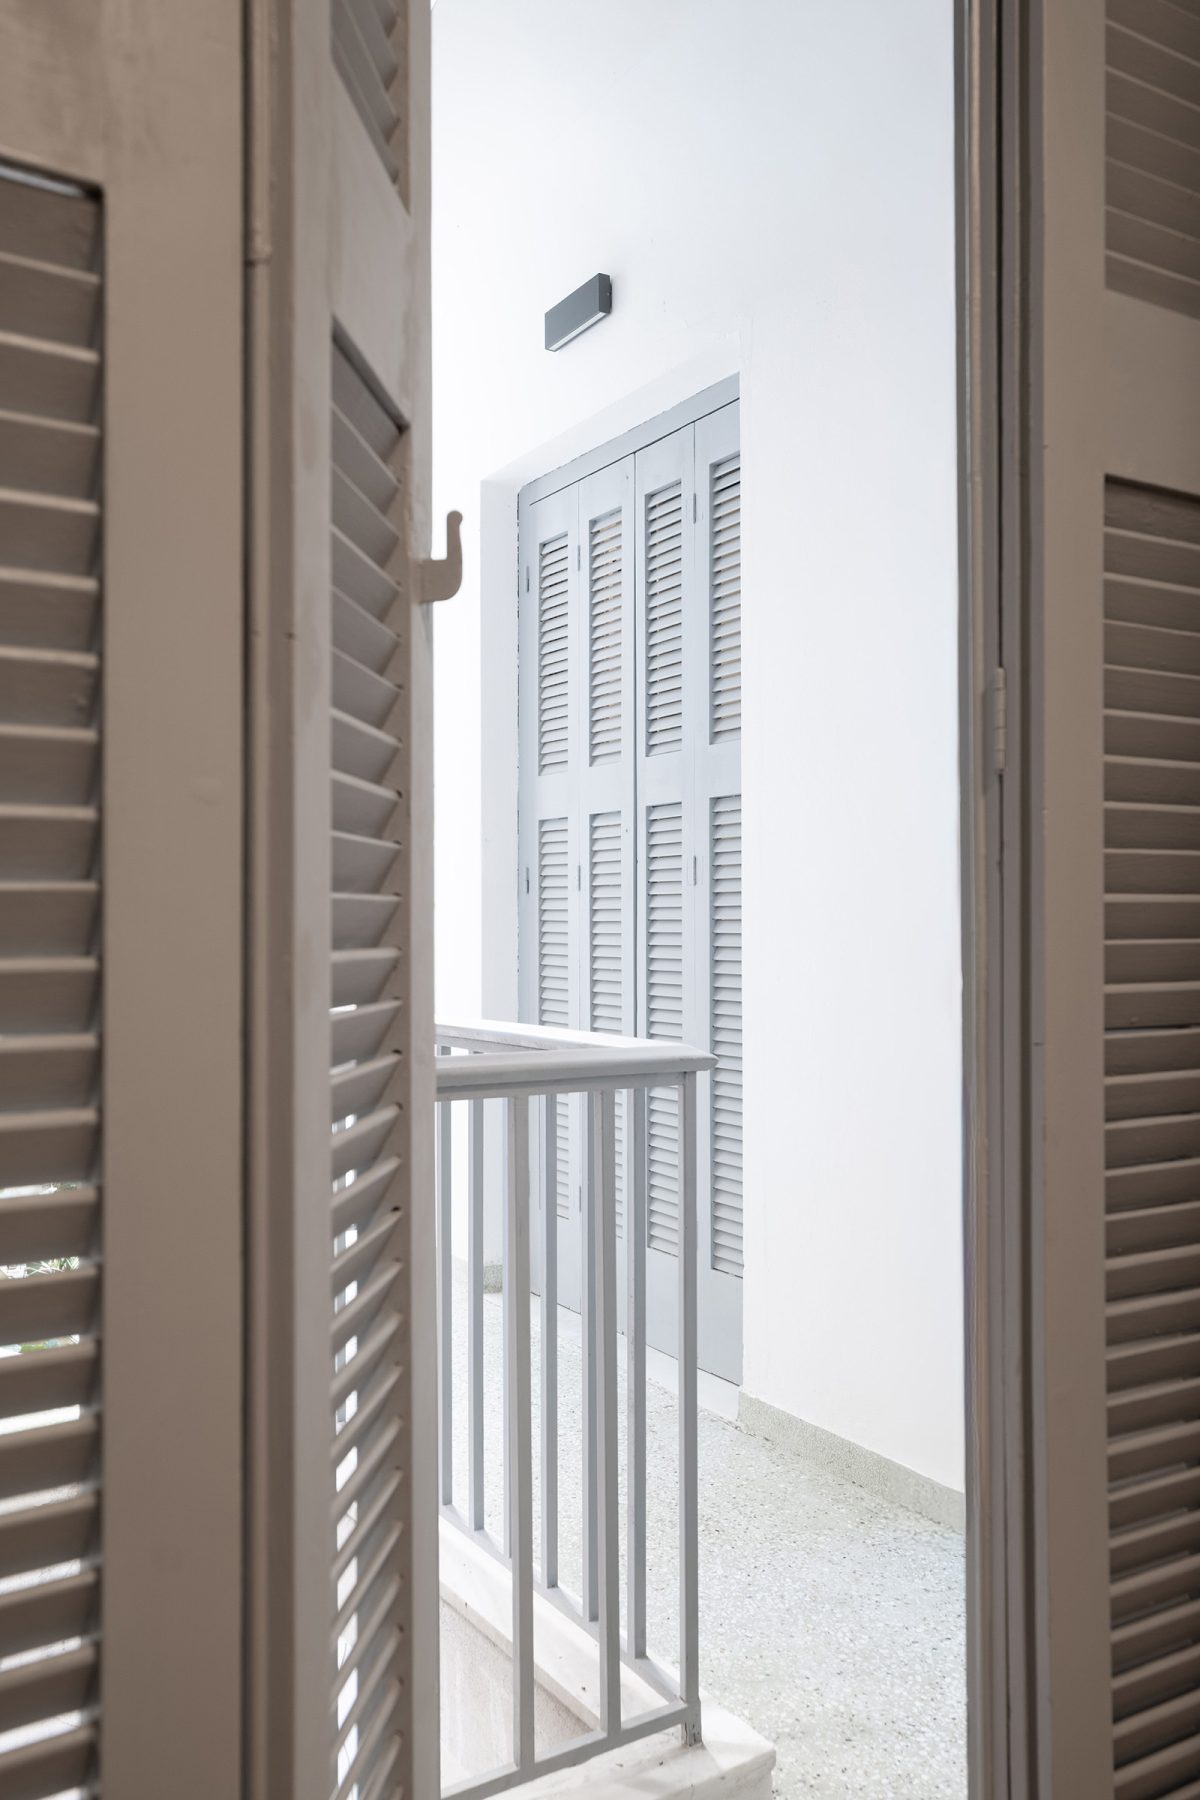
Rather than being treated as nostalgic remnants, these elements remain active components of the new interior, carrying the memory of the post-war Athenian apartment into its next chapter. Their craftsmanship, texture, and patina establish a dialogue between existing and new, reinforcing a sense of continuity throughout the home.
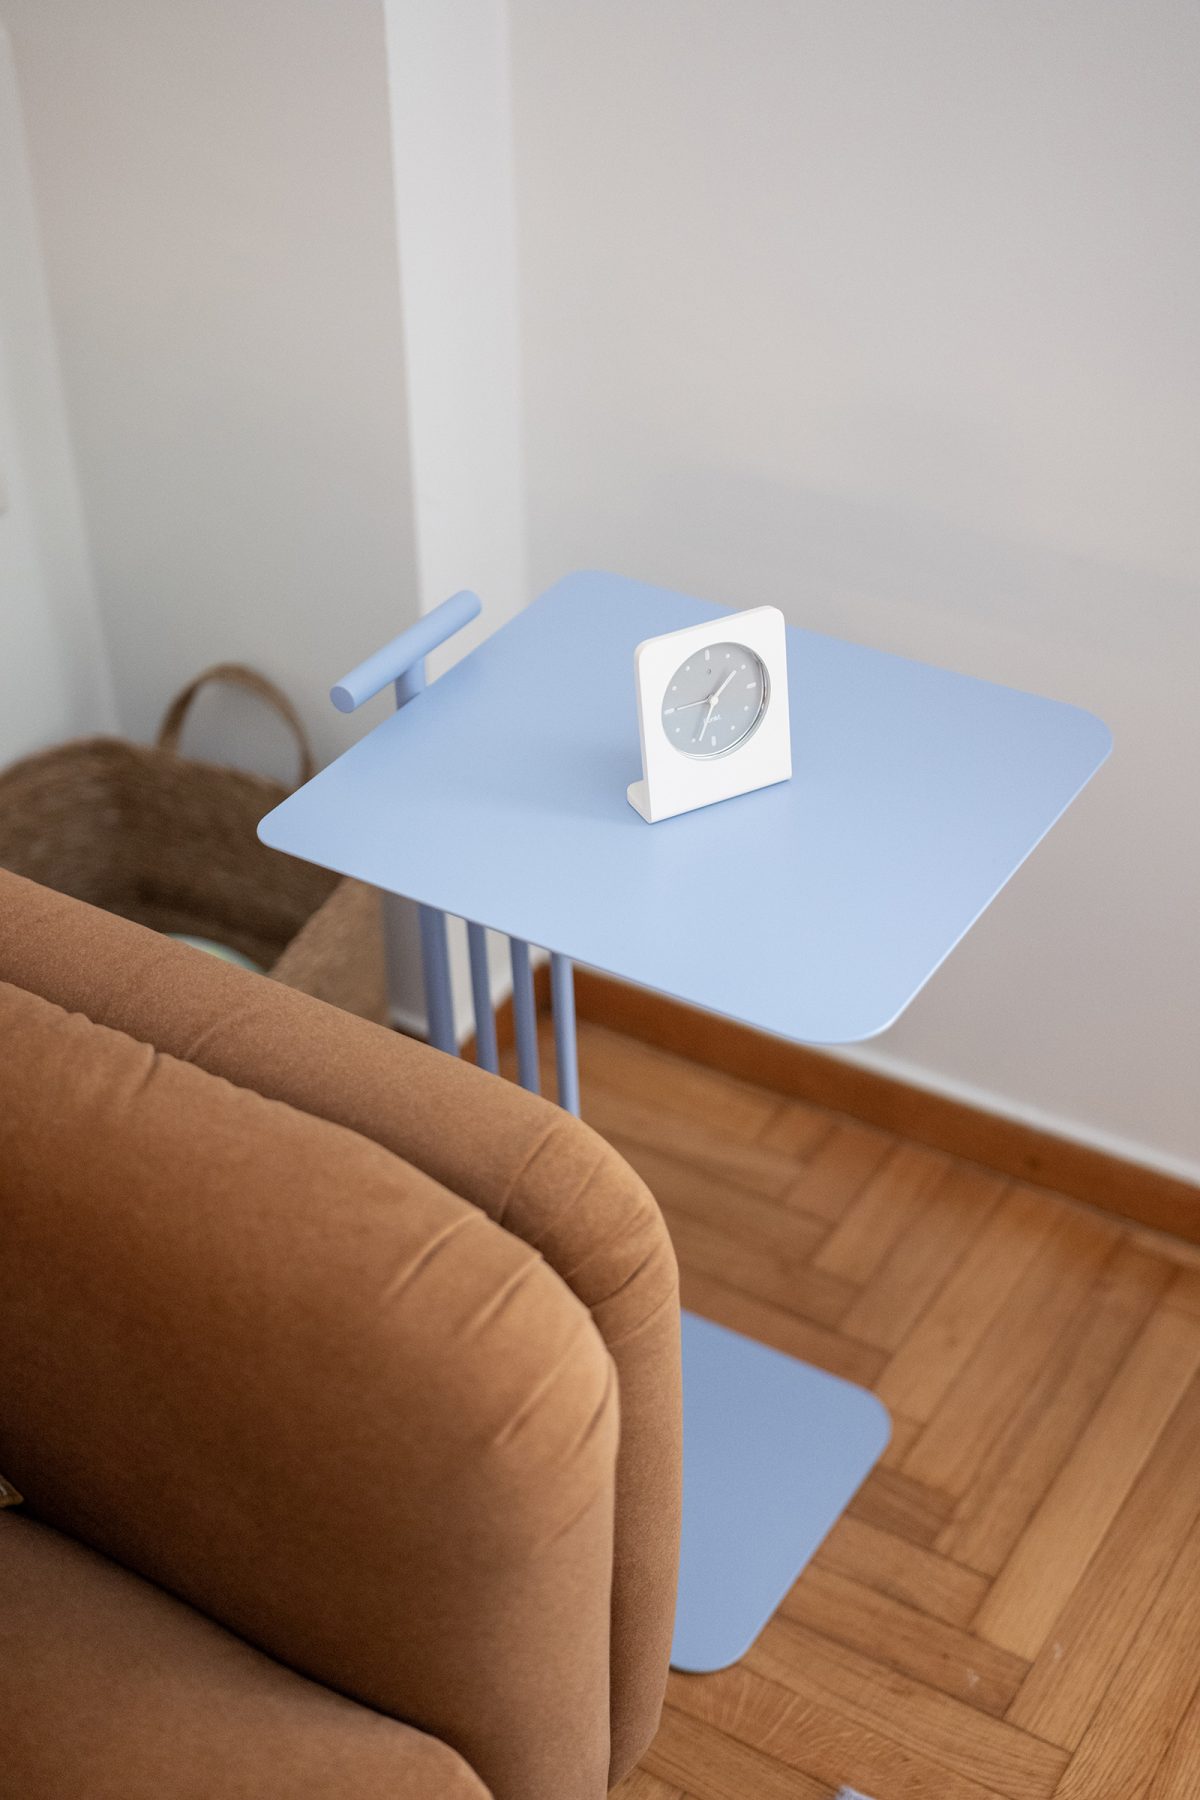
A quiet material palette of oak, soft greens, terracotta, and warm off-whites complements the restored architectural elements, allowing natural light and texture to shape the atmosphere of the interior. The design relies on proportion, materiality, and carefully considered details rather than formal gestures, creating spaces that feel both contemporary and deeply familiar.
Facts & Credits
Project Title VEIKOU apartment
Typology Interiors, Apartment Renovation
Location Koukaki, Athens
Area 70m2
Status Completed, 2026
Architecture KARИ studio
Lead Architect Karagianni Nancy
Design Team Lamprini Makarona
Photography Bessawissa studio