For Street Smash Burgers in Almada, Portugal XXXI.studio distils the restaurant into a single architectural gesture: a freestanding stainless-steel kiosk conceived as a high-performance production machine. Referencing the iconic American food trailer, the compact volume becomes simultaneously kitchen, service counter, stage, and brand identity, placing the choreography of food preparation at the centre of the dining experience.
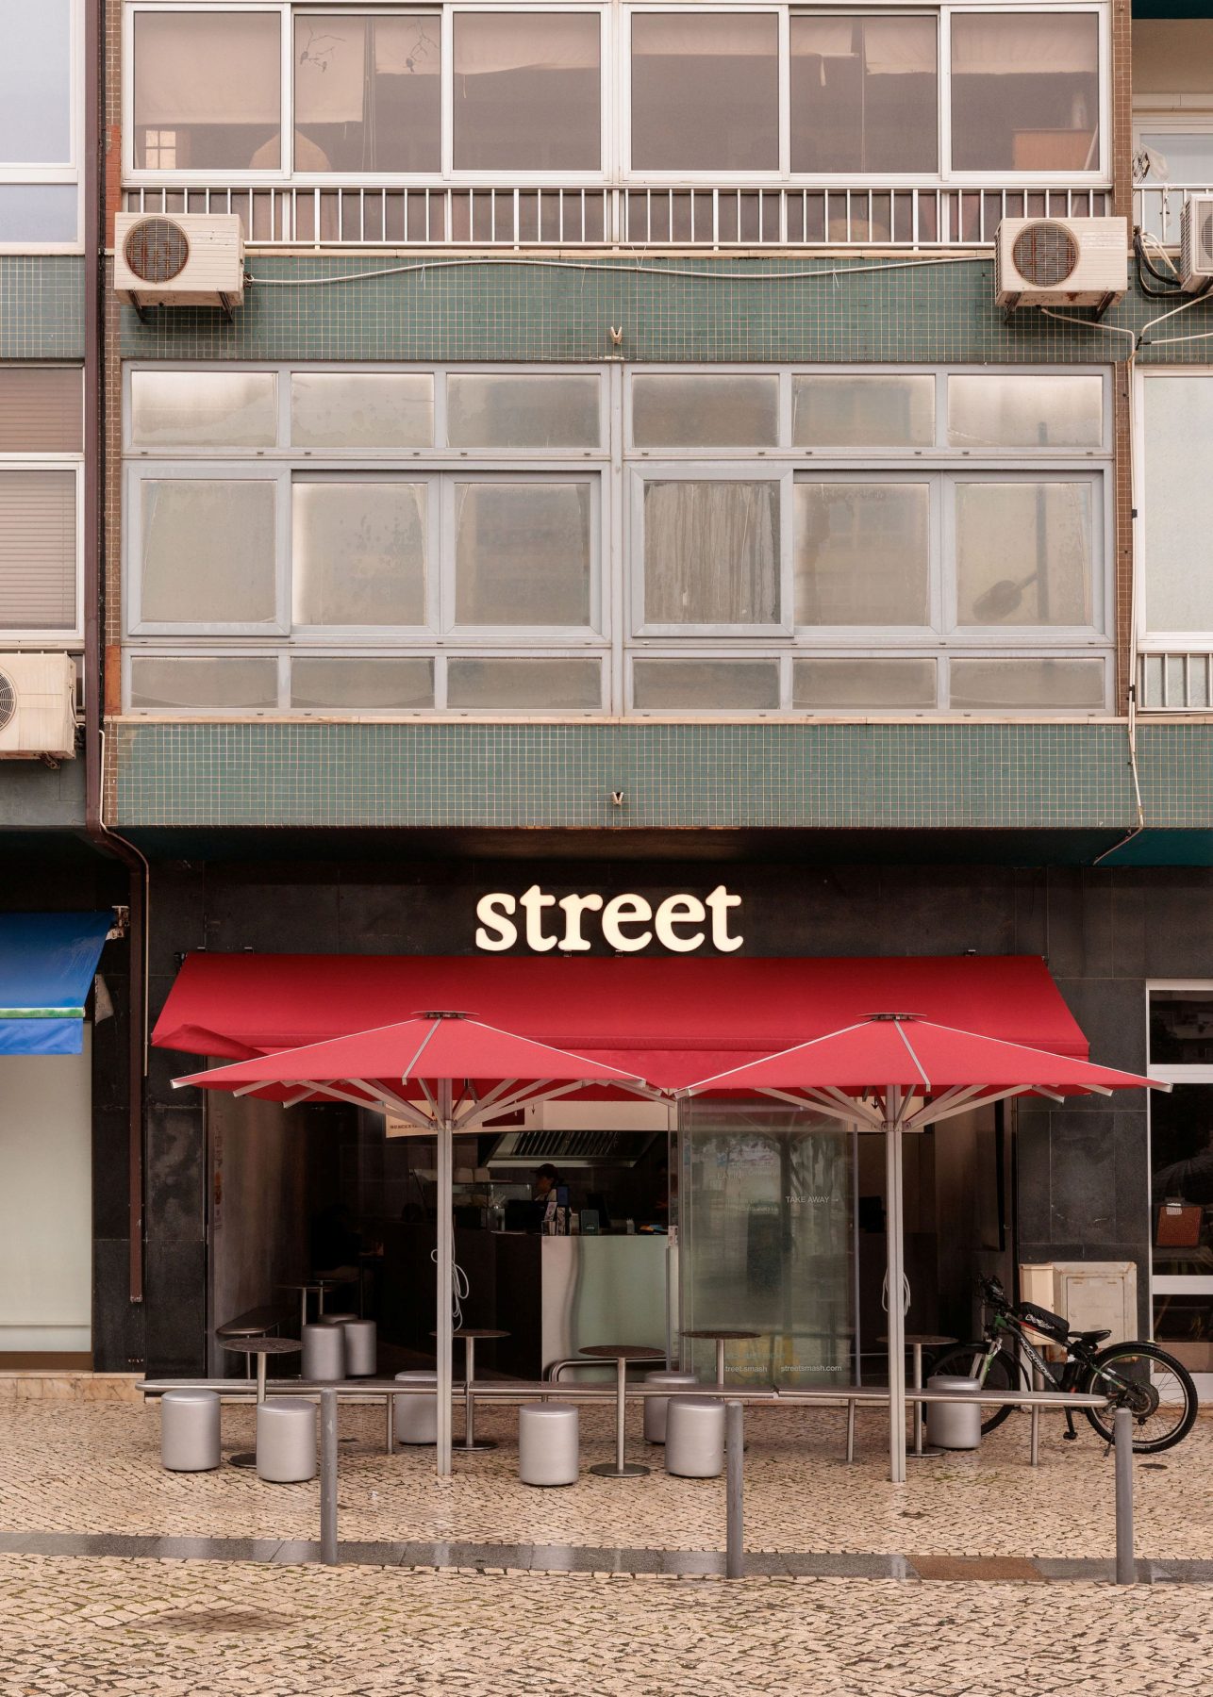
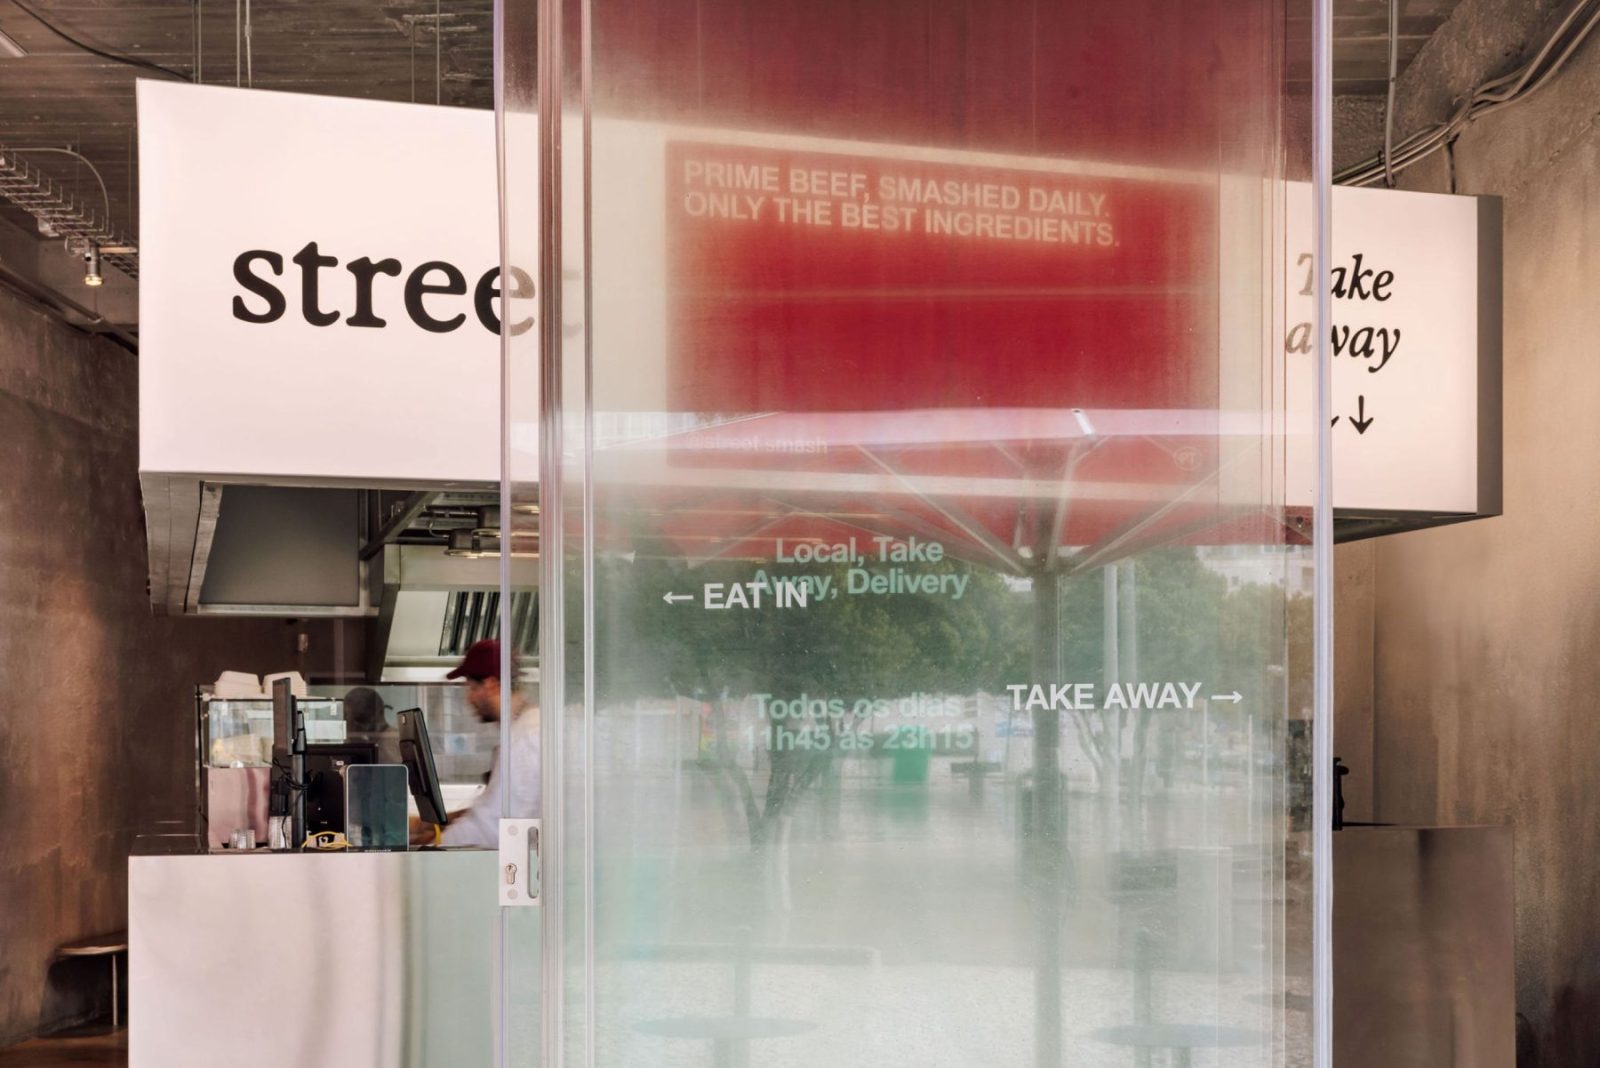
As restaurant design increasingly shifts from creating immersive atmospheres toward orchestrating memorable experiences, the architecture of food preparation itself has become a defining spatial component.
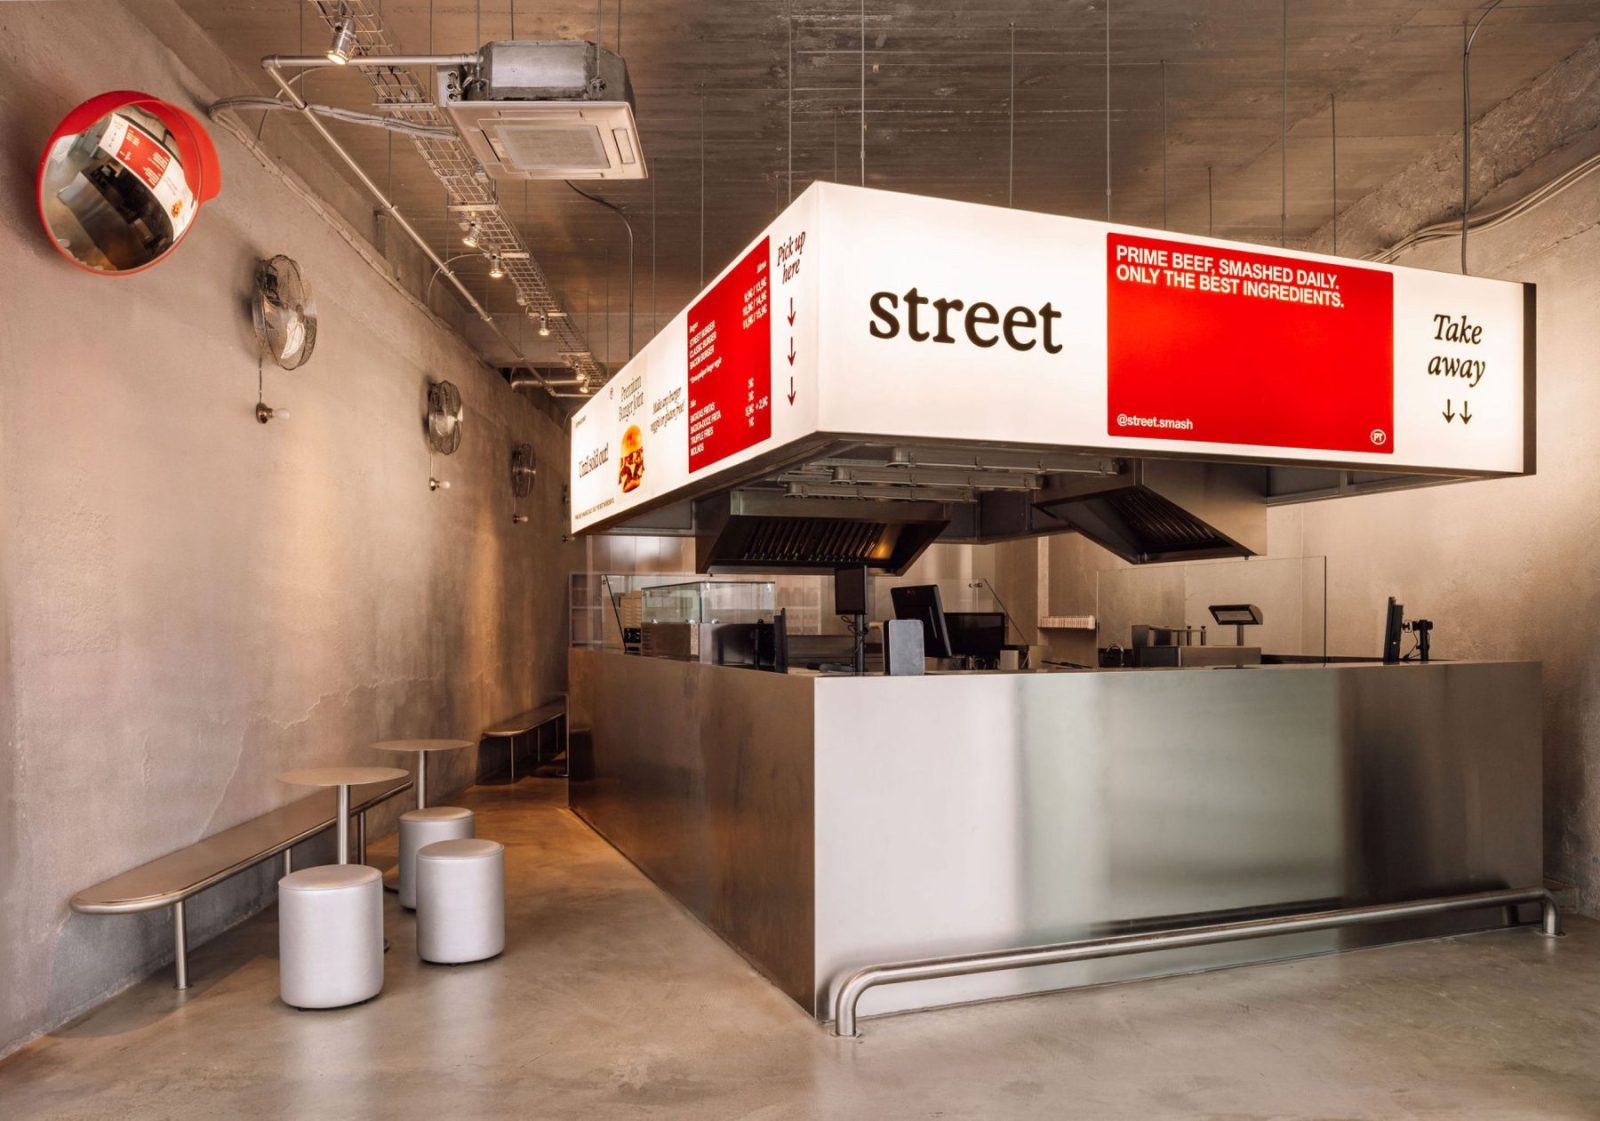
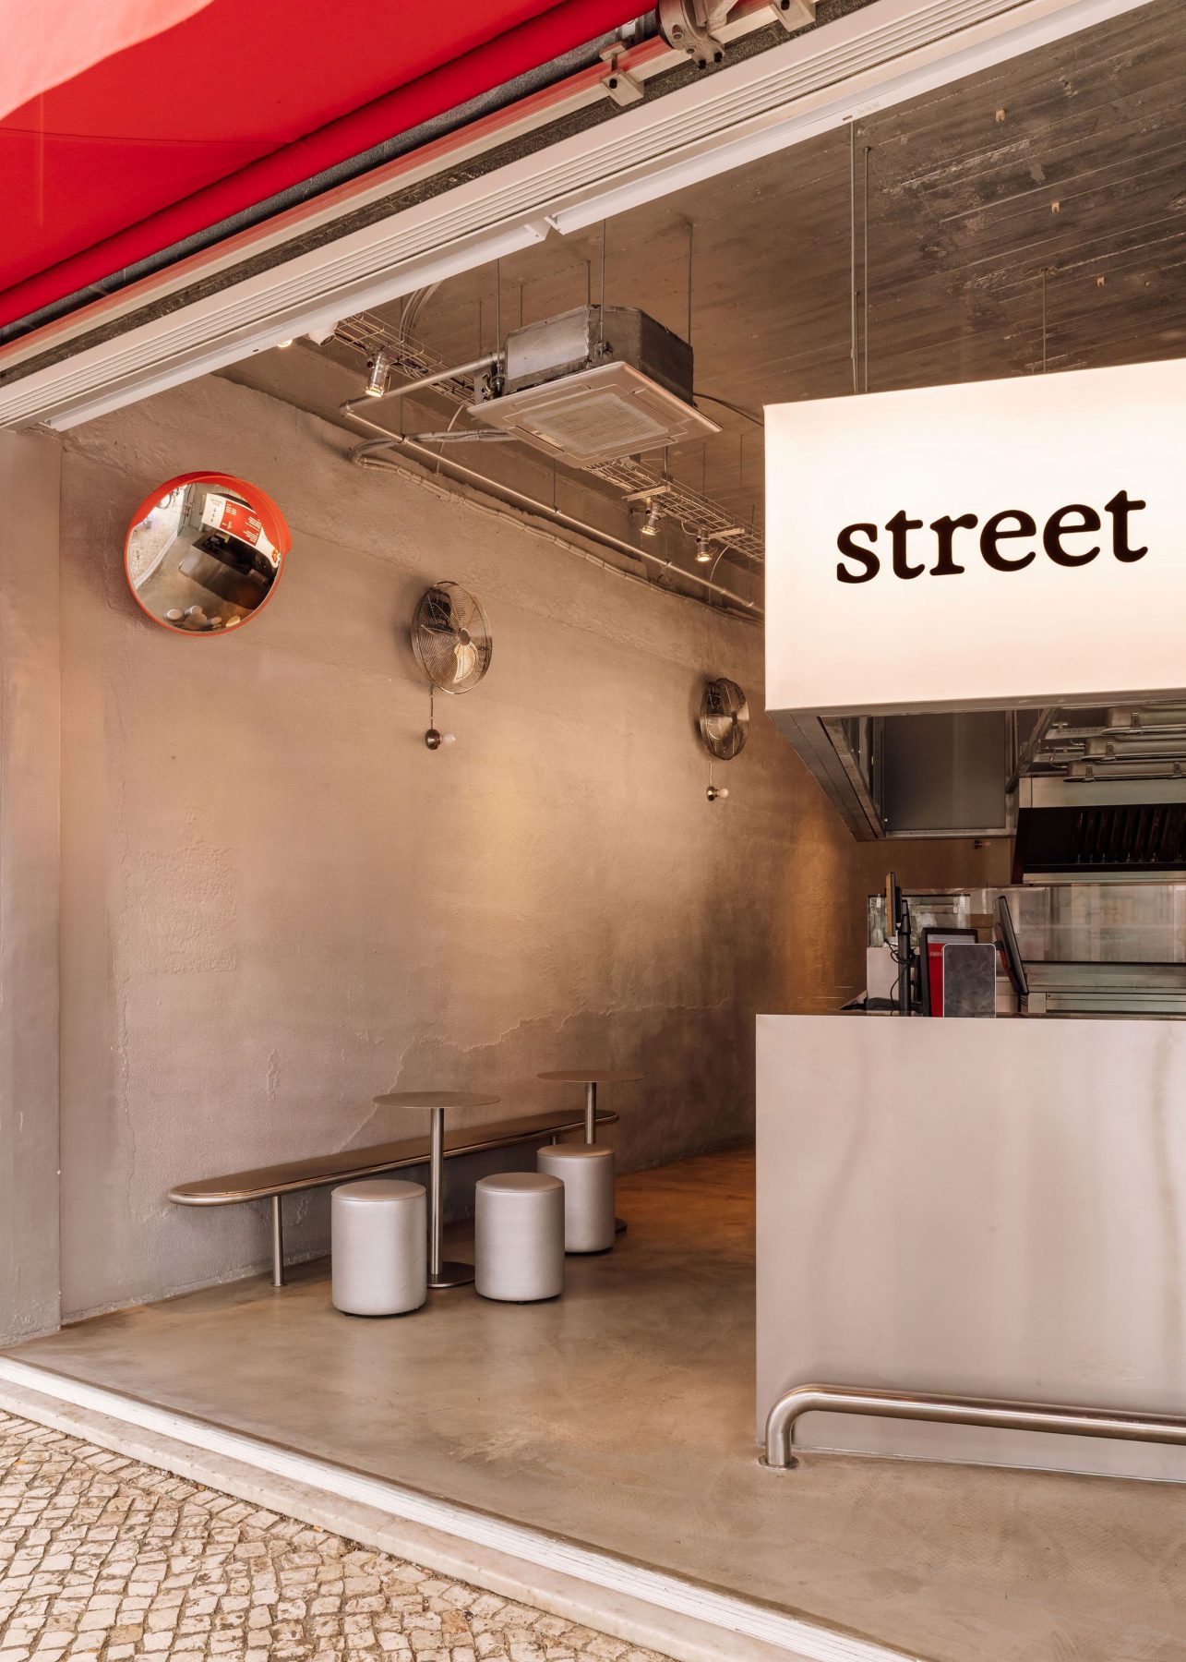
Rather than concealing the operational infrastructure behind decorative interiors, contemporary hospitality projects increasingly expose production as spectacle.
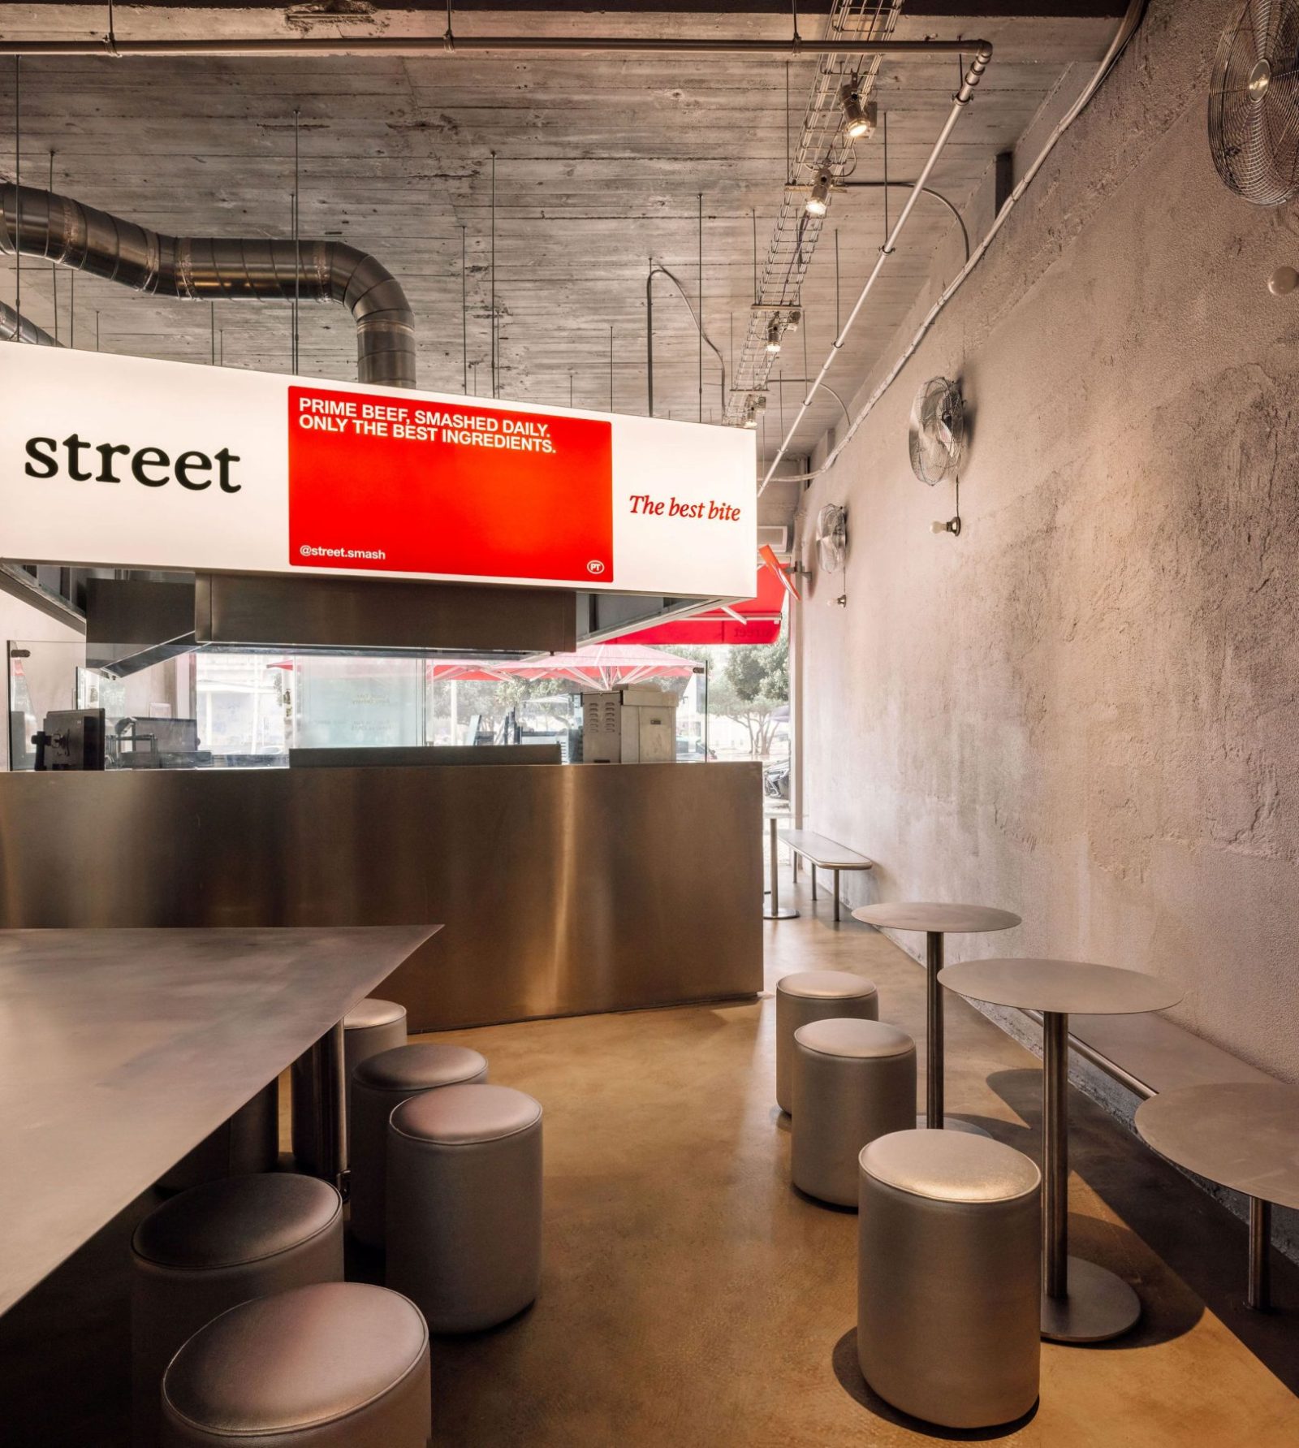
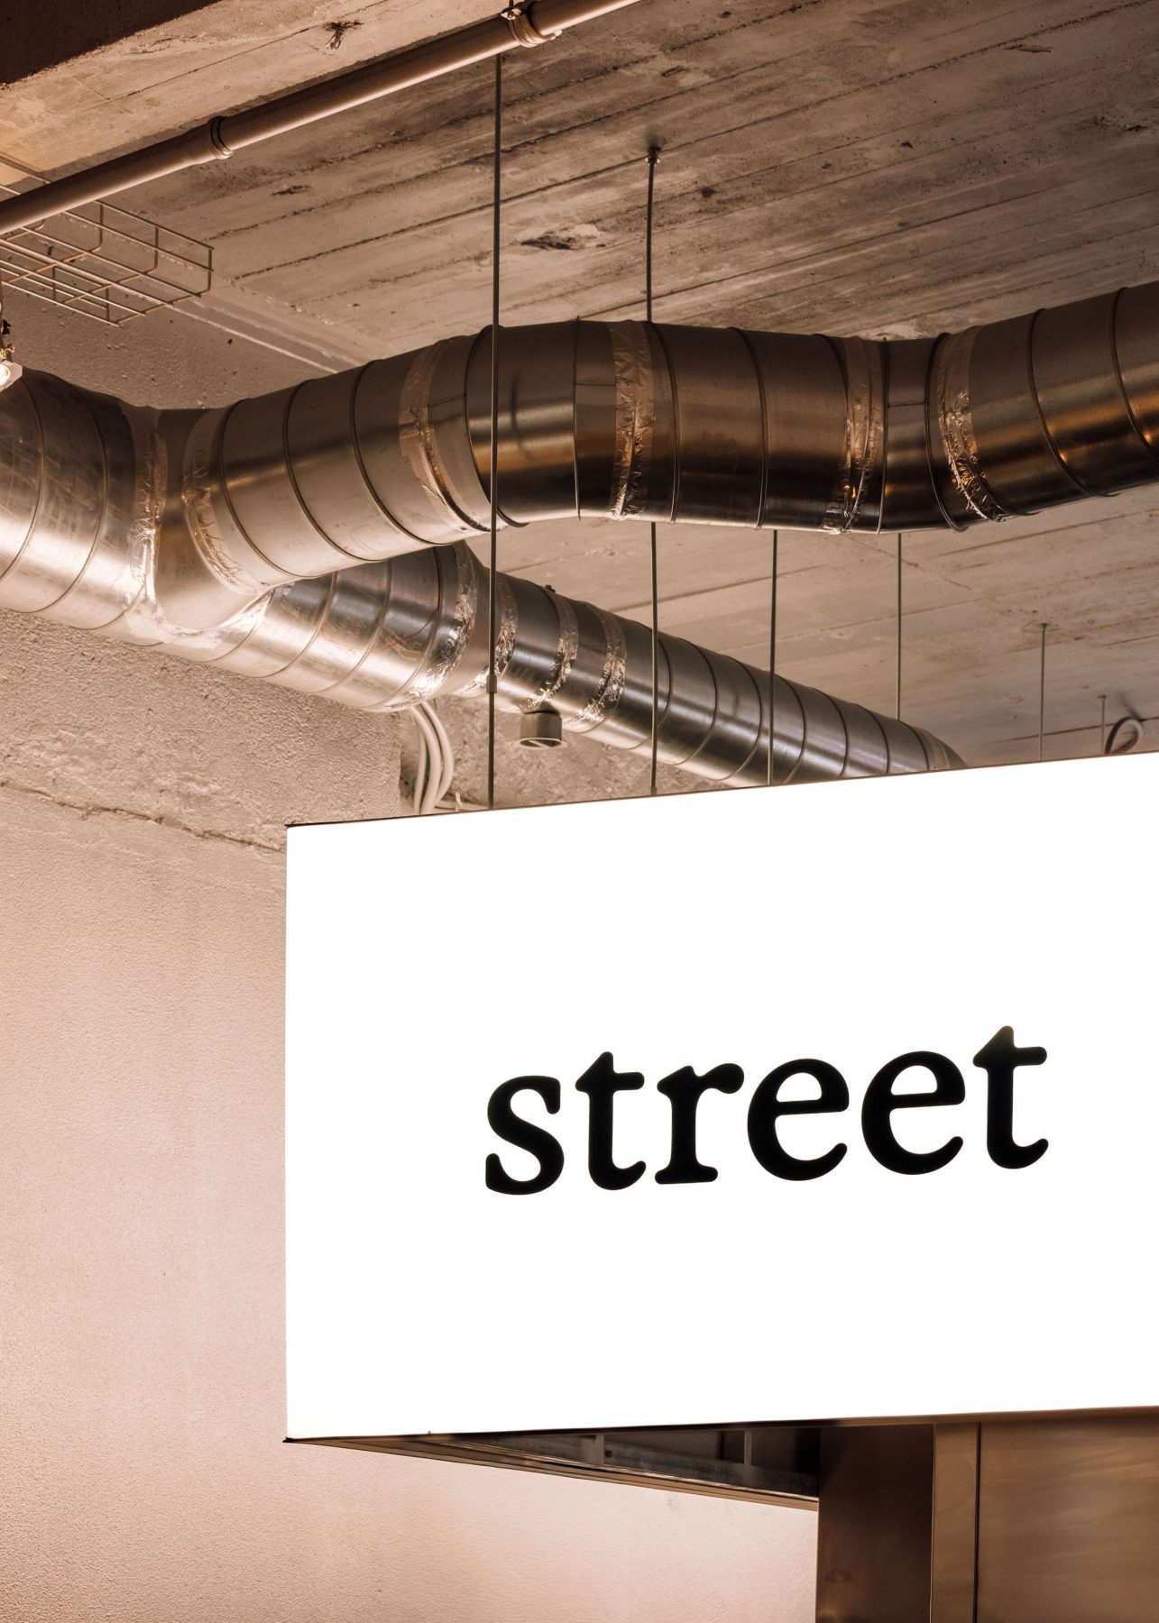
Street Smash Burgers in Almada, designed by Lisbon-based XXXI.studio, embraces this shift with remarkable clarity, proposing a restaurant where architecture is not simply a container for dining but the mechanism through which the brand is expressed.
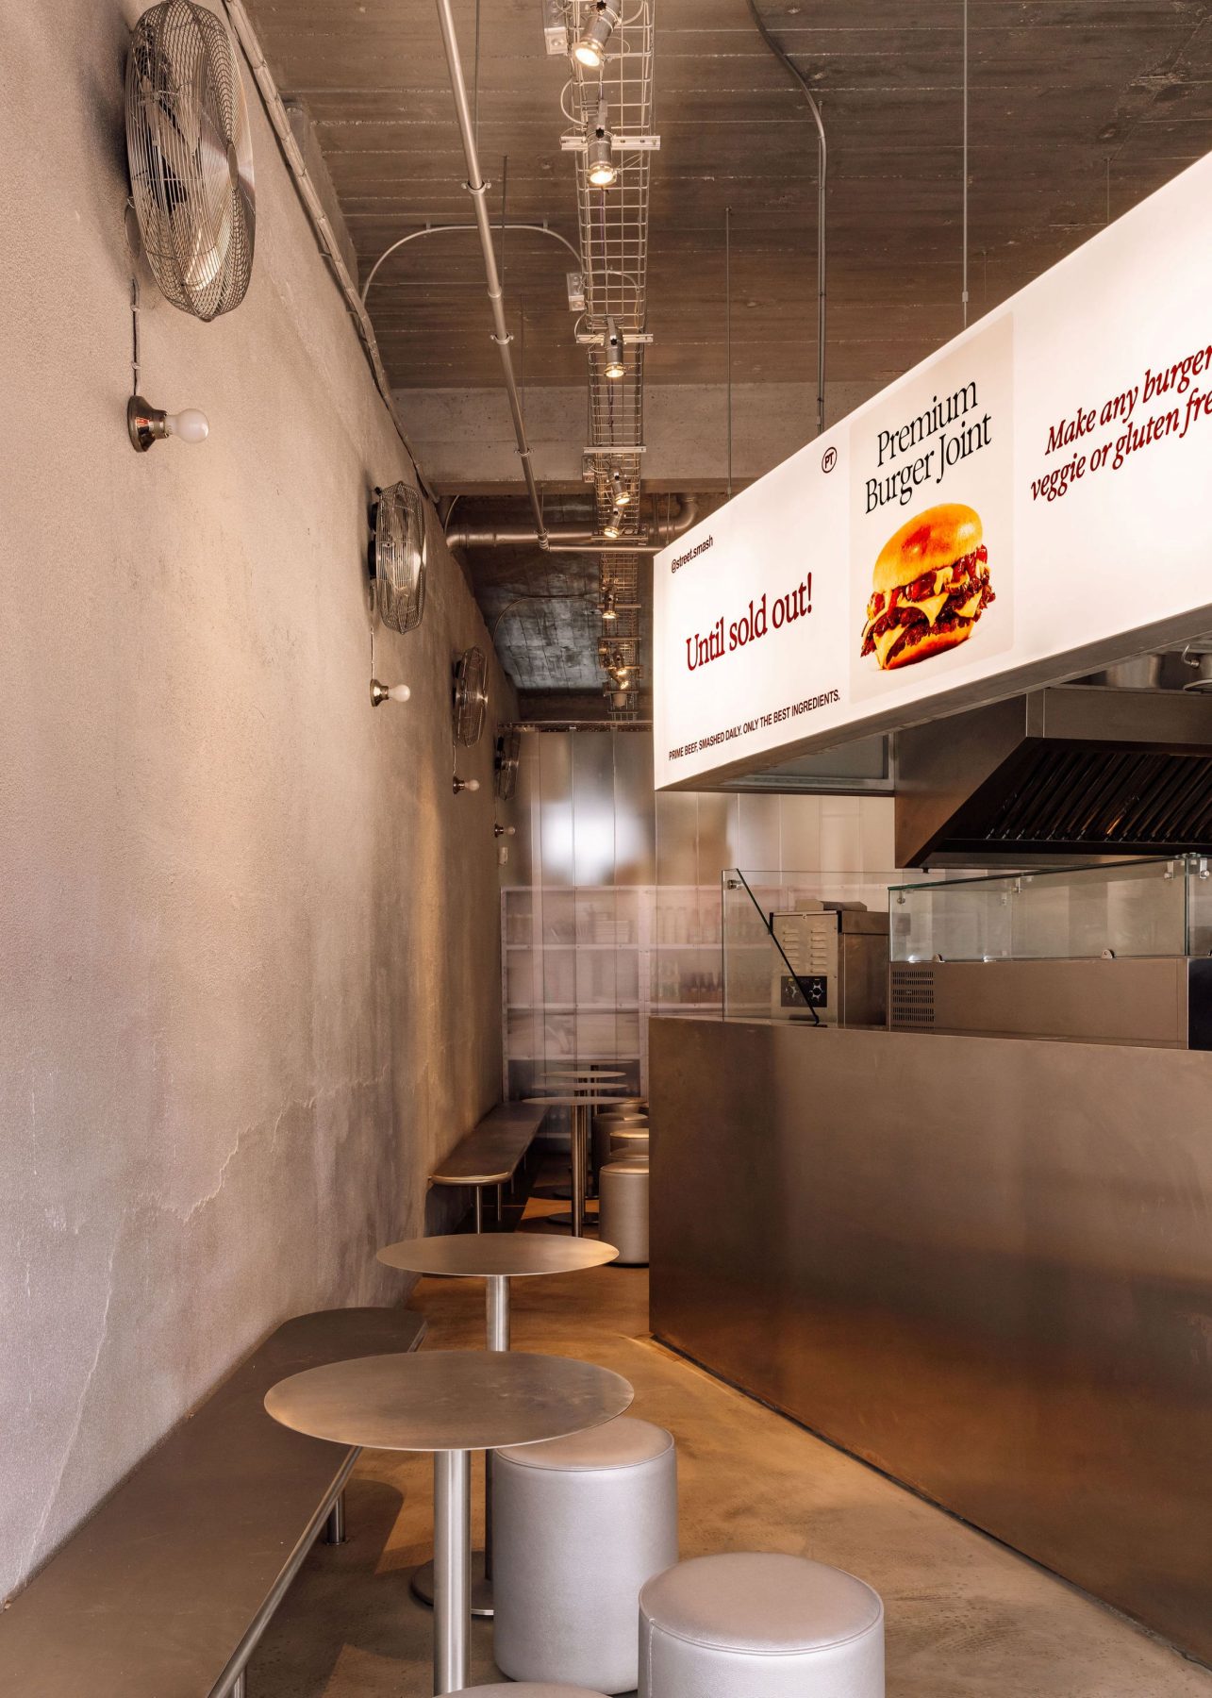
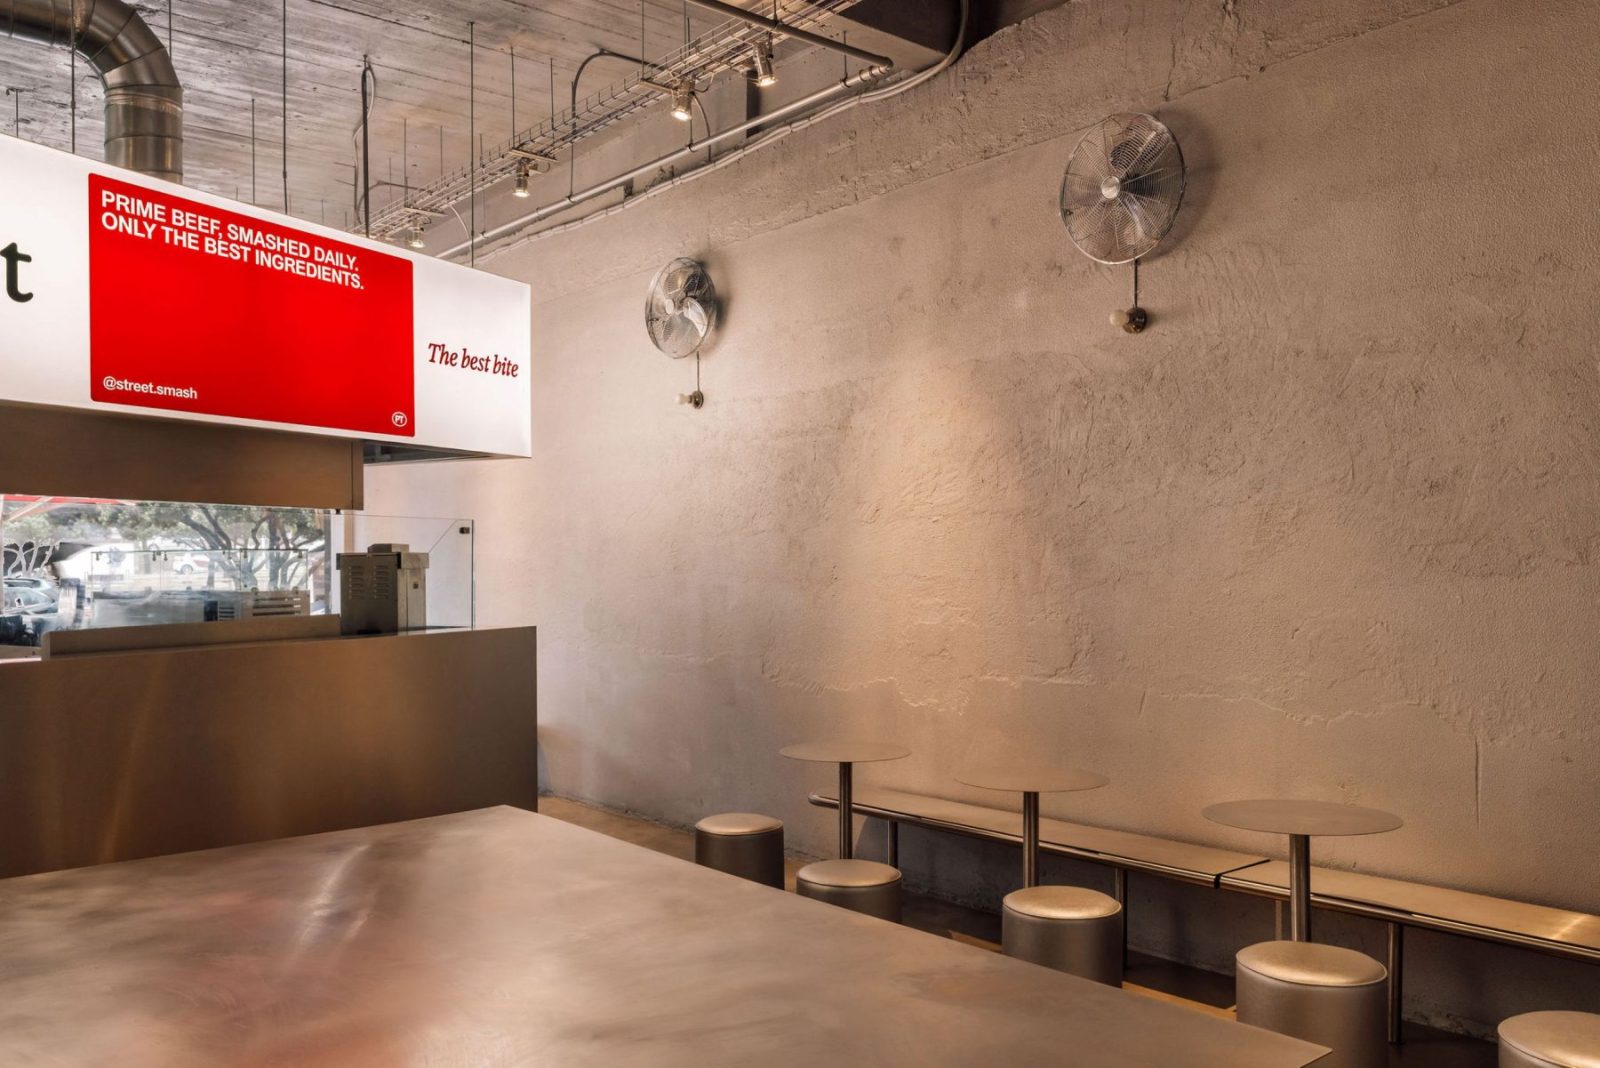
The project represents an important milestone for Street Smash Burgers as the company evolves from a collection of independently developed restaurants into a scalable hospitality brand.
Working closely with the client, XXXI.studio developed a spatial system capable of being replicated across future locations without sacrificing architectural identity.
The architects establish operational logic as the project’s defining design principle, allowing architecture itself to become the brand’s strongest visual language.
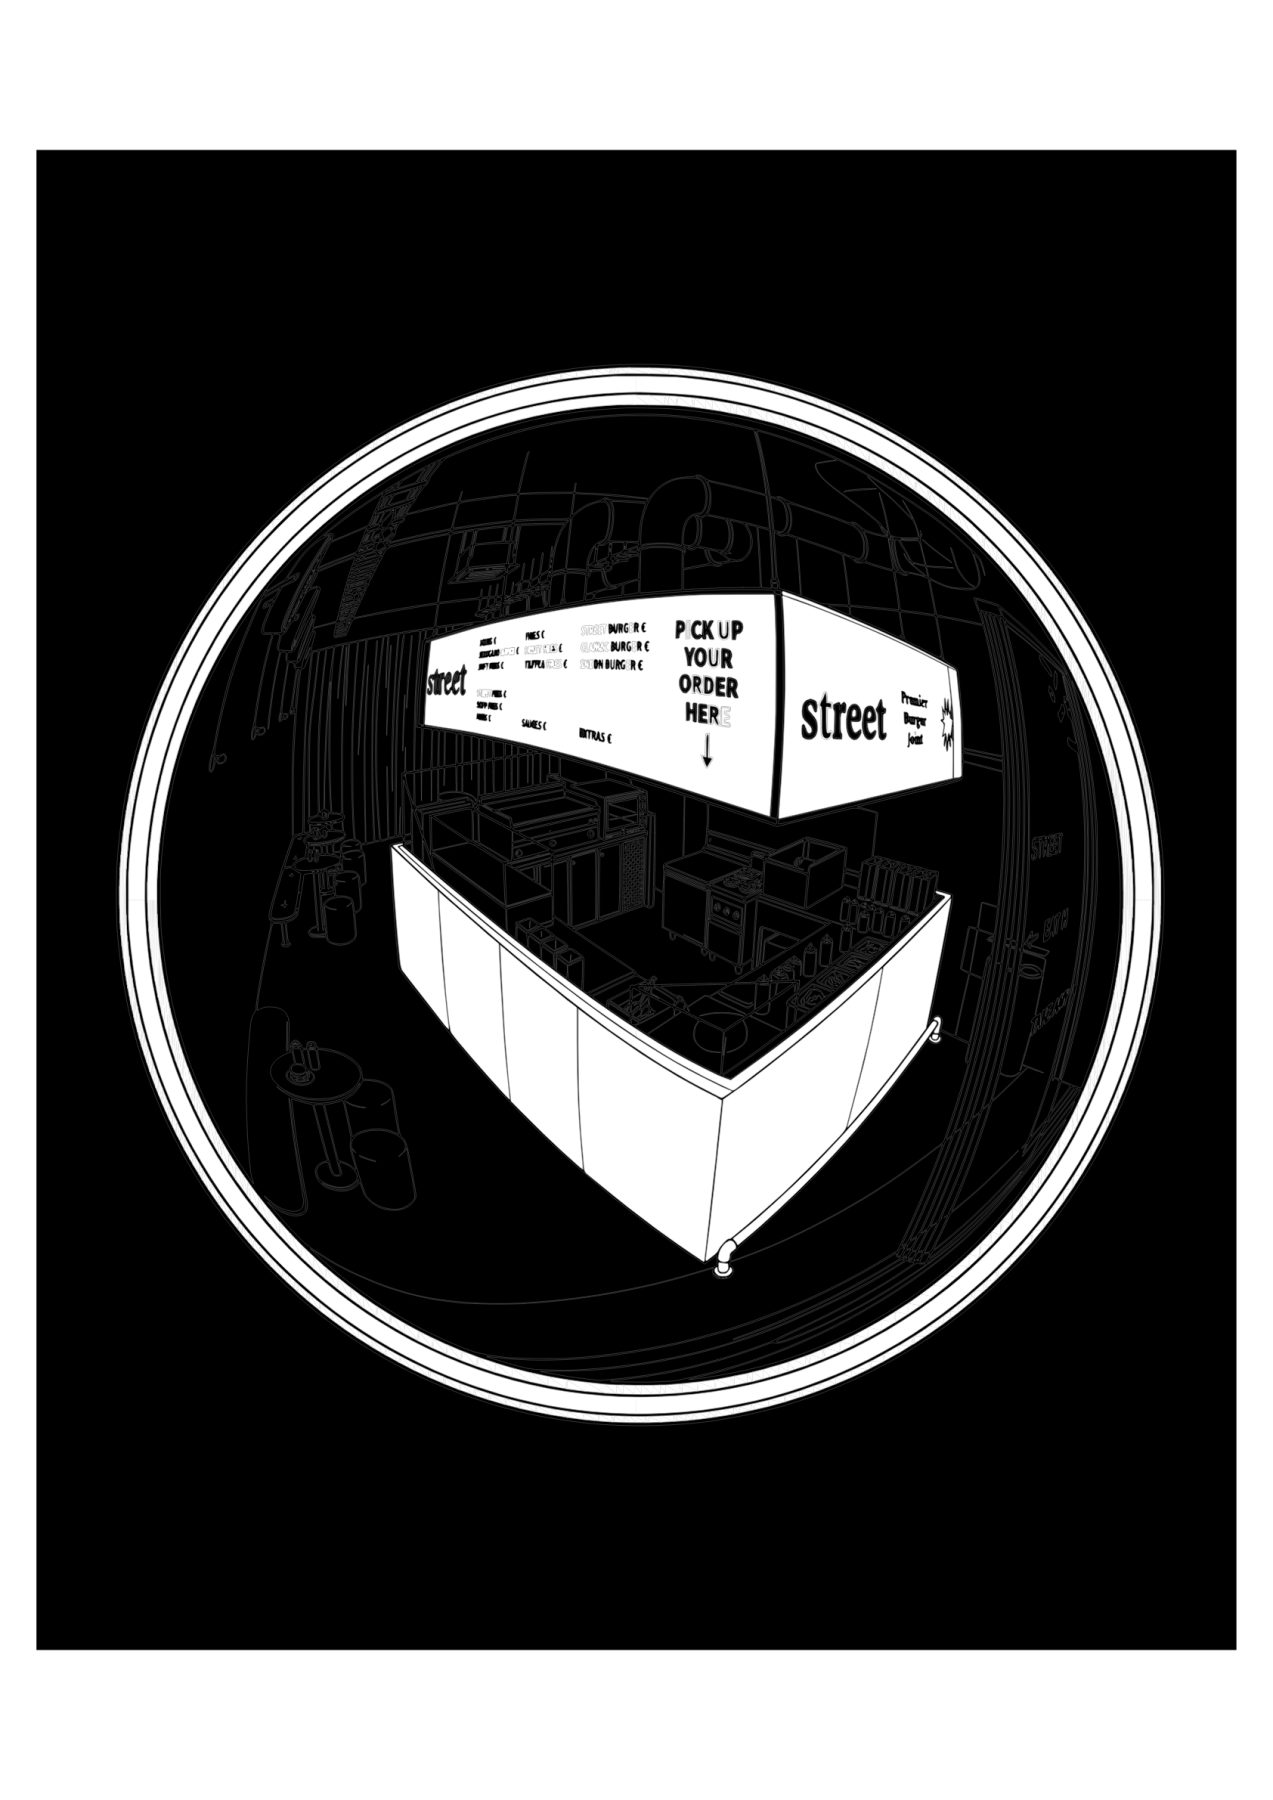
At the centre of the 102-square-metre restaurant sits a compact stainless-steel kiosk conceived as a high-performance production machine.
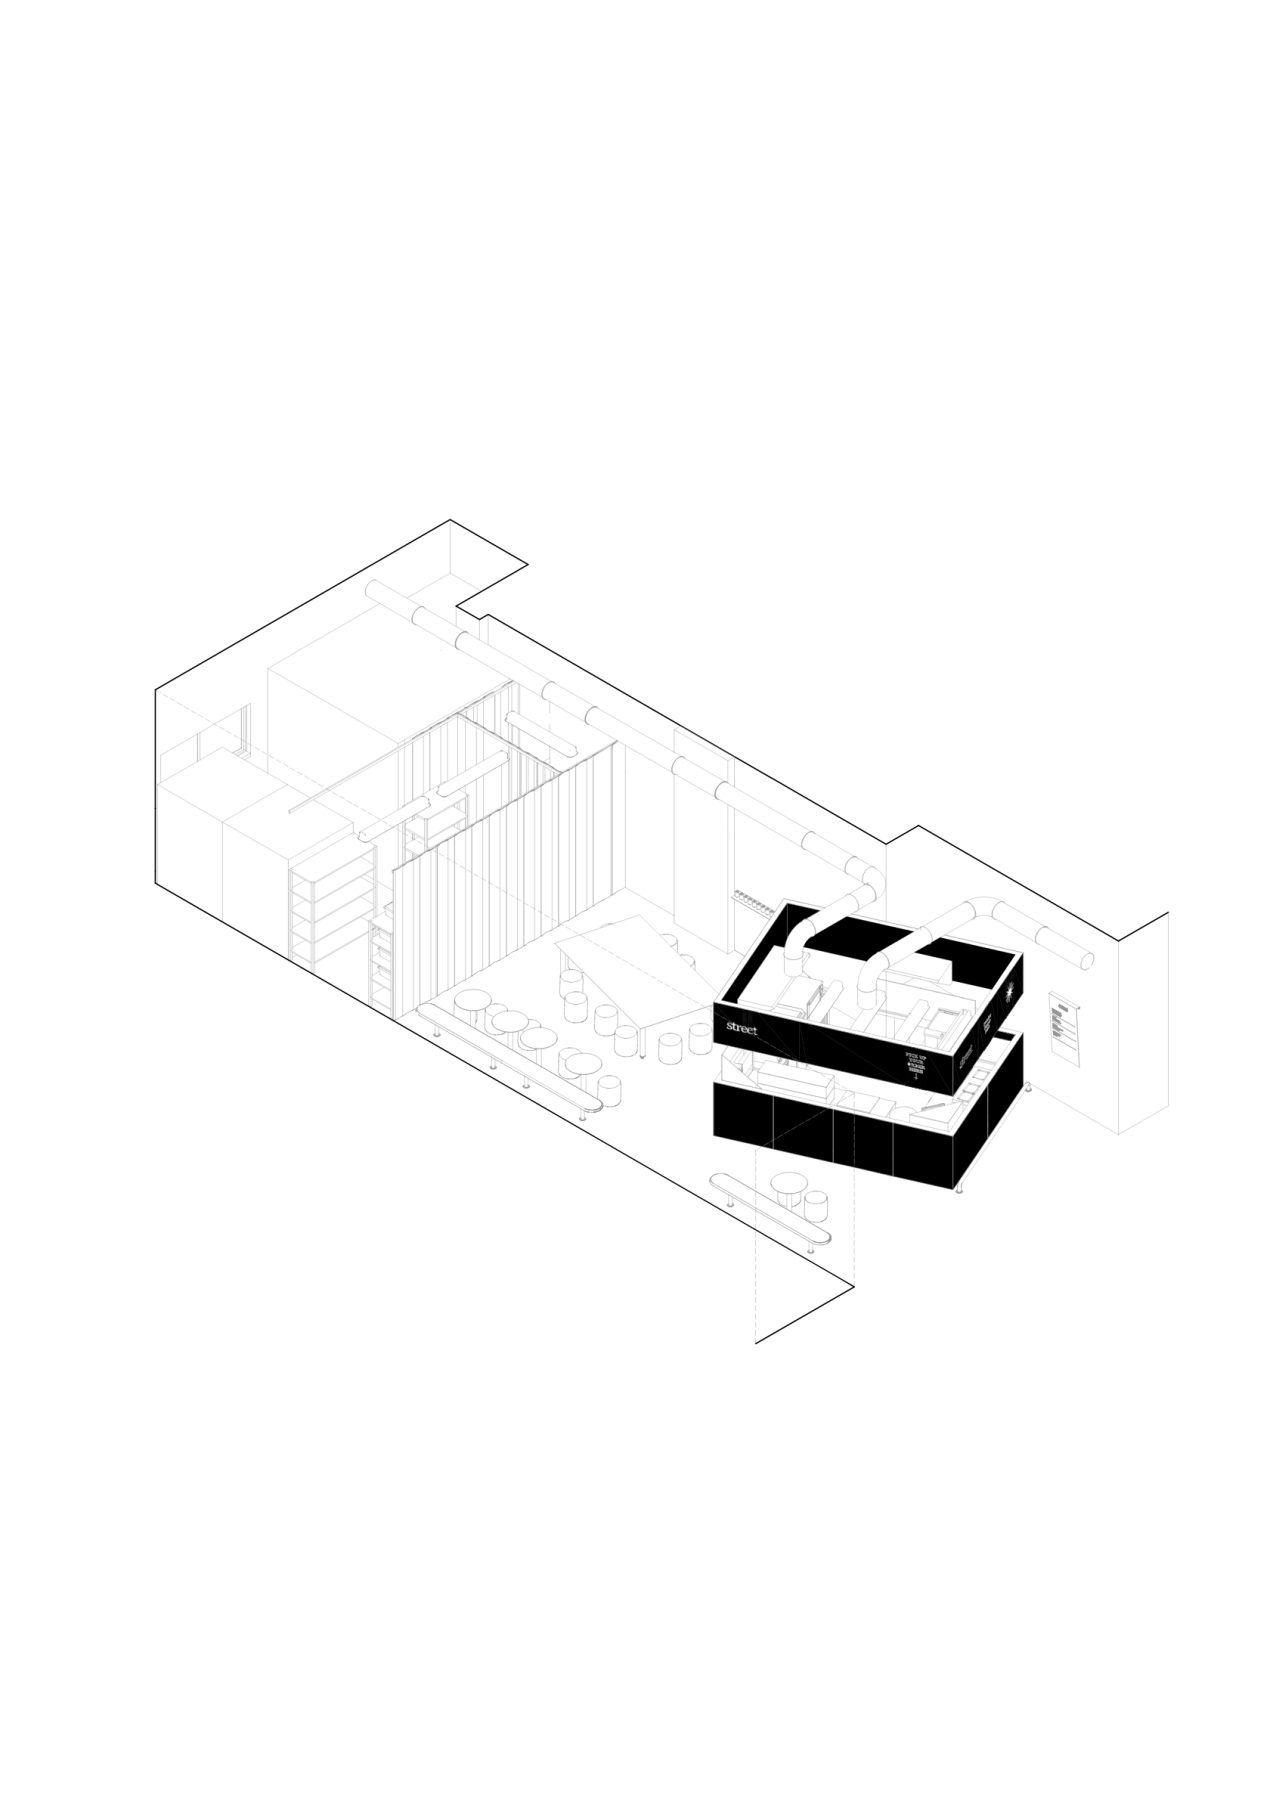
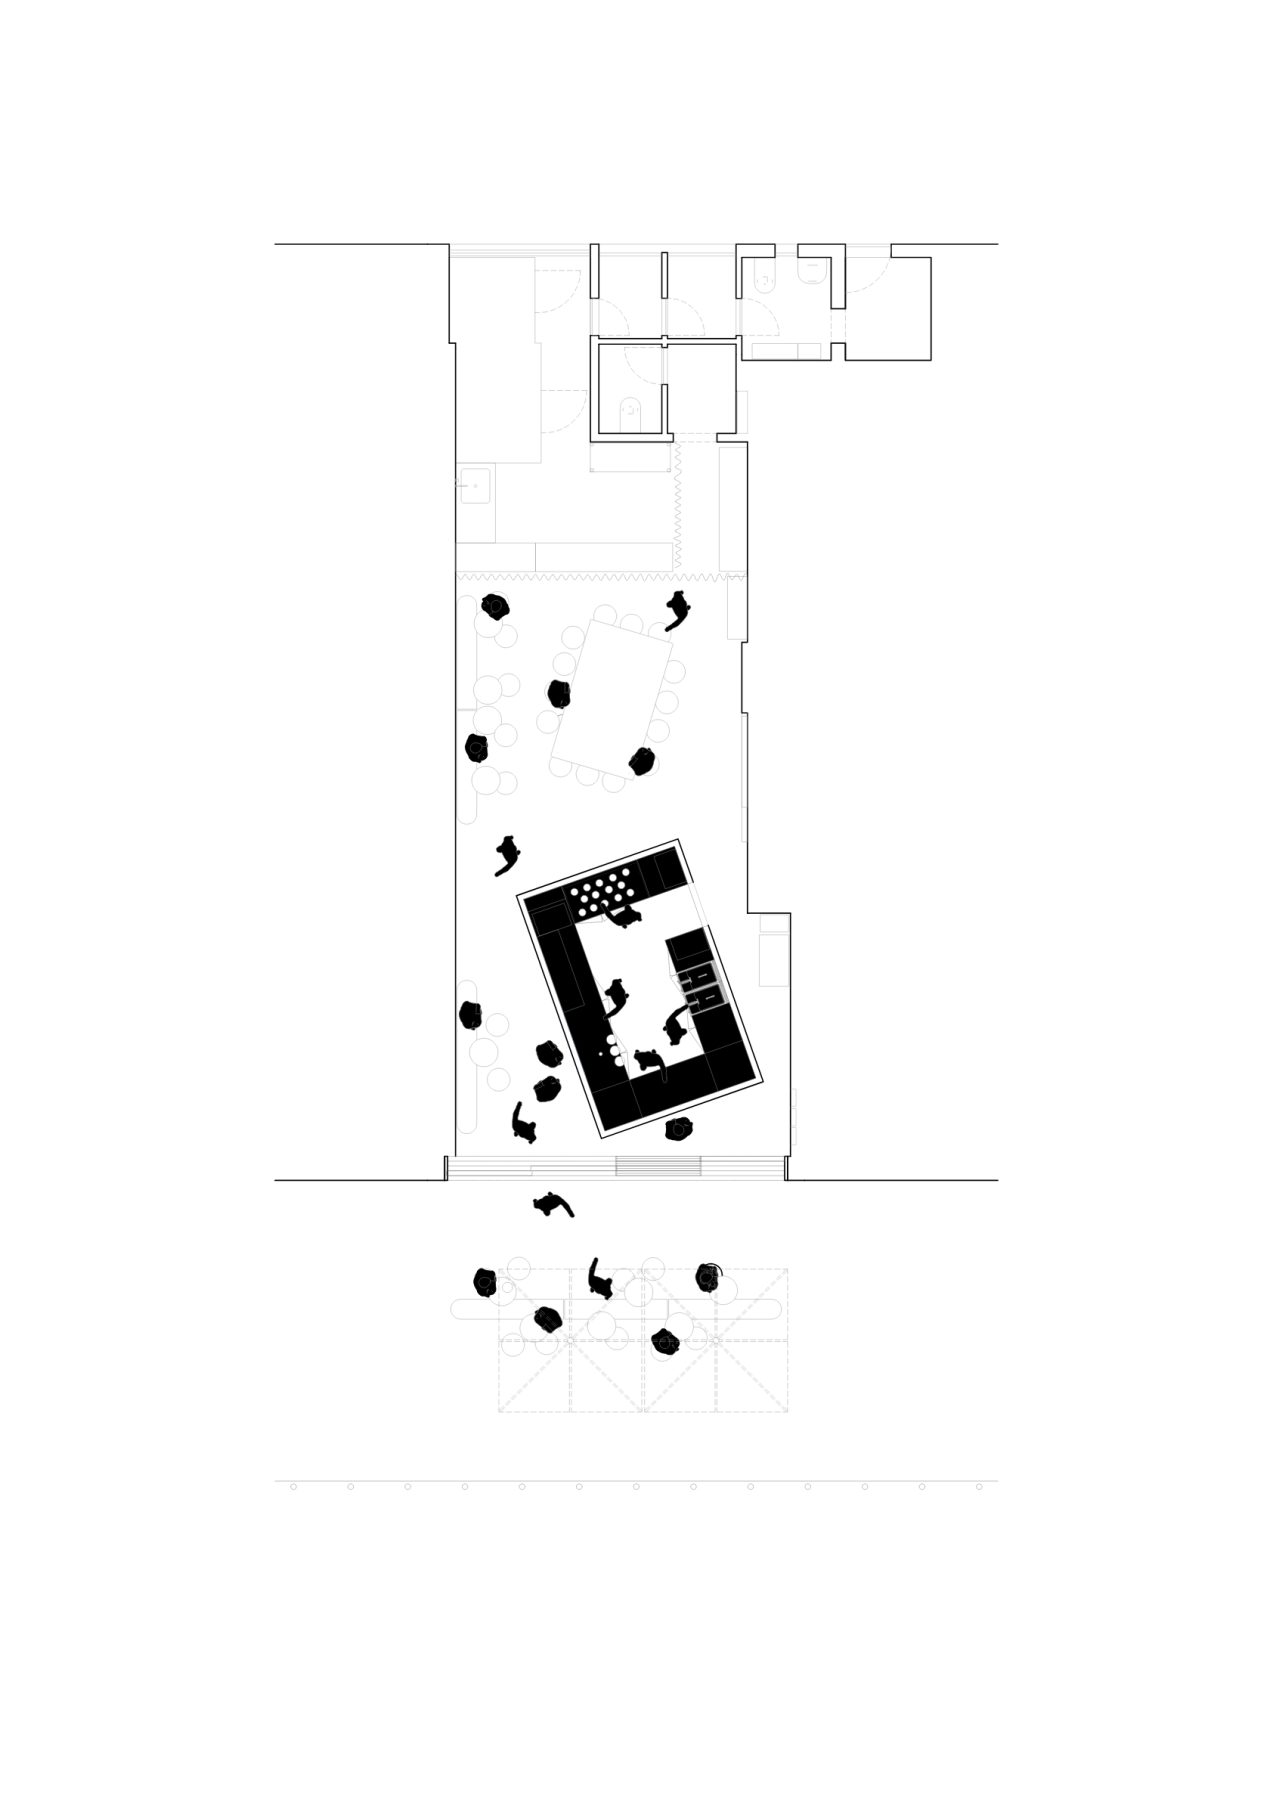
Positioned almost as an autonomous object within the room, it deliberately recalls the proportions and presence of an American roadside food trailer.
More than a kitchen, it functions simultaneously as preparation space, service counter, circulation organiser, and visual anchor, concentrating every essential operation into a single architectural element.
This central intervention transforms the kitchen into a theatrical stage.
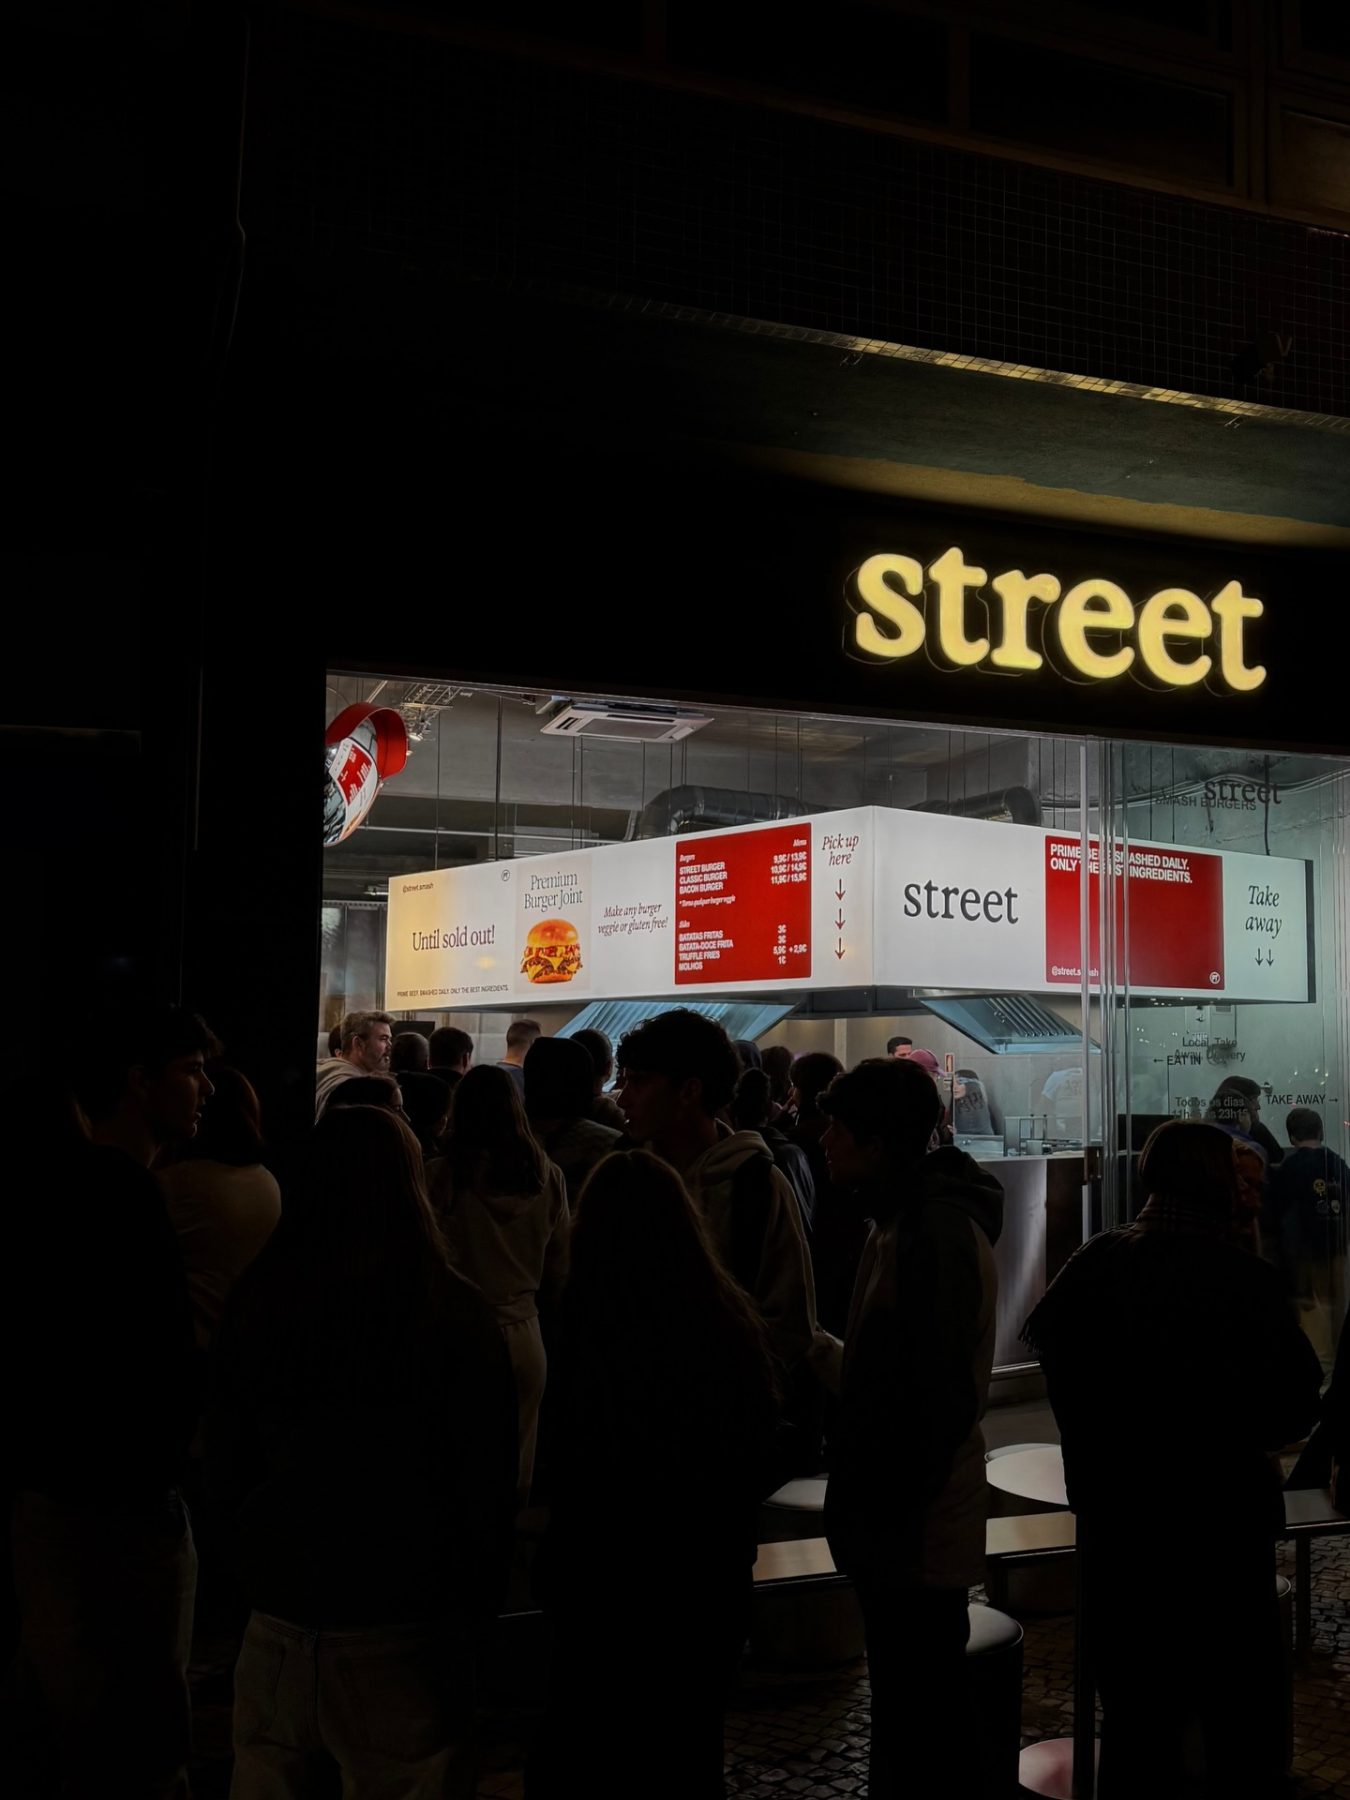
Customers witness every stage of food production—from the rhythm of the griddle and the movement of the fryer to wrapping, assembly, and service—in a continuous sequence of precisely choreographed actions. Preparation and consumption collapse into one visible experience, replacing conventional front- and back-of-house distinctions with an architecture of complete transparency. Here, speed, repetition, heat, and movement become architectural materials as significant as steel or concrete.
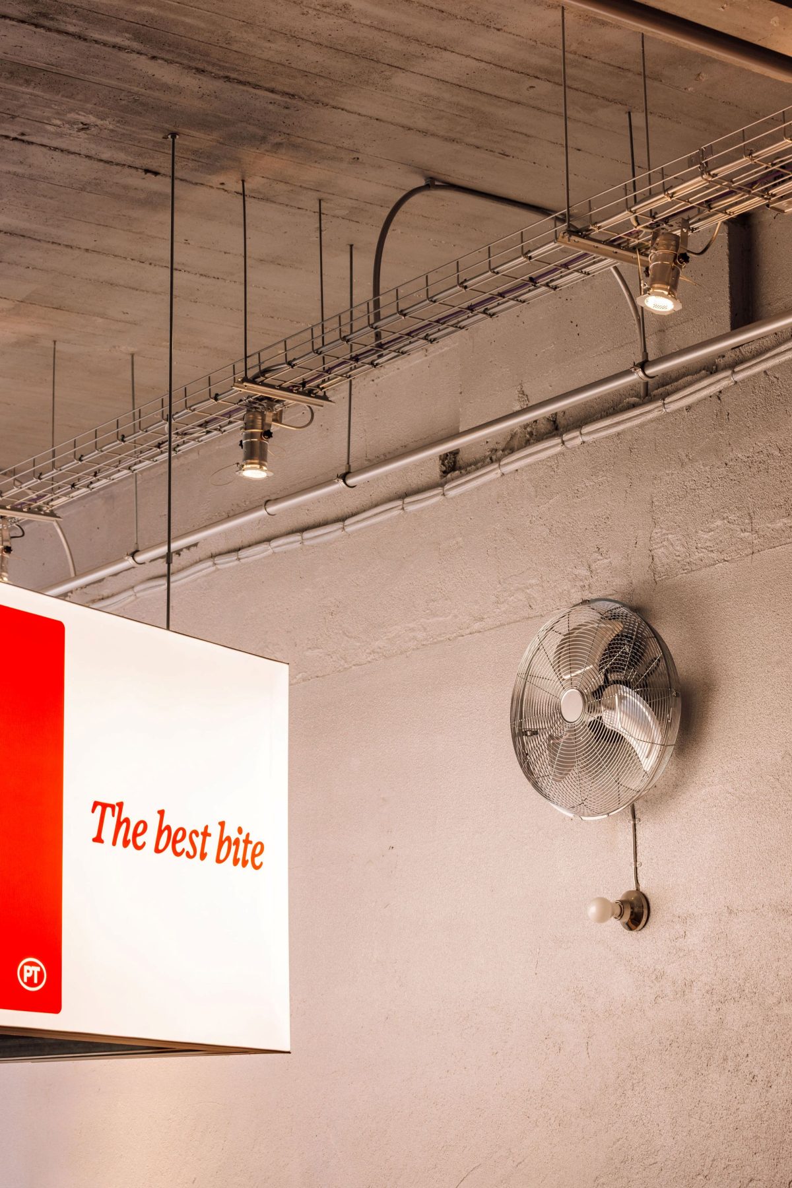
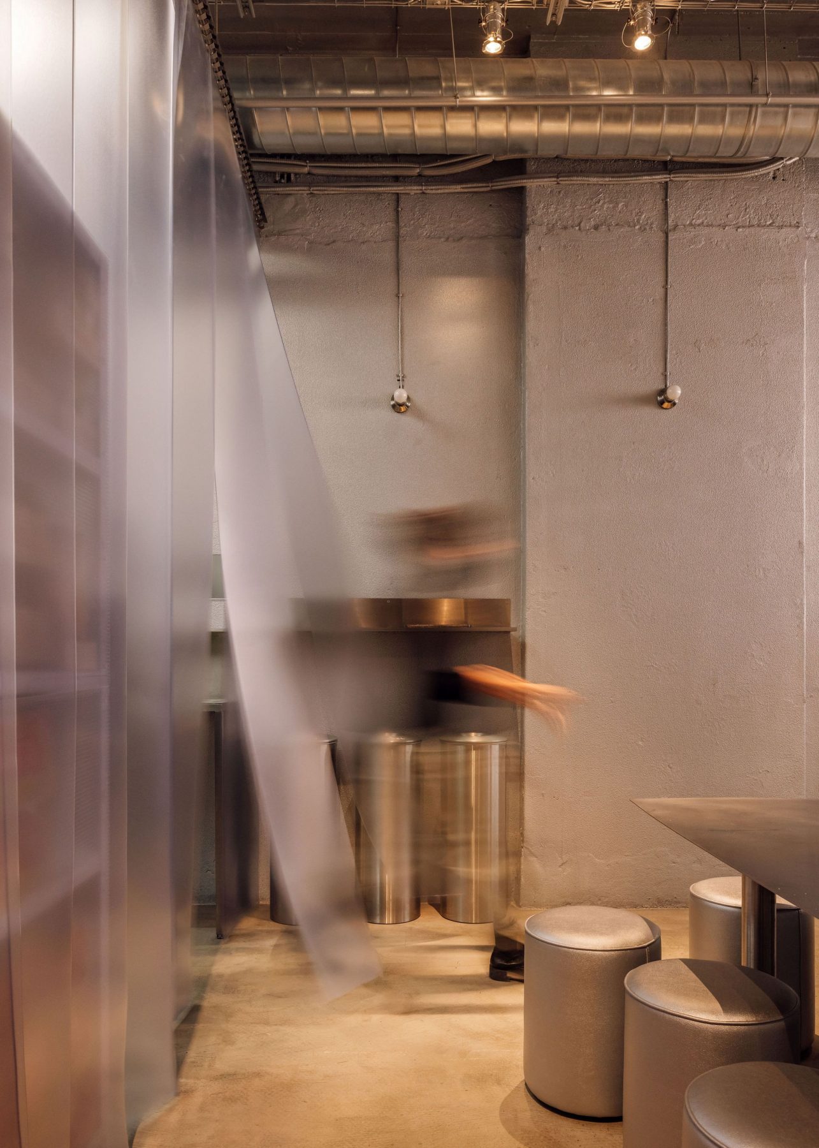
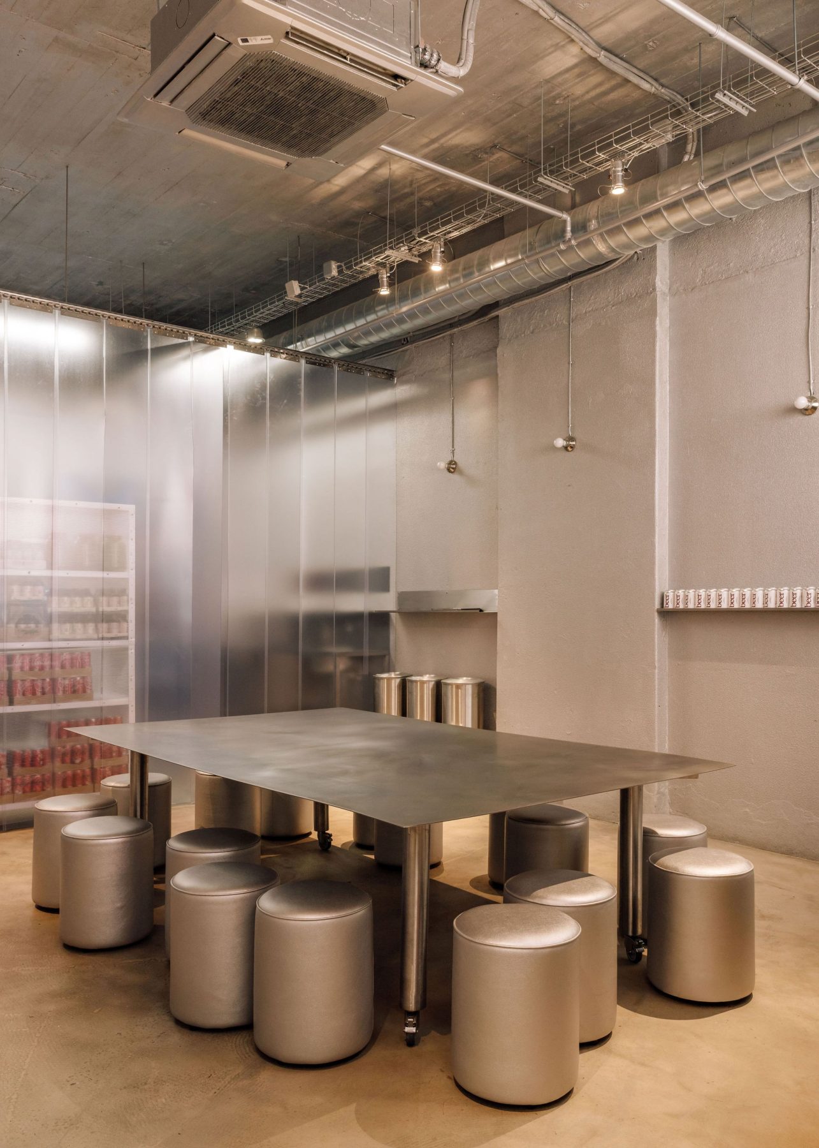
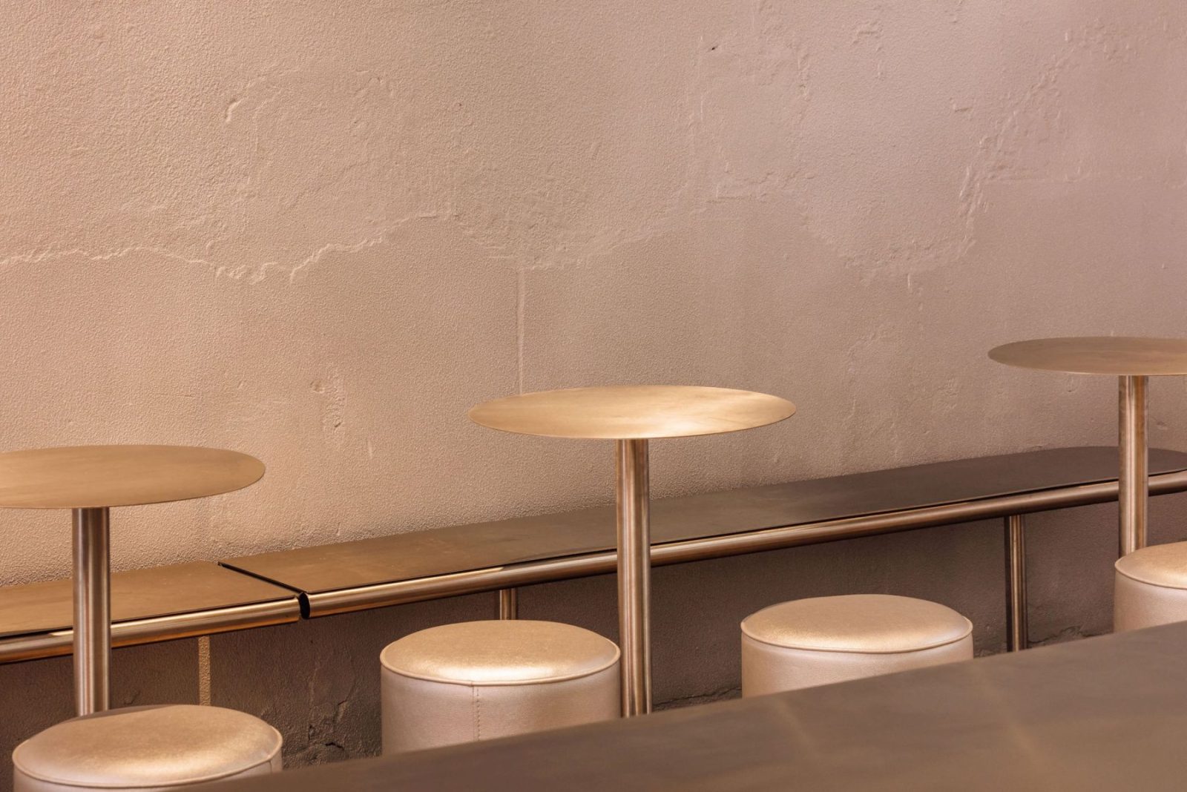
Materially, the project adopts an intentionally restrained palette dominated by metallic surfaces and what the architects describe as a “silver coating.”
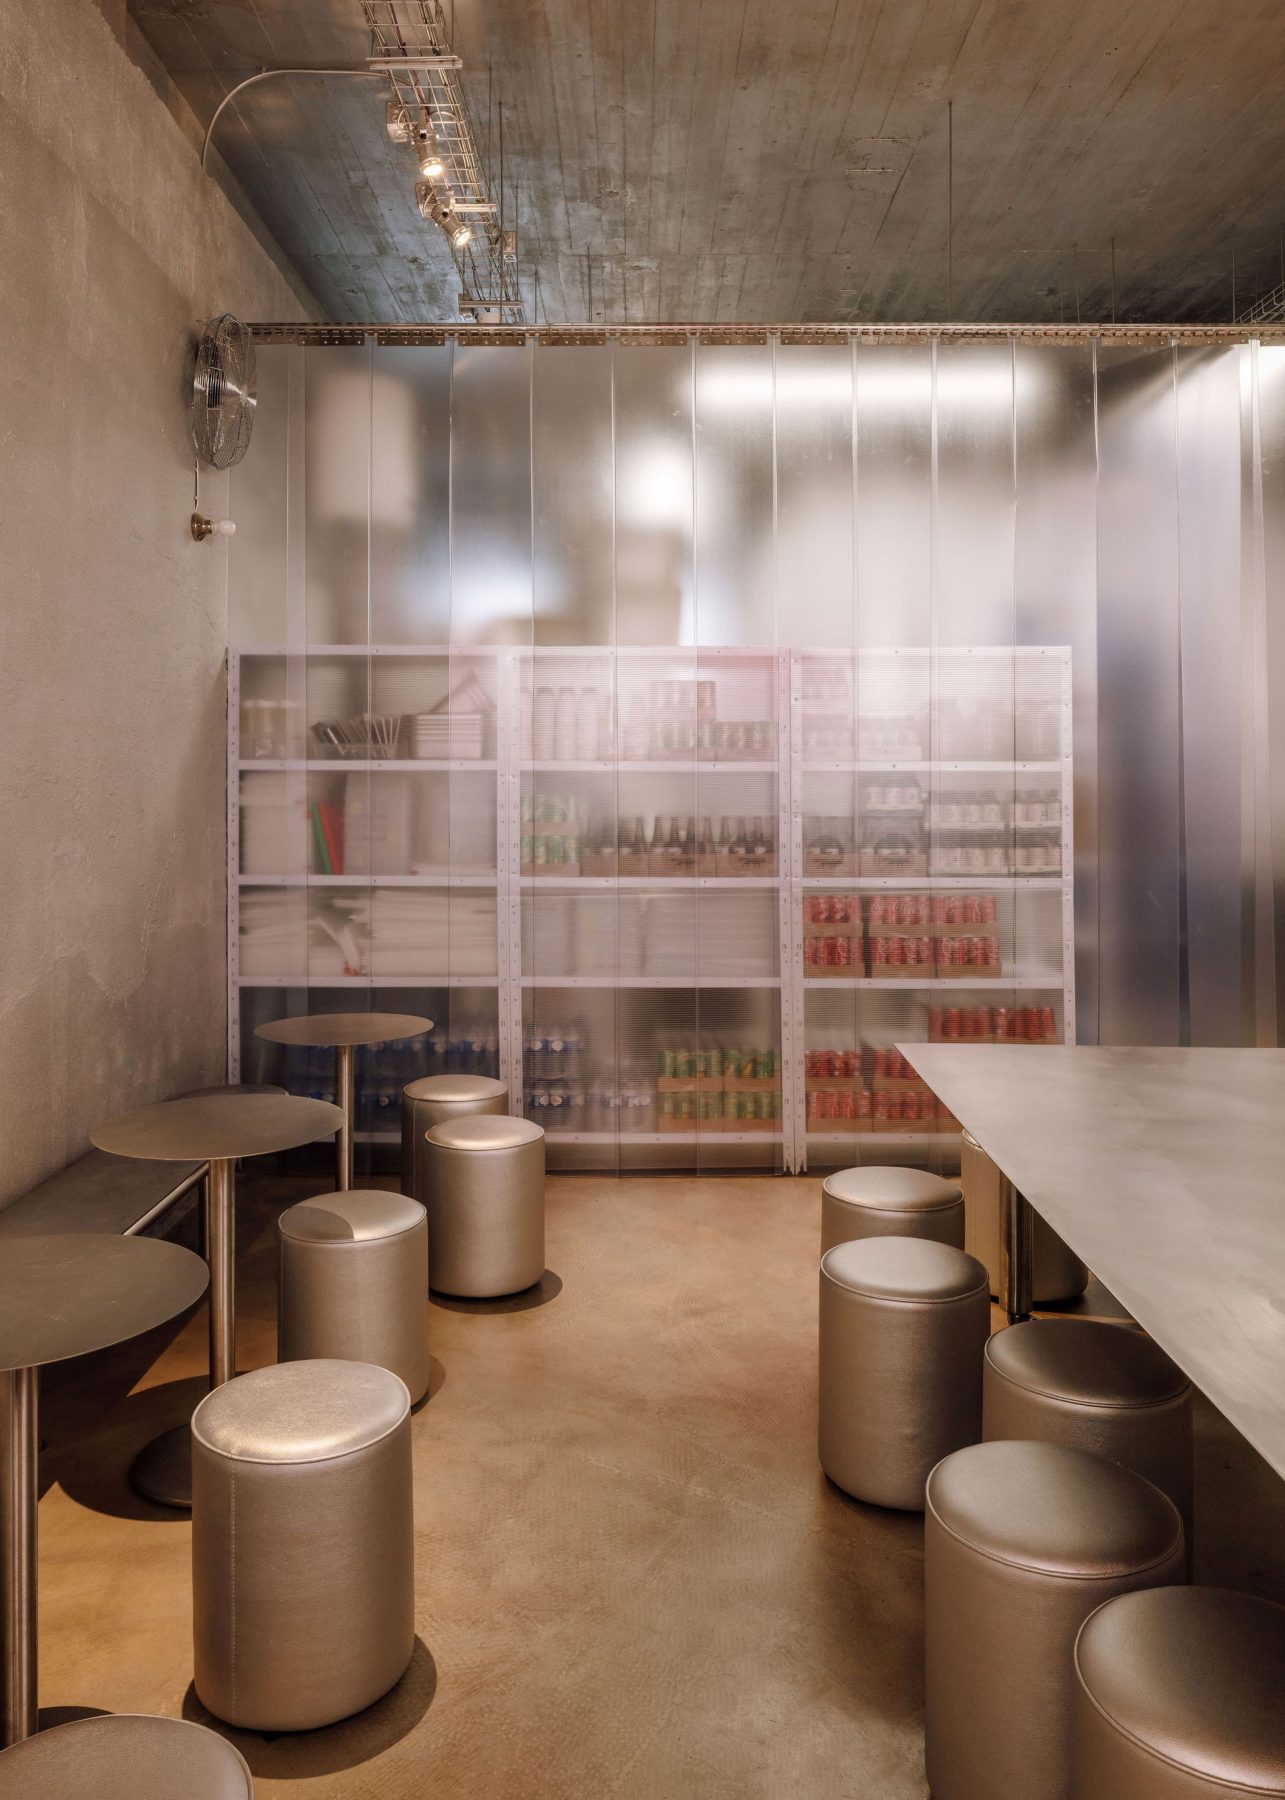
Rather than introducing expressive finishes, the intervention neutralises the existing shell, creating a background almost devoid of visual distraction. Against this monochromatic setting, the vivid colours of the food, packaging, and graphic identity emerge with heightened intensity. The existing space is not erased but conceptually fossilised, allowing the new intervention to establish a clear distinction between past and present.
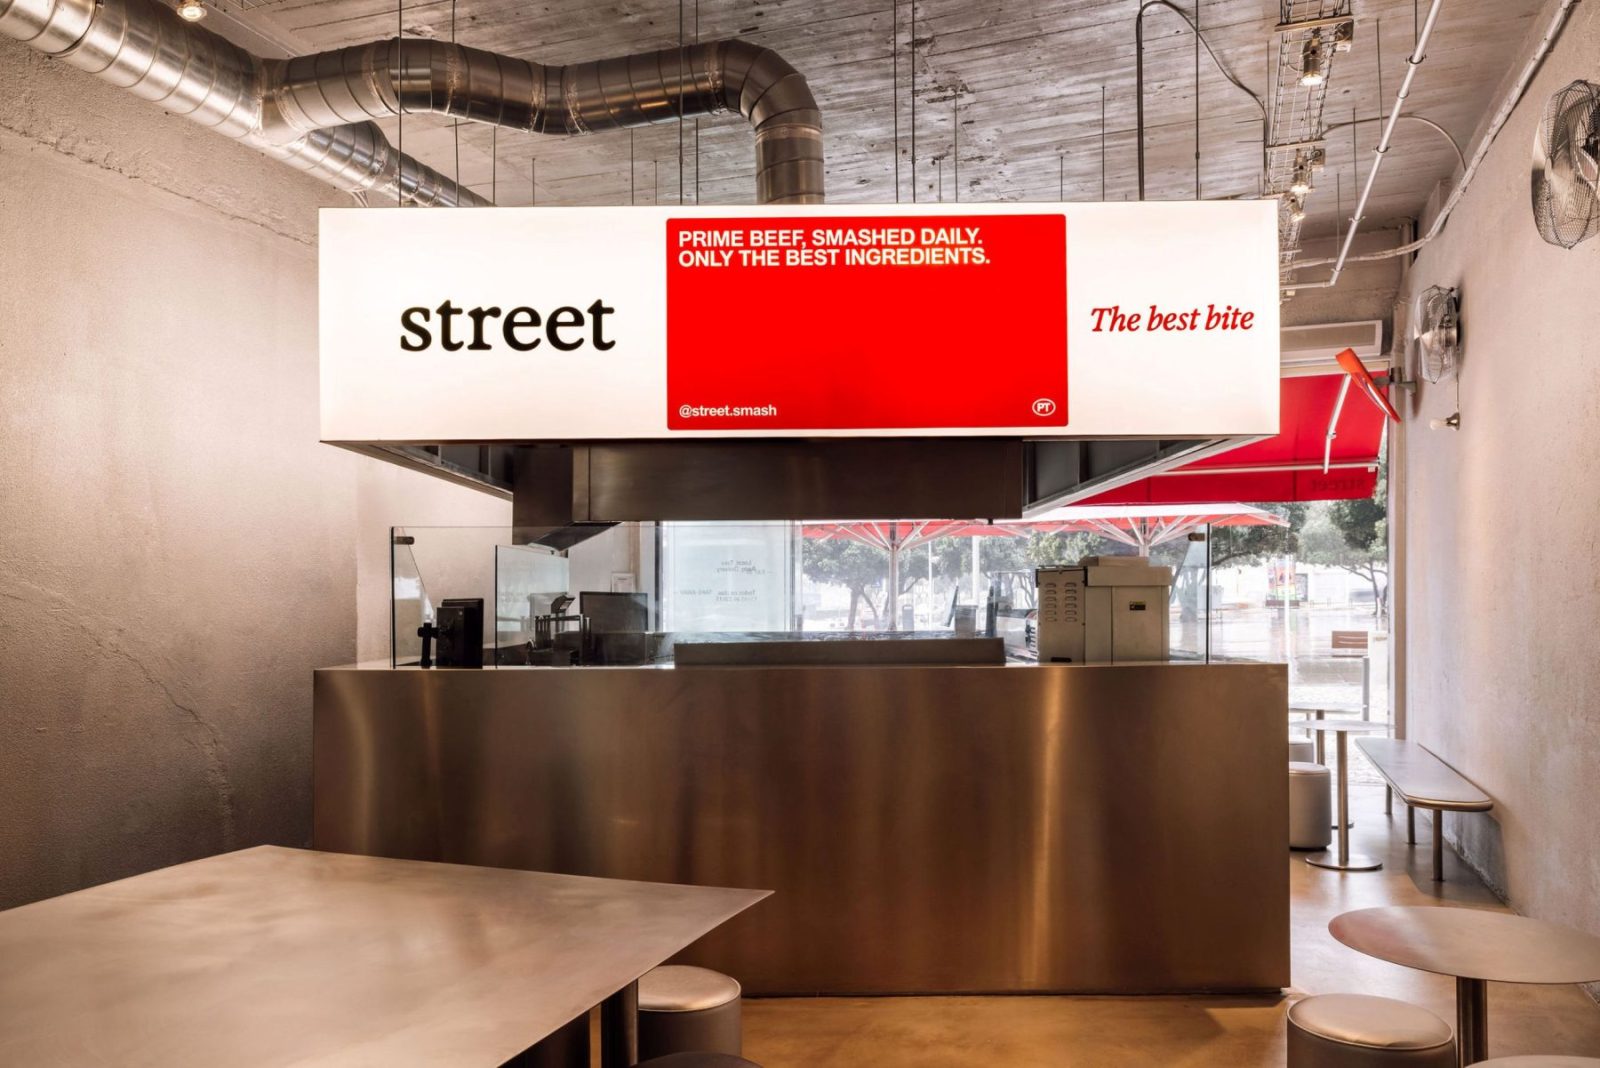
Lighting reinforces this strategy through a monumental custom-built light box suspended directly above the kiosk. Operating simultaneously as signage, illumination device, and architectural landmark, it concentrates visual attention on the production process while strengthening the kiosk’s role as the project’s spatial centrepiece. Rather than distributing light evenly throughout the restaurant, illumination becomes a tool for directing perception toward the activities that define the space.

Equally significant is the project’s relationship with the city.
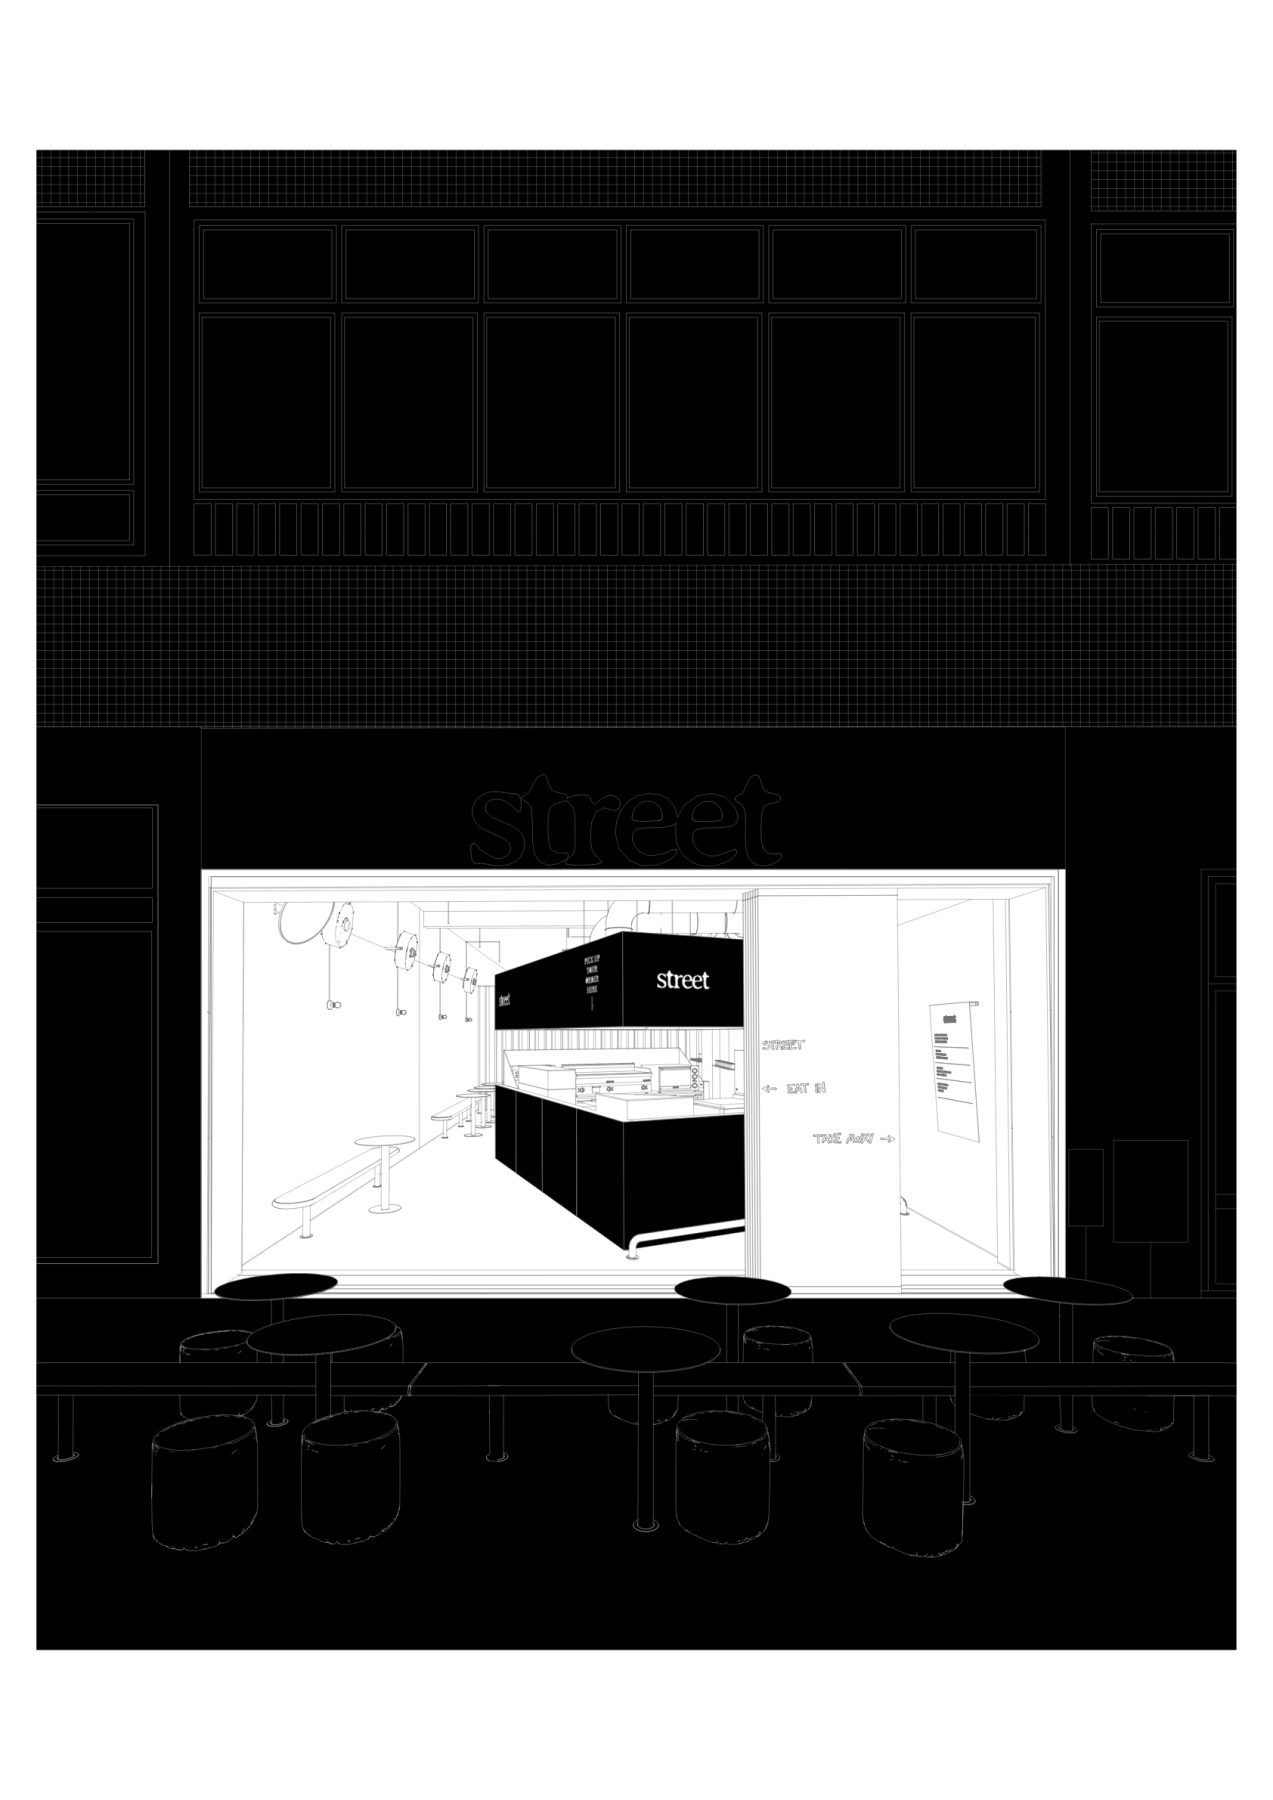
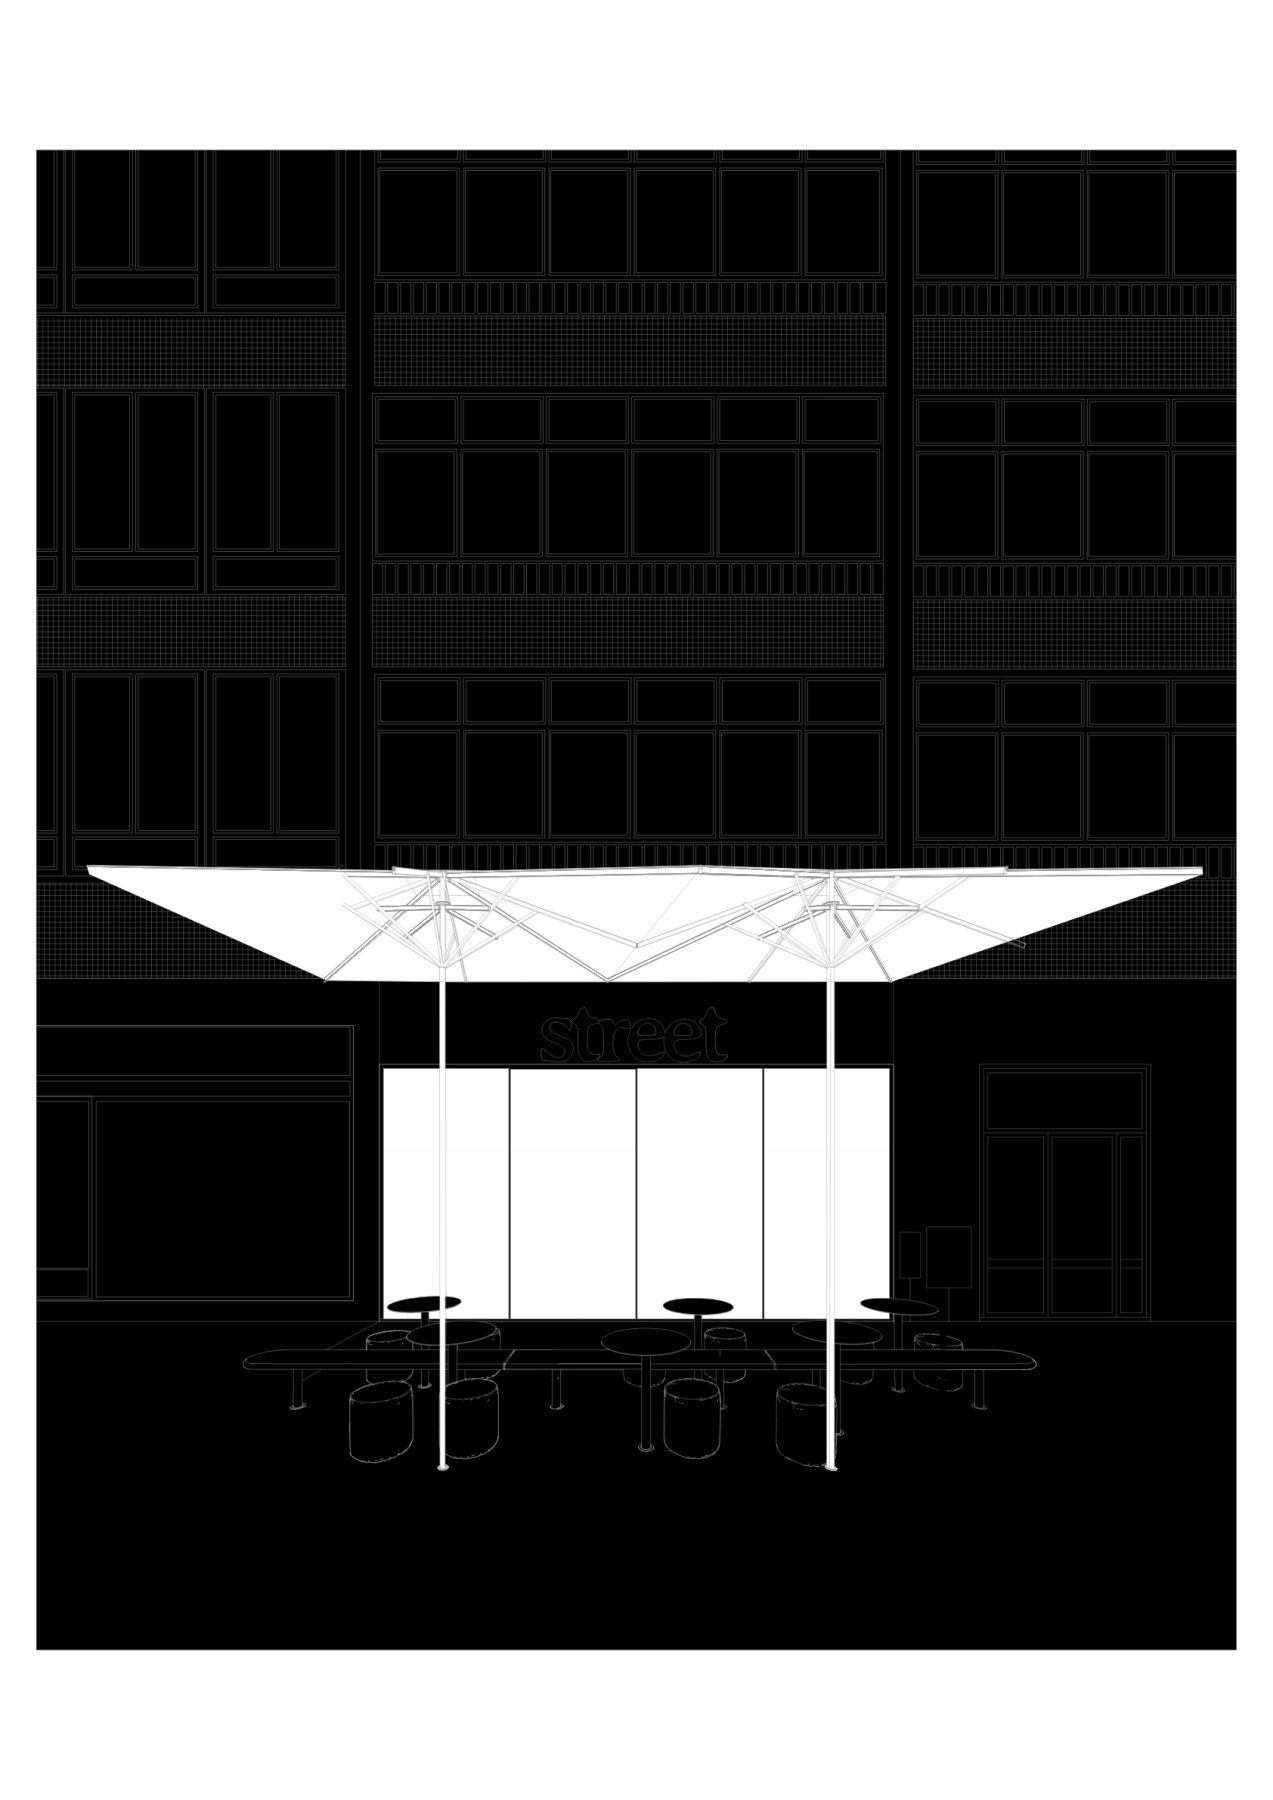
The boundary between interior and exterior is deliberately minimised, allowing the restaurant to function as a natural extension of the surrounding public square.
Architecture does not isolate diners from the urban environment but instead amplifies the energy of the street, enabling passers-by to engage visually with the choreography unfolding inside. The restaurant becomes both destination and urban spectacle, projecting its identity outward through activity.
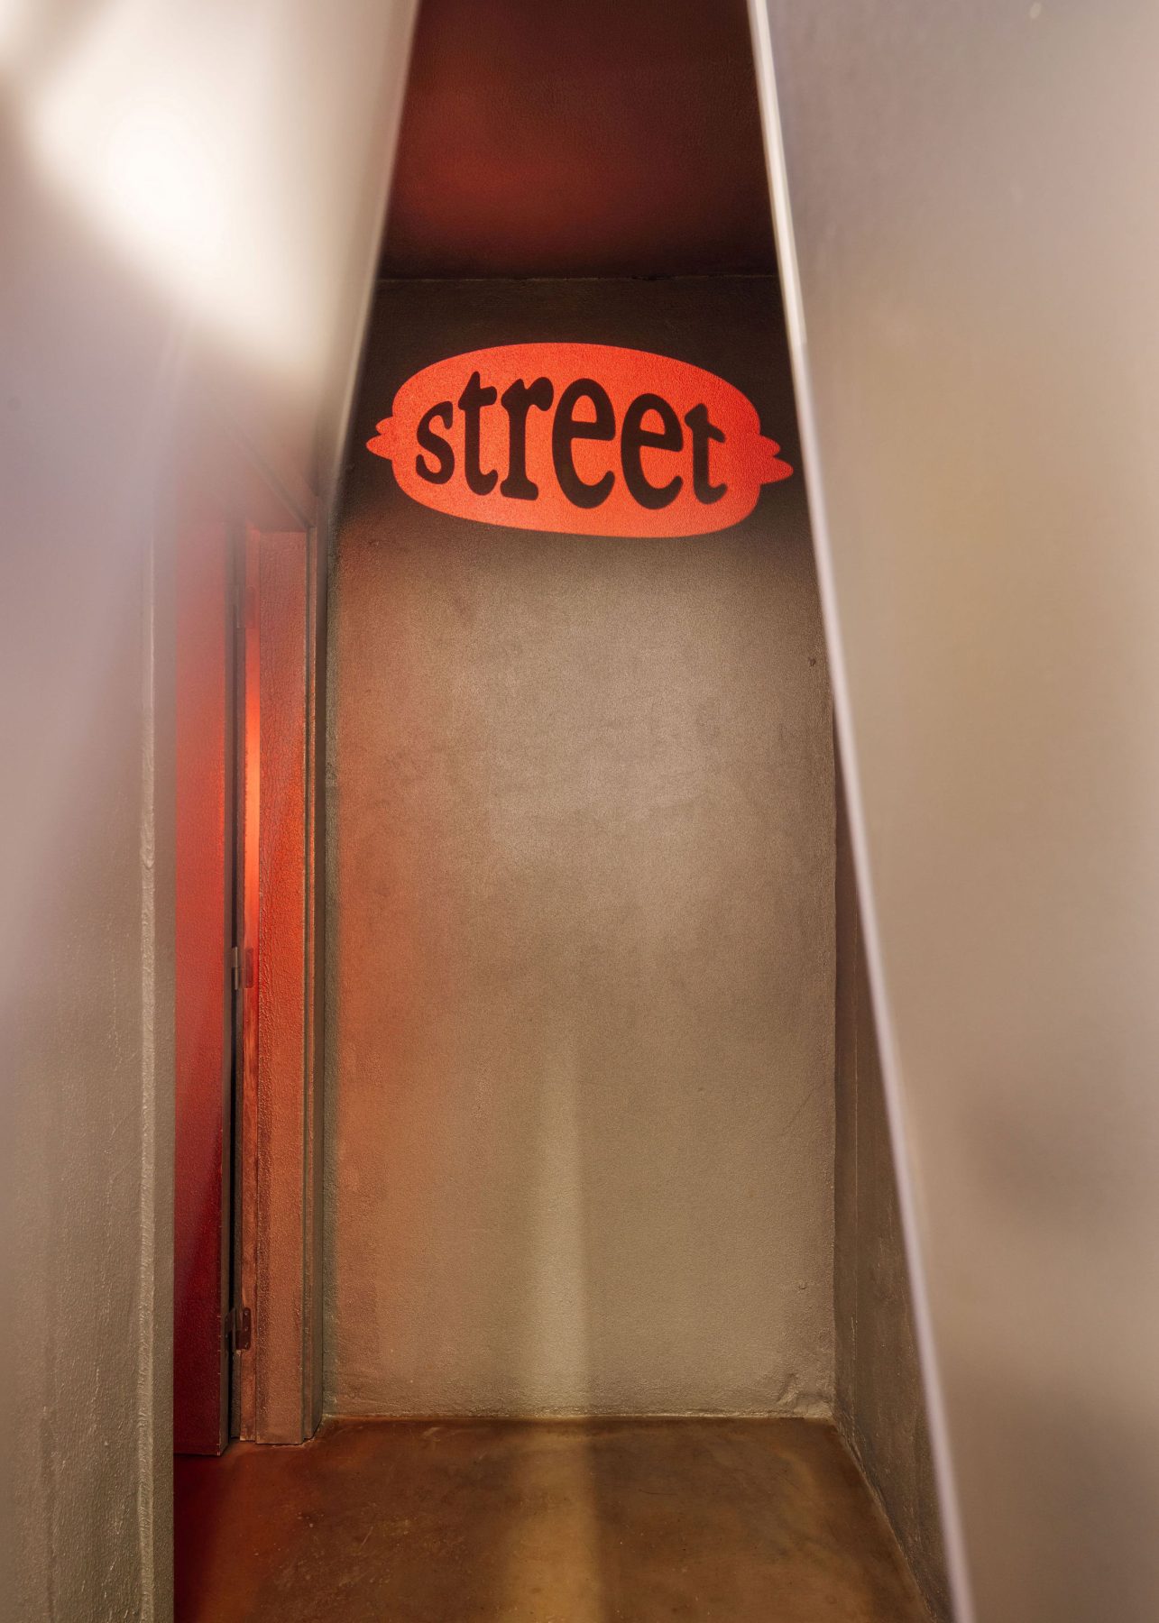
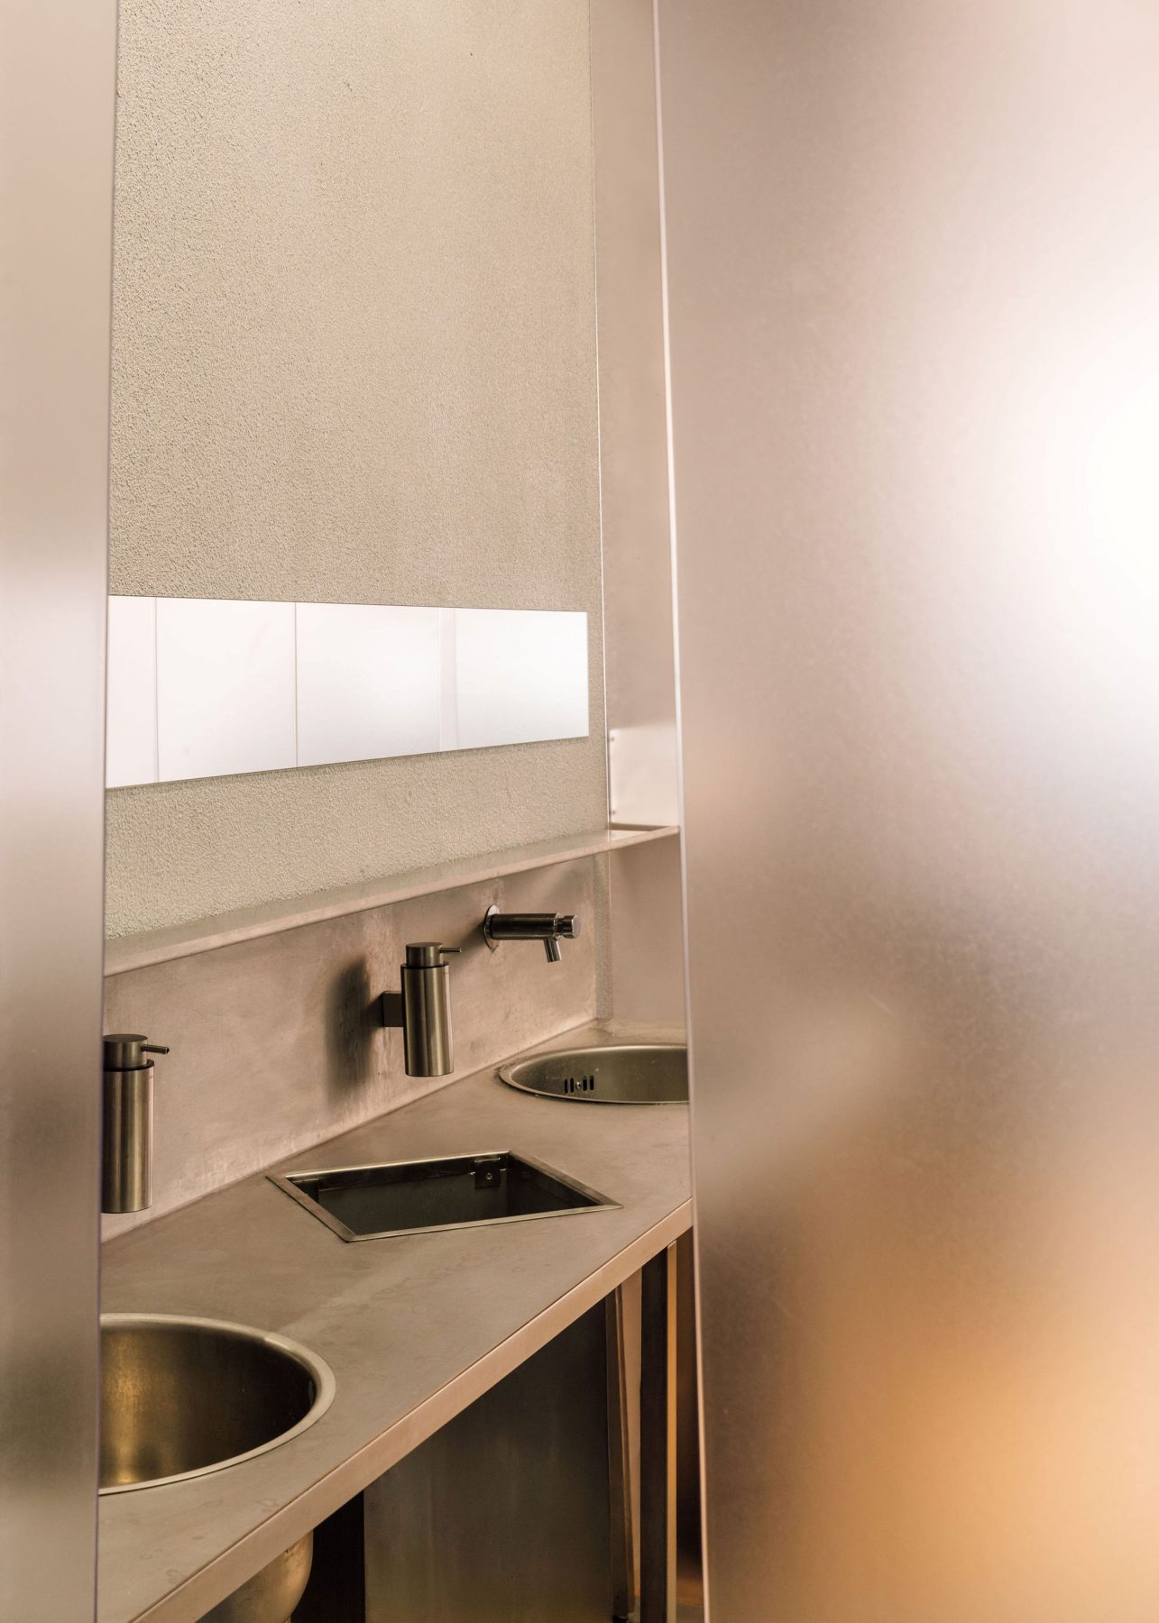
Ultimately, Street Smash Burgers demonstrates how operational efficiency can generate architectural character. By reducing branding to its spatial essentials and placing workflow at the centre of the design process, XXXI.studio proposes a hospitality model where architecture performs as both infrastructure and communication. The project suggests that in contemporary food culture, the strongest brand identity may no longer reside in logos, colours, or signage, but in the intelligence with which space itself is organised.
Facts & Credits
Project title Street Smash Burgers
Typology Interiors, Eatery
Location Almada, Lisbon, Portugal
Area 102m²
Status Completed, 2025
Architecture XXXI studio
Design Team Carlos Aragão, Adriano Niel, Carolina Ramos, Manuel Amigo Vega, Alexandre do Amaral
Construction Team Hugo Maia, Carolina Ramos
Photography Francisco Nogueira