Dream Houses is a curated exploration of domestic architecture where vision, craft, and innovation converge. Each residence is shaped by light, materiality, and intent revealing homes that transcend function to become expressions of a deeply personal yet enduring way of living.
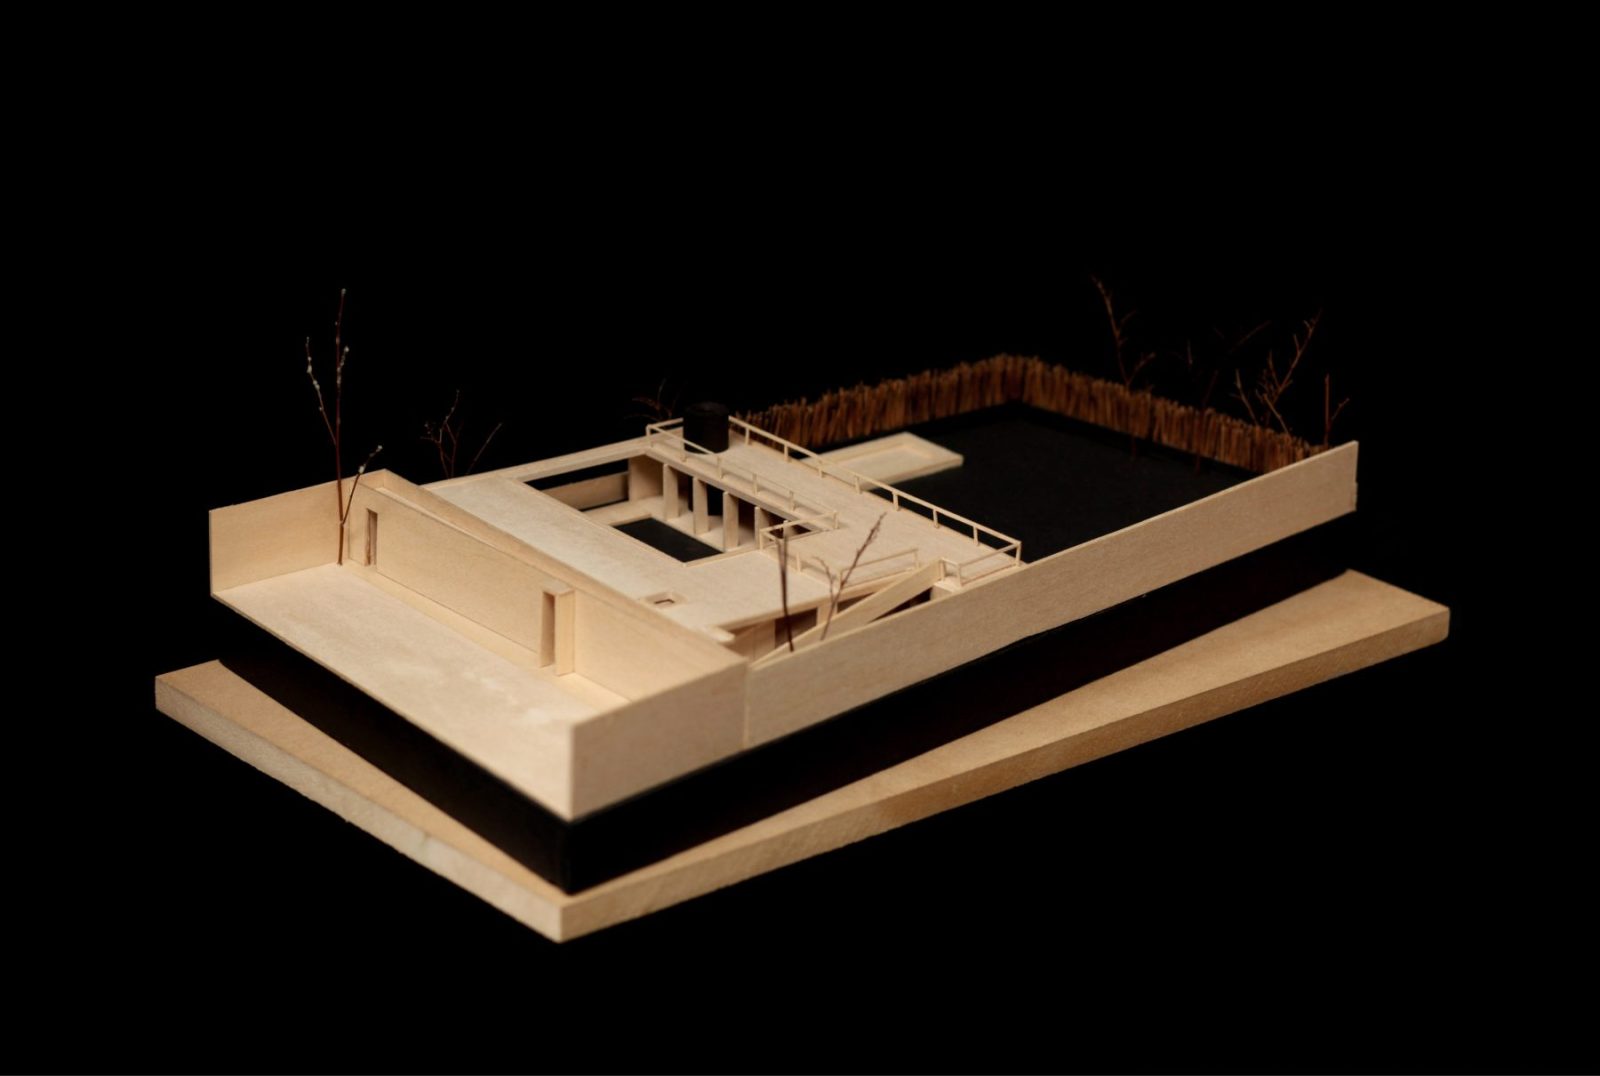
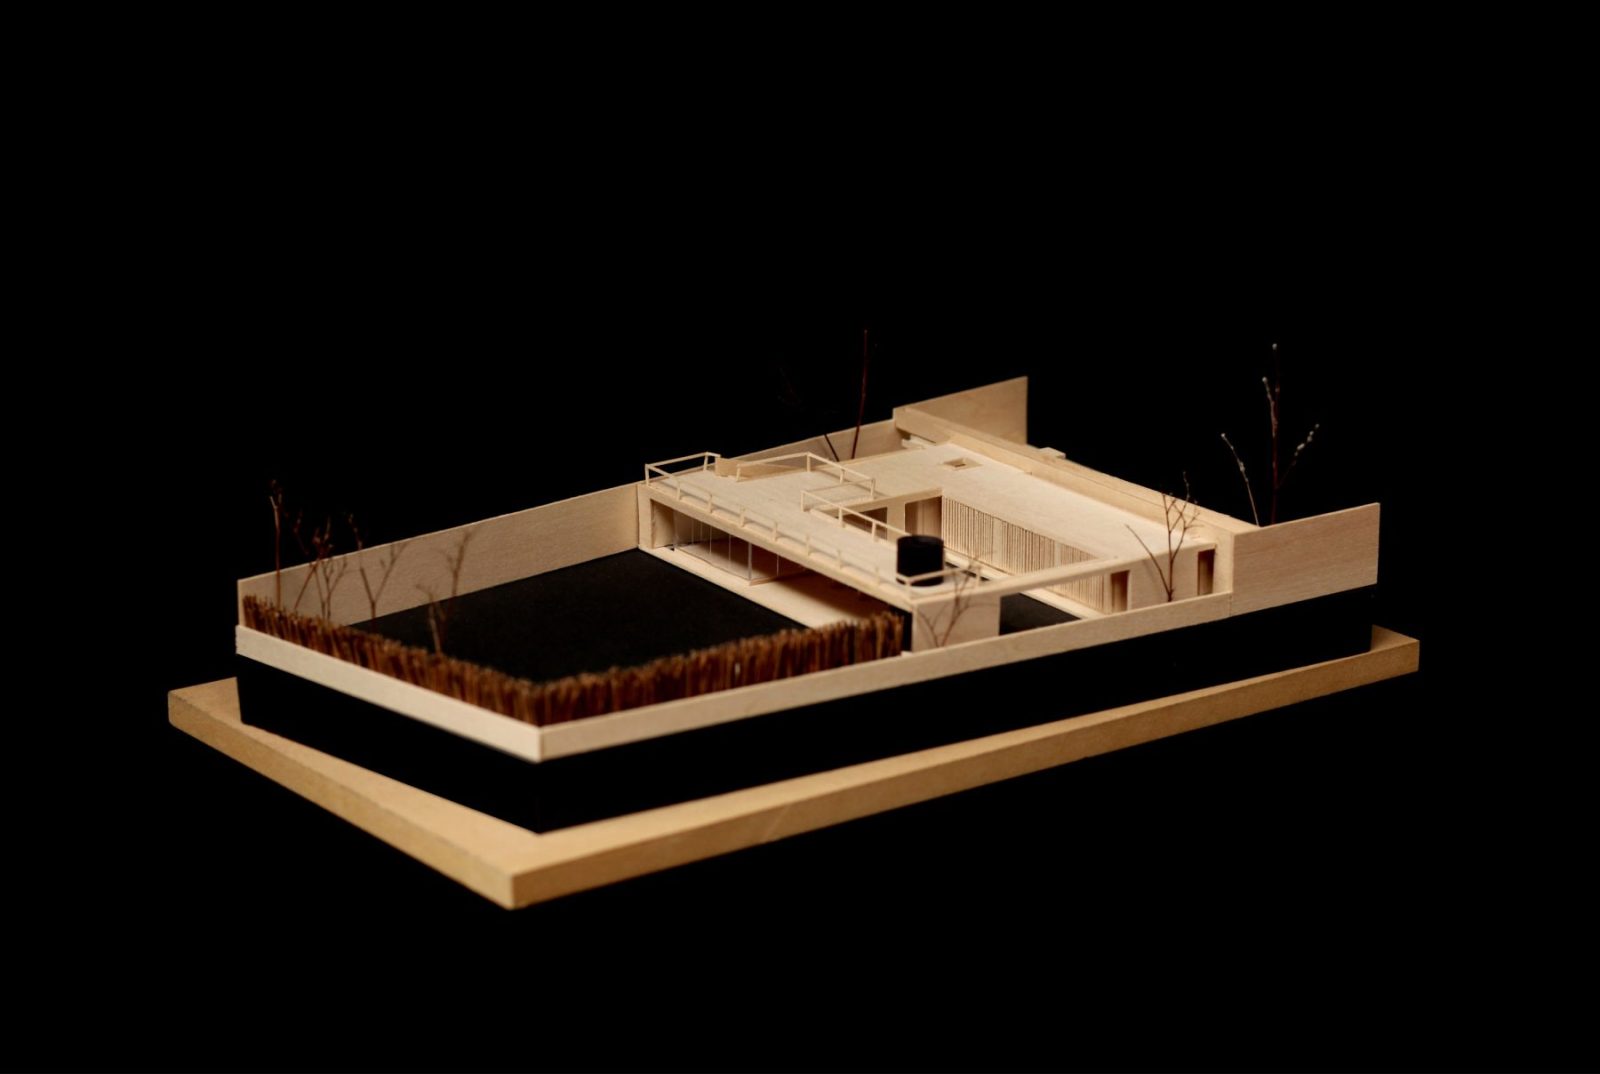
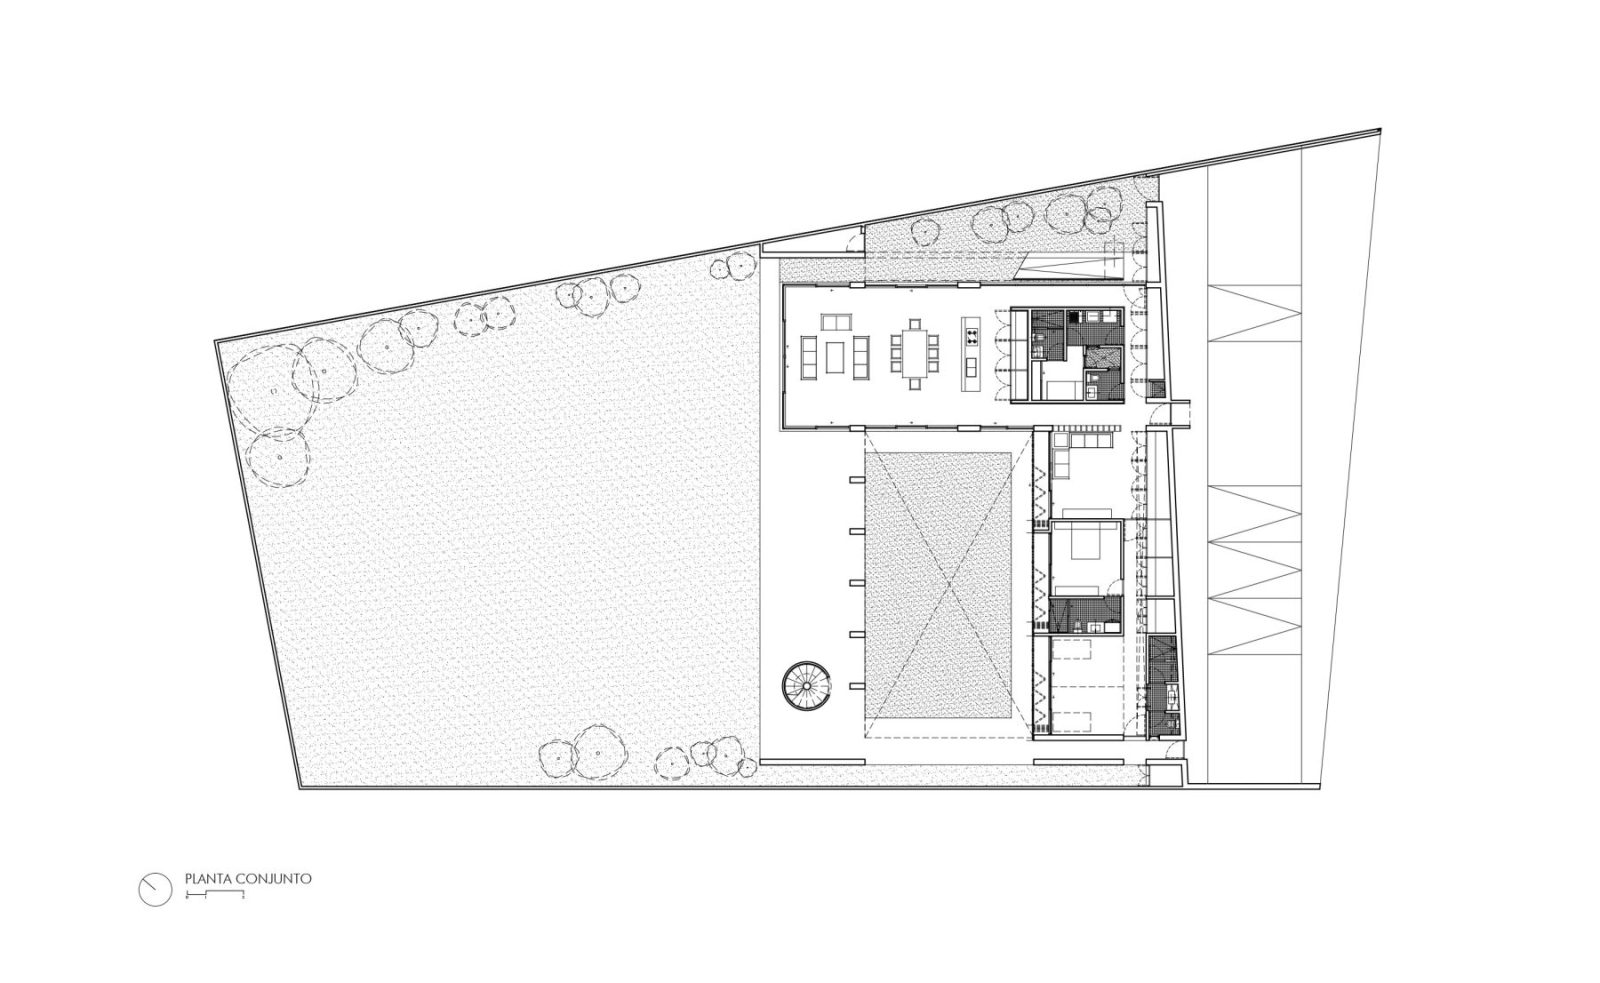
Part of the Dream Houses series, La Villa de Santiago House by S-AR unfolds as a monolithic concrete retreat shaped by a sequence of patios in Santiago, Mexico, blending into its rural context with a closed stone façade. Inside, the residence opens through patios and terraces, organizing public and private spaces around a central axis while fostering a strong connection between architecture, user, landscape, and light.
Located 37 kilometers from Monterrey, Villa de Santiago is immersed in the dramatic terrain of the Sierra Madre Oriental. Defined by rivers, waterfalls, and dense forests, the region has become a destination for outdoor pursuits such as canyoning, climbing, and trekking. Within this context, a tradition of weekend houses and rural retreats has shaped the built environment, and this residence aligns with that legacy, occupying a site on the town’s periphery with expansive views toward the surrounding mountains.
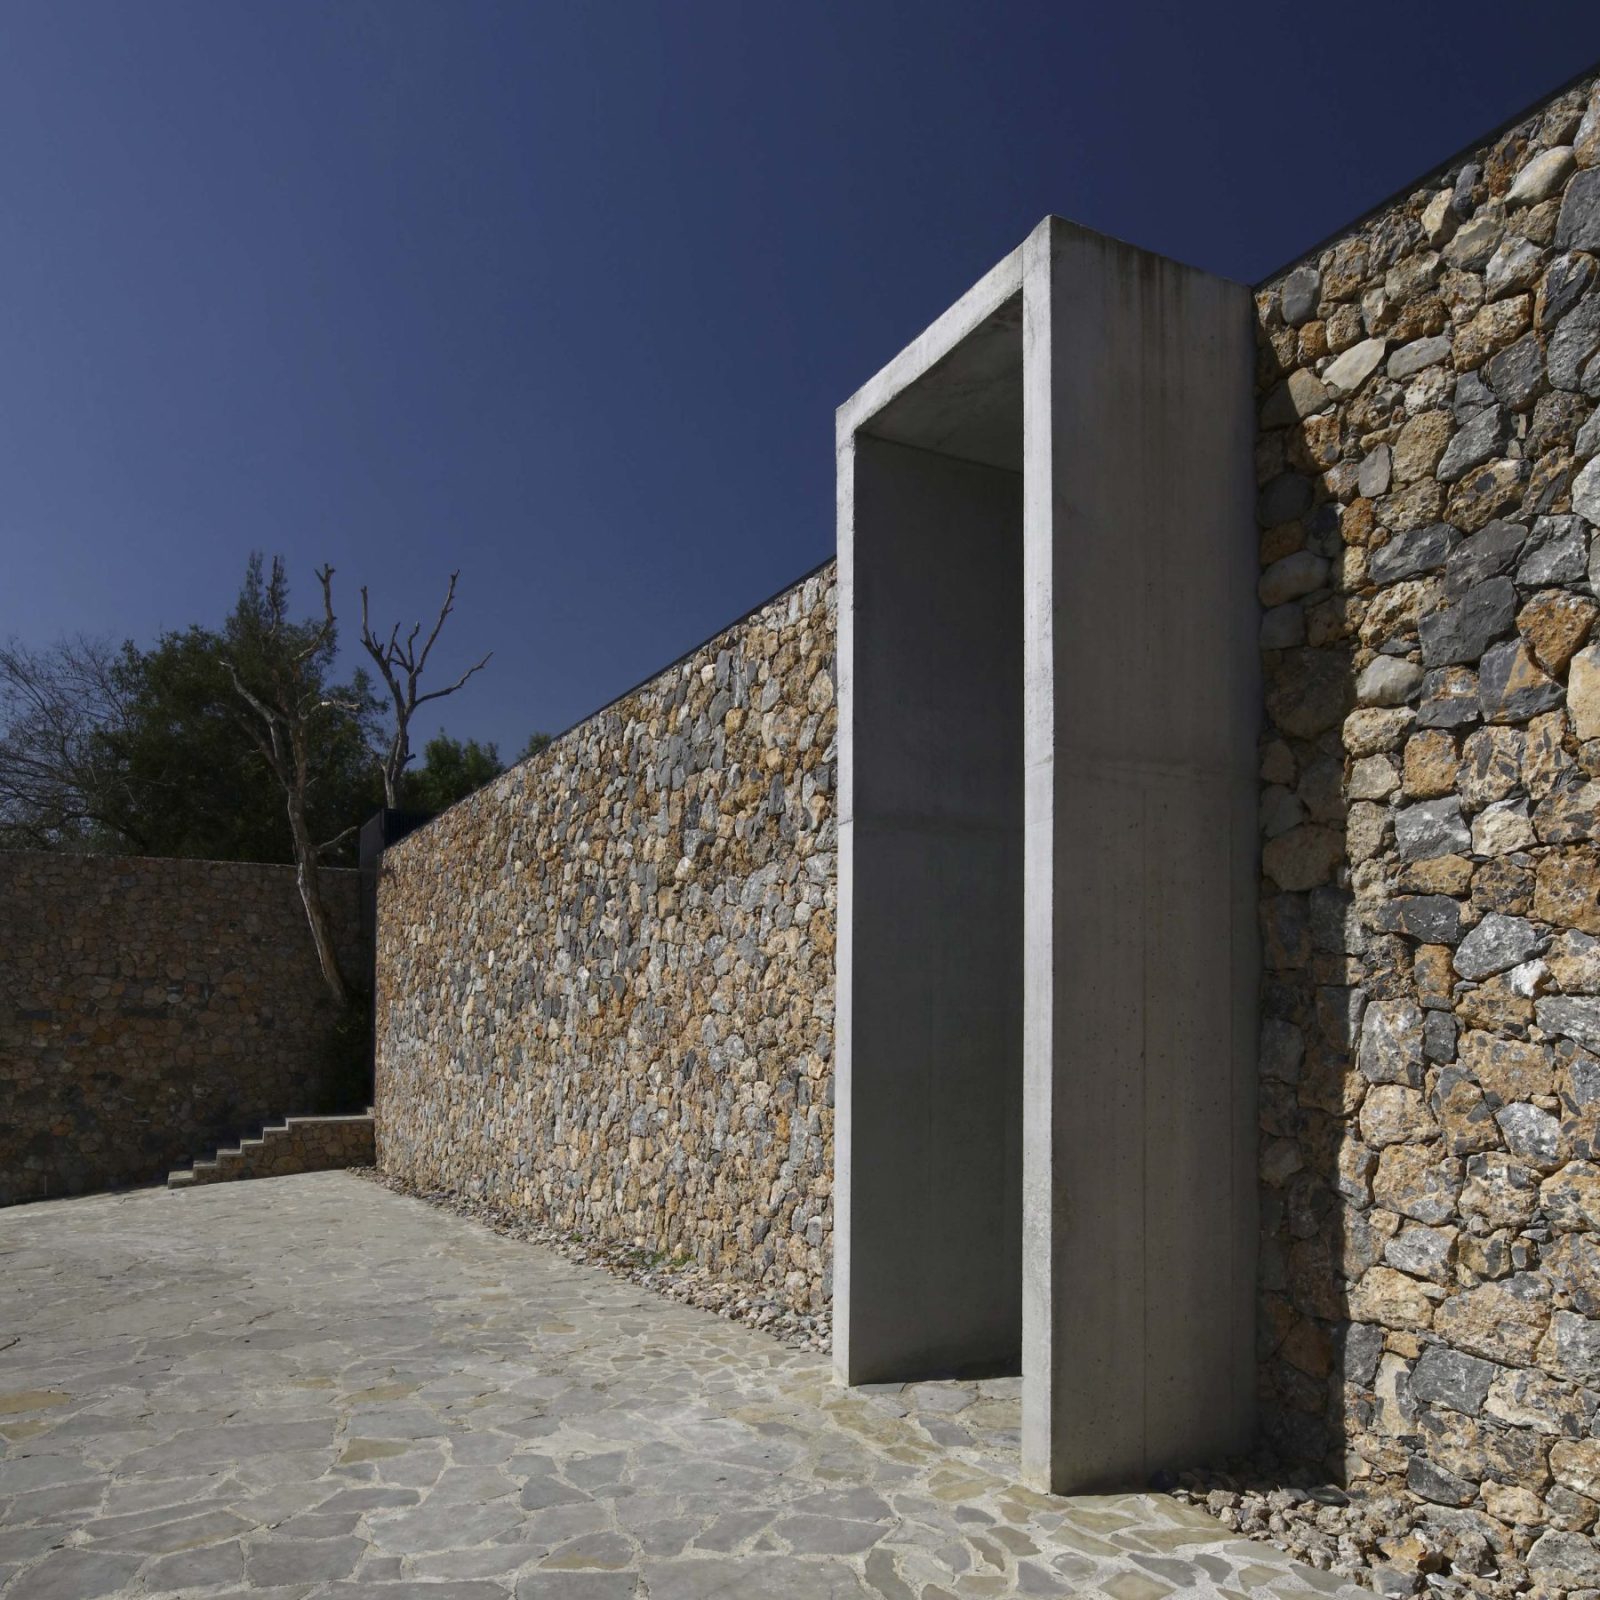
The project presents a deliberately introverted exterior.
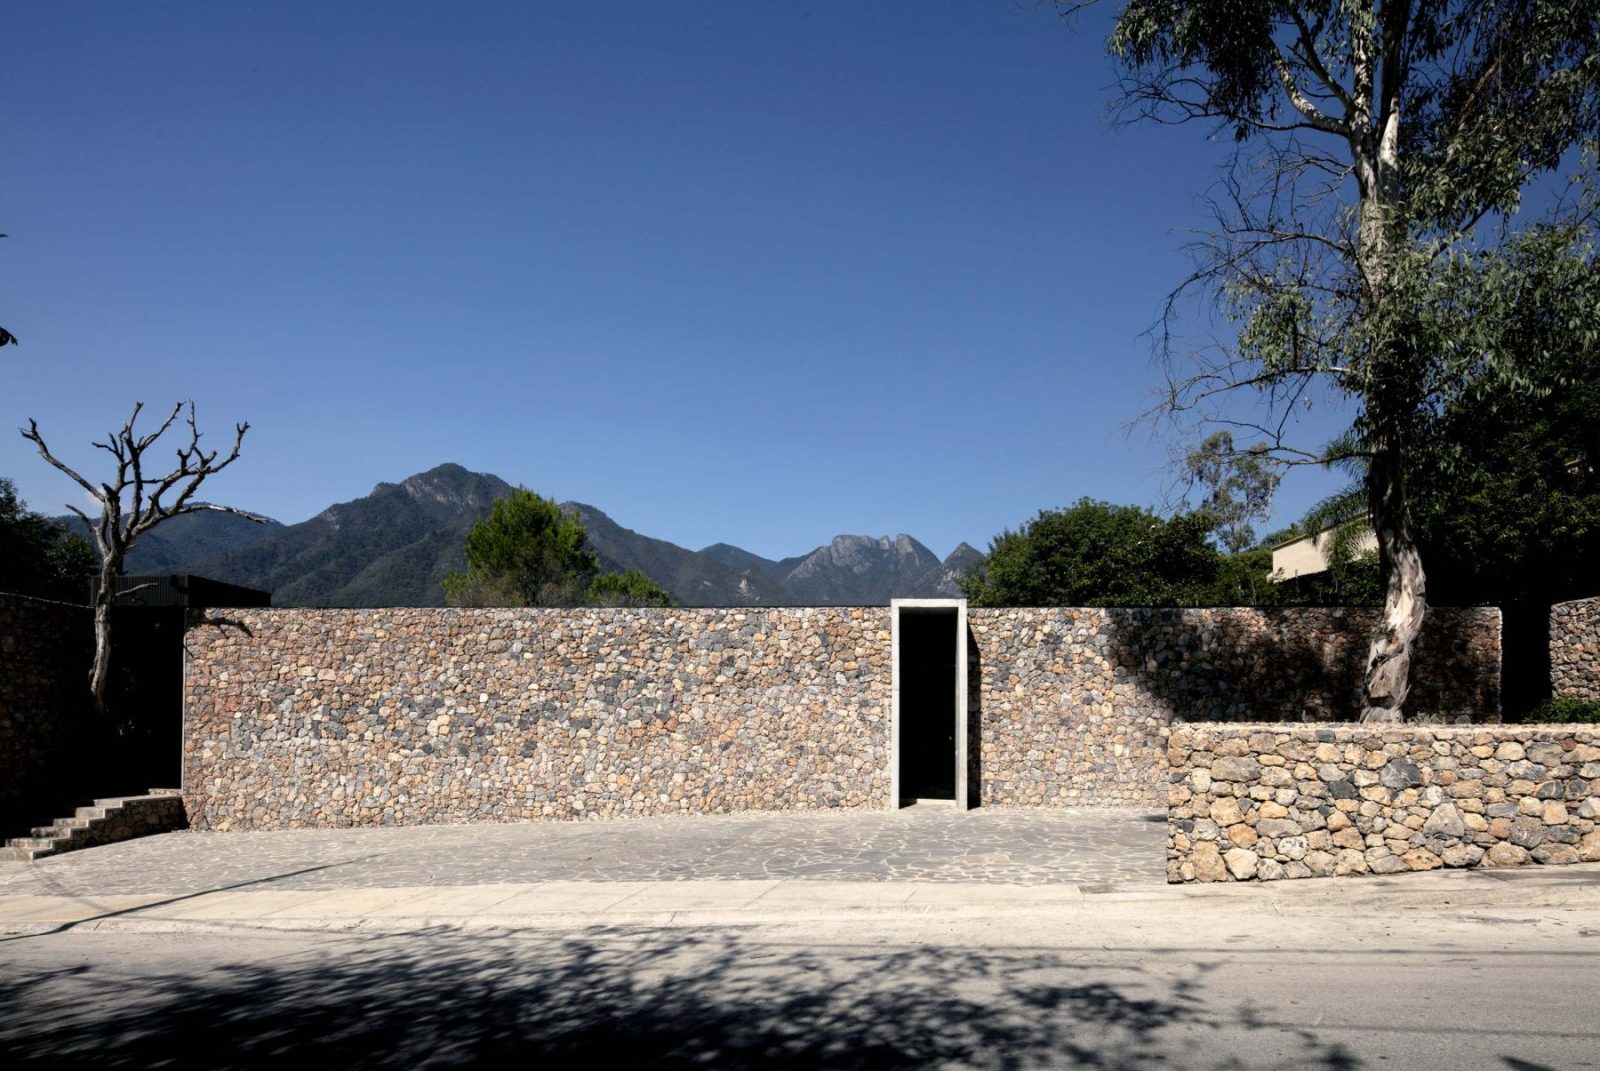
A solid, closed façade -punctuated only by discreet openings- establishes a sense of privacy and enclosure.
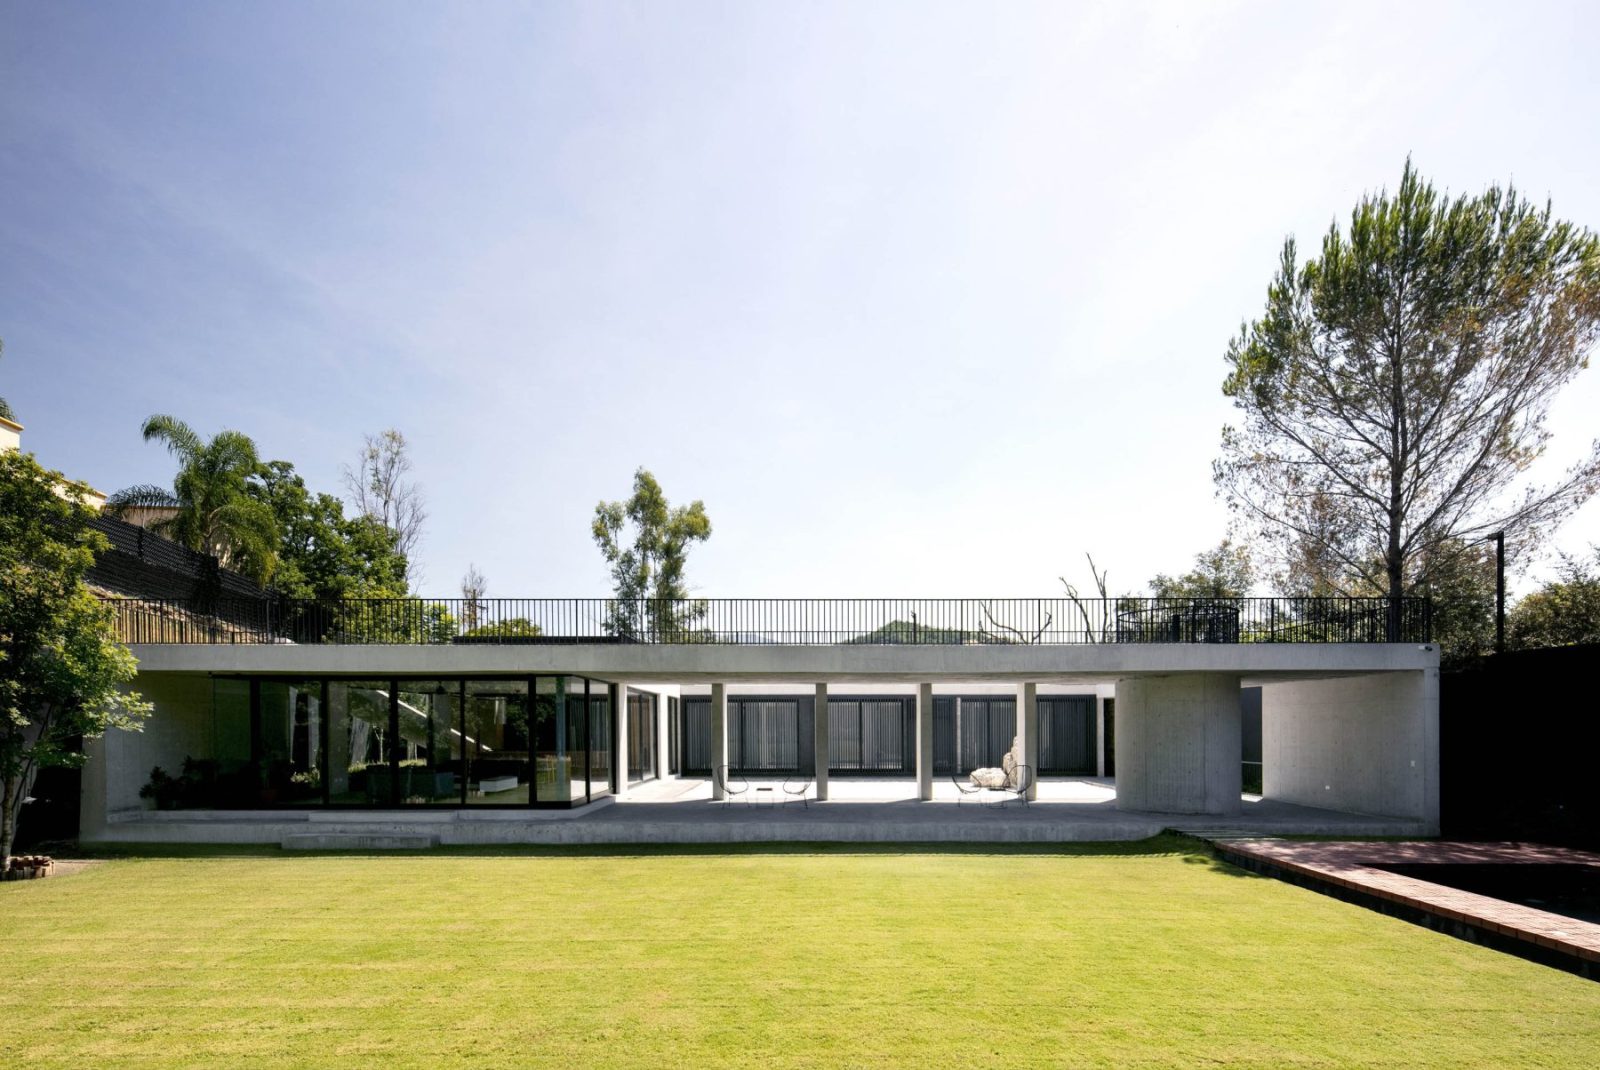
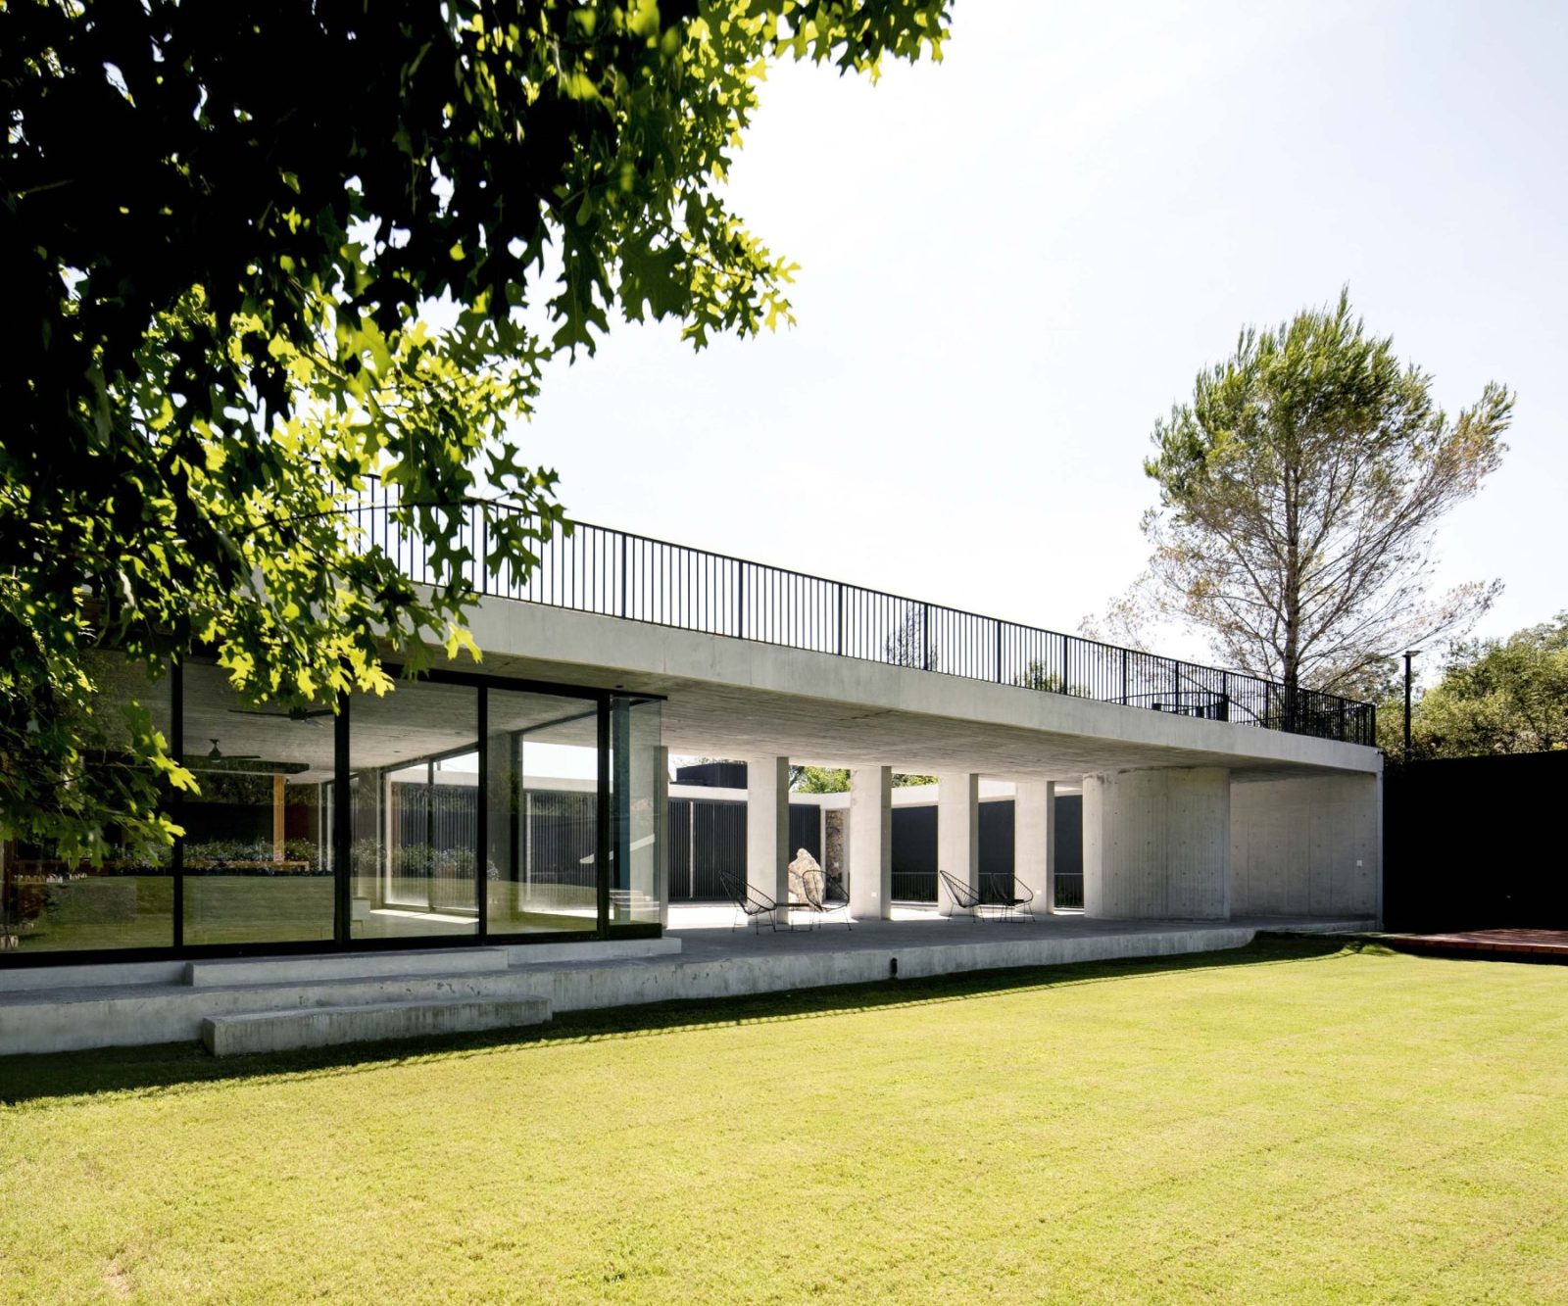
Constructed from locally sourced stone, the building integrates seamlessly into its context, echoing the material continuity of historic stone and adobe structures that define the area’s architectural identity.
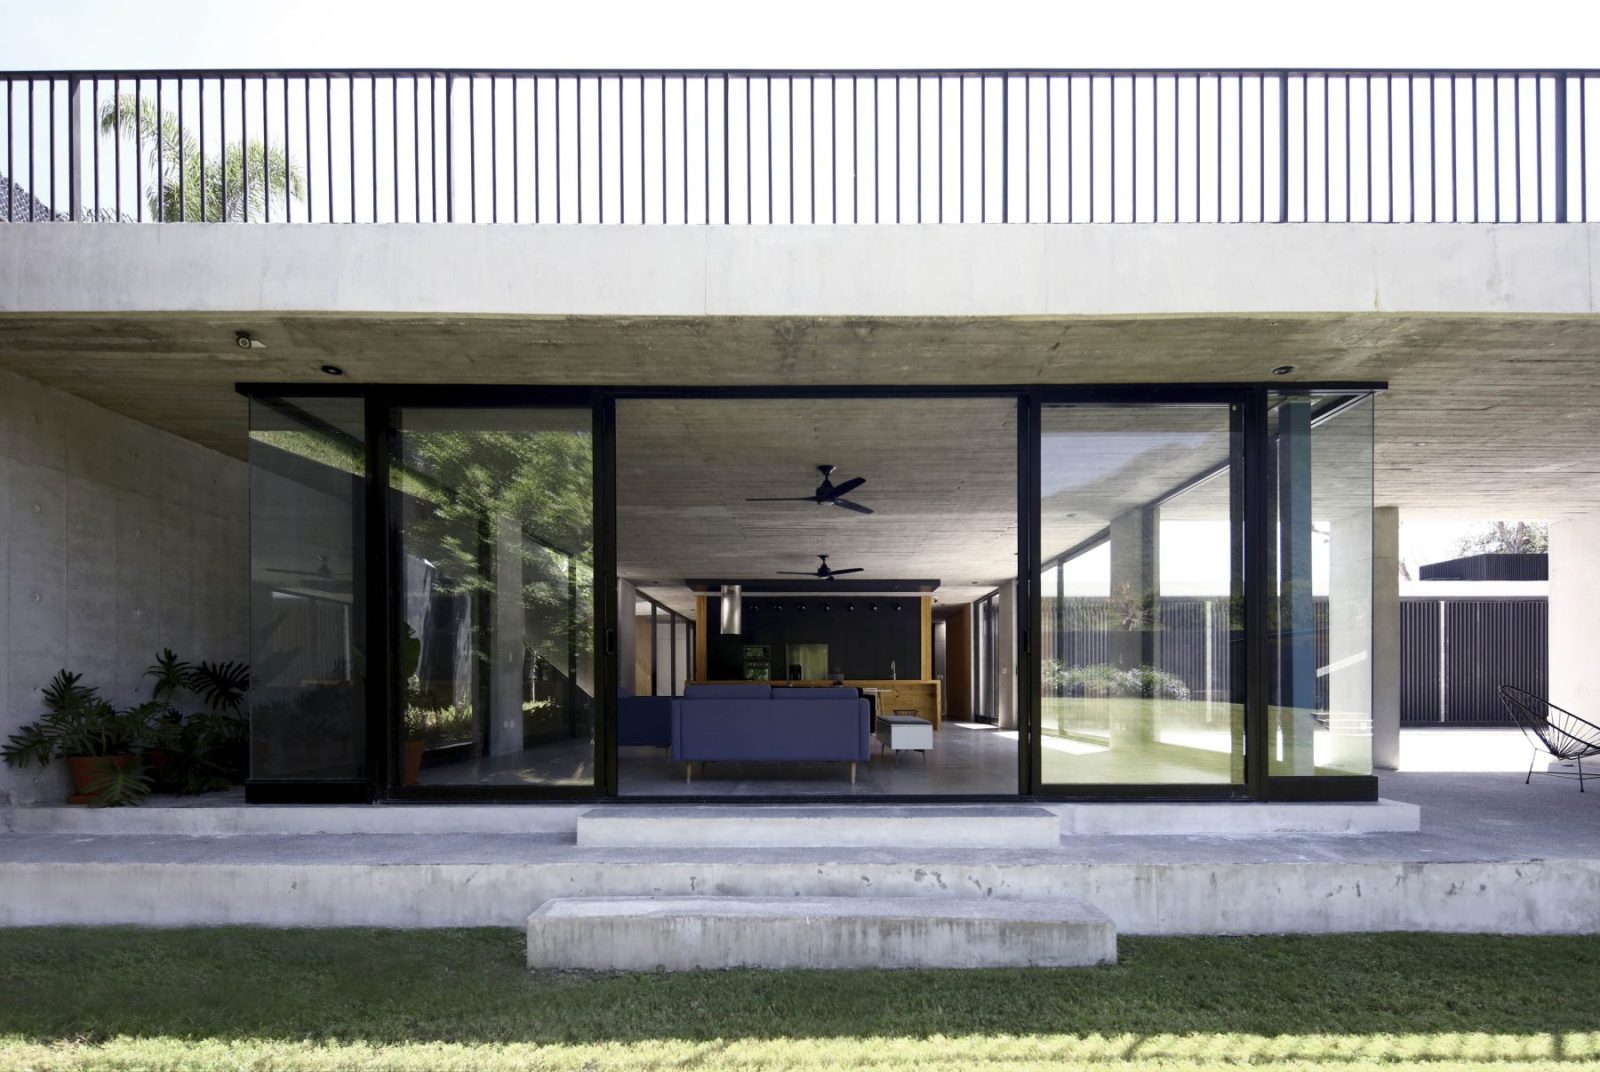
In contrast, the interior reveals a more open and permeable spatial condition.
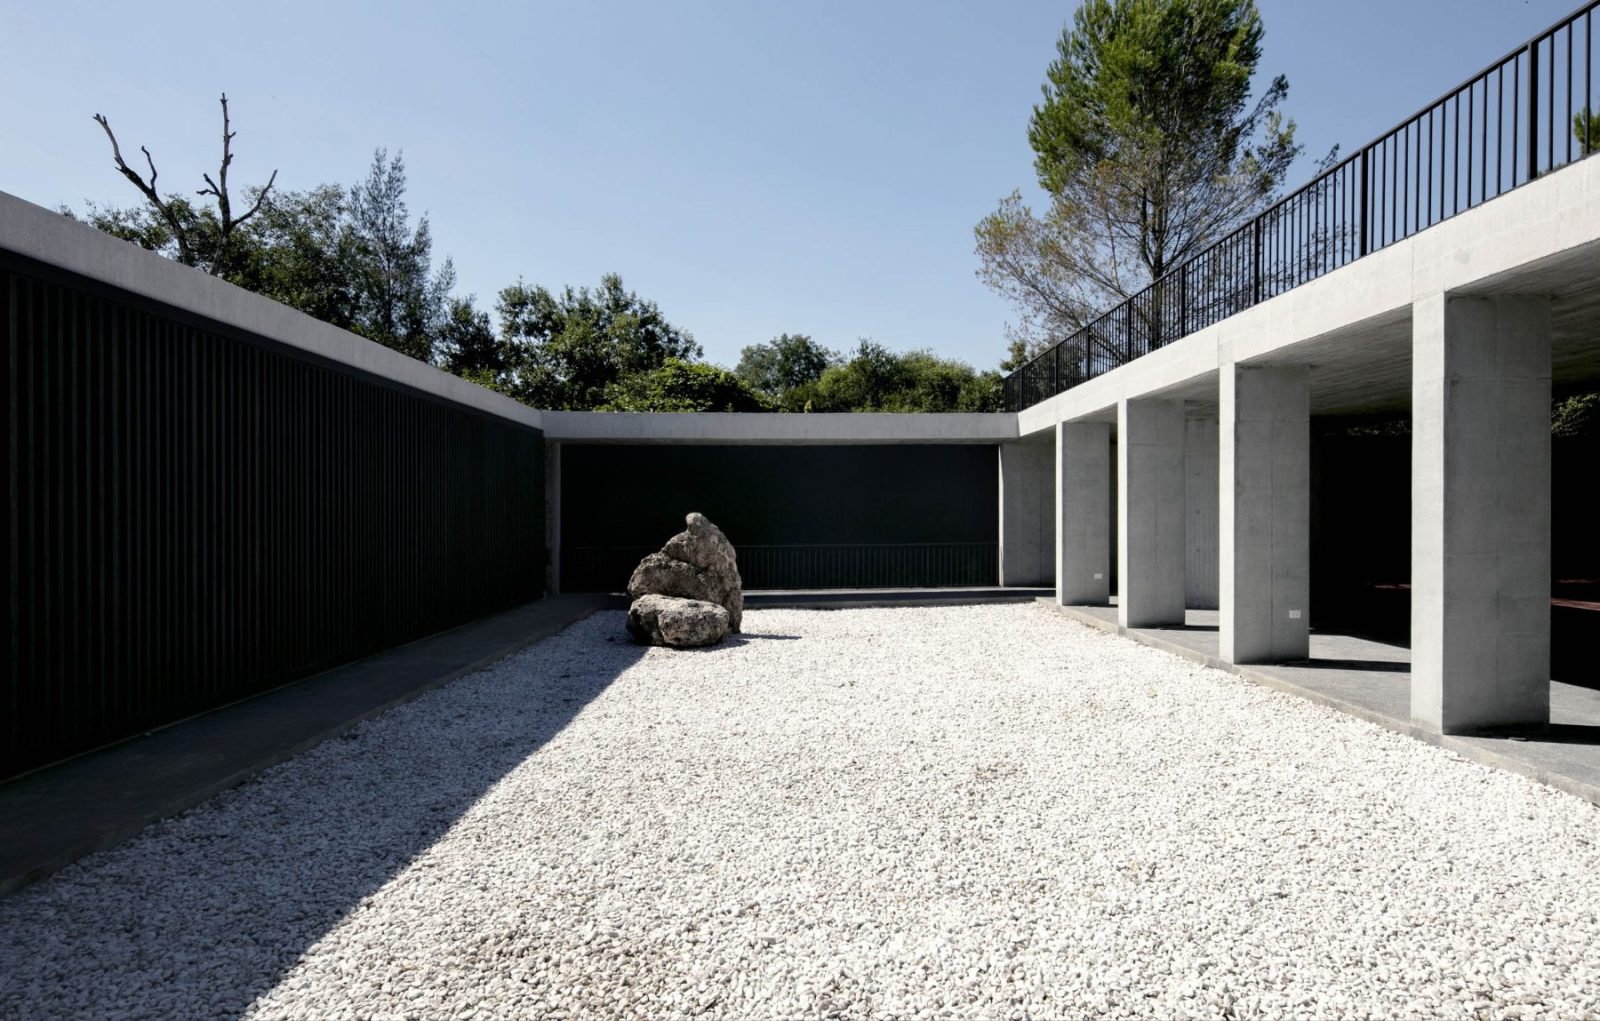
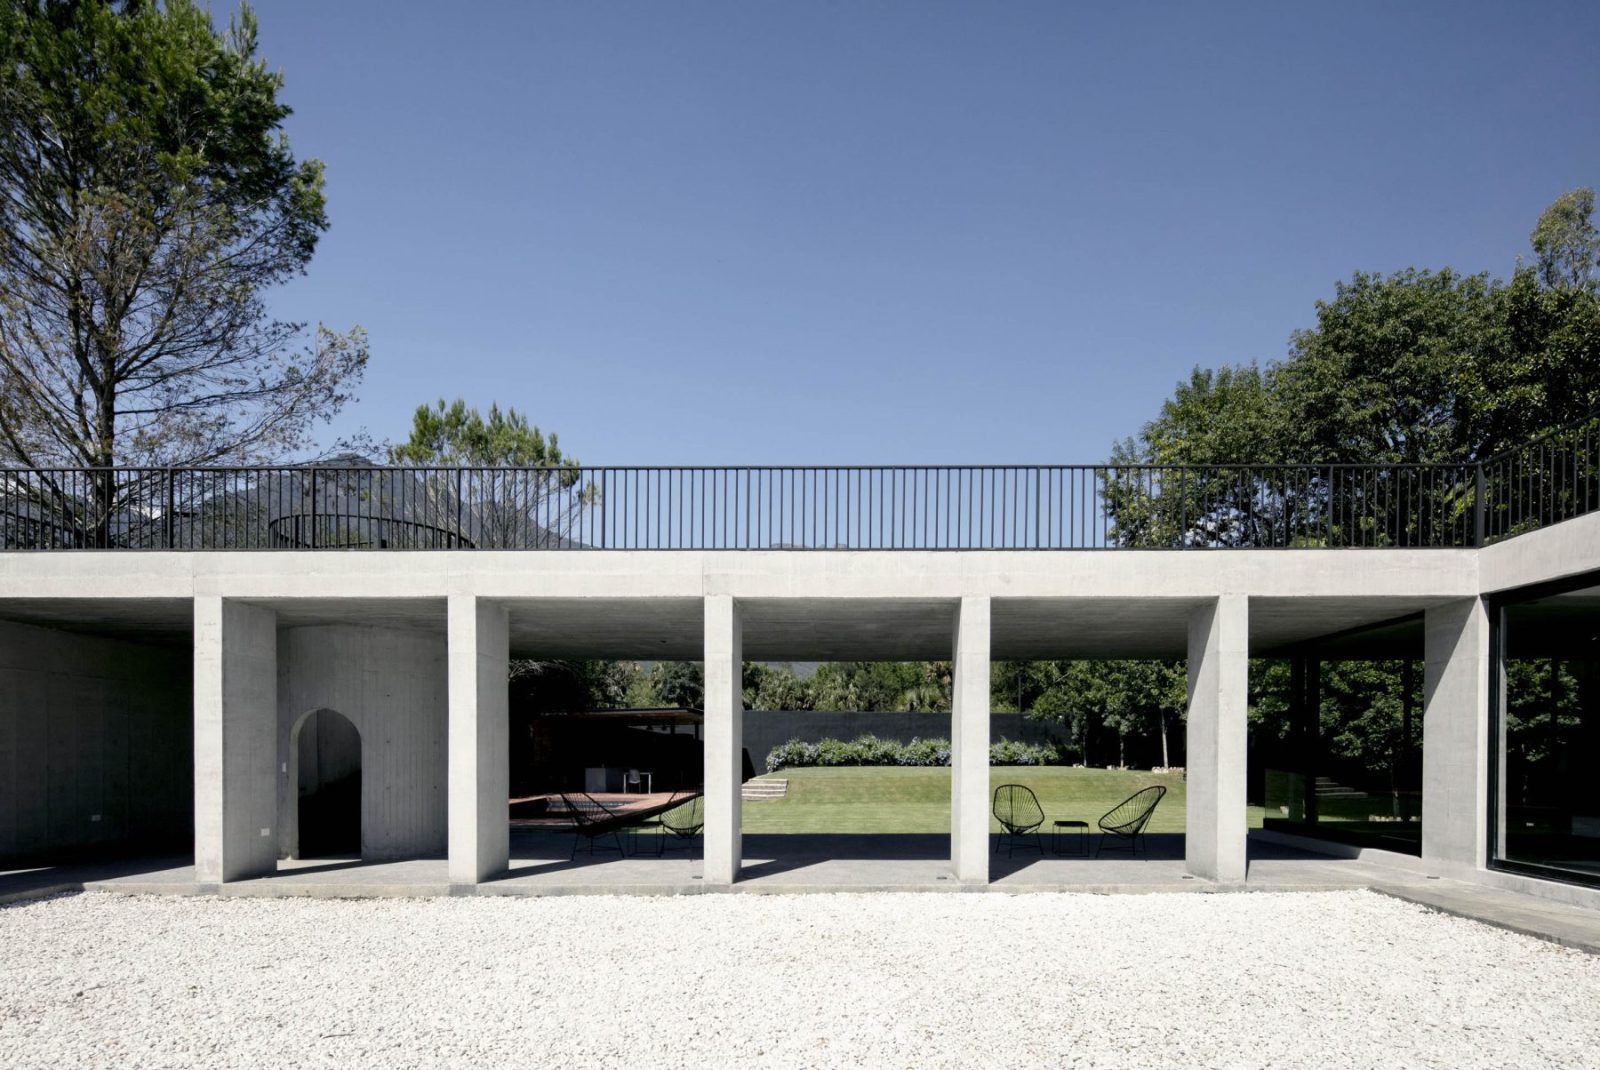
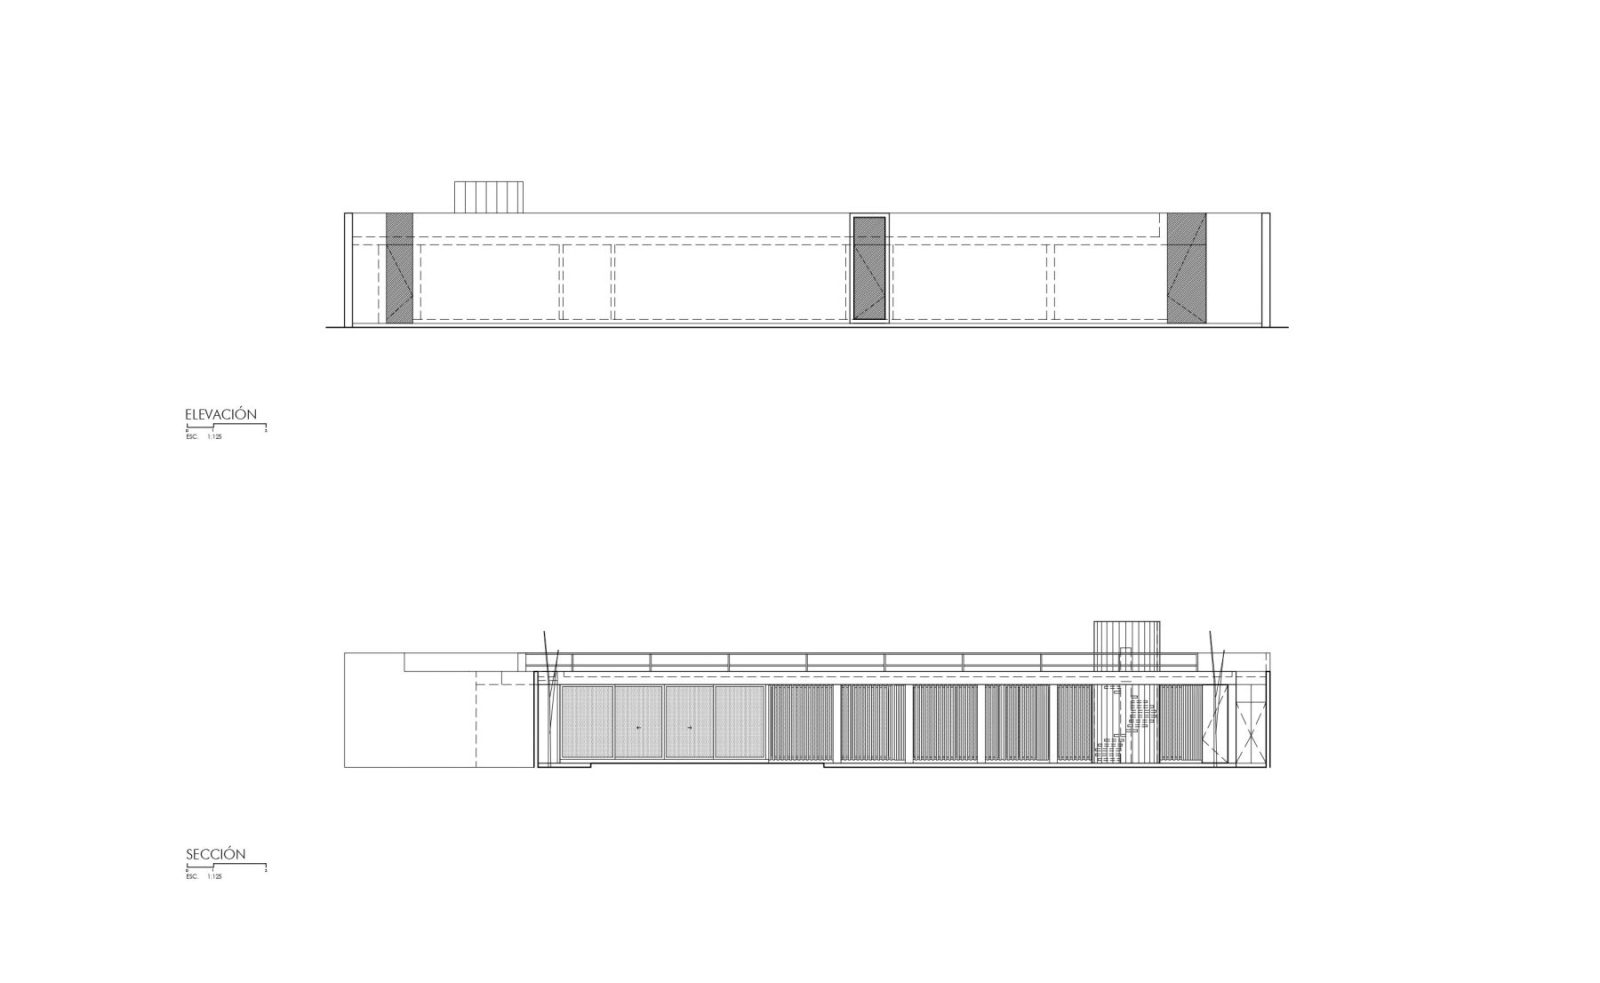
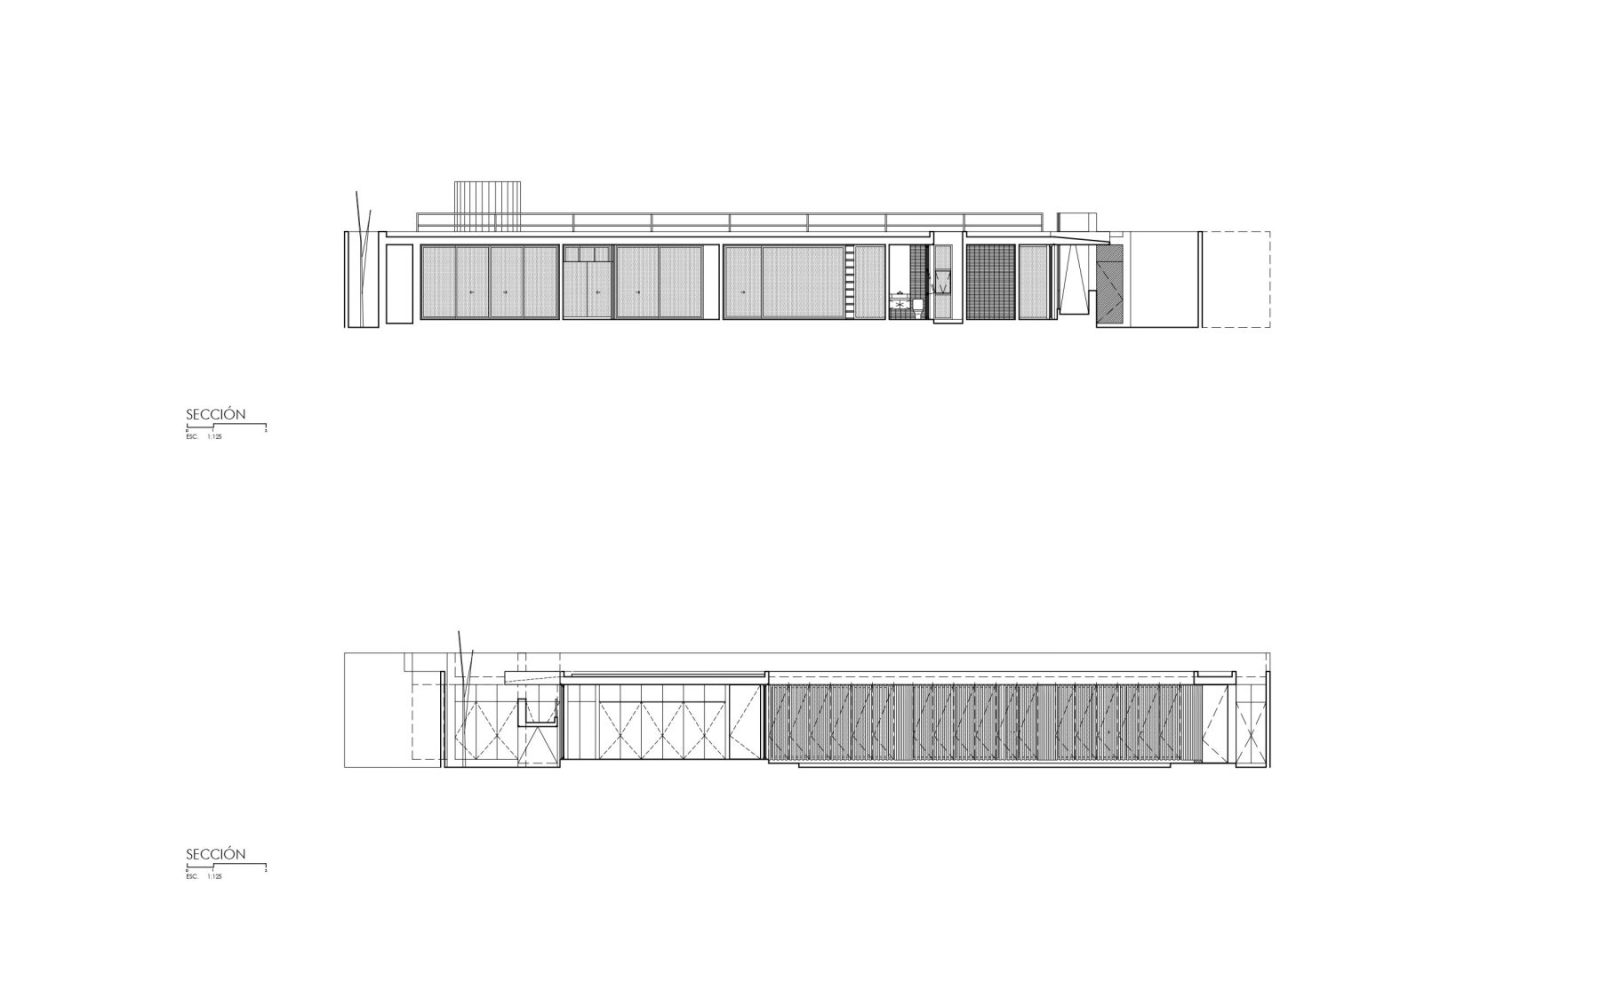
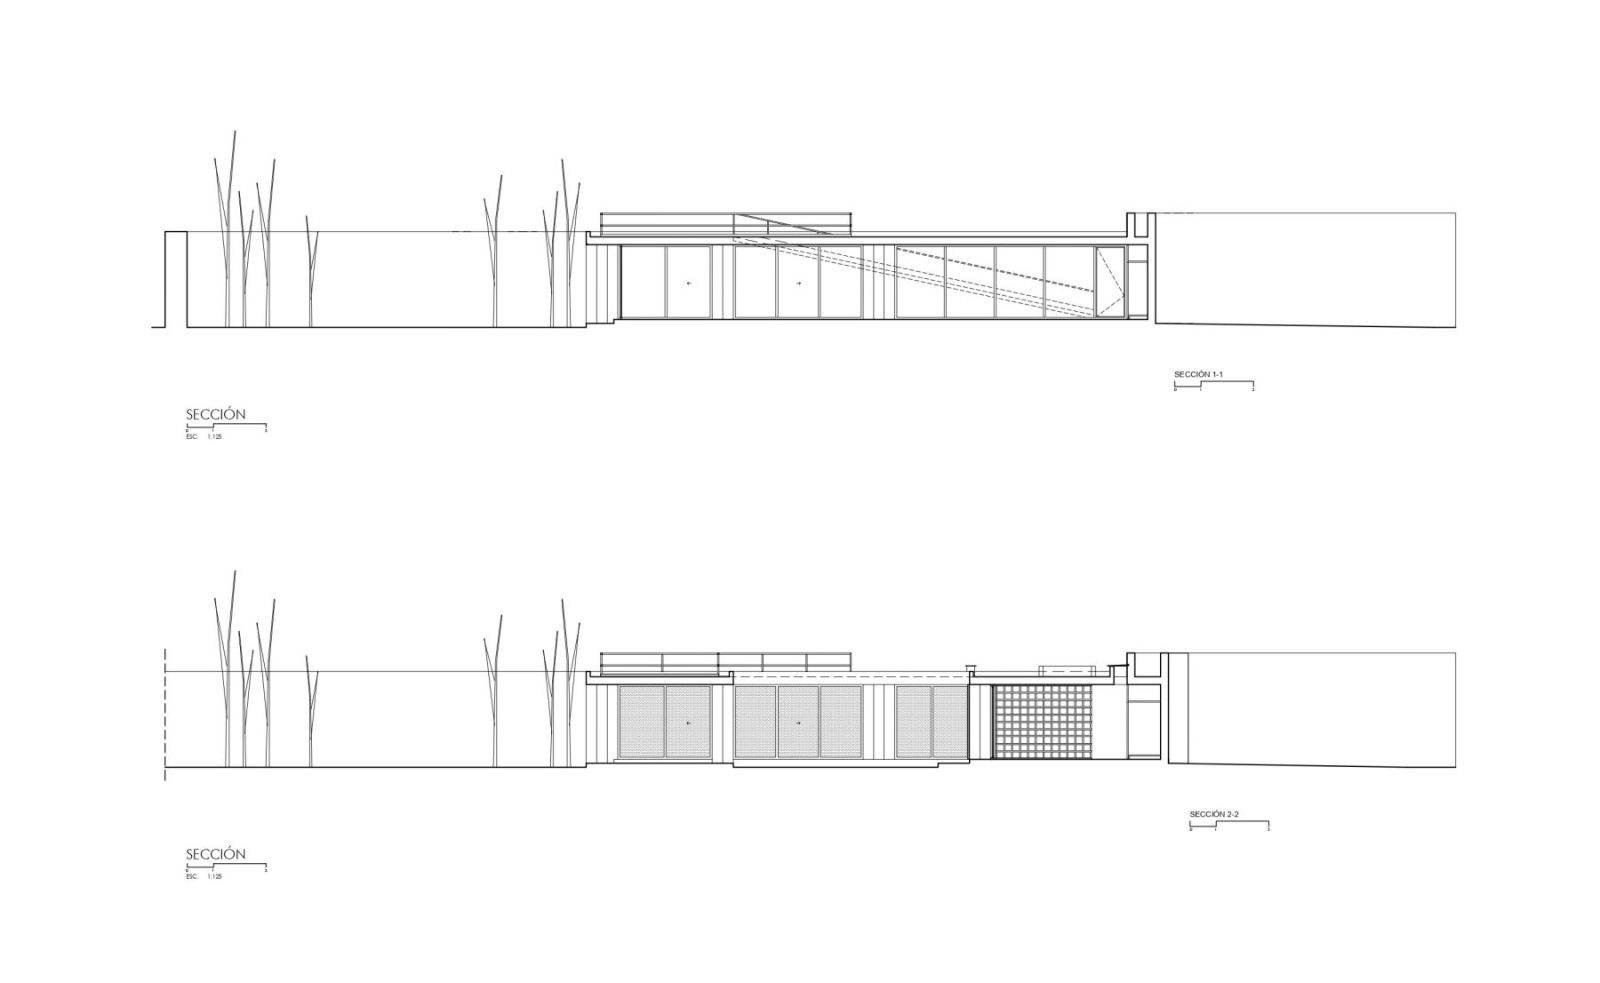
A sequence of patios and controlled transparencies organizes the layout, allowing light and air to penetrate deep into the plan. At its core, a central service nucleus operates as an organizing axis, clearly delineating the transition between public and private realms while maintaining spatial coherence.
Private spaces are protected by the perimeter stone wall and further screened by a metallic lattice that frames views toward the central patio.
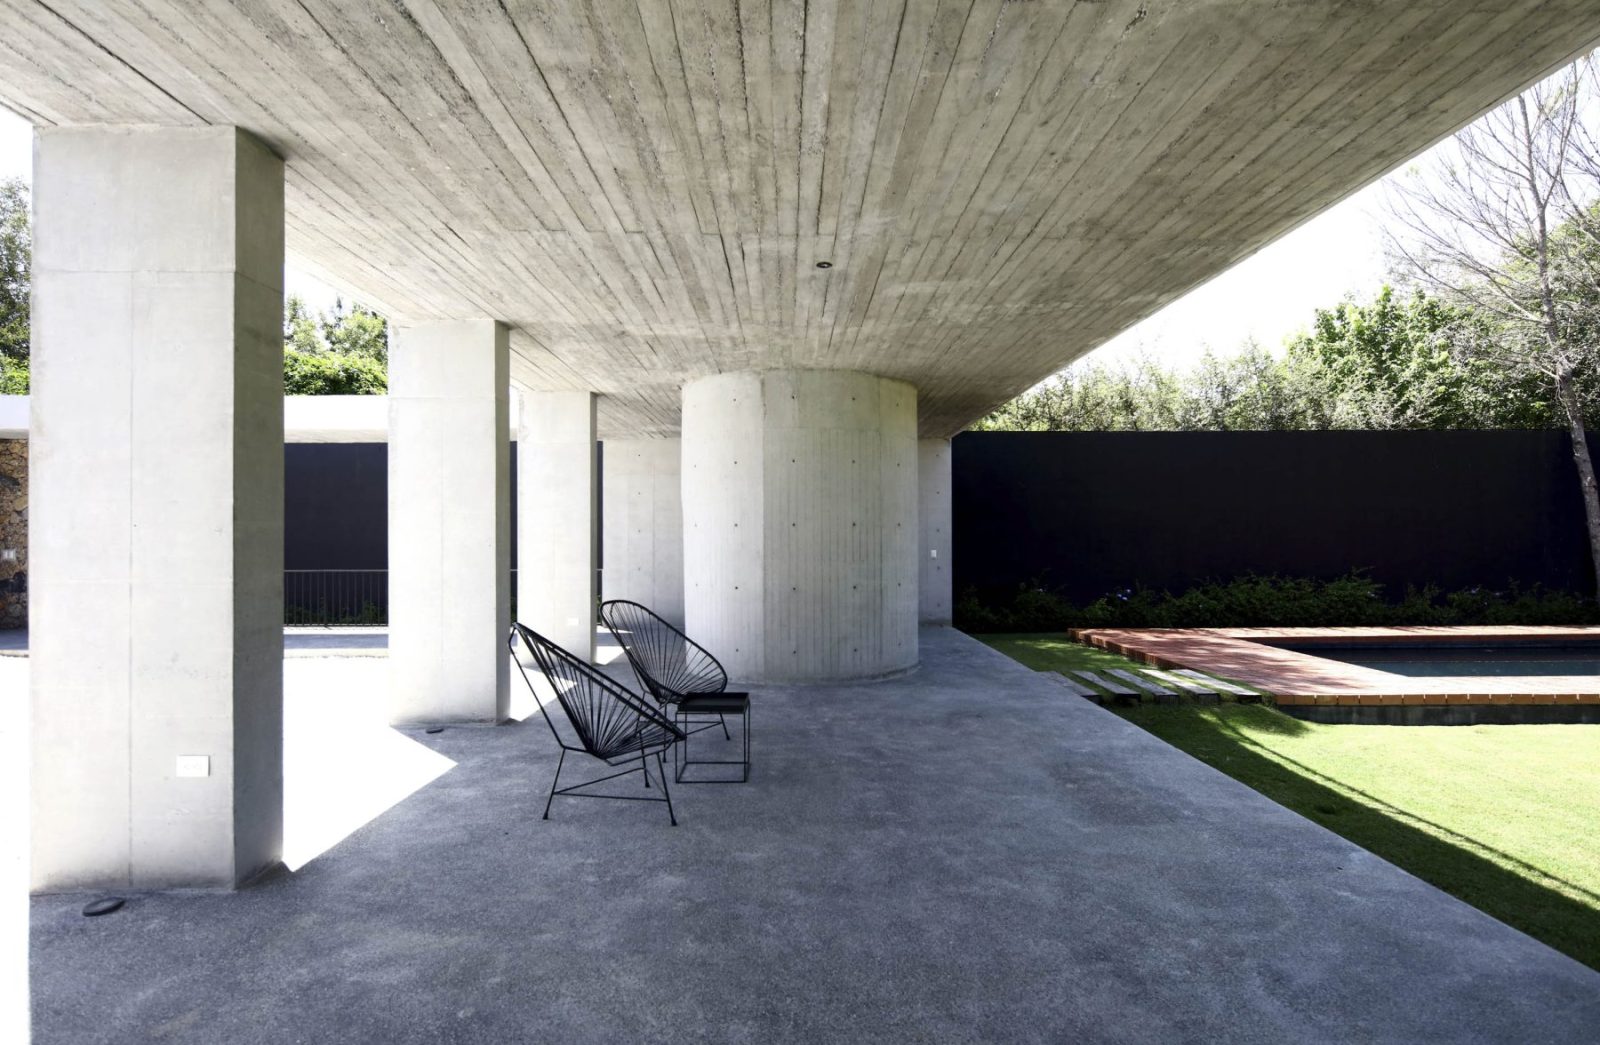
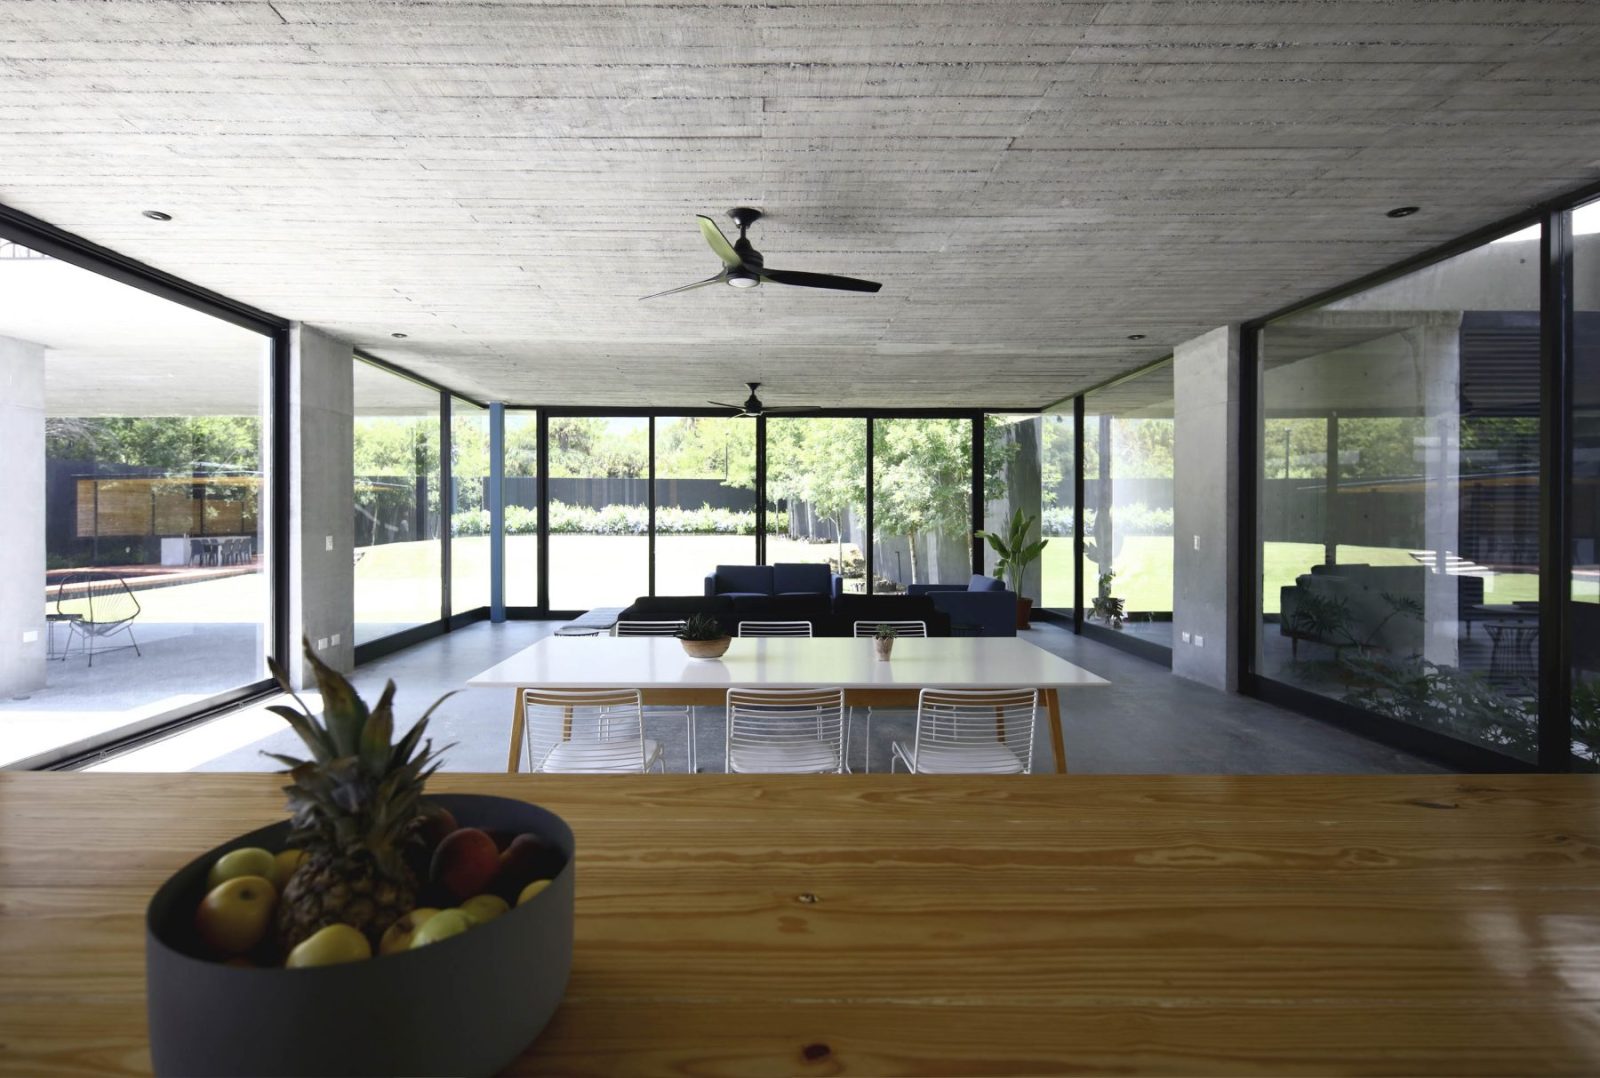
Meanwhile, the social areas extend outward, engaging directly with the garden. A covered terrace acts as an intermediary threshold, expanding the living environment and supporting outdoor activities, complemented by the inclusion of a pool and grill.
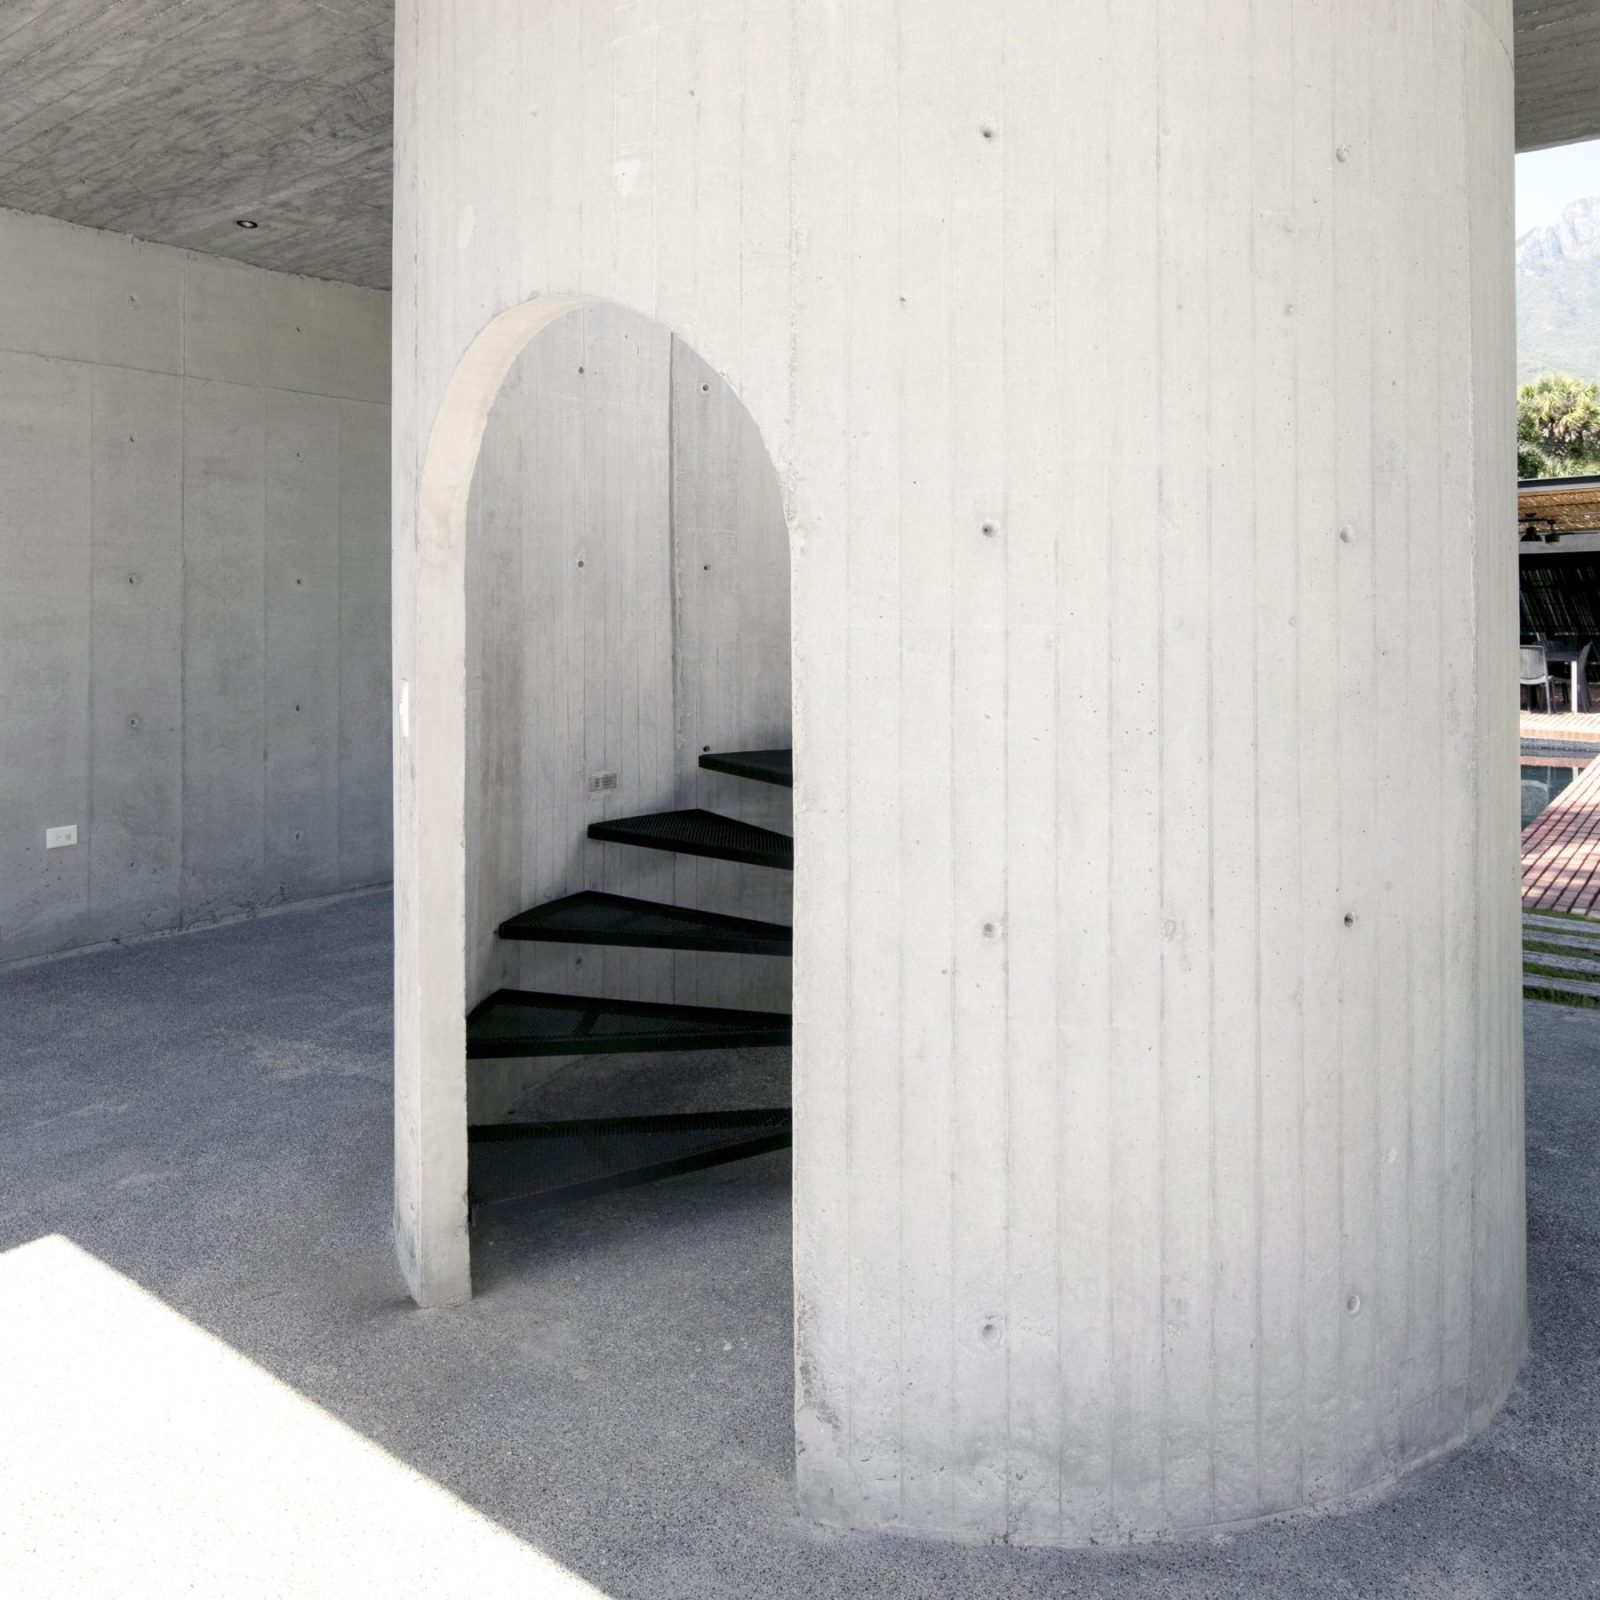
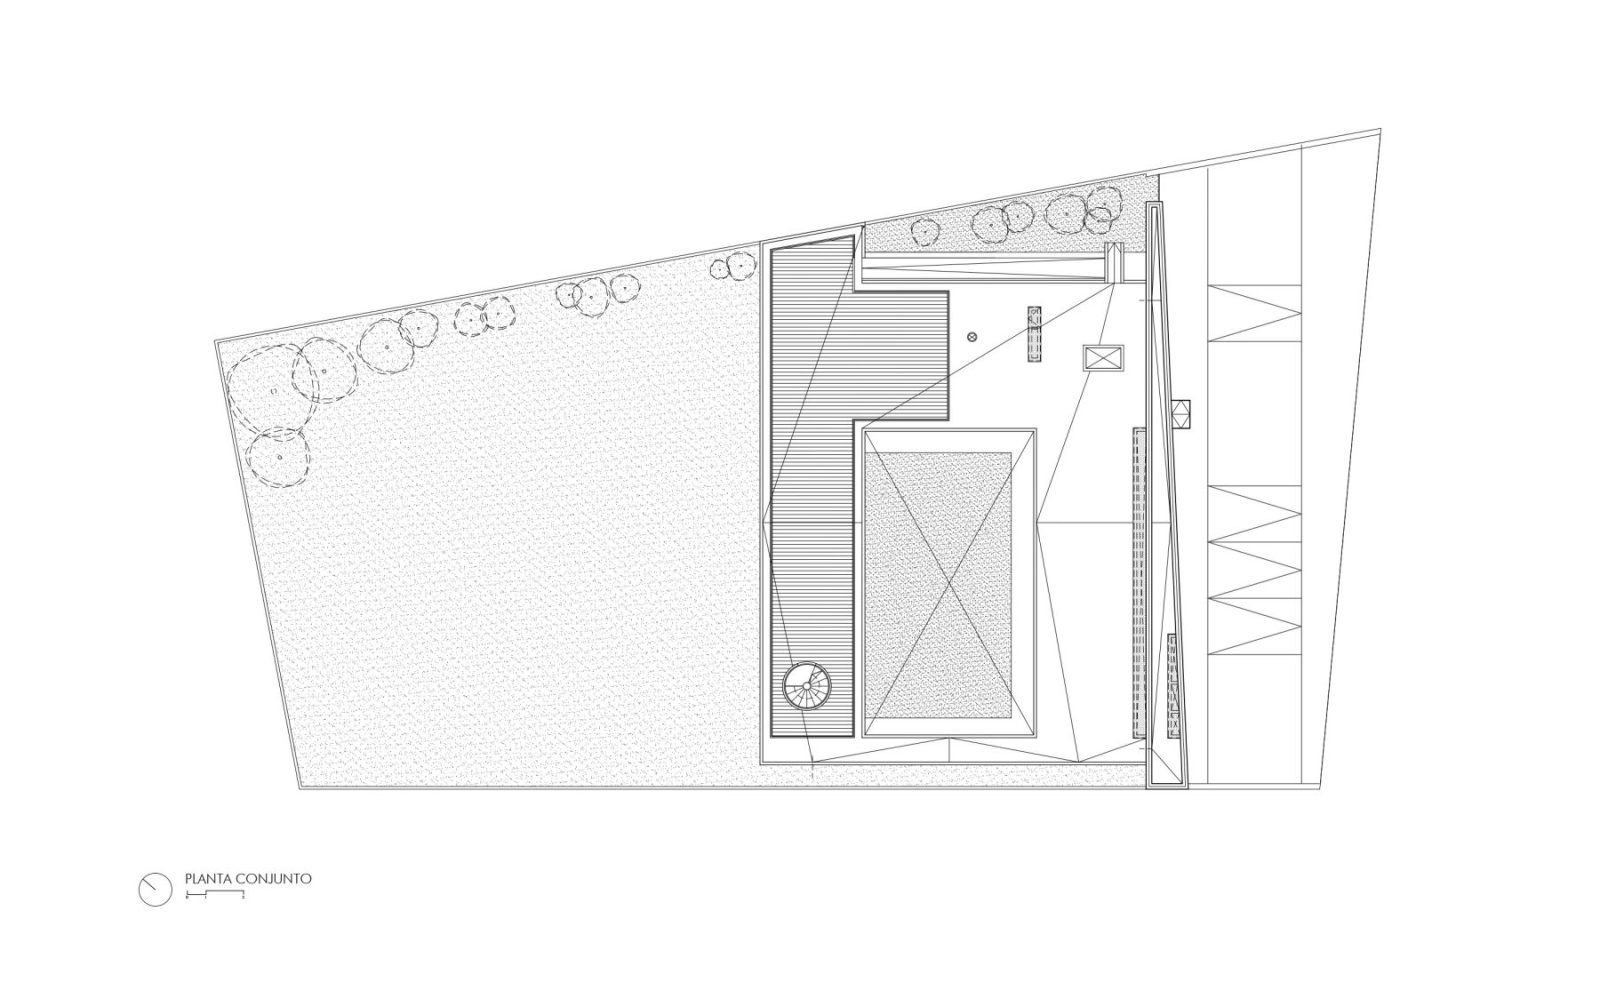
The structural system is defined by reinforced concrete, with walls and corbels expressing a range of textures and finishes that result from the construction process.
Floors and roofs are executed in the same material, reinforcing the building’s monolithic character.
A single exposed metal column introduces a subtle moment of contrast, revealing the interplay between mass and structure.
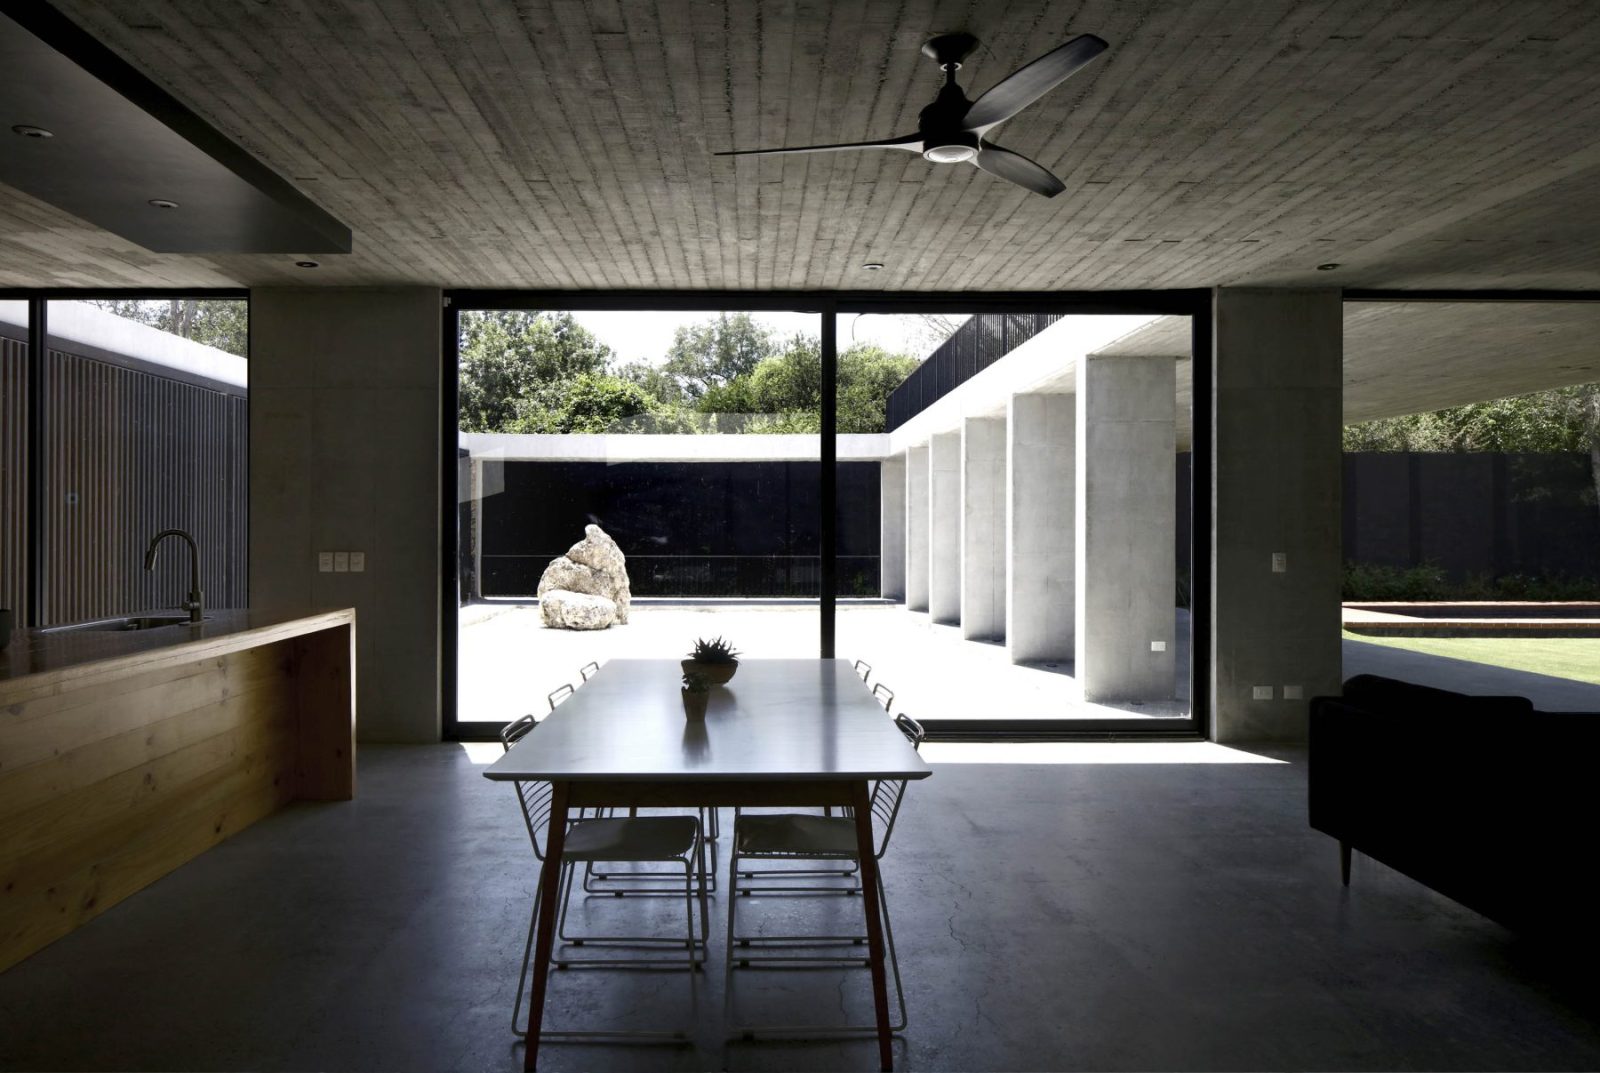
Throughout the project, glass enclosures and open courtyards mediate the relationship between interior and exterior. Light and shadow animate surfaces of stone, wood, steel, and ceramics, producing a dynamic spatial atmosphere that evolves over time.
Movement through the house is conceived as a continuous architectural sequence.
A spiral staircase and an inclined ramp connect the various levels, culminating in a roof terrace that offers panoramic views of the surrounding landscape. This elevated vantage point reinforces the experiential connection between the built form and its natural setting. Overall, the residence articulates a careful balance between enclosure and openness, solidity and transparency.
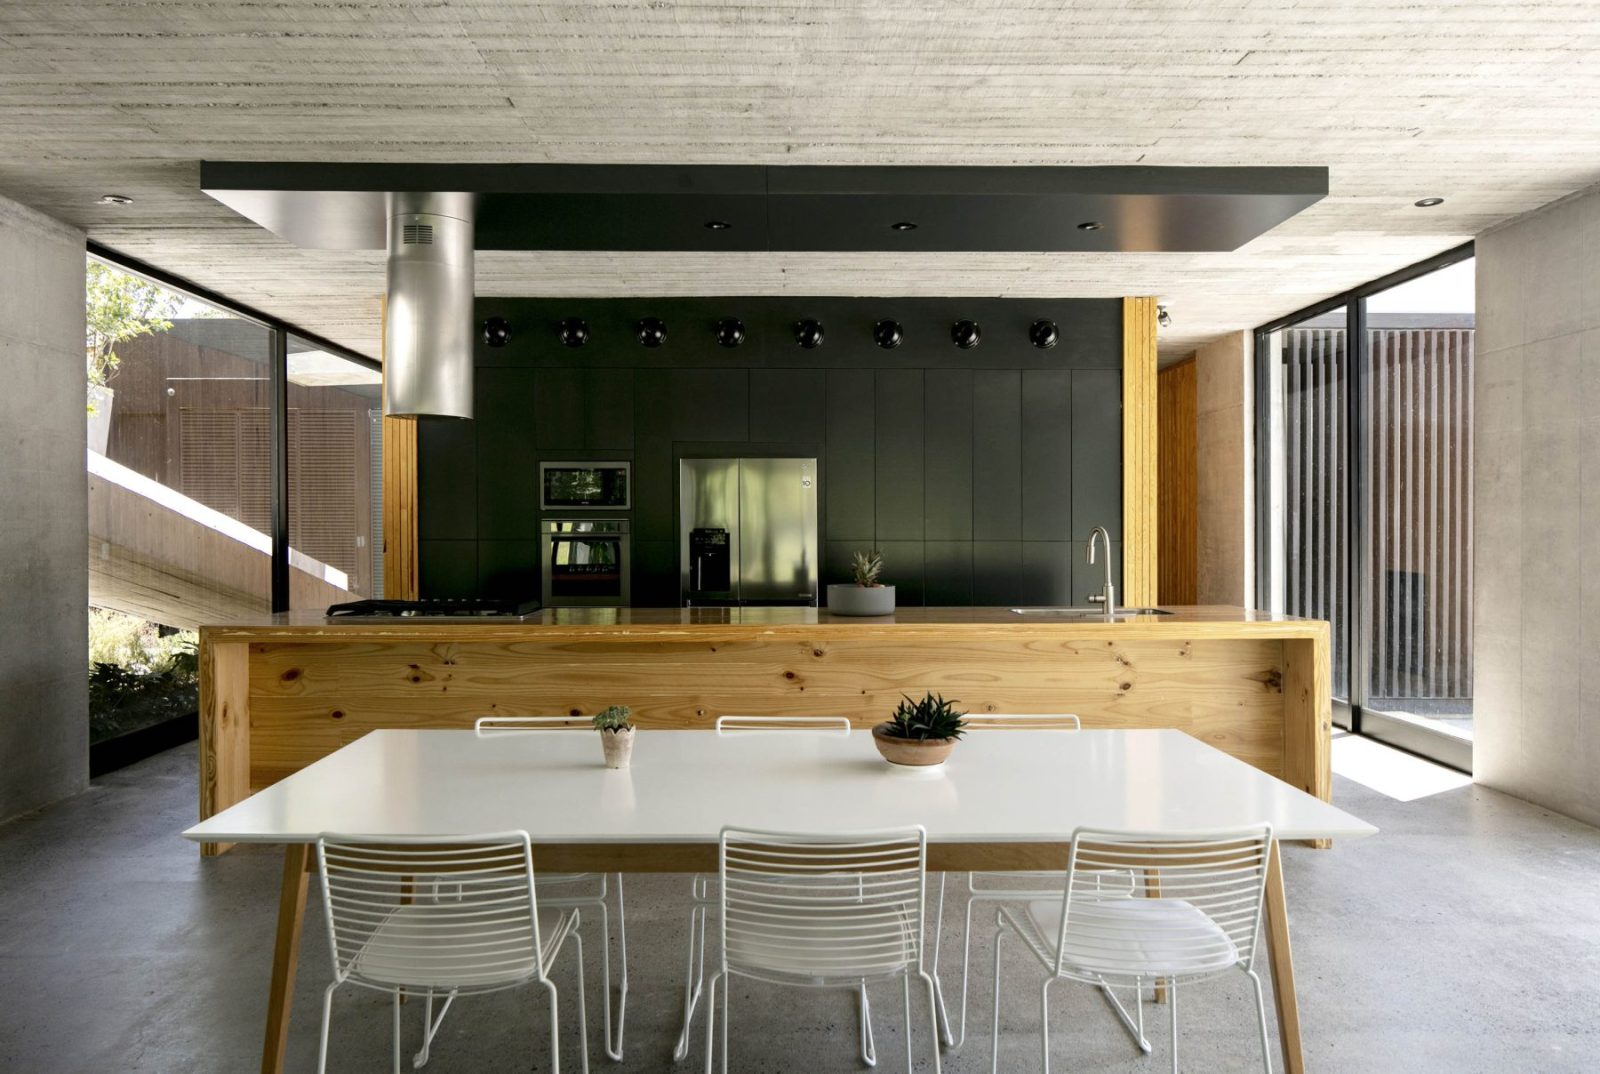
Rooted in local material traditions yet expressed through a contemporary architectural language, the project establishes a dialogue between architecture, landscape, and inhabitation framing domestic life within the rhythms and textures of its environment.
Models & Plans
Facts & Credits
Project title: House in Santiago
Architecture: S-AR
Project location: Santiago, Nuevo Leon, Mexico.
Project type: House architecture
Lead architects in charge: Cesar Guerrero, Ana Cecilia Garza.
Collaborators: Carlos Morales, Marisol Gonzalez.
Date of completion: 2021
Photography: Ana Cecilia Garza Villarreal