Η σειρά αρθρογραφίας Hospitality Atmospheres διερευνά τις χωρικές, υλικές και αισθητηριακές ποιότητες που διαμορφώνουν την εμπειρία της φιλοξενίας. Μέσα από προσεκτικά επιλεγμένα έργα, η σειρά εξετάζει πώς η αρχιτεκτονική πλαισιώνει την άνεση, τις συναντήσεις και το τελετουργικό, αποκαλύπτοντας τη φιλοξενία όχι ως πρόγραμμα, αλλά ως ατμόσφαιρα που διαμορφώνεται από το φως, την υφή, τις αναλογίες και τη χρήση.
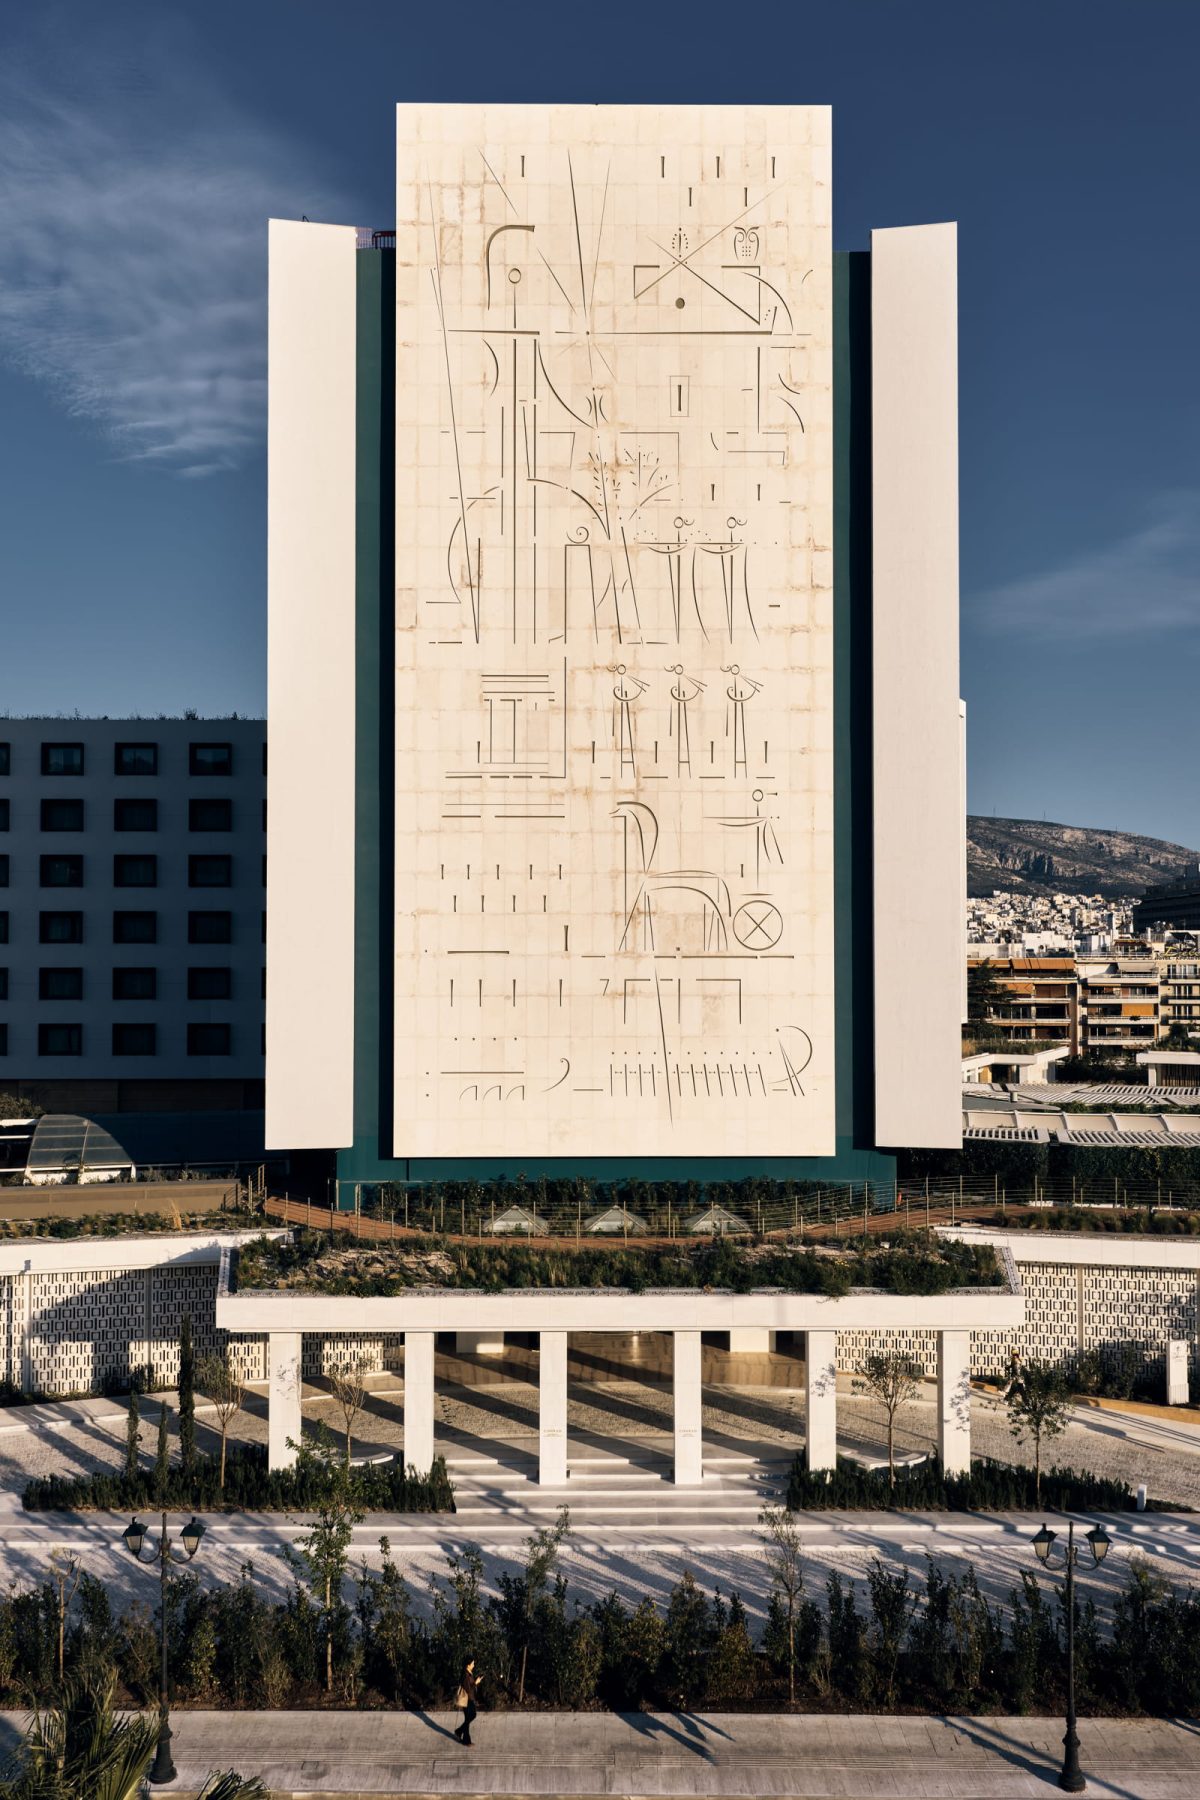
Το Conrad Athens The Ilisian σηματοδοτεί την επανένταξη ενός εμβληματικού κτηρίου της μεταπολεμικής Αθήνας στη σύγχρονη αστική ζωή. Το πρώην Hilton Athens, σημερινό The Ilisian, σχεδιάστηκε από τους αρχιτέκτονες Προκόπης Βασιλειάδης, Εμμανουήλ Βουρέκας, Σπύρος Στάικος και Αντώνης Γεωργιάδης και κατασκευάστηκε την περίοδο 1958–1963 ως ένα από τα εμβληματικότερα έργα του ελληνικού μεταπολεμικού μοντερνισμού, ενώ καθοριστική υπήρξε και η συμβολή του Γιάννης Μόραλης, ο οποίος σχεδίασε τη μνημειακή μαρμάρινη σύνθεση της πρόσοψης σε συνεργασία με τον γλύπτη Γιάννη Νικολαΐδη.
Με σεβασμό στην αρχιτεκτονική κληρονομιά του πρώην Hilton και με νέες παρεμβάσεις υψηλού σχεδιασμού, το έργο μετασχηματίζεται σε ένα πολυδιάστατο αστικό θέρετρο. Φιλοξενία, τέχνη, γαστρονομία και ευεξία συνυπάρχουν σε μια συνεκτική χωρική αφήγηση, διαμορφωμένη μέσα από τον αρχιτεκτονικό σχεδιασμό και τον συντονισμό των AETER Architects, τον εσωτερικό σχεδιασμό του AvroKO, τον εσωτερικό αρχιτεκτονικό φωτισμό των δθ Lighting Design Consultants, τον εξωτερικό αρχιτεκτονικό φωτισμό της Ελευθερίας Ντεκώ και την εικαστική επιμέλεια του Mare Studio.
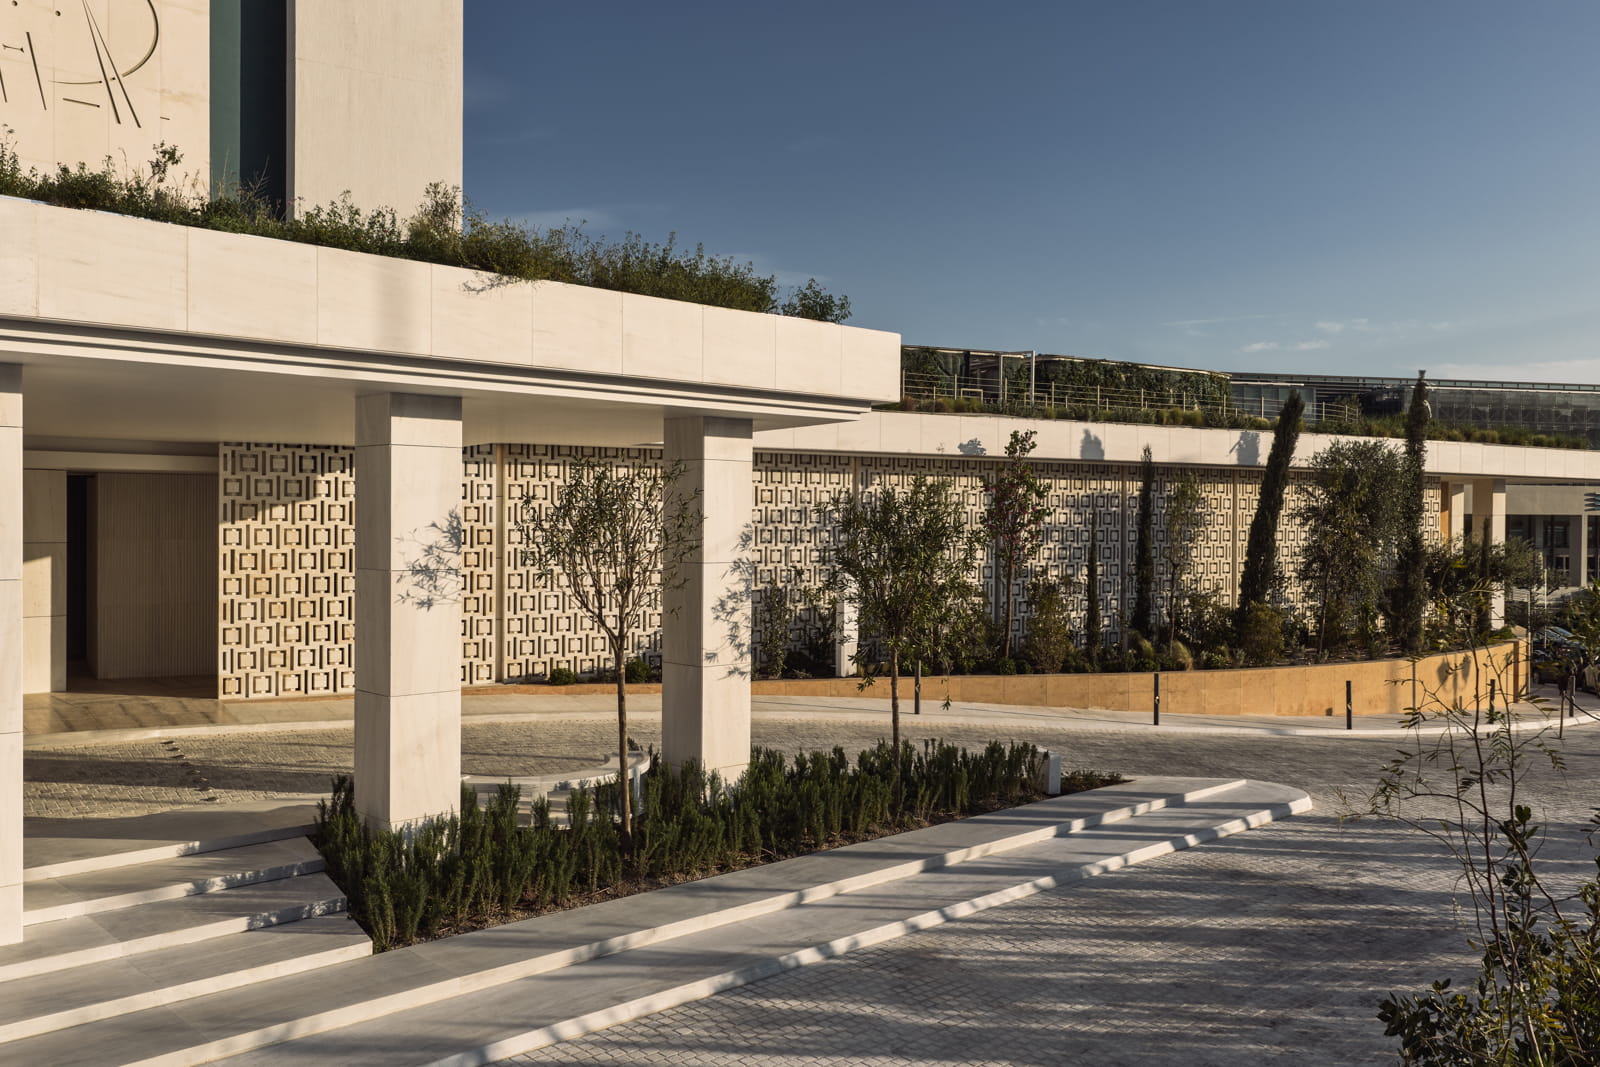
Το Conrad Athens The Ilisian άνοιξε τις πύλες του στις 23 Απριλίου 2026, ακριβώς 63 χρόνια μετά την ημέρα που το Hilton Αθηνών υποδέχθηκε τον πρώτο του ένοικο, στις 23 Απριλίου 1963. Η σύμπτωση της ημερομηνίας προσδίδει στο έργο μια σπάνια καθαρή αφήγηση: ένα από τα πιο αναγνωρίσιμα κτήρια της μεταπολεμικής Αθήνας επανέρχεται στη ζωή της πόλης, αυτή τη φορά ως σύγχρονο αστικό θέρετρο και ως πρώτη παρουσία της Conrad Hotels & Resorts στην Ελλάδα.
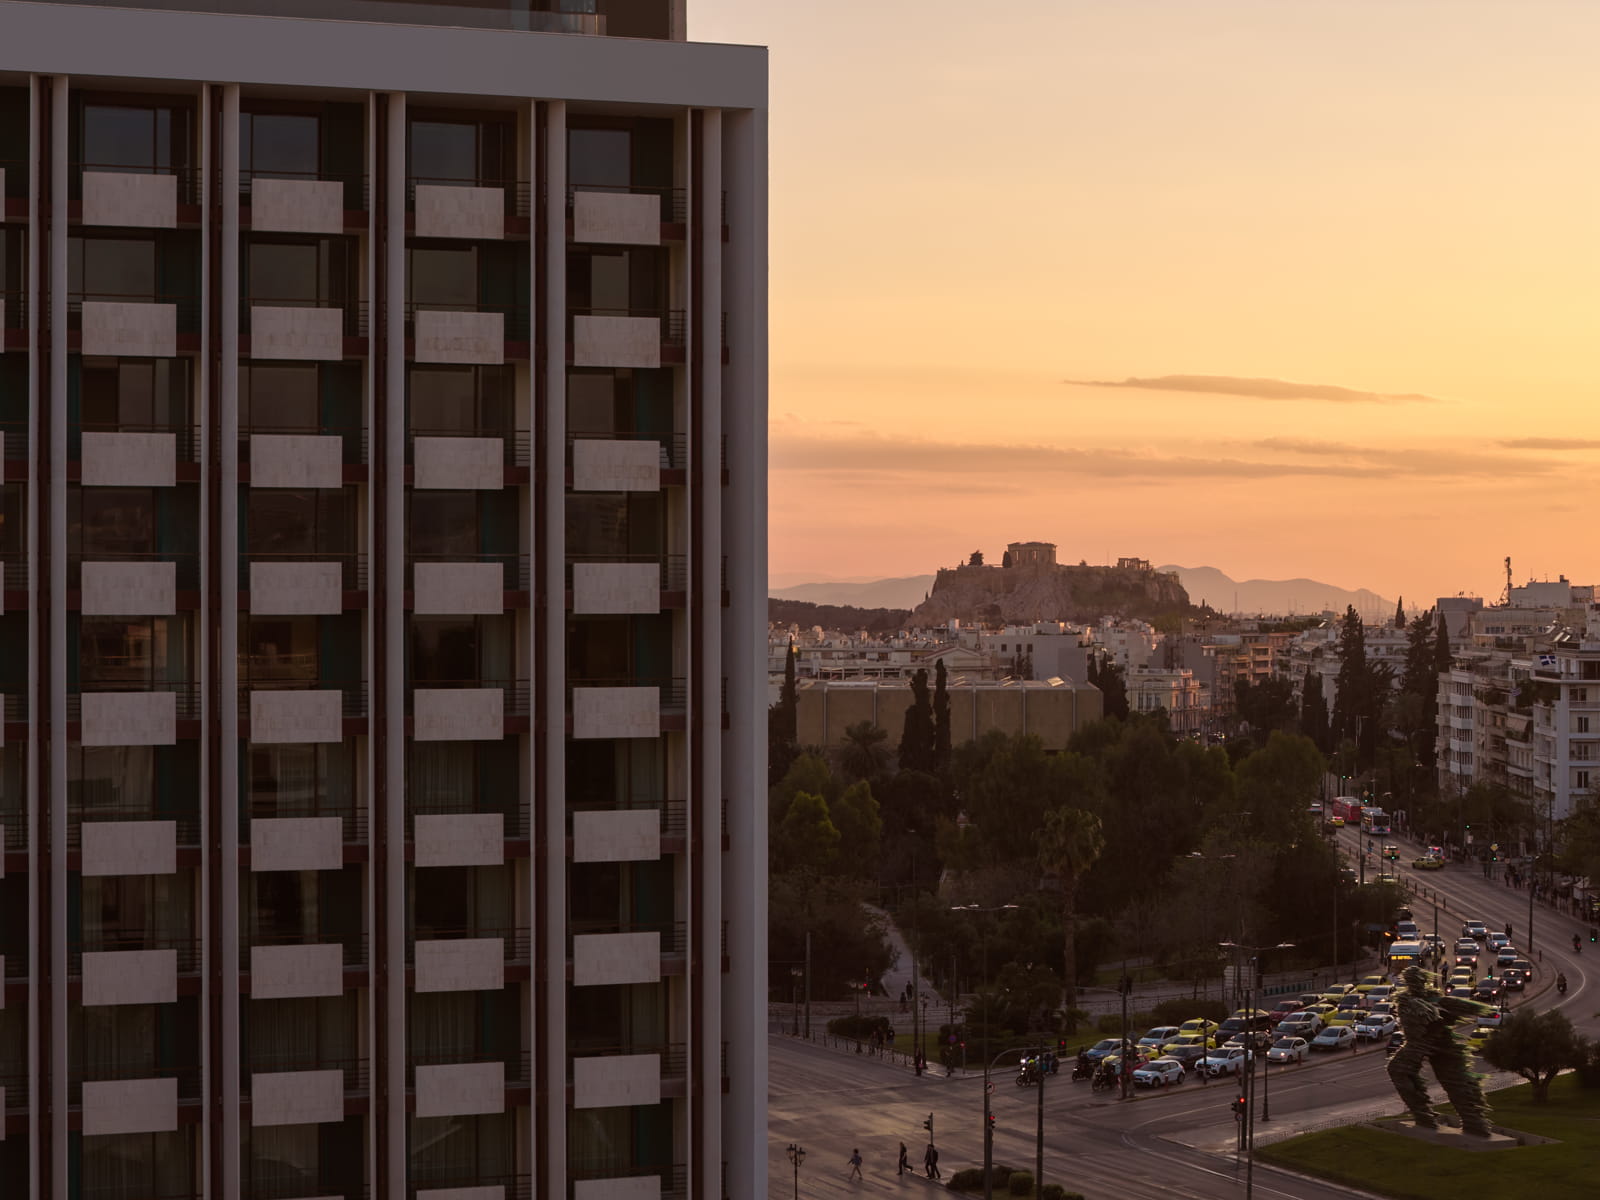
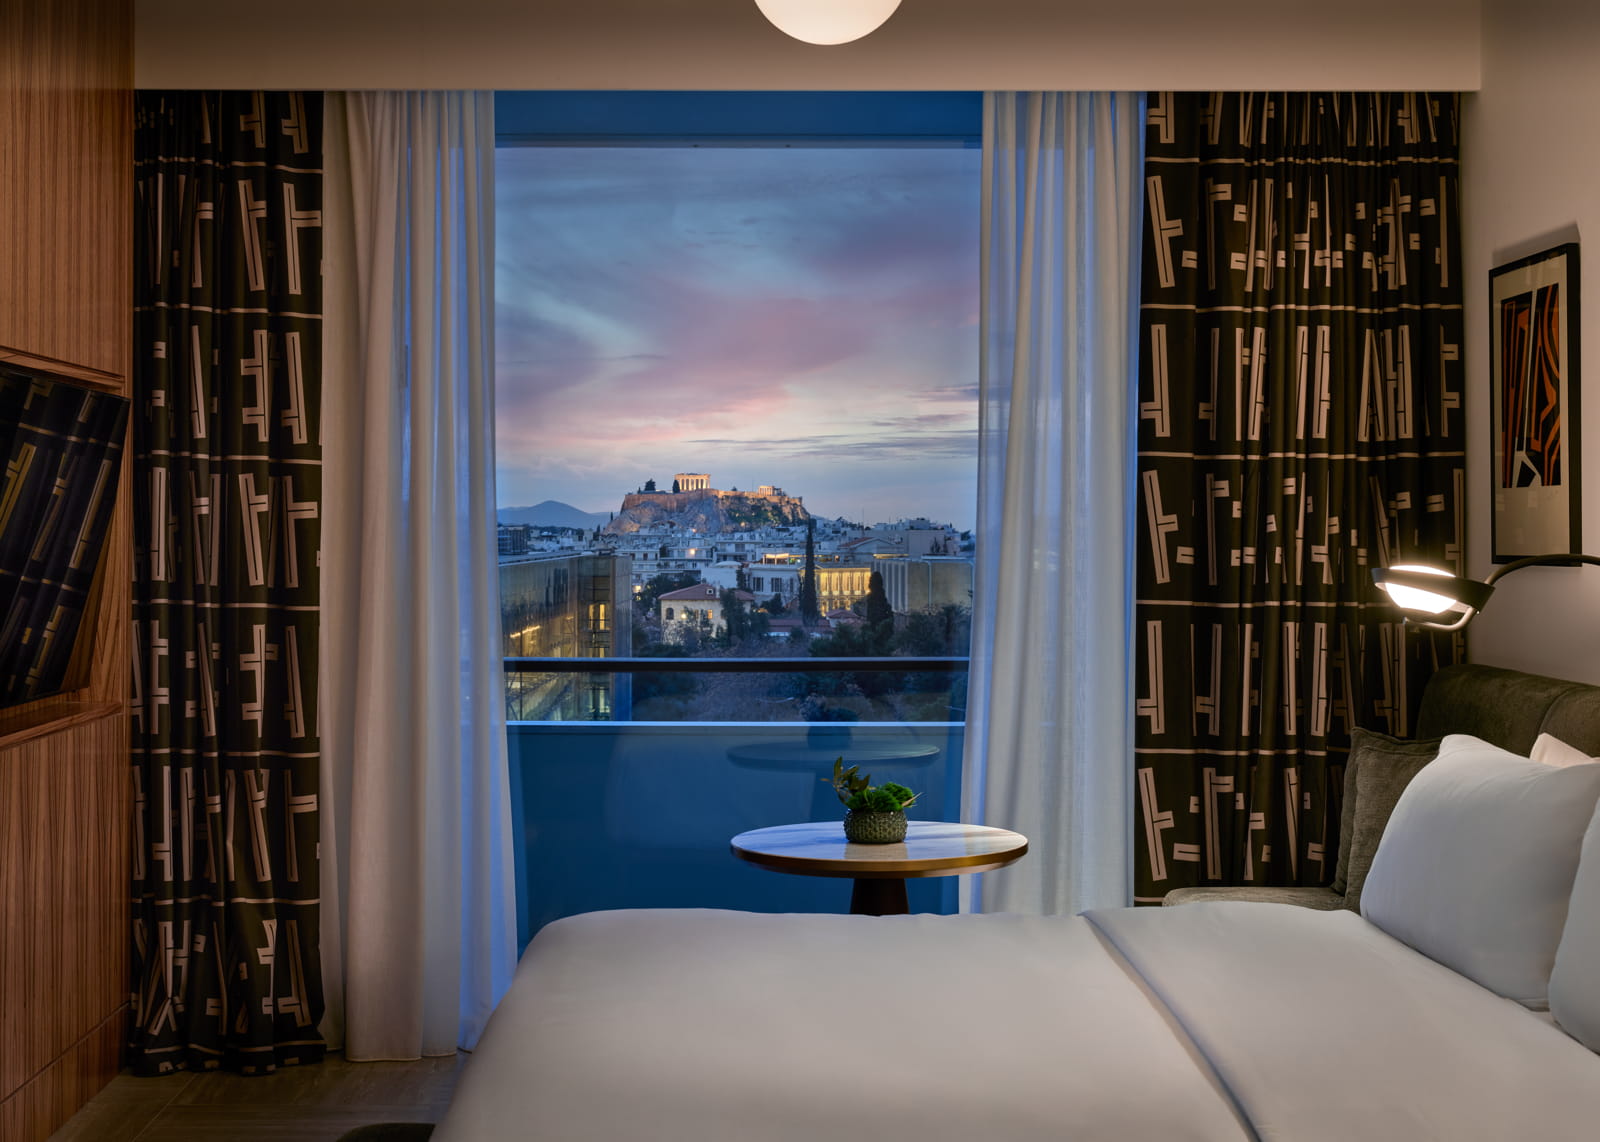
Το νέο ξενοδοχείο βρίσκεται στην καρδιά του THE ILISIAN, ενός πολυδιάστατου προορισμού που συνδυάζει φιλοξενία, branded residences, γαστρονομία, ευεξία, εμπορικές χρήσεις και τη λέσχη μελών House of NYNN. Με 278 δωμάτια και σουίτες, ιδιωτικά μπαλκόνια με θέα προς την πόλη και την Ακρόπολη, signature suites και το μελλοντικό Omega Penthouse, το έργο τοποθετείται στην κλίμακα ενός αστικού συγκροτήματος, όπου η διαμονή, η κατοίκηση και η δημόσια εμπειρία οργανώνονται σε ένα ενιαίο περιβάλλον.
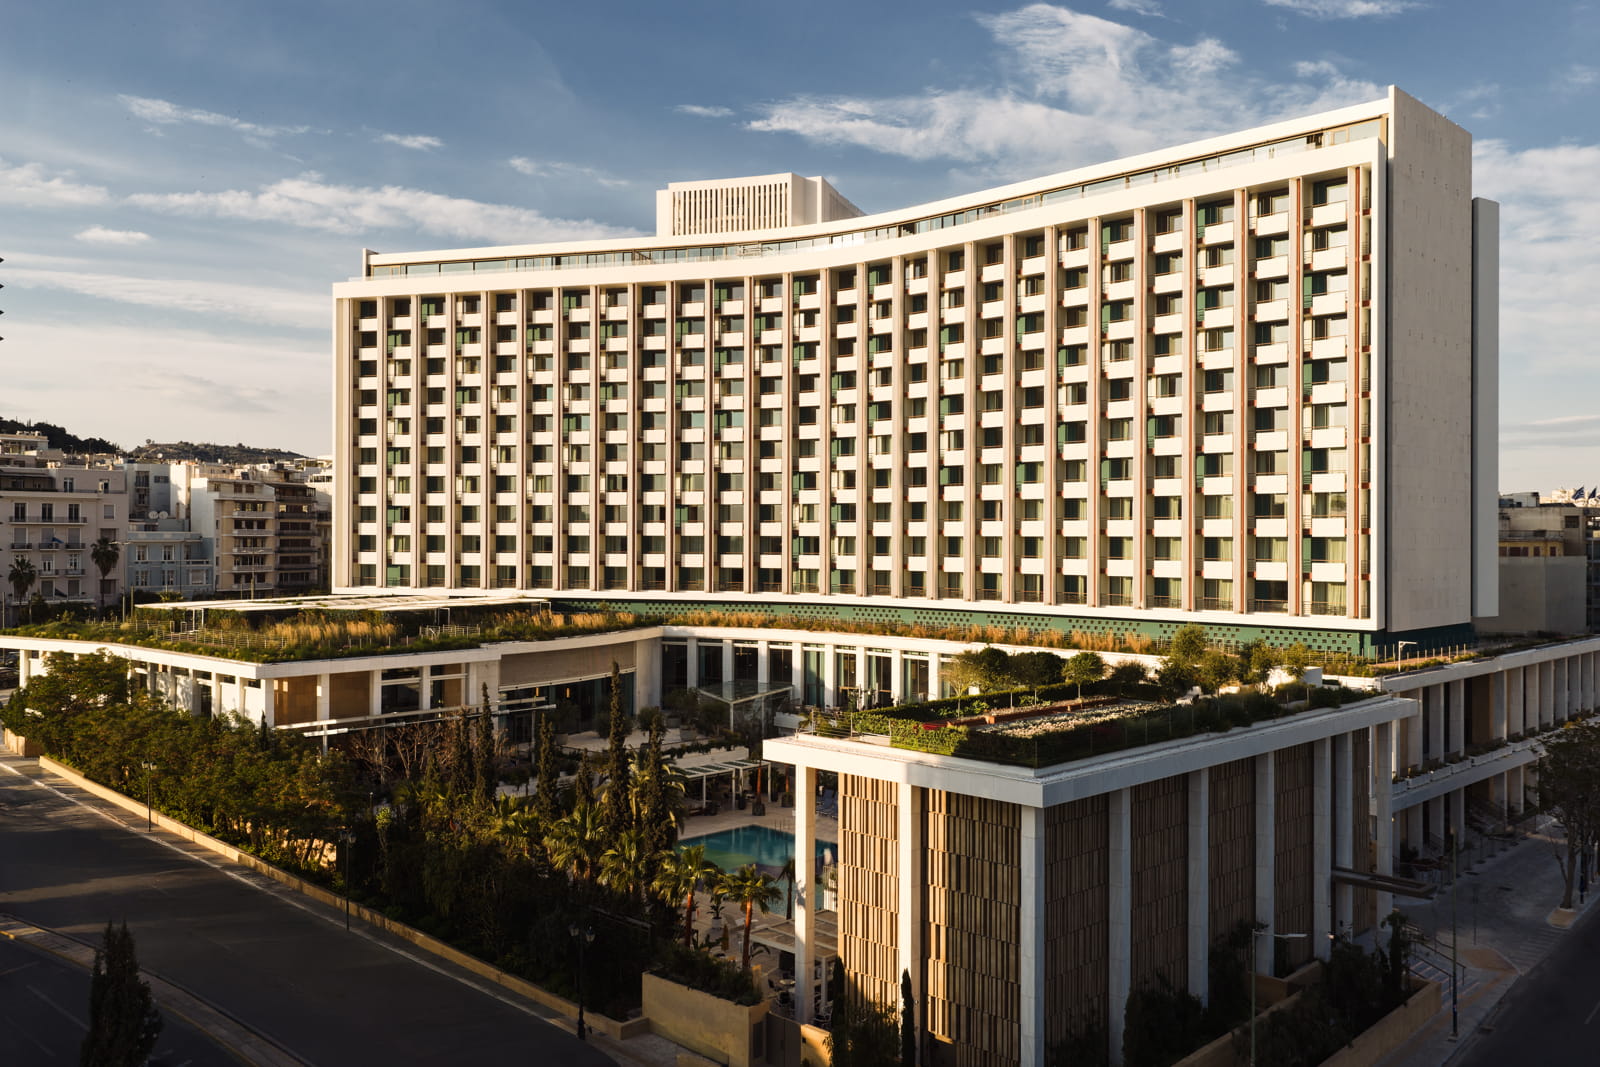
Η σημασία του έργου ξεκινά από το ίδιο το κτήριο.
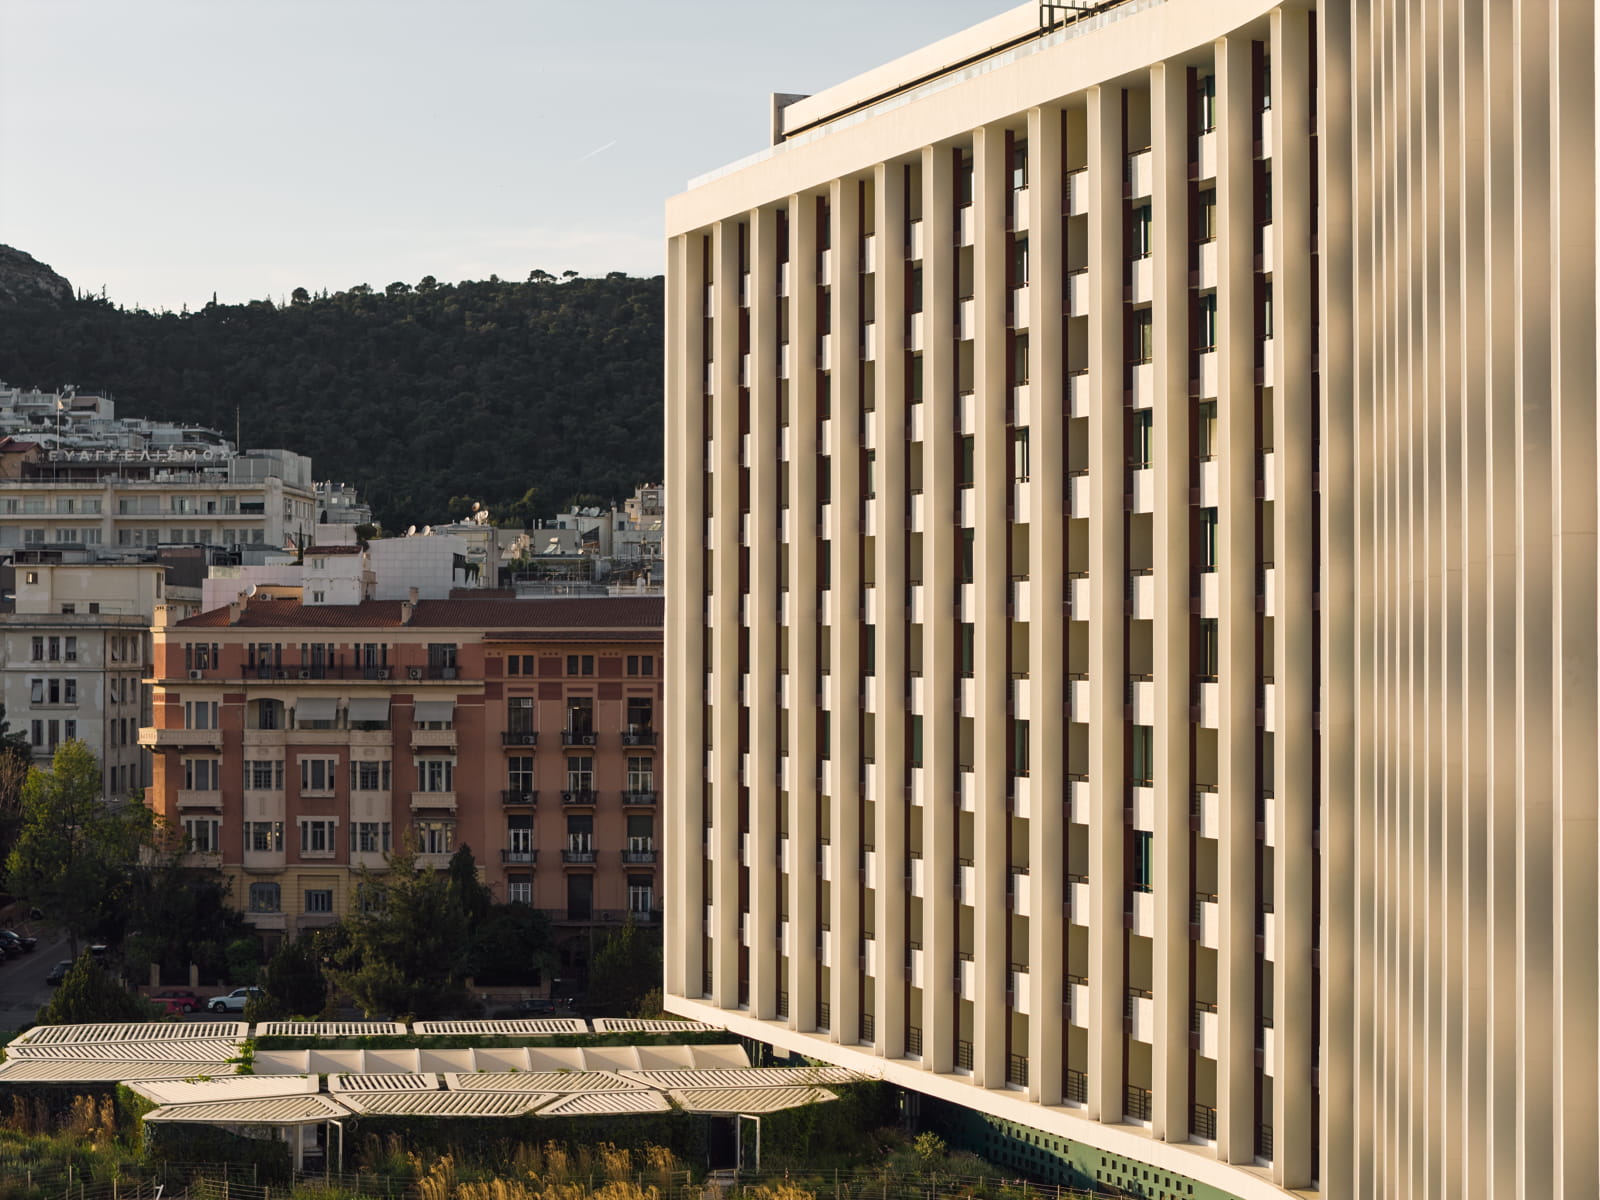
Το πρώην ξενοδοχείο Χίλτον Αθηνών (σημερινό The Ilisian) σχεδιάστηκε αρχικά από τους αρχιτέκτονες Προκόπη Βασιλειάδη, Εμμανουήλ Βουρέκα, Σπύρο Στάικο και Αντώνη Γεωργιάδη, και κατασκευάστηκε μεταξύ 1958–1963 ως ένα από τα εμβληματικότερα έργα του ελληνικού μεταπολεμικού μοντερνισμού.
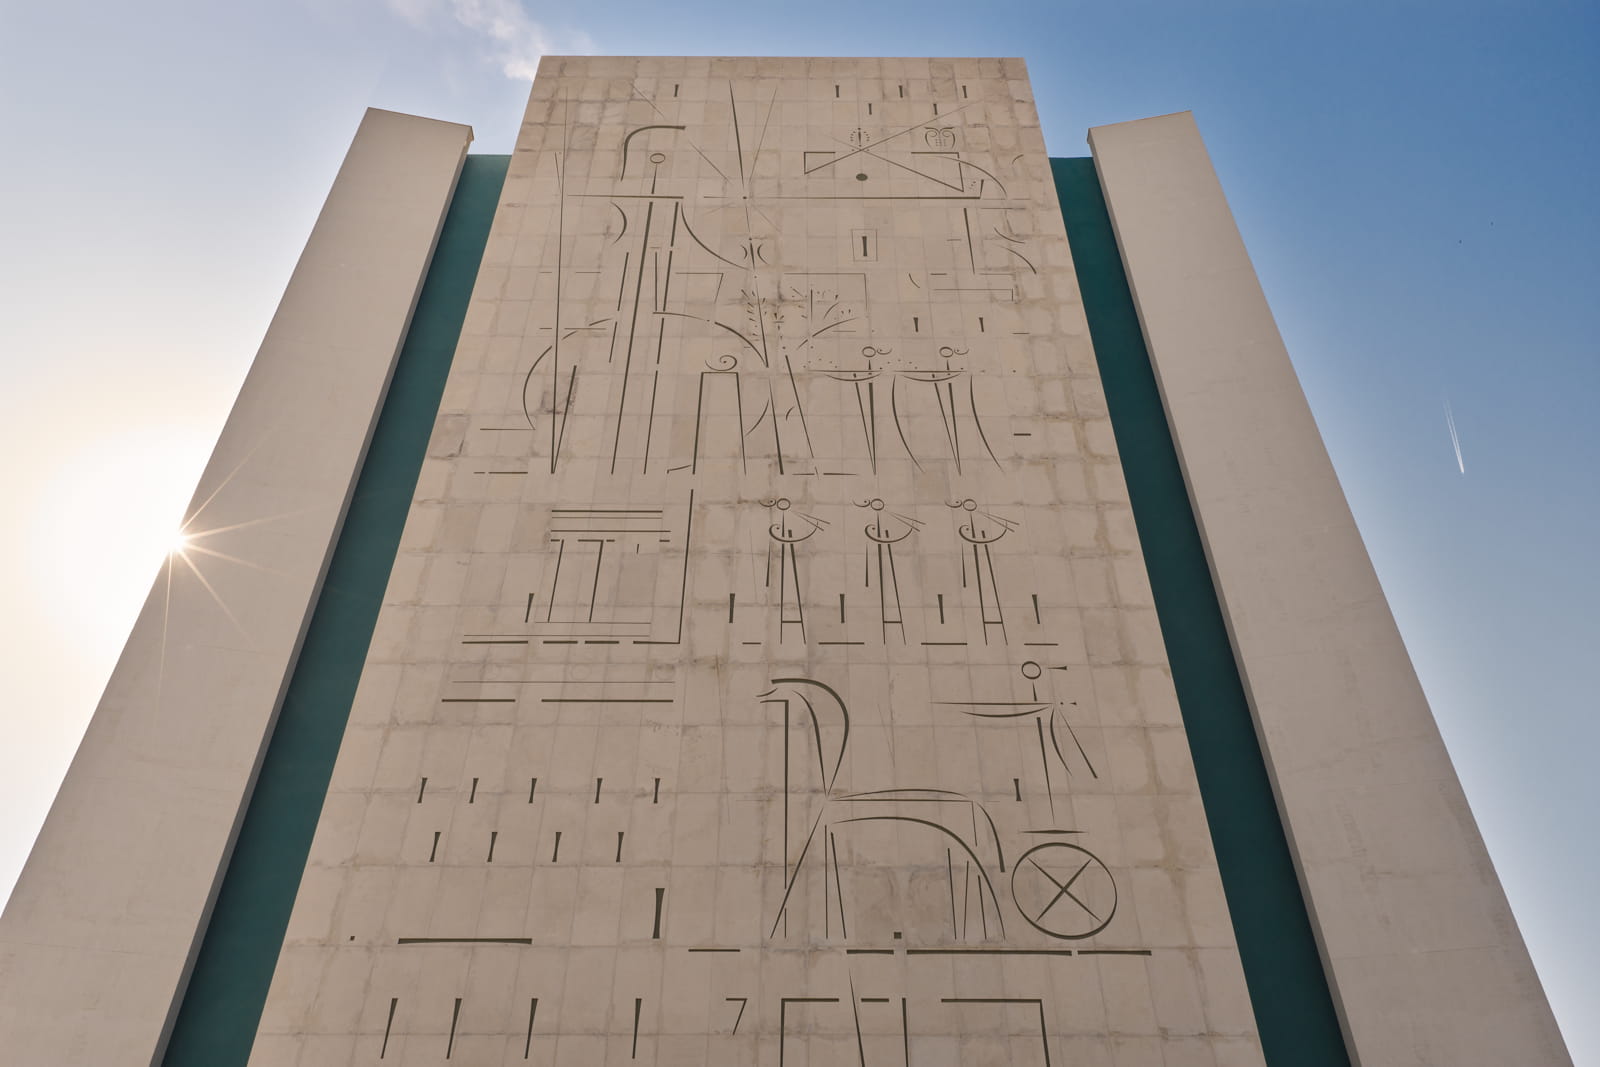
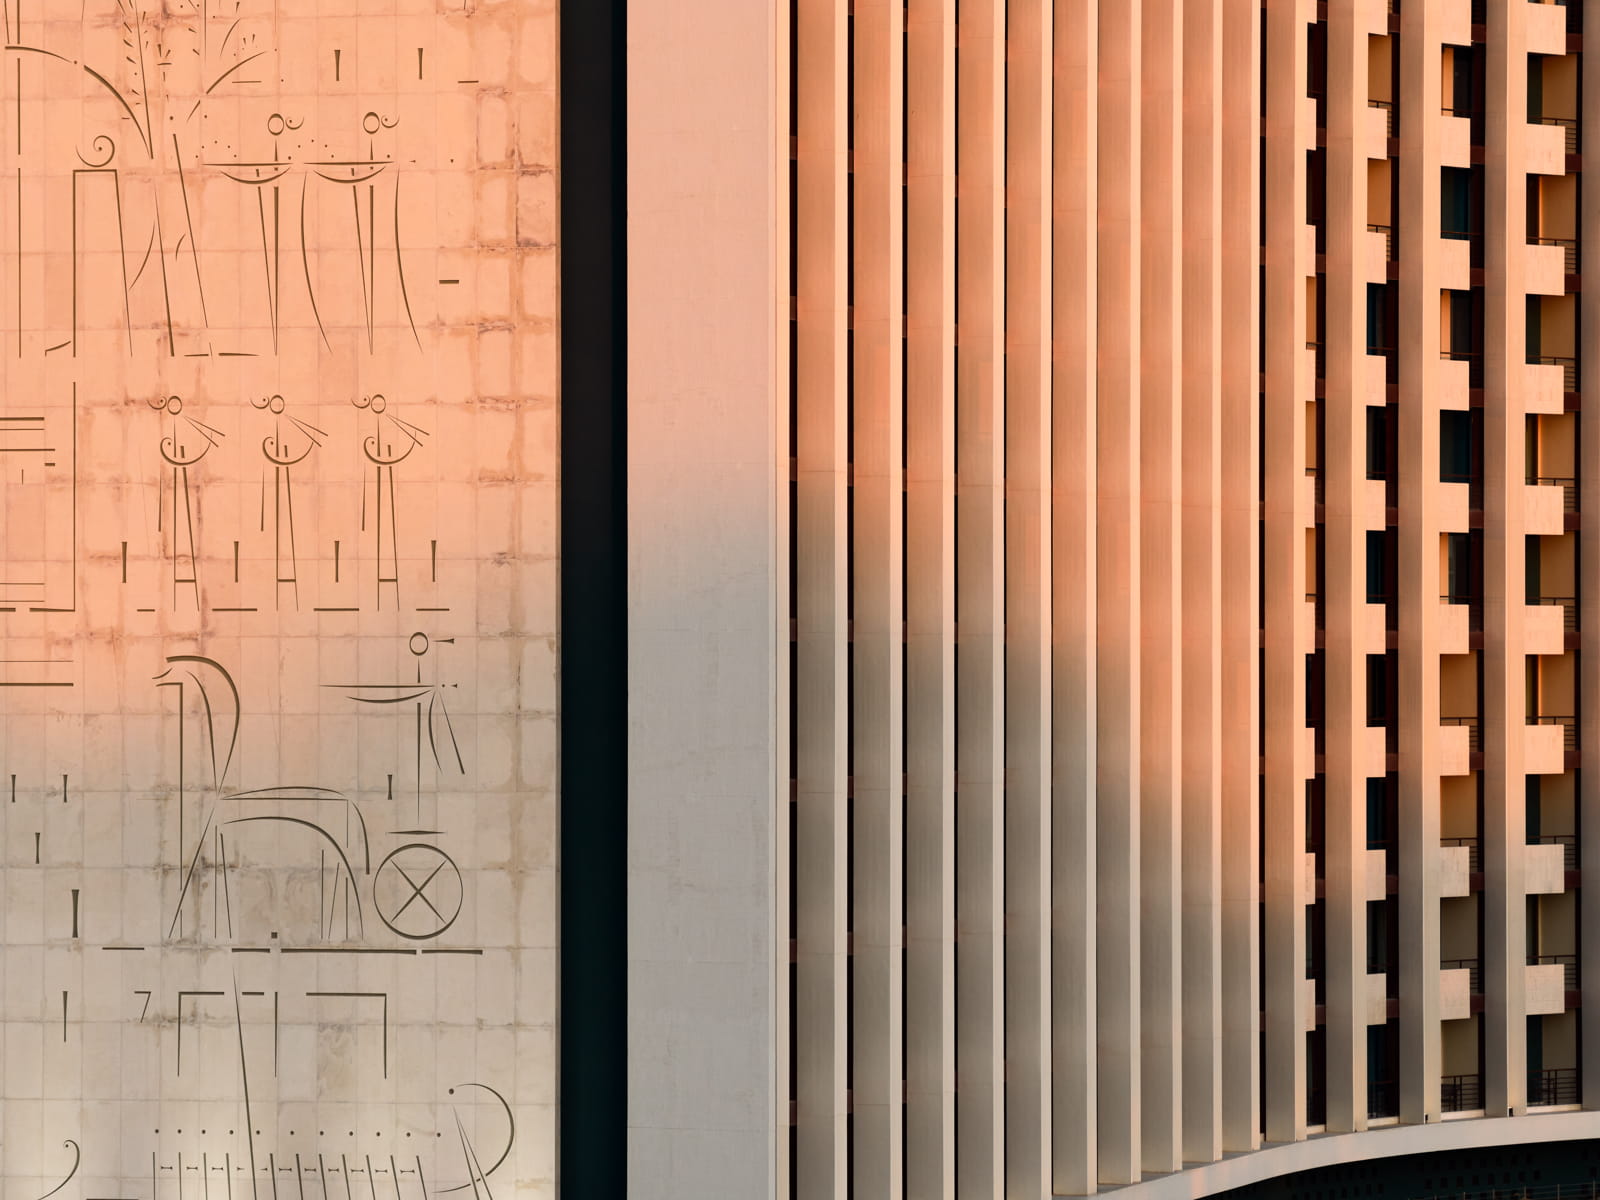
Καθοριστική υπήρξε επίσης η καλλιτεχνική παρέμβαση του Γιάννη Μόραλη, ο οποίος σχεδίασε τη μνημειακή μαρμάρινη σύνθεση στην πρόσοψη του ξενοδοχείου, σε συνεργασία με τον γλύπτη Γιάννη Νικολαΐδη. Η αφαιρετική γεωμετρία και η λιτότητα της σύνθεσης ενσωματώθηκαν οργανικά στην αρχιτεκτονική του κτιρίου, αποτελώντας ένα από τα πιο χαρακτηριστικά παραδείγματα της σύνδεσης μοντέρνας αρχιτεκτονικής και δημόσιας τέχνης στην Ελλάδα του 20ού αιώνα.
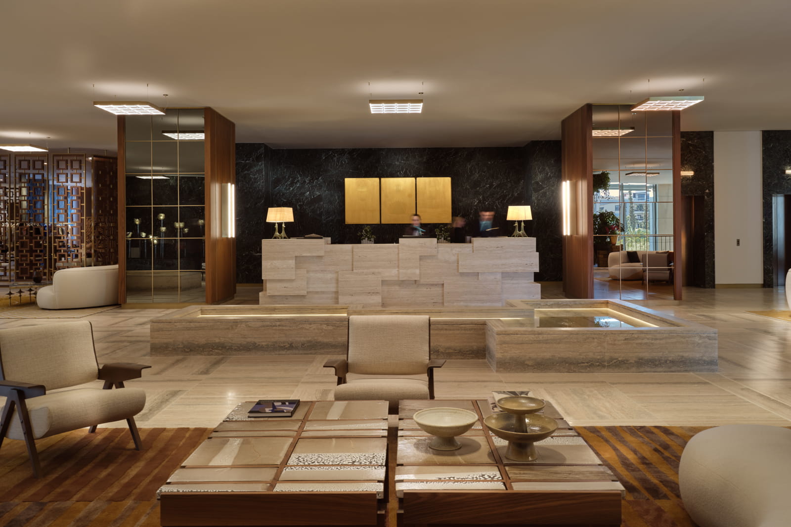
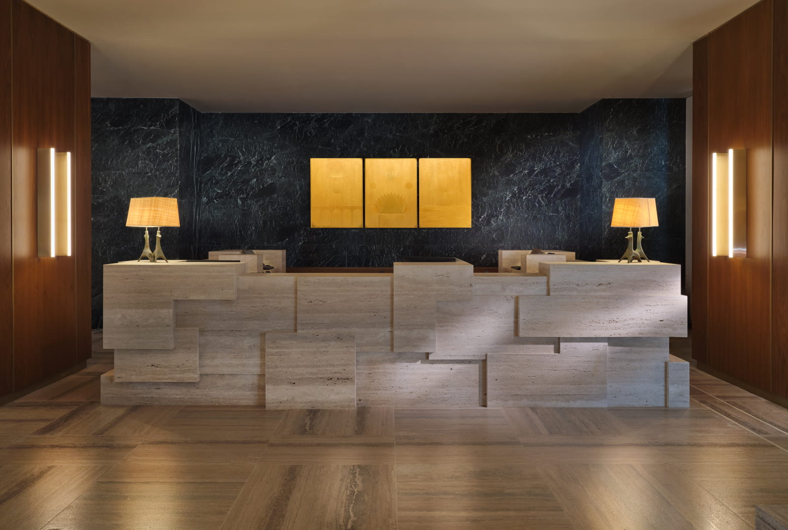
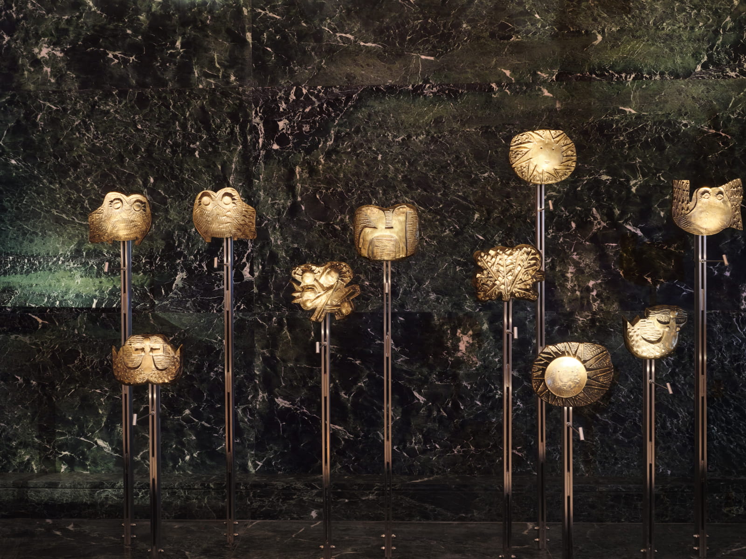
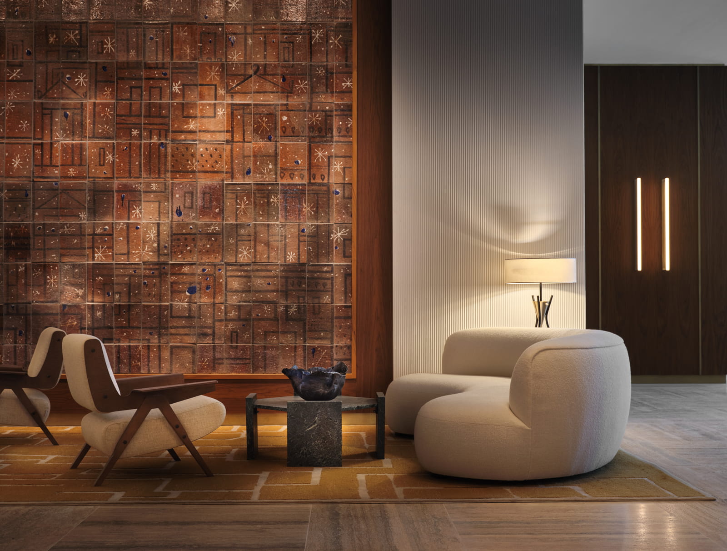
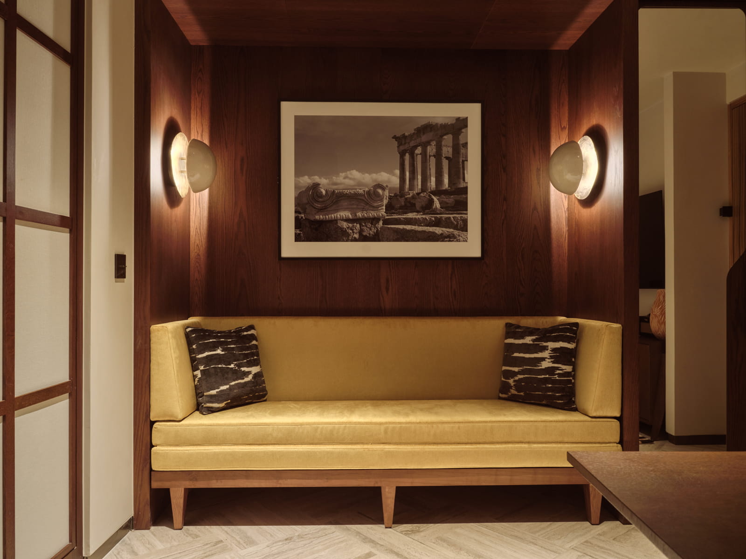
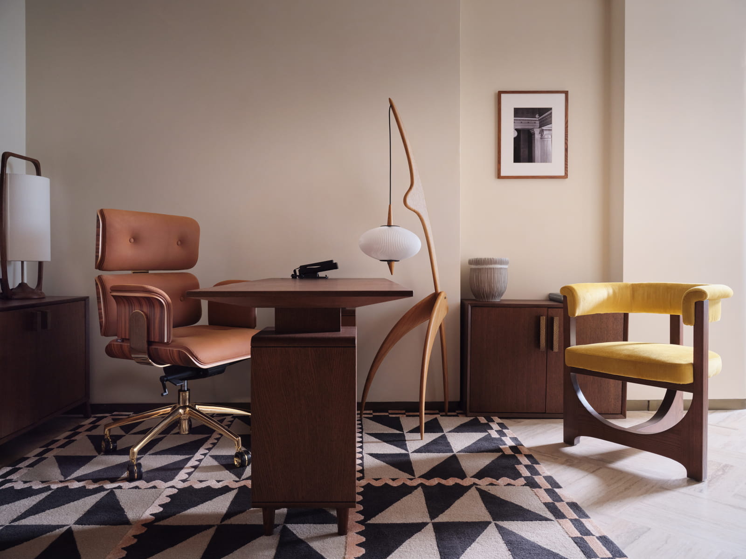
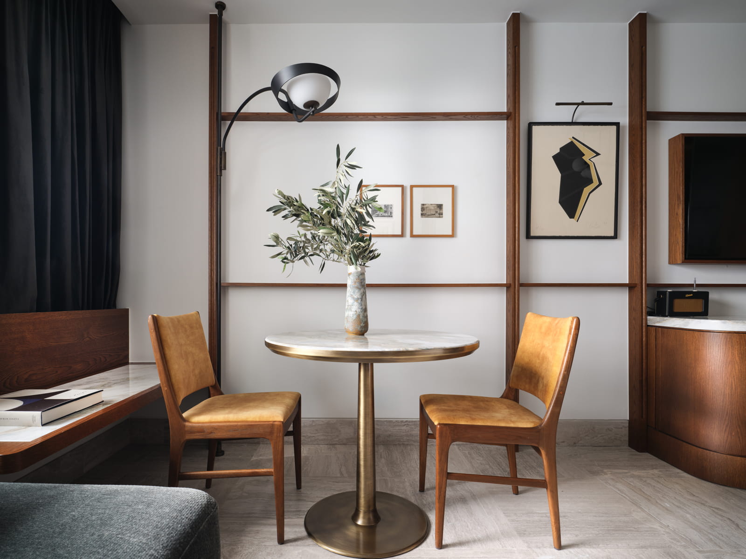
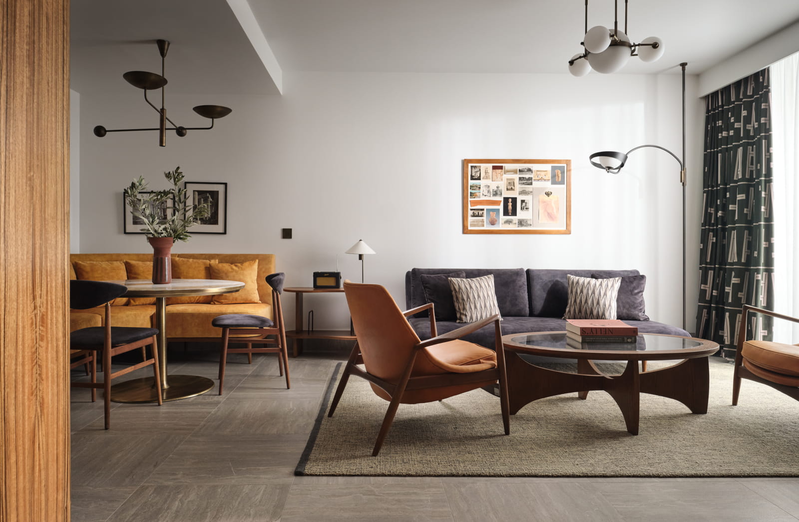
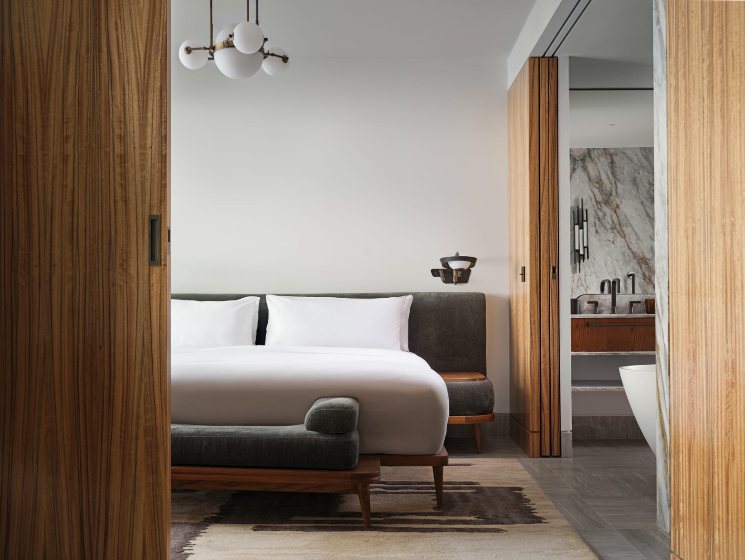
Την αρχιτεκτονική μελέτη και τον συνολικό συντονισμό του έργου ανέλαβε το γραφείο AETER Architects, ενώ ο εσωτερικός σχεδιασμός του ξενοδοχείου φέρει την υπογραφή του AvroKO. Η παρέμβαση του διεθνούς γραφείου αποκτά ιδιαίτερο ενδιαφέρον, καθώς αντιμετωπίζει το εσωτερικό ως συνέχεια μιας ήδη φορτισμένης αστικής μνήμης. Η σχεδιαστική κατεύθυνση αναβιώνει την αισιοδοξία του αθηναϊκού μοντερνισμού, συνδυάζοντας διατηρημένα mid-century στοιχεία με νέα έργα τέχνης, ειδικά σχεδιασμένα έπιπλα από το ιστορικό αθηναϊκό επιπλοποιείο Σαρίδη και κεραμικά της Ελένης Βερναδάκη.
Η επιλογή αυτή προσδίδει στο έργο μια πιο ακριβή πολιτιστική θέση.
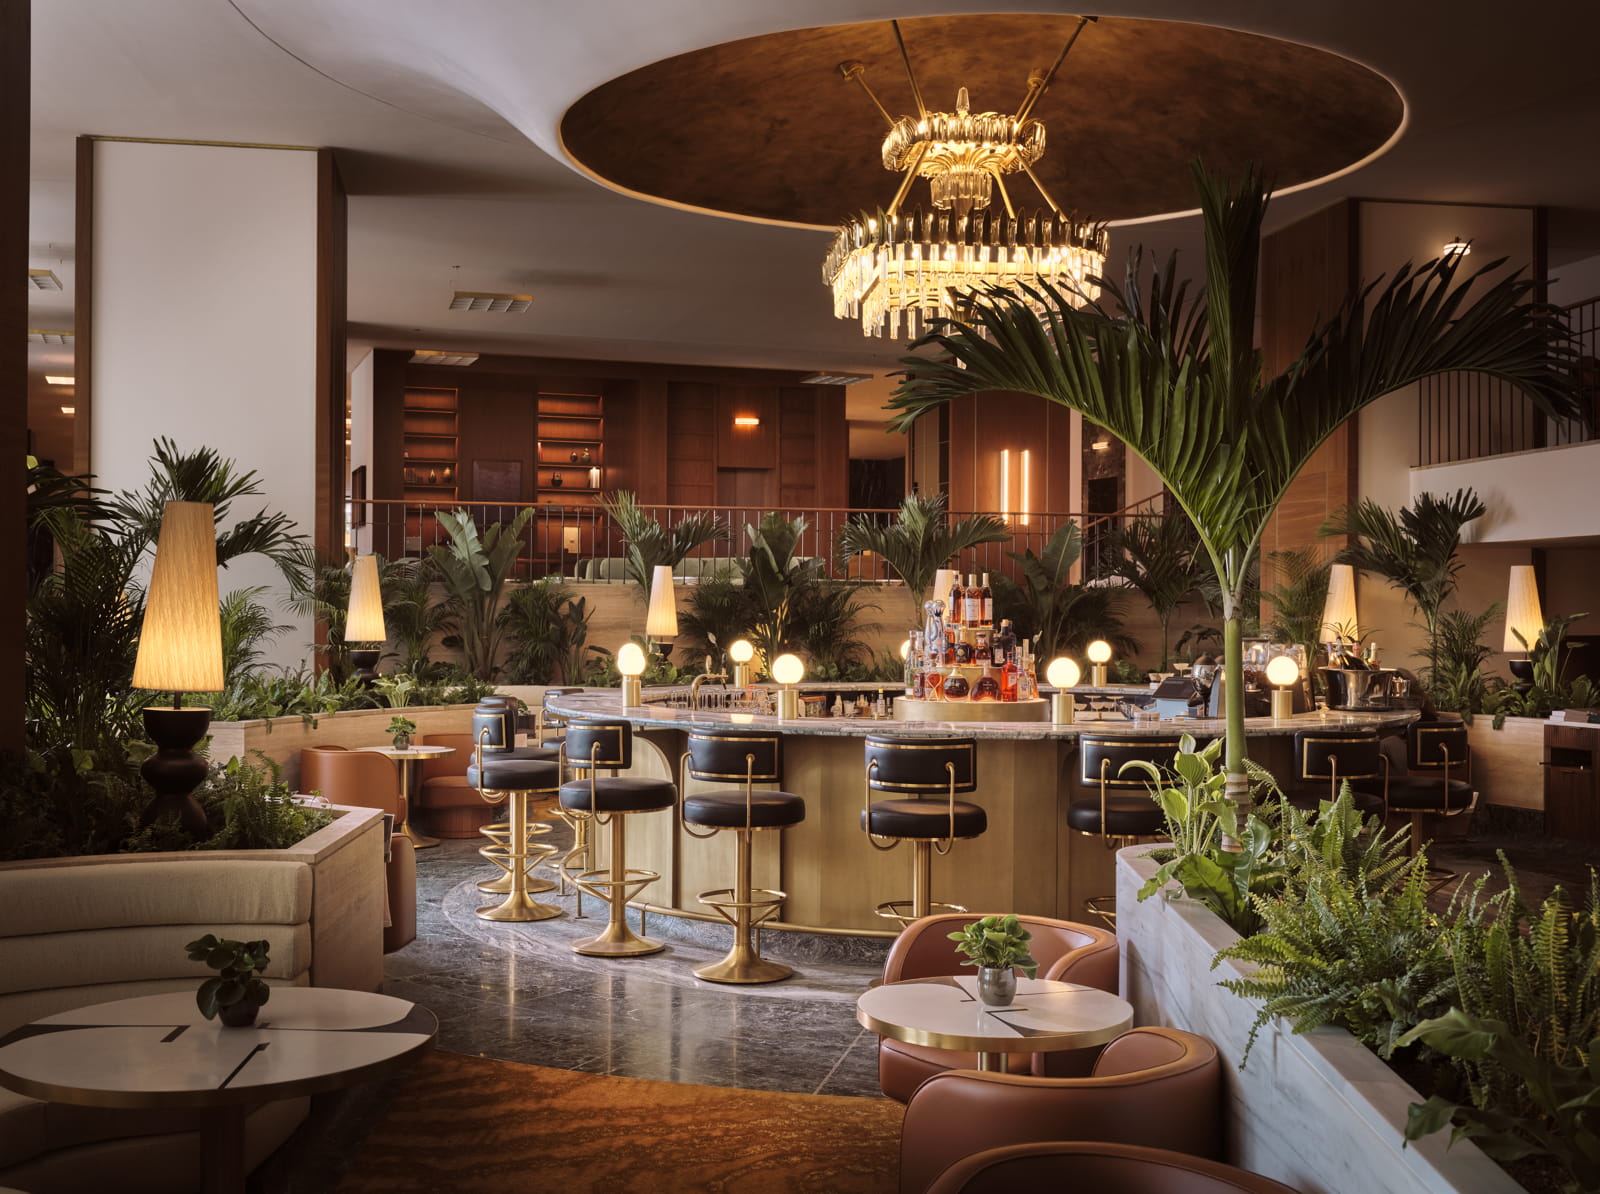
Το γραφείο AvroKO επεξεργάζεται την ατμόσφαιρα μιας συγκεκριμένης αθηναϊκής εποχής, την περίοδο κατά την οποία το Hilton συμβόλιζε τη διεθνή αυτοπεποίθηση της πόλης, τη μεταπολεμική της εξωστρέφεια και την είσοδο της Αθήνας σε ένα νέο πεδίο αστικής φιλοξενίας.
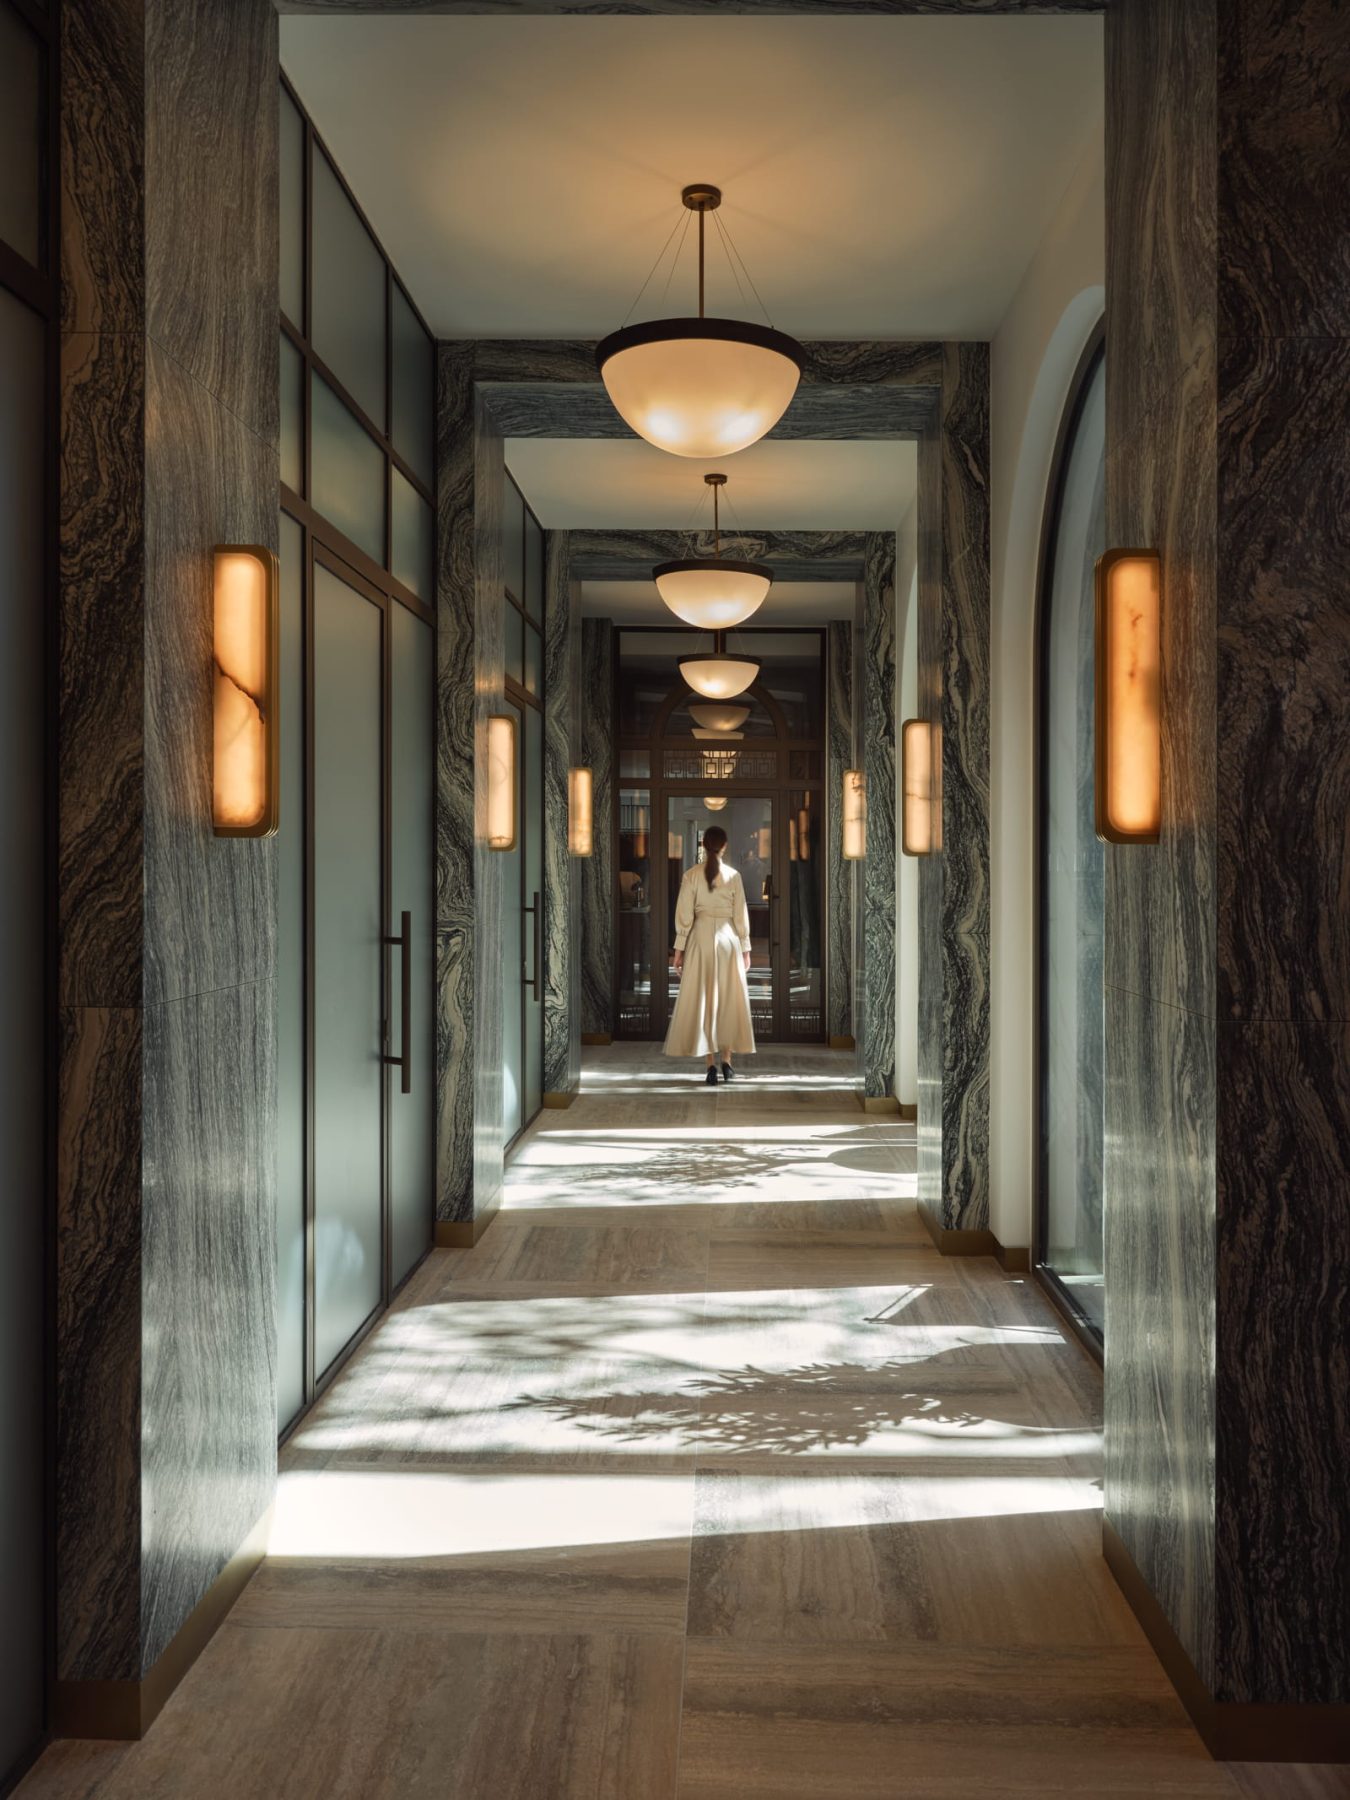
Τα interiors λειτουργούν ως μετάφραση αυτής της μνήμης σε σημερινή εμπειρία, με υλικά, φόρμες και χειρονομίες που φέρουν την καθαρότητα του mid-century μέσα από σύγχρονη επεξεργασία.
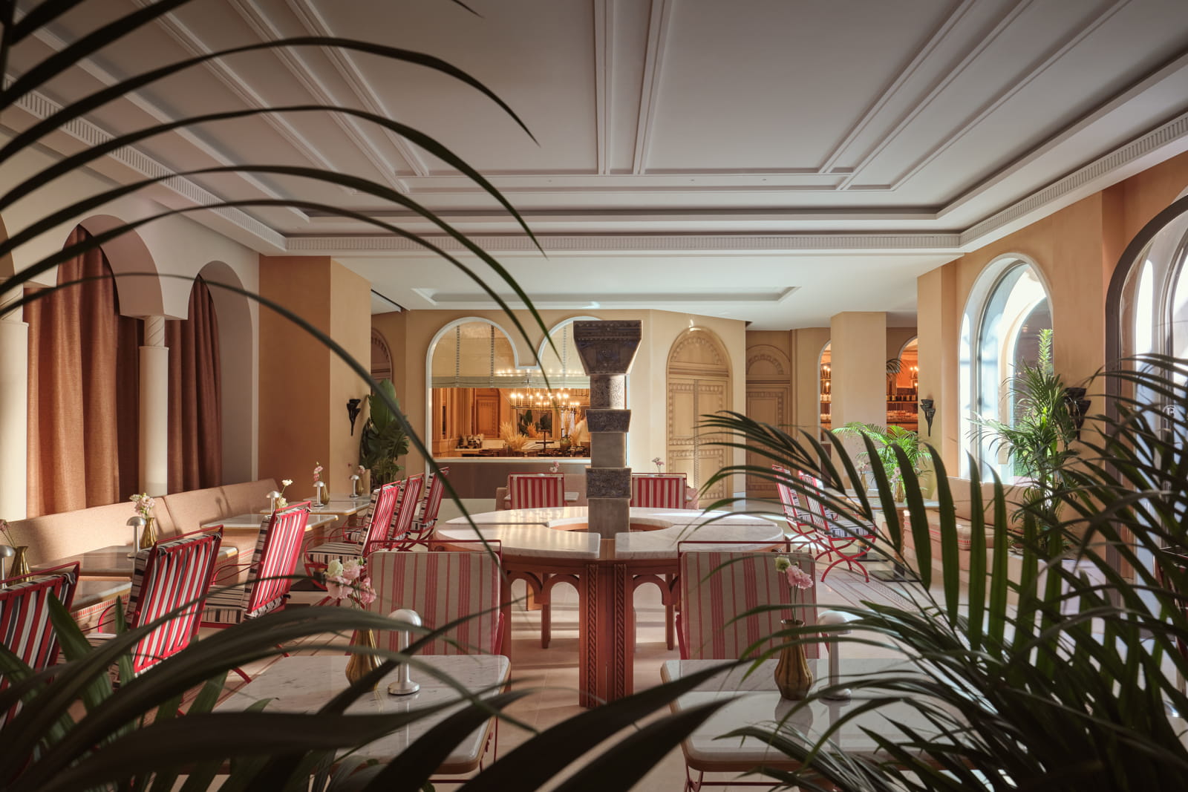
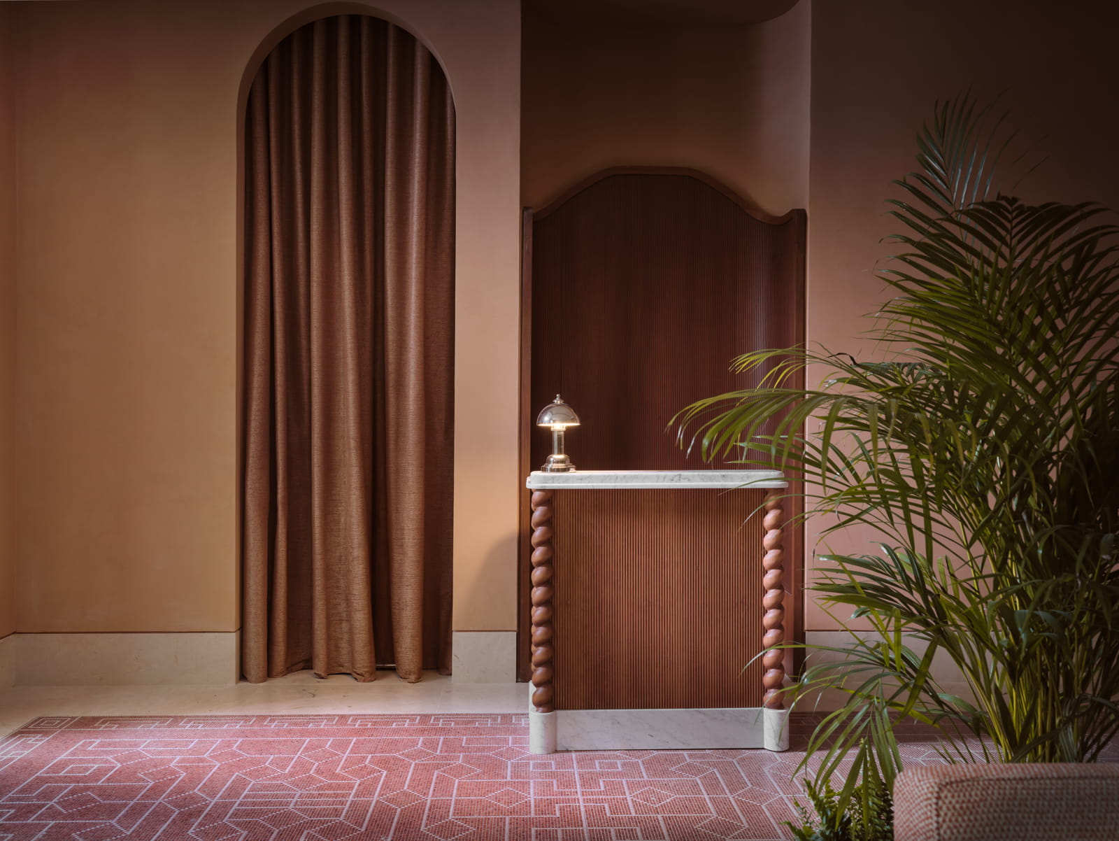
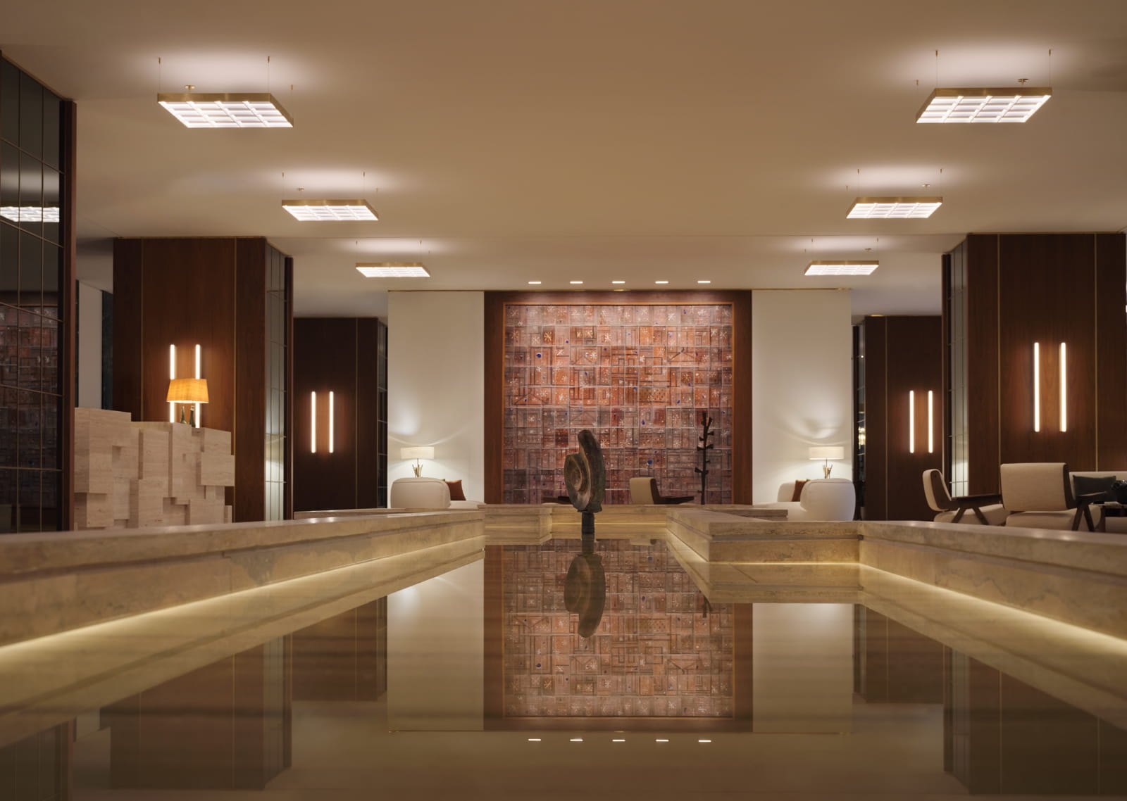
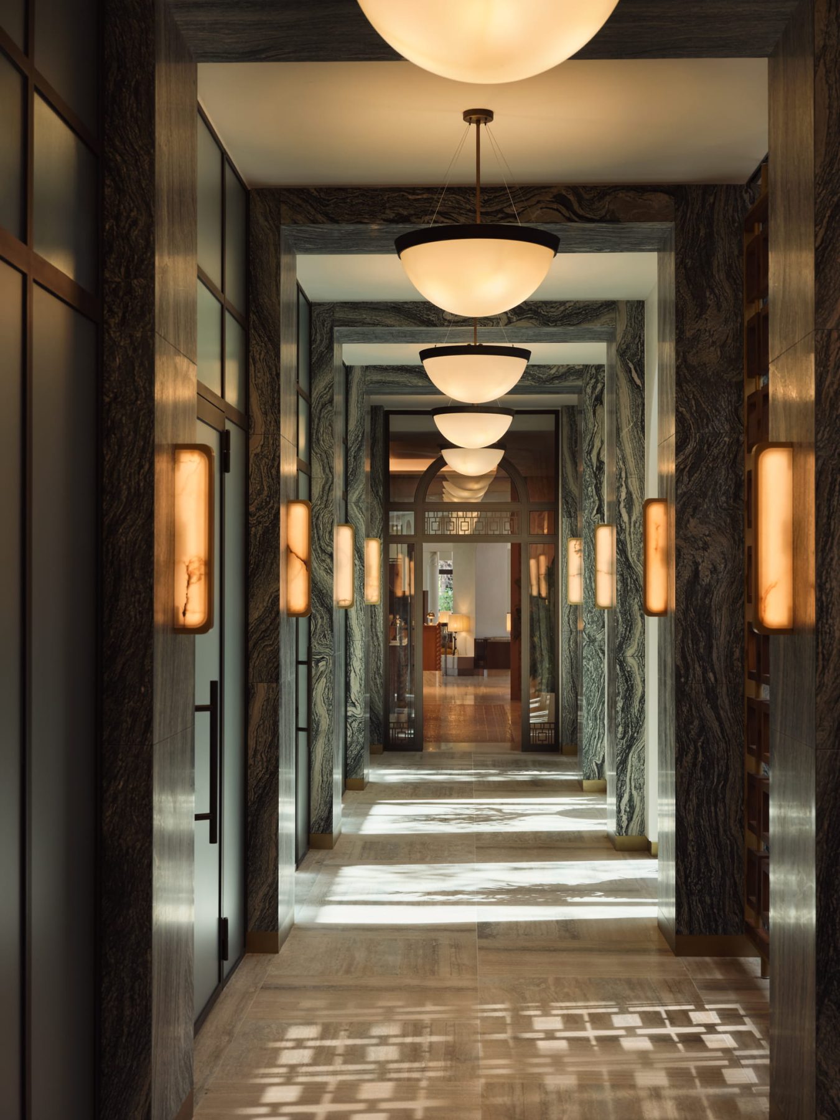
Καθοριστική είναι και η συμβολή της Mare Studio, που υπογράφει την επιμέλεια του εικαστικού προγράμματος και συνδιαμορφώνει τους χώρους μαζί με το AvroKO. Ιδίως το lobby διαμορφώνεται ως ένα νέο αθηναϊκό salon, ένας χώρος όπου η φιλοξενία, η τέχνη, το έπιπλο, η κεραμική και η δημόσια παρουσία συνυπάρχουν. Σε αυτή τη λογική, η υποδοχή λειτουργεί ως πολιτιστικό περιβάλλον, όπου ο επισκέπτης εισέρχεται σε μια σύνθετη αφήγηση για την πόλη.
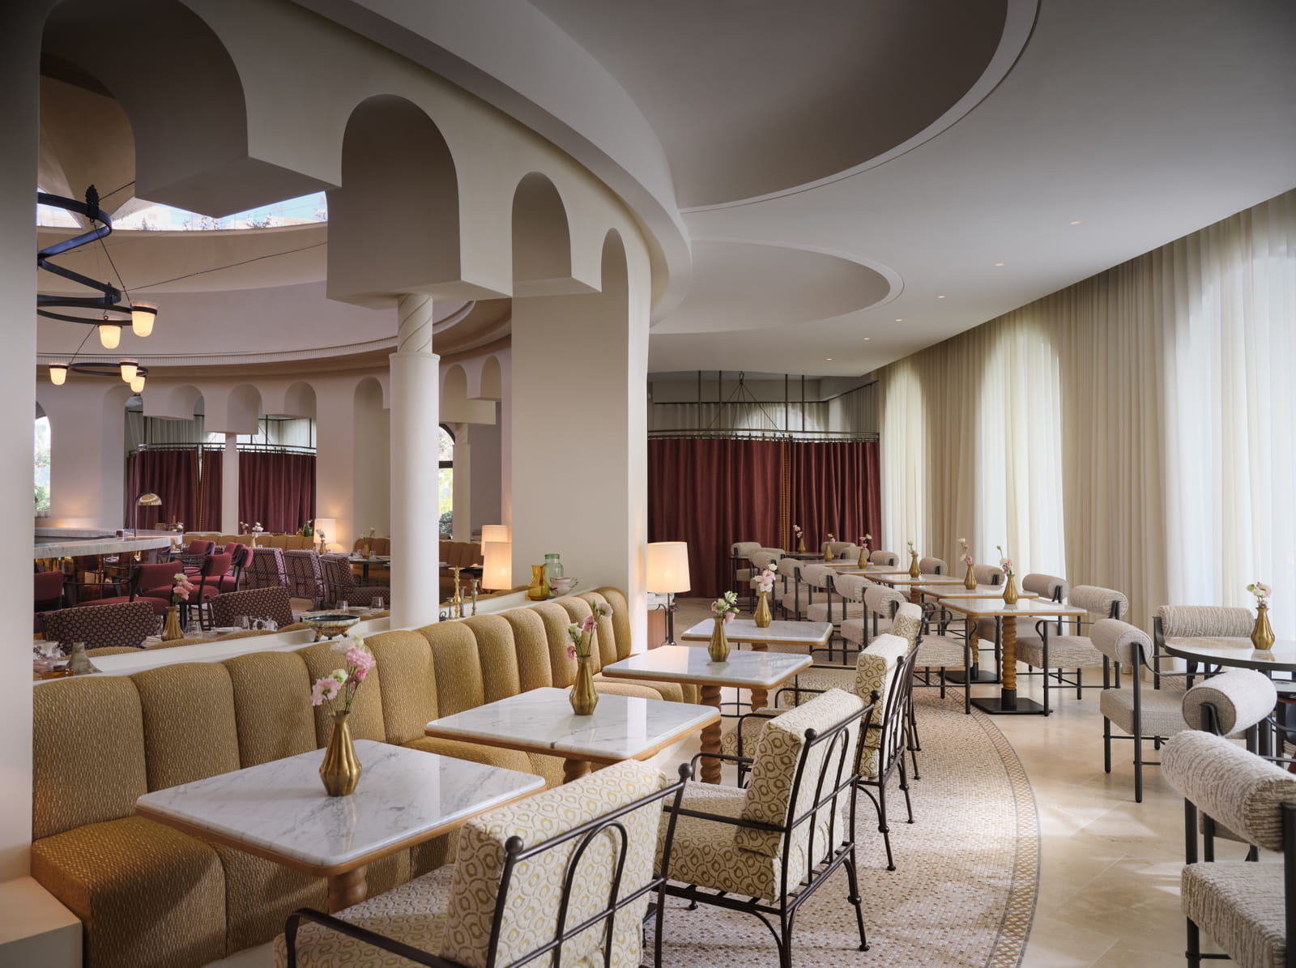
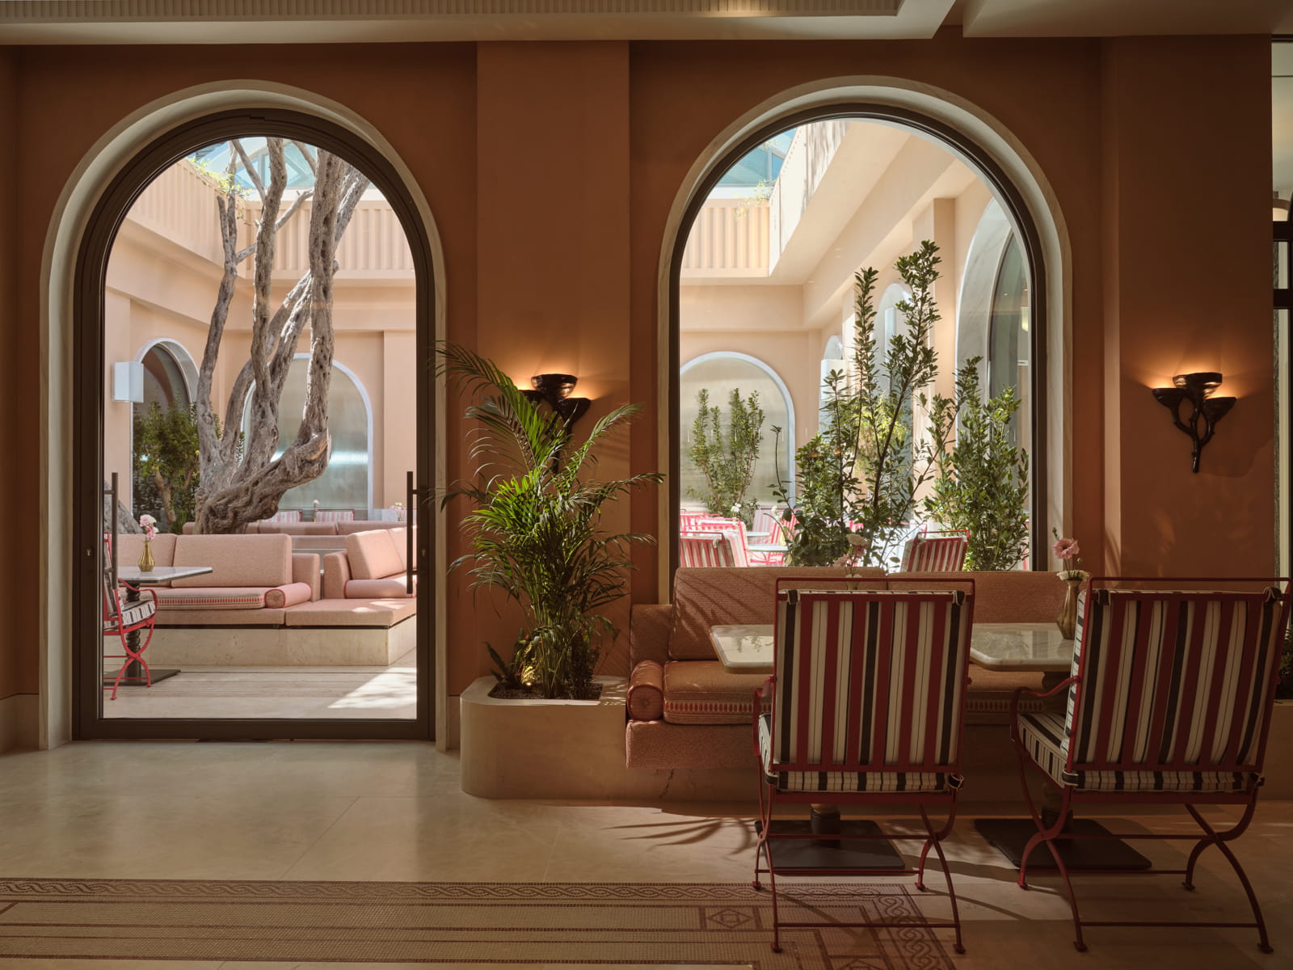
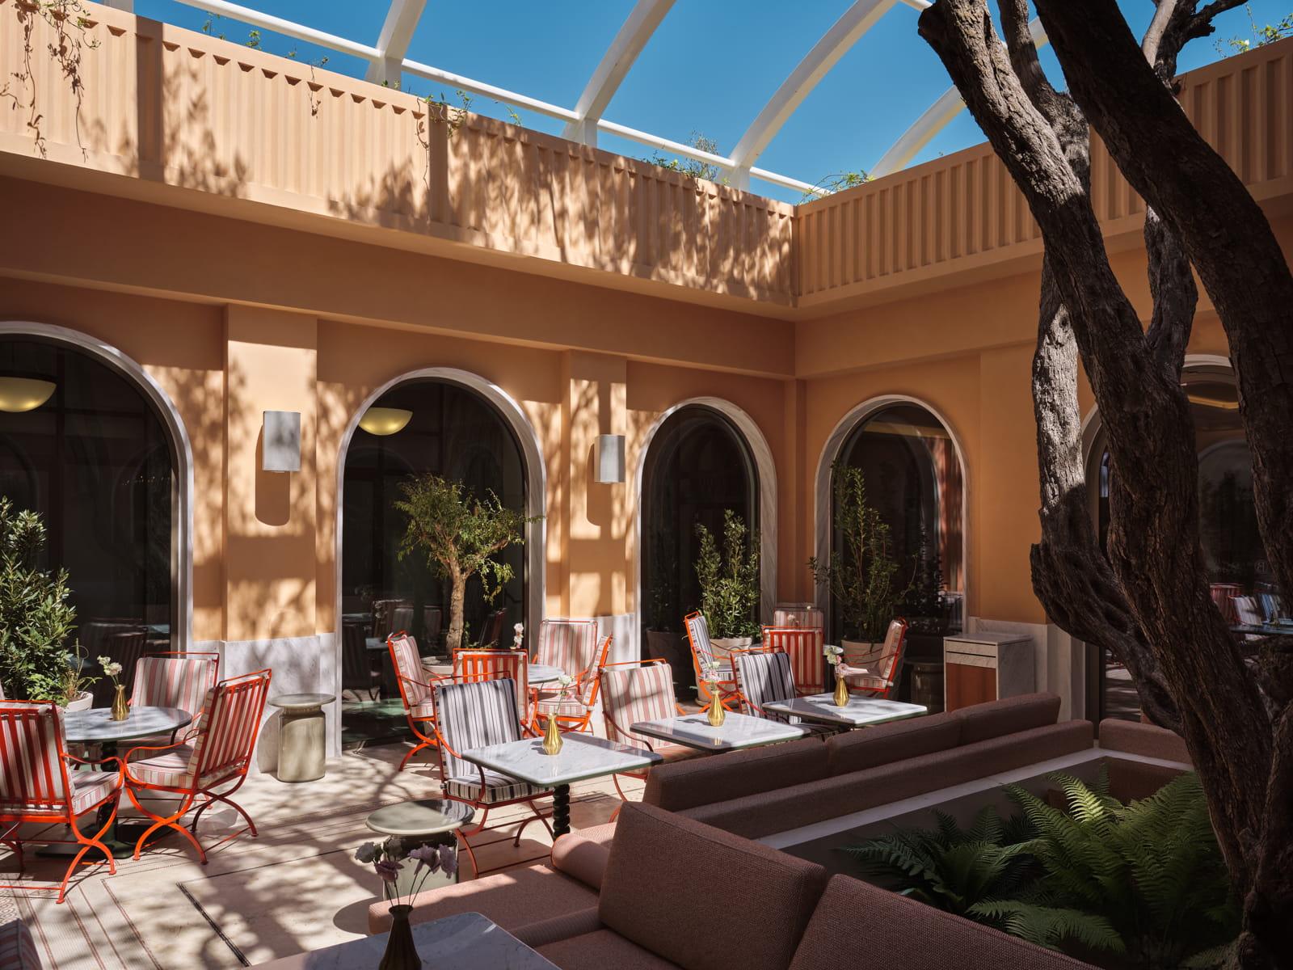
Η γαστρονομία ενισχύει αυτή τη λογική πολυκεντρικότητας. Το Byzantino επανασυστήνεται ως Byzantino Grande Brasserie, σε σχεδιασμό του Tristan Auer, με μενού ελληνικής και γαλλικής κουζίνας υπό την καθοδήγηση του Executive Chef Άγγελου Λάντου. Το ιστορικό rooftop επανέρχεται ως Galaxy Dispensary και Galaxy Supper Club, ενώ το Onuki, σε σχεδιασμό Yabu Pushelberg, λειτουργεί ως μέρος του νέου γαστρονομικού χάρτη του συγκροτήματος. Συνολικά, ο προορισμός θα περιλαμβάνει εννέα εστιατόρια και bars, που θα ολοκληρωθούν σταδιακά έως το τέλος του 2026.
Παράλληλα, η ευεξία οργανώνεται ως βασικό στοιχείο της αστικής εμπειρίας, με εγκαταστάσεις άνω των 2.000 τ.μ., εξωτερική πισίνα 25 μέτρων, εσωτερική θερμαινόμενη πισίνα, χώρους fitness και performance, studios άσκησης, green roof με διαδρομή τρεξίματος 770 μ., γήπεδο pickleball και υπαίθριο γυμναστήριο. Το Odei Wellness προσθέτει ένα ακόμη επίπεδο, με θεραπείες εμπνευσμένες από τελετουργίες της αρχαίας Ελλάδας και μελλοντική ένταξη προγραμμάτων μακροζωίας.
Το Conrad Athens The Ilisian είναι ένα έργο που συνομιλεί με πολλές κλίμακες ταυτόχρονα: με την κλίμακα του δωματίου, της πρόσοψης, του lobby, της πόλης και της μνήμης.
Η αξία του εκφράζεται μέσα από τη μετατροπή ενός ιστορικού ξενοδοχείου σε σύγχρονο προορισμό φιλοξενίας και από την επανένταξη ενός εμβληματικού κτηρίου στην καθημερινή και πολιτιστική ζωή της Αθήνας.
Ανάμεσα στον Μόραλη της πρόσοψης, στο AvroKO των εσωτερικών χώρων, στη Mare Studio της εικαστικής αφήγησης, στον Σαρίδη και τη Βερναδάκη της υλικής συνέχειας, το έργο συγκροτεί μια νέα ανάγνωση της αθηναϊκής νεωτερικότητας. Μια ανάγνωση όπου το παρελθόν του Hilton λειτουργεί ως ενεργό υλικό και ως δημιουργική βάση για μια σύγχρονη μορφή αστικής φιλοξενίας.
Στοιχεία έργου
Τίτλος έργου Conrad Athens The Ilisian
Τυπολογία Αρχιτεκτονική, Ανακαίνιση, Ξενοδοχείο
Τοποθεσία Αθήνα, Ελλάδα
Κατάσταση Υλοποιημένη, 2026
Αρχιτεκτονικός Σχεδιασμός & Συντονισμός AETER Architects
Εσωτερικός Σχεδιασμός AvroKO
Εικαστική Επιμέλεια Mare Studio
Εξωτερικός Αρχιτεκτονικός Φωτισμός Edeko
Εσωτερικός Αρχιτεκτονικός Φωτισμός δθ Lighting Design Consultants
Φωτογραφία Νίκος Κοντοσταυλάκης
Hospitality Atmospheres explores the spatial, material, and sensory qualities that shape experiences of welcome. Through carefully selected projects, the series examines how architecture frames comfort, encounter, and ritual thus revealing hospitality not as a program, but as an atmosphere shaped by light, texture, proportion, and use.
Conrad Athens The Ilisian marks the reintegration of one of postwar Athens’ landmark buildings into contemporary urban life. The former Hilton Athens, now The Ilisian, was designed by architects Prokopis Vasileiadis, Emmanuel Vourekas, Spyros Staikos, and Antonis Georgiadis, and constructed between 1958 and 1963 as one of the most emblematic works of Greek postwar modernism. Equally significant was the contribution of Yannis Moralis, who designed the monumental marble composition on the building’s façade in collaboration with sculptor Yannis Nikolaidis.
Conrad Athens The Ilisian marks the reintegration of an iconic postwar Athenian building into contemporary urban life. Respecting the architectural legacy of the former Hilton while introducing refined new interventions, the project is transformed into a multifaceted urban resort. Hospitality, art, gastronomy, and wellness coexist in a cohesive spatial narrative, shaped through architectural design and coordination by AETER Architects, interior design by AvroKO, interior architectural lighting design by δθ Lighting Design Consultants, exterior architectural lighting design by Eleftheria Deko, and art consultancy and curation by Mare Studio.
Conrad Athens The Ilisian opened its doors on April 23, 2026, exactly 63 years after the Hilton Athens welcomed its first guest on April 23, 1963. This coincidence of dates lends the project a rare narrative clarity: one of the most recognizable buildings of postwar Athens re-enters the life of the city, this time as a contemporary urban resort and as the first presence of Conrad Hotels & Resorts in Greece.
The hotel sits at the heart of THE ILISIAN, a multi-layered destination that brings together hospitality, branded residences, gastronomy, wellness, retail, and the House of NYNN members’ club. With 278 rooms and suites, private balconies overlooking the city and the Acropolis, signature suites, and the forthcoming Omega Penthouse, the project operates at the scale of an urban complex, where living, staying, and public life are organized within a unified environment.
The significance of the project begins with the building itself.
The former Hilton Athens, now The Ilisian, was originally designed by architects Prokopis Vasileiadis, Emmanuel Vourekas, Spyros Staikos, and Antonis Georgiadis, and constructed between 1958 and 1963 as one of the most emblematic works of Greek postwar modernism.
Equally significant was the artistic contribution of Yannis Moralis, who designed the monumental marble composition on the hotel’s façade in collaboration with sculptor Yannis Nikolaidis. The composition’s abstract geometry and formal restraint were seamlessly integrated into the building’s architecture, creating one of the most distinctive examples of the dialogue between modern architecture and public art in twentieth-century Greece.
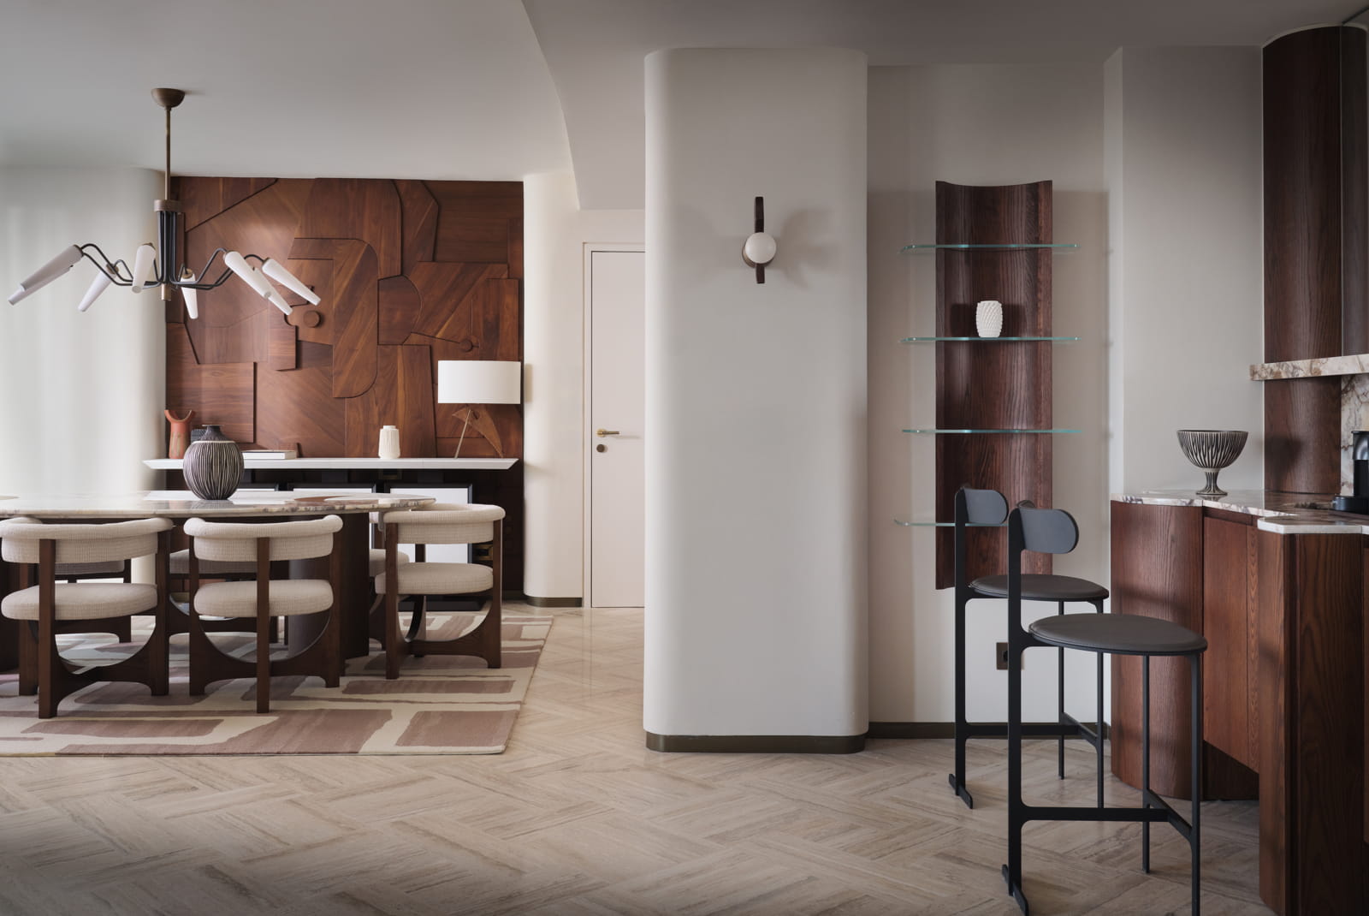
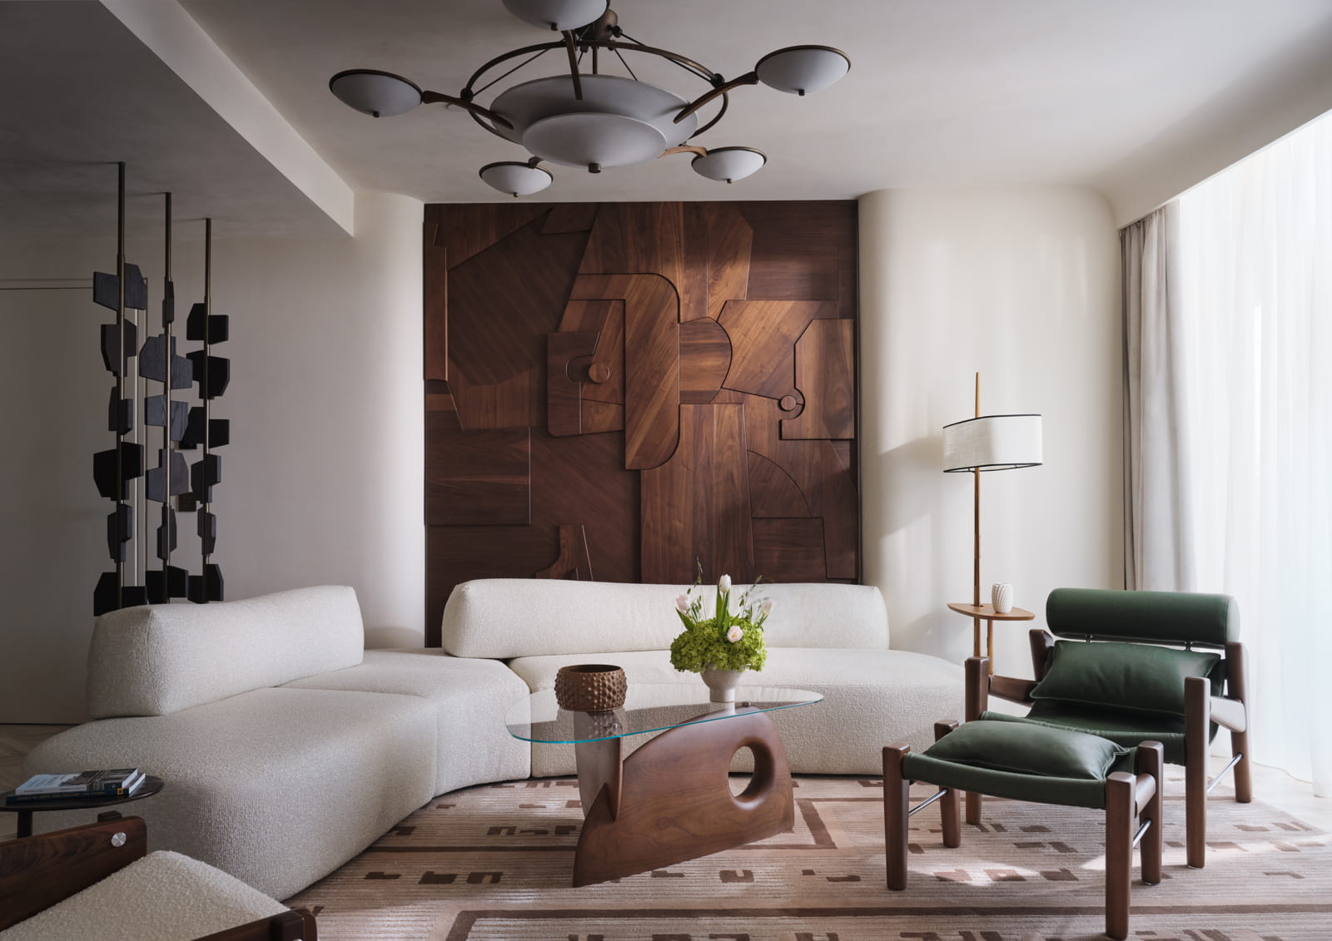
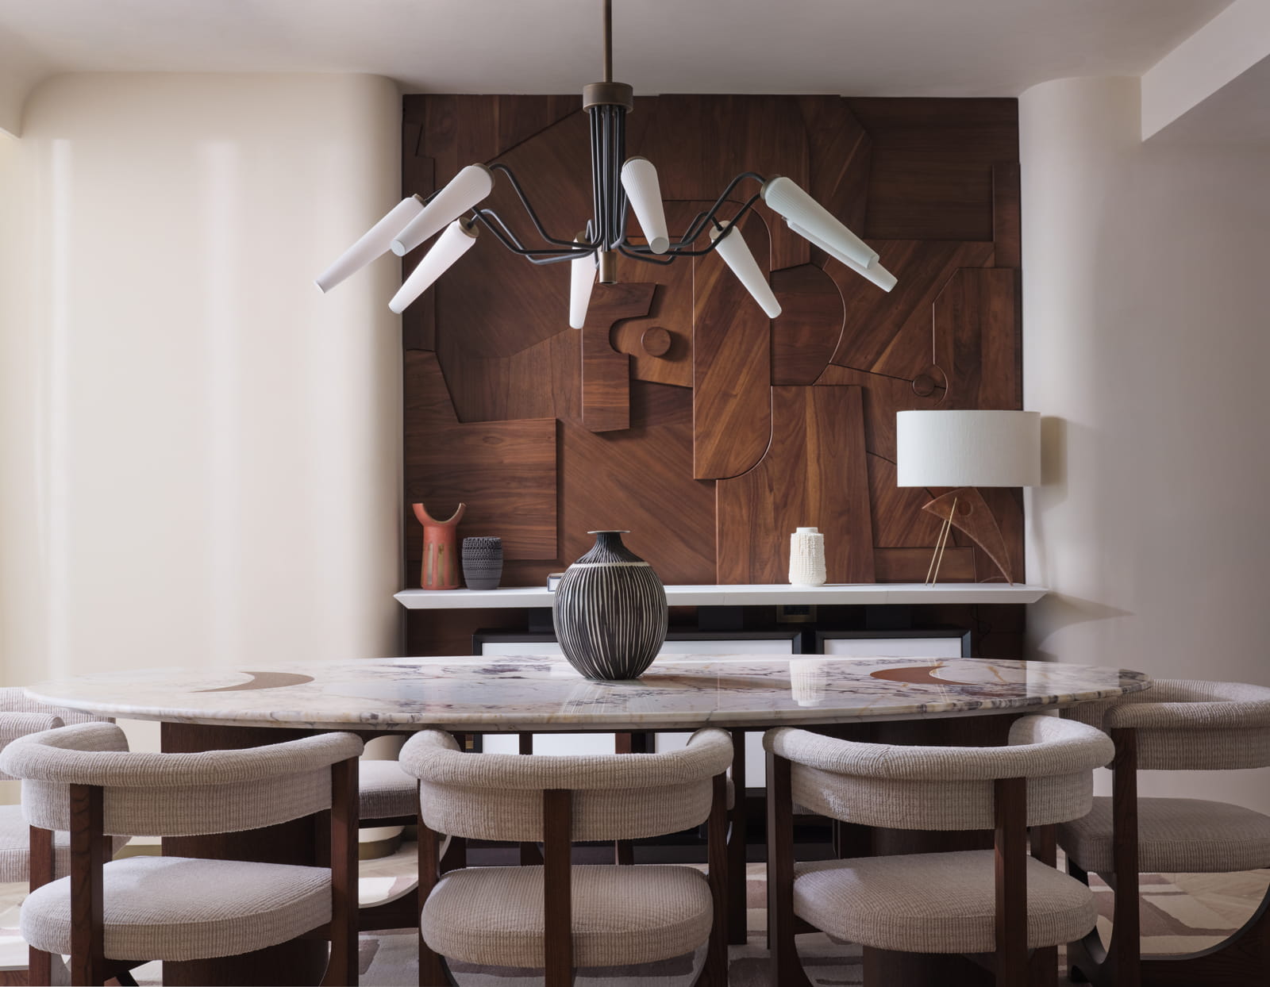
The architectural redesign and overall coordination were undertaken by AETER Architects, while the hotel’s interior design is led by AvroKO. The intervention of the international studio is particularly compelling, as it approaches the interior as a continuation of an already charged urban memory. The design direction revives the optimism of Athenian modernism, combining preserved mid-century elements with newly commissioned artworks, bespoke furniture by the historic Athenian workshop Saridis, and ceramics by Eleni Vernadaki.
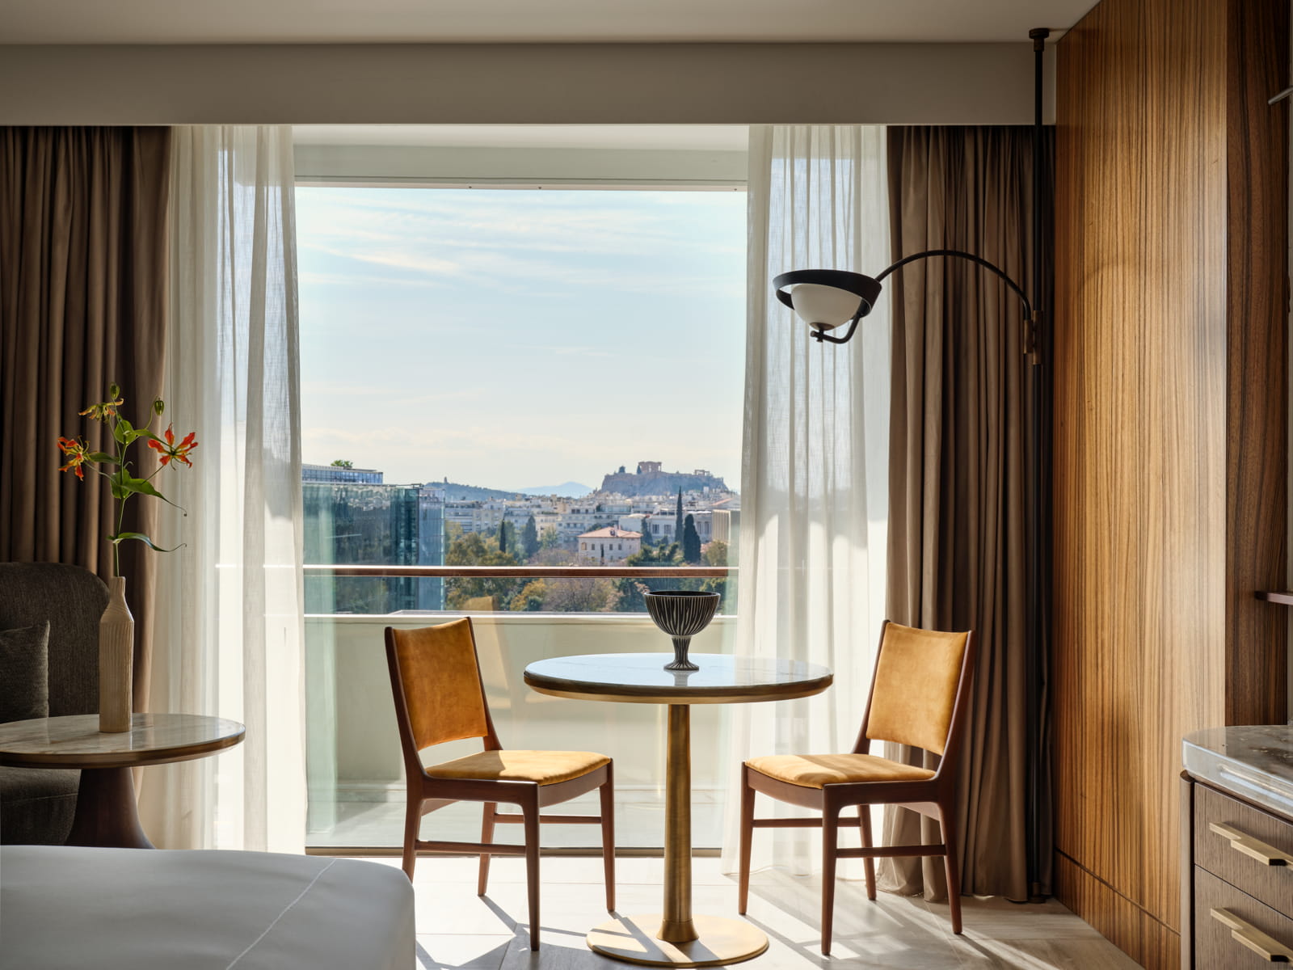
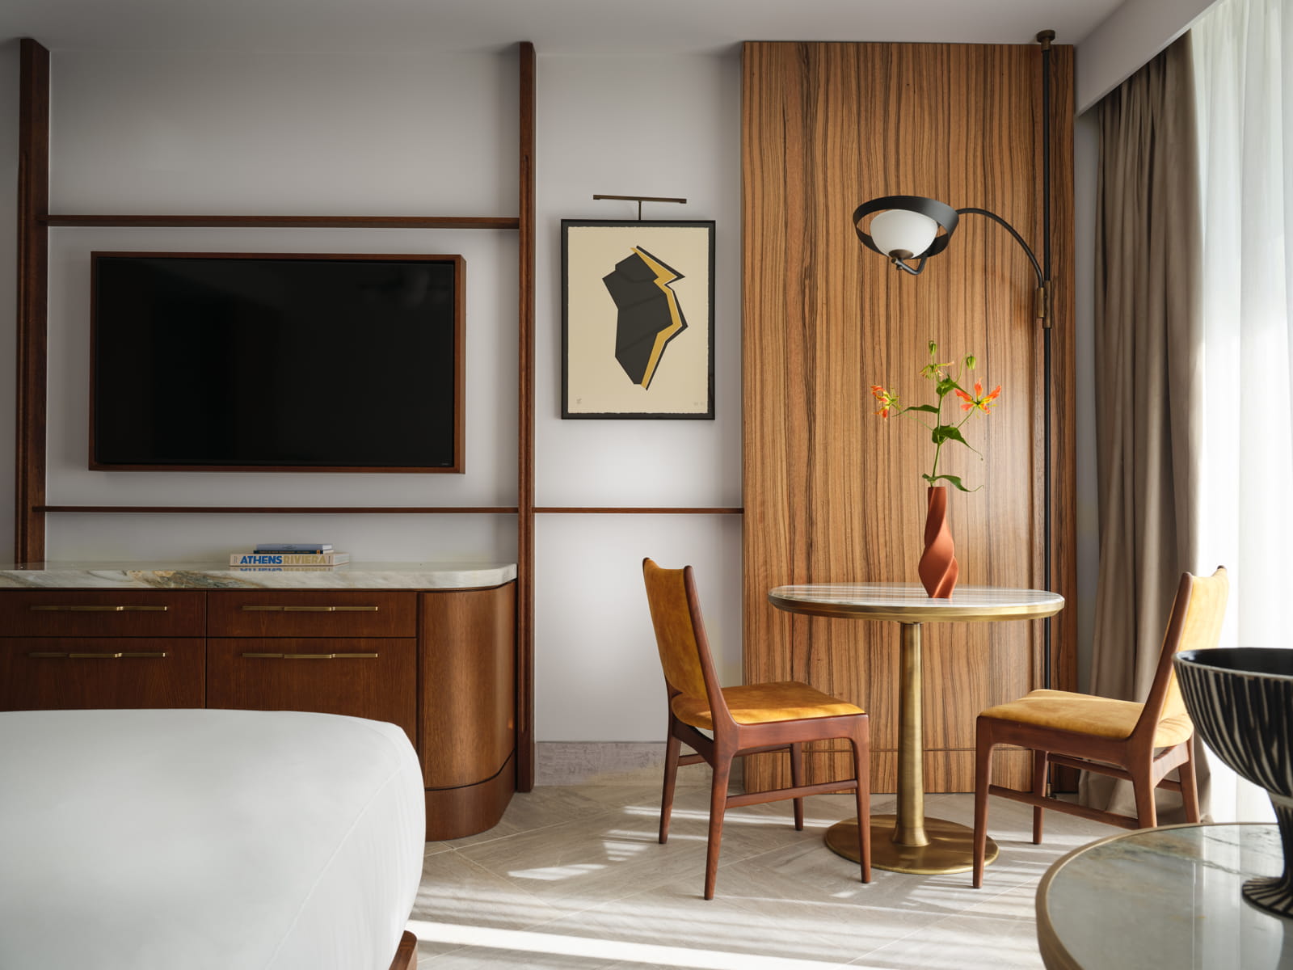
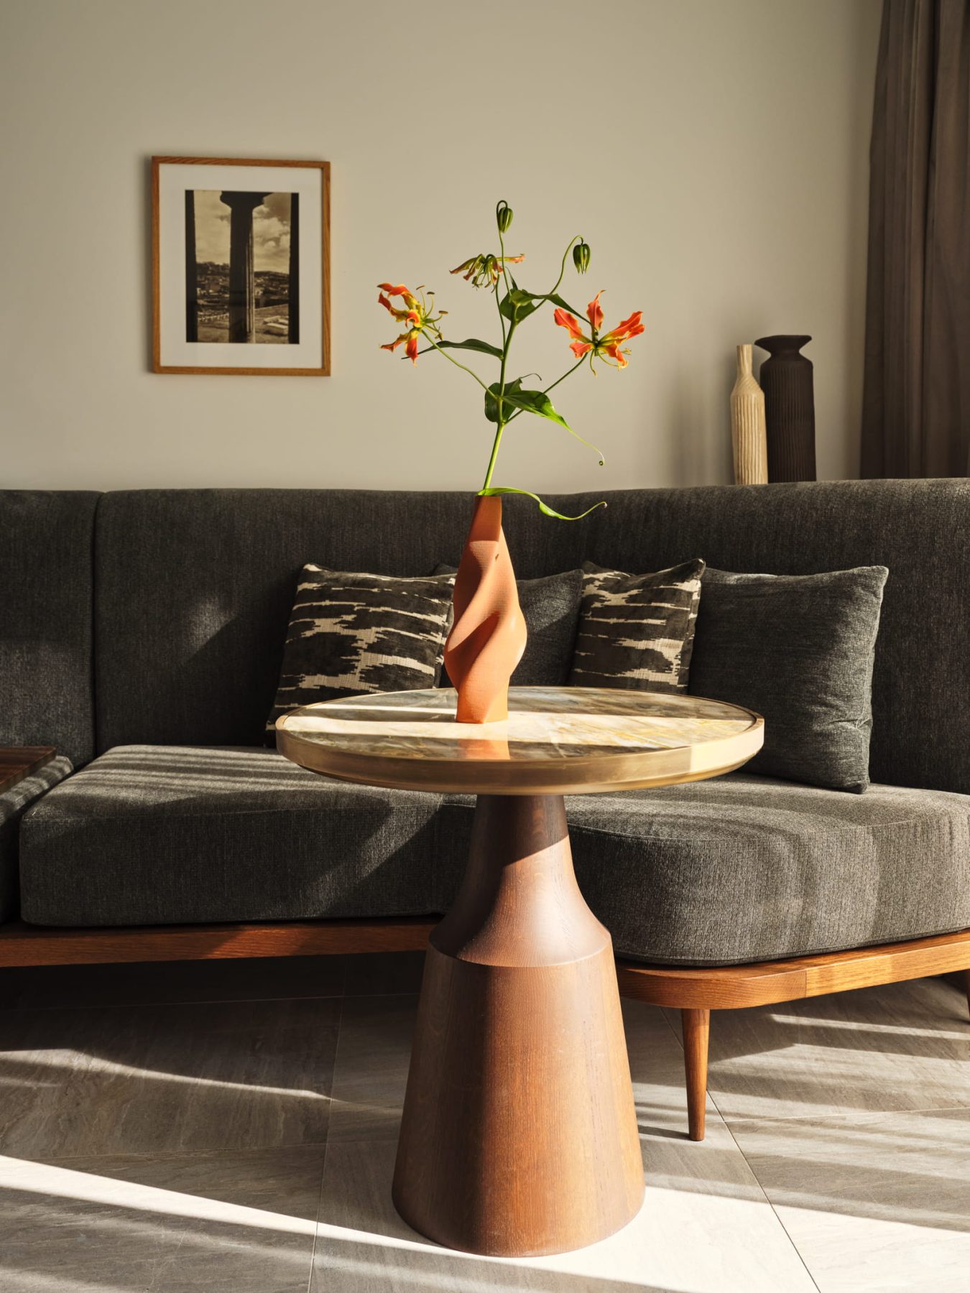
This approach establishes a precise cultural positioning.
AvroKO engages with the atmosphere of a specific Athenian era—the period when the Hilton symbolized the city’s international confidence, its postwar extroversion, and its entry into a new field of urban hospitality.
The interiors translate this memory into a contemporary experience, through materials, forms, and gestures that carry the clarity of mid-century design into a present-day context.
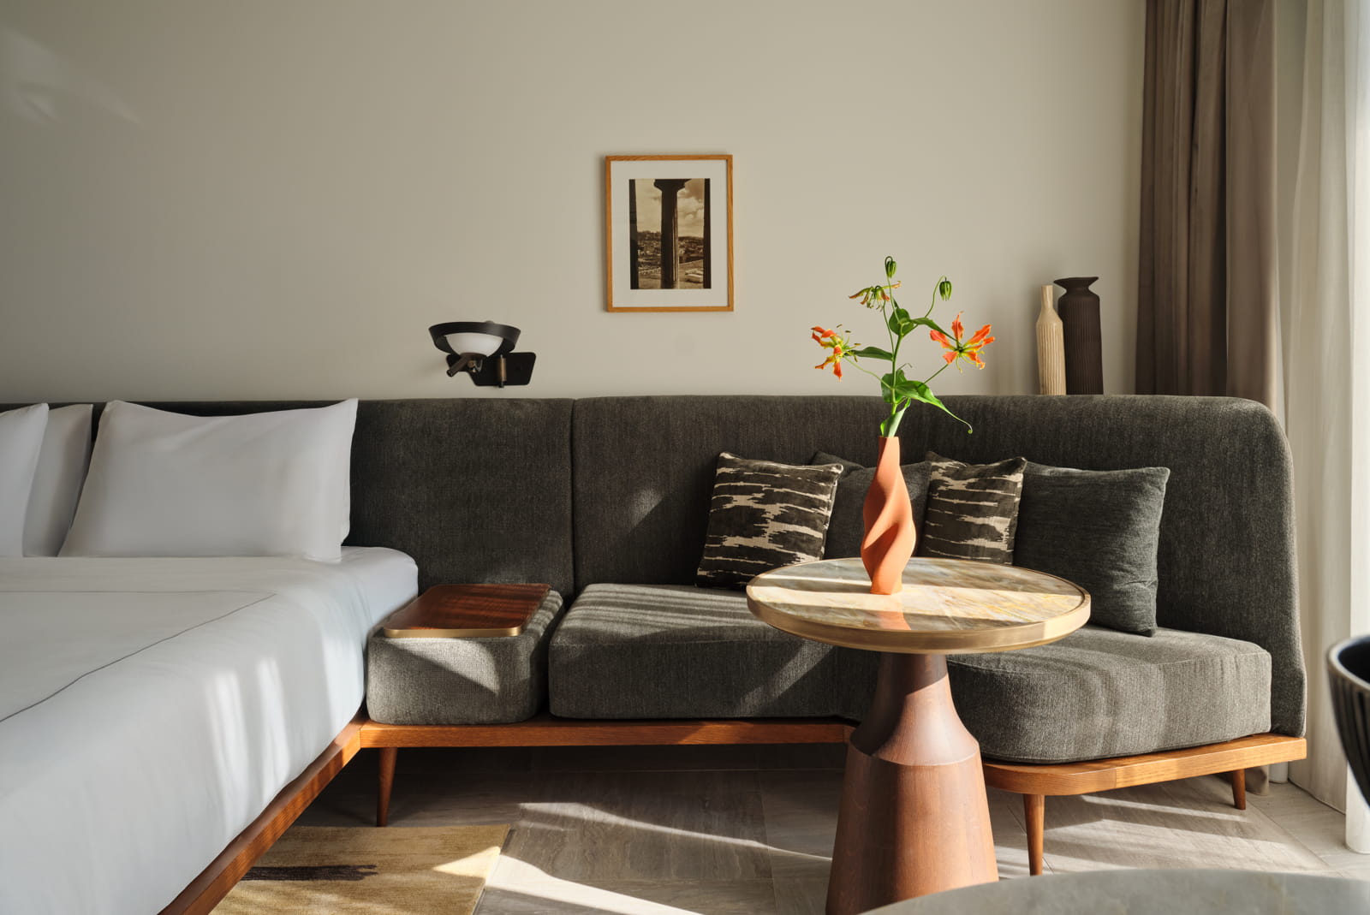
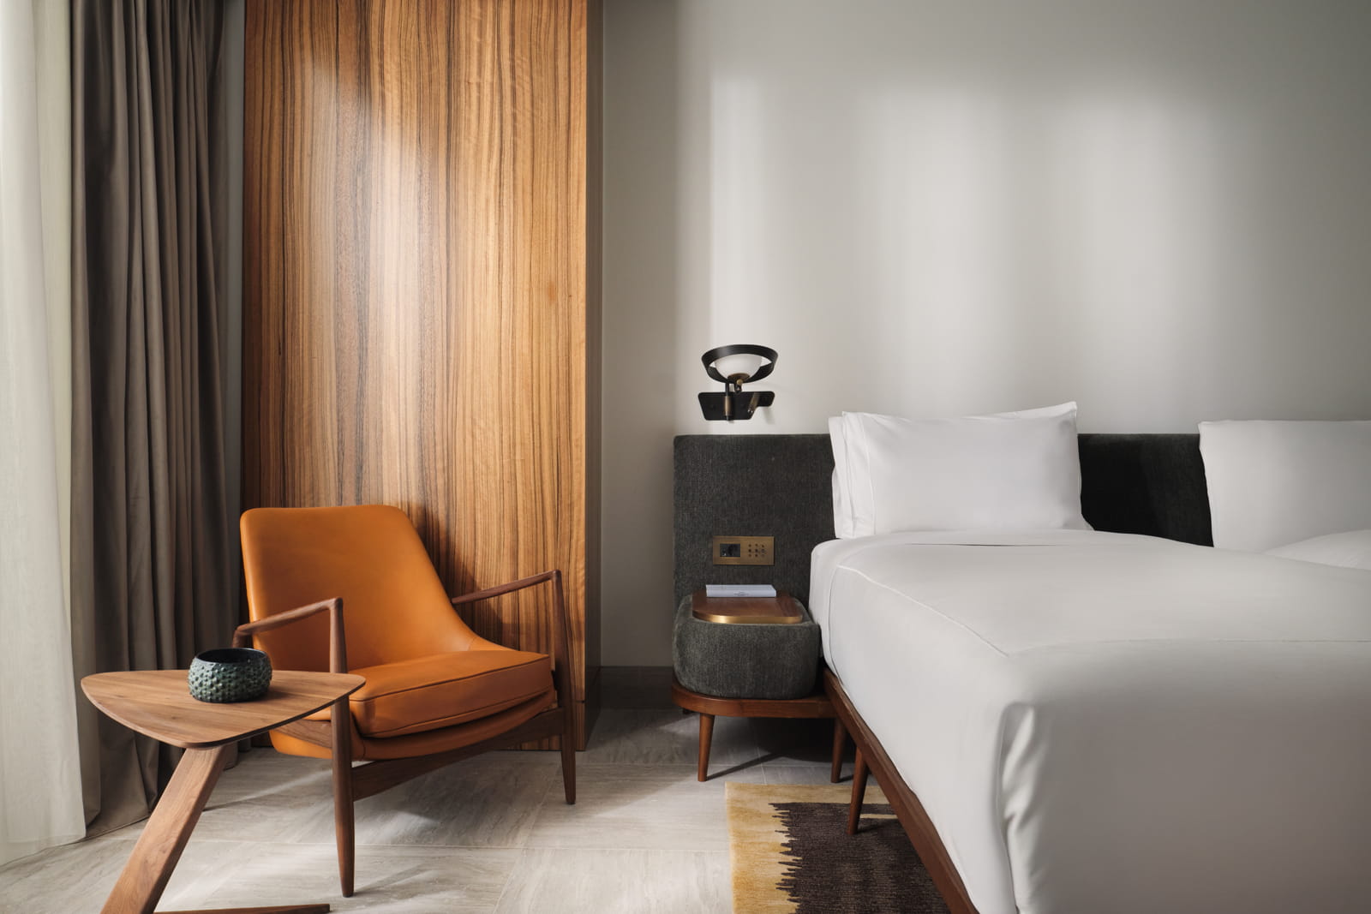
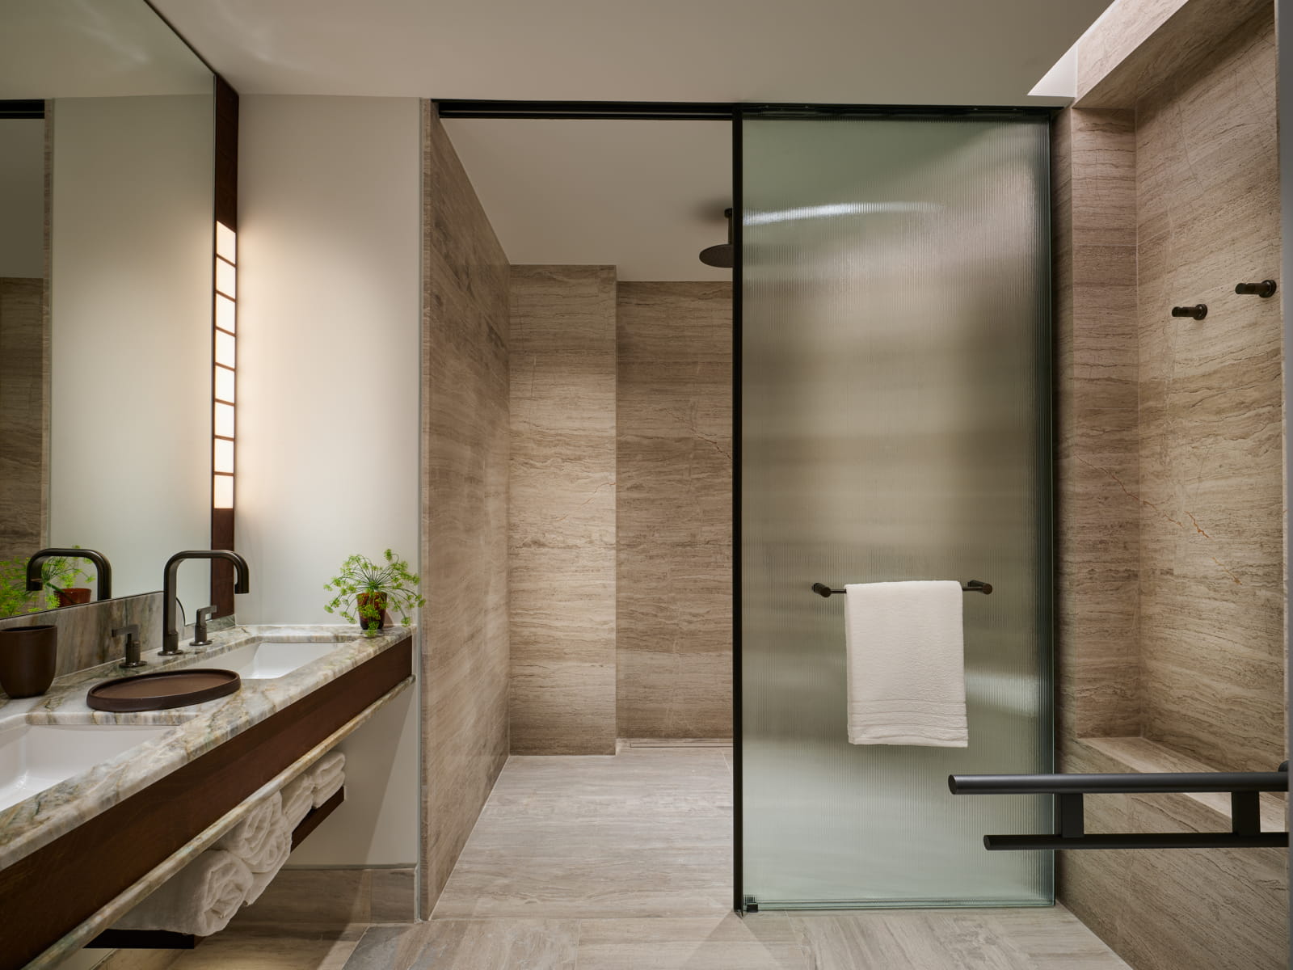
Equally decisive is the contribution of Mare Studio, which curates the art program and co-shapes the spaces alongside AvroKO. The lobby, in particular, emerges as a new Athenian salon—a space where hospitality, art, furniture, ceramics, and public presence coexist. Within this framework, arrival becomes a cultural environment, where the visitor enters a layered narrative about the city.
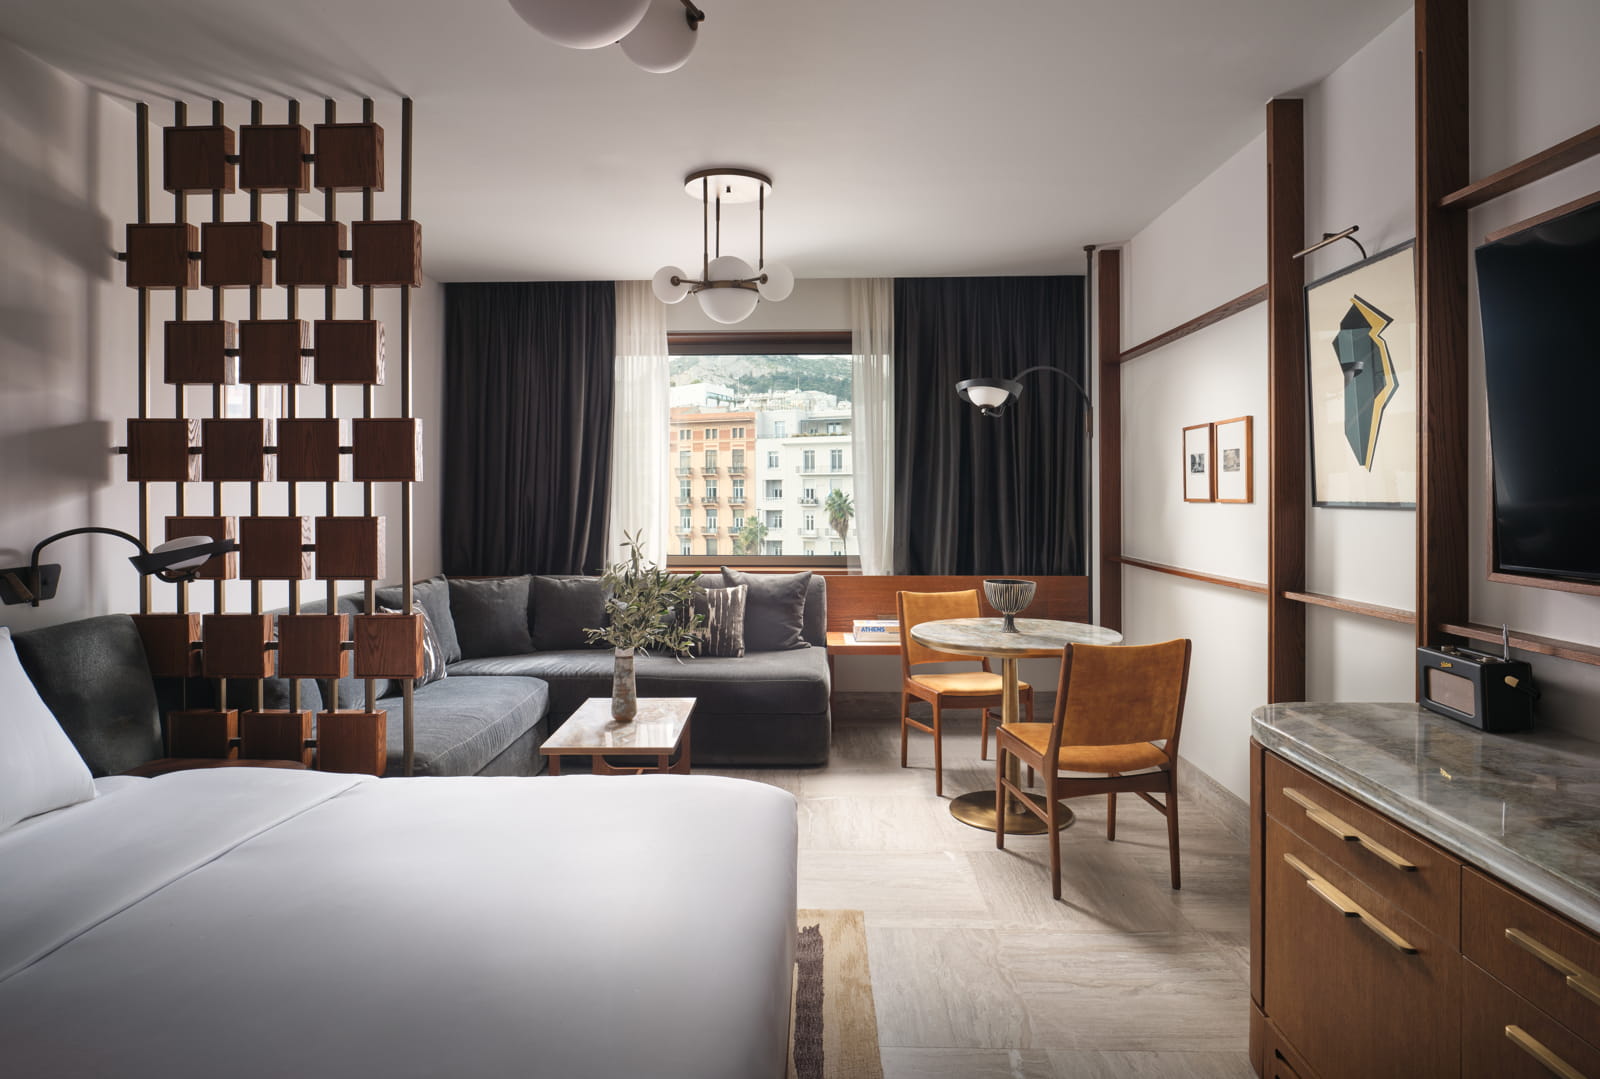
Gastronomy reinforces this multi-centered logic. Byzantino is reintroduced as Byzantino Grande Brasserie, designed by Tristan Auer, with Greek and French menus curated by Executive Chef Angelos Lantos. The historic rooftop returns as Galaxy Dispensary and Galaxy Supper Club, while Onuki, designed by Yabu Pushelberg, already operates as part of the complex’s evolving culinary landscape. In total, the destination will feature nine restaurants and bars, gradually completed by the end of 2026.
At the same time, wellness is positioned as a core component of the urban experience, with facilities exceeding 2,000 sq.m., including a 25-meter outdoor pool, an indoor heated pool, fitness and performance areas, studios for exercise, a green roof with a 770-meter running track, a pickleball court, and an outdoor gym. Odei Wellness adds another layer, offering treatments inspired by ancient Greek rituals, with longevity programs to follow.
Conrad Athens The Ilisian is ultimately a project that operates across multiple scales simultaneously: the room, the façade, the lobby, the city, and memory itself.
Its value unfolds through the transformation of a historic hotel into a contemporary hospitality destination and through the reintegration of an iconic building into the everyday and cultural life of Athens.
Between Moralis on the façade, AvroKO in the interiors, Mare Studio in the artistic narrative, and Saridis and Vernadaki in the material continuity, the project constructs a new reading of Athenian modernity—one in which the legacy of the Hilton functions as an active material and a generative foundation for a contemporary form of urban hospitality.
Facts & Credits
Title Conrad Athens The Ilisian
Typology Architecture, Renovation, Hotel
Location Athens, Greece
Status Completed, 2026
Architectural Design & Coordination AETER Architects
Interior Design AvroKO
Art Consultancy & Curation Mare Studio
Exterior Architectural Lighting Edeko
Interior Architectural Lighting δθ Lighting Design Consultants
Photography Nikos Kontostavlakis