This is not just another apartment renovation. It is a full-scale architectural rehearsal on how architecture is designed, built, negotiated, documented, and ultimately lived. Over the course of almost two years—from June 2024 to February 2026—and while still studying architecture, Vlastislav Srbek and Iva Kopecká transformed an 80-square-metre apartment in Zličín, on the western outskirts of Prague. Located in a district shaped by successive layers of transformation—from agricultural village to suburban municipality and, more recently, one of Prague’s largest transportation and commercial hubs—the project began as a technical upgrade of an ageing apartment before evolving into a spirited domestic landscape for a young couple and a rotating community of students living together.
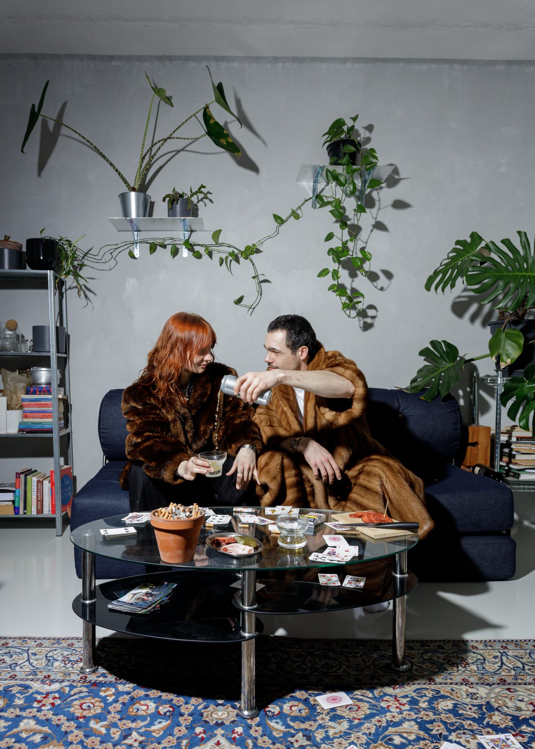
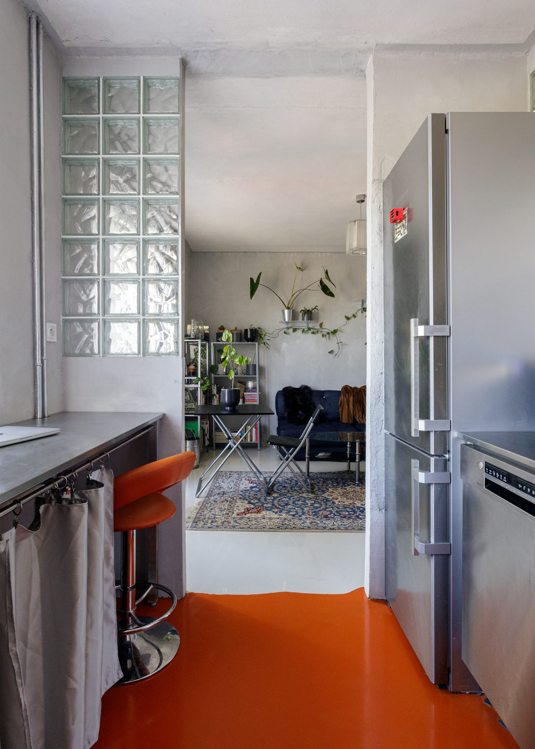
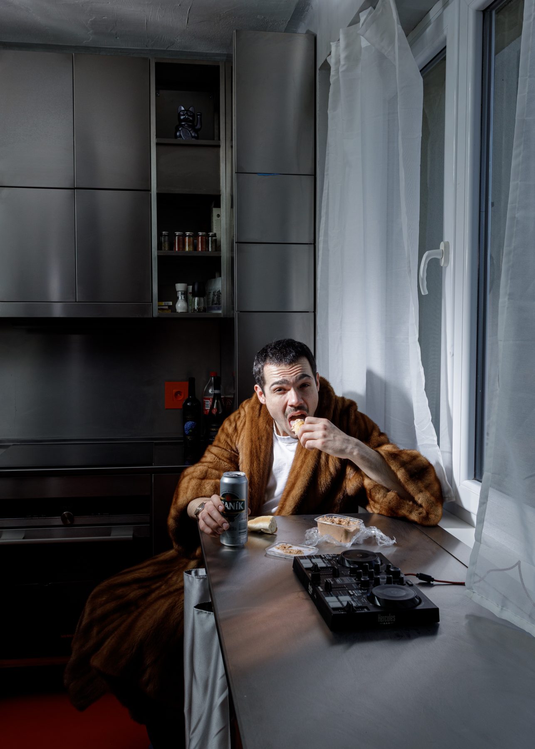
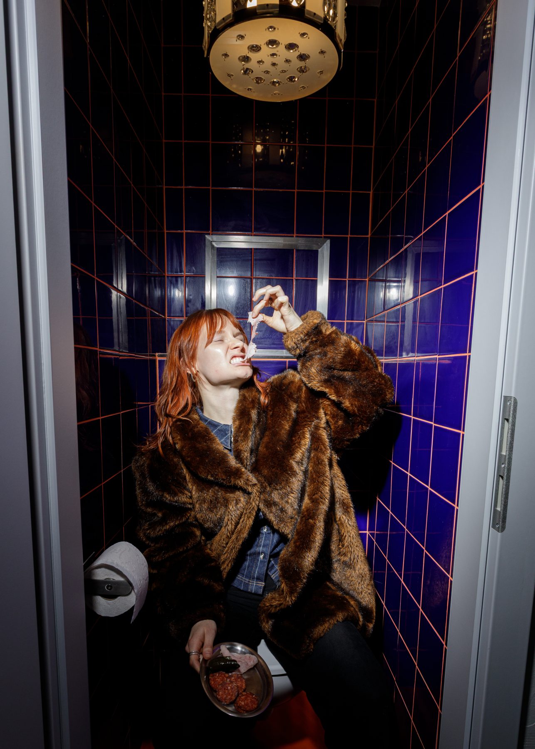
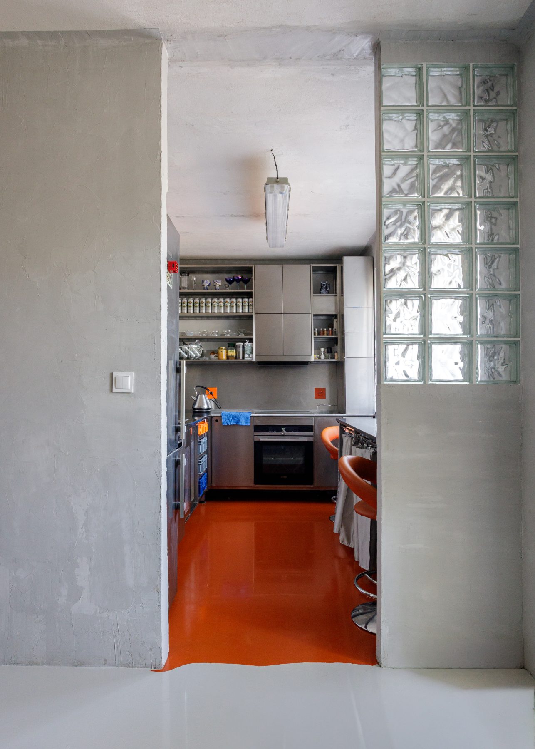
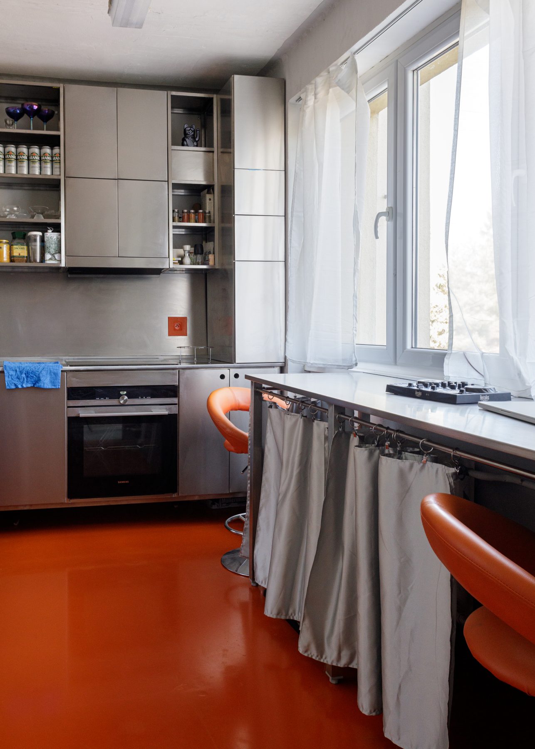
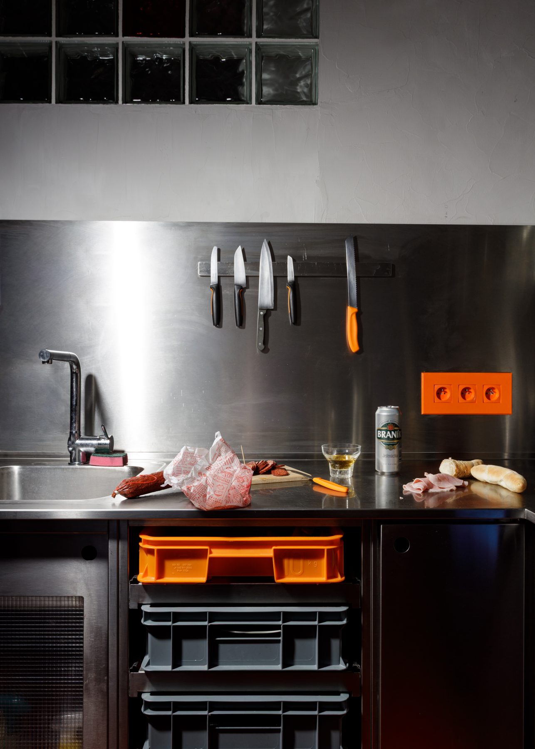
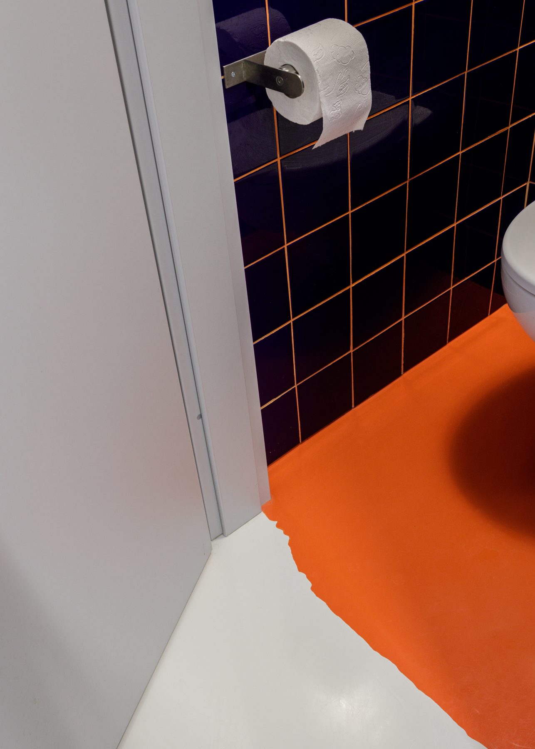
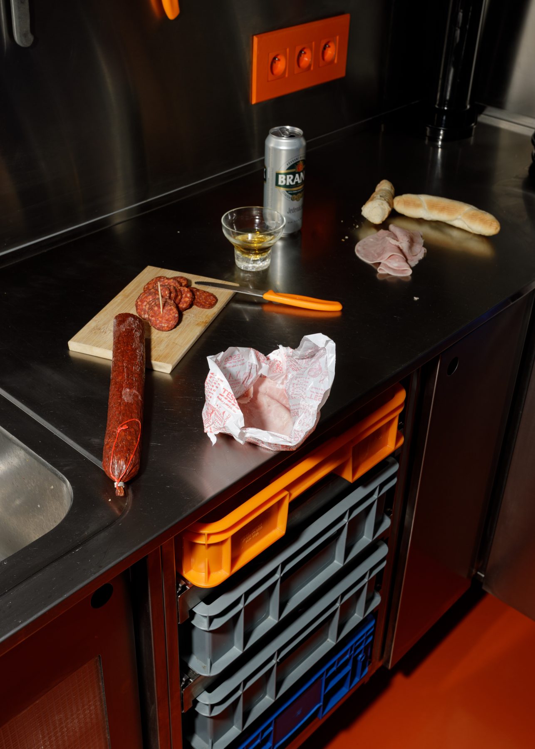
Industrial yet playful, the interior assembles an eclectic but remarkably coherent palette: an eye-catching orange floor flows through the kitchen and bathroom alongside azure-blue tiles, stainless steel and polycarbonate surfaces, metallic curtains, glass blocks, idiosyncratic custom furniture, and vintage chandeliers. The result is a home with the unapologetically wild soul of contemporary co-living.
Zličín occupies Prague’s western edge and embodies the city’s ongoing expansion. Until the late twentieth century, it remained an independent rural village surrounded by farmland. Its historic core still survives today, where traditional Czech farmhouses, intimate courtyards, modest civic buildings and irregular streets preserve the morphology of a medieval Bohemian settlement. The arrival of Metro Line B in the 1990s radically altered the district, triggering successive waves of residential development. Mid-rise apartment blocks with simple geometries, plaster façades, balconies, landscaped courtyards and generous green spaces now coexist with the remnants of the old village, creating a neighbourhood defined less by a single identity than by continuous transformation.
The apartment is located on Vsetínská Street, west of the historic centre, within one of these residential developments. The neighbourhood has long been inhabited by residents who settled there during the 1970s, and that continuity still shapes its atmosphere.
Recently, however, a younger generation has begun moving in, bringing new ways of occupying—and reimagining—the modern apartment.
The renovation of the 80-square-metre flat initially had little architectural ambition. After more than fifty years, its infrastructure and electrical systems had become obsolete and unsafe, making a comprehensive technical upgrade unavoidable. Yet as demolition progressed, the spatial potential of the apartment gradually revealed itself. What had begun as a straightforward refurbishment soon evolved into a much more ambitious architectural proposition.
Started while Vlastislav and Iva were still architecture students, the project evolved into a one-to-one experiment in making architecture.
It taught them how drawings become buildings, how to collaborate with contractors and craftsmen, when to improvise on site, and how to make quick decisions without losing sight of the budget. It also confirmed one valuable lesson: never save money on the kitchen, the flooring or the bathrooms.
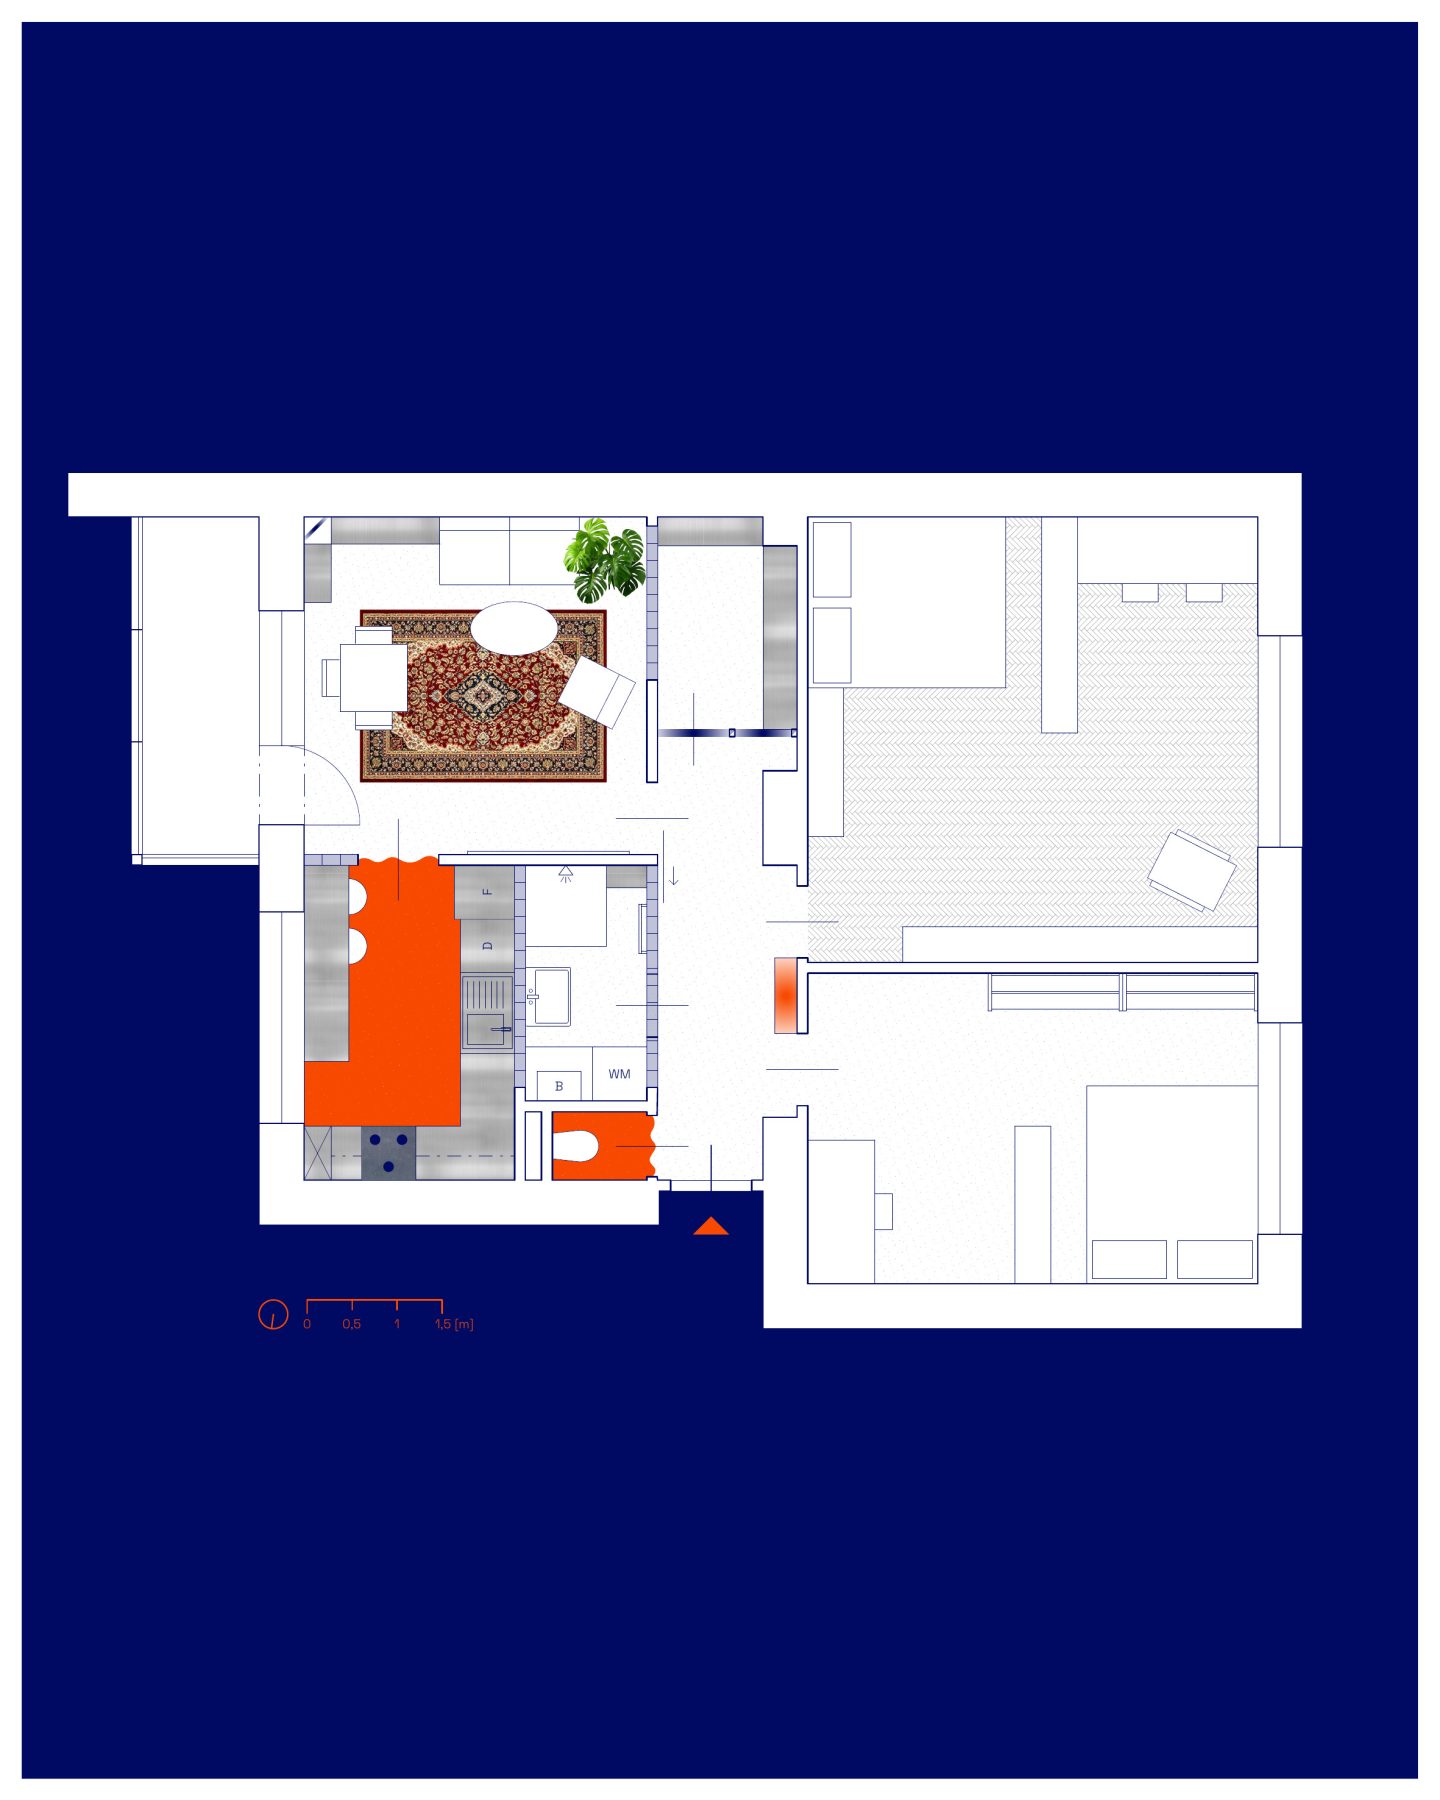
The project’s primary ambition was to transform the compartmentalised layout into an open domestic landscape flooded with daylight.
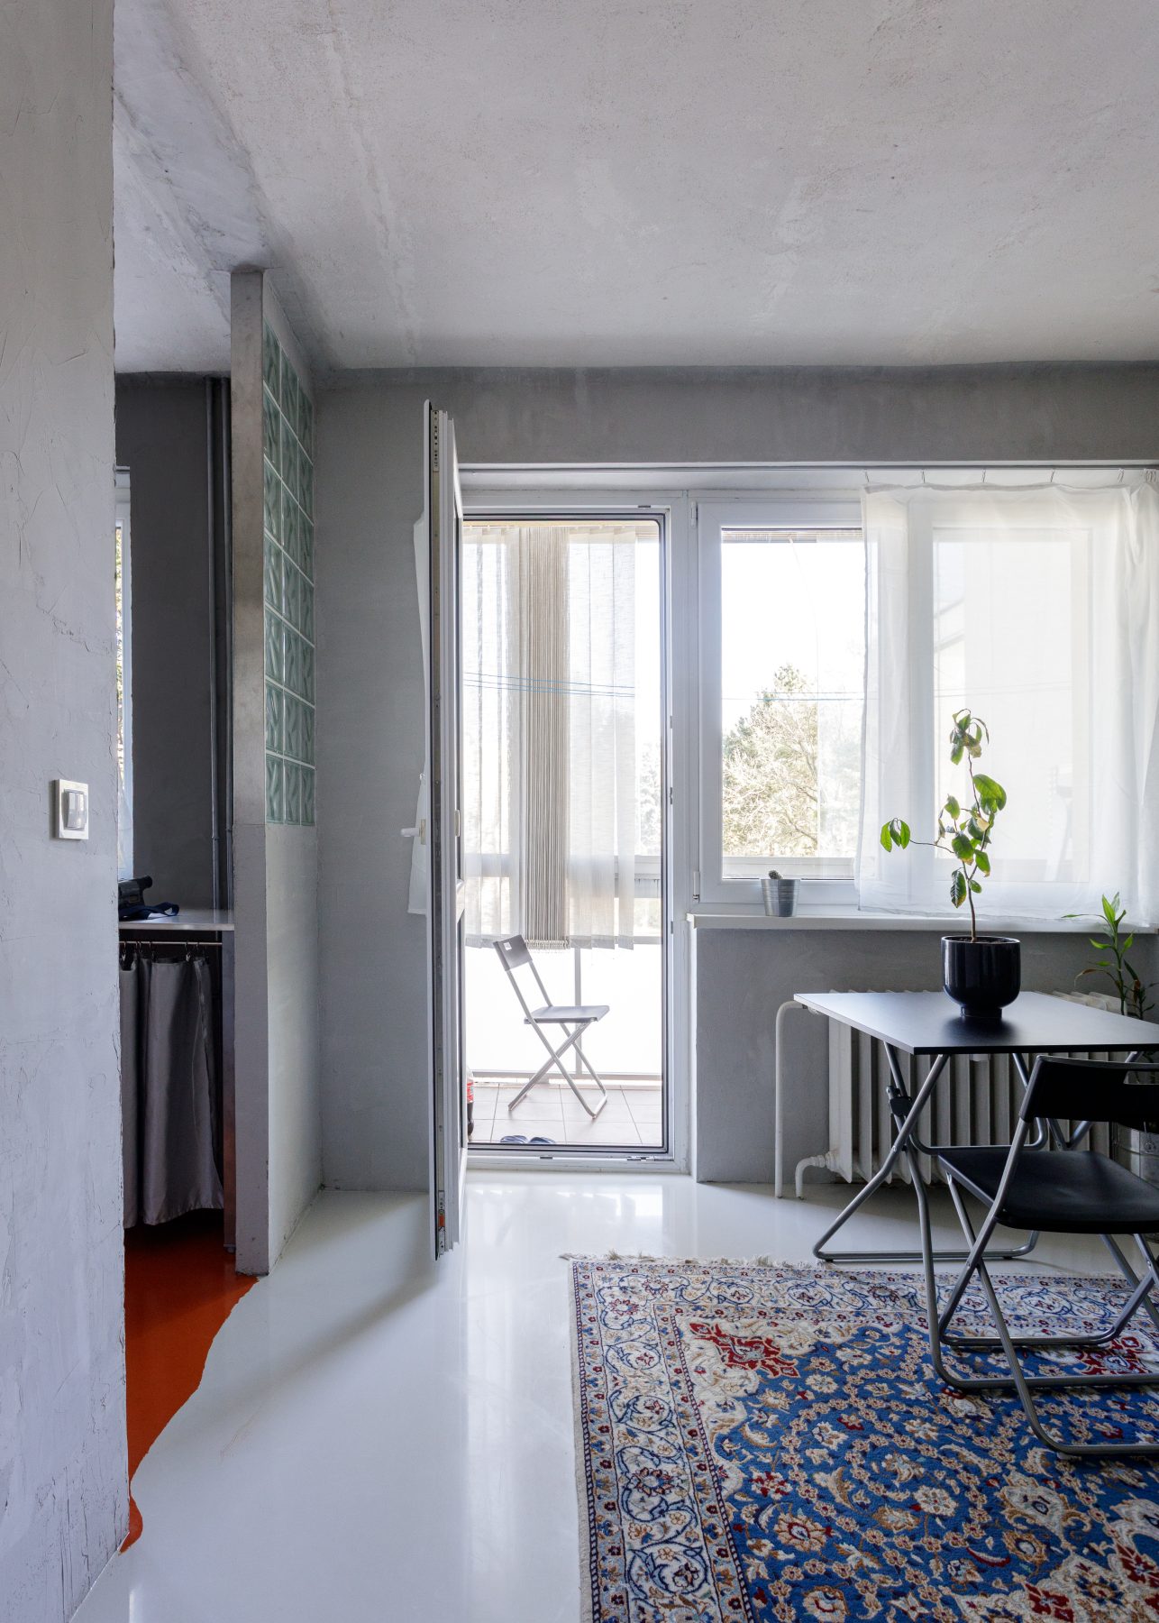
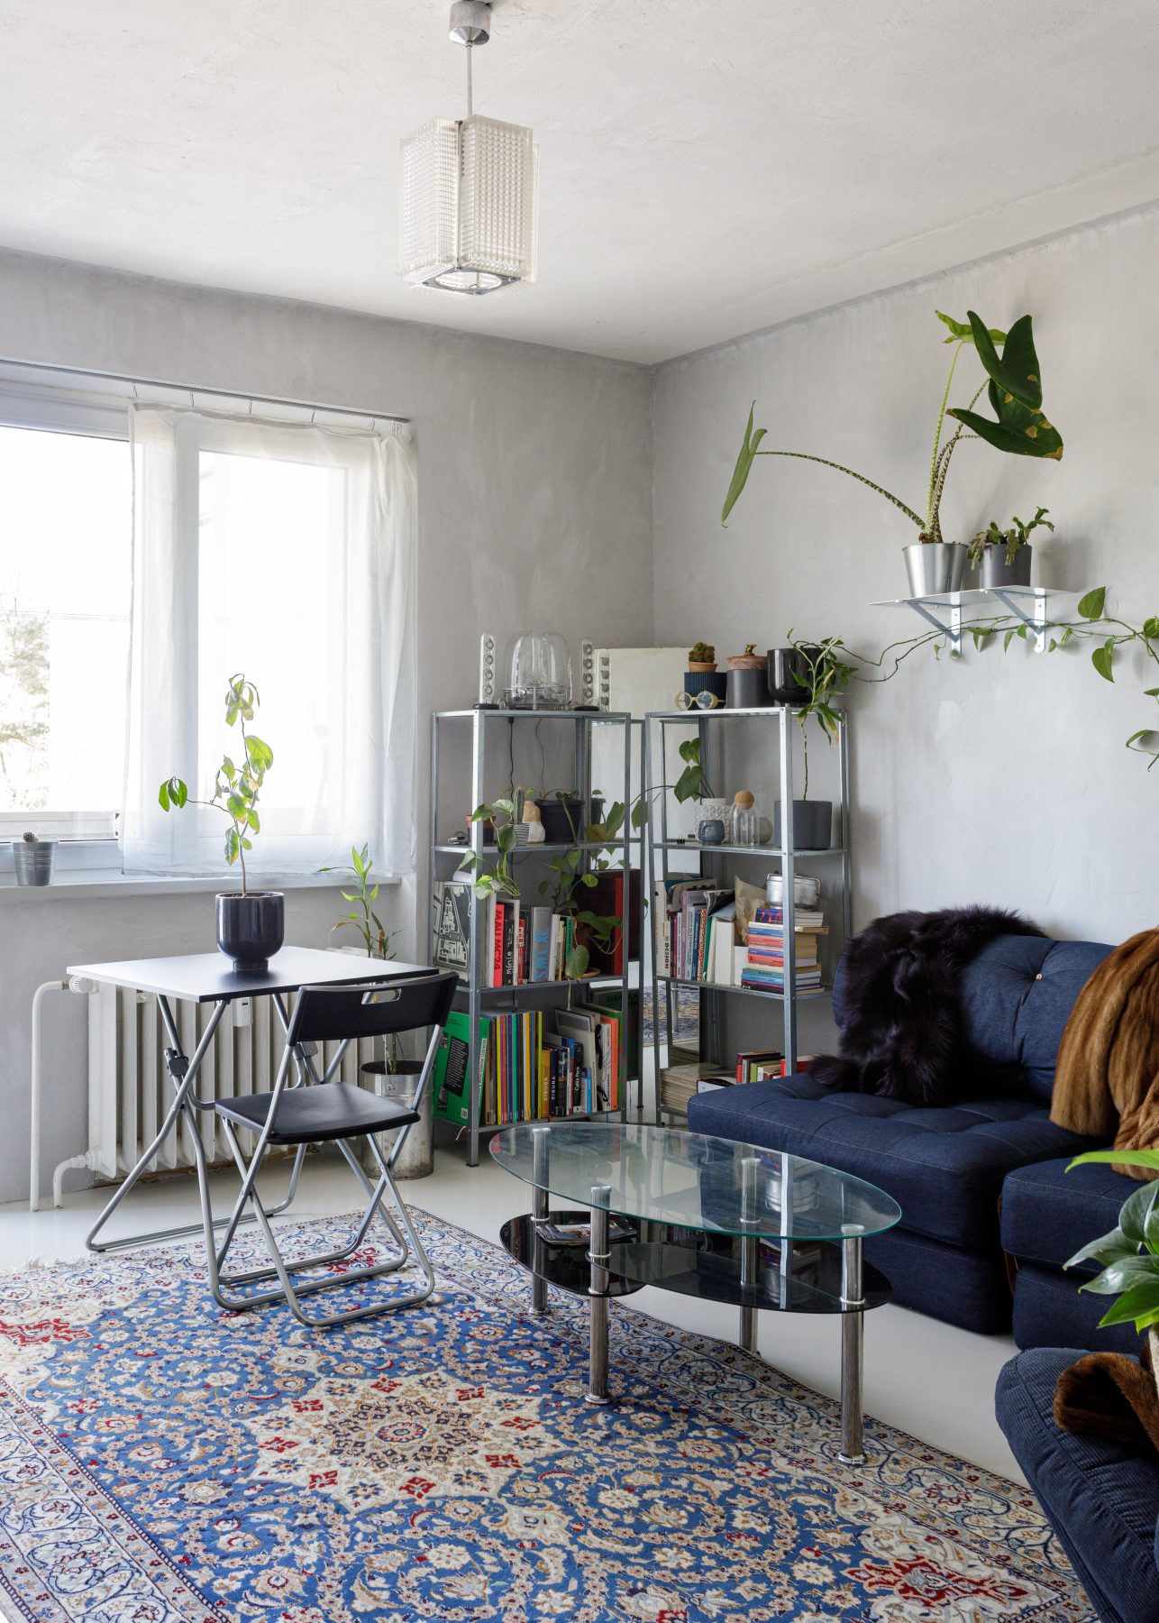
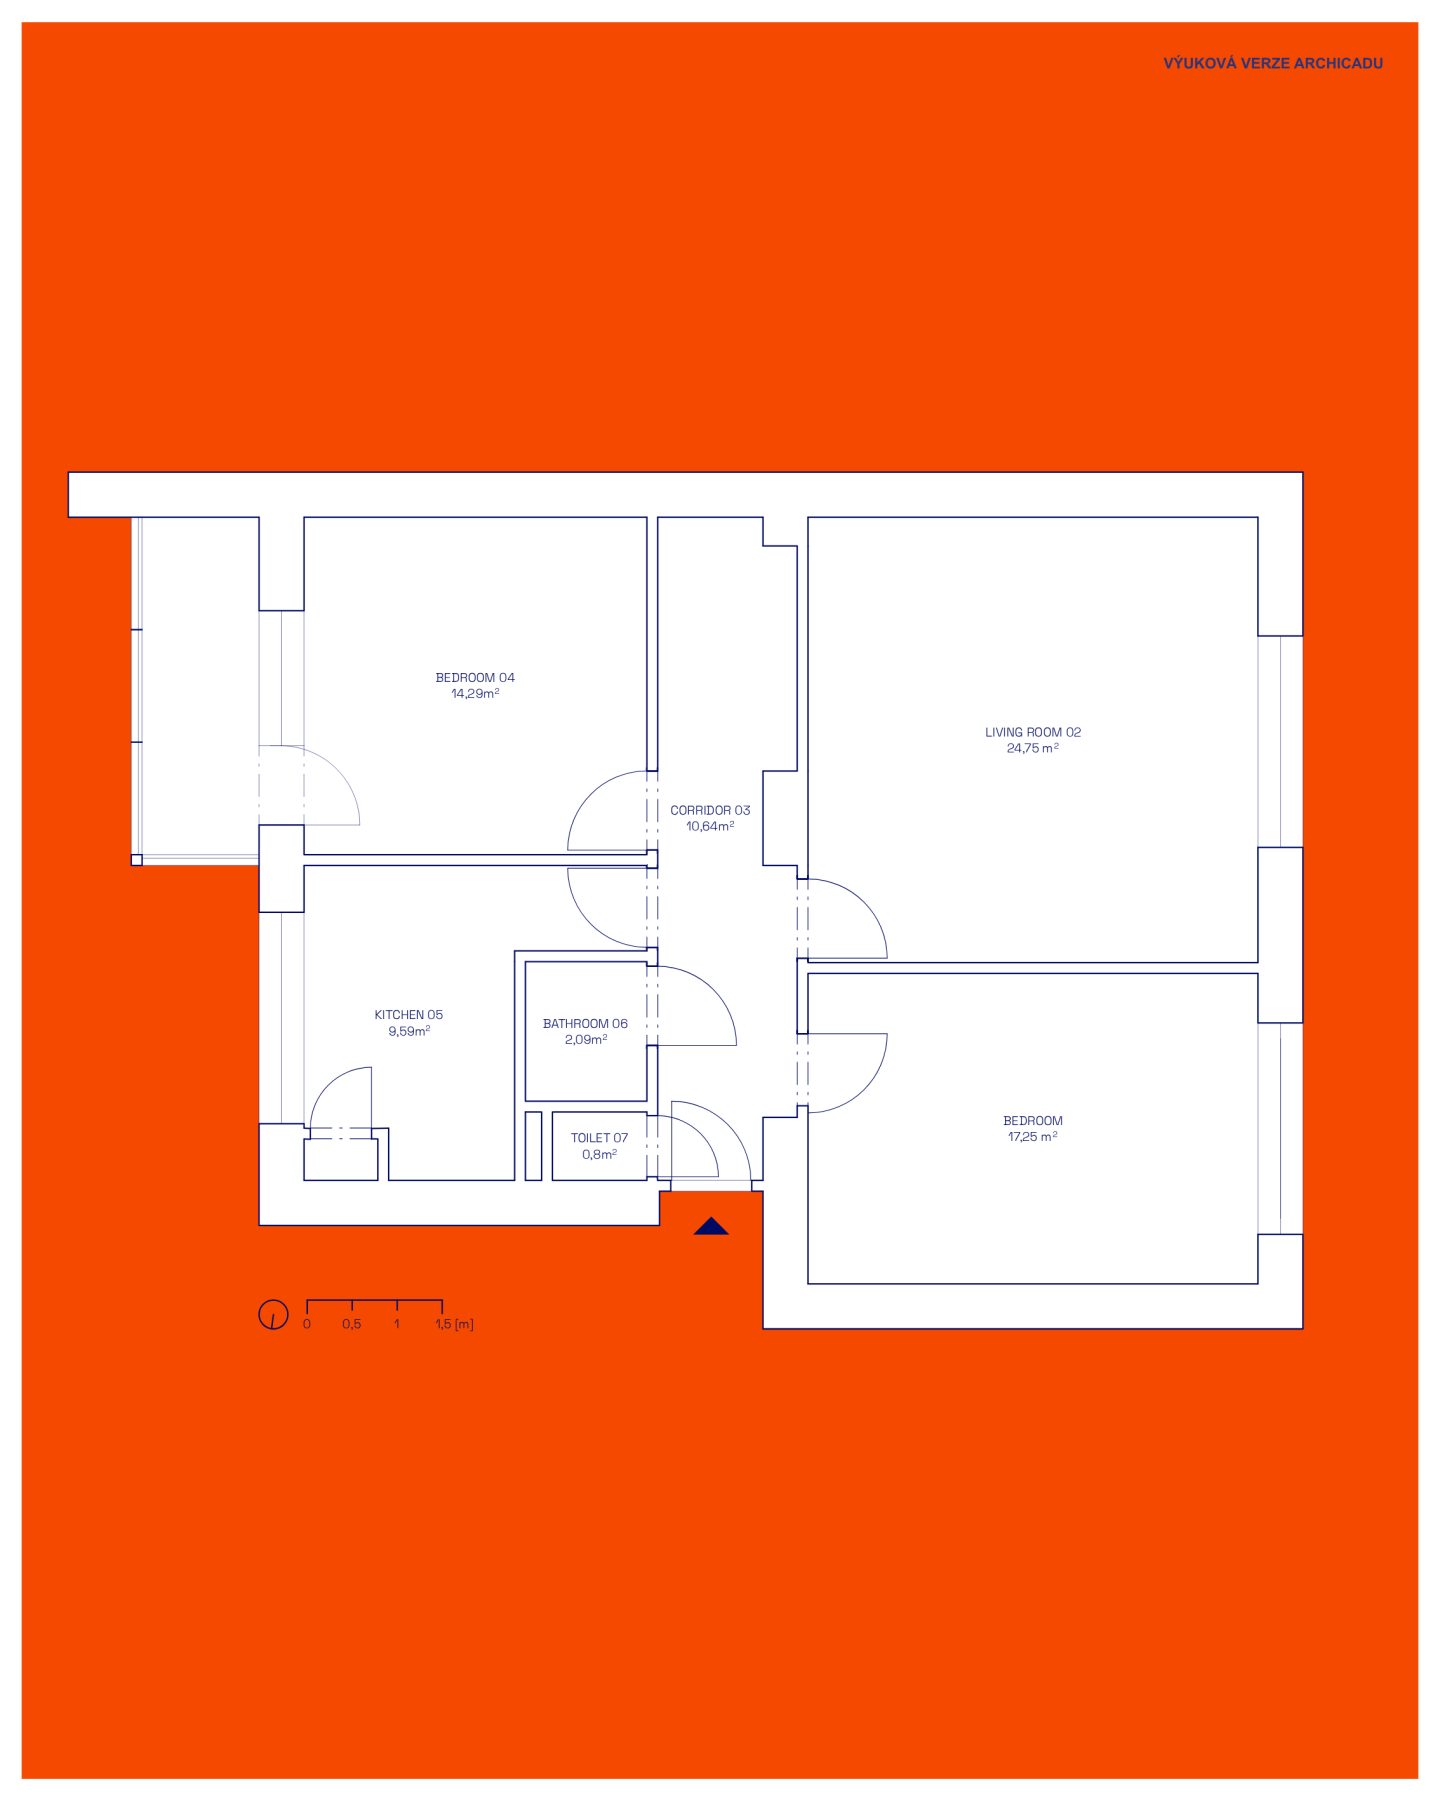
The decisive move involved removing the wall separating the kitchen from the living room, creating a generous communal space that now functions as the social heart of the apartment. This intervention also allowed the hallway to be reconfigured, freeing enough area to enlarge the bathroom. Replacing the original bathtub with a shower created space for a dedicated laundry area, relocating a function that had previously occupied valuable kitchen space. The bedrooms remained largely intact but were completely redefined through a carefully considered palette of new finishes, colours and materials.
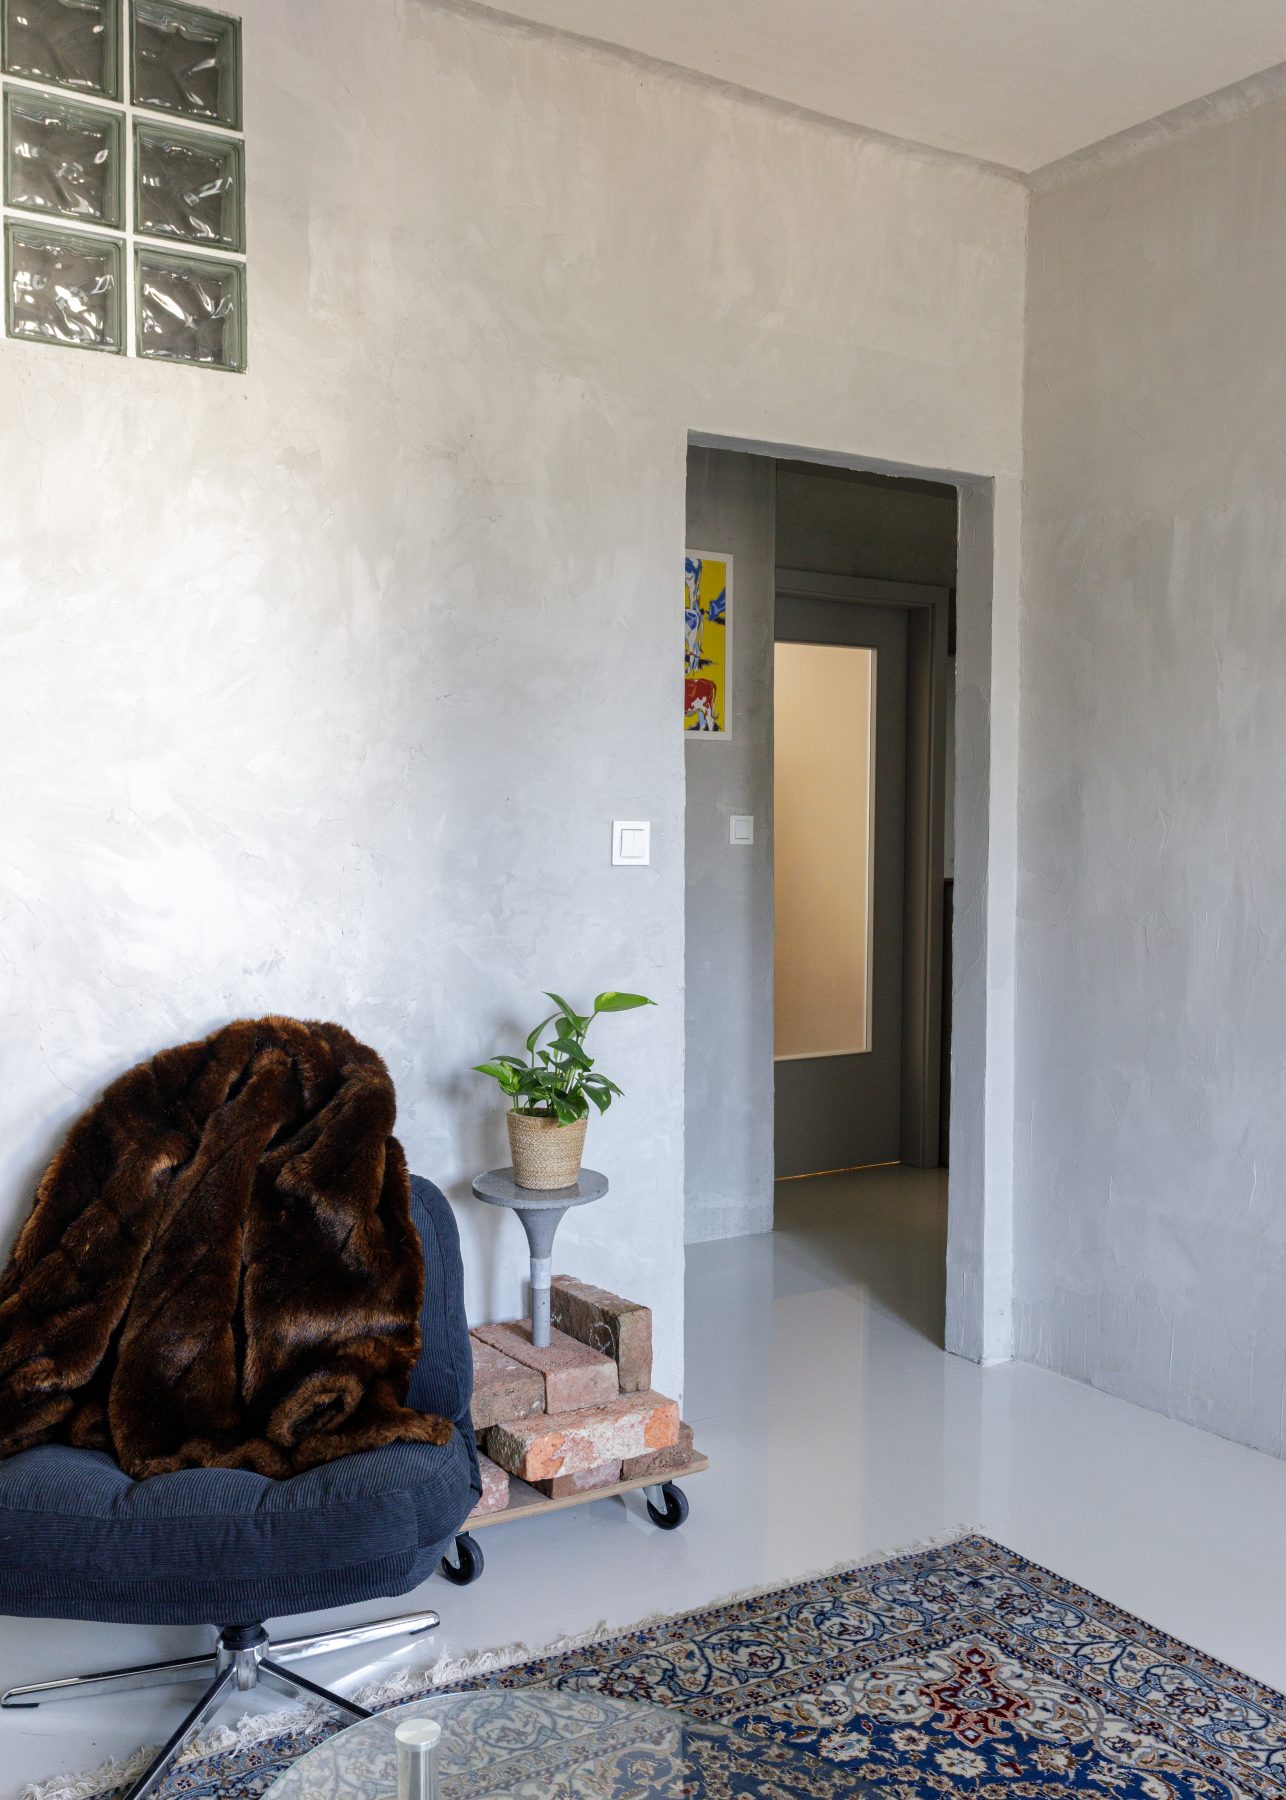
Glass-block openings inserted between the kitchen, living room and bathroom allow daylight to filter deep into the apartment. As sunlight shifts throughout the day, the textured blocks scatter reflections across the interior, producing a shimmering atmosphere that subtly evokes the movement of water.
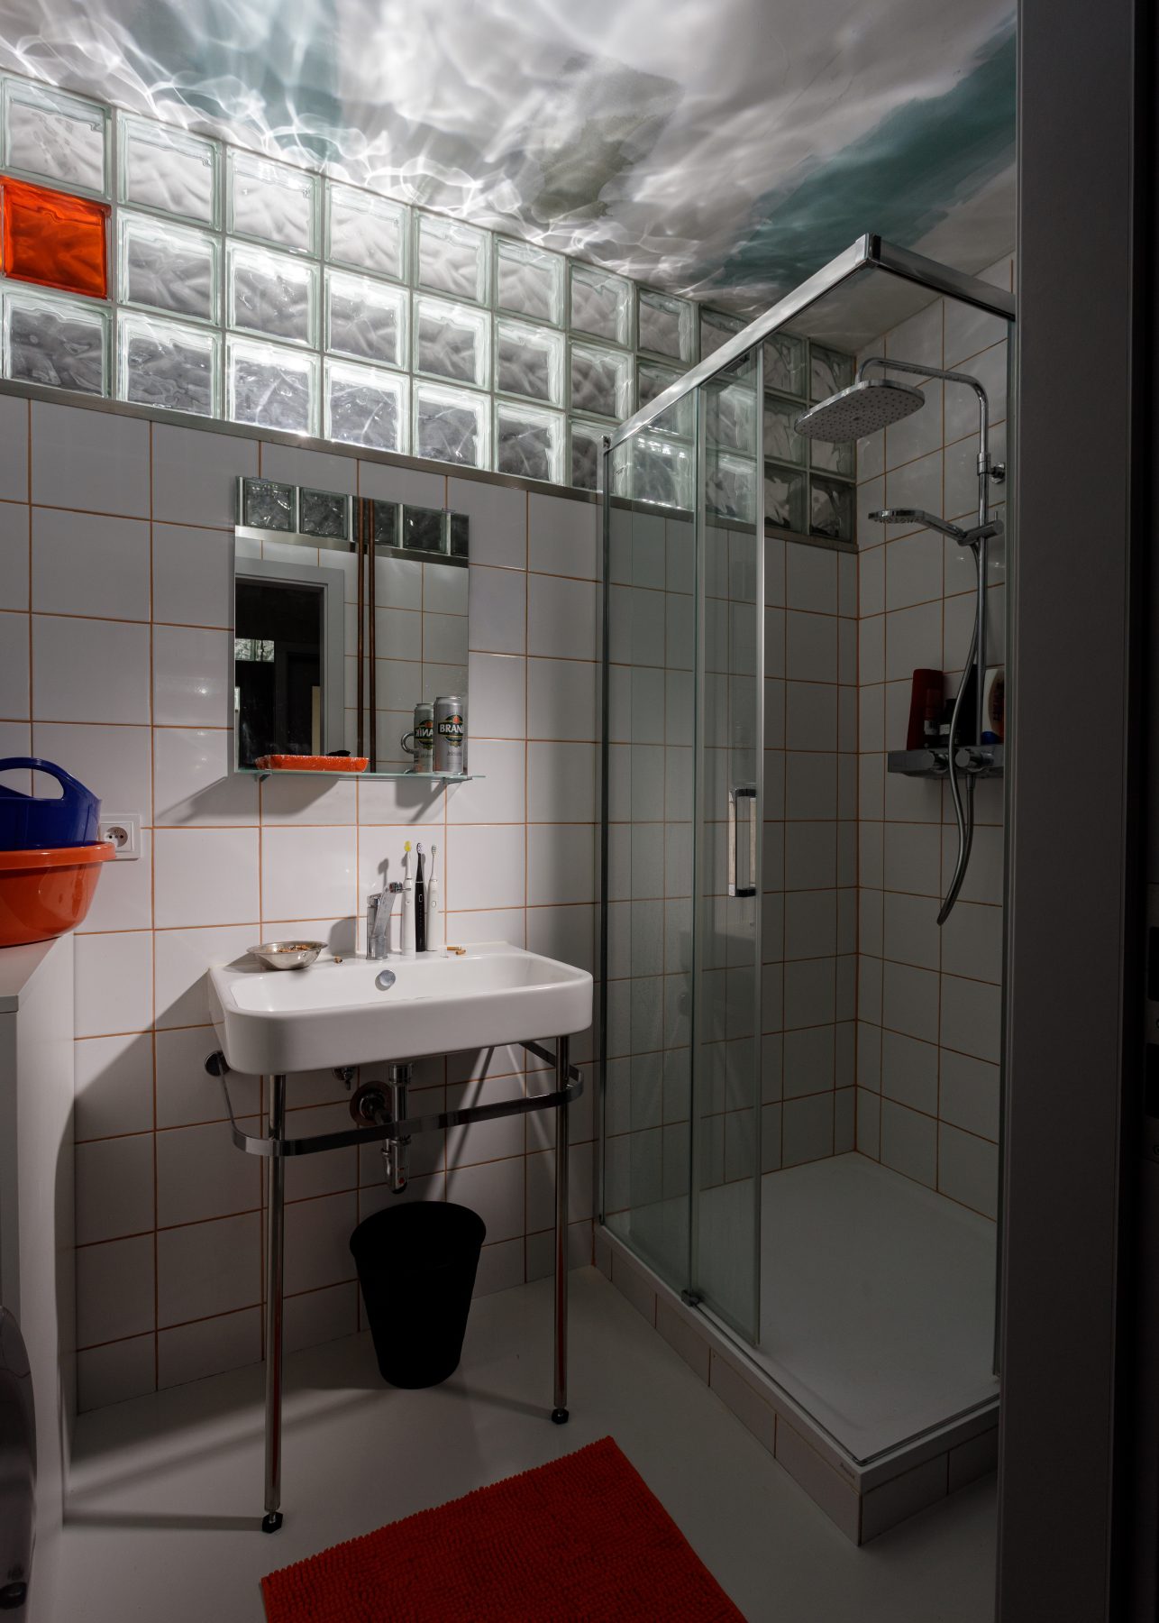
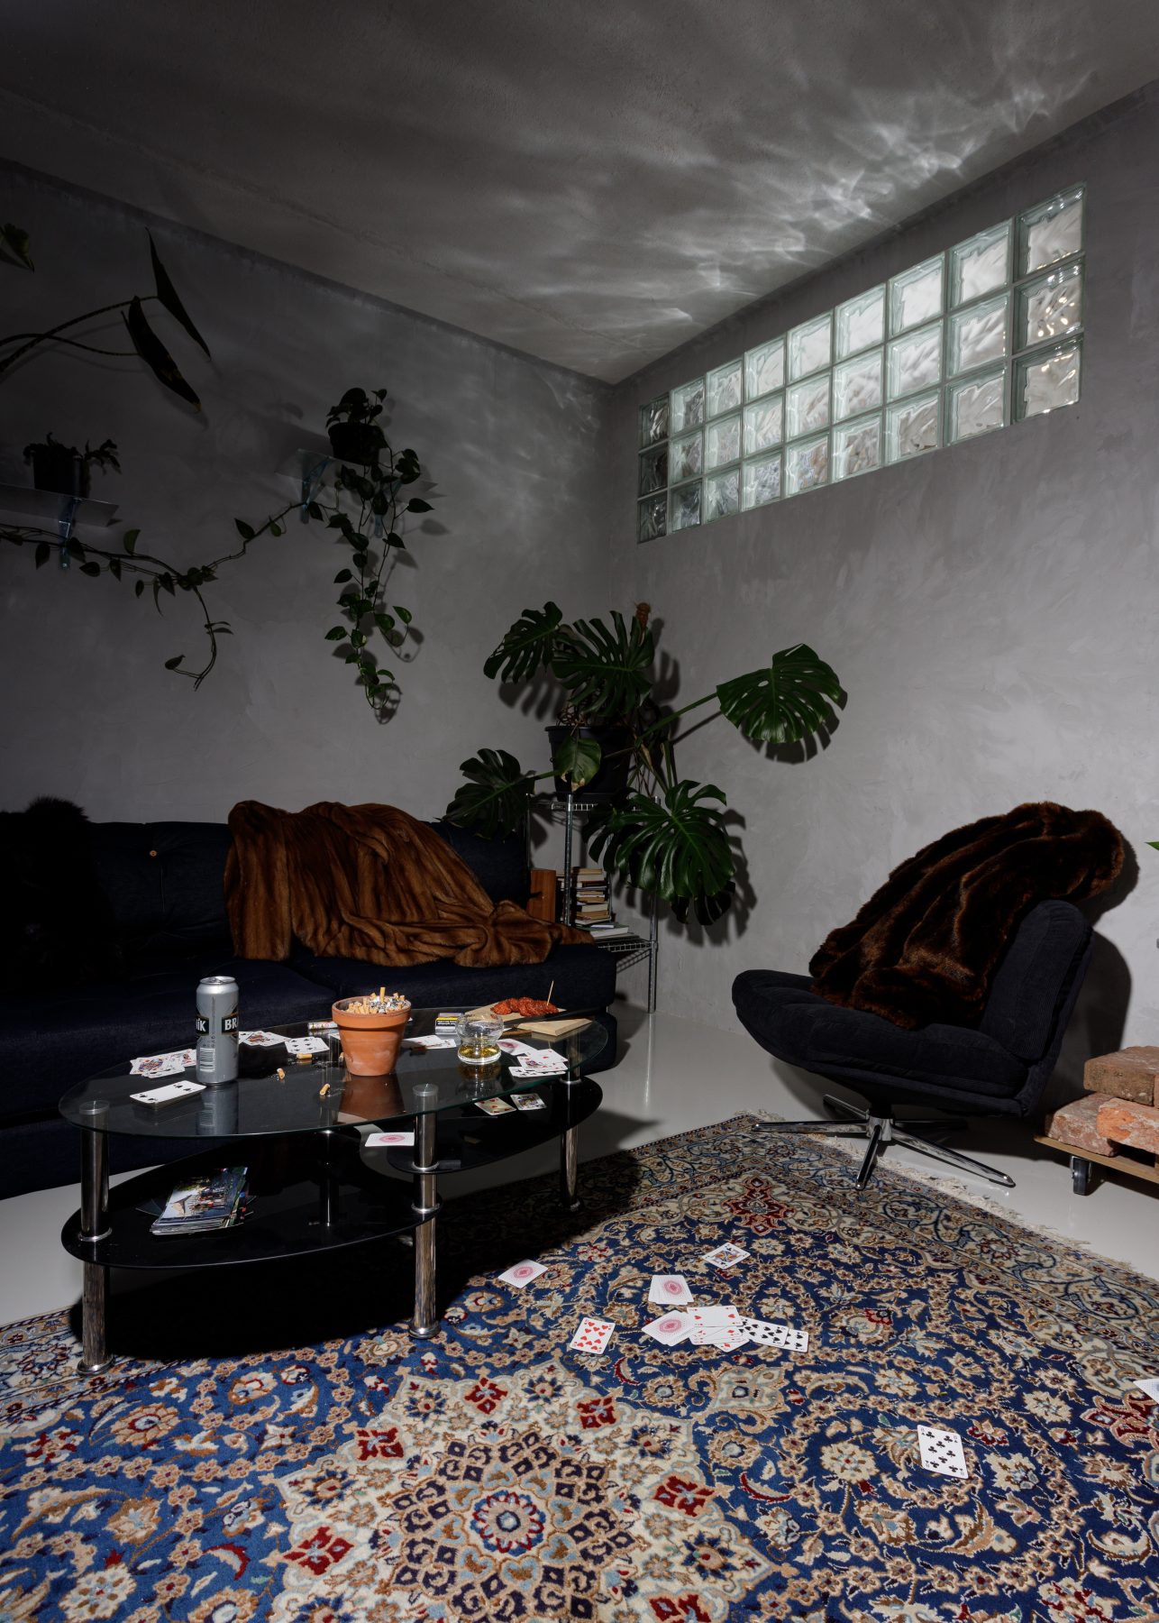
To give the apartment a distinct identity, the architects introduced a series of highly personal custom-made elements.
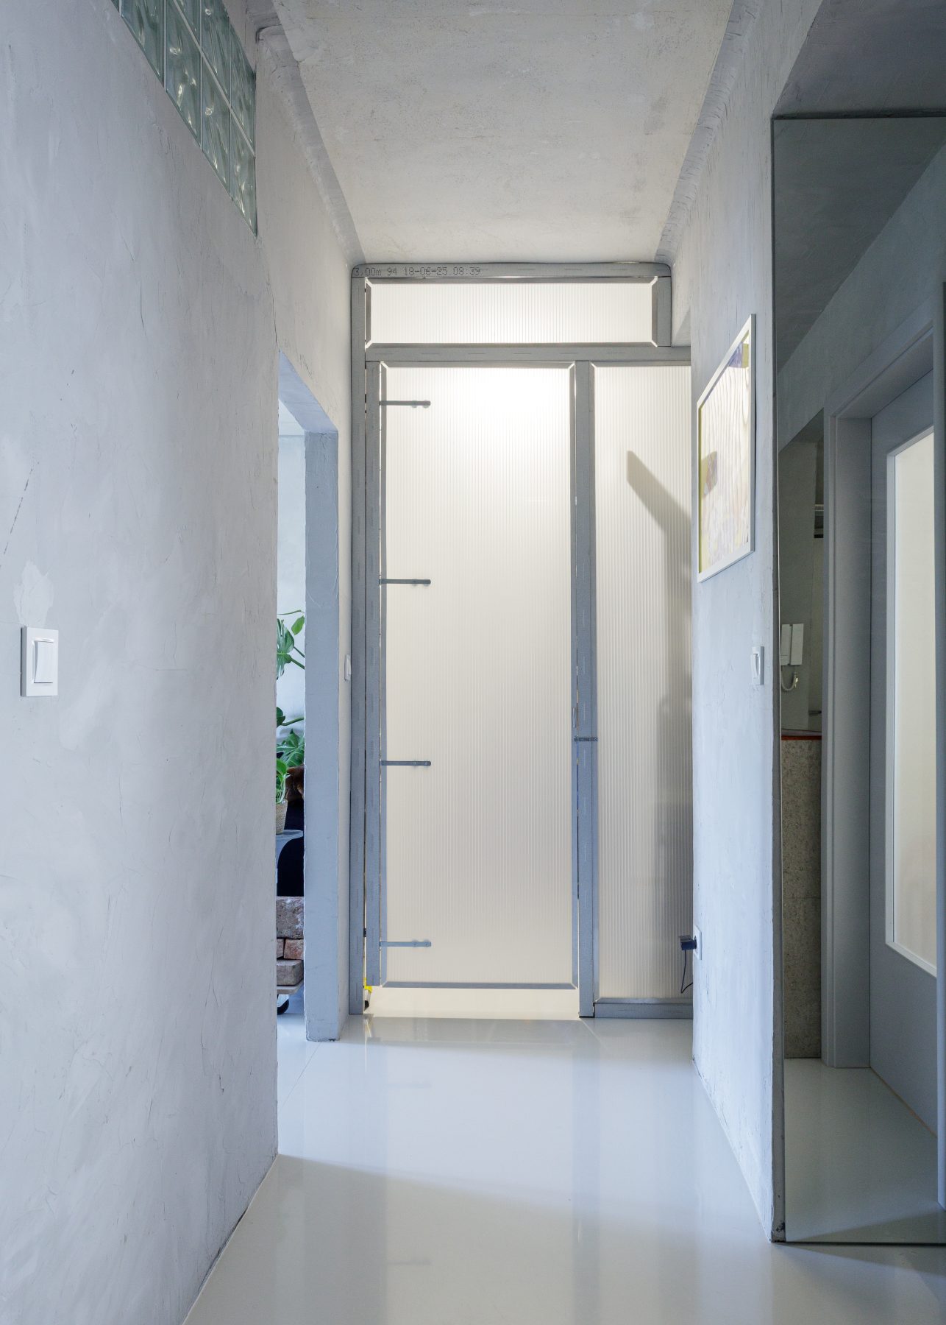
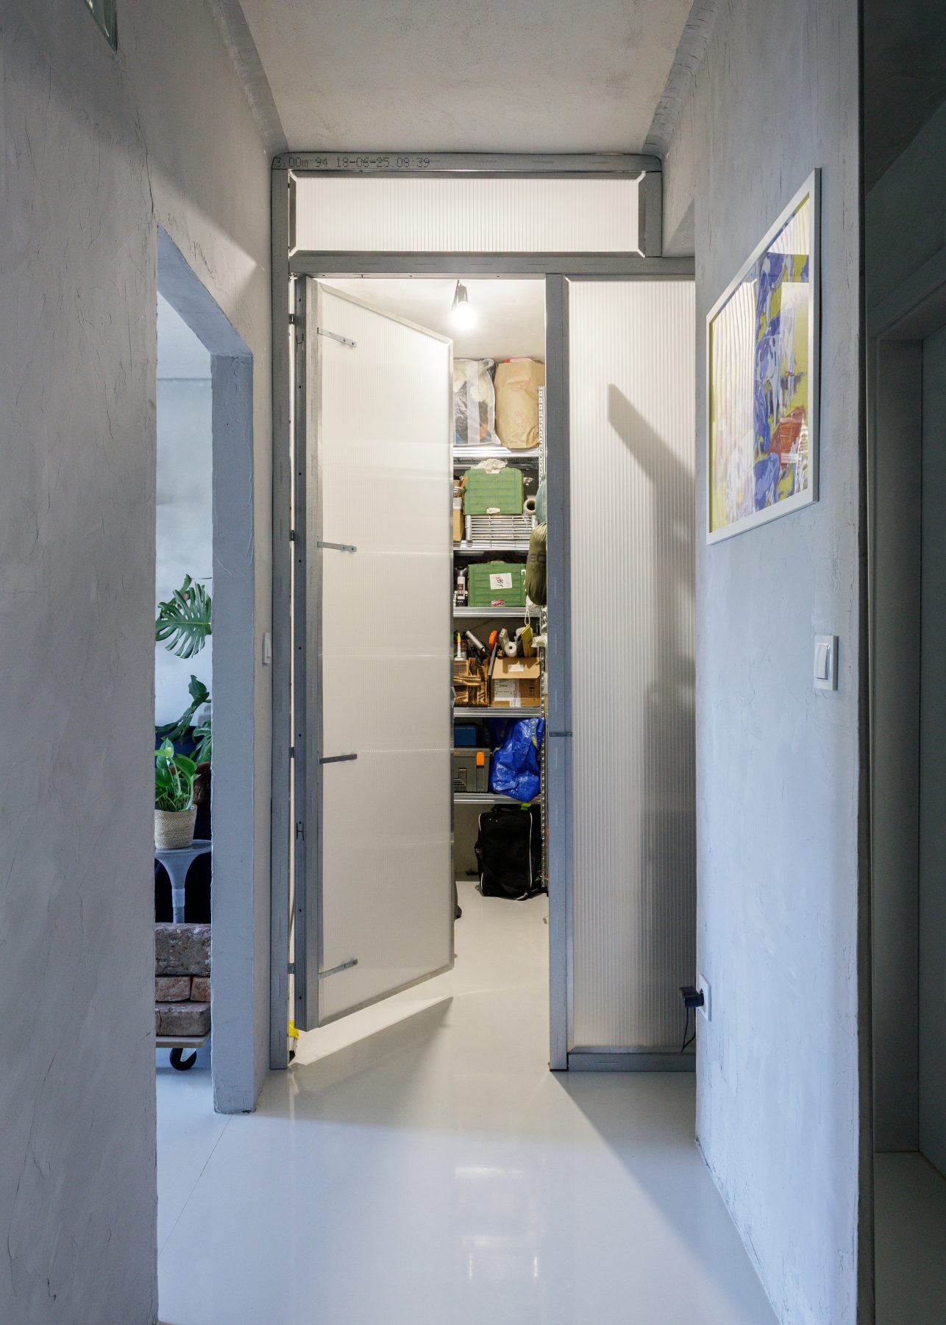
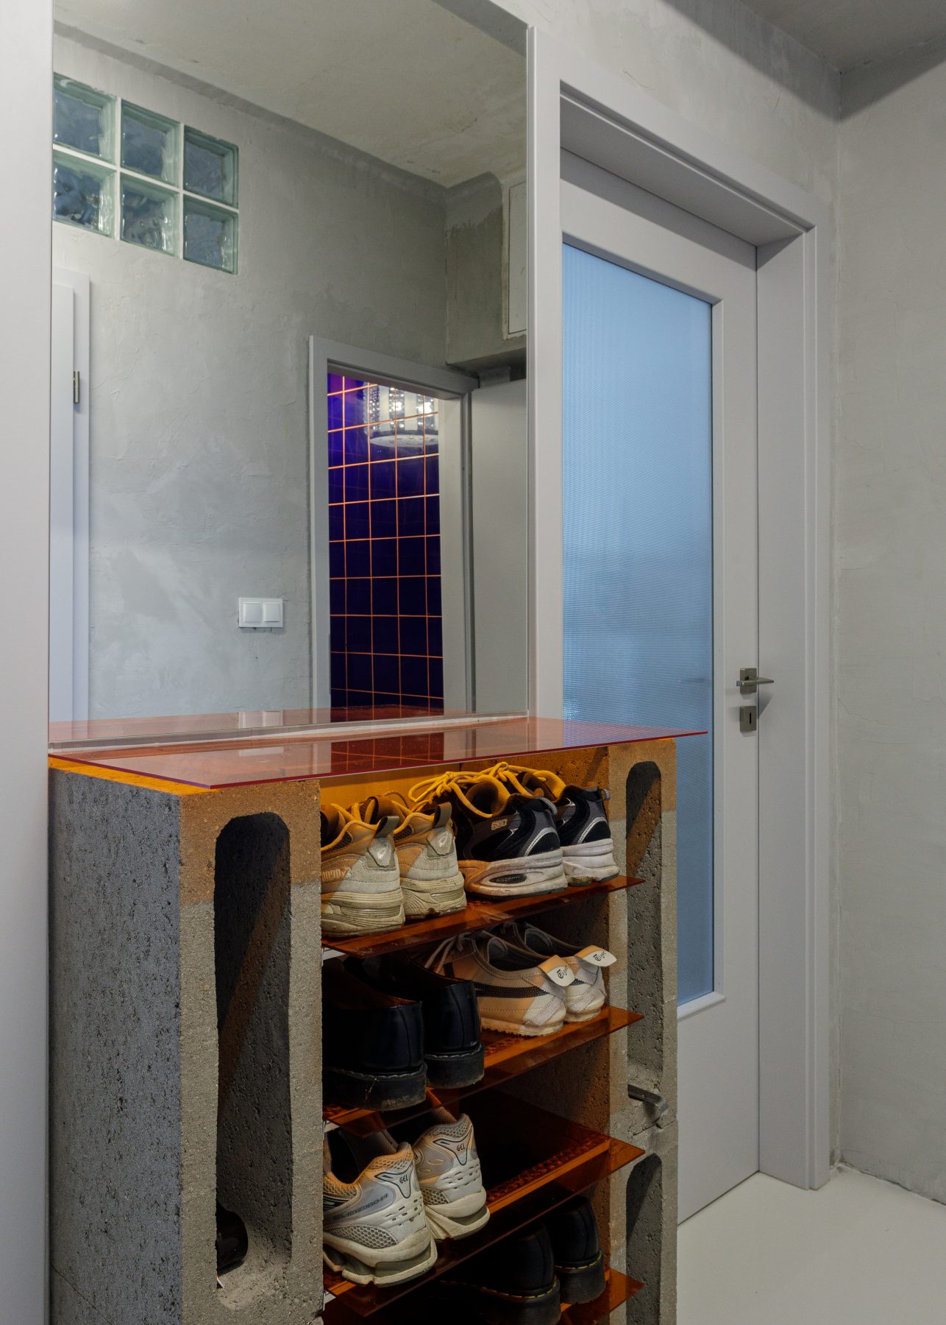
Most striking is a lightweight storage structure composed of polycarbonate panels and aluminium profiles, which organises the interior without obstructing natural light. This industrial-meets-playful vocabulary continues in a sculptural shoe cabinet assembled from breeze blocks and translucent orange polycarbonate.
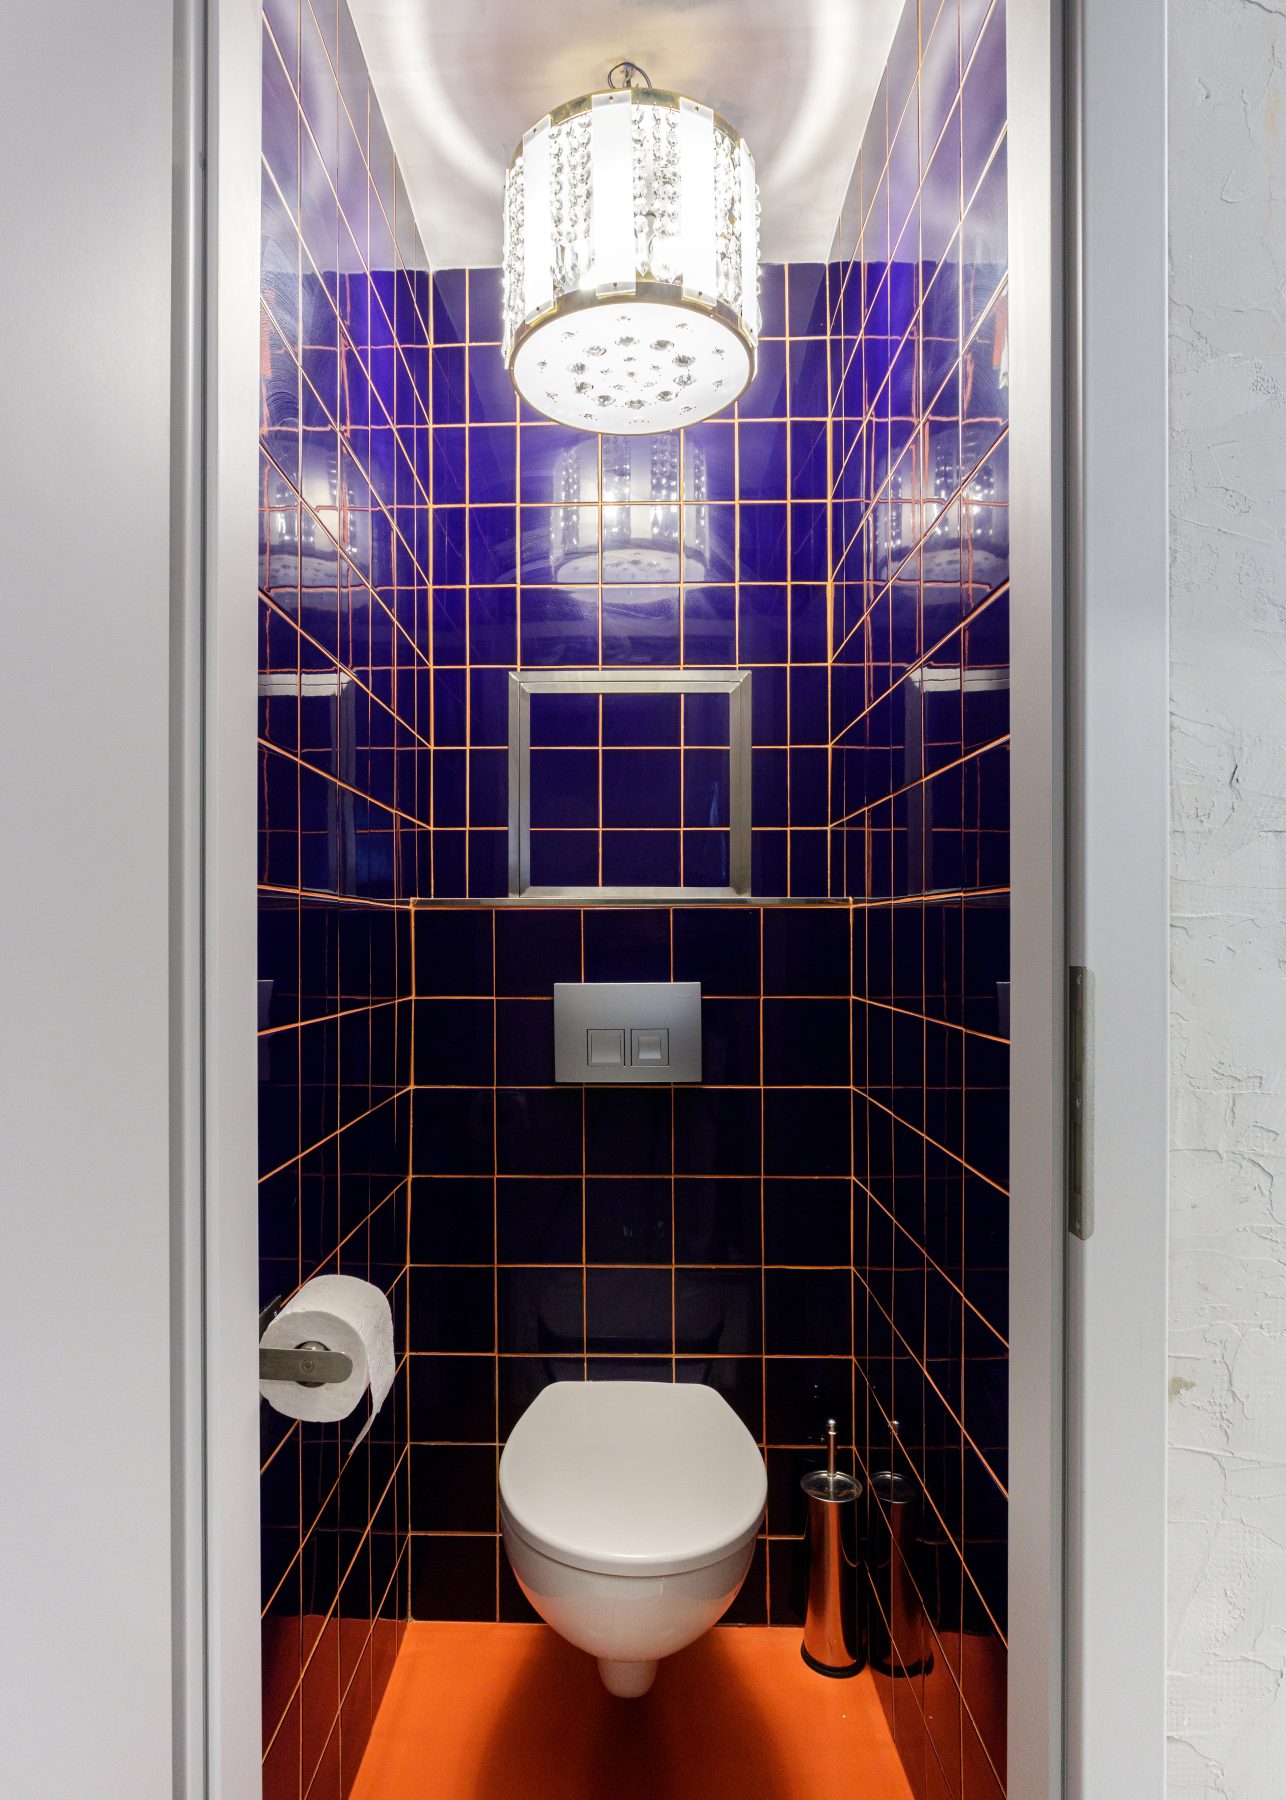
Lighting follows the same irreverent logic: industrial fixtures coexist with an ornate golden vintage chandelier installed in the toilet, a tribute to the apartment’s previous owner and a reminder that domestic spaces are always layered with memories.
Rather than pursuing the immaculate finish often associated with contemporary apartment renovations, Vlastislav and Iva embraced an honest material language that celebrates construction, improvisation and everyday use. The project demonstrates how an ageing apartment can be thoroughly adapted to contemporary life without sacrificing personality in the process.
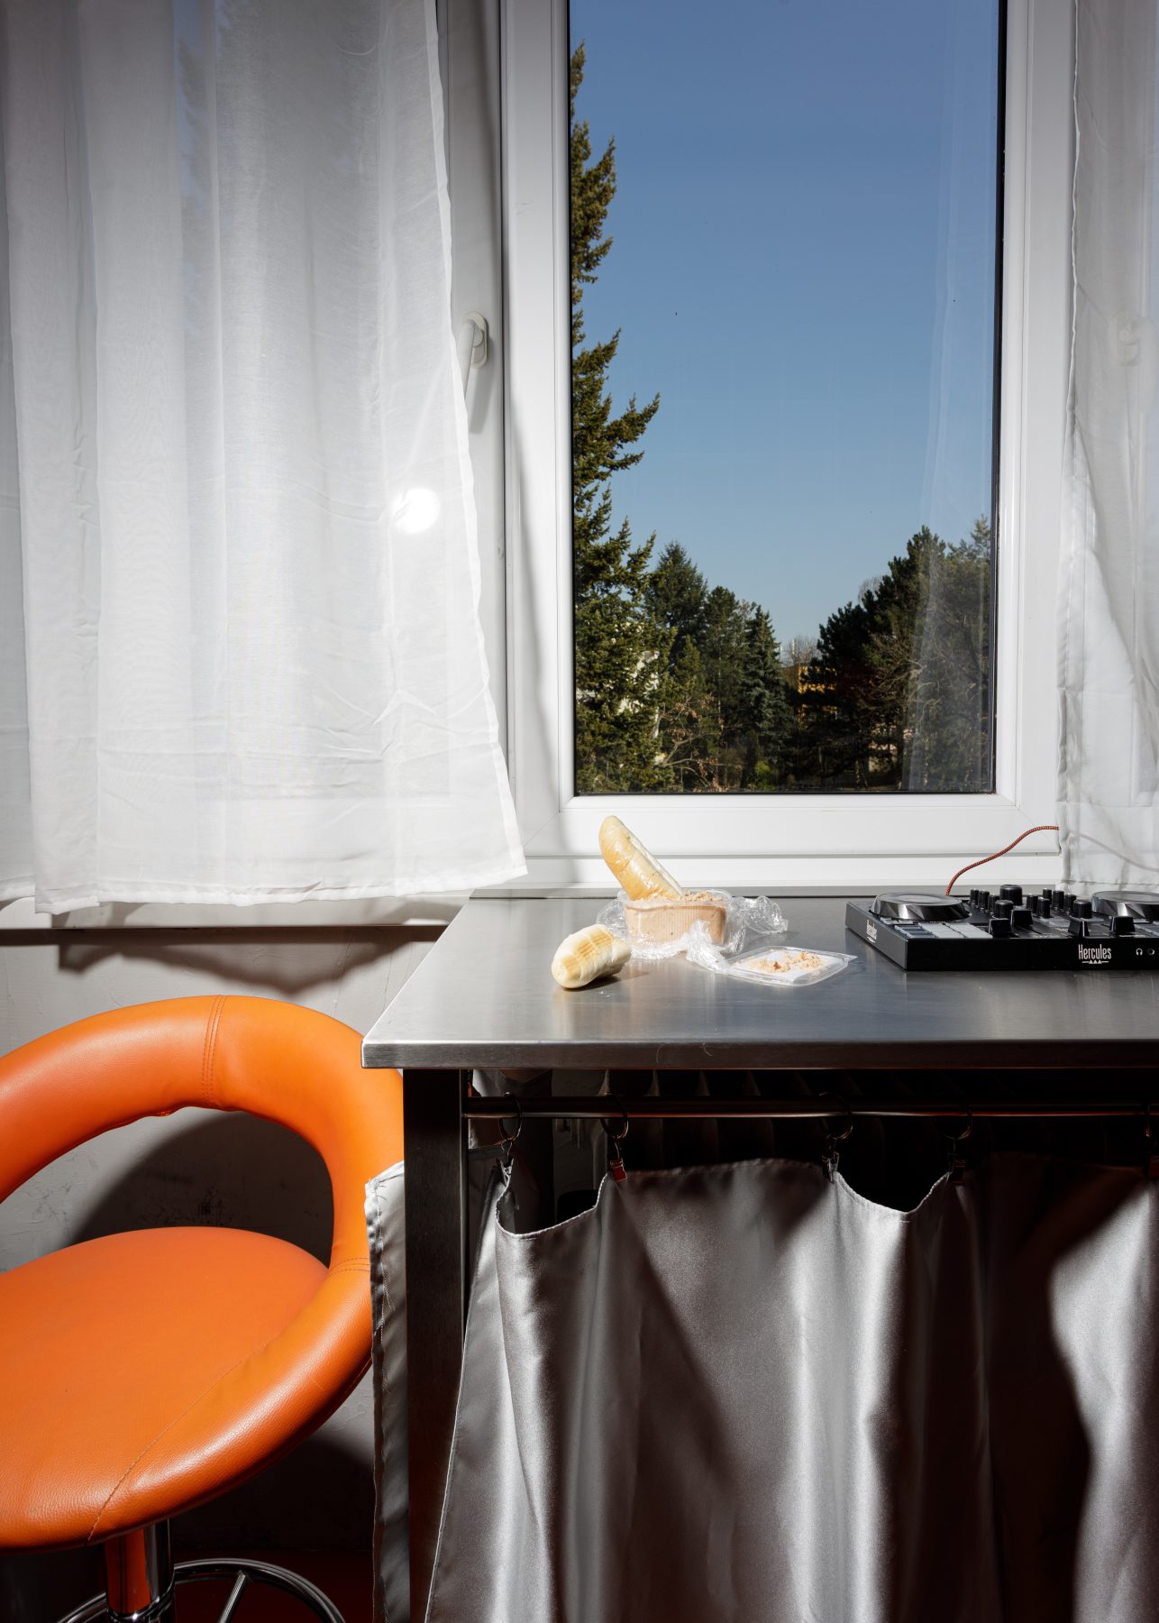
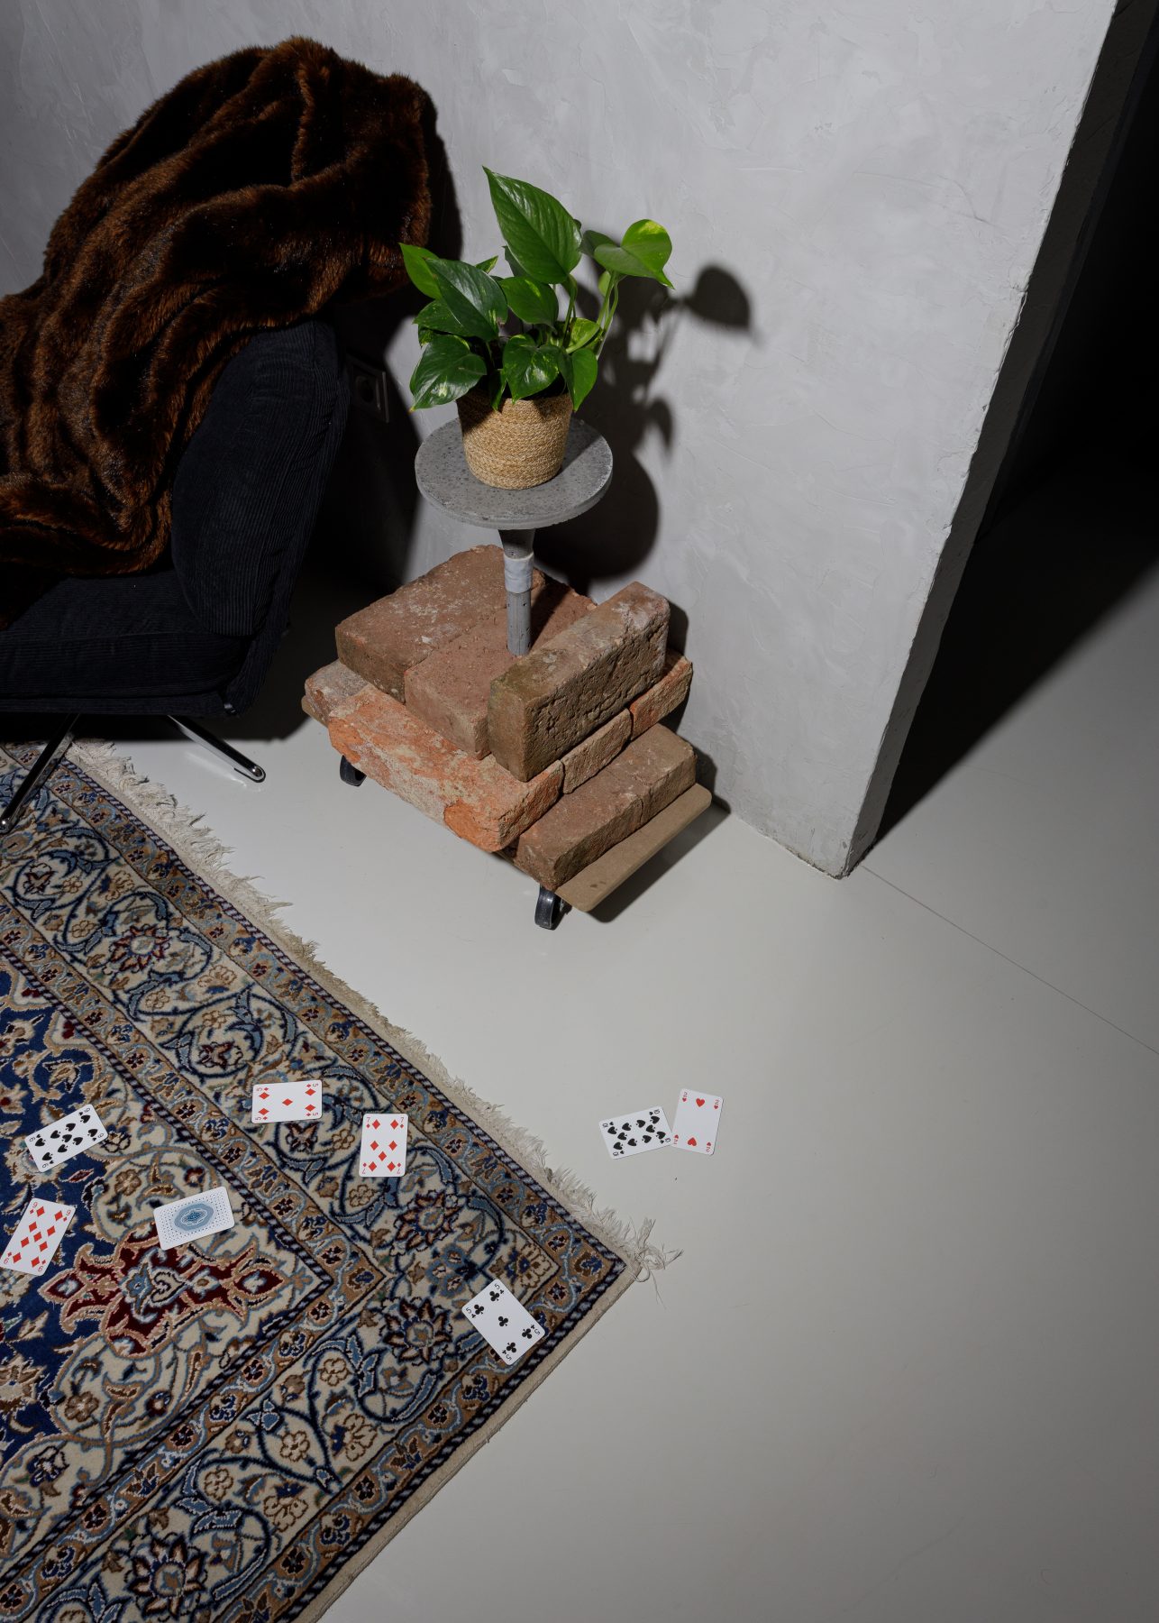
The final chapter of the renovation became the project’s photographic representation. Instead of producing the impeccably staged images expected of architectural interiors, the pair approached documentation with the same experimental spirit that guided the design itself, capturing the apartment as a lived environment rather than a pristine object.
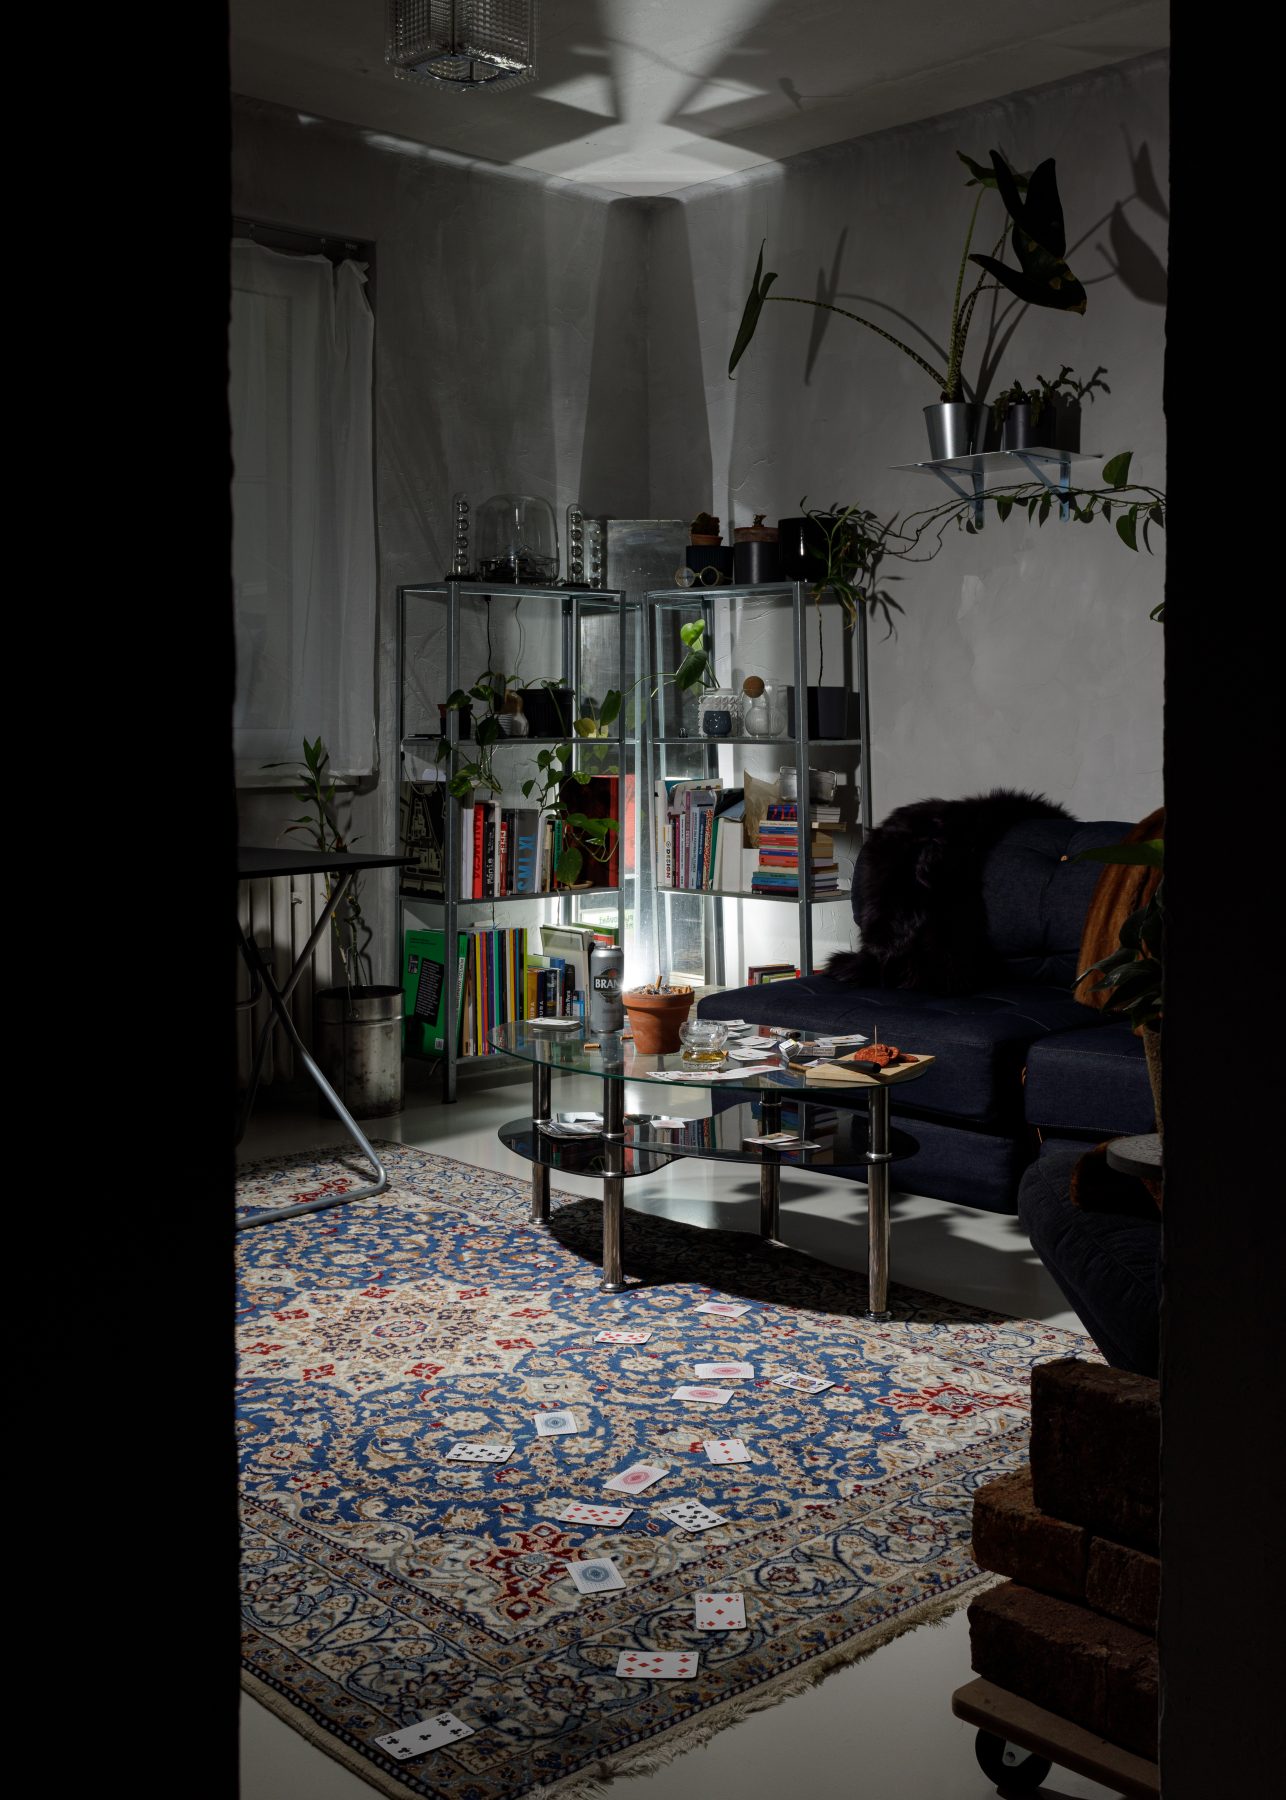
Vlastislav Srbek and Iva Kopecká’s first built work argues that architecture is less about delivering polished real-estate products than about constructing the conditions for life to unfold.
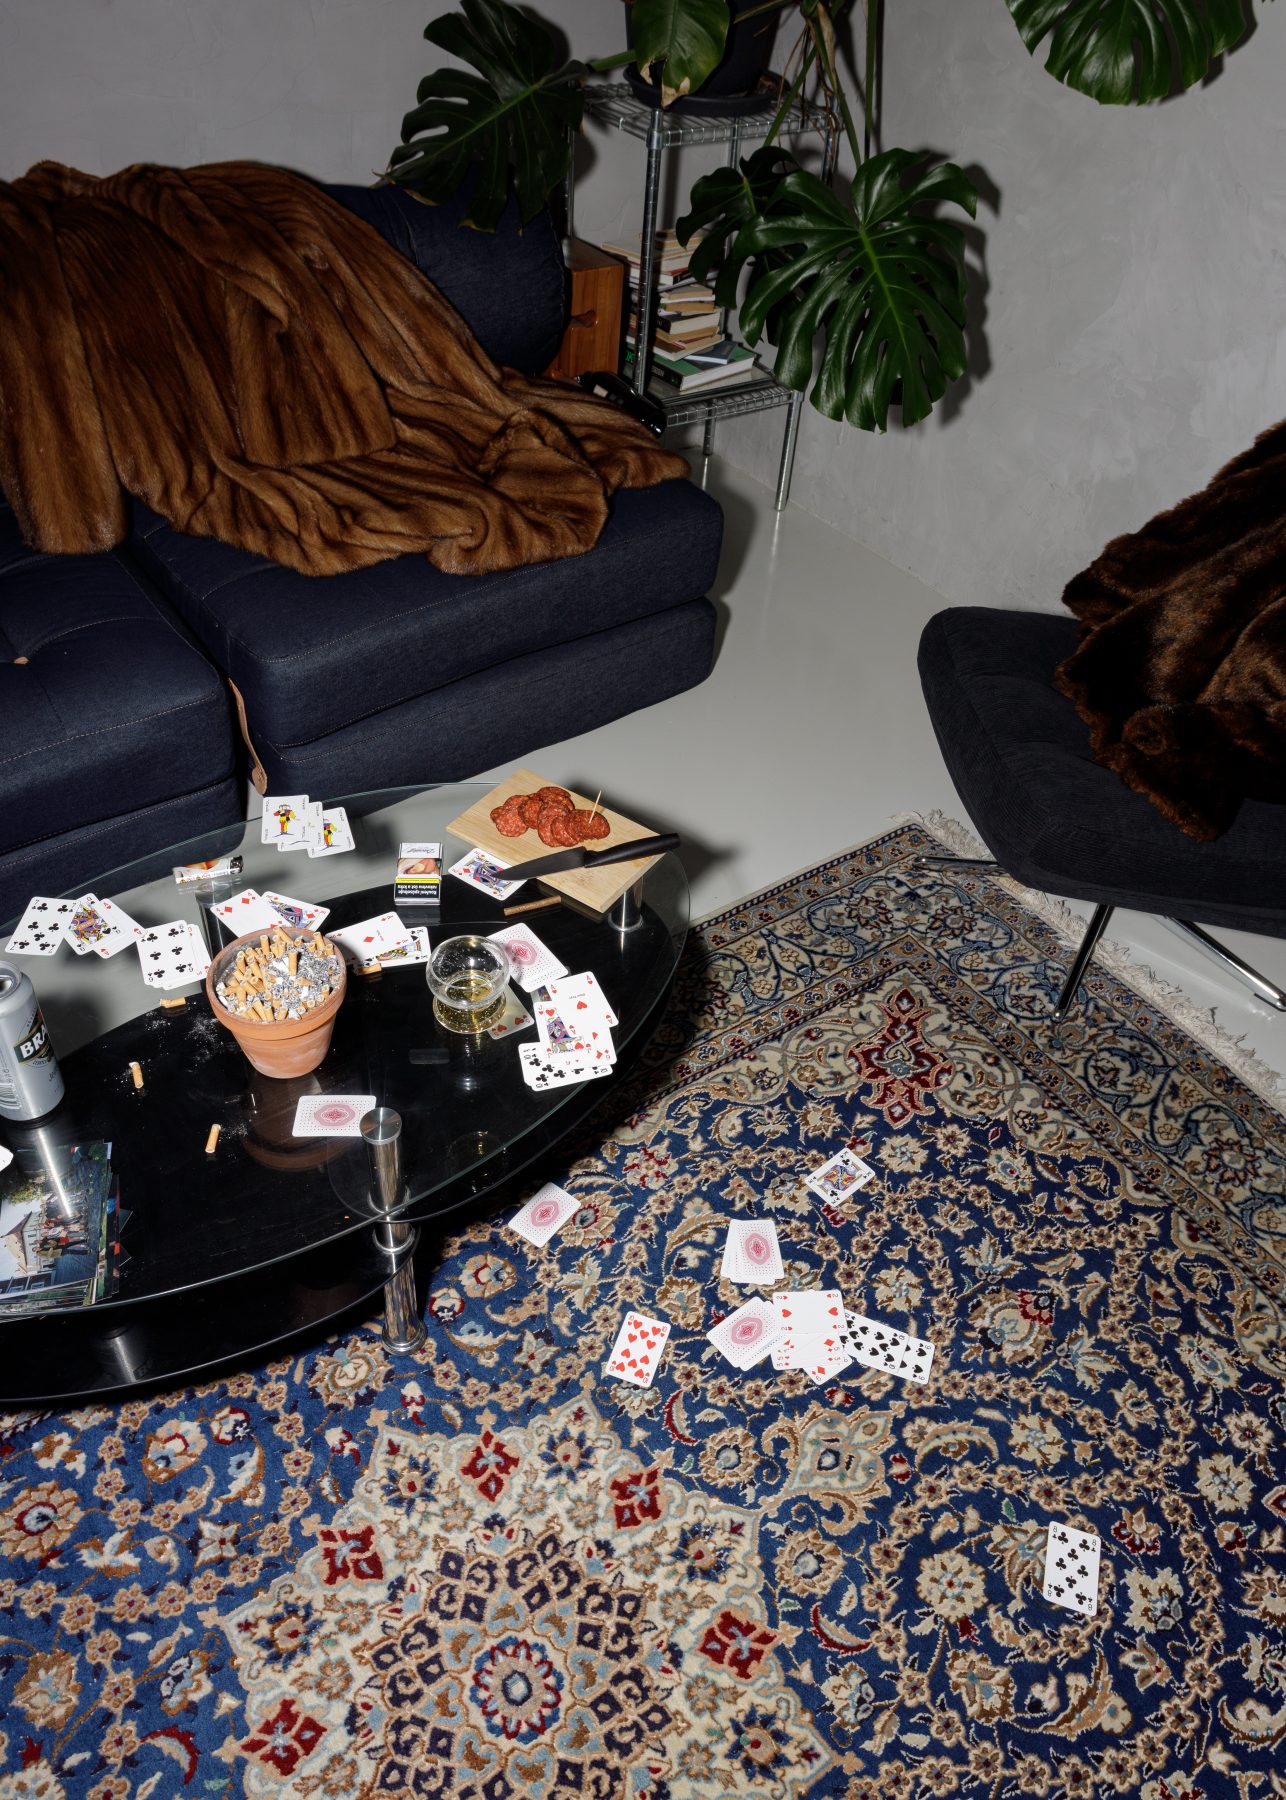
Playful, resourceful and deeply personal, the apartment reminds us that the most memorable domestic interiors are not simply designed—they are negotiated, inhabited and continuously performed.
Facts & Credits
Project Title Renovation of a Cooperative Apartment after 50 Years
Typology Interiors, Apartment Renovation, Residential, Co-Living
Location Vsetínská, Zličín, Prague, Czech Republic
Timeline June 2024 – February 2026
Architecture Vlastislav Srbek & Iva Kopecká
Photography Simona Horáková