Every apartment is a little—sometimes tiny—creature, defined by its own smell, temperature, colour, and rhythm. It absorbs light differently throughout the day, accumulates traces of those who inhabit it, develops habits, and quietly records the passing of time. Renovation, then, is never simply an act of replacement. It is a revelation: an encounter with an existing material body and the possibility of guiding its transformation into a new living state.
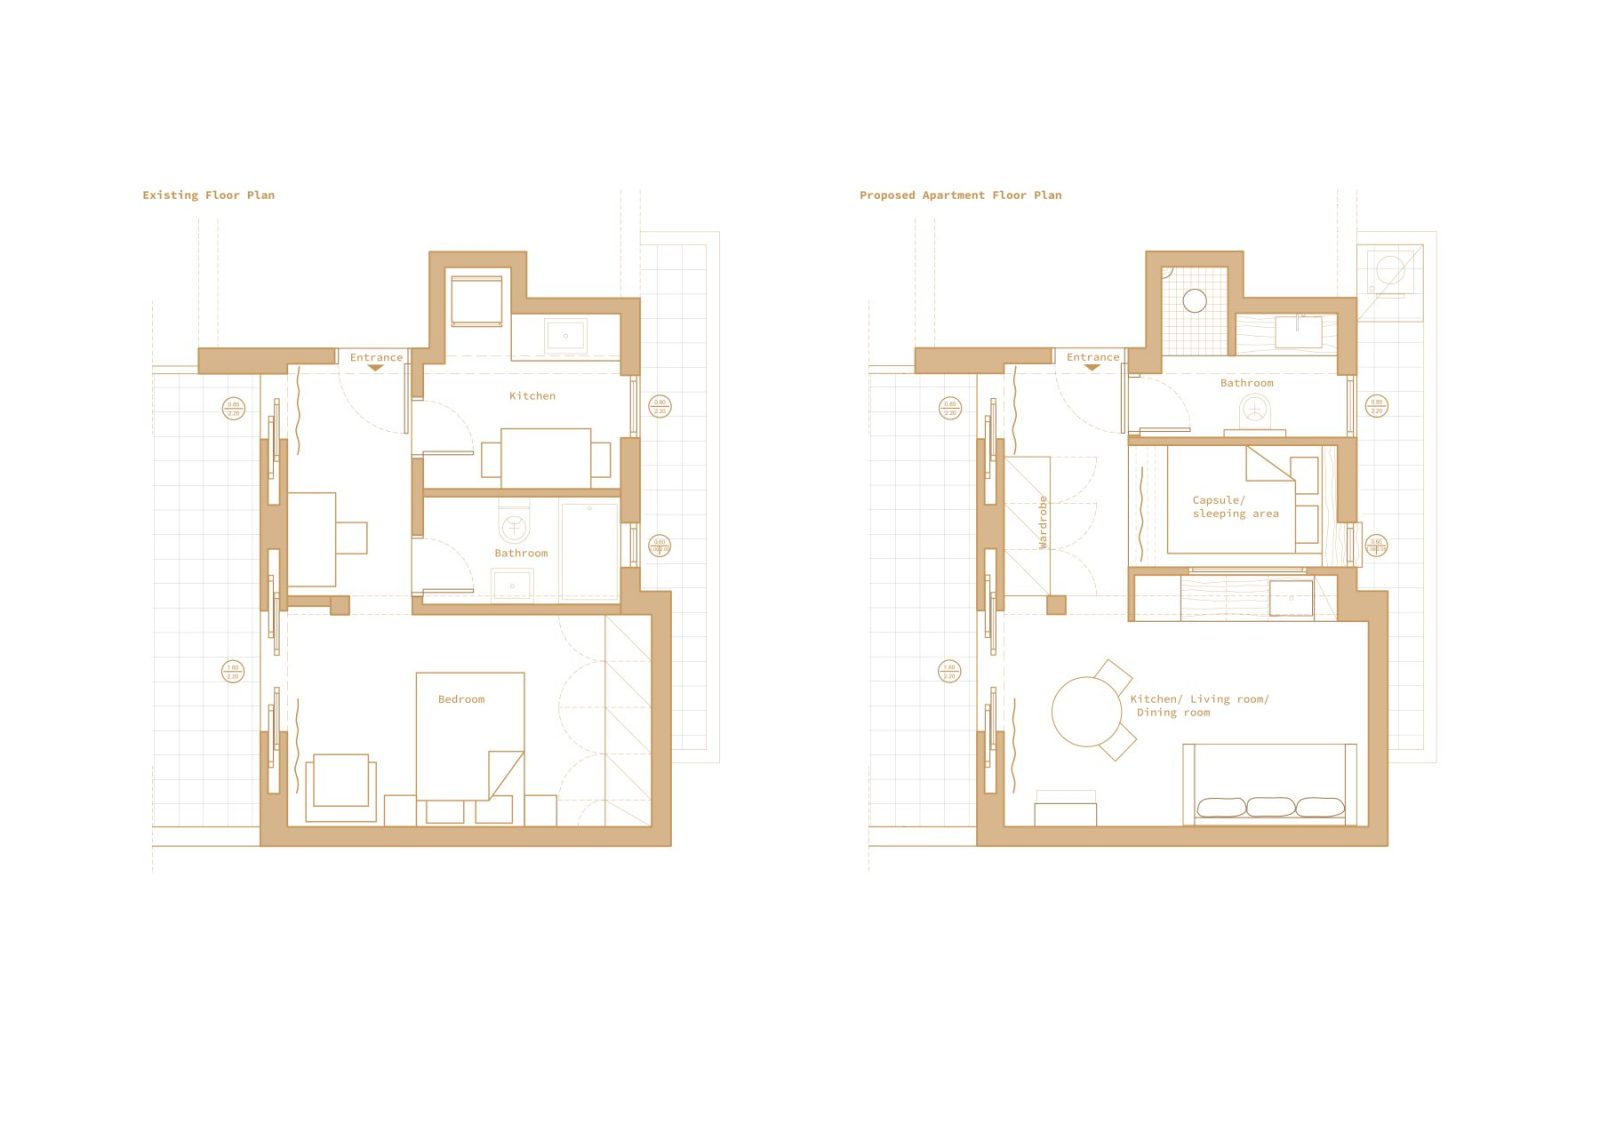
Studio IV‘s redesign of a 35-square-metre apartment in Neos Kosmos, Athens, begins from this understanding of domestic space. Rather than treating the existing flat as an inert container to be optimised, the project approaches it as a miniature organism whose identity emerges through everyday habits. Boundaries soften, surfaces oscillate between the tactile and the reflective, the bedroom becomes an embedded capsule within a larger body, and everyday routines—sleeping, eating, opening curtains, sliding wardrobe doors—gradually give the apartment its distinctive character.
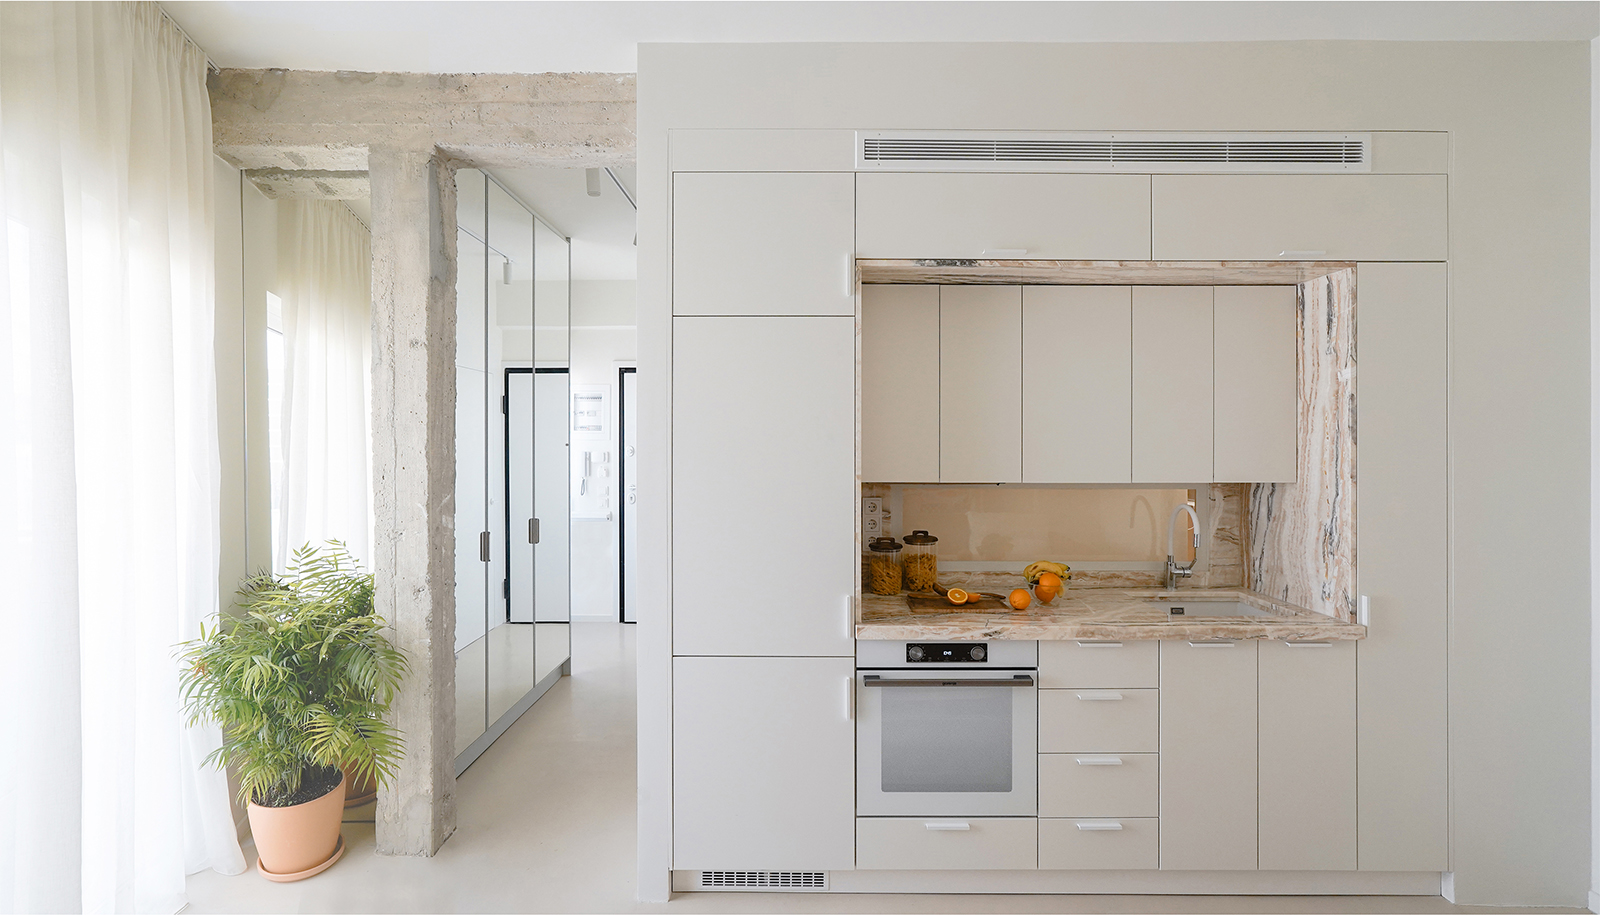
The project unfolds as an exercise in spatial condensation.
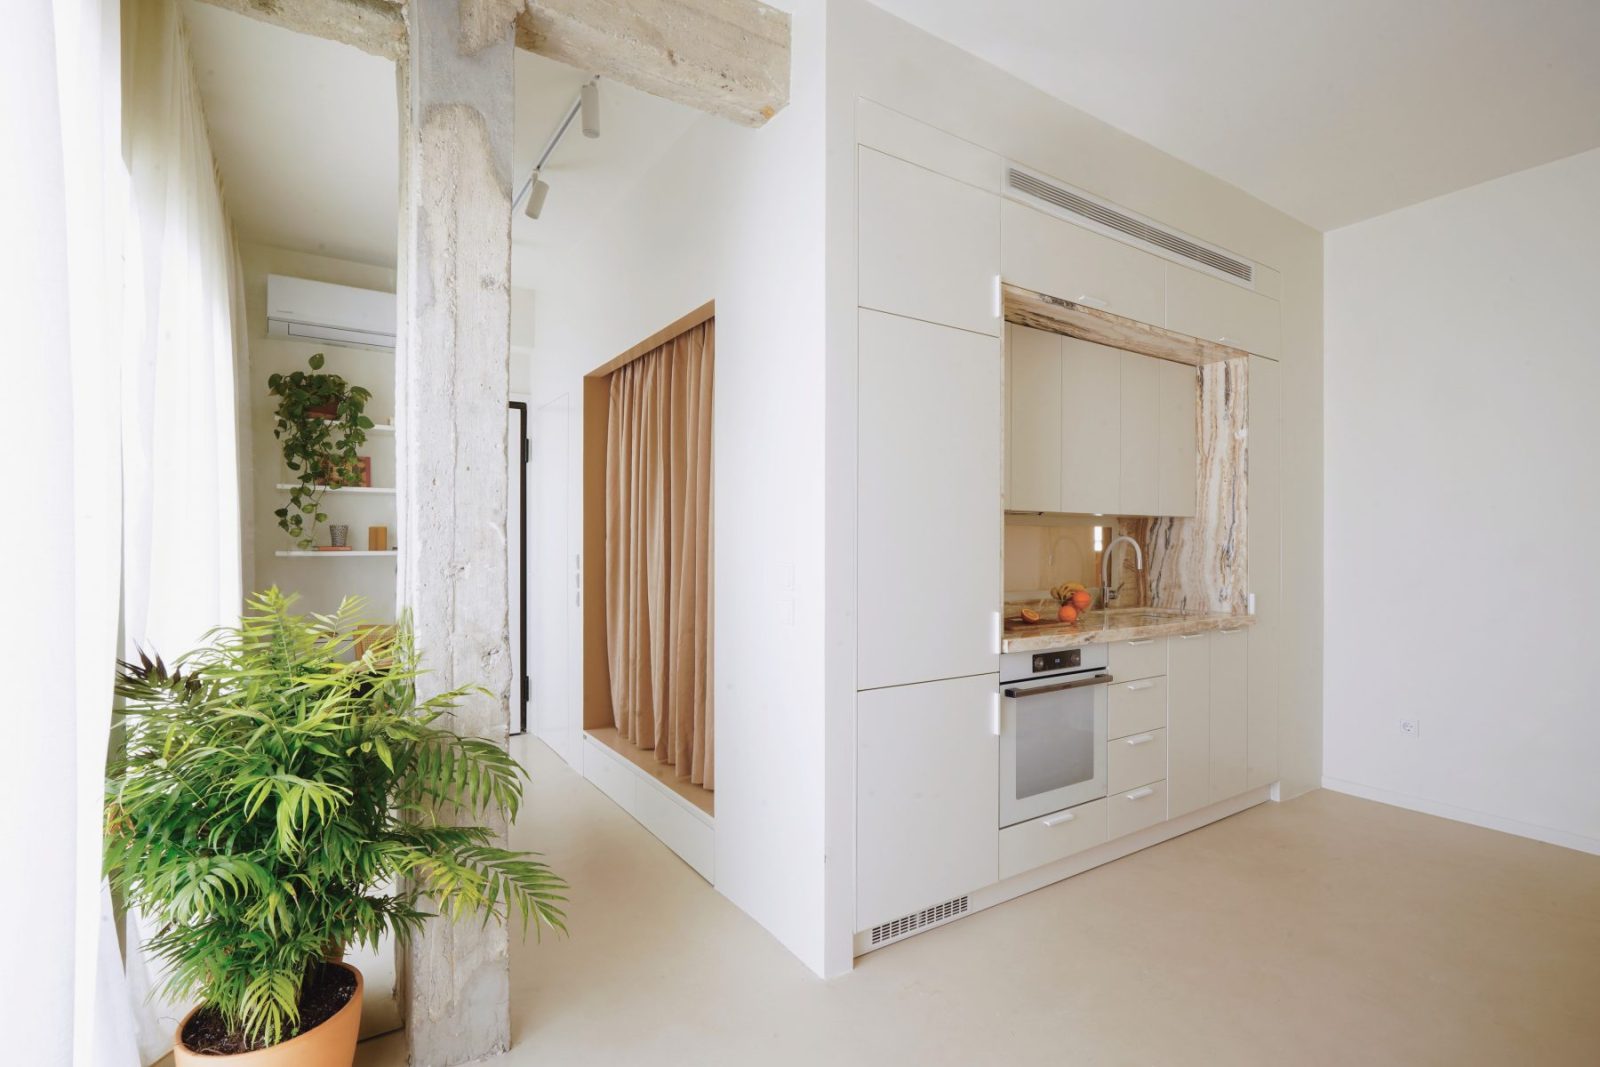
Within its limited footprint, conventional rooms dissolve into a continuous domestic landscape where functions coexist without rigid separation. Boundaries are no longer defined by walls but by changes in materiality, subtle shifts in level, the softness of textiles, and the choreography of natural and artificial light.
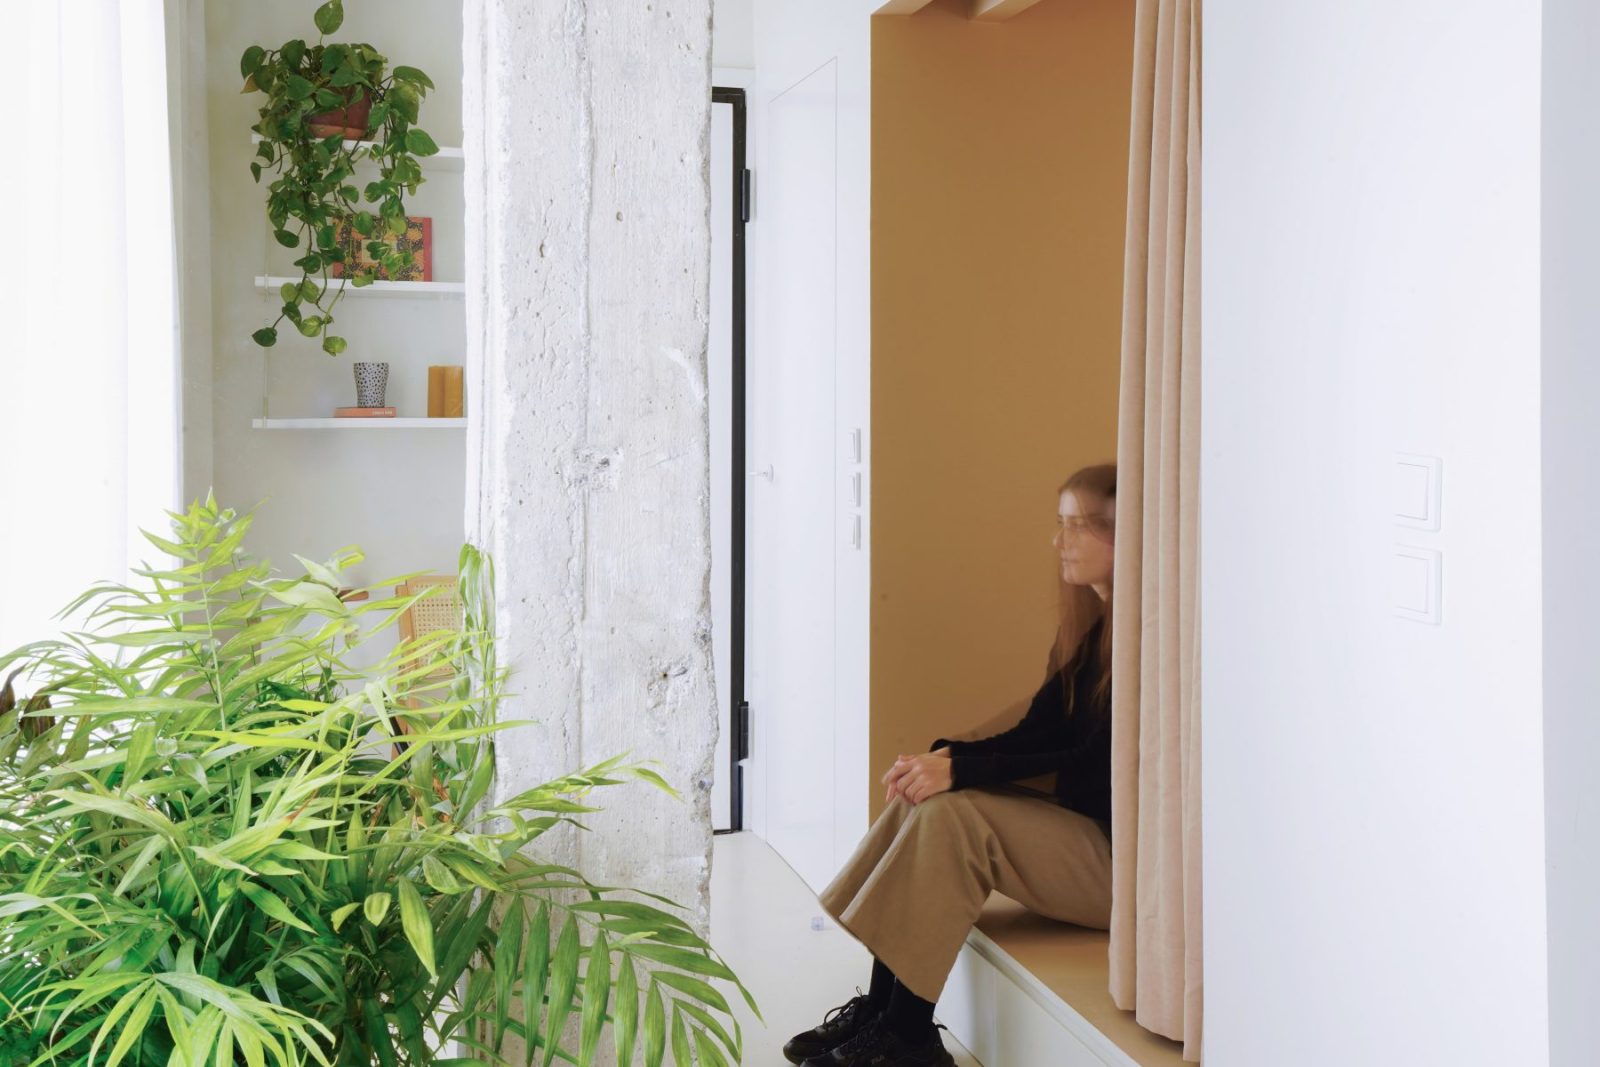
Rather than existing as static architecture, the apartment becomes a repository of lived experience whose identity is continually rewritten by its inhabitants, cultivating an atmosphere that accommodates memory as much as function.


The living room and kitchen operate as the apartment’s central metabolism—a calm, luminous interior composed of white surfaces, natural textures, and diffuse daylight.
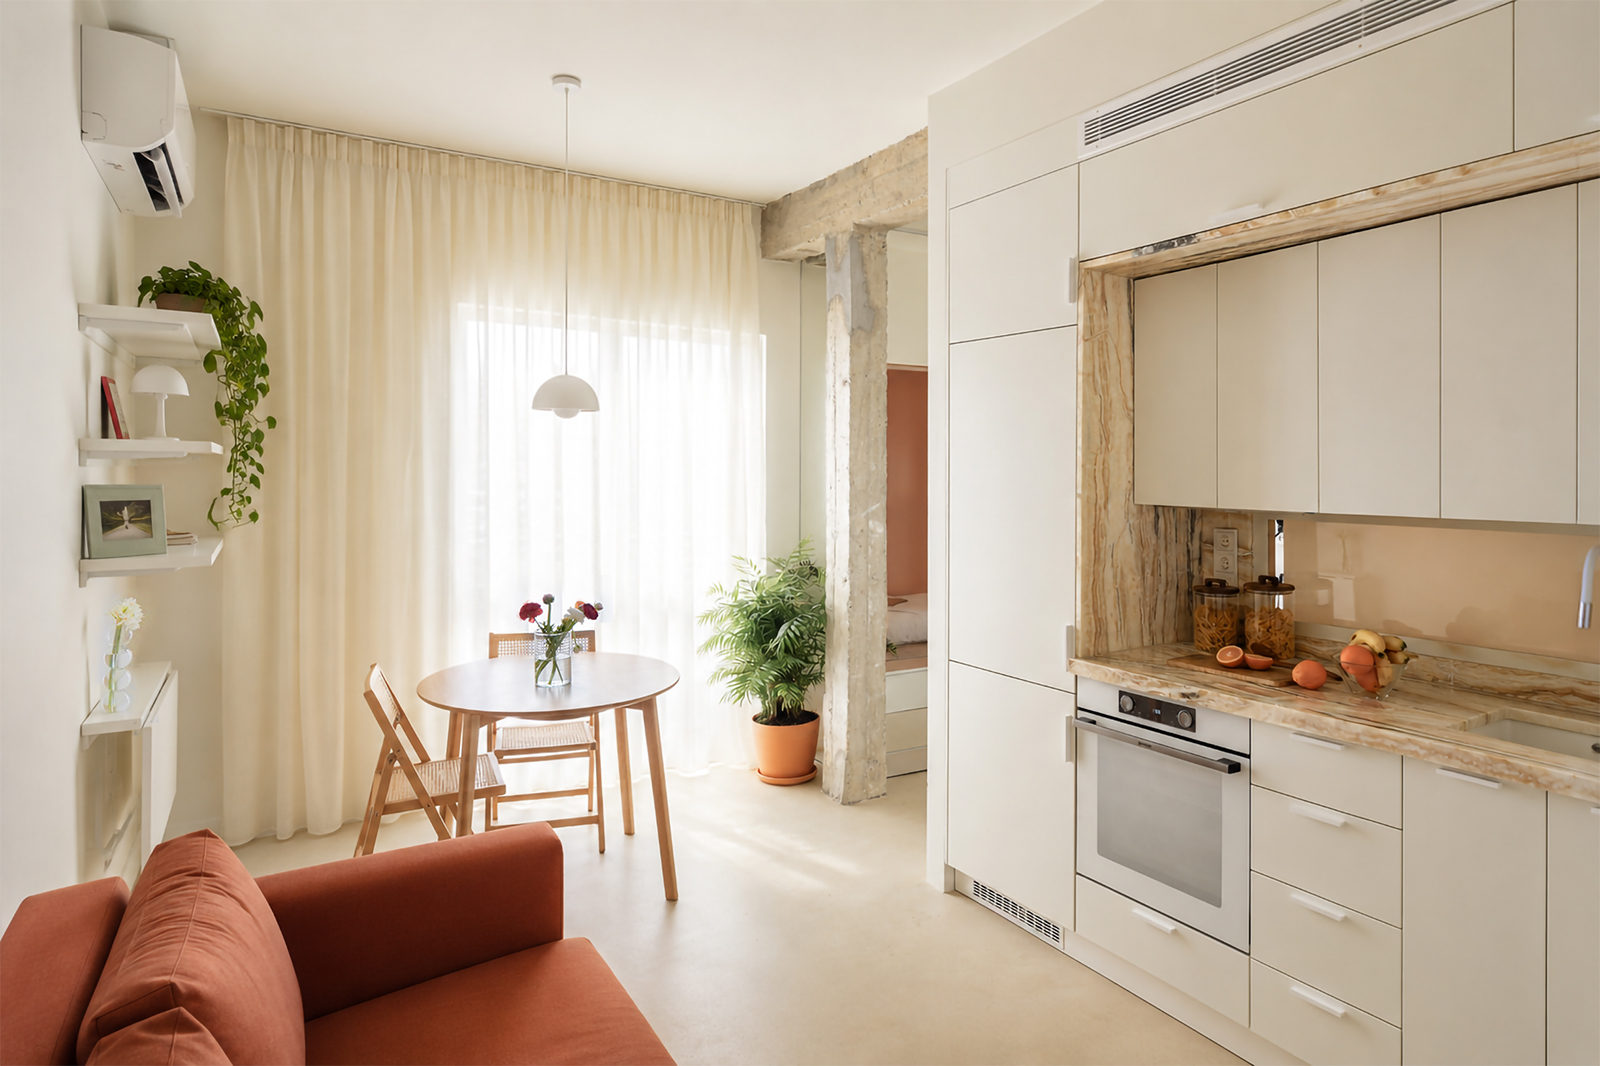
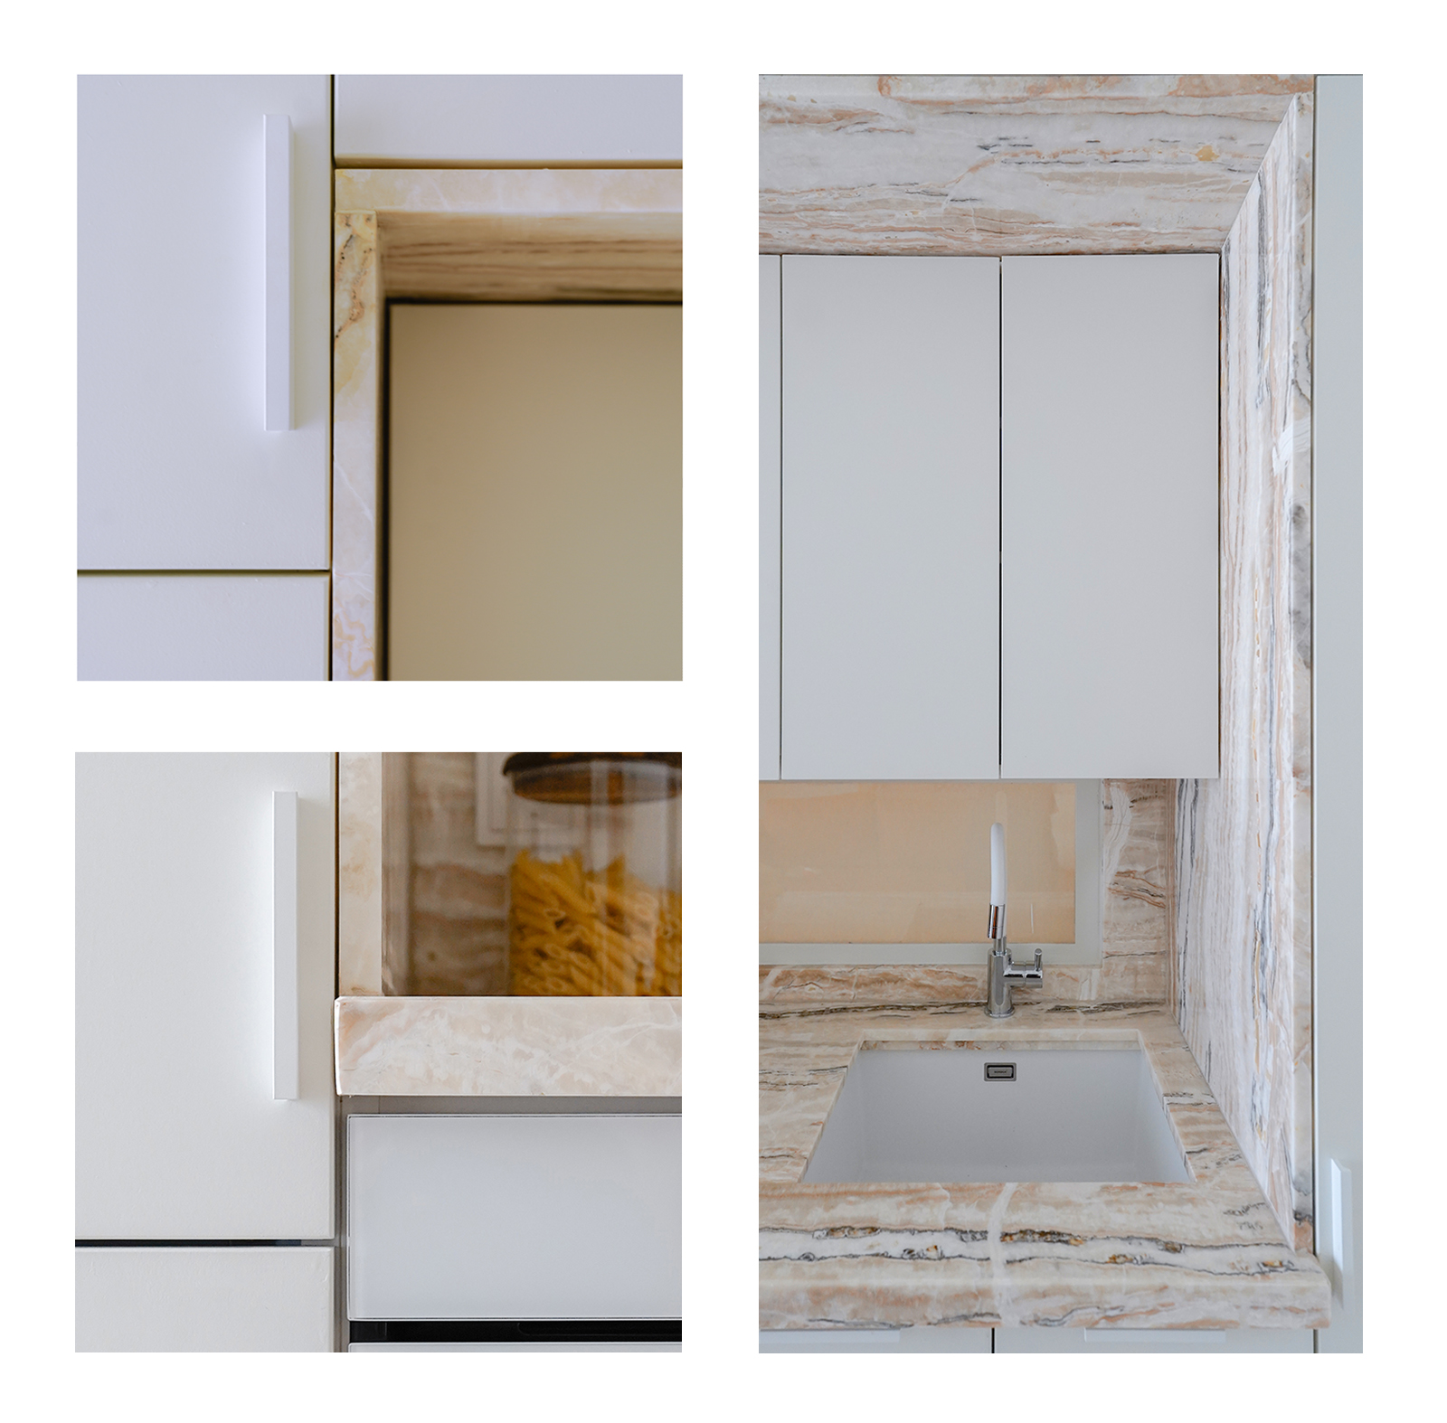
The kitchen is compressed into a full-height monolithic volume, functioning less as furniture than as an inhabitable wall-object that organises circulation without fragmenting the space. Opposite, mirrored wardrobe panels dematerialise storage, multiplying natural light while constantly altering perceptions of scale and depth according to the inhabitant’s movement.
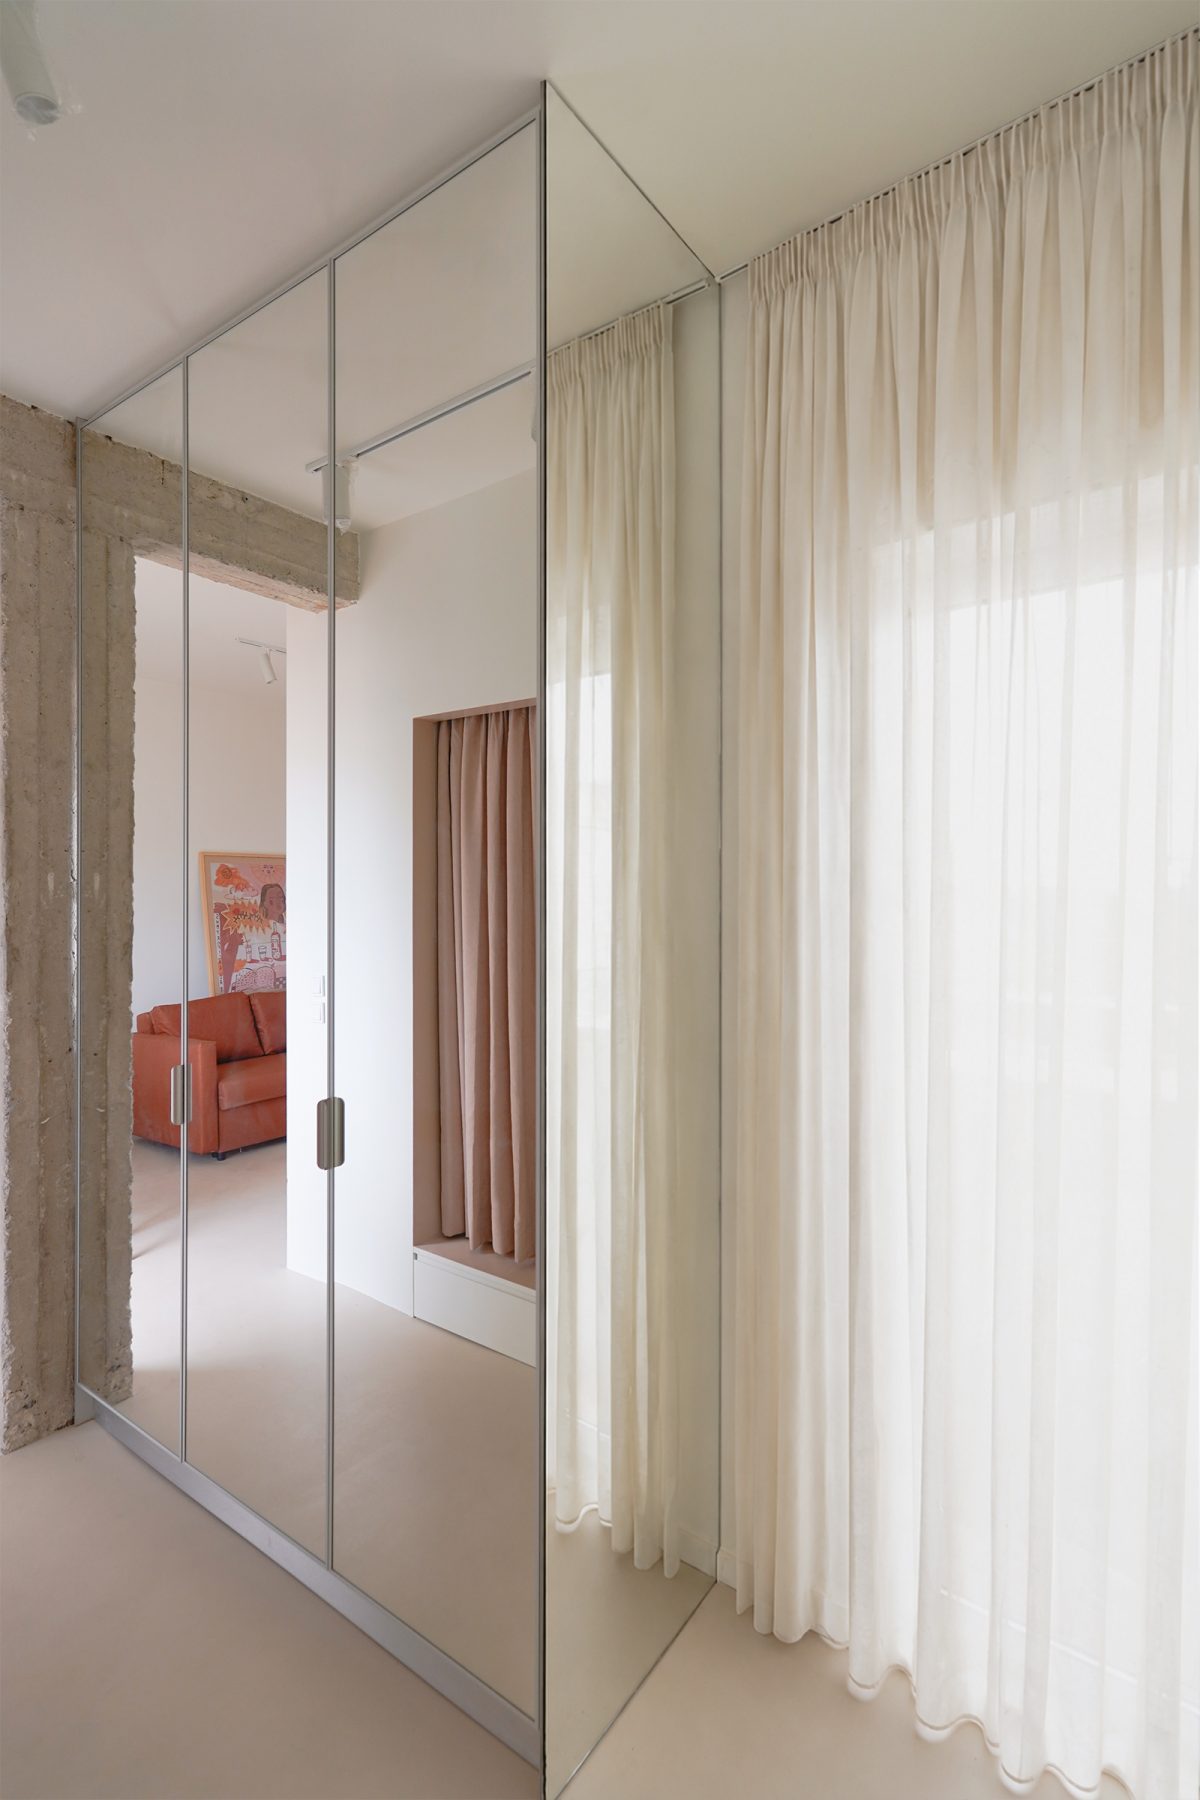
Reflection becomes an architectural material, allowing the apartment to continually recompose itself according to the inhabitant’s position.
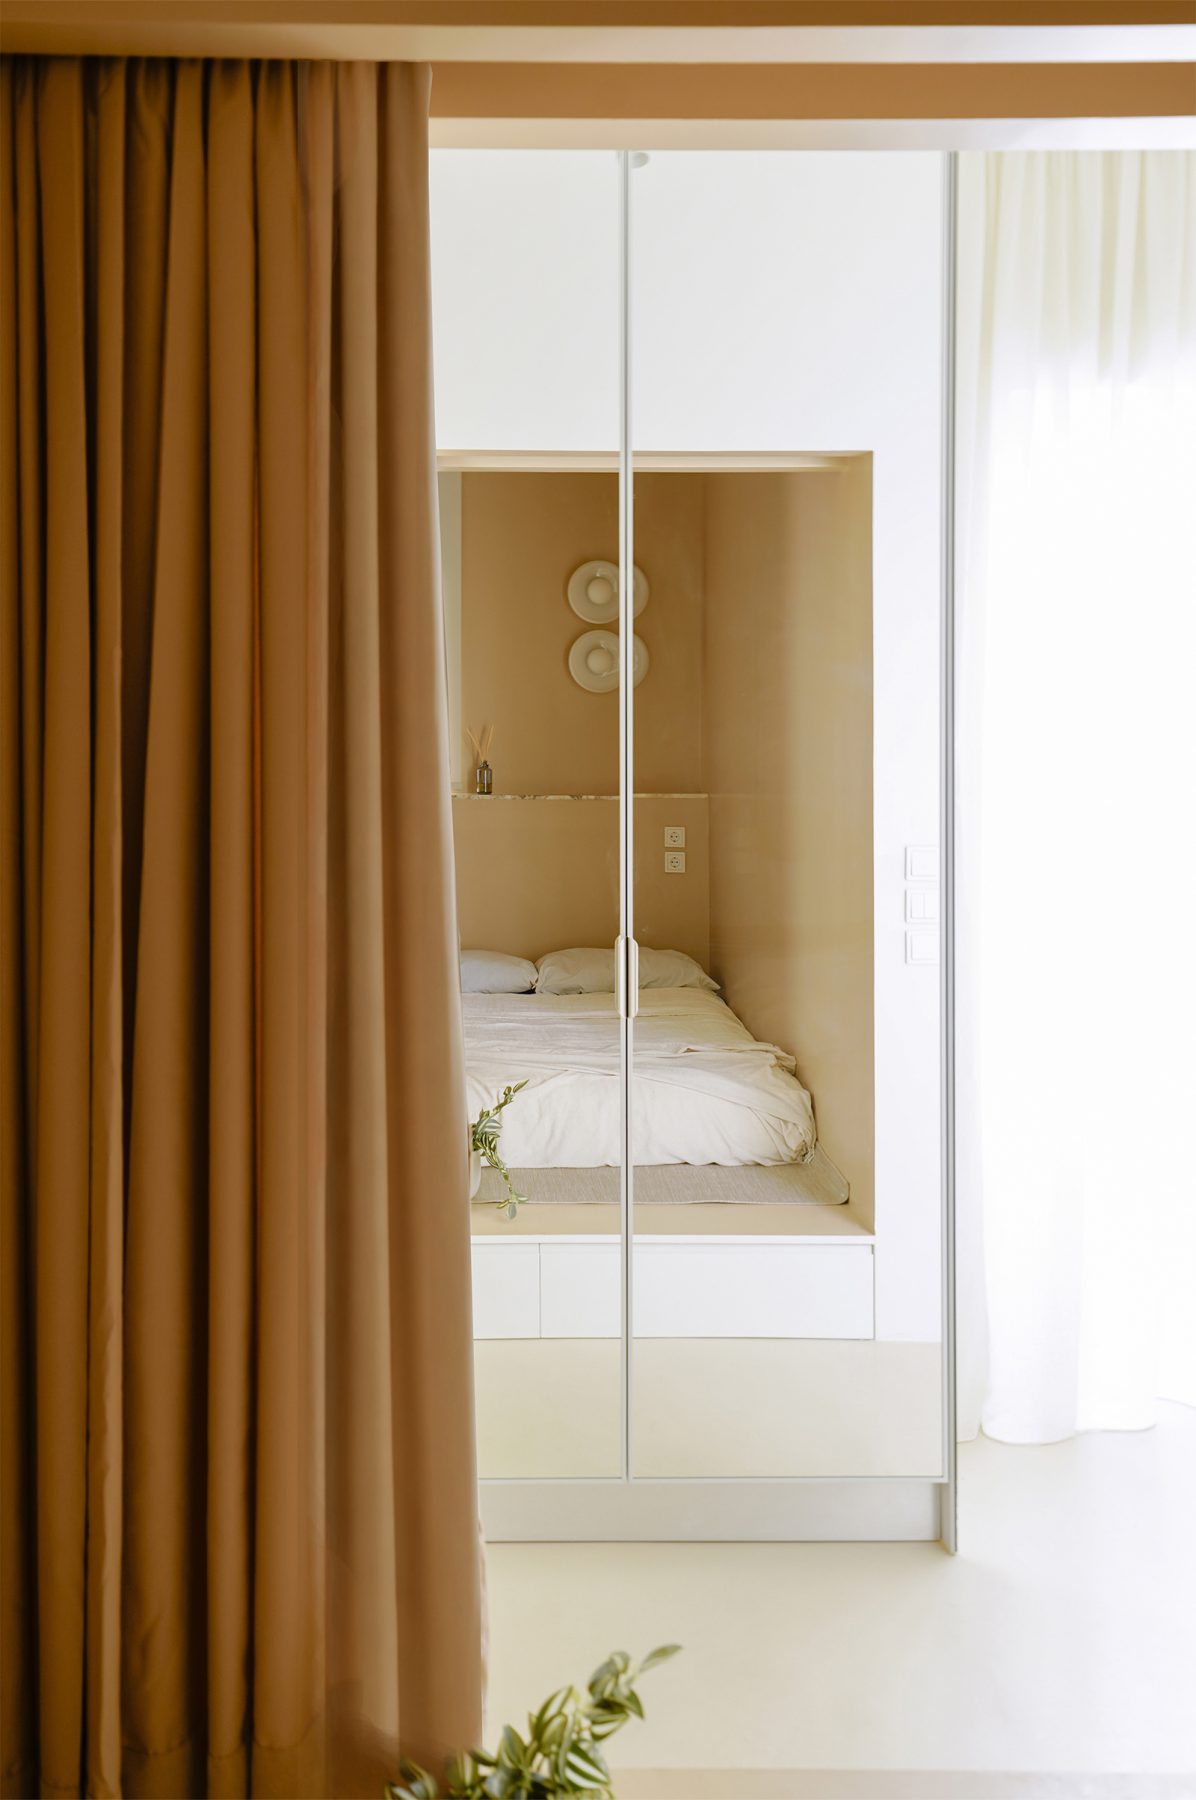
The bedroom is conceived as a compact capsule nested within the larger spatial organism. Elevated on a platform and enclosed by a soft textile partition, it establishes a gradual transition between collective and intimate domains without severing visual continuity. Privacy is negotiated through atmosphere rather than enclosure. The resulting ambiguity recalls Virginia Woolf’s notion of the room as an active condition for thought, identity, and creative life.
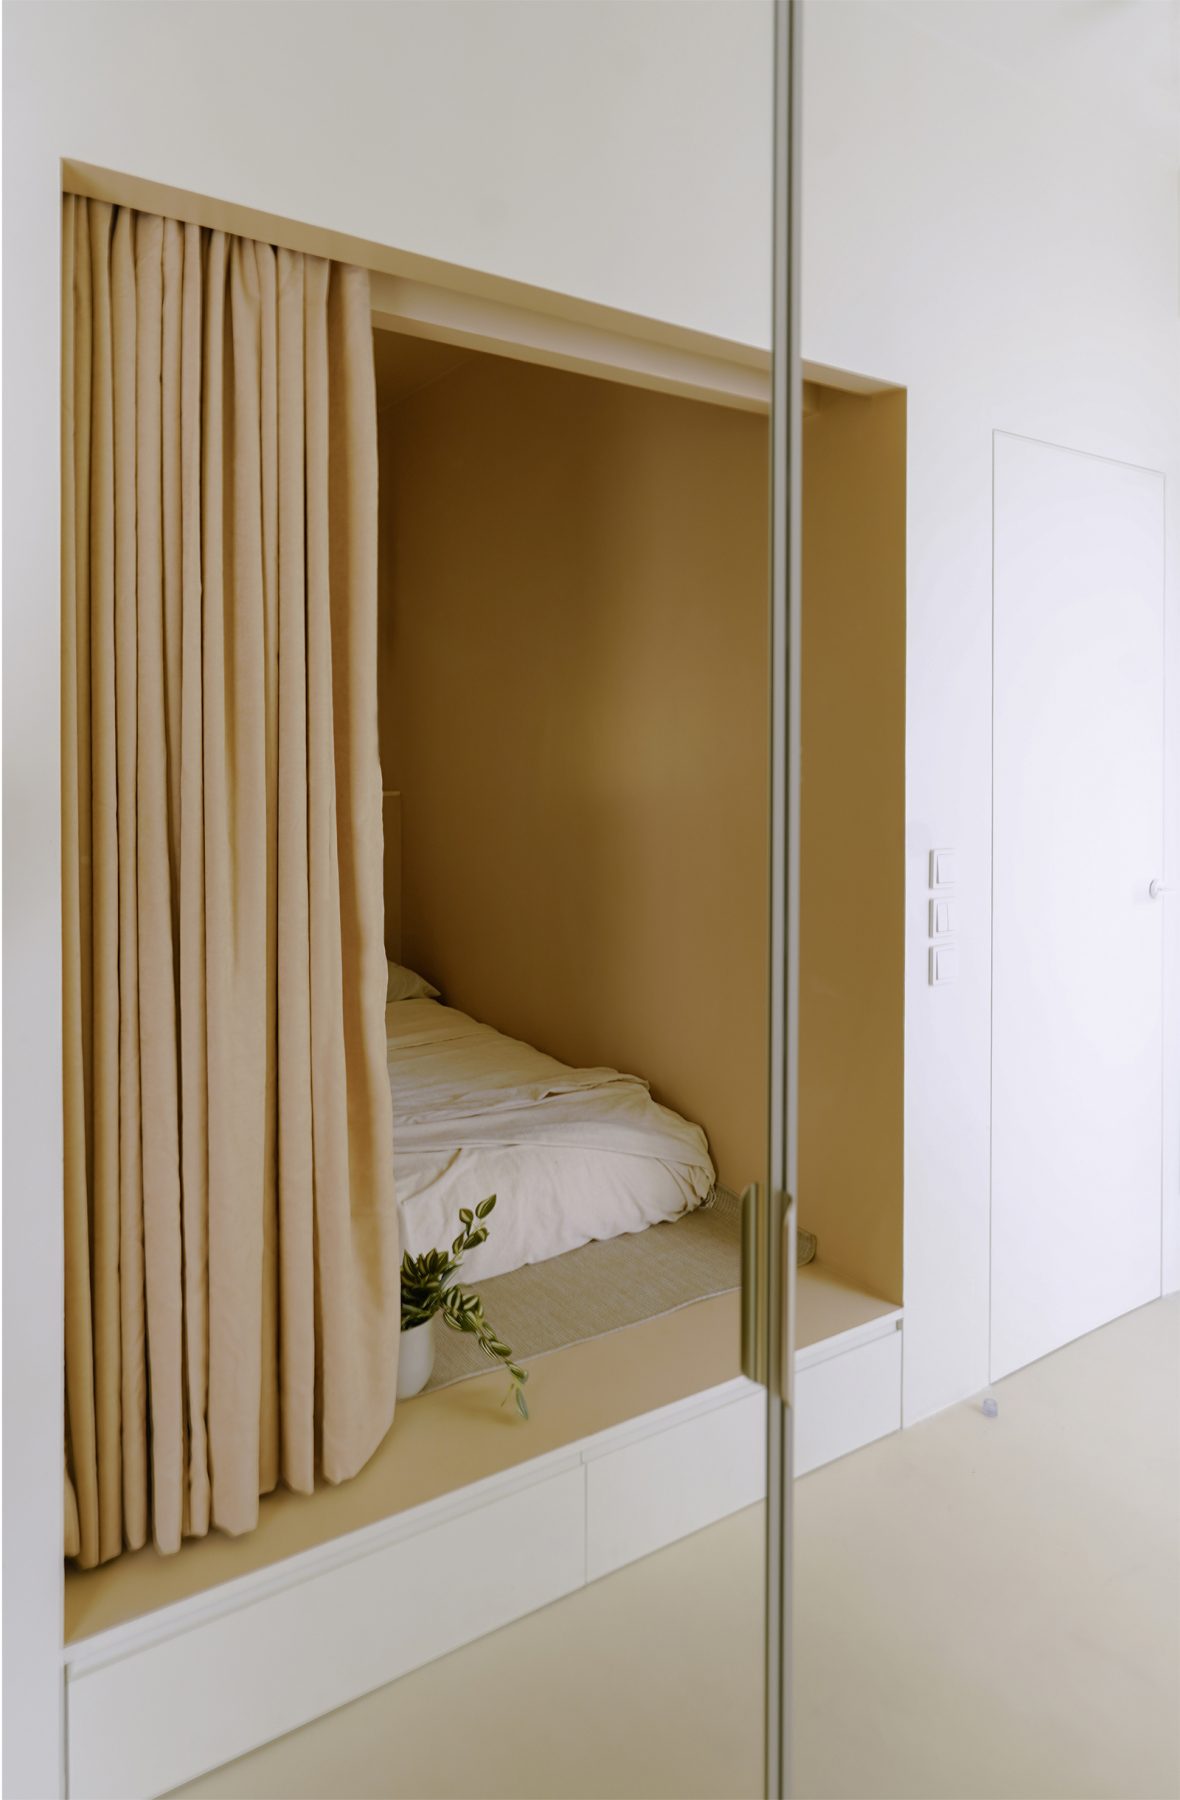
Here, the bedroom becomes less a separate room than a distinct state of inhabitation embedded within the larger domestic landscape.
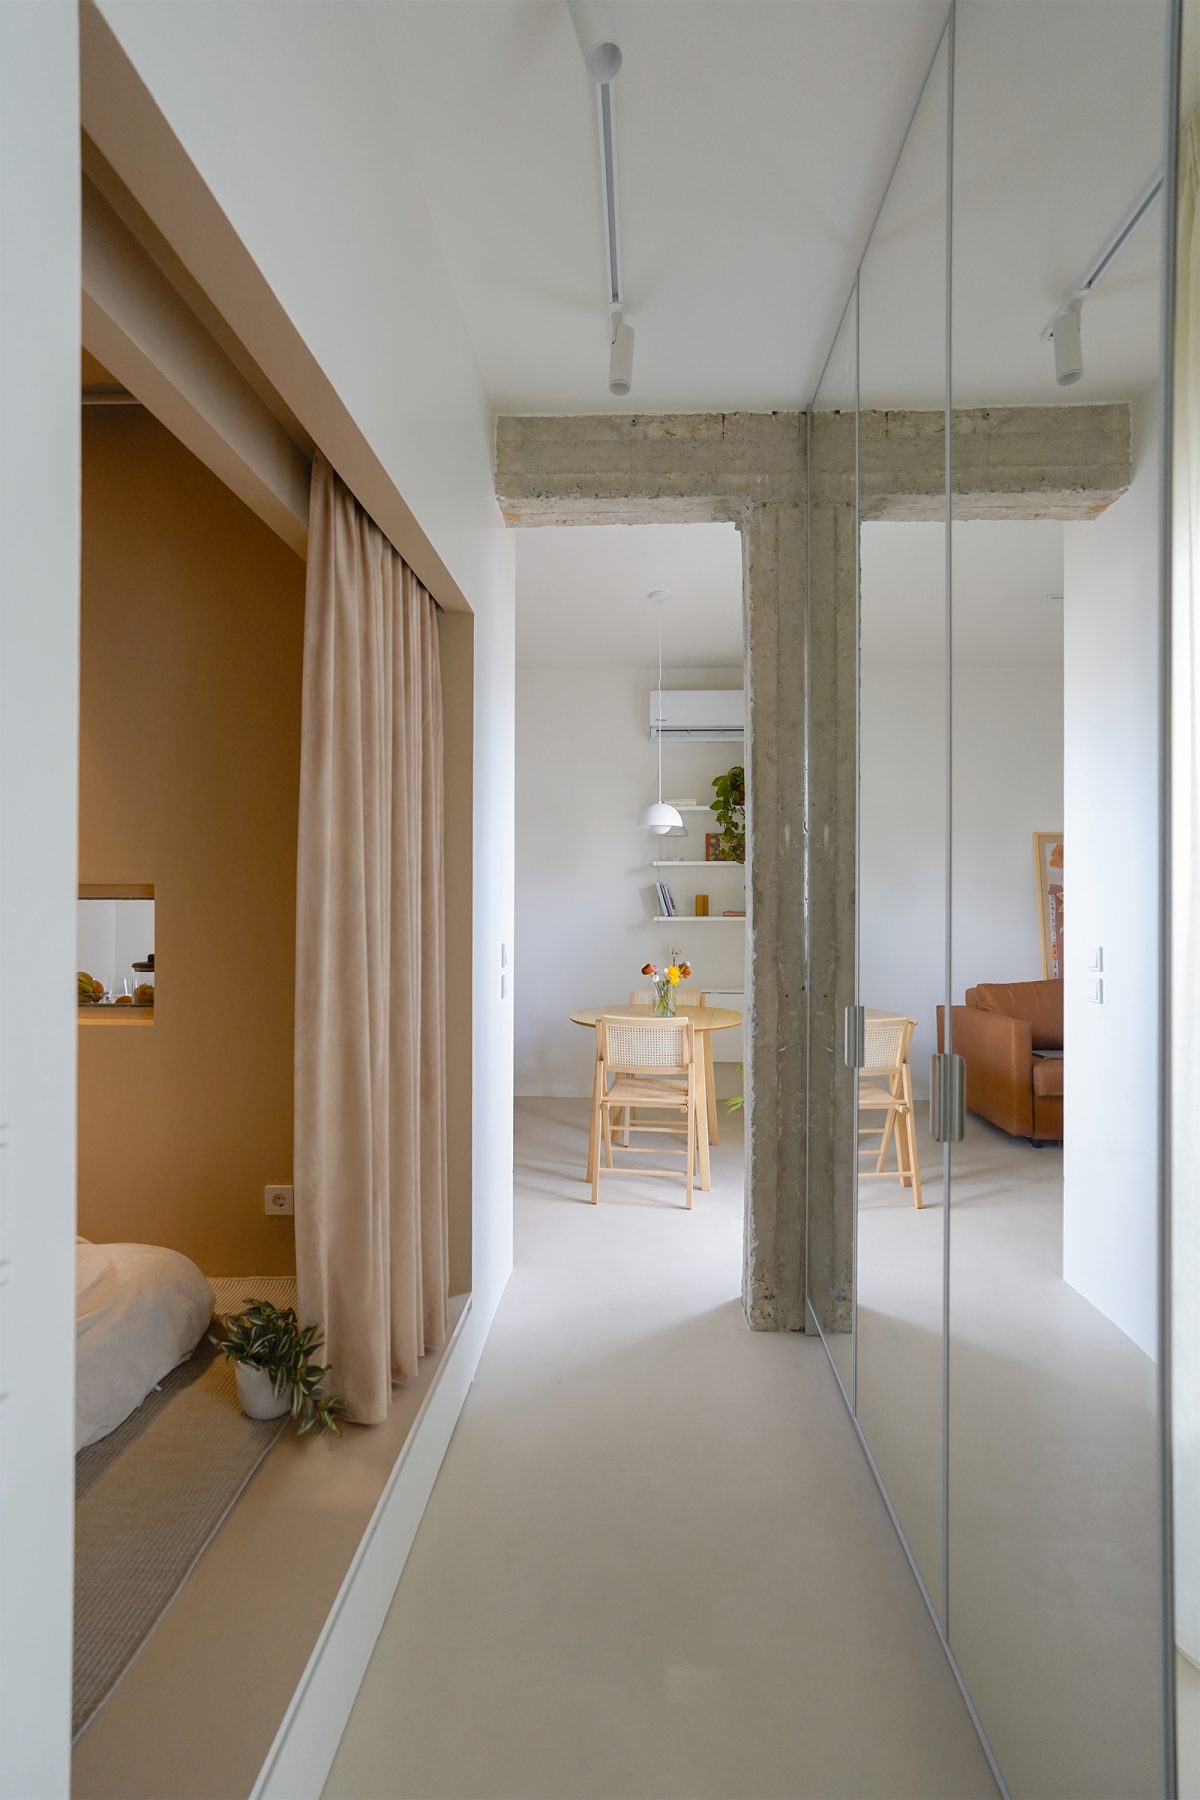
Throughout the apartment, selected portions of the original concrete structure have been deliberately uncovered. These exposed fragments resist the tendency of renovation to erase history, preserving the building’s previous life within its renewed envelope. Rough concrete enters into dialogue with smooth plaster, polished mirrors, and woven fabric, producing a material tension between permanence and transformation.
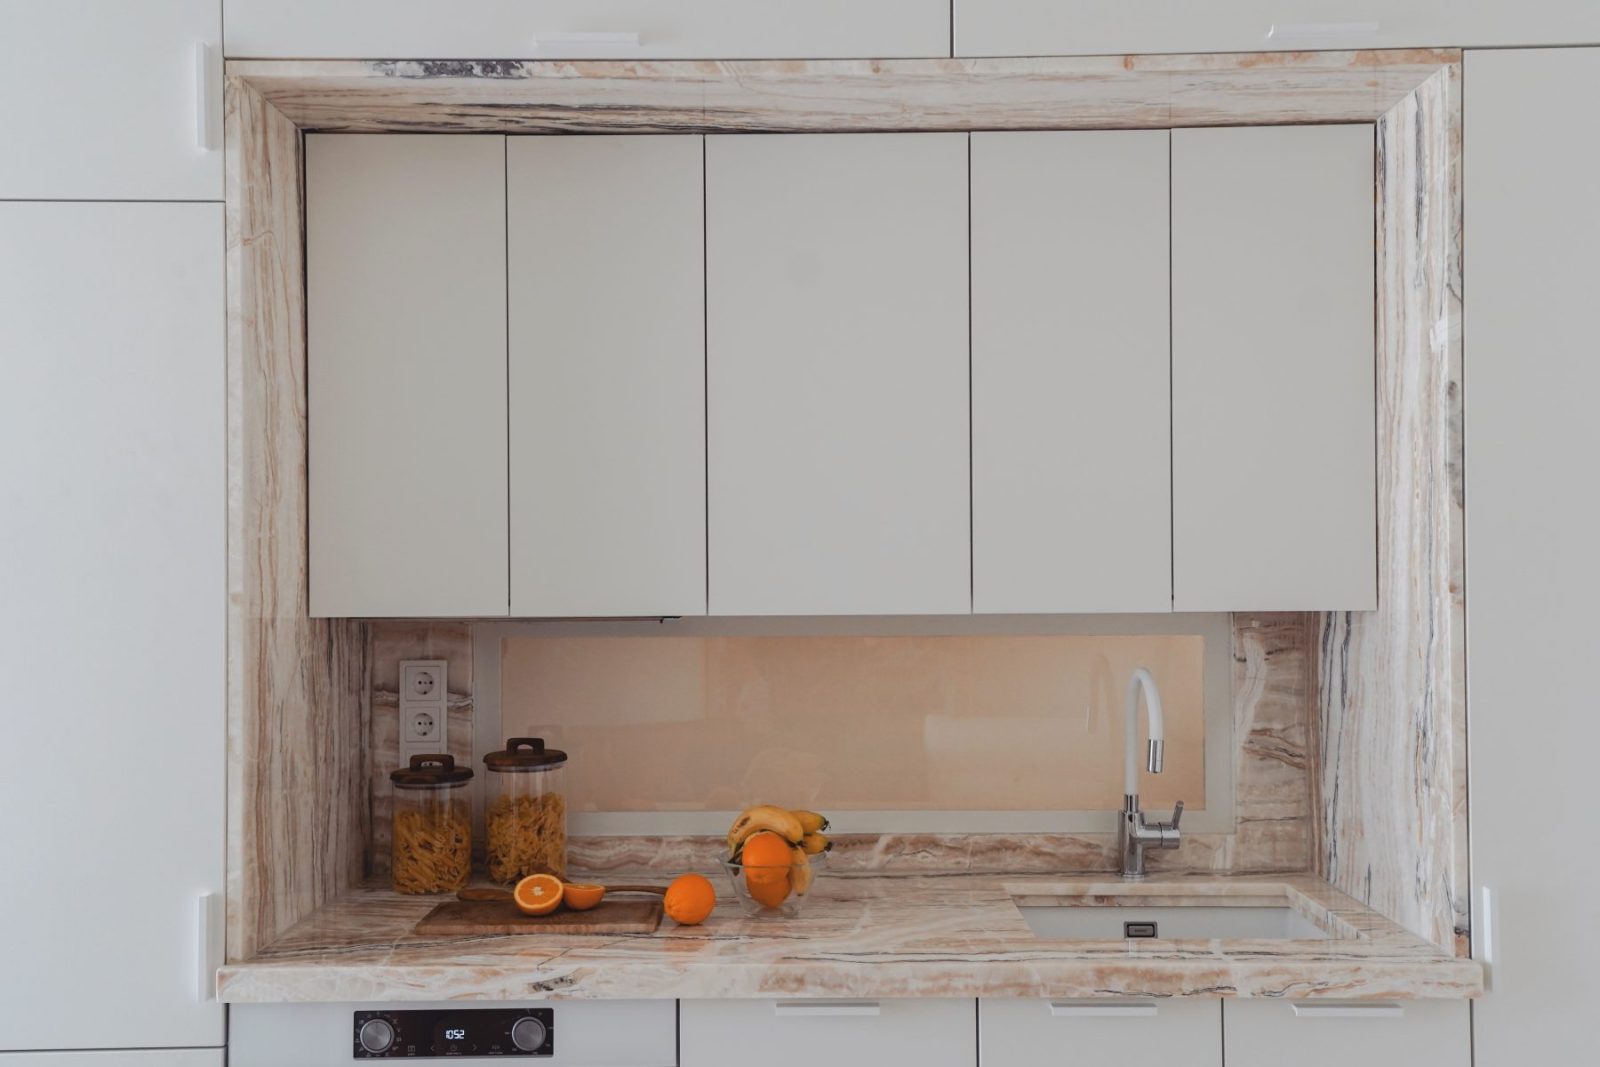
The apartment reveals itself as a layered body rather than a finished object.
Gaston Bachelard wrote that the house is not merely an object but “one of the greatest powers of integration for the thoughts, memories and dreams of mankind.”
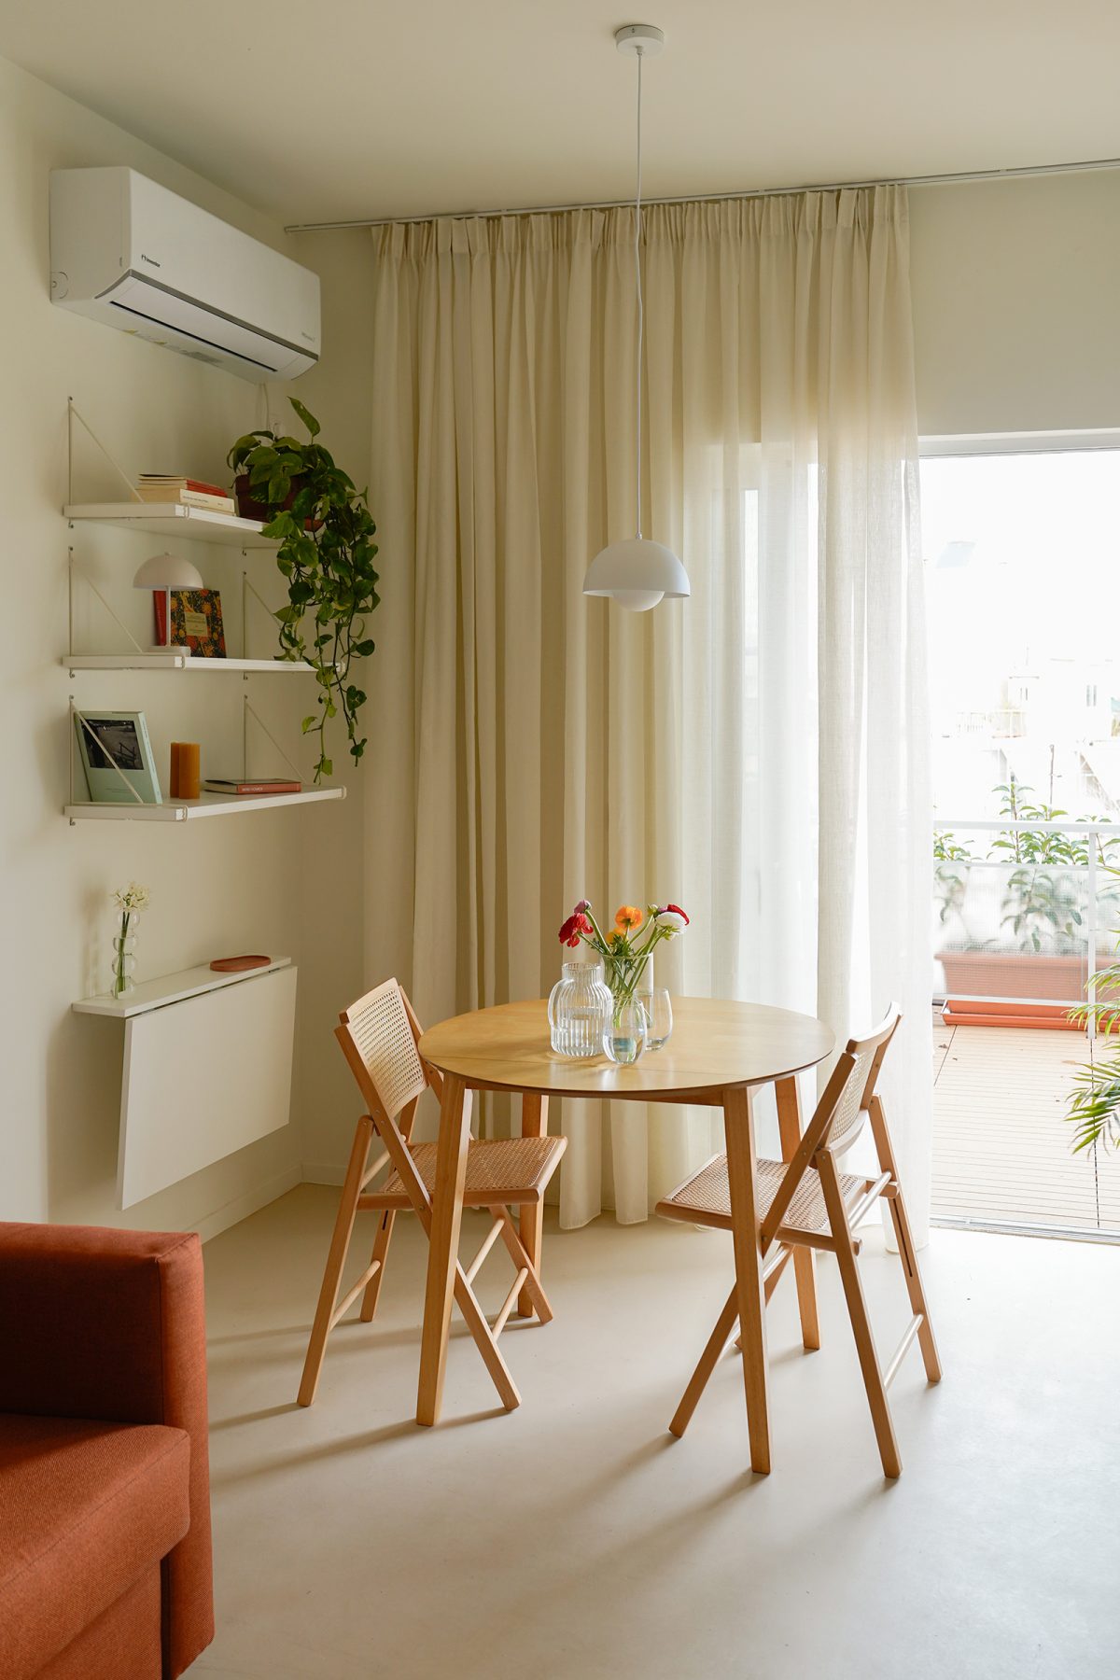
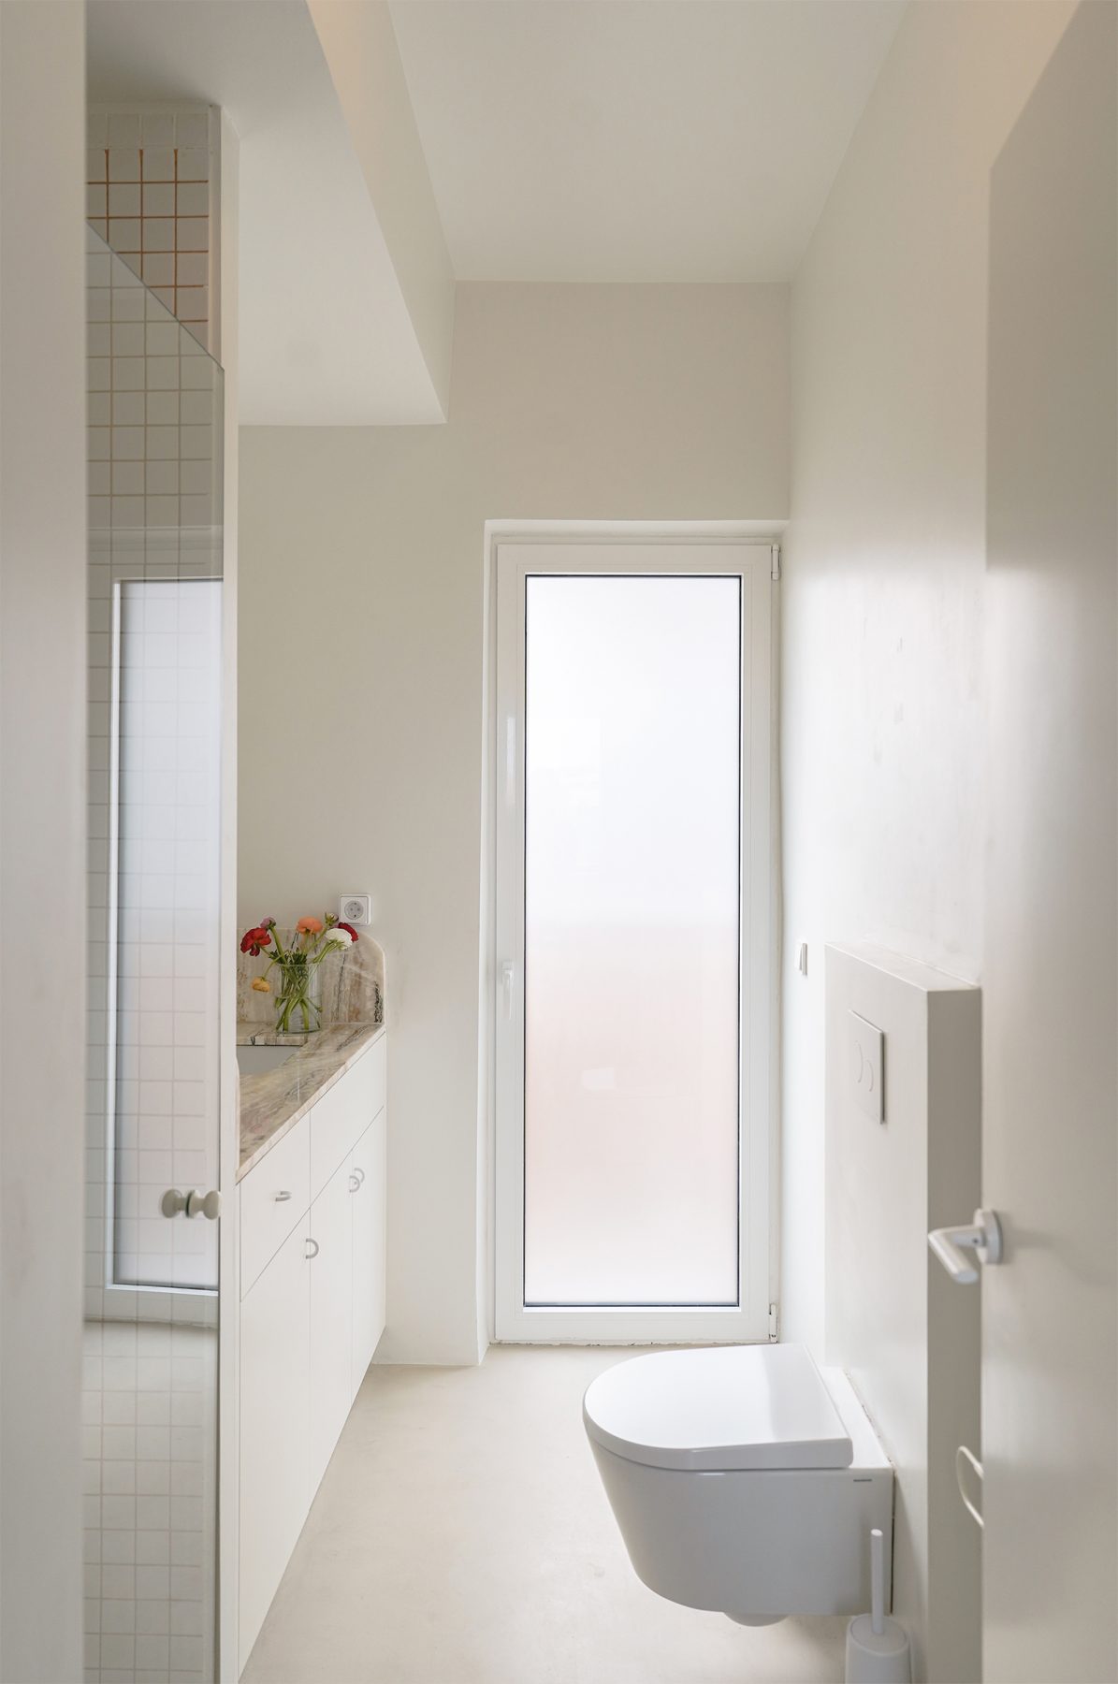
That understanding quietly underpins the project, alongside Carl Jung’s recurring metaphor of the house as an image of the psyche. The apartment is understood not as a collection of rooms but as a psychological landscape whose material layers correspond to different states of intimacy, memory, and consciousness. The embedded bedroom, the reflective boundaries, the exposed structure, and the luminous communal core each become spatial manifestations of an interior life that exceeds purely functional concerns. The restrained palette of white, raw concrete, marble, and textiles, together with a carefully layered lighting strategy, amplifies the apartment’s limited dimensions.


Smallness becomes a productive architectural condition—a field of precision where subtraction replaces accumulation; compact yet generous, restrained yet sensorial, finite yet continuously transformed by the gestures of everyday life.
If Italo Calvino imagined cities as living organisms with memories, desires, and distinct personalities, this project proposes the apartment as the city’s smallest living cell, where the larger urban condition is condensed into domestic scale. Within only thirty-five square metres, the complexity of Athens is distilled into an intimate architectural world whose identity is continually rewritten through its occupation of space.
Facts & Credits
Project Title Apartment Renovation 35 sq.m. at Neos Kosmos
Location Neos Kosmos, Athens, Greece
Typology Interiors, Apartment Renovation
Status Completed, 2025
Architecture Studio IV
Photography Dimitra Chrysoula
Bibliography
Bachelard, G. (1994). The Poetics of Space. Boston: Beacon Press. (Original work published 1958).
Calvino, I. (1974). Invisible Cities. New York: Harcourt Brace Jovanovich.
Jung, C. G. (1963). Memories, Dreams, Reflections. New York: Vintage.
Woolf, V. (1929). A Room of One’s Own. London: Hogarth Press.