In Serge Hill, UK, Okra transforms a previously neglected orchard into an environment where architecture becomes a medium for learning, care, and collective participation. Constructed from timber, hempcrete, and unfired clay, the project merges material innovation with ecological awareness, while adaptable spaces, extensive planting, and community programmes cultivate an evolving relationship between people, landscape, and wellbeing.
The Apple House emerges as a materially driven education and wellbeing hub embedded within a previously overlooked orchard, proposing architecture as a framework for learning, collective participation, and ecological awareness.
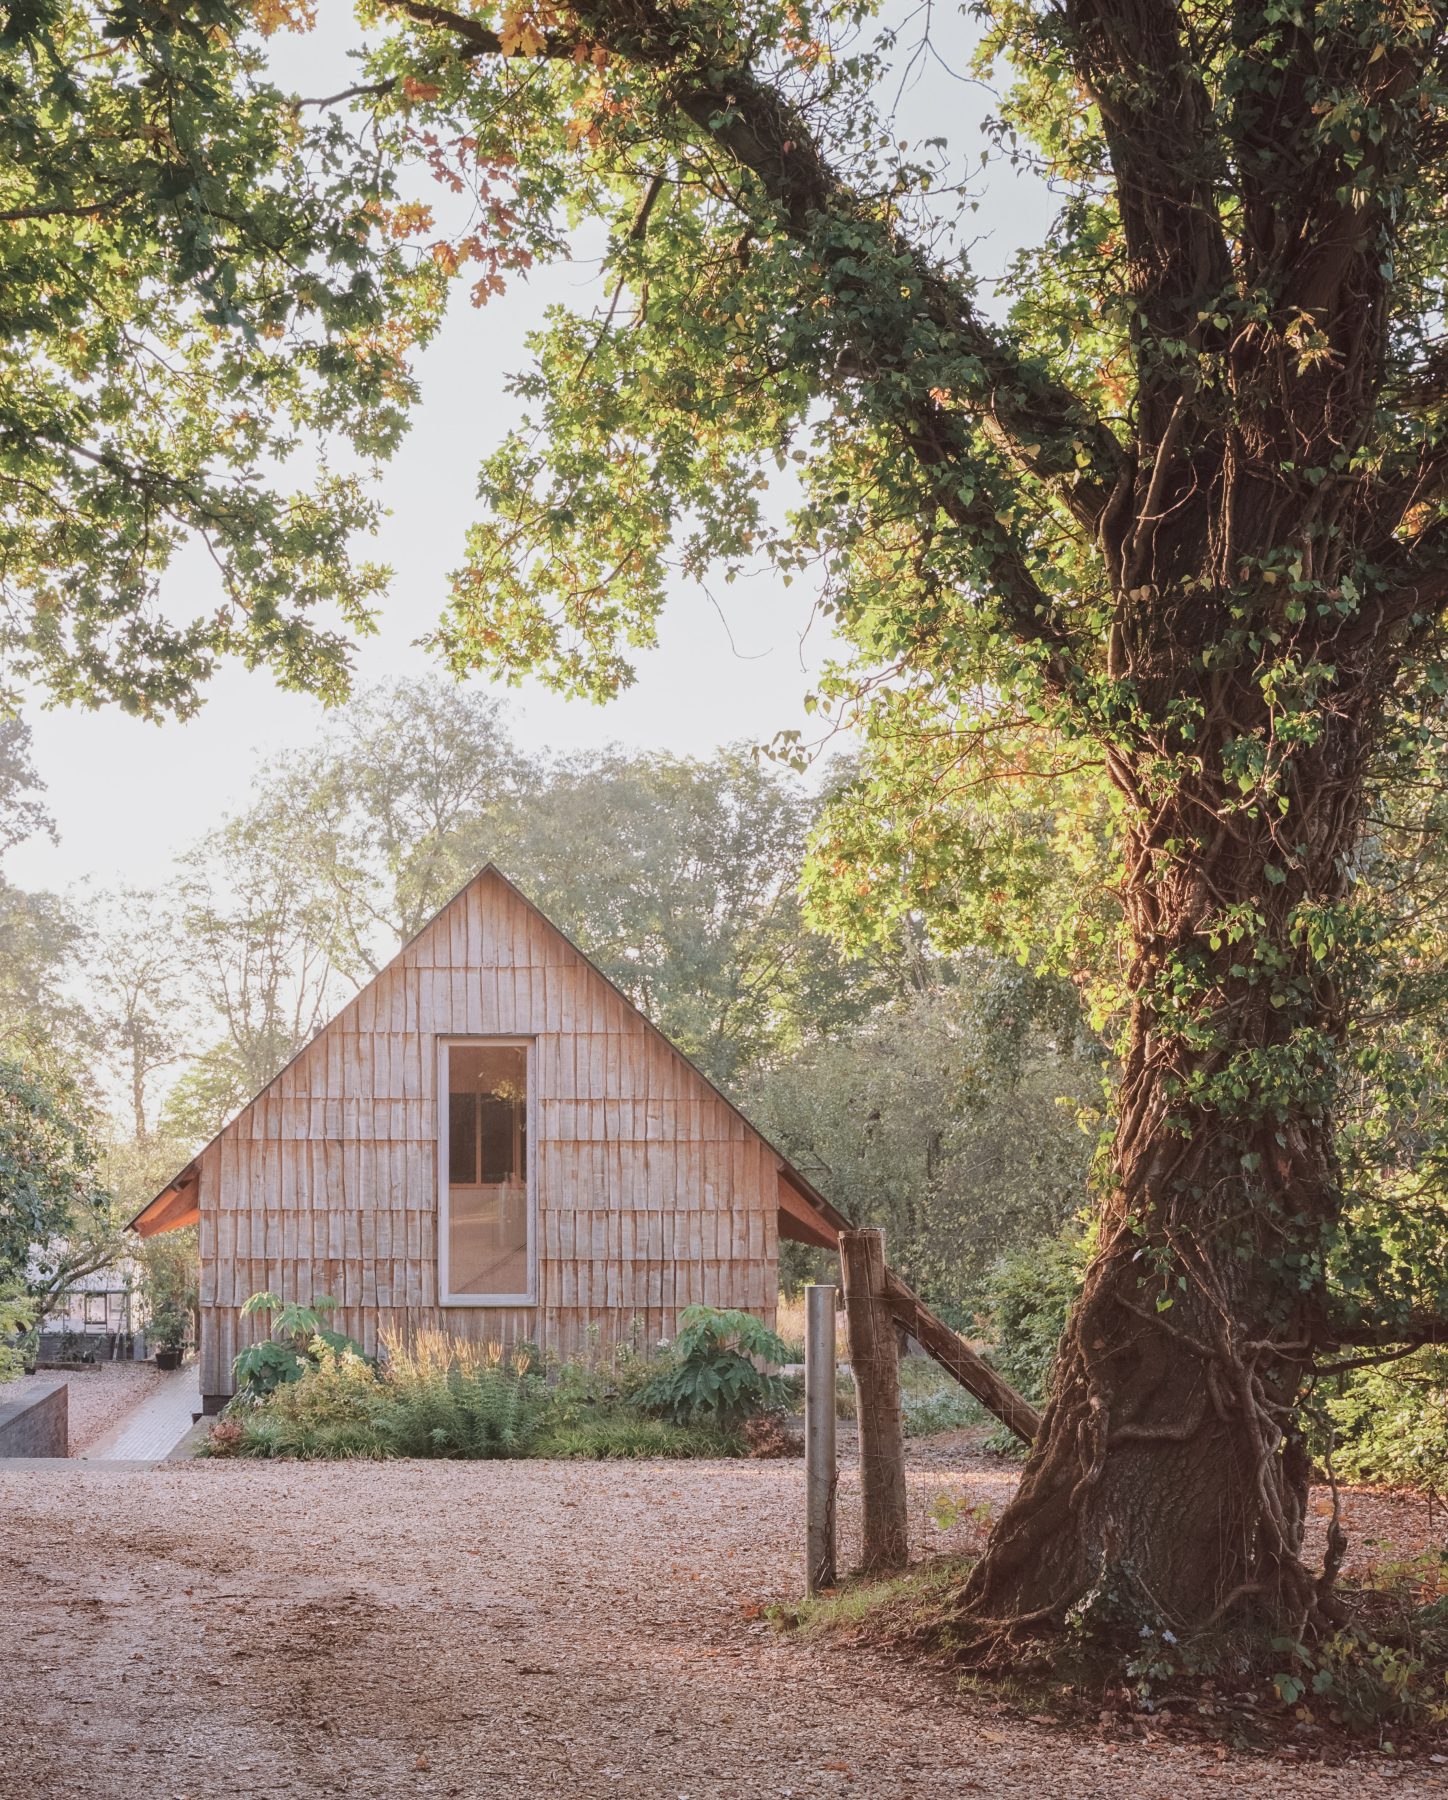
Conceived by Okra, the project establishes a light-filled and uplifting environment designed to support a broad range of users, from school children and community groups to designers and wellbeing initiatives.
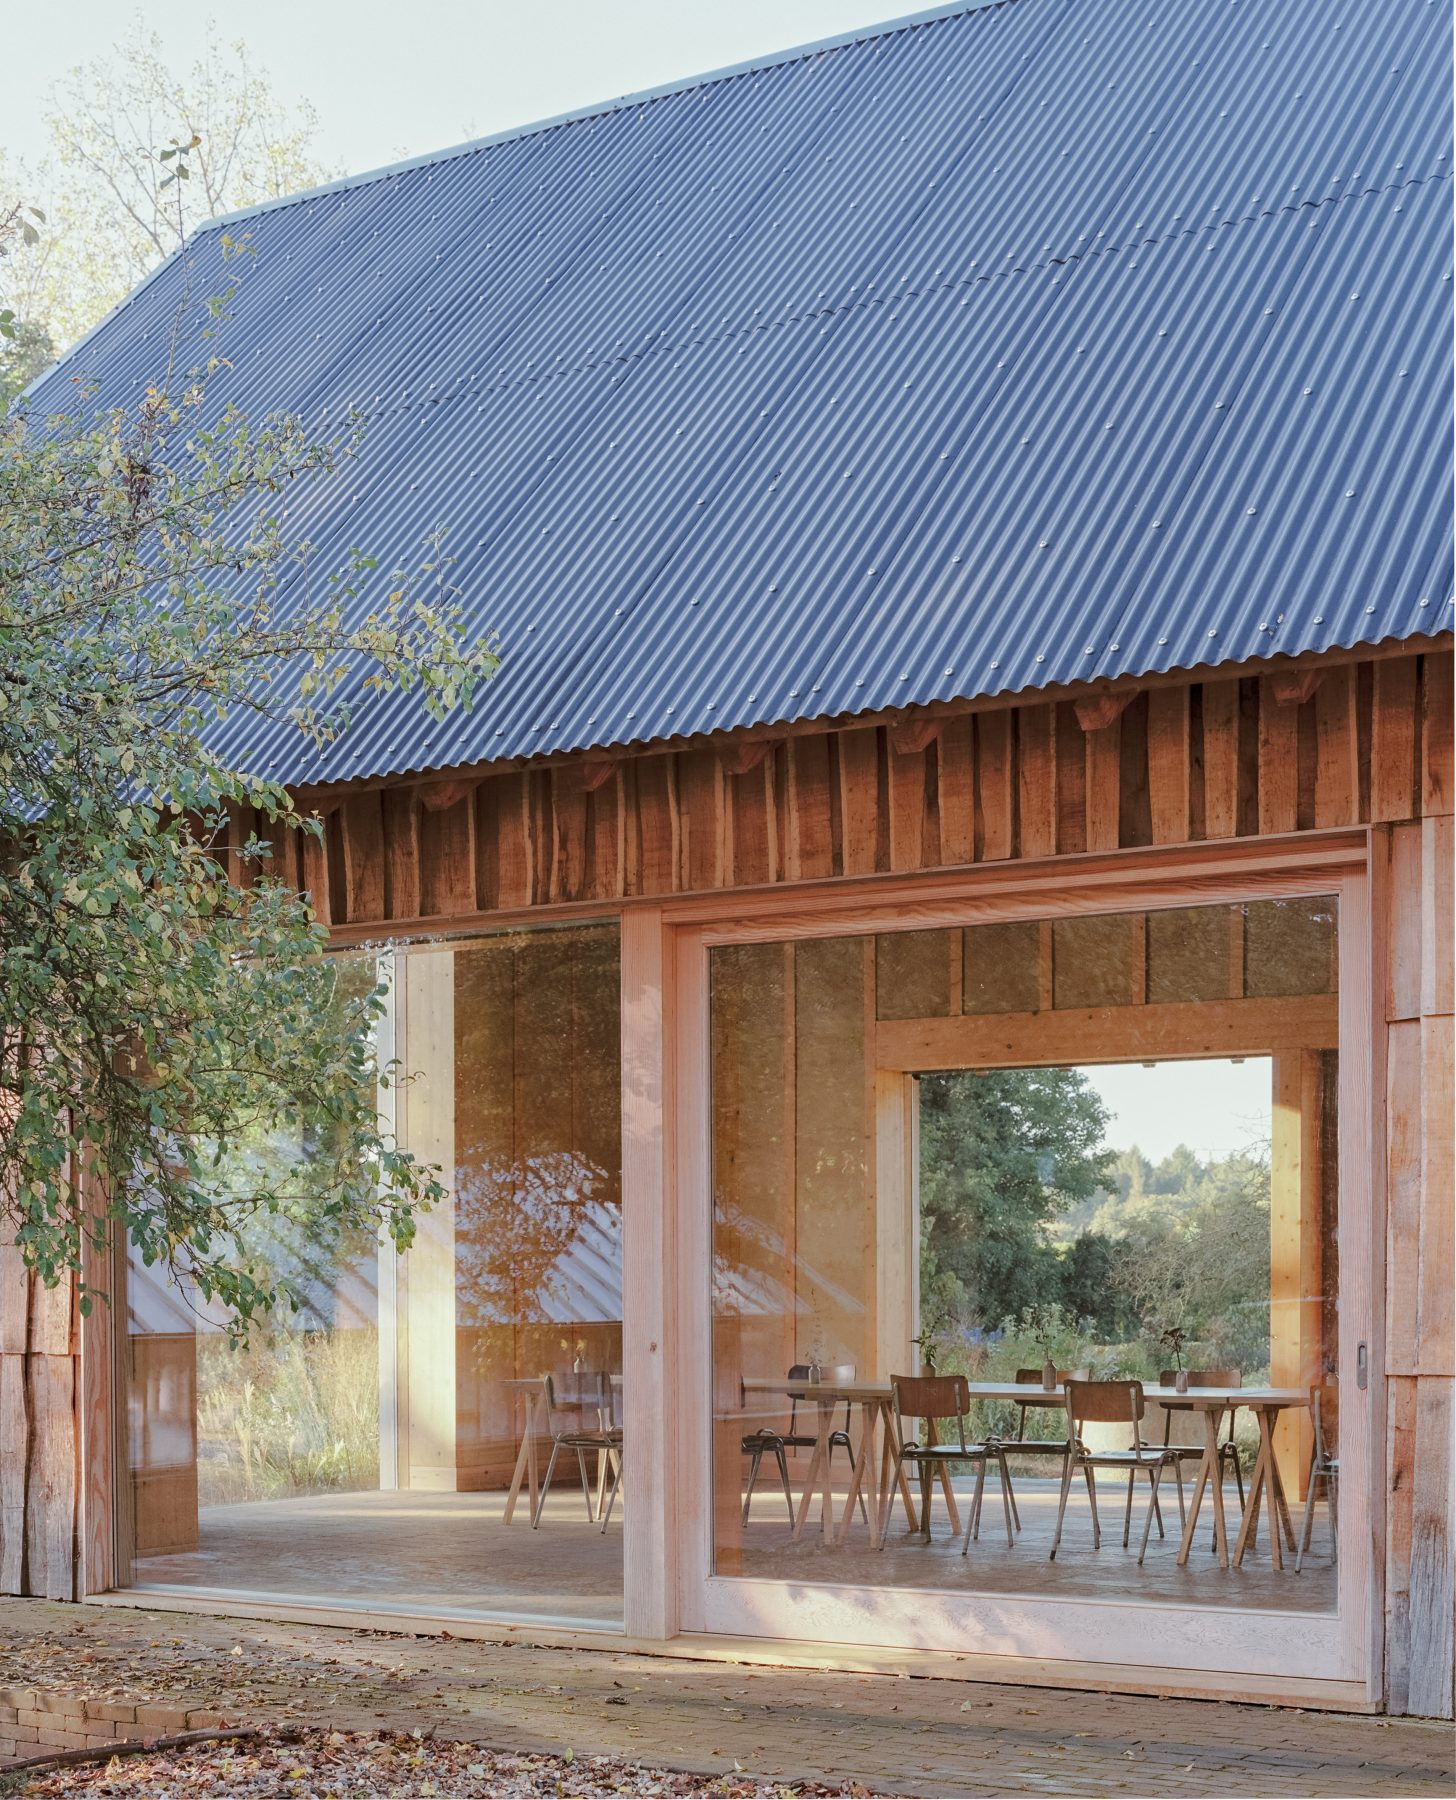
Constructed almost entirely from natural materials including timber, hempcrete, and unfired clay, the building advances an approach where material innovation and social purpose become inseparable.
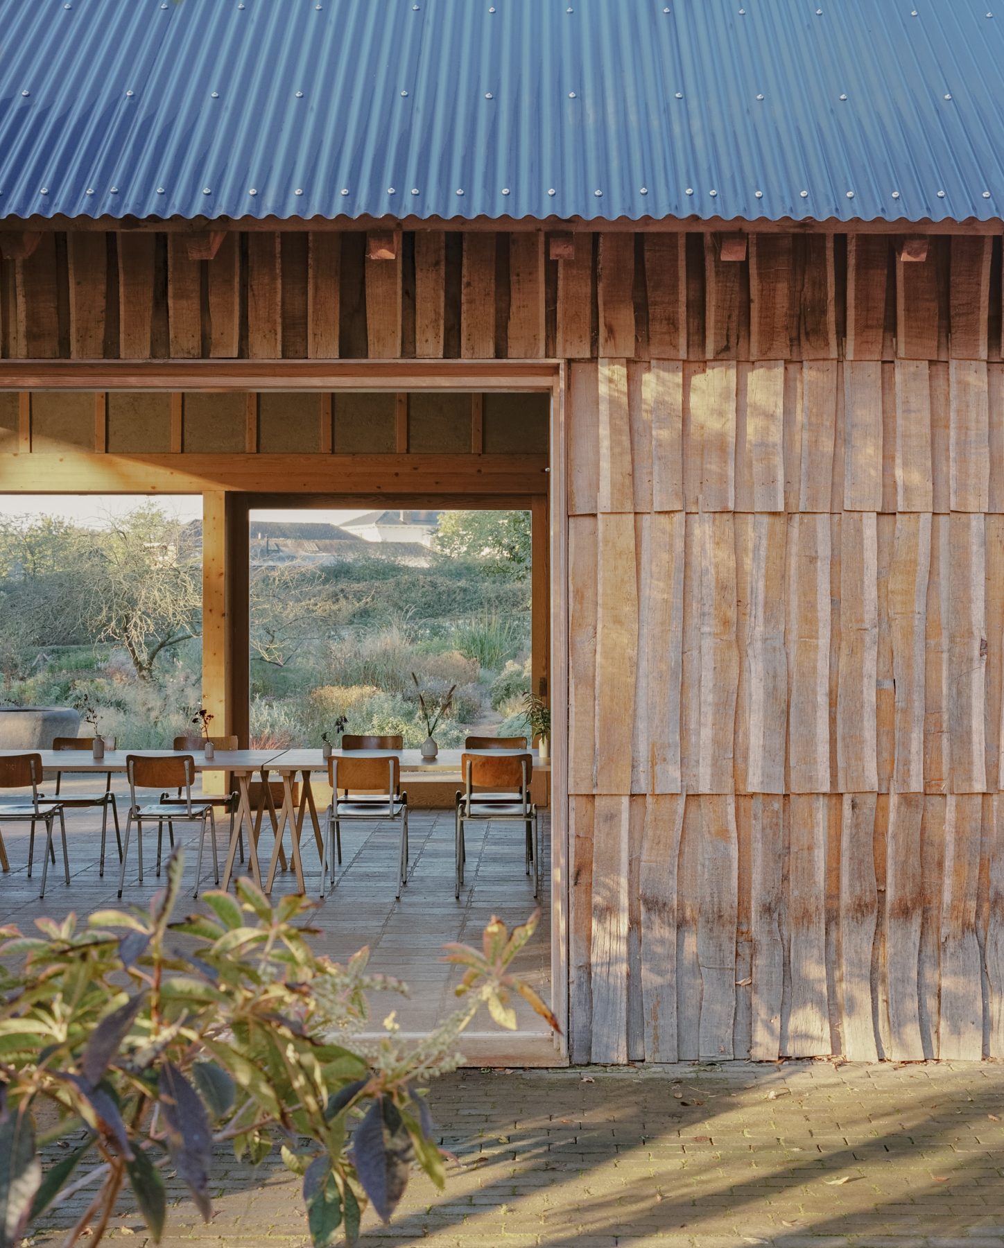
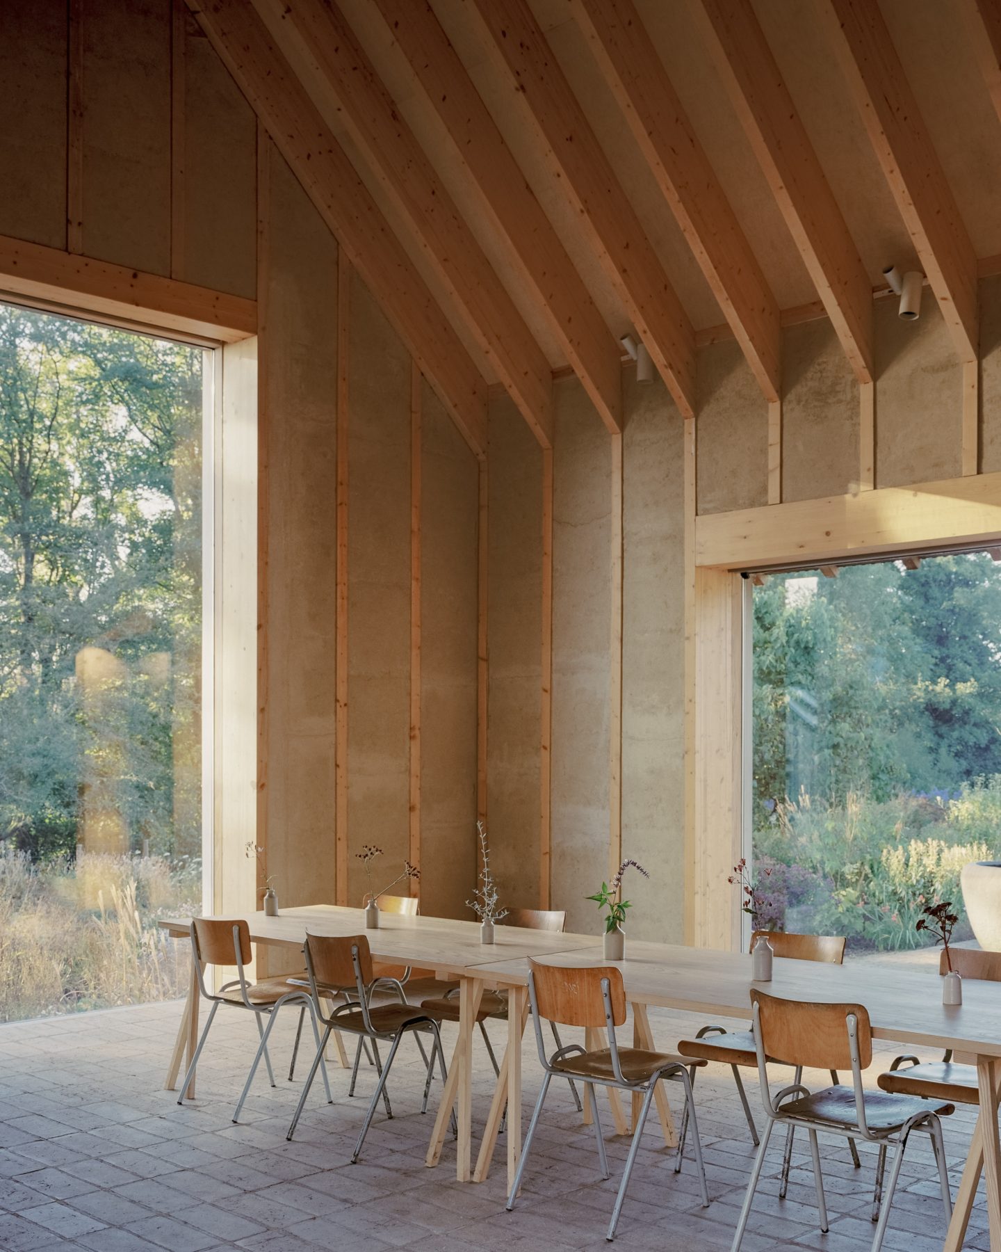
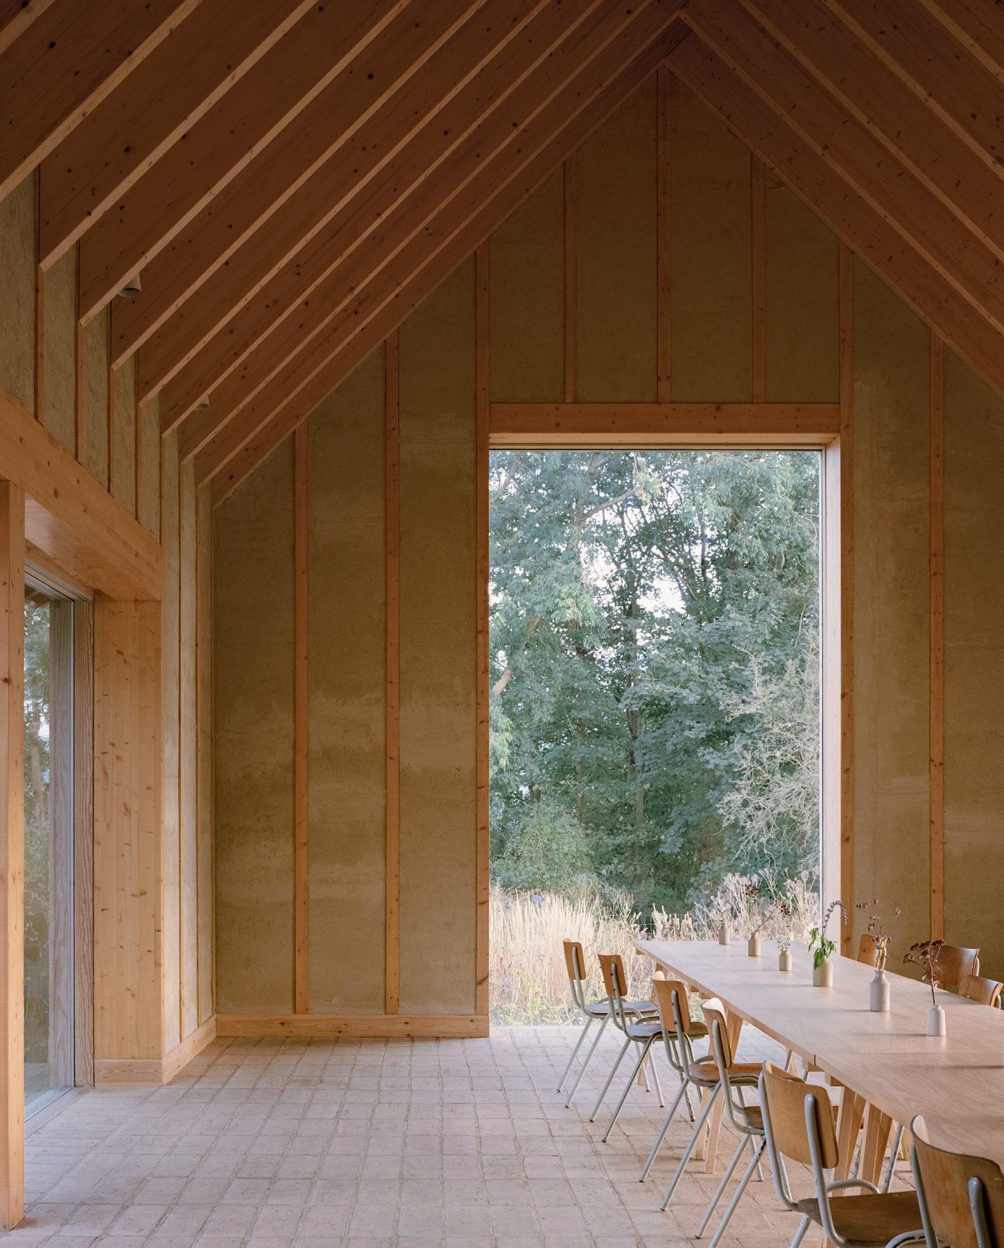
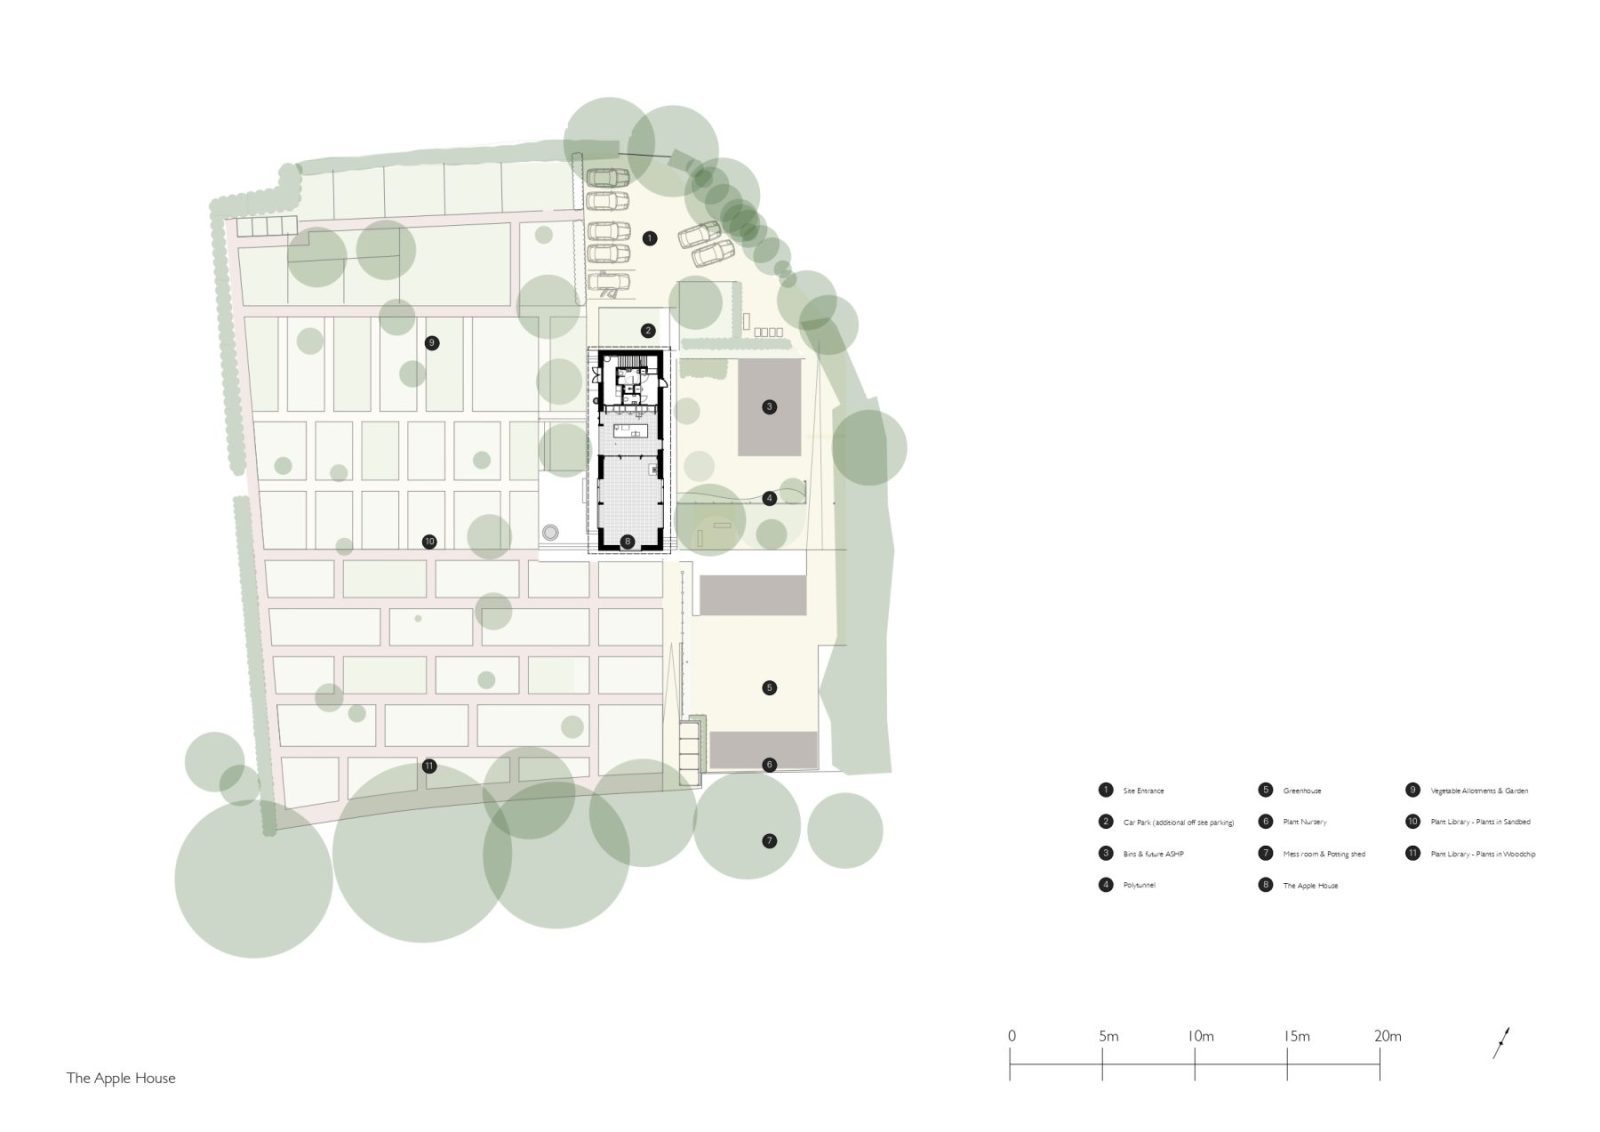
Positioned within the landscape, the project opens itself toward multiple surrounding conditions. Large openings establish visual and physical connections with the orchard and its wider context, framing woodland to the south, a vegetable garden to the east, and an extensive plant library to the west.
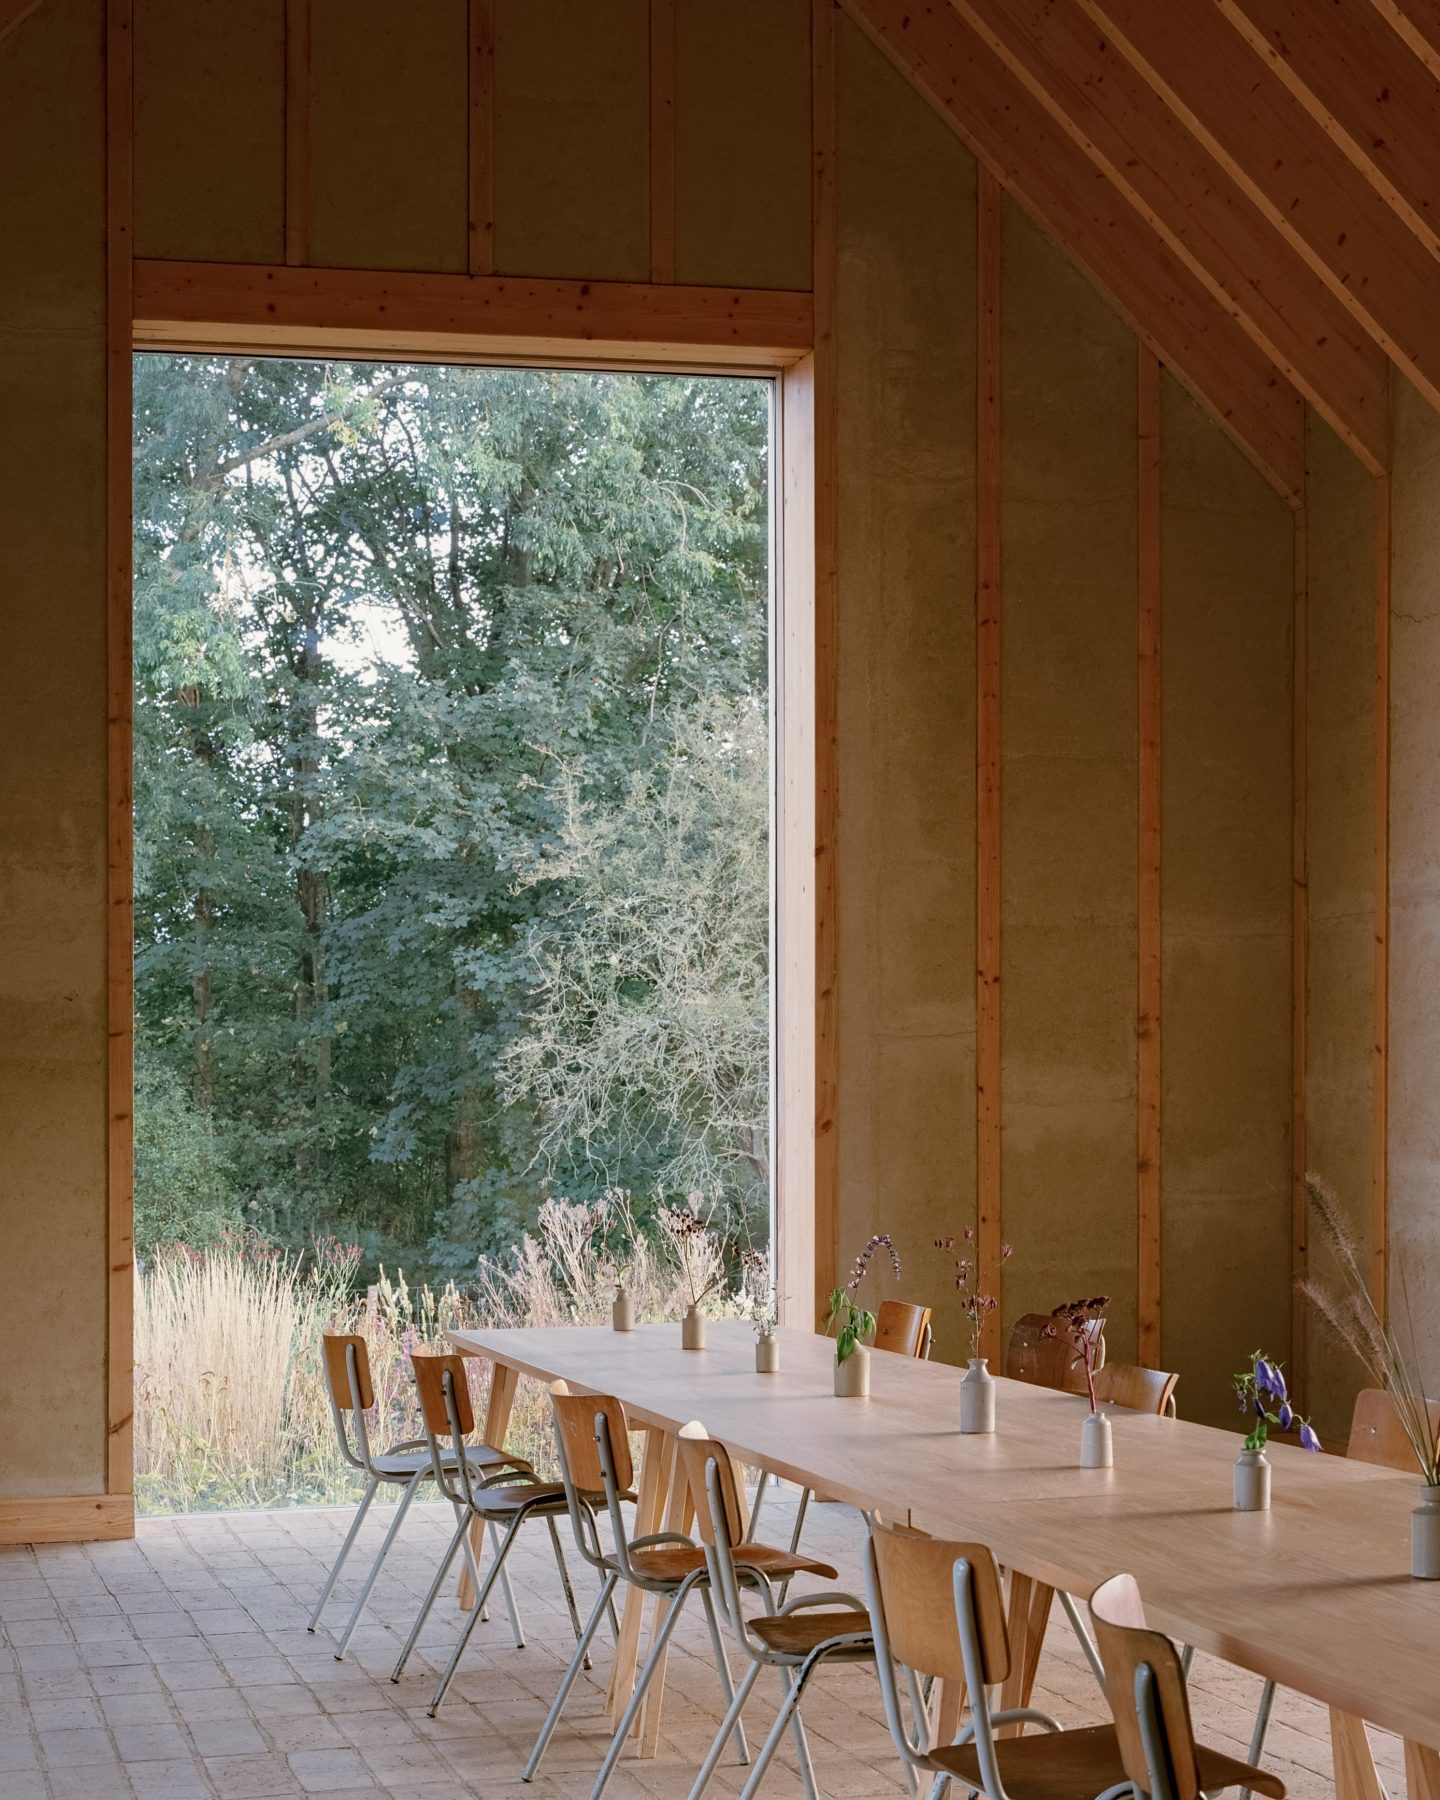
These relationships reinforce the building’s role as both an architectural intervention and a landscape instrument.
The project supports a year-round programme dedicated to horticulture, environmental stewardship, and public participation.
The origins of the project can be traced to the Orchard Project, initiated in 2017 by psychotherapist and author Sue Stuart-Smith and landscape designer Tom Stuart-Smith. Emerging from the intersection of therapeutic research and landscape practice, the initiative developed around the belief that engagement with nature can significantly contribute to health and wellbeing.
It also promotes social inclusion through gardening and other forms of creative activity.
Together with architect and Okra co-founder Ben Stuart-Smith, an abandoned orchard adjacent to the family home was identified as the site for a new community-focused environment.
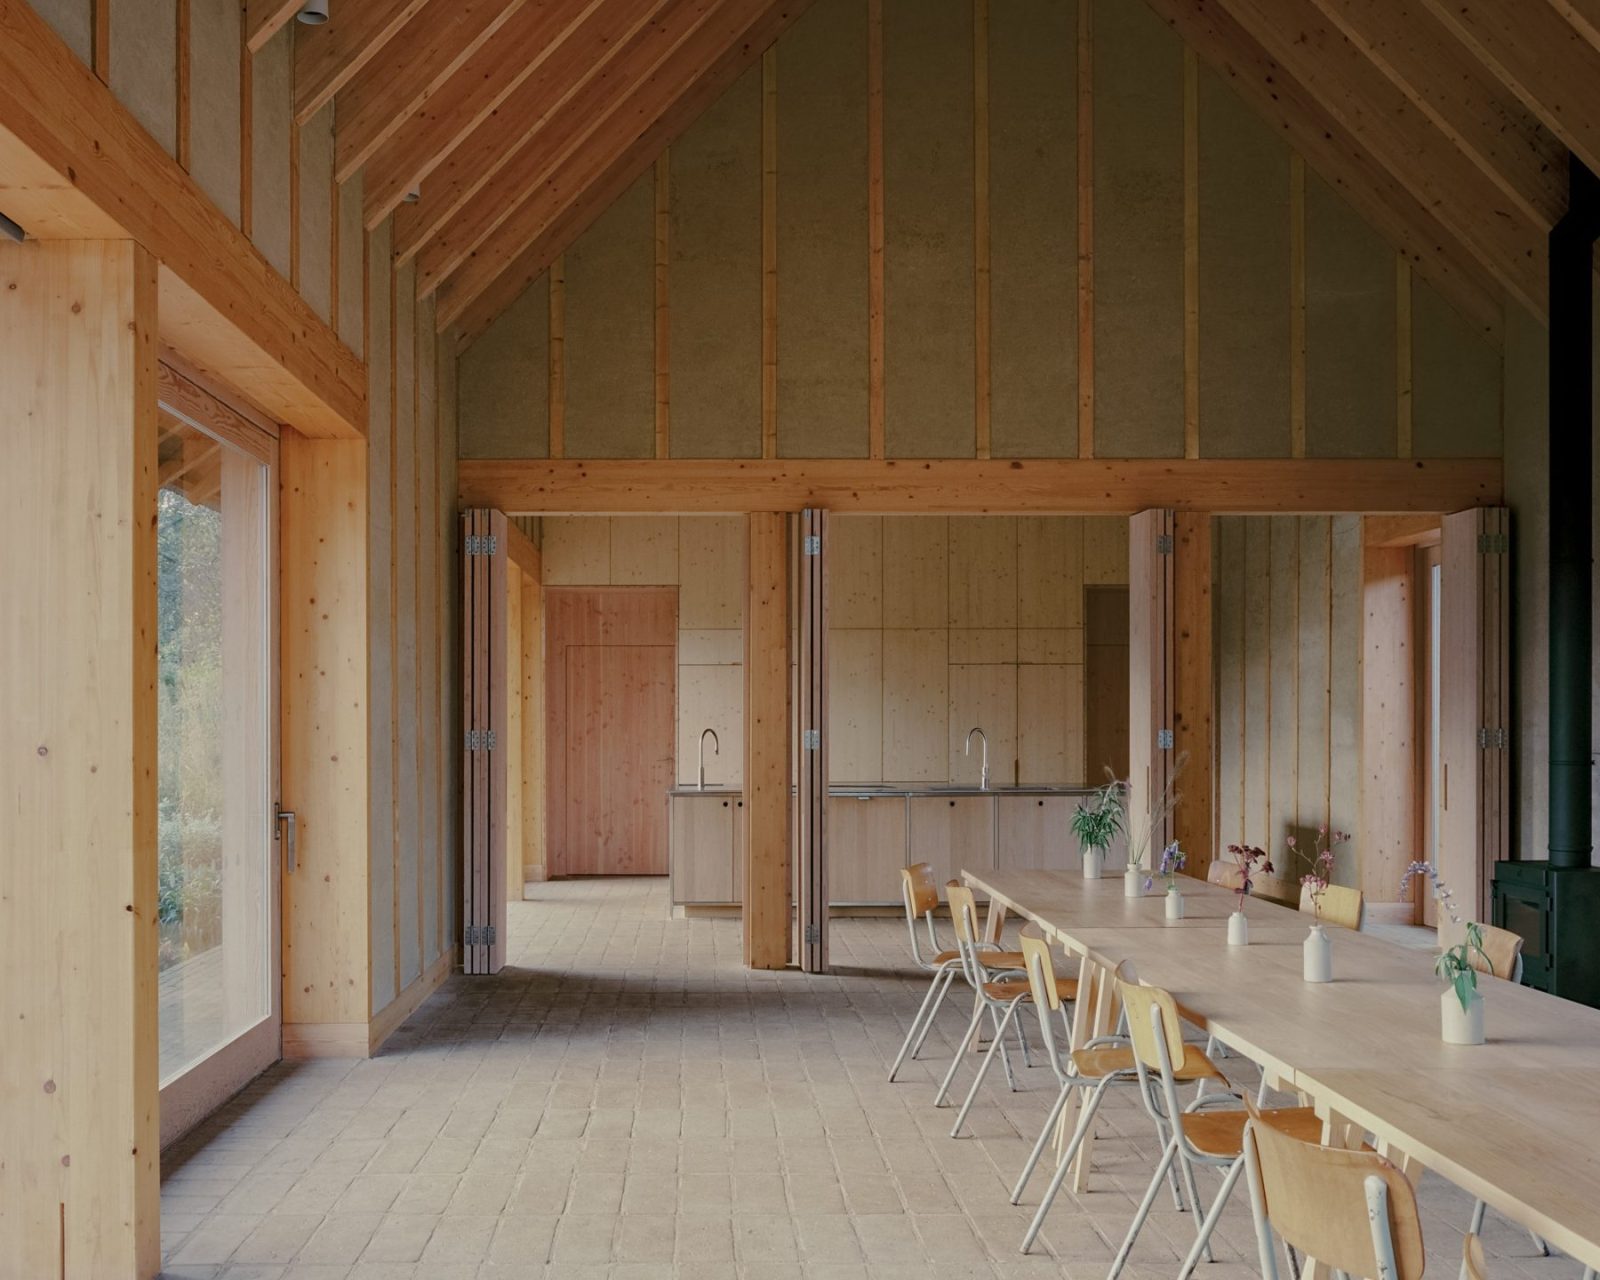
Adaptability became central to the project’s long-term sustainability.
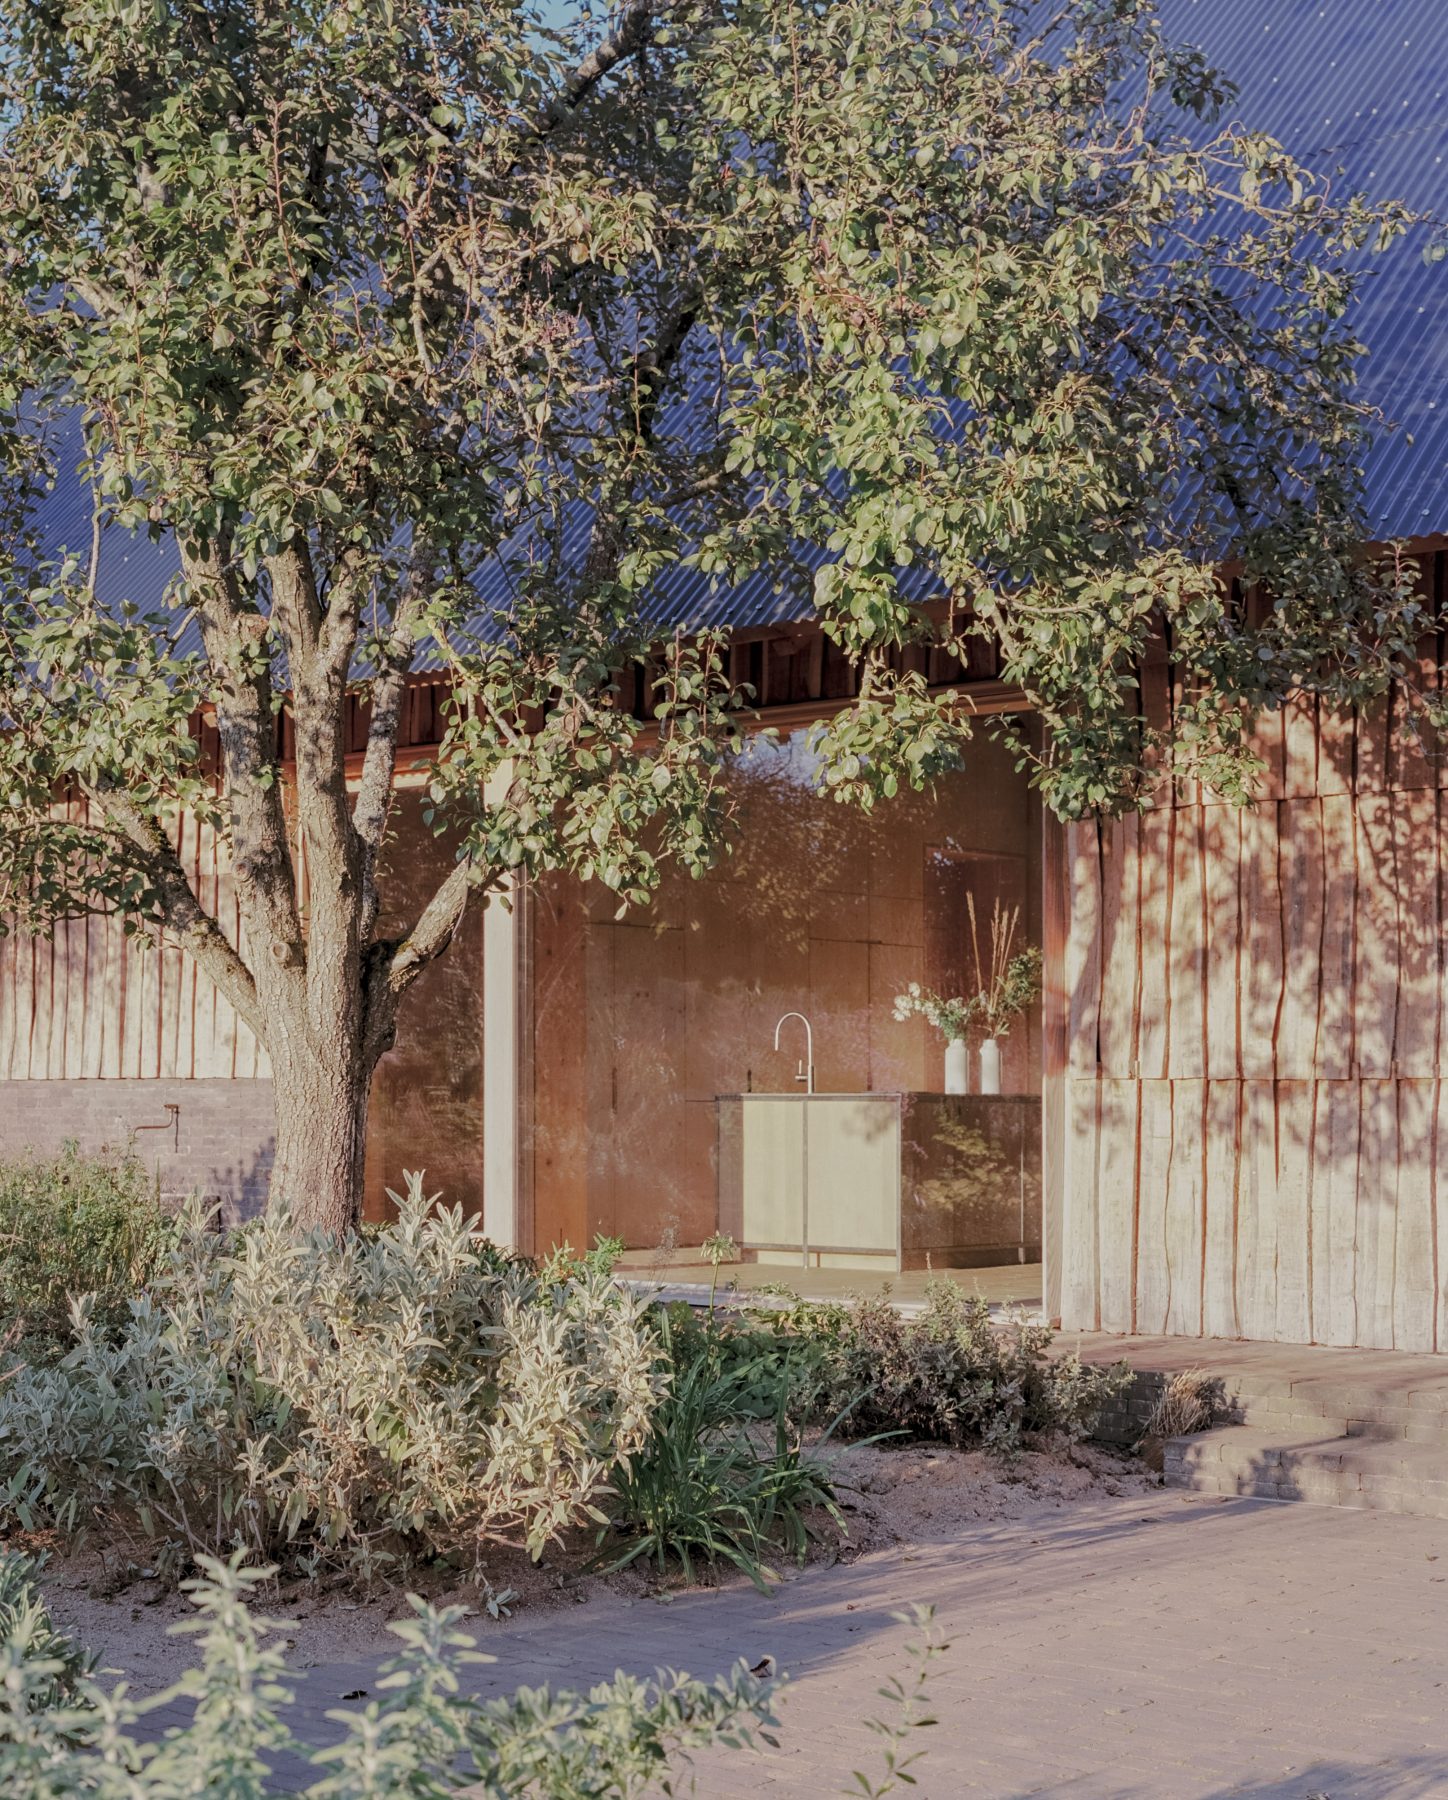
The spaces were conceived to accommodate a broad spectrum of uses, ranging from workshops, talks, and communal meals to educational, therapeutic, and creative programmes. Located within the Metropolitan Green Belt, the project also faced significant planning restrictions, making close collaboration with the local community fundamental in establishing the case for development.
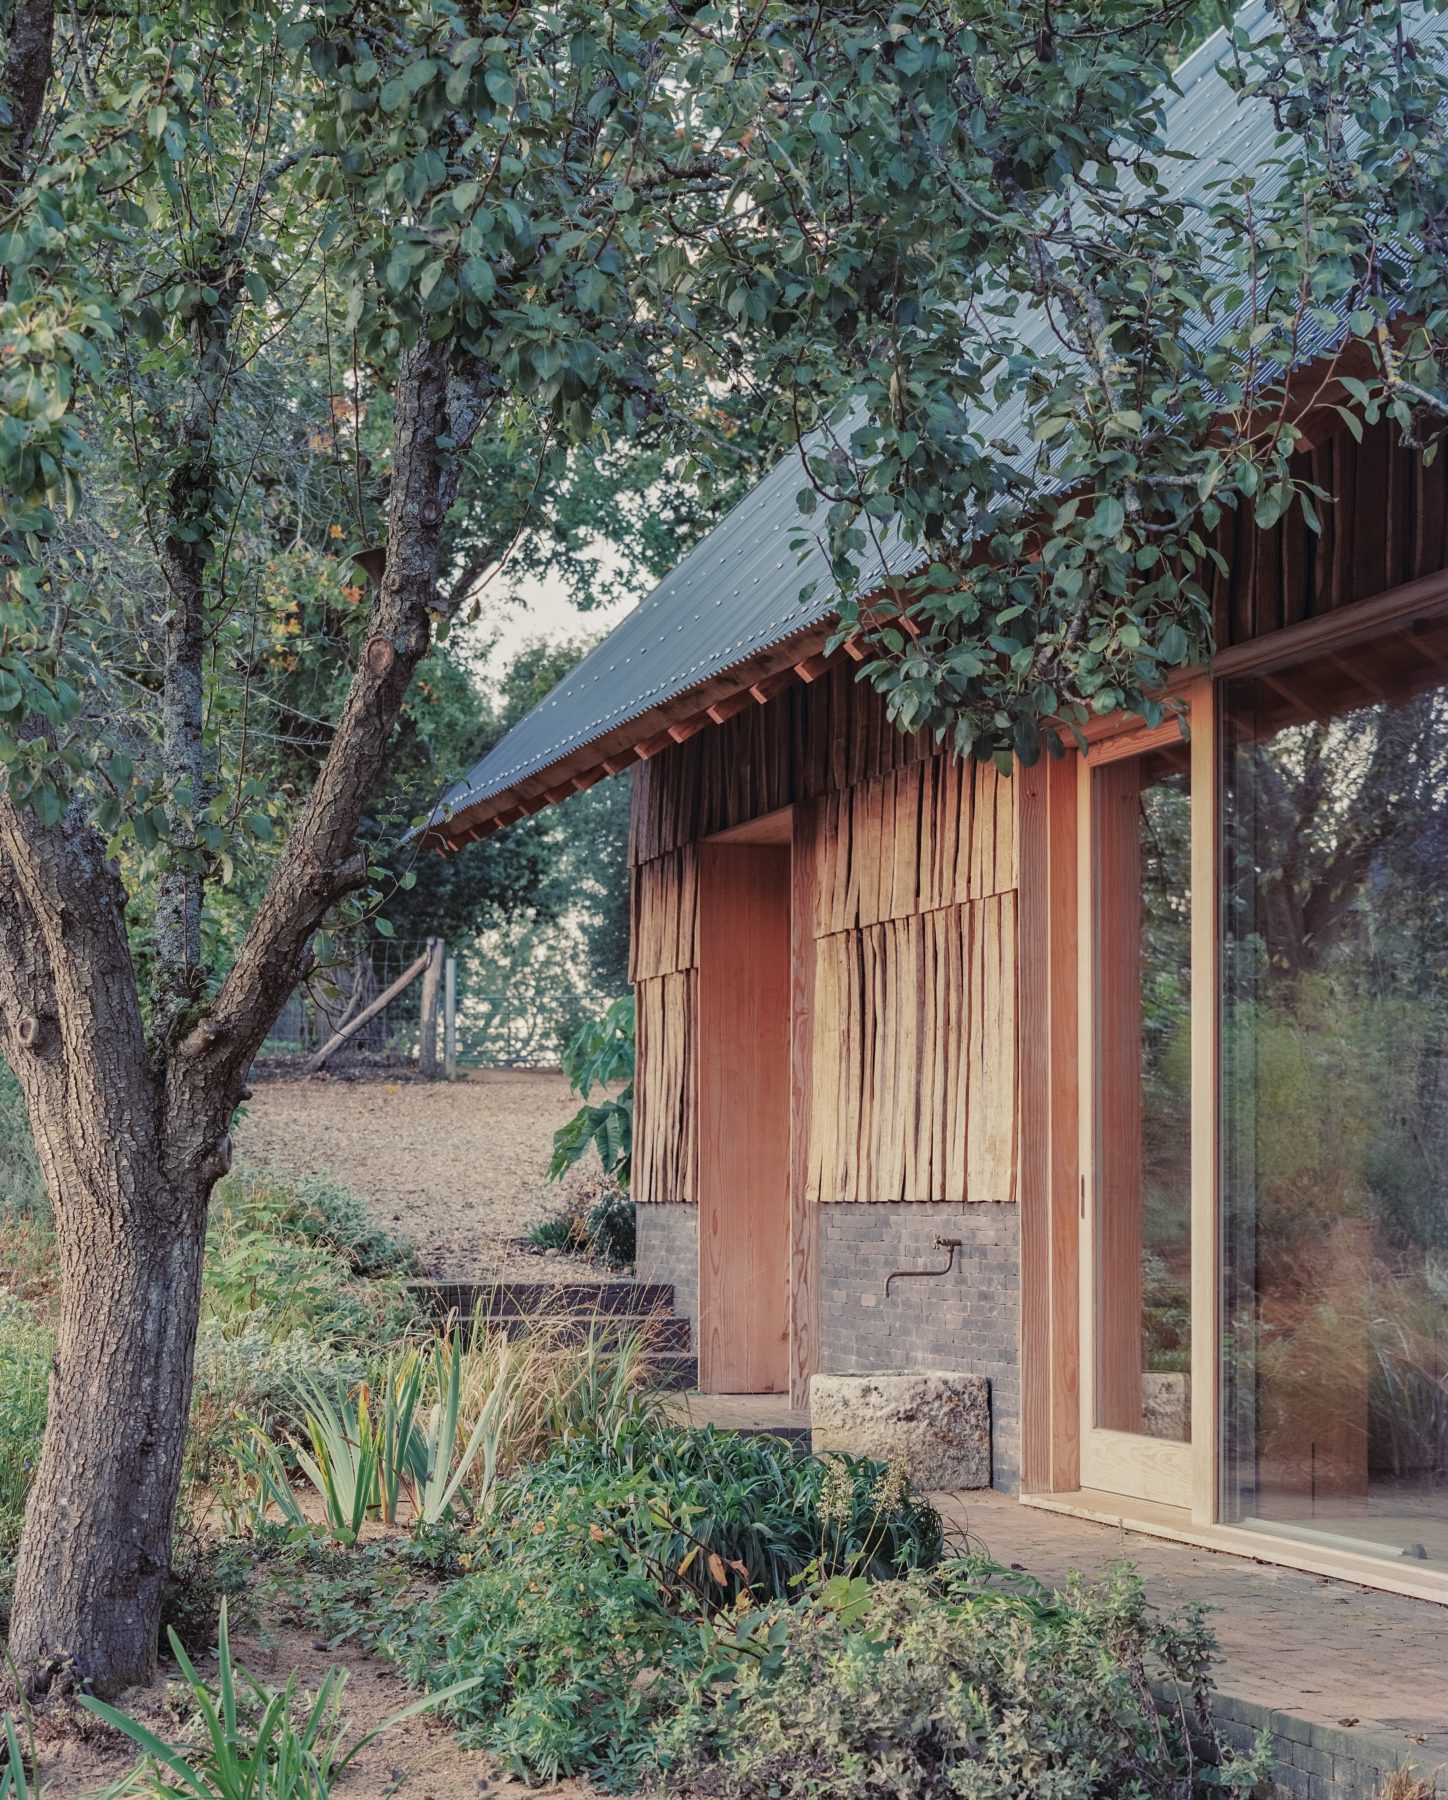
The values of the project have been instilled into the architecture through the imaginative use of natural materials and a radical approach to material sustainability.
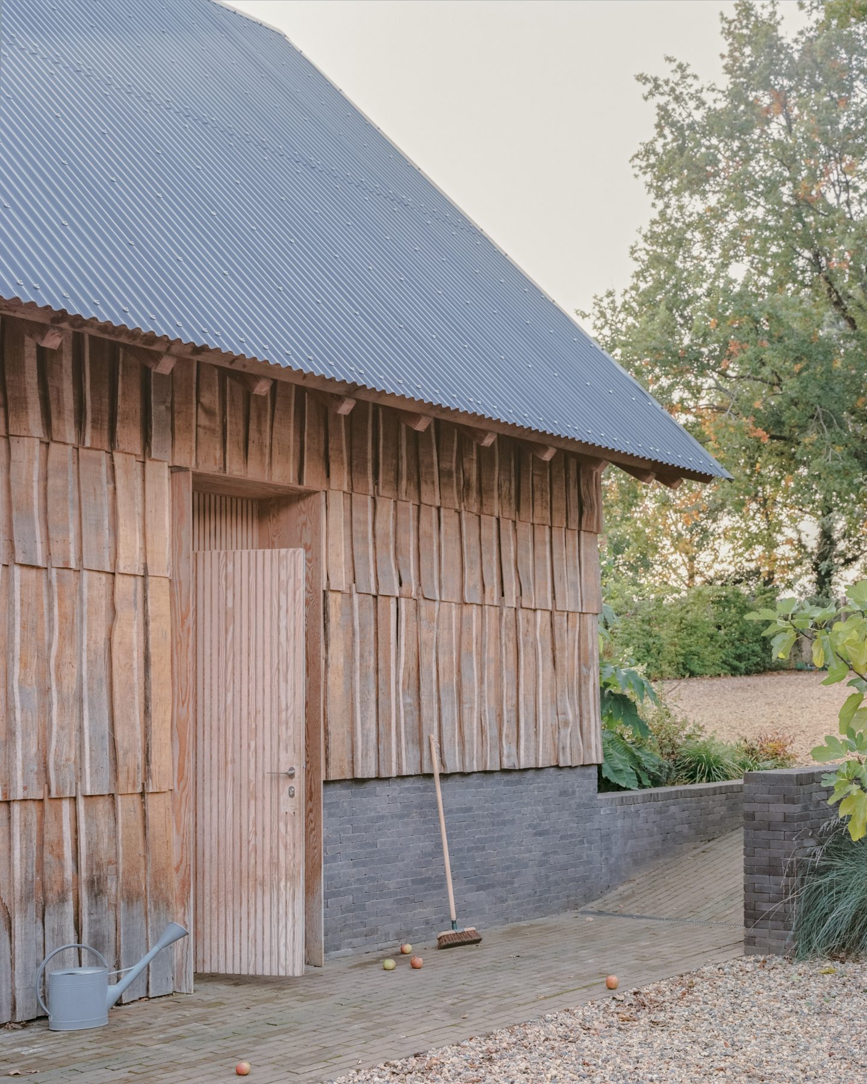
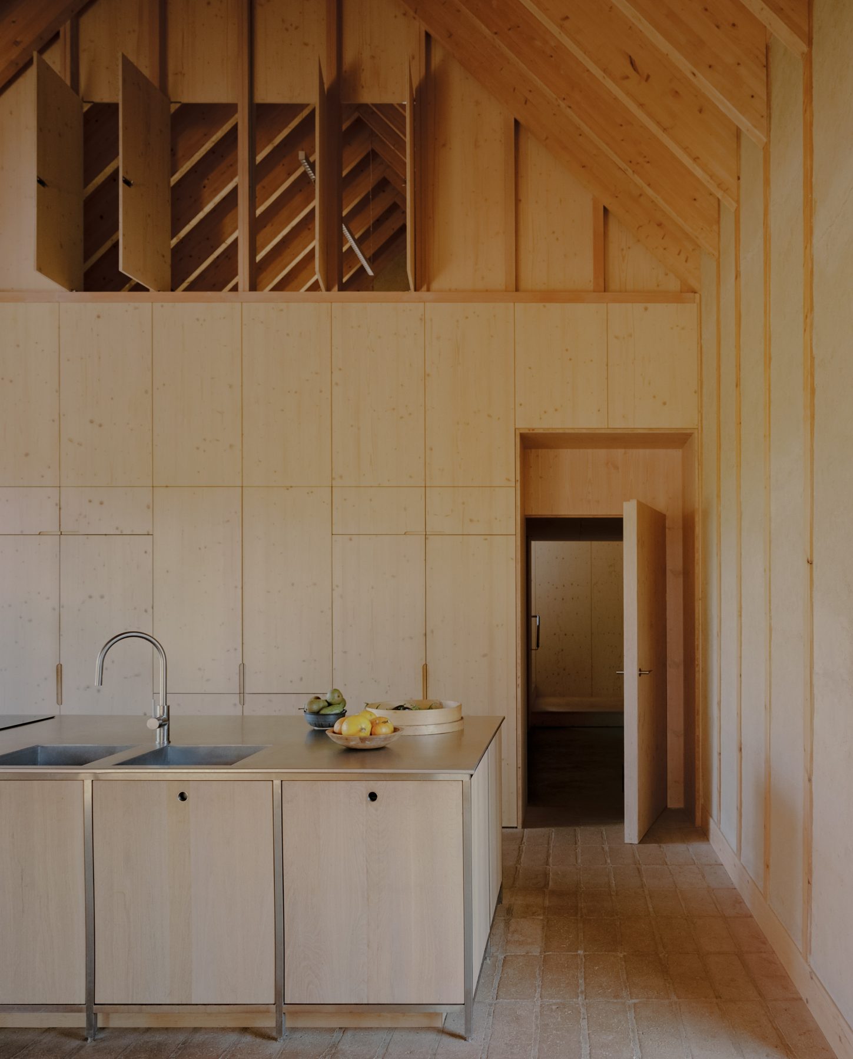
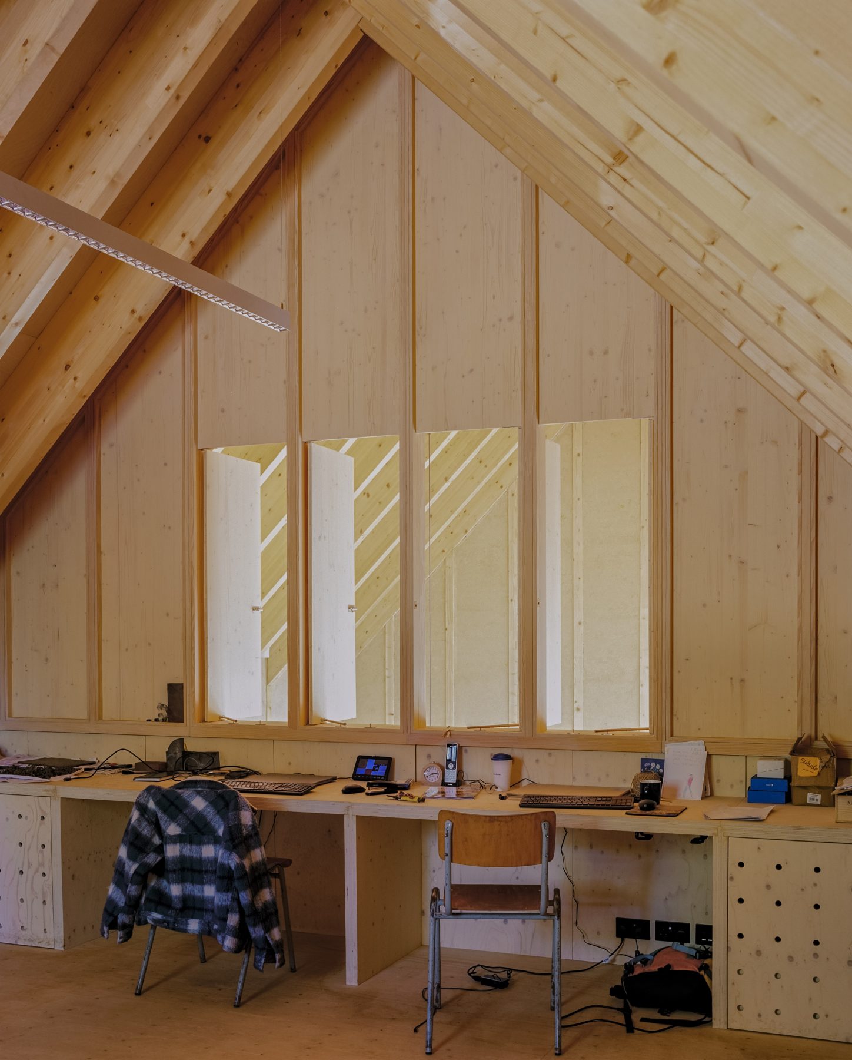
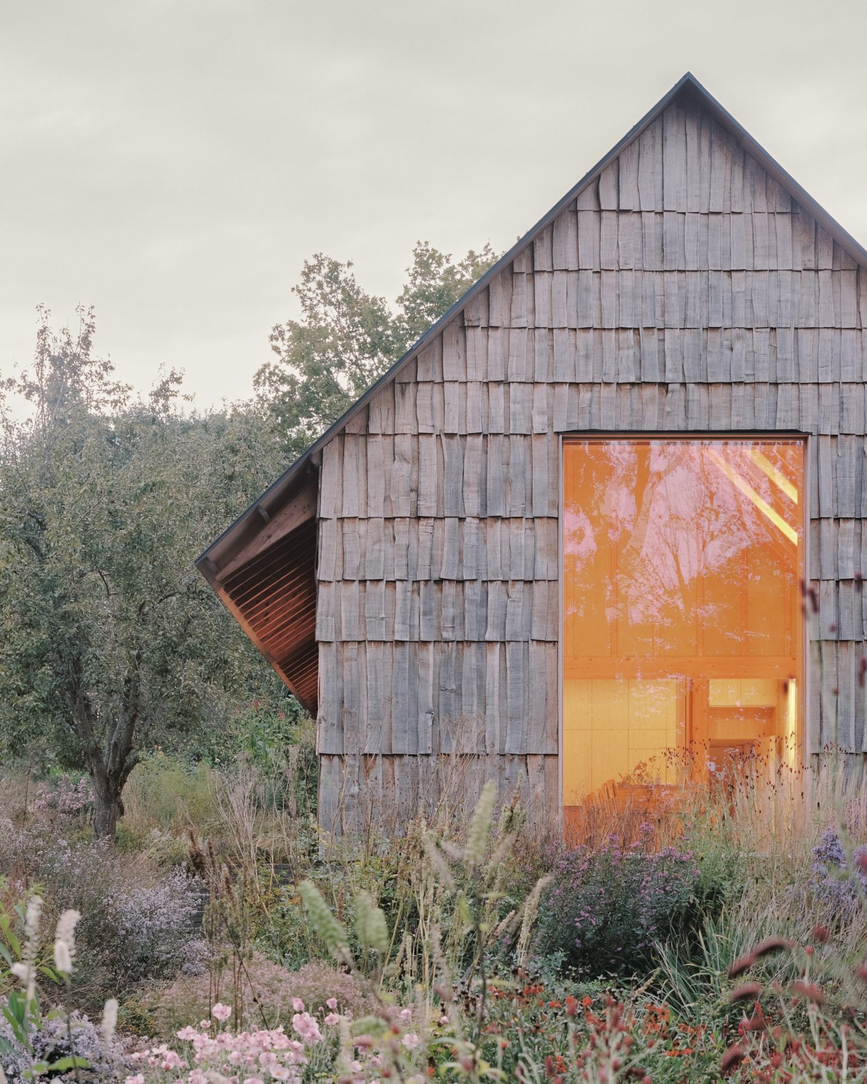
Natural materials are integrated as visible and active elements of the building’s structural identity. A spruce glulam structure, developed in collaboration with Structure Workshop, creates a generous and open interior volume, while expansive openings dissolve the threshold between interior and landscape.
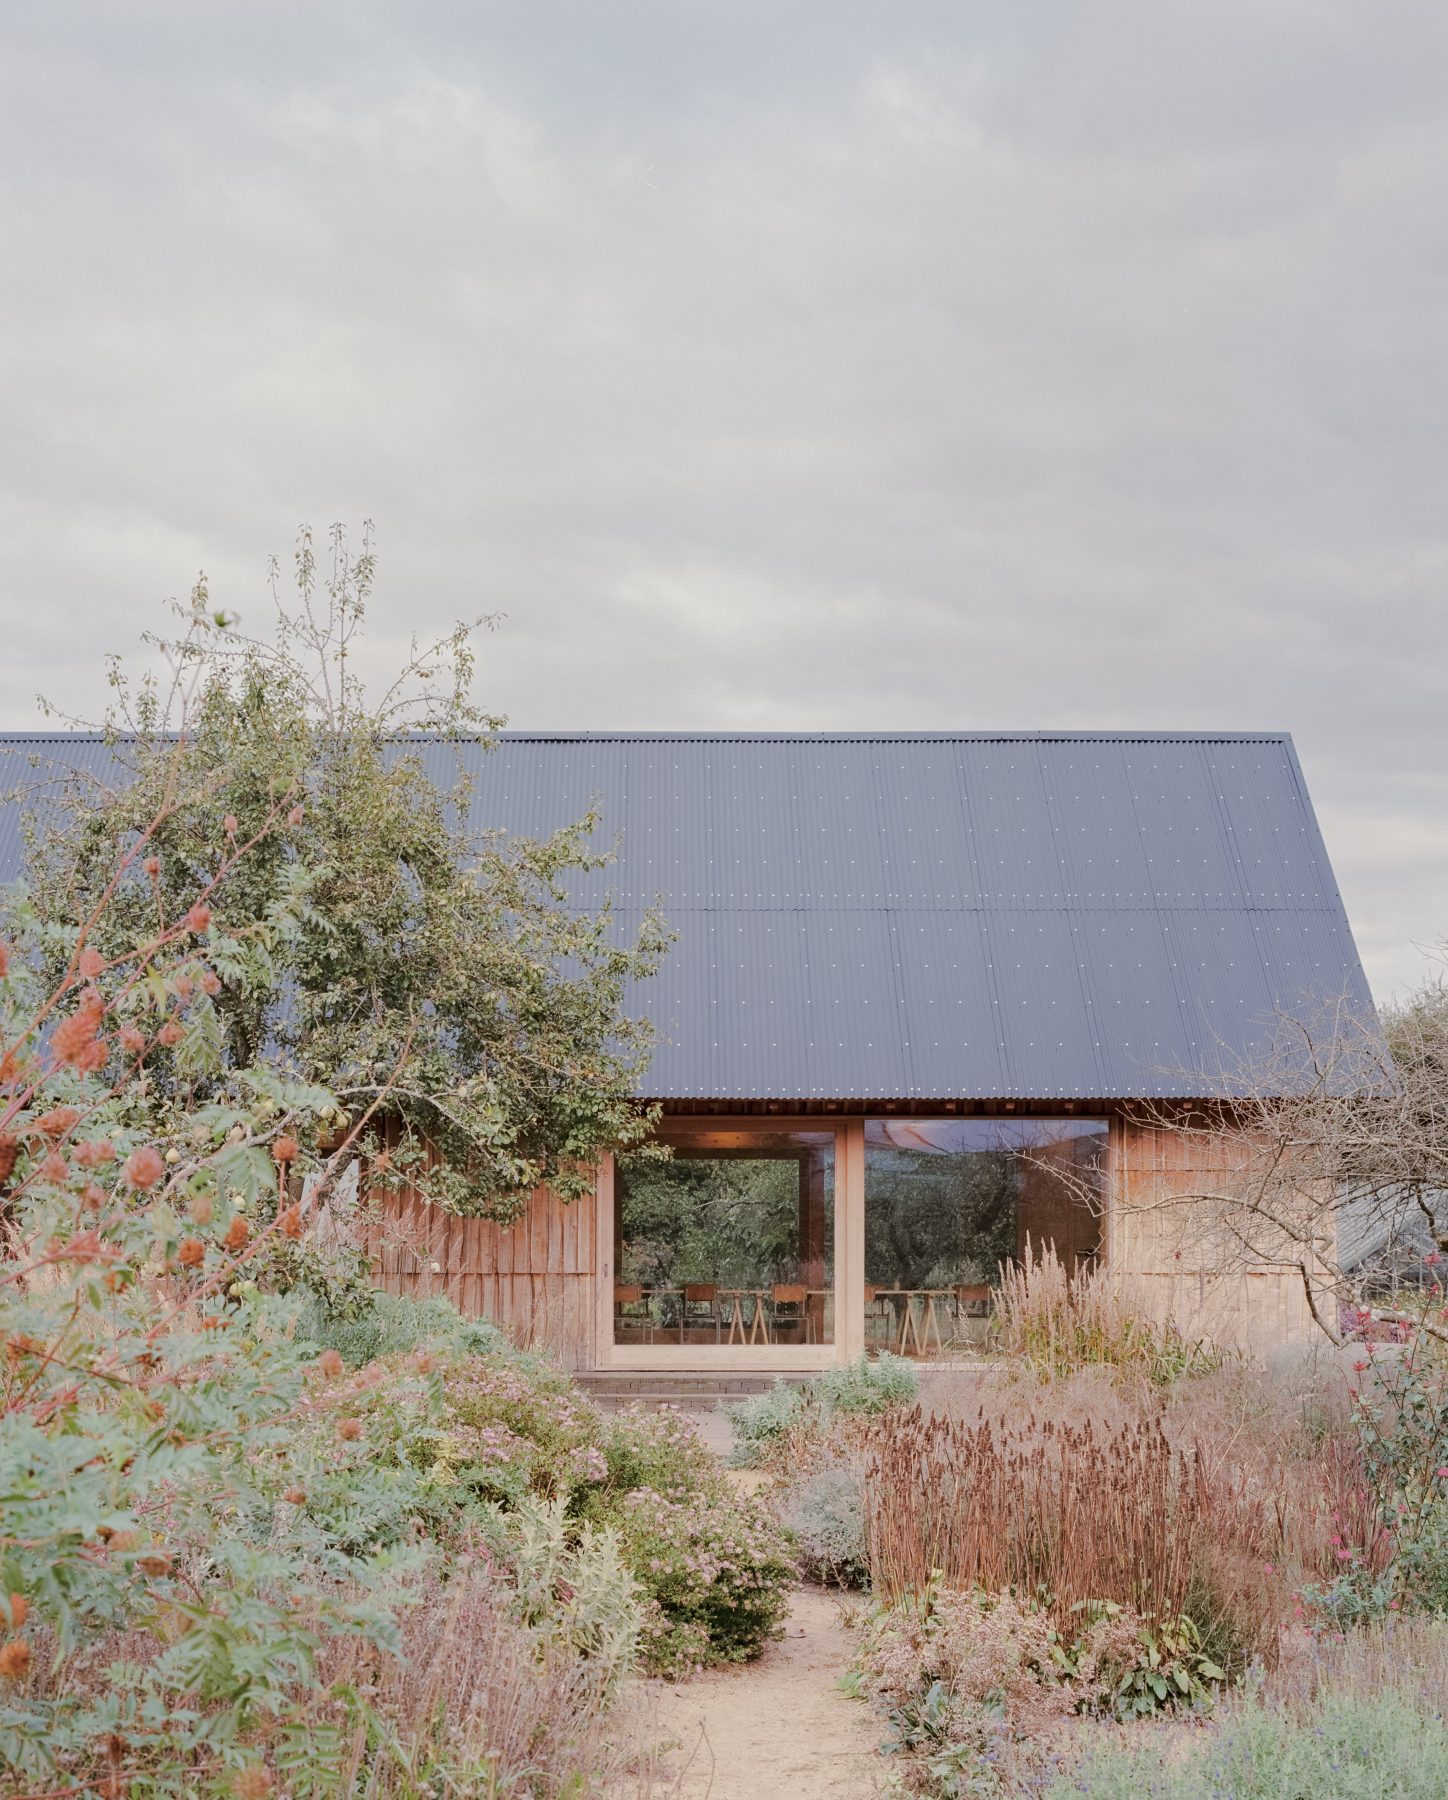
The building’s environmental strategy is further expressed through the use of hempcrete, which contributes thermal performance, structural stability, and carbon storage capacity. Handcrafted floors made from local unfired clay, alongside lime plaster and cleft oak cladding, generate a tactile and calming atmosphere.
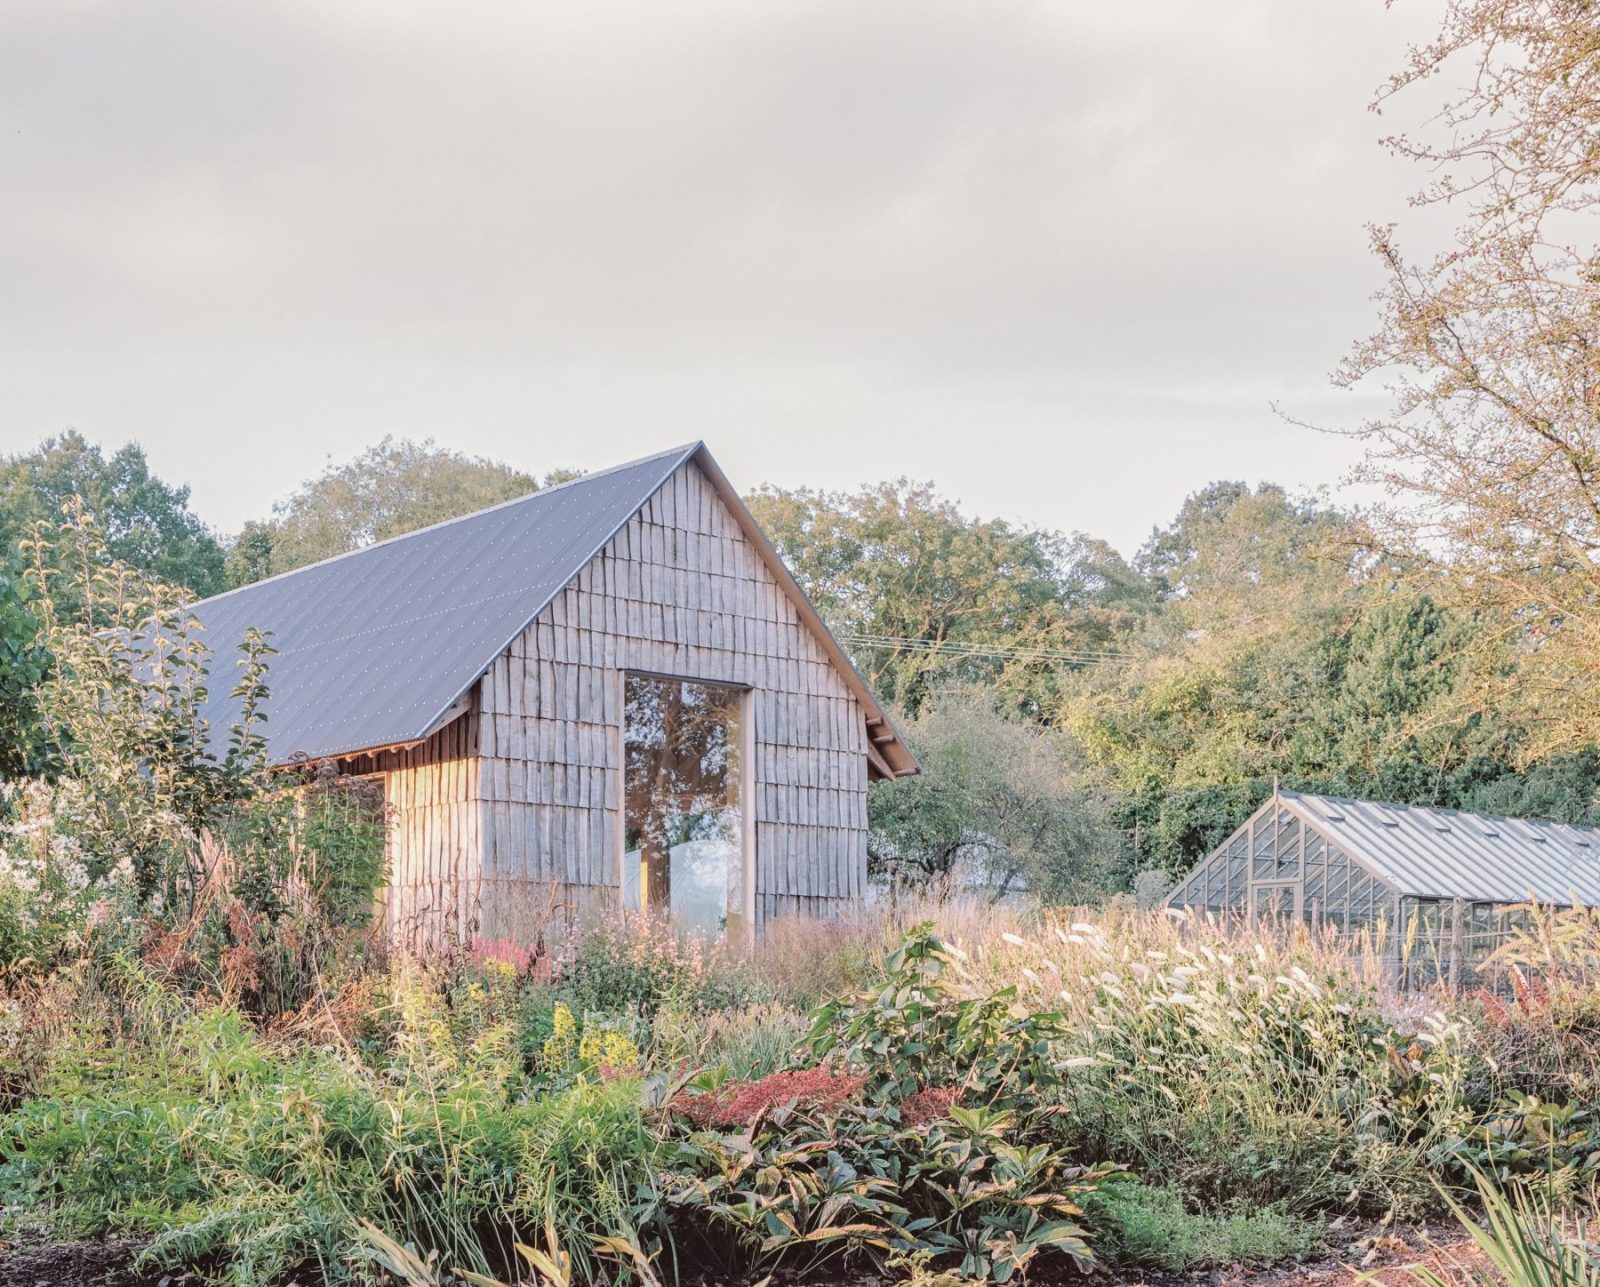
Materials sourced and processed close to the site reinforce the project’s ecological ambitions while strengthening its relationship with place.
Beyond its architectural presence, The Apple House operates as infrastructure for an ongoing public programme centred on accessibility and inclusion.
Surrounded by a plant library containing more than 2,000 predominantly herbaceous species, the project extends beyond a singular building to become an evolving landscape of education, cultivation, and shared experience.
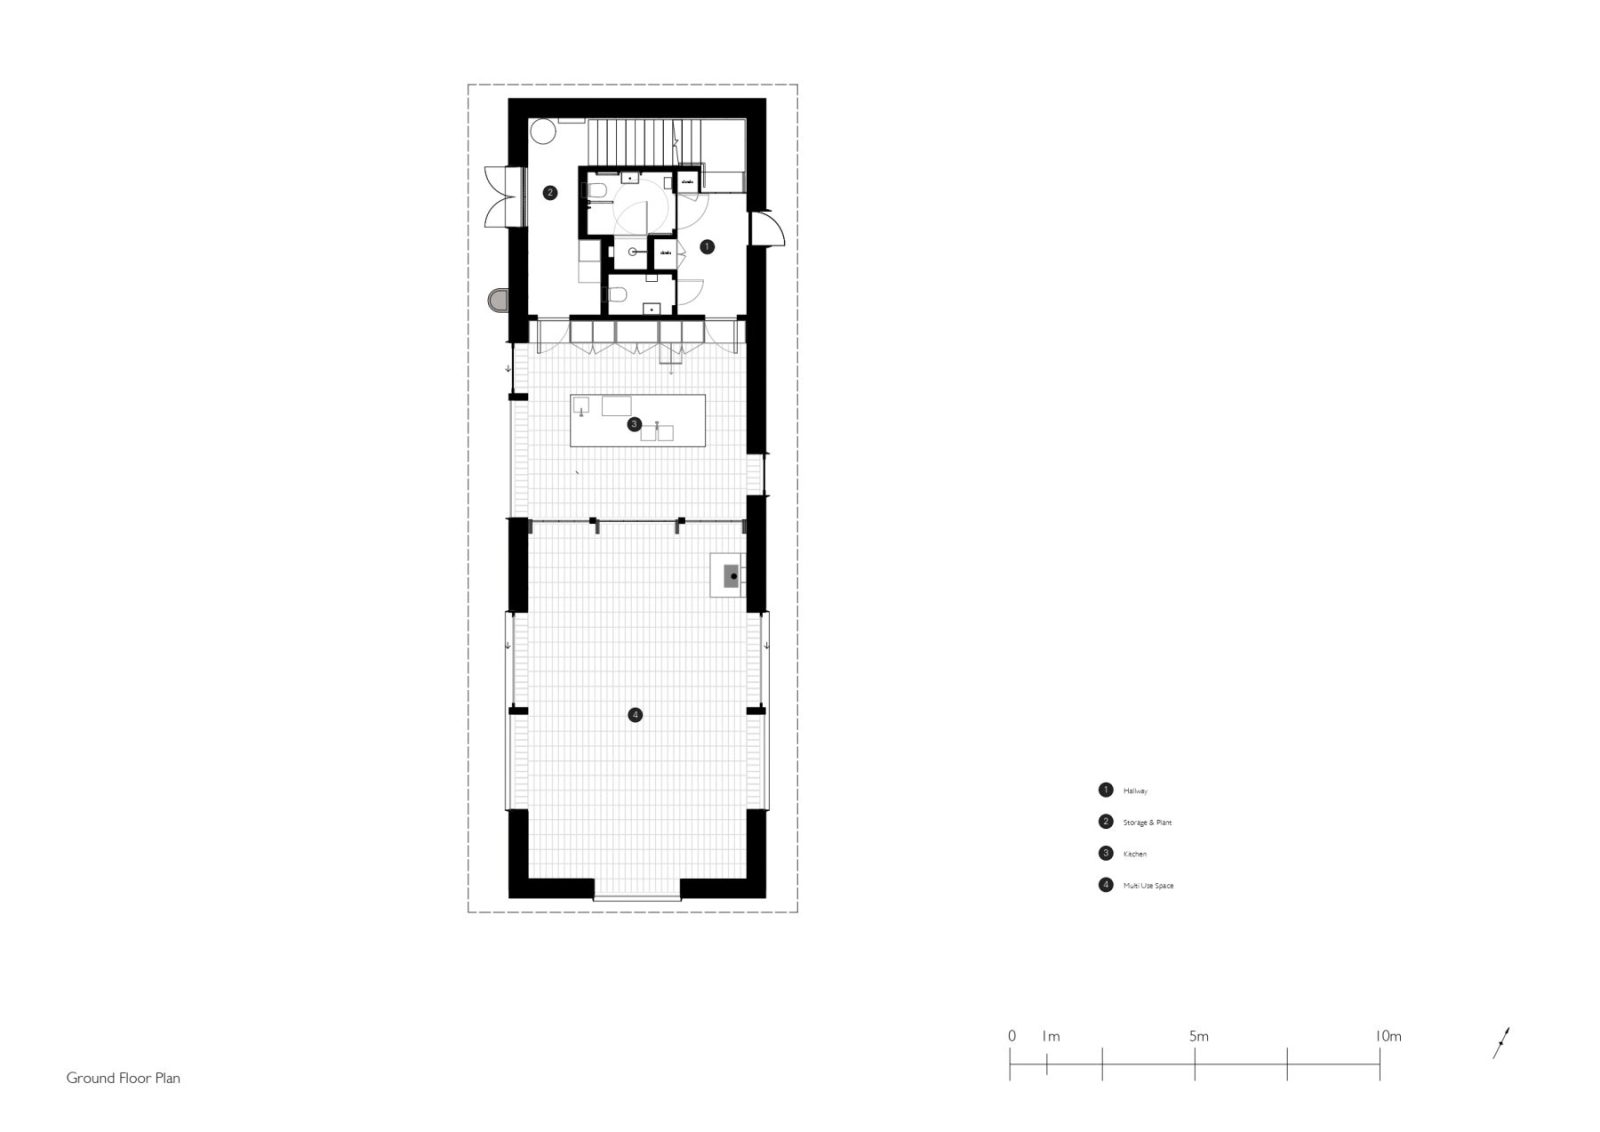
Plans
Facts & Credits
Project title: The Apple House
Architecture: Okra
Landscape architecture: Tom Stuart-Smith Studio
Structural Engineers: Structure Workshop
Contractor: Slabside Construction
Photography: Nick Dearden