OAM designed Ca’n Gallineta as a discreet rural residence that responds to the topography and vernacular landscape of Manacor. A series of staggered volumes beneath a continuous pitched roof create courtyards and shaded outdoor spaces, while passive environmental strategies, locally sourced materials, and low-impact construction reinforce the project’s commitment to contextual integration and ecological performance.
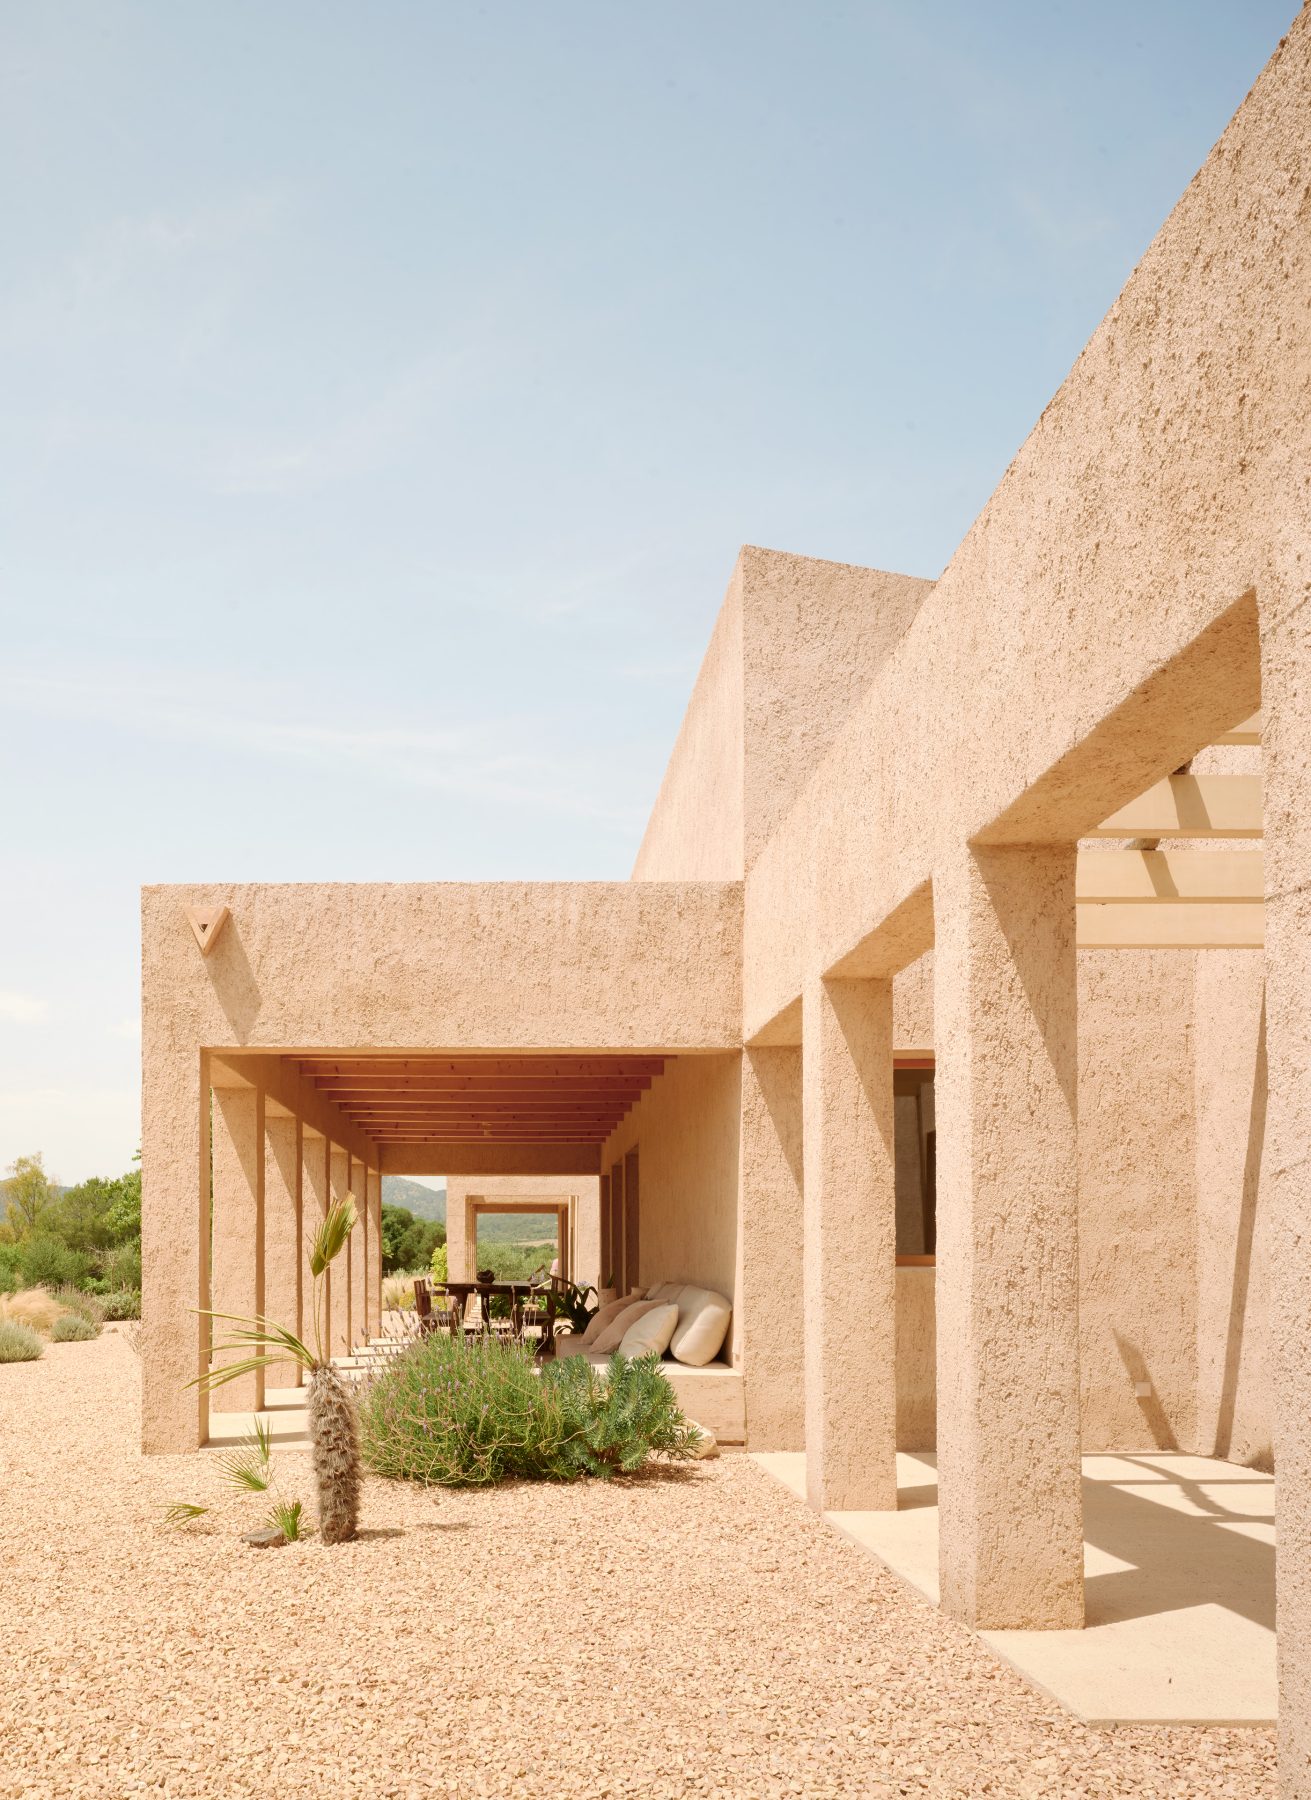
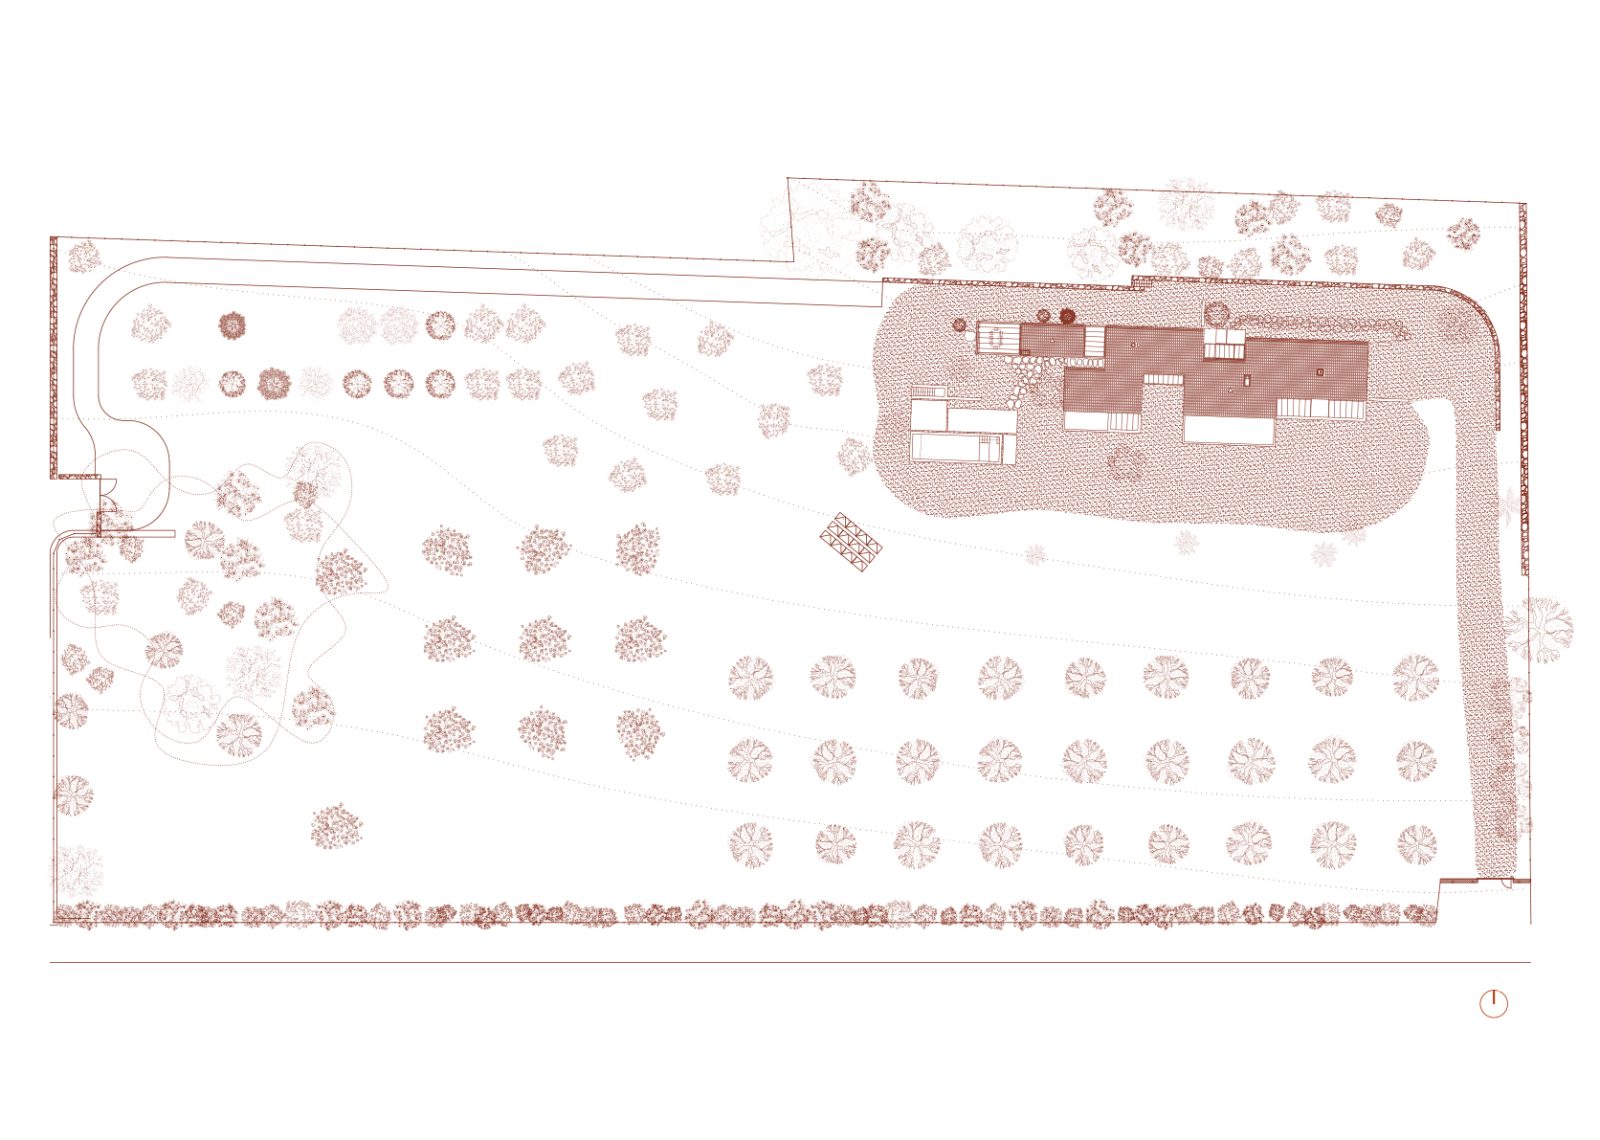
Situated on an elongated plot with a gentle slope in the rural landscape of Manacor, Ca’n Gallineta is conceived as a low-impact dwelling that responds directly to its topography and Mediterranean context.
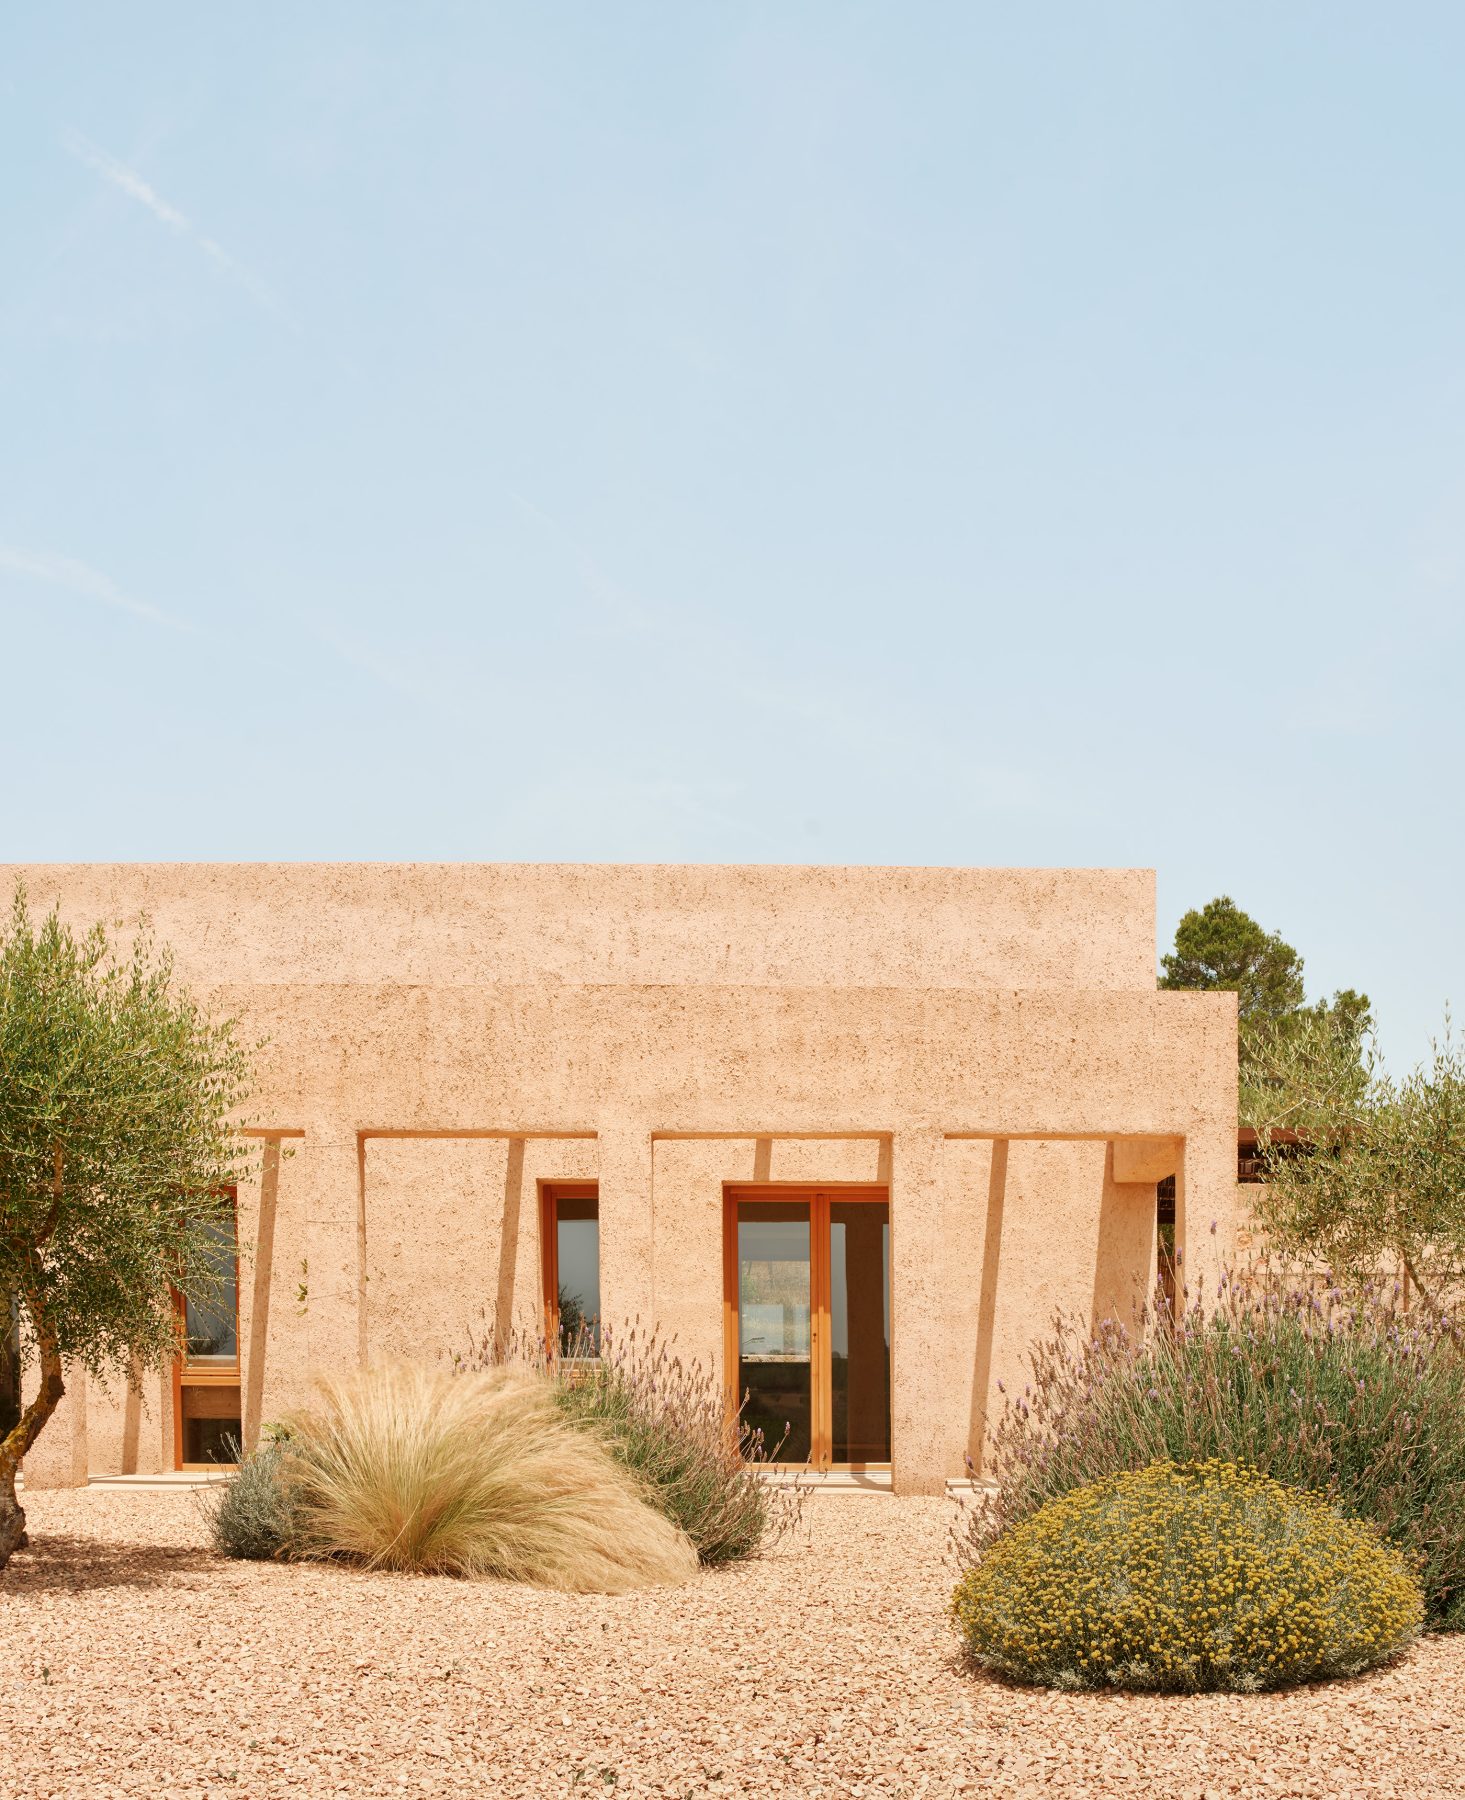
The house occupies the highest part of the plot and extends longitudinally along the terrain, minimizing earthworks.
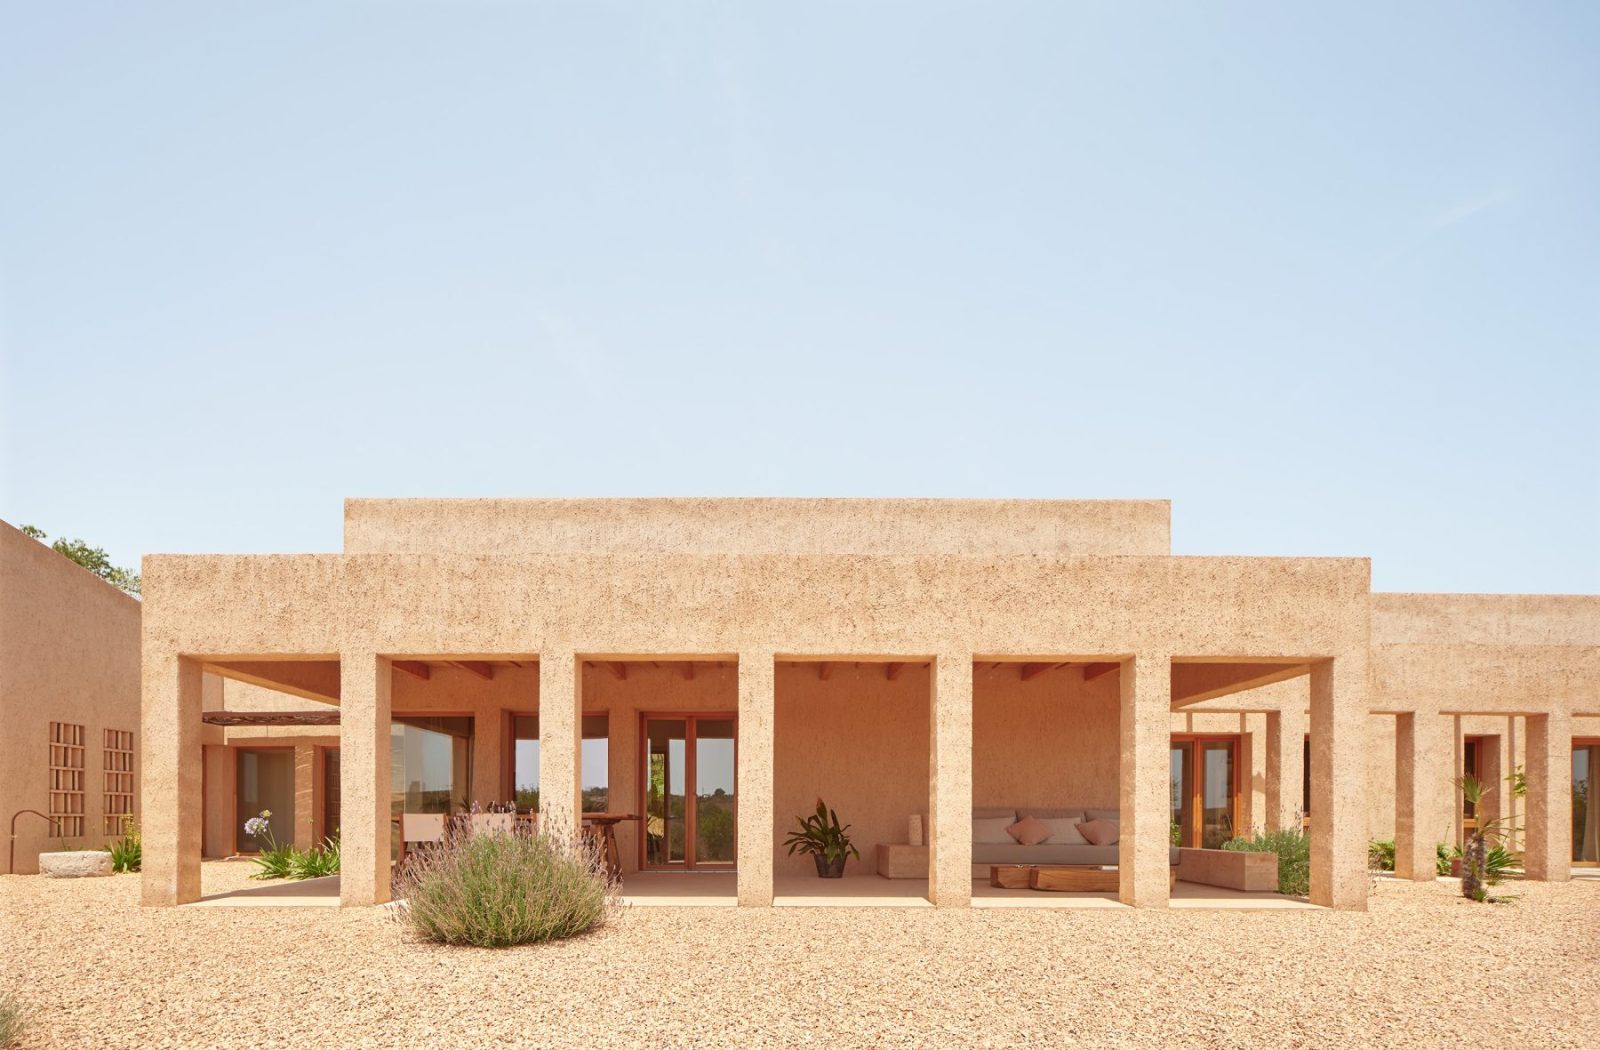
At the same time the design maximizes southern exposure for daylight, passive solar gain, and views across the landscape.
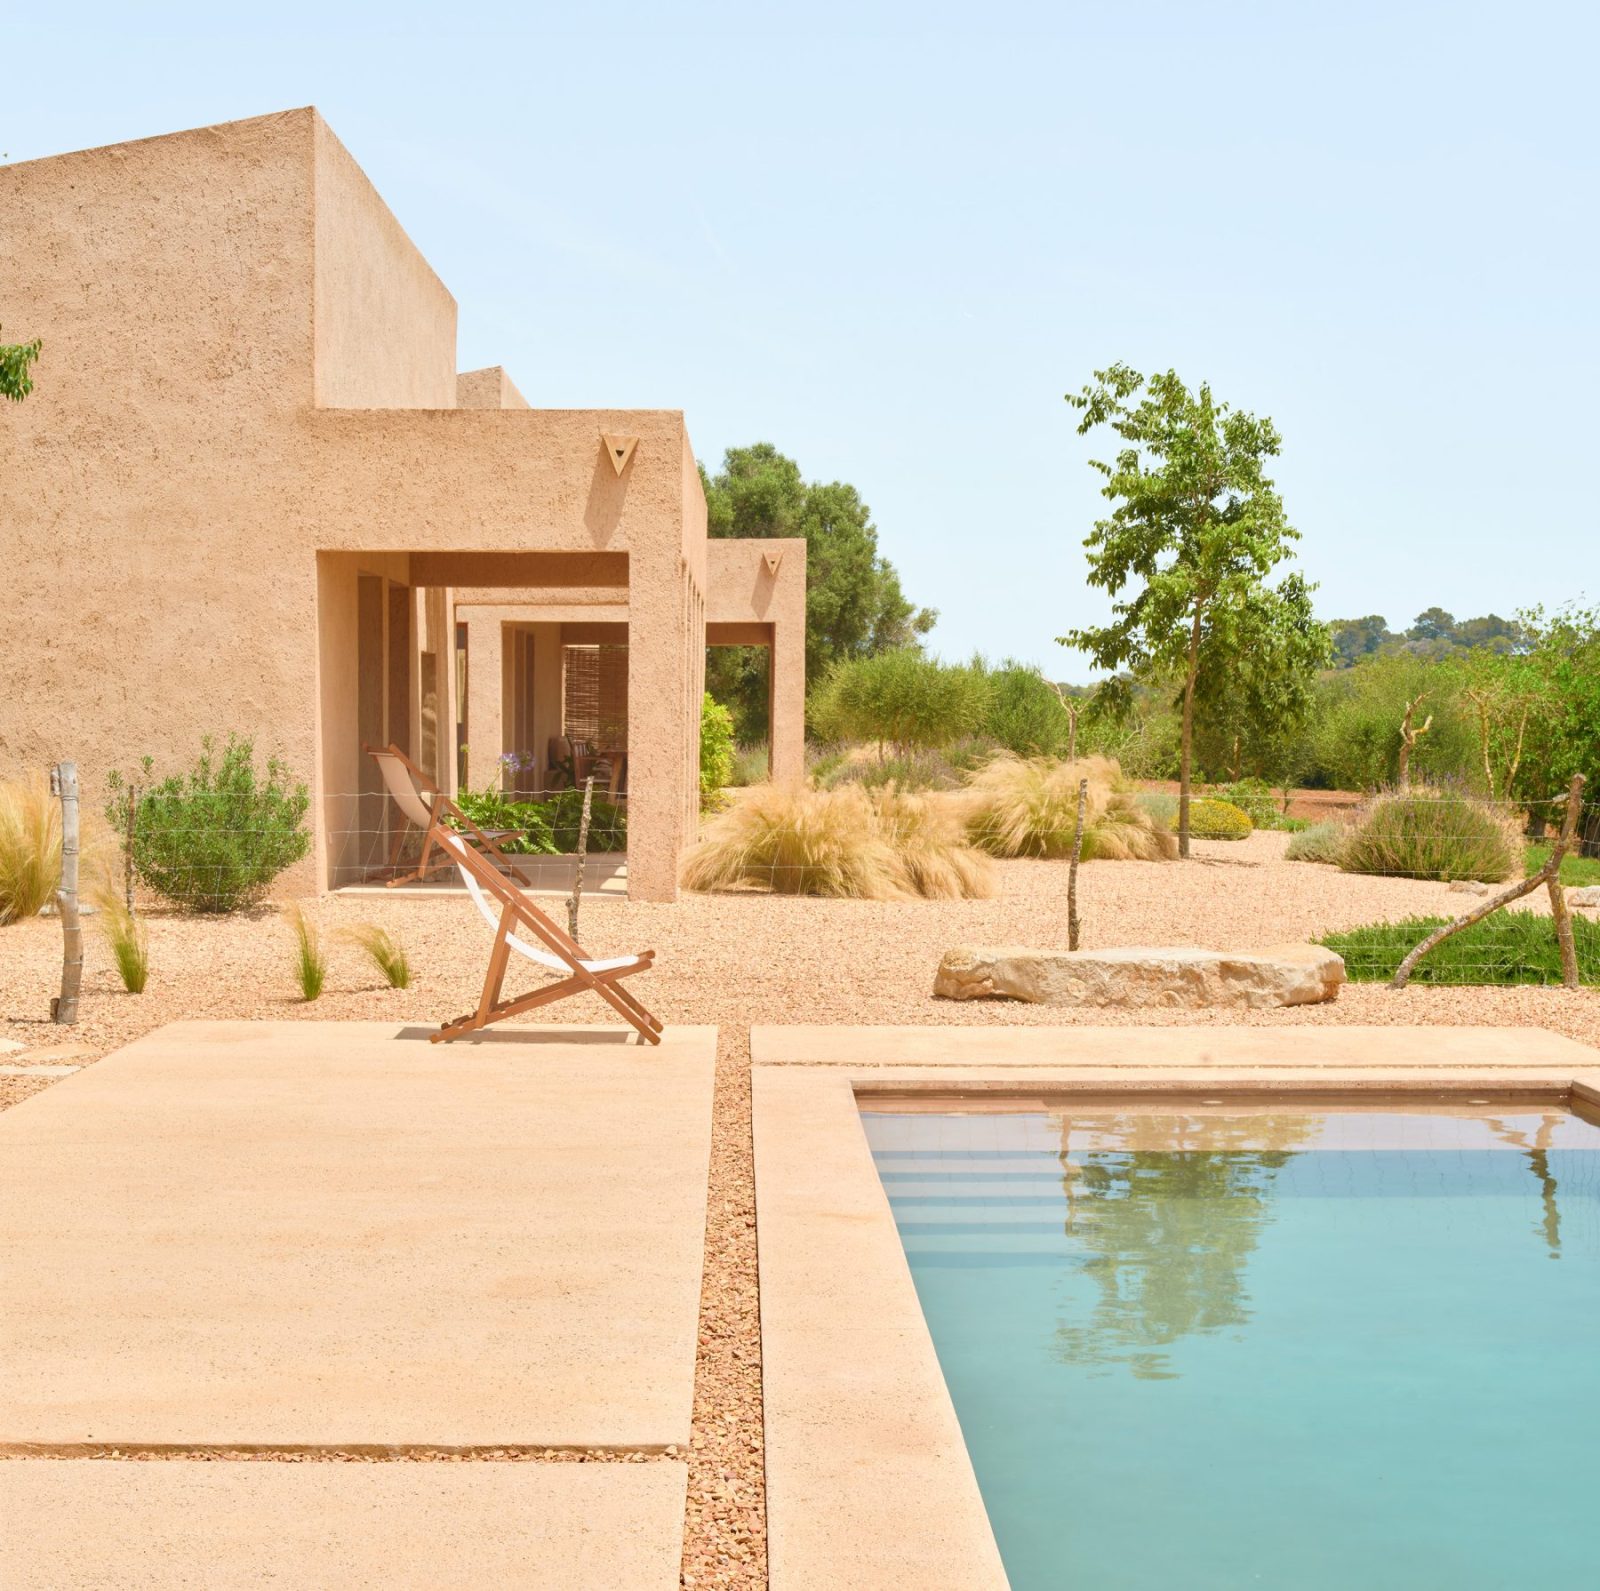
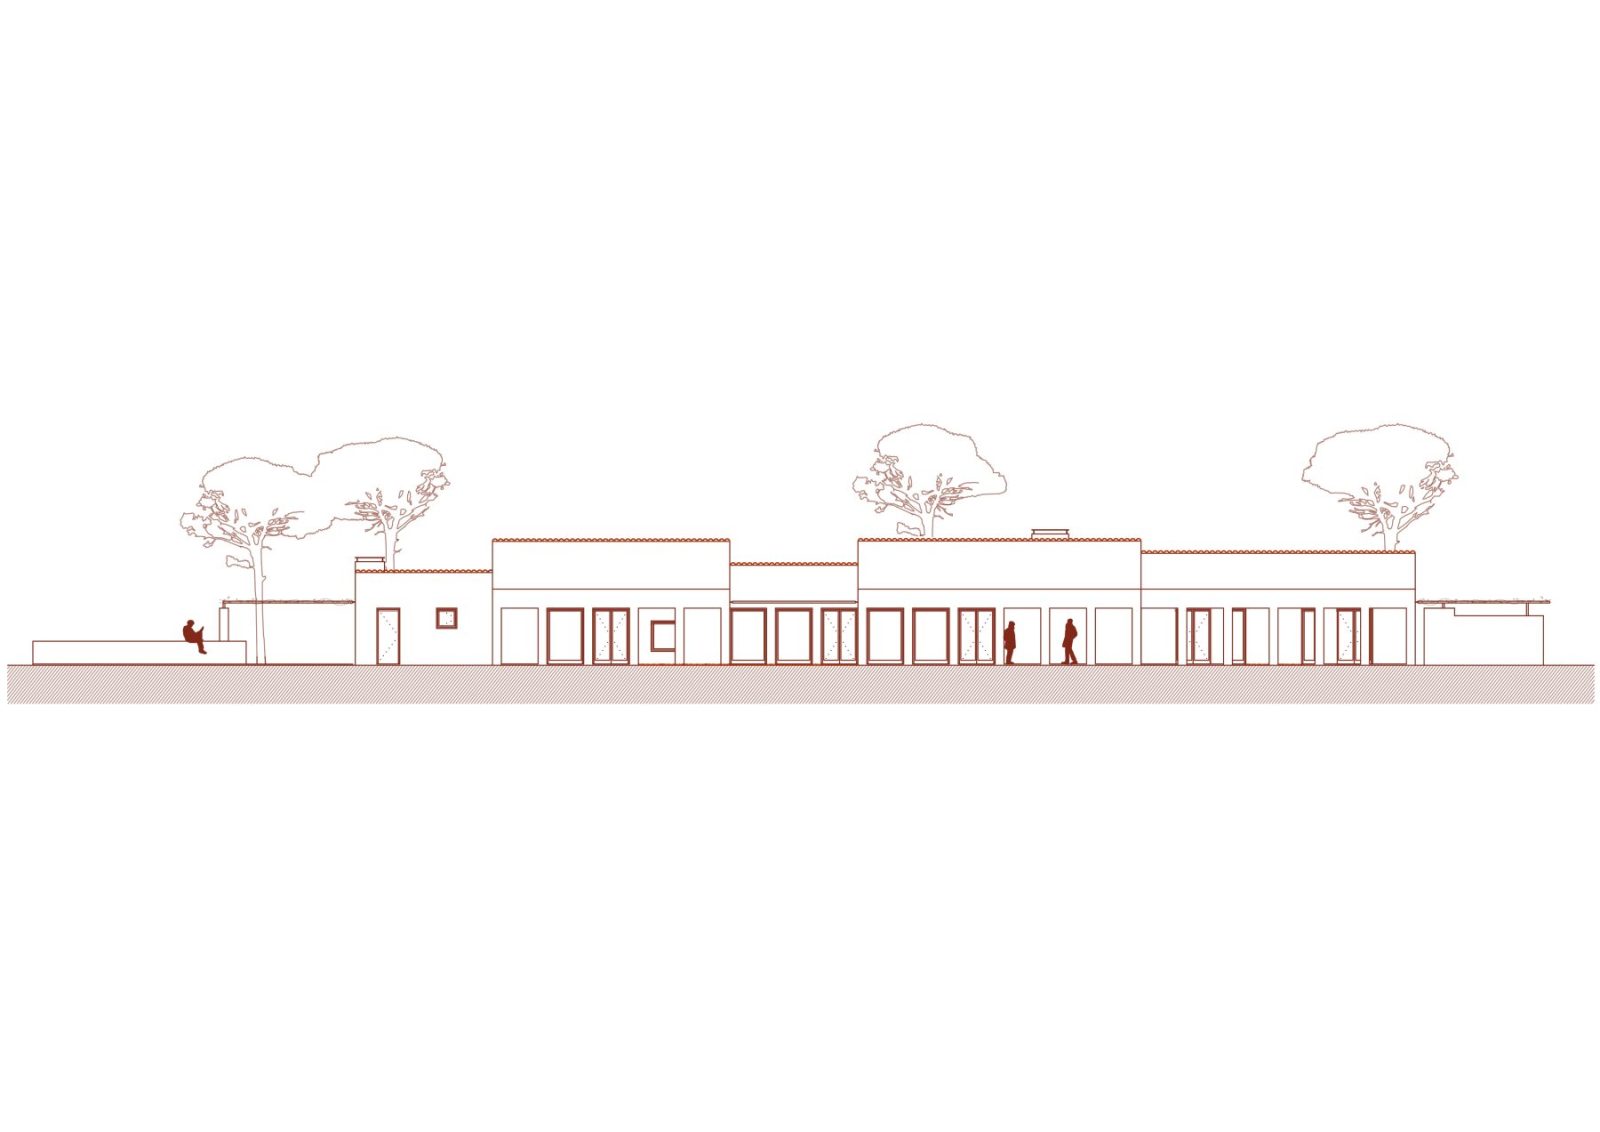
The project adopts a single-storey configuration to reduce its visual presence and reinforce its integration within the surrounding countryside.
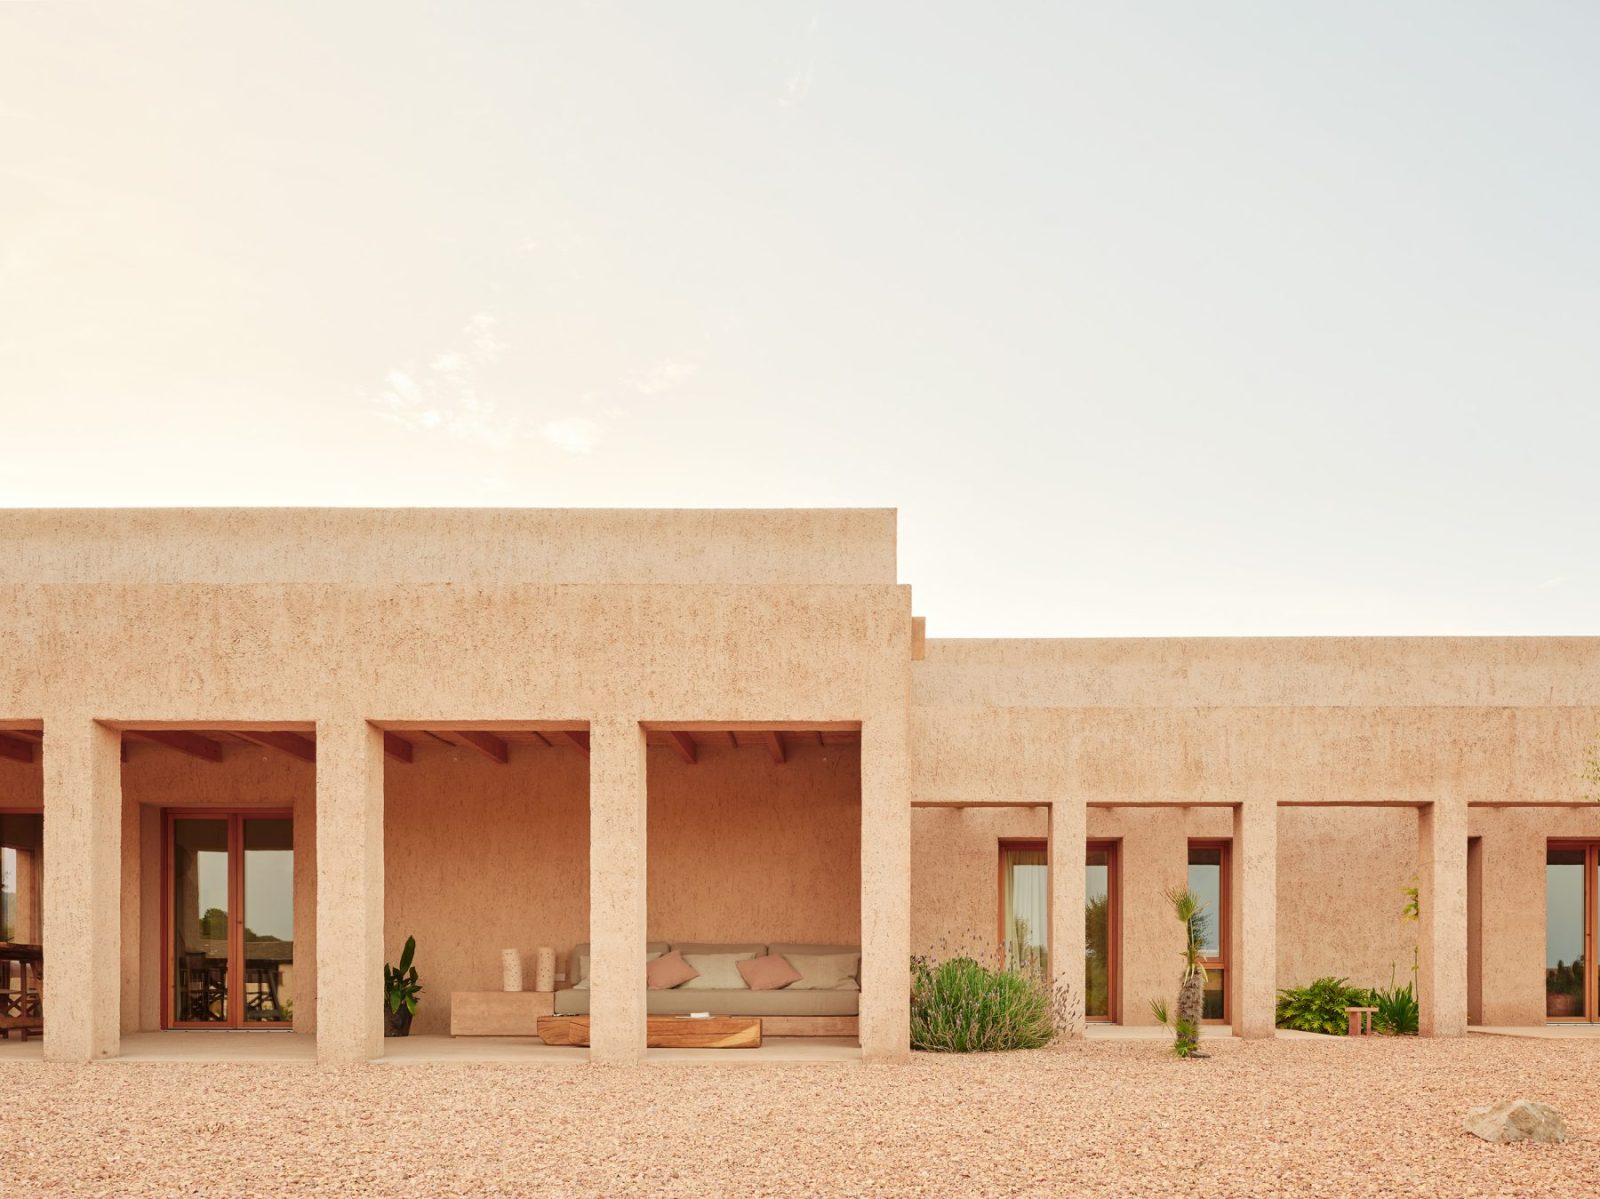
A new plantation of carob trees gradually screens the house from the adjacent access road, while an existing pine grove conceals it from the higher ground behind the site, allowing the architecture to remain discreetly embedded within its natural setting.
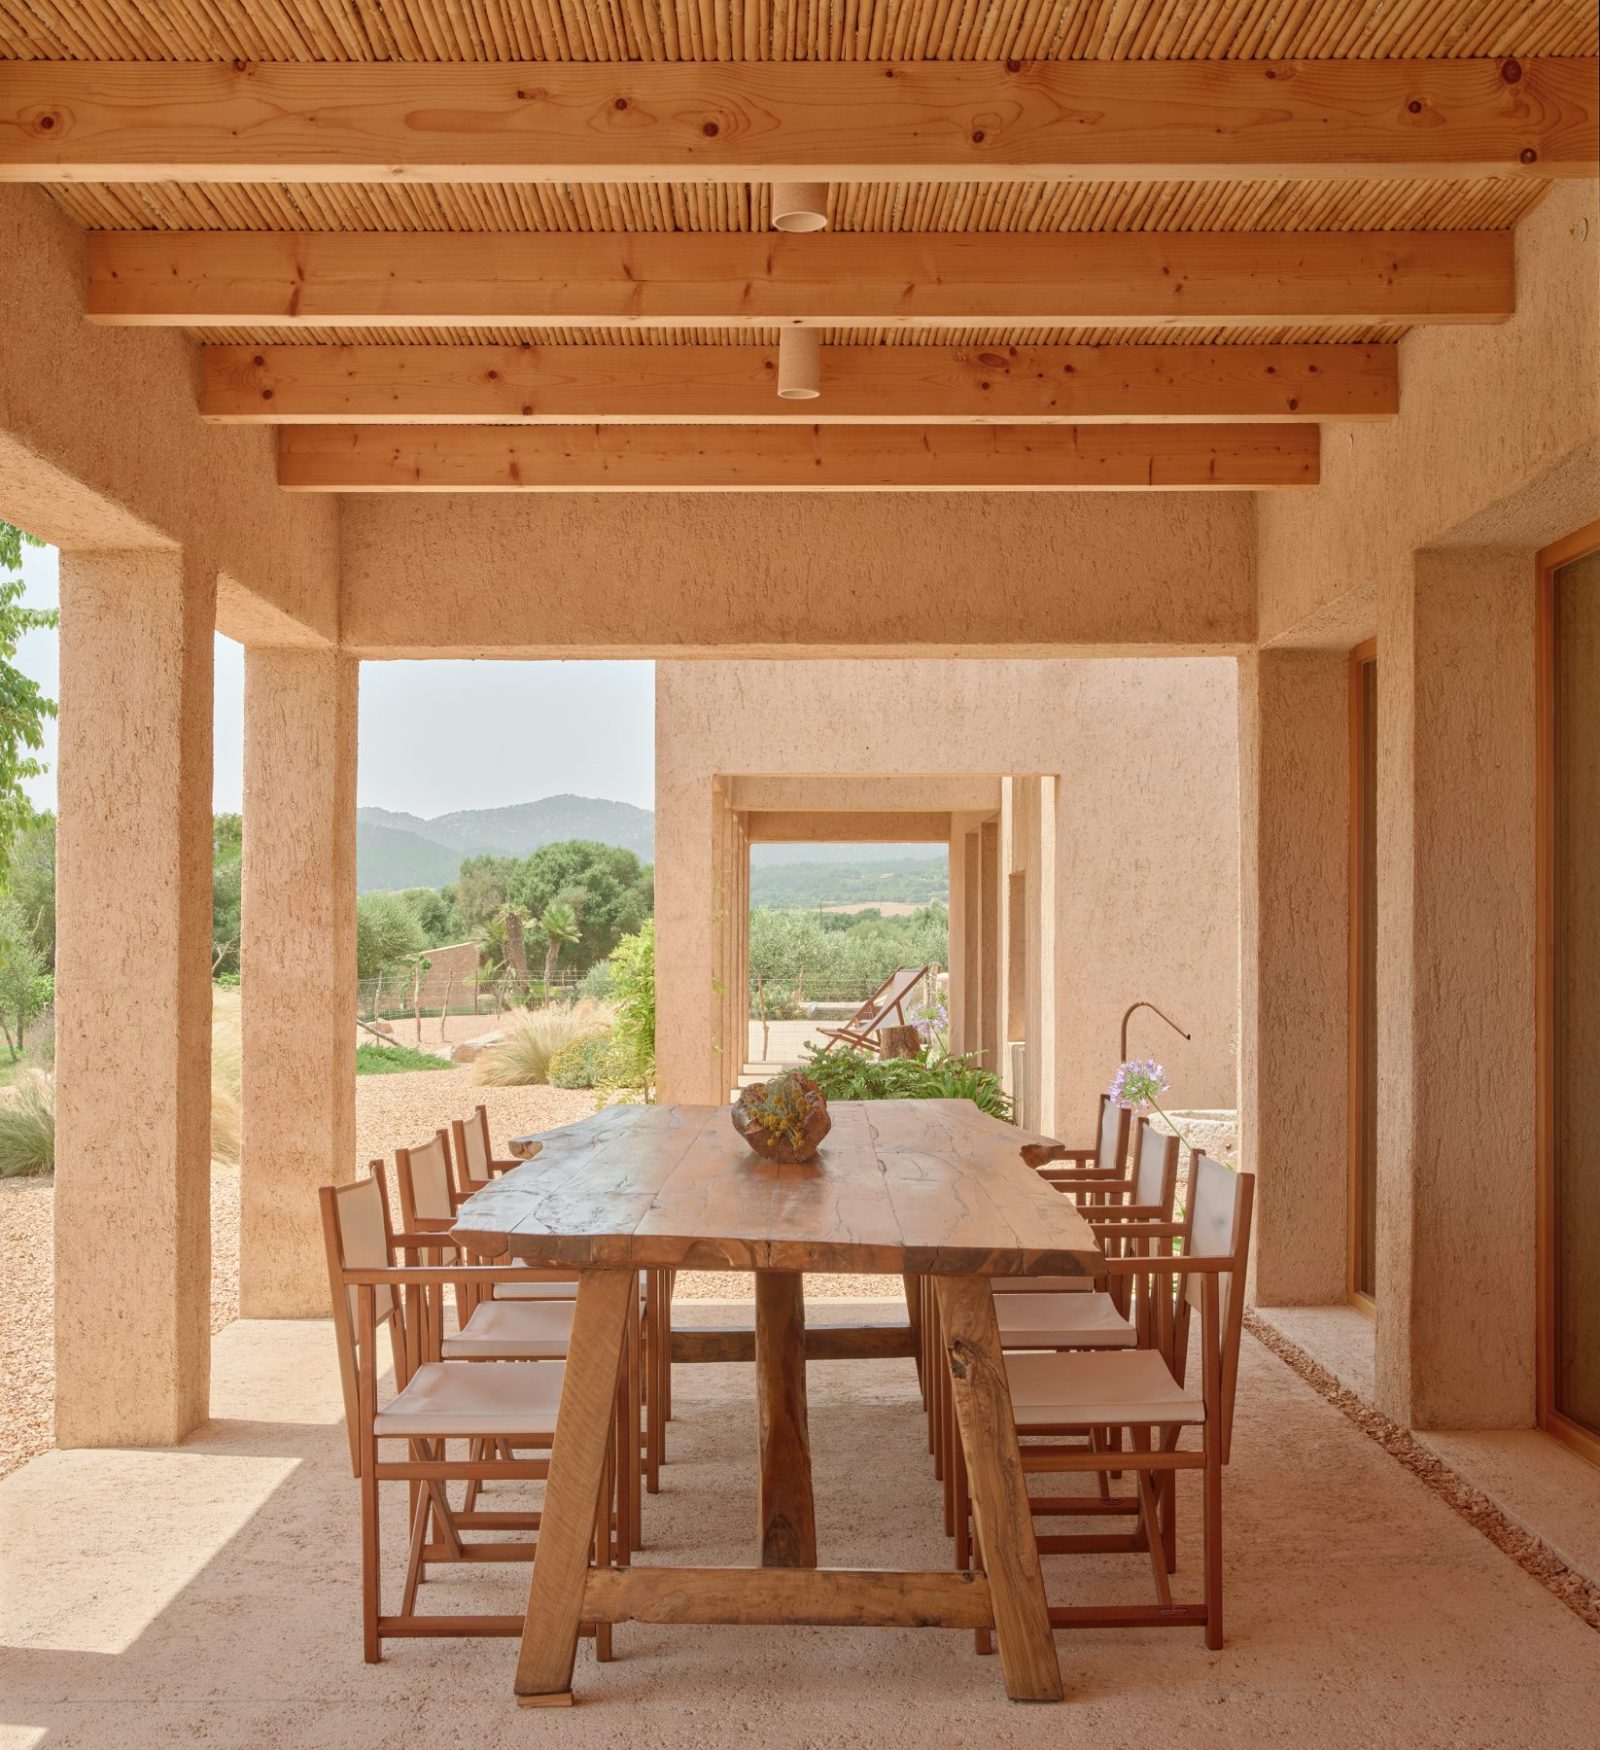
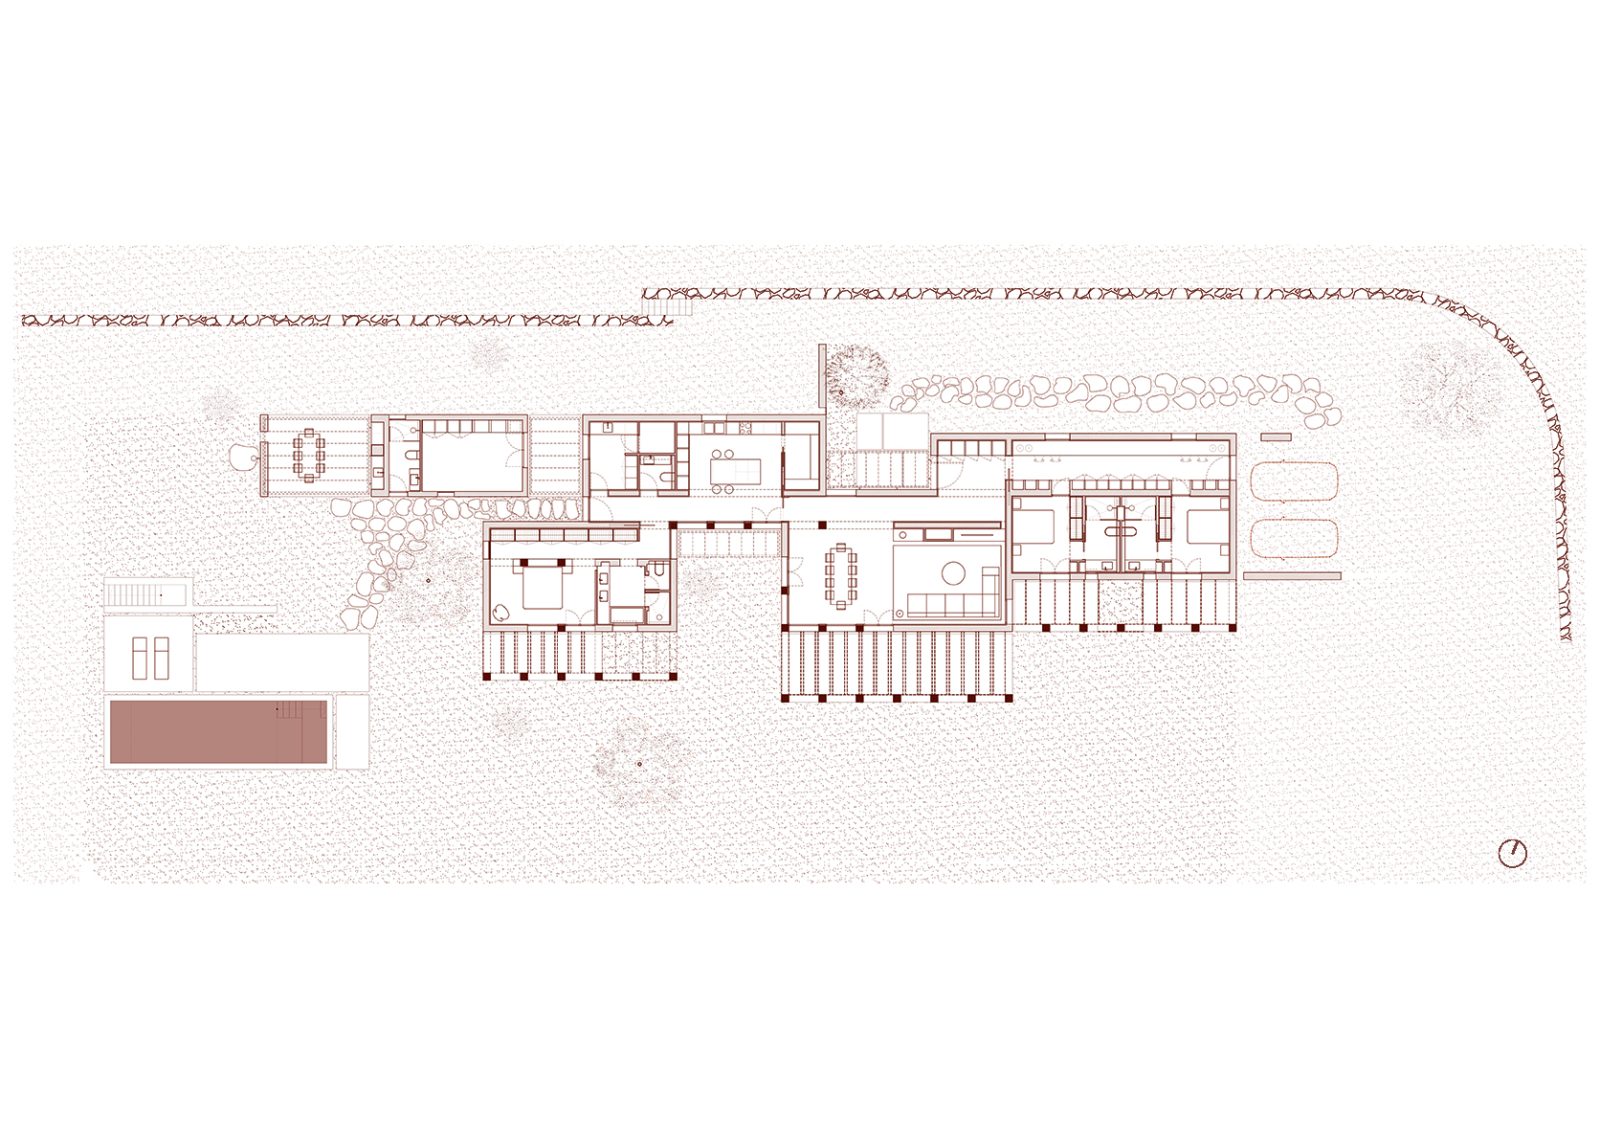
The dwelling is composed of a sequence of rectangular volumes that slide in relation to one another, generating a series of courtyards and covered outdoor spaces between them. These subtle shifts break the linearity of the elongated plan while creating varied spatial relationships between interior and exterior.
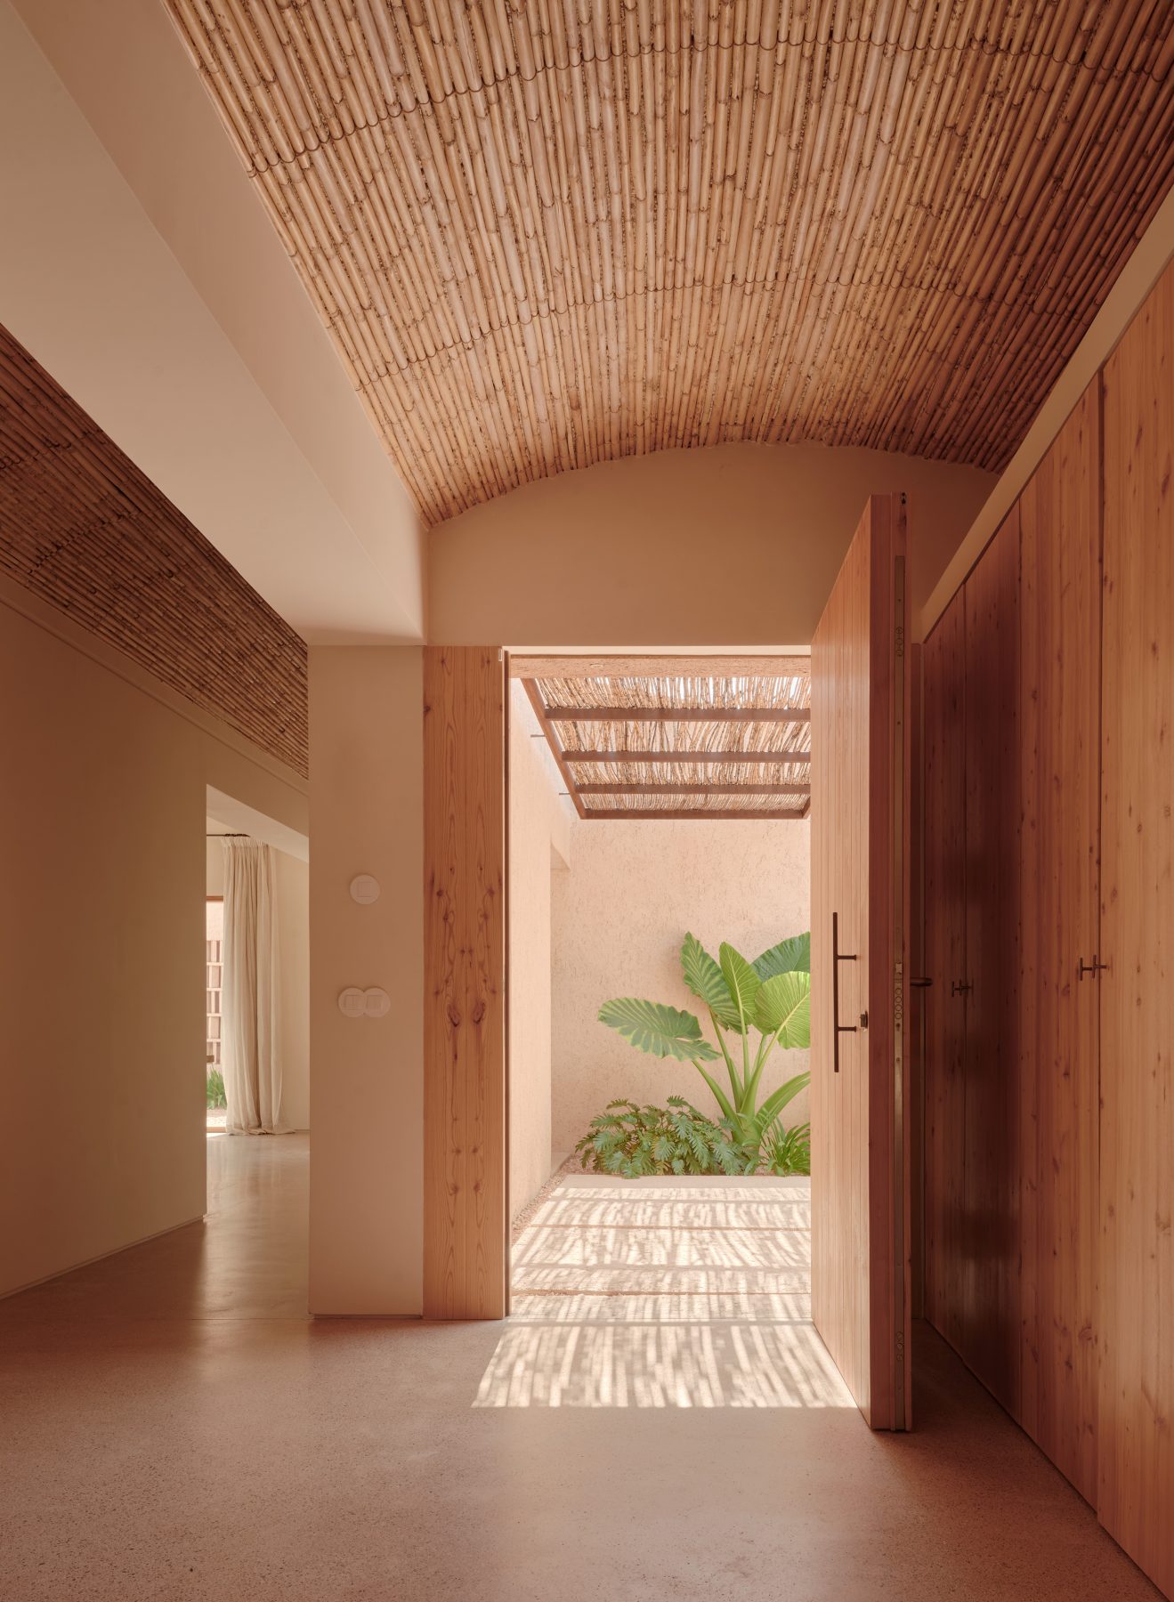
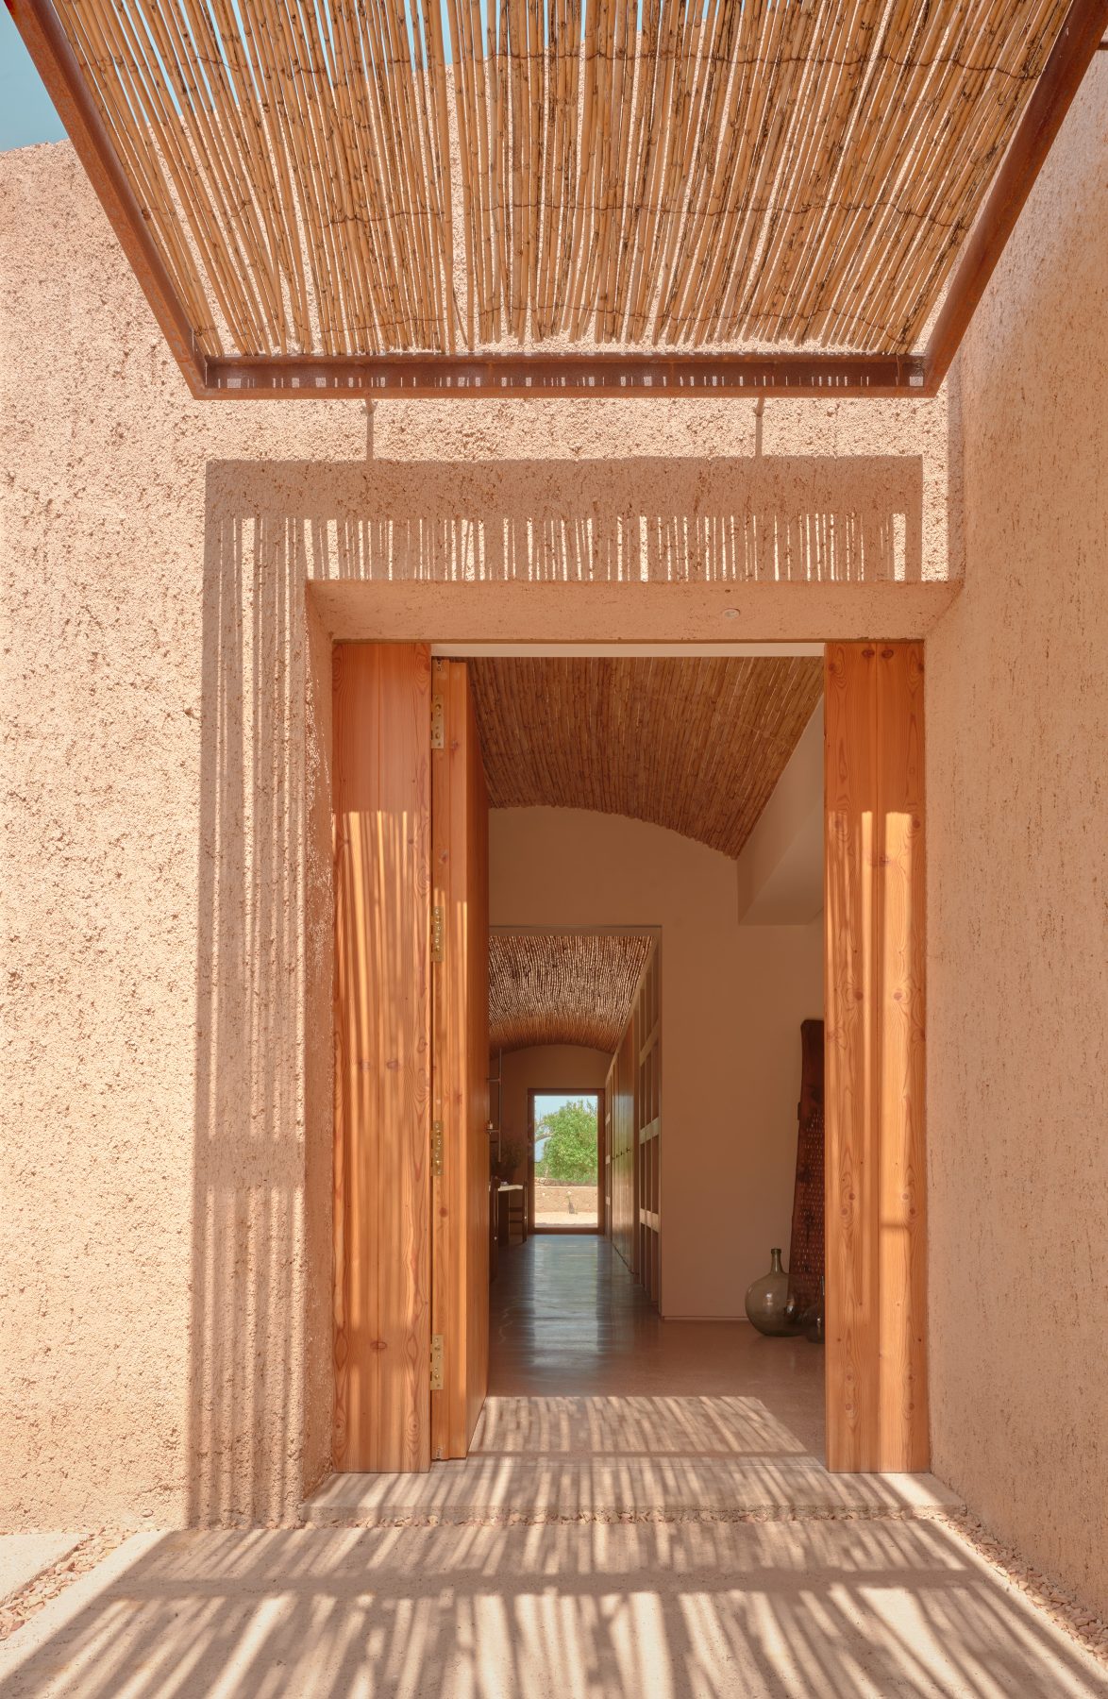
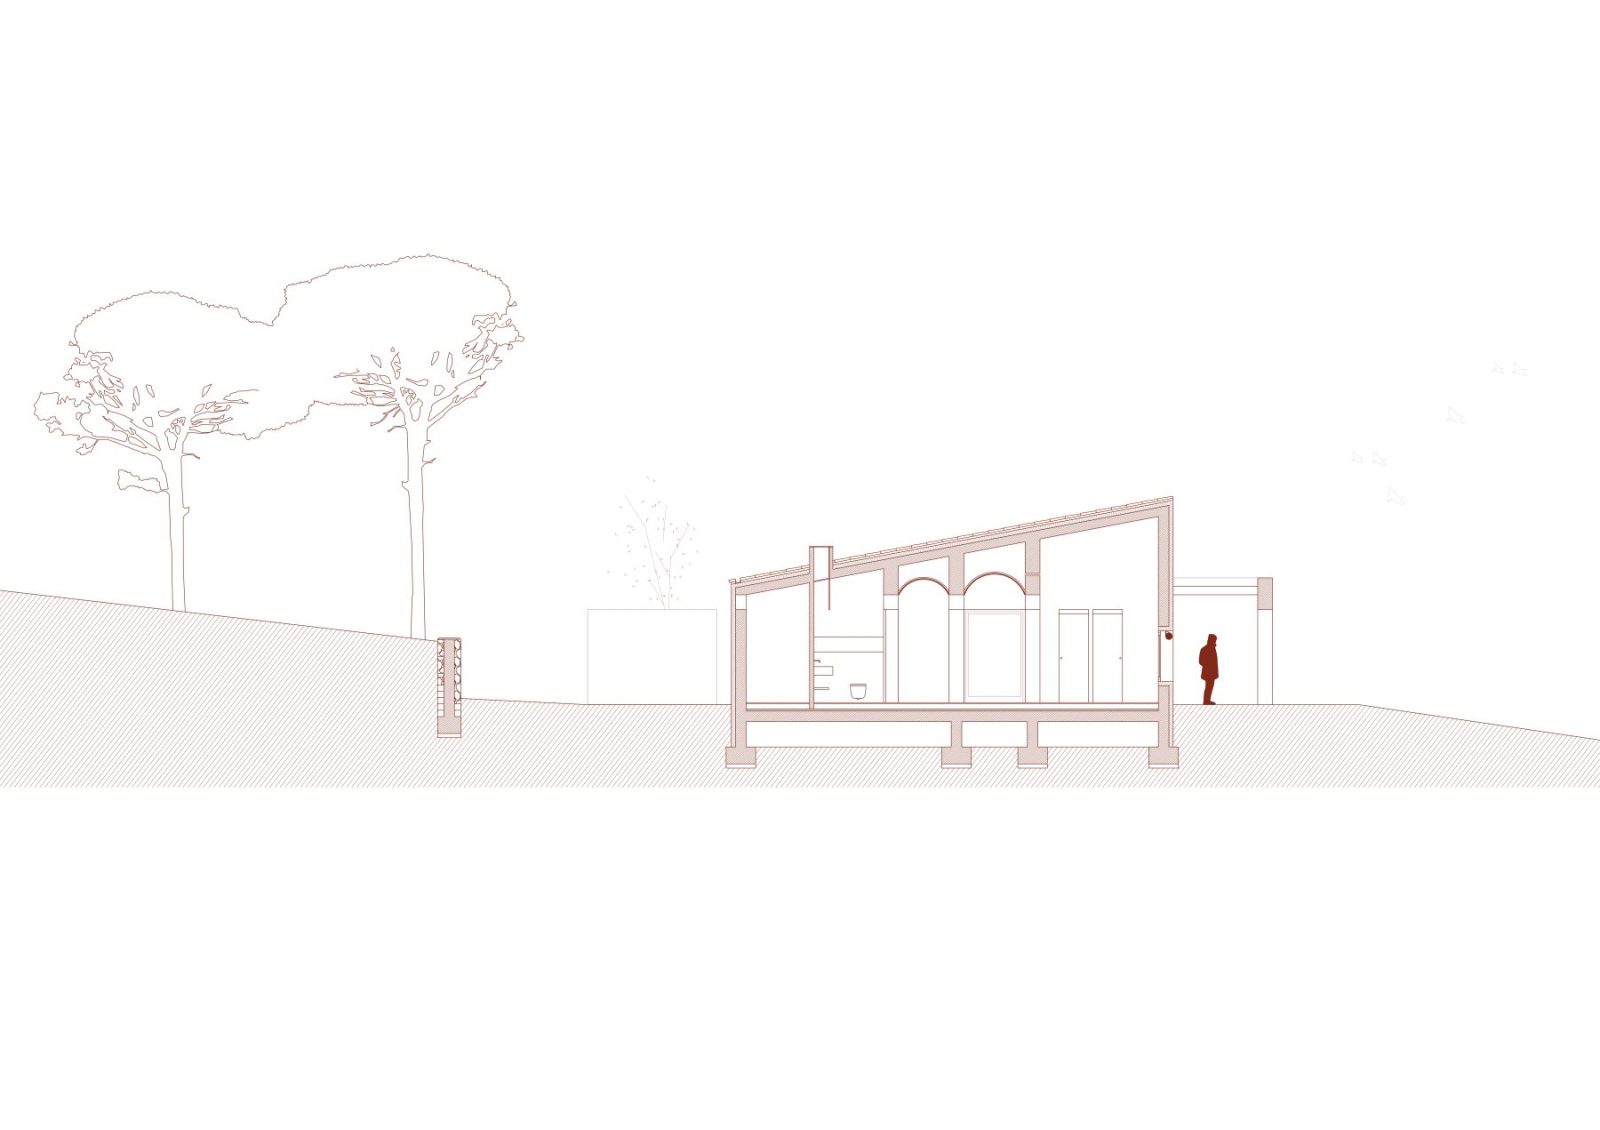
The individual volumes are unified beneath a continuous mono-pitched roof, establishing a coherent architectural identity across the composition.
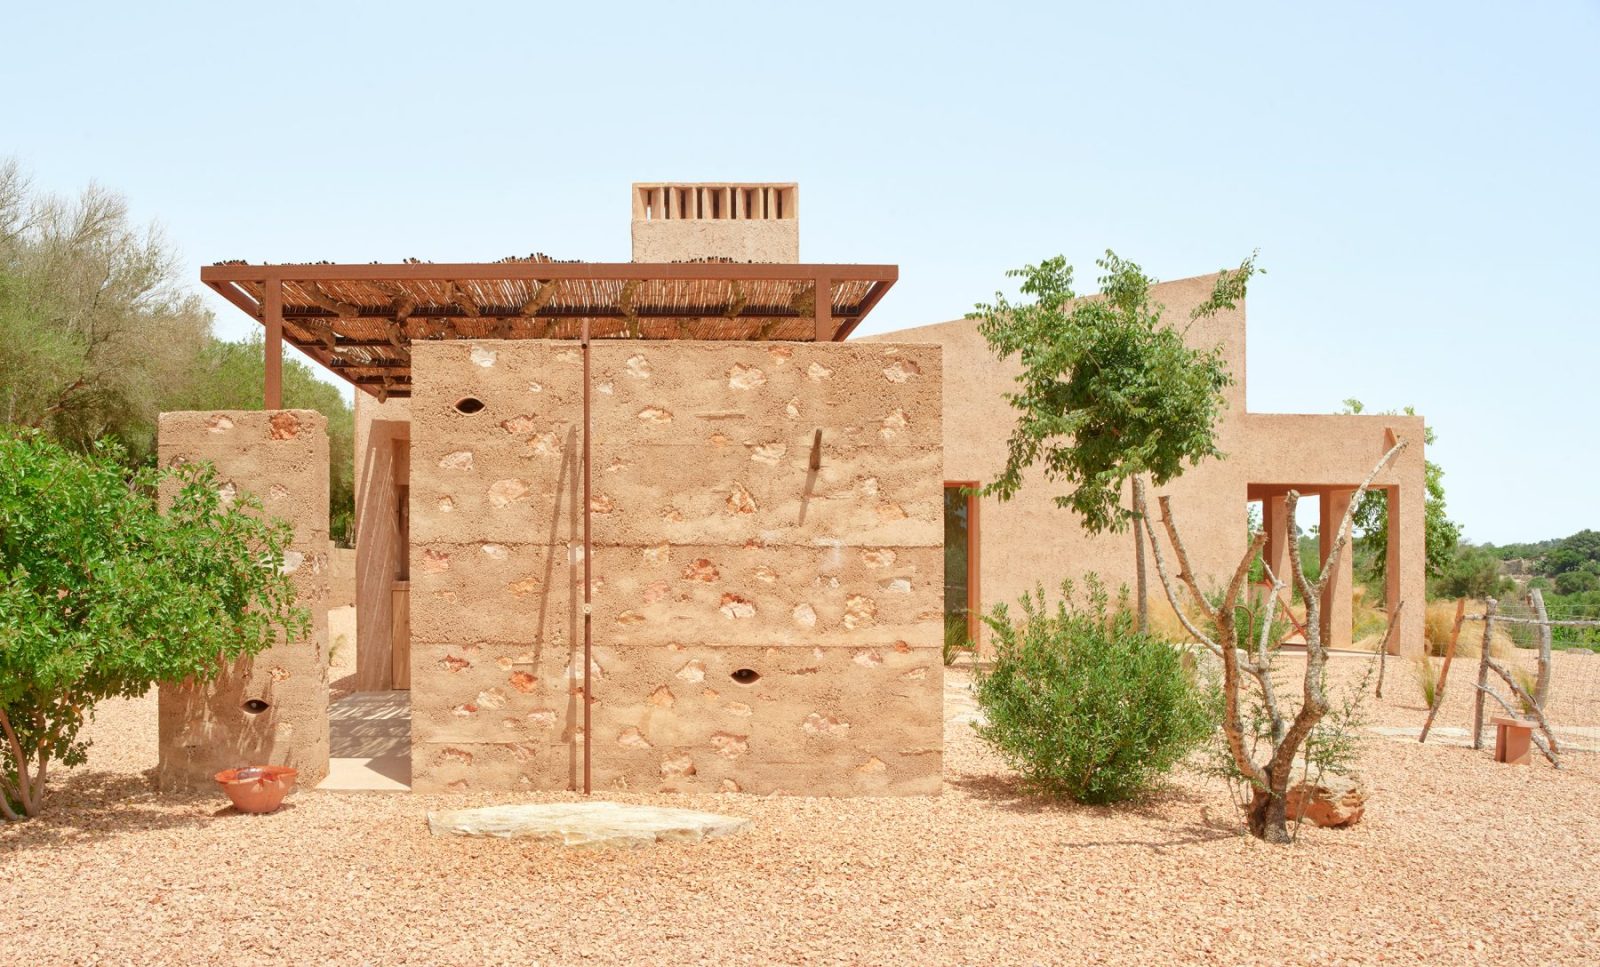
Contrasting with the inclined roof, a continuous horizontal plinth formed by porches and pergolas introduces a measured rhythm to the façades while visually reducing the building’s overall scale. The repetitive colonnades draw inspiration from the traditional water-conveyance structures found throughout the Mallorcan countryside, reinterpreting a familiar vernacular element within a contemporary architectural language.
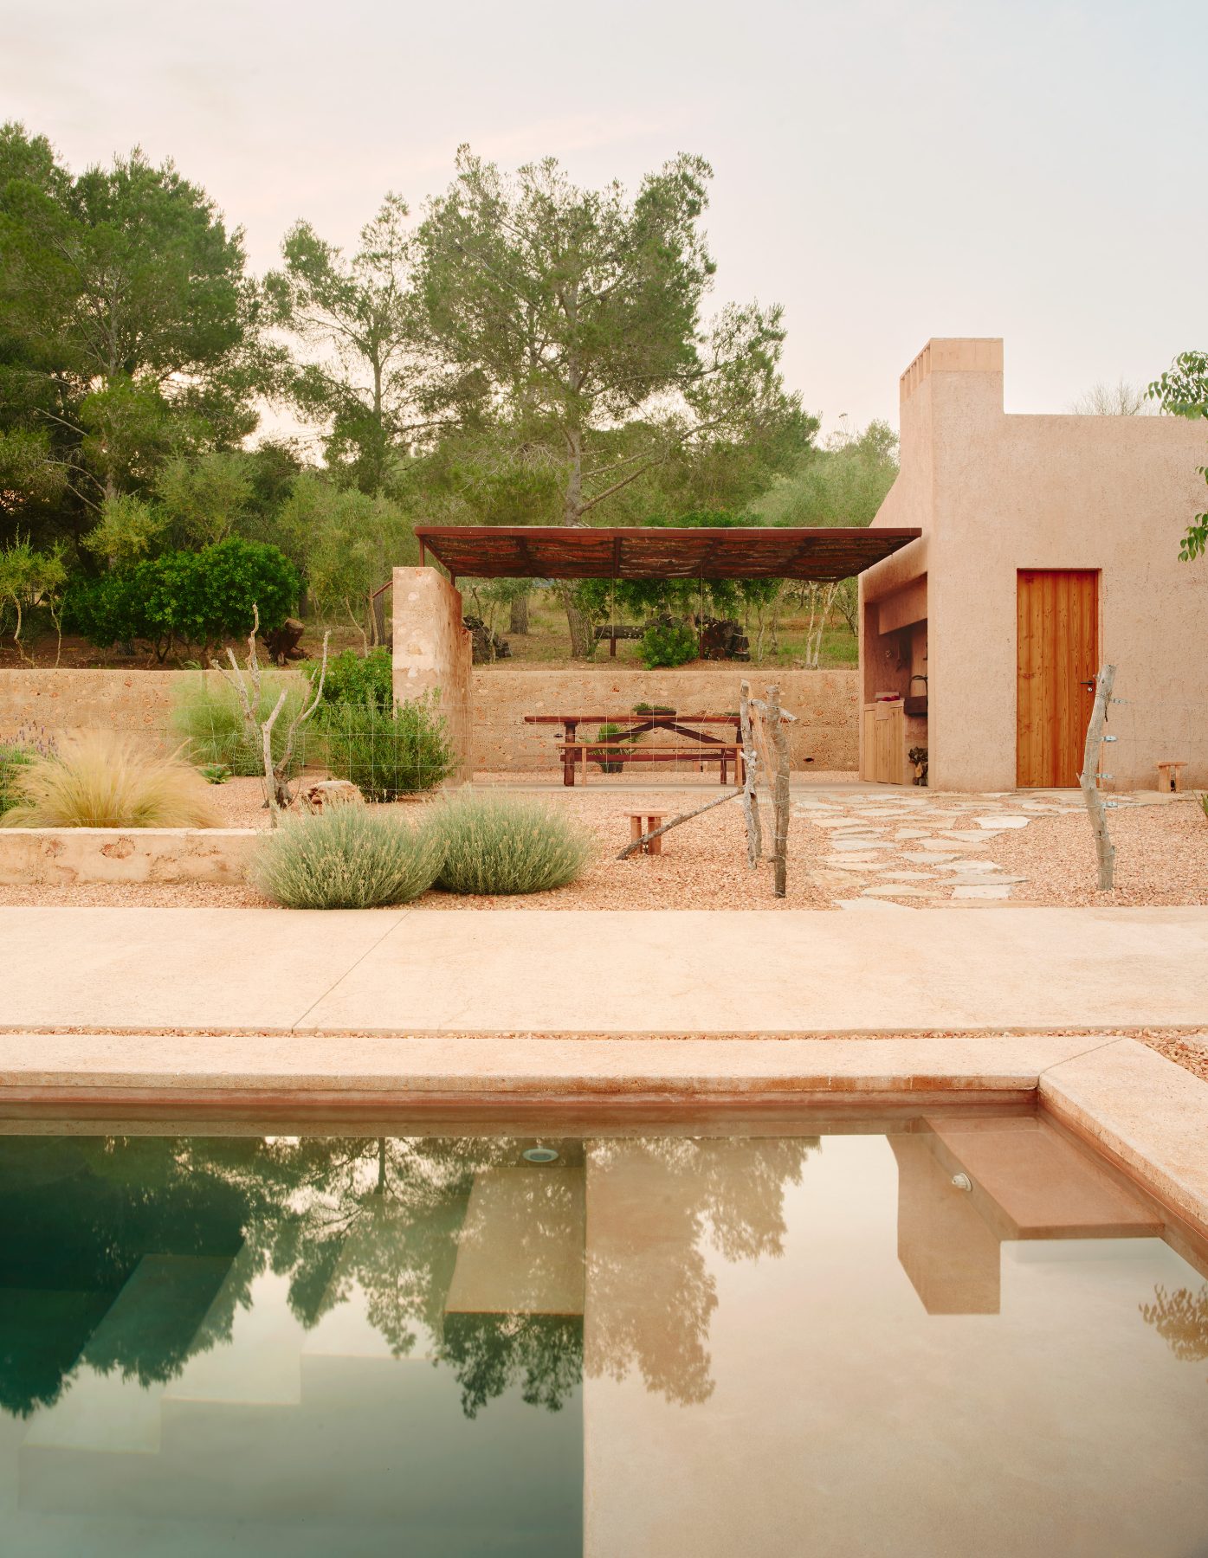
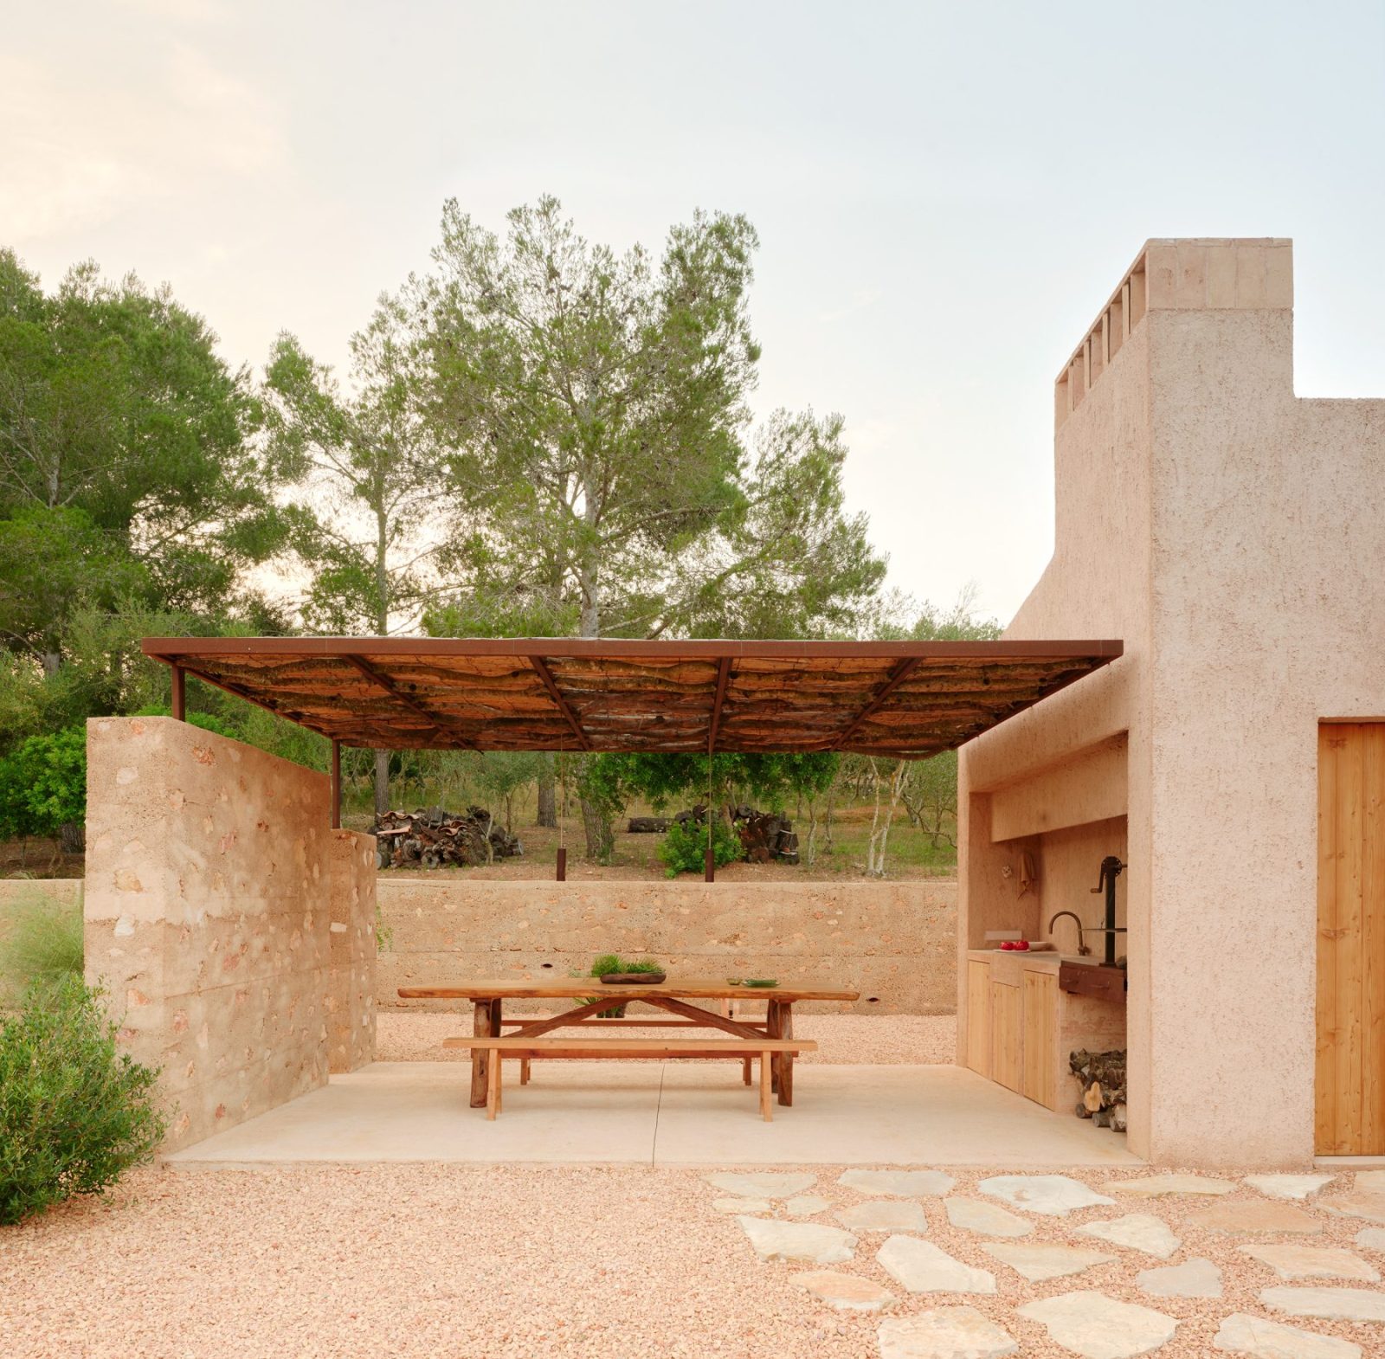
The internal organisation follows a clear functional strategy.
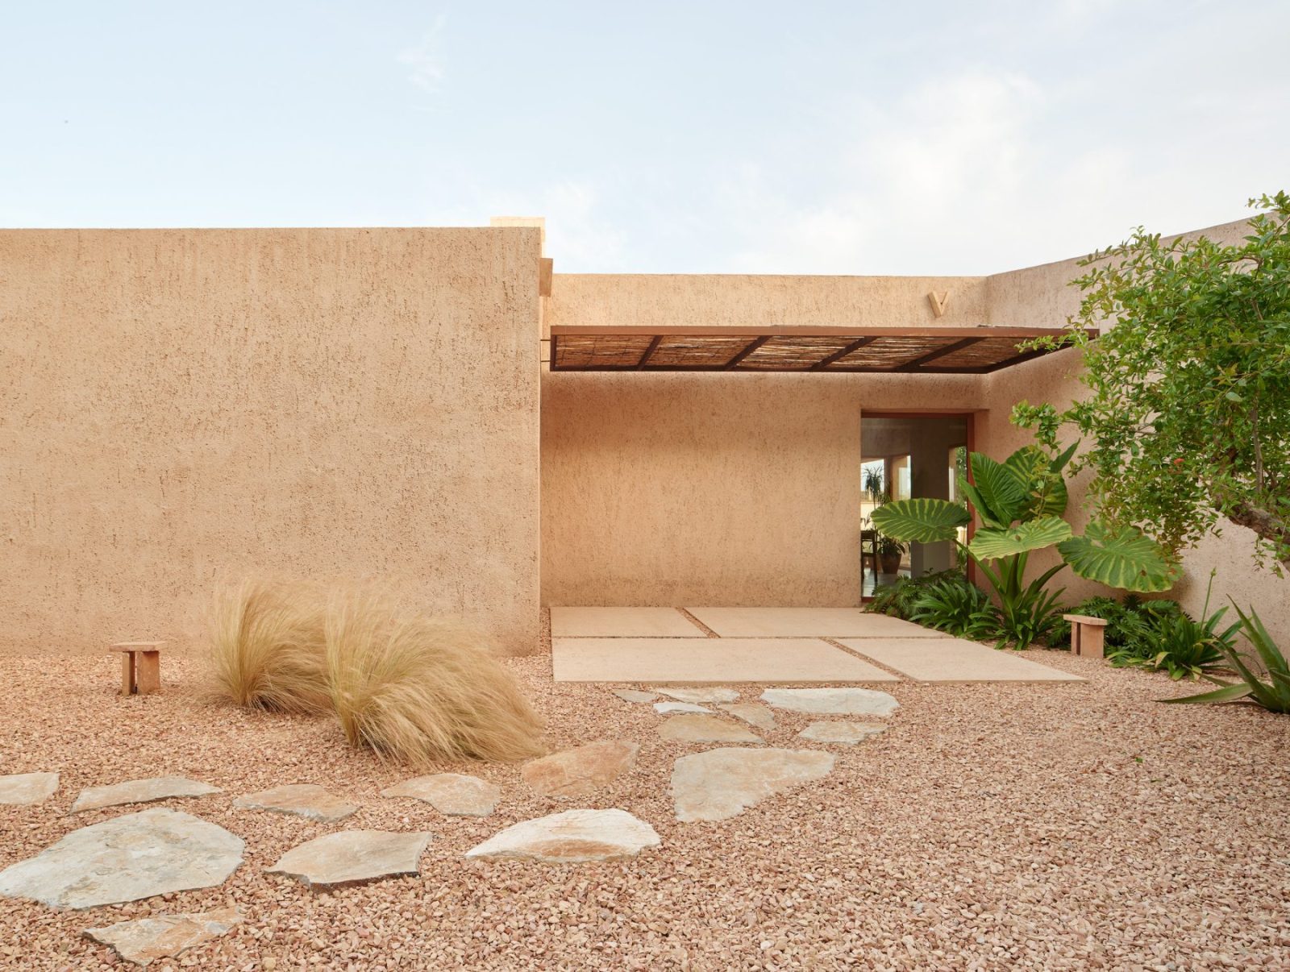
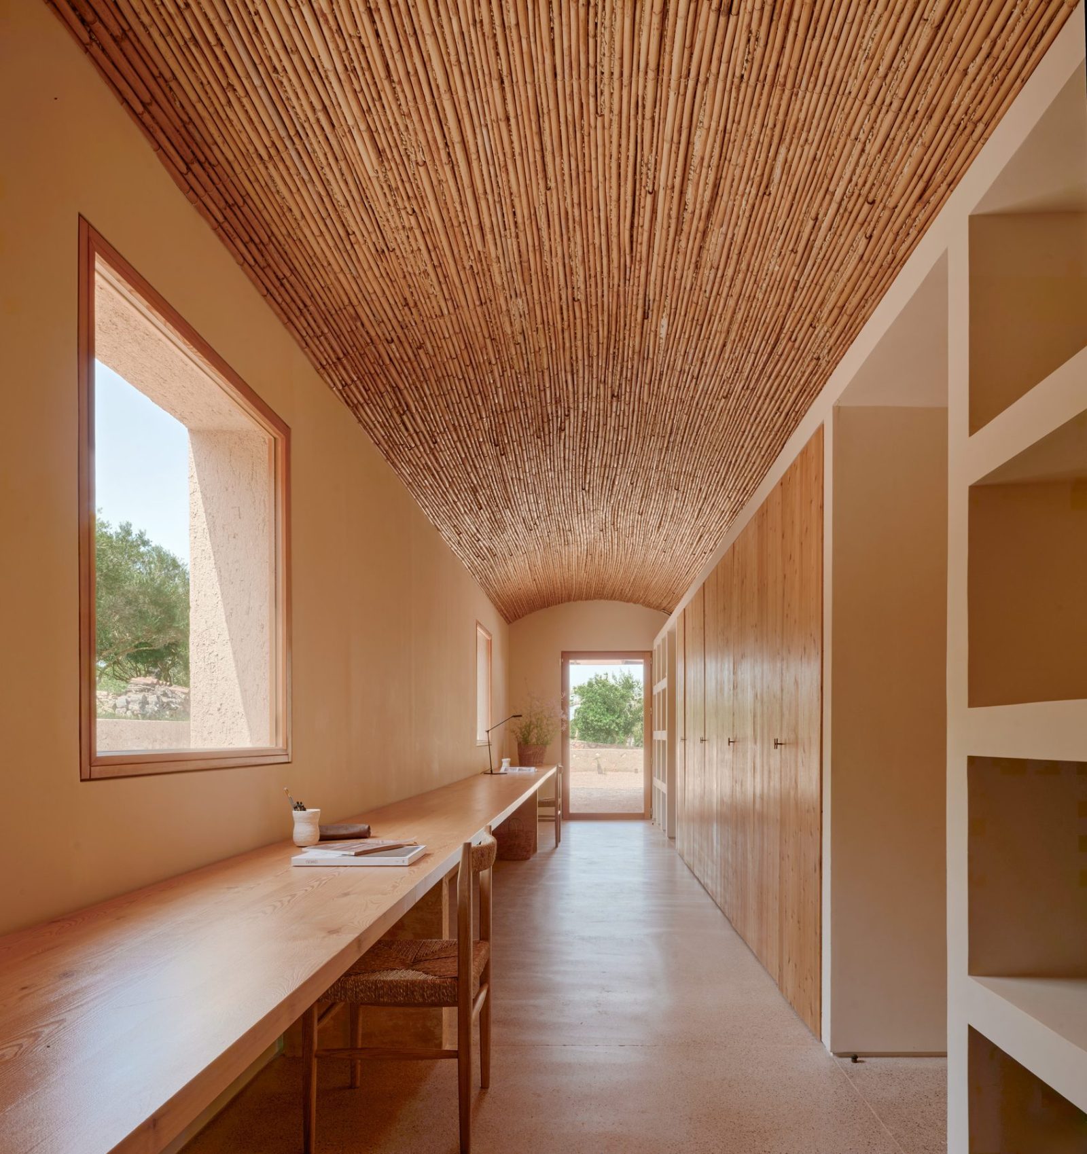
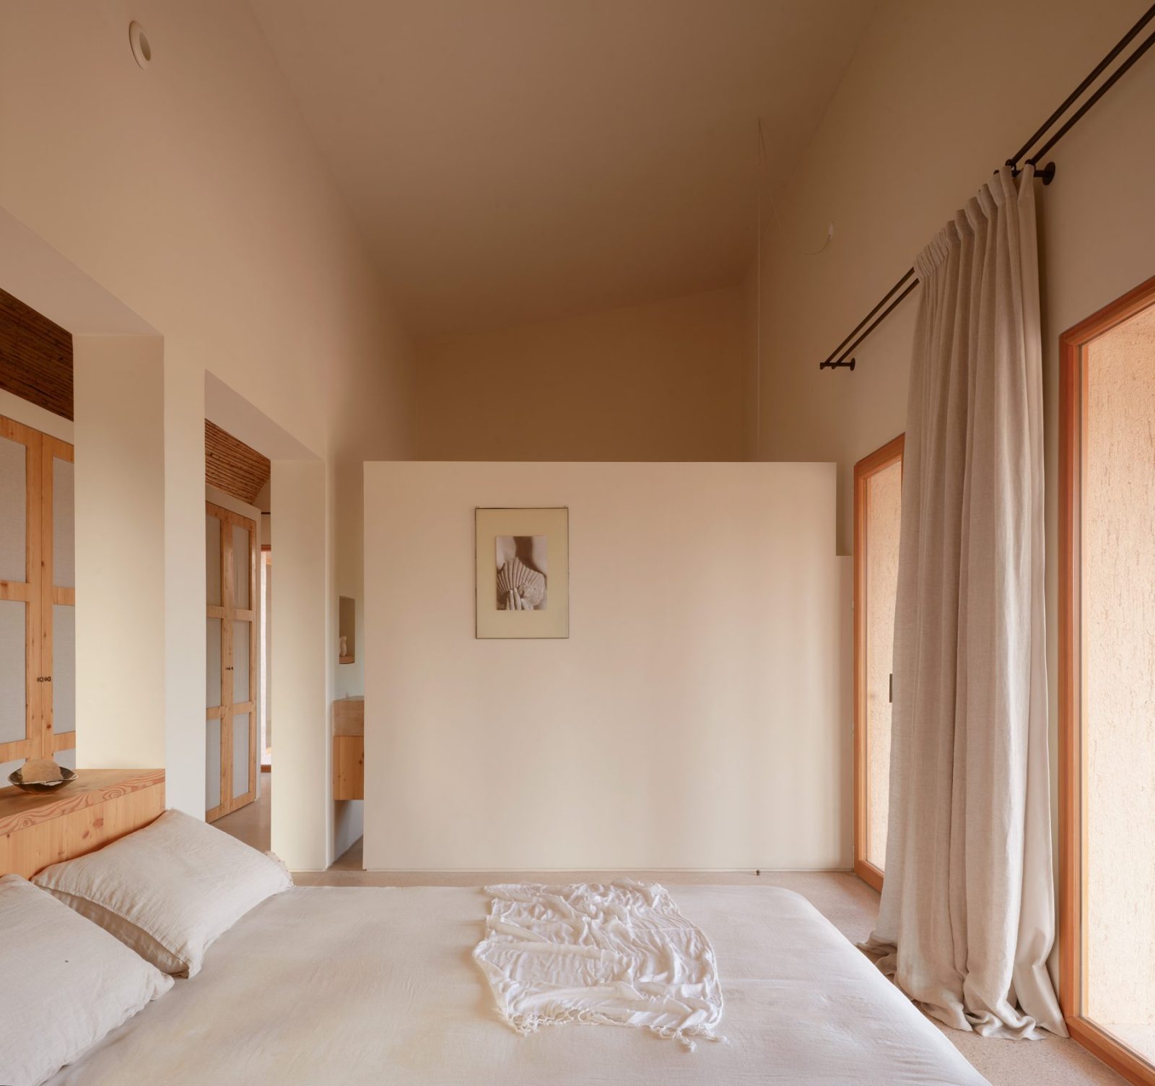
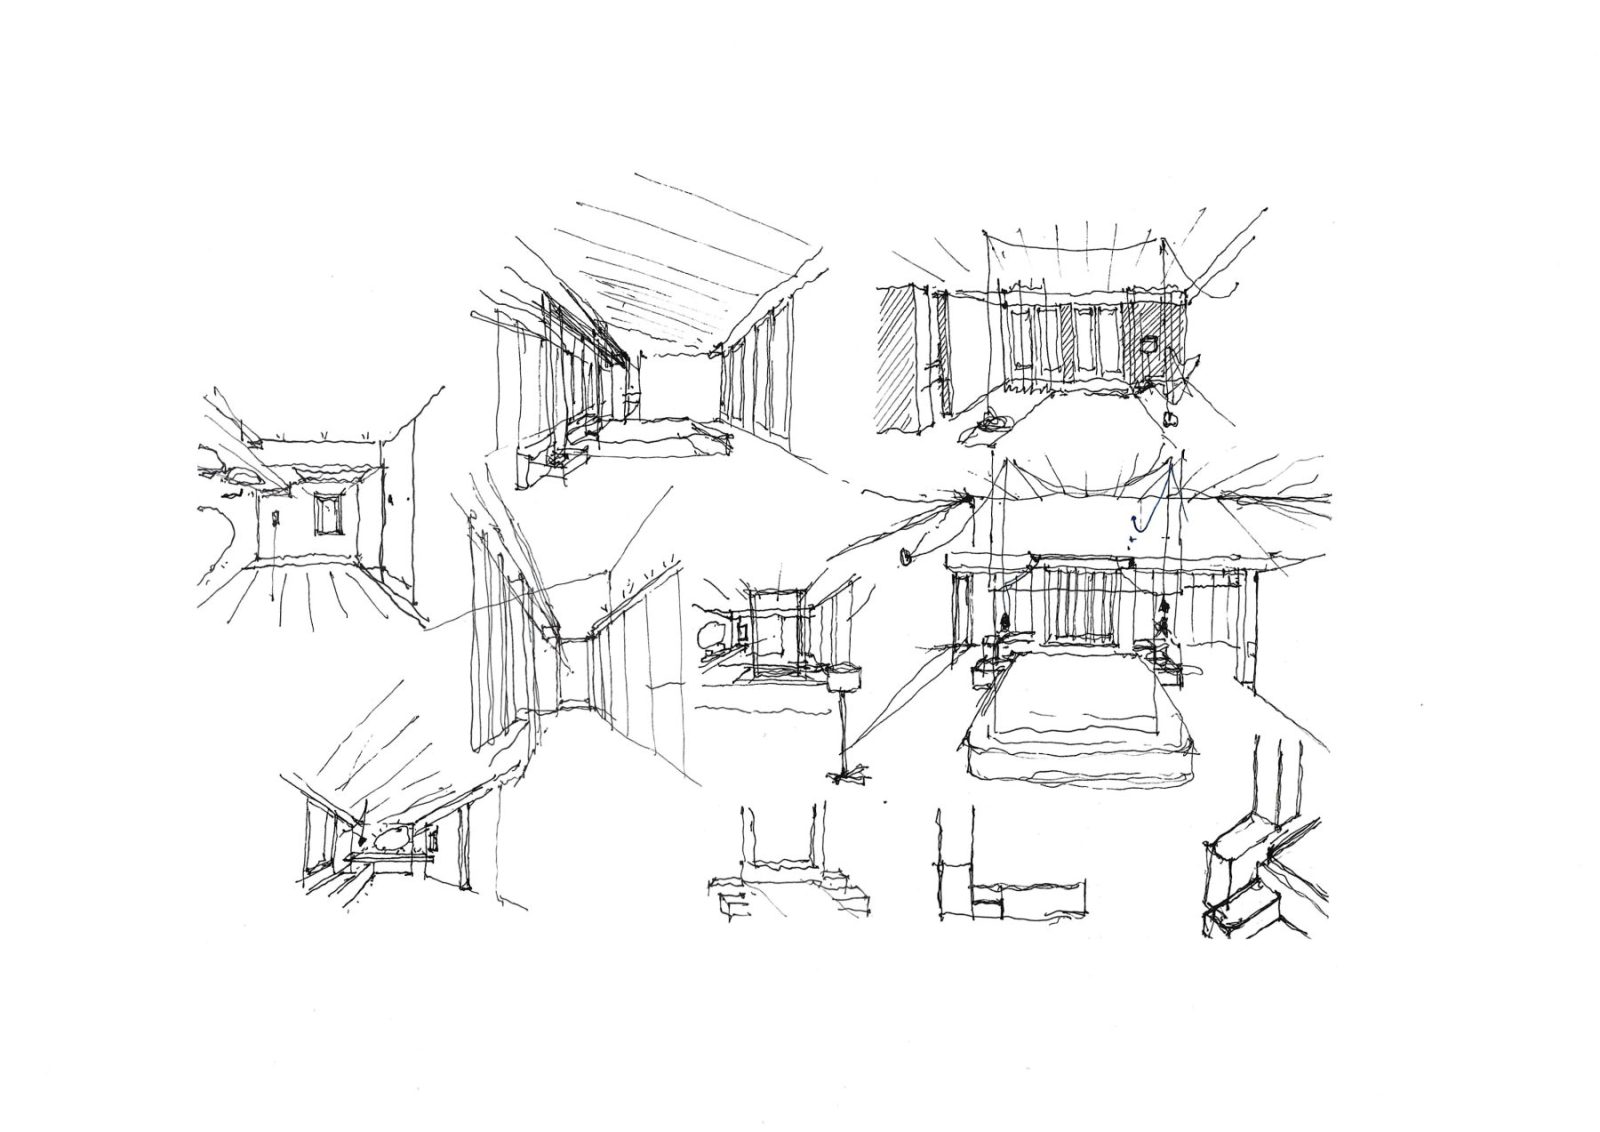
Service and circulation spaces are arranged along the northern façade beneath traditional cane-vaulted ceilings, connecting a sequence of south-facing living spaces that benefit from natural light and views. These transitional areas expand to accommodate additional domestic programmes, including the entrance hall, kitchen, and study. Two independent sleeping zones are positioned at opposite ends of the house, ensuring privacy between parents’ and children’s areas.
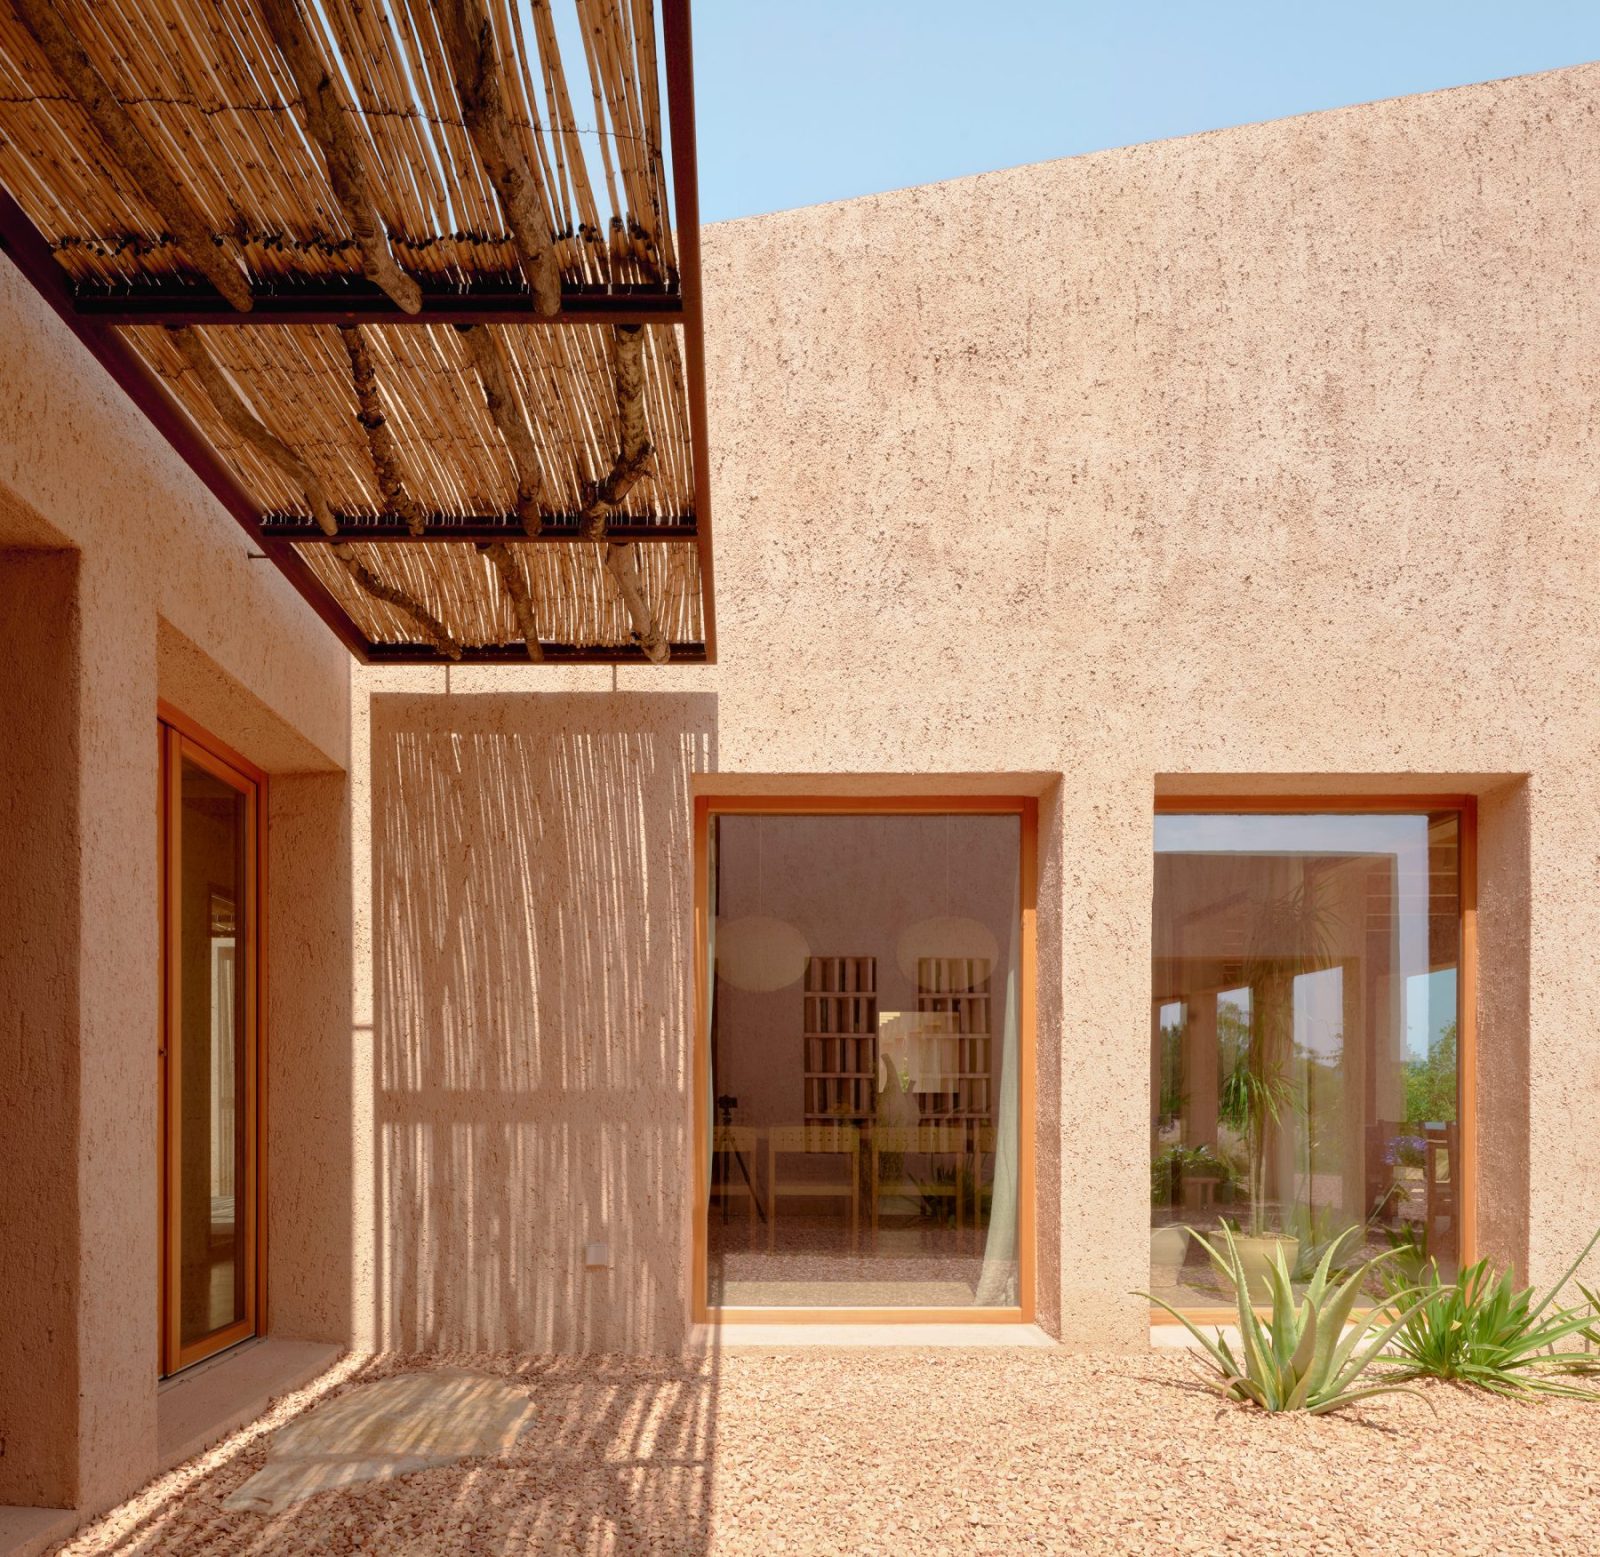
Construction is based on a system of 30-centimetre-thick load-bearing cellular concrete walls, selected for their excellent thermal performance and ability to eliminate thermal bridges.
Their lightweight nature enables rapid construction with minimal waste, while discarded material can be crushed and reused for jointing. Compared to conventional building systems, cellular concrete requires considerably less energy during production, resulting in a reduced environmental footprint and high operational efficiency.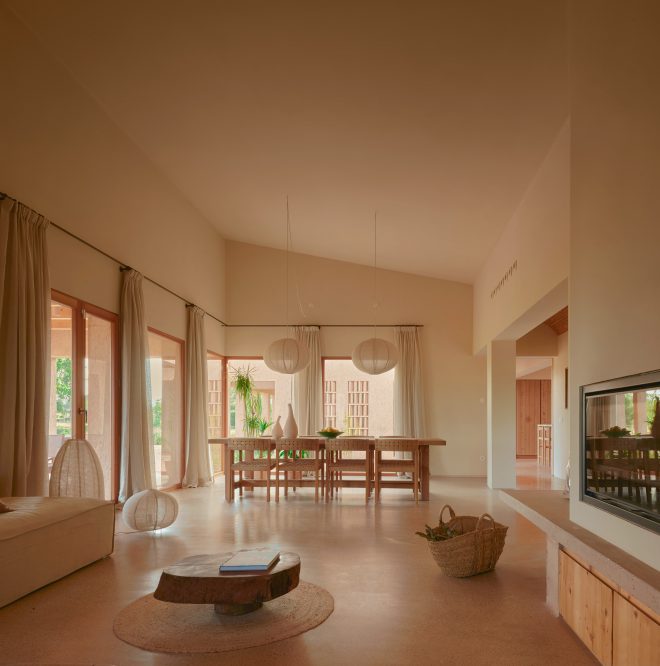
Passive environmental strategies play a central role in the design.
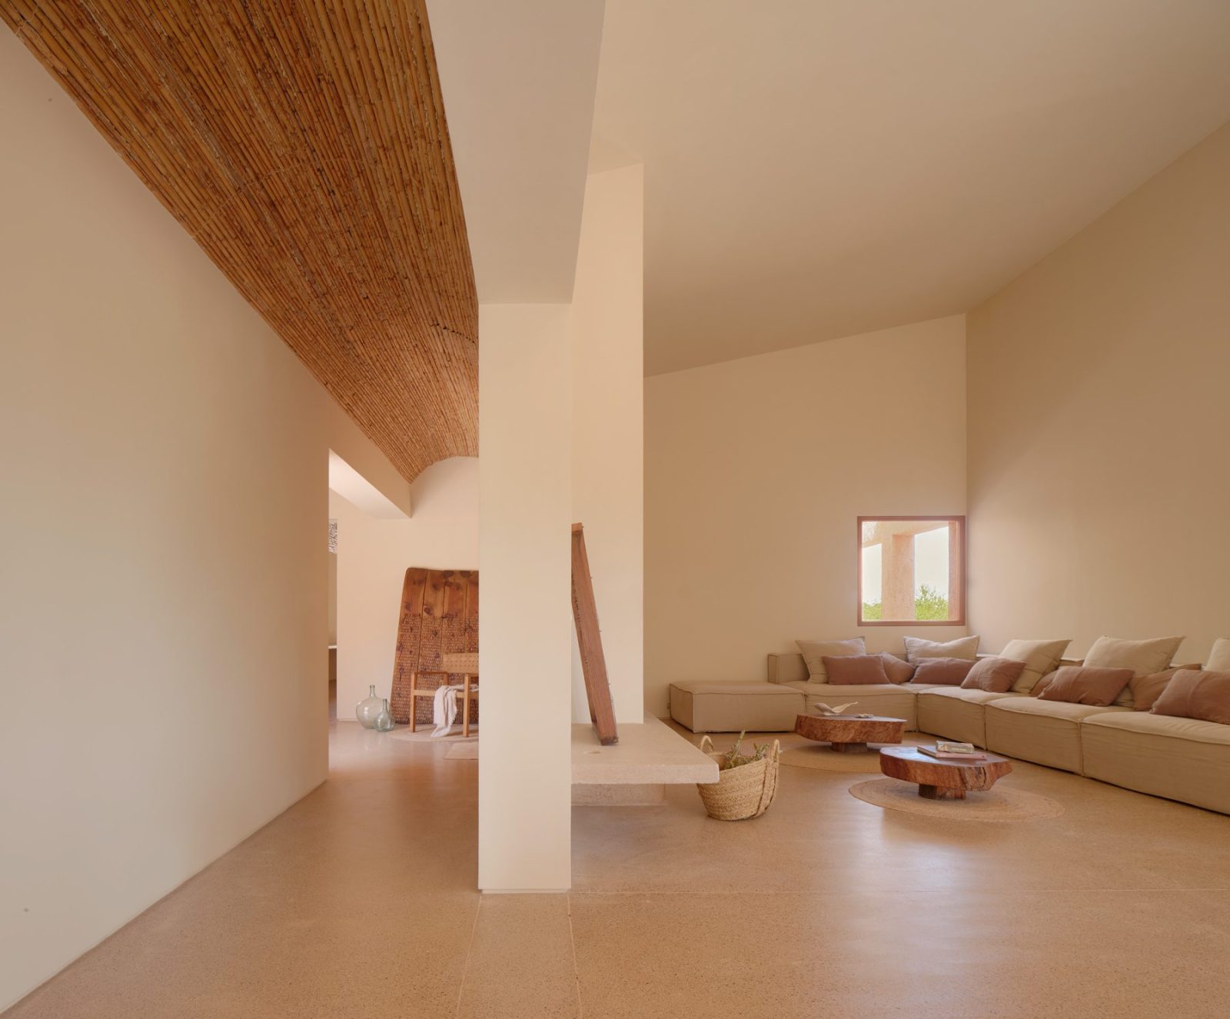
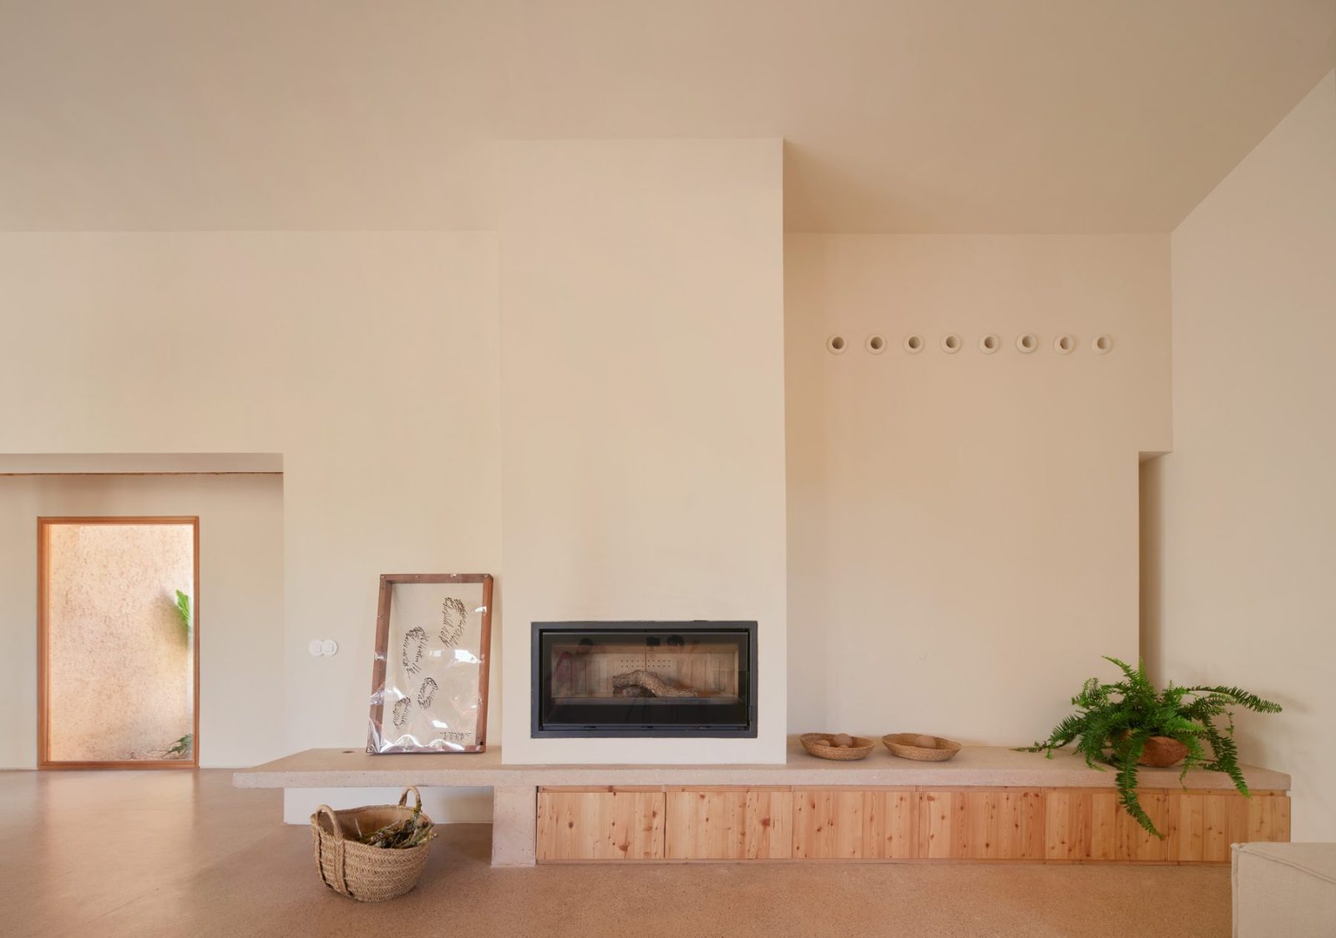
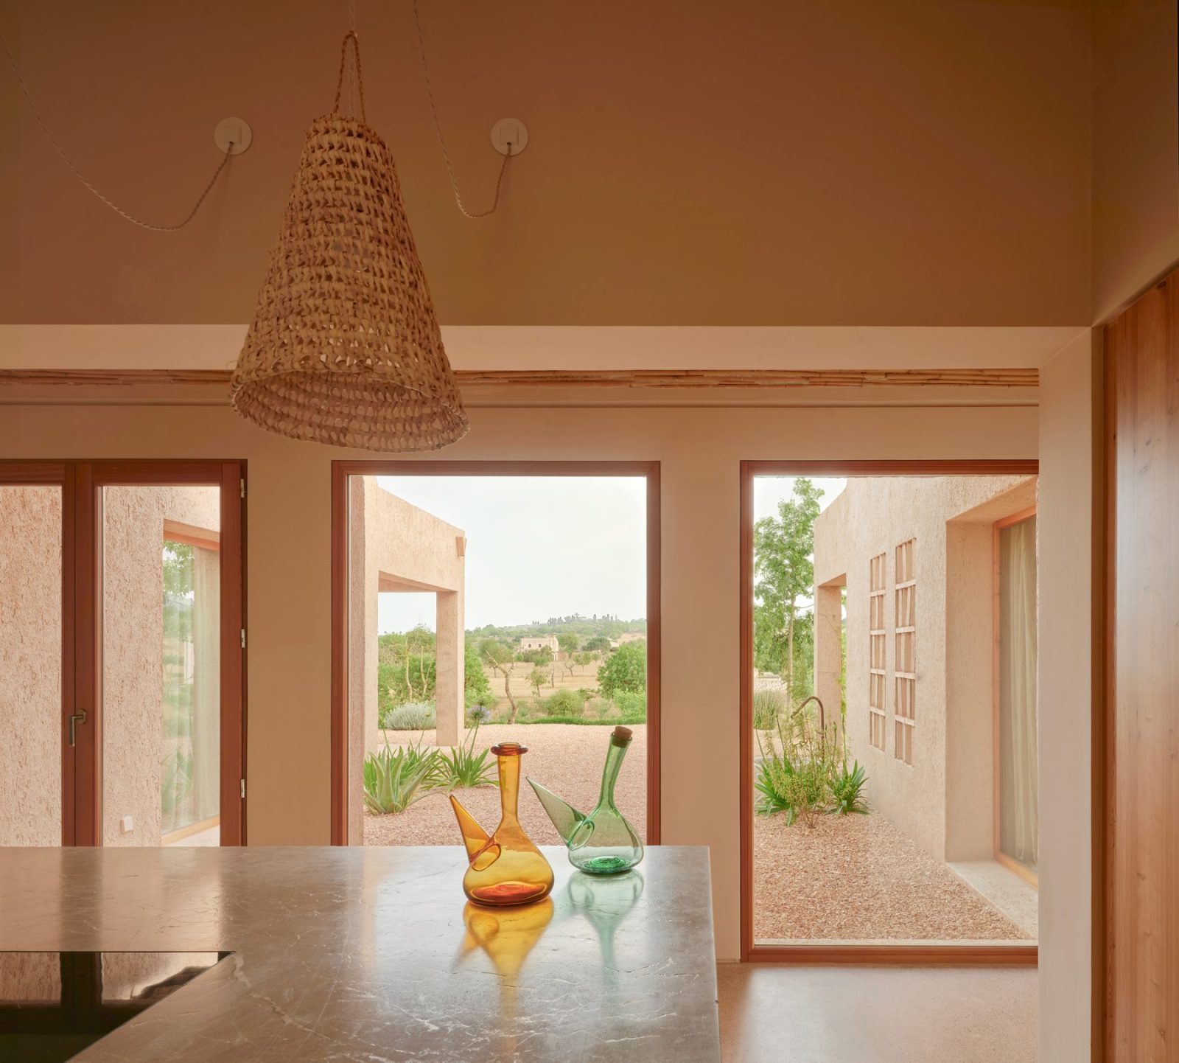
The building’s southern orientation, together with the limited openings on the northern and western façades, optimises solar performance throughout the year. Porches, pergolas, and deciduous vegetation provide seasonal shading, while a high-efficiency mechanical ventilation system with heat recovery further improves indoor comfort and energy performance.
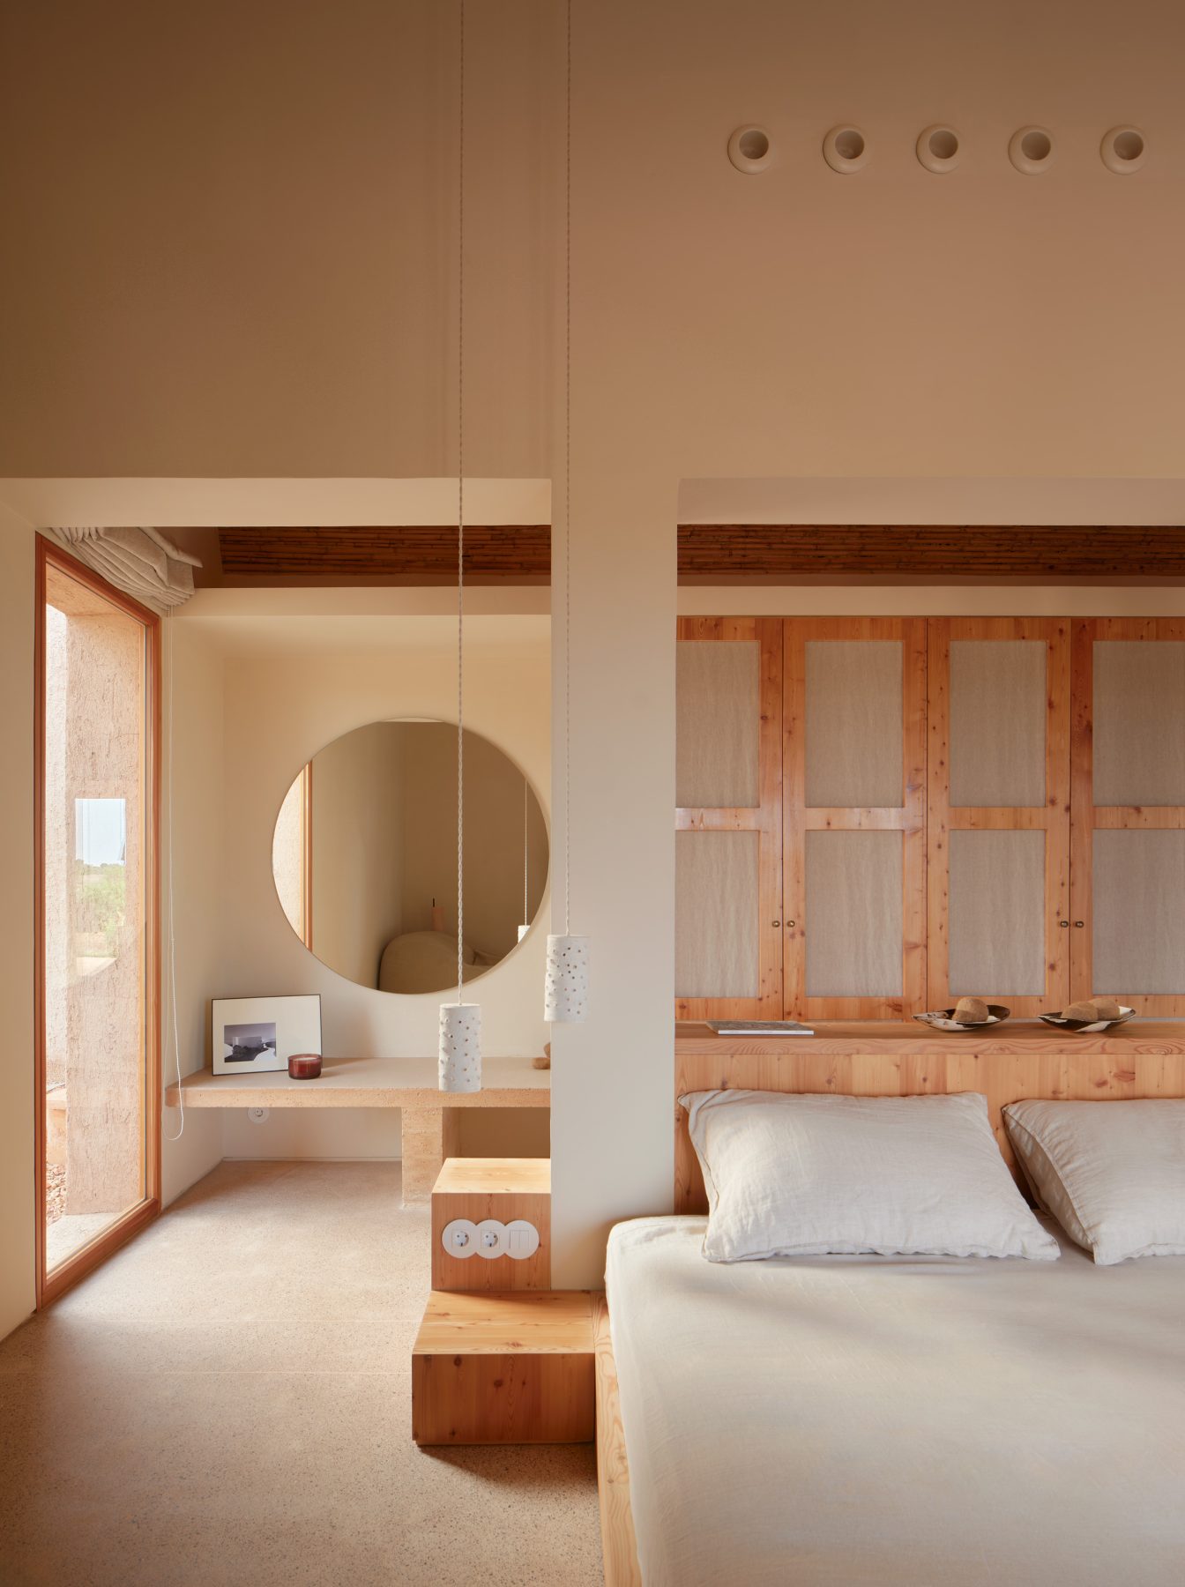
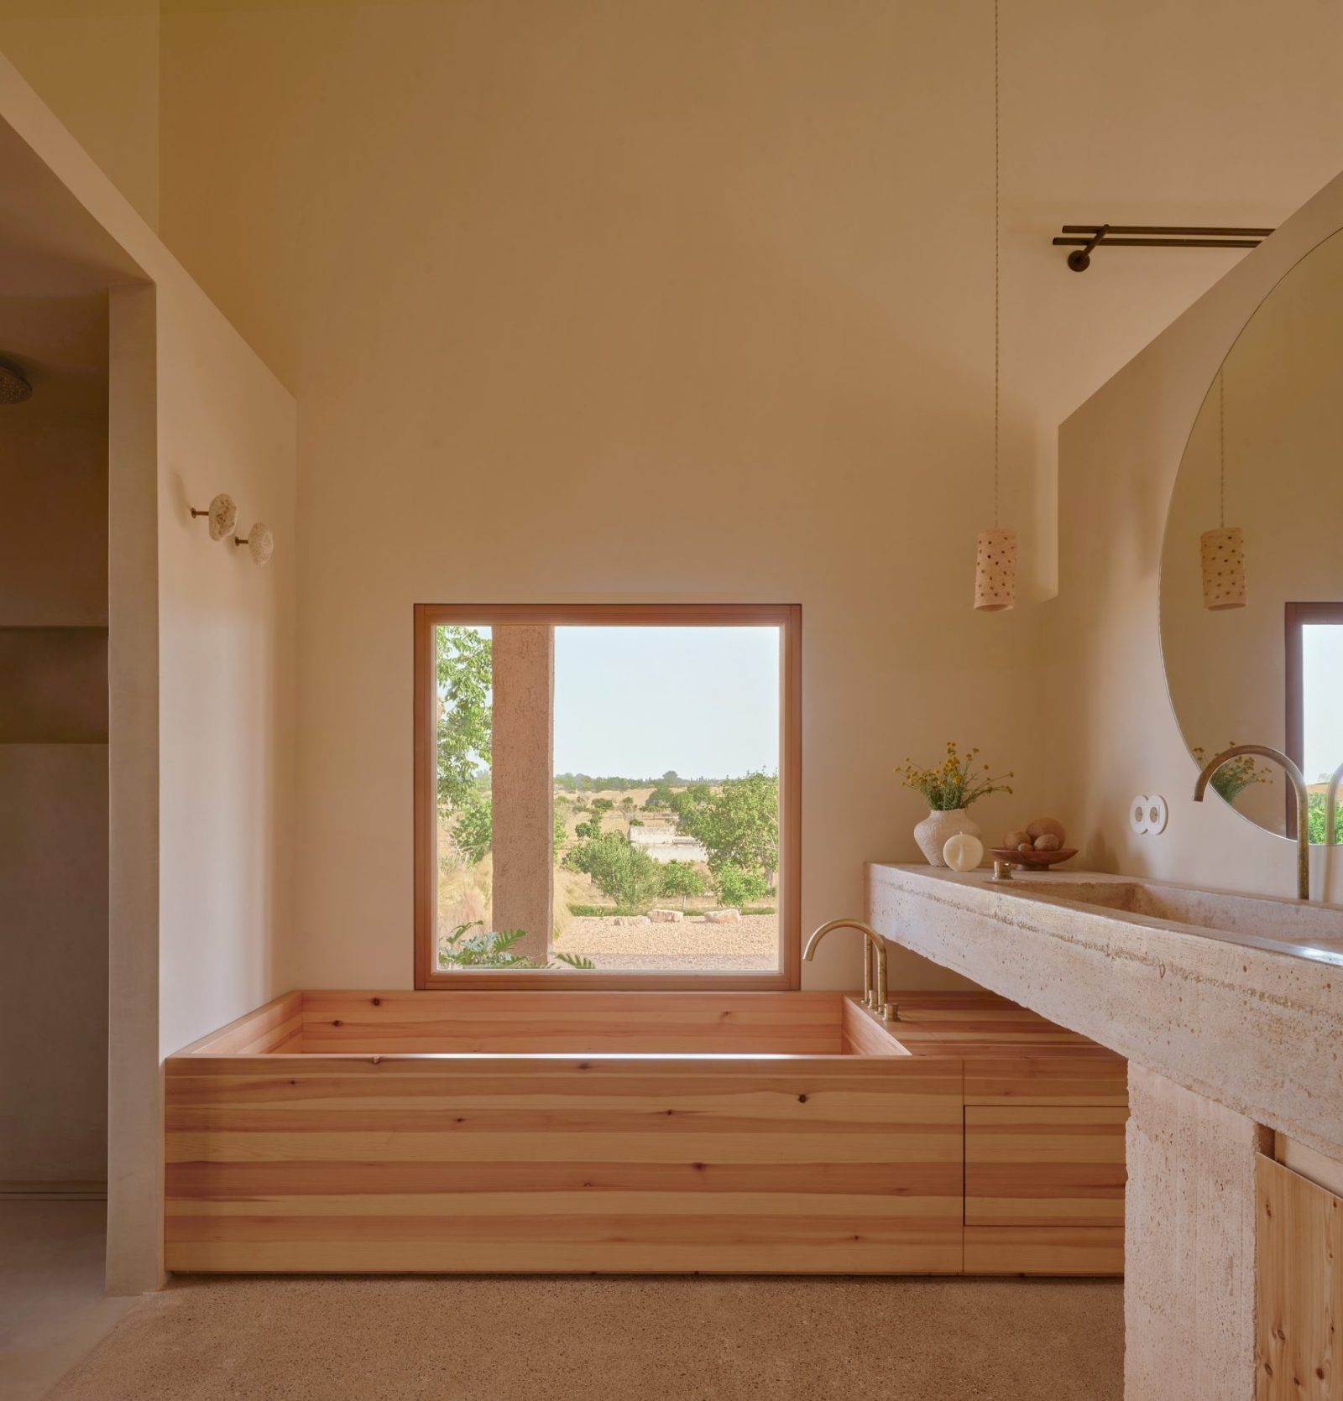
Material selection reinforces the project’s environmental ambitions through the use of locally sourced, low-impact solutions.
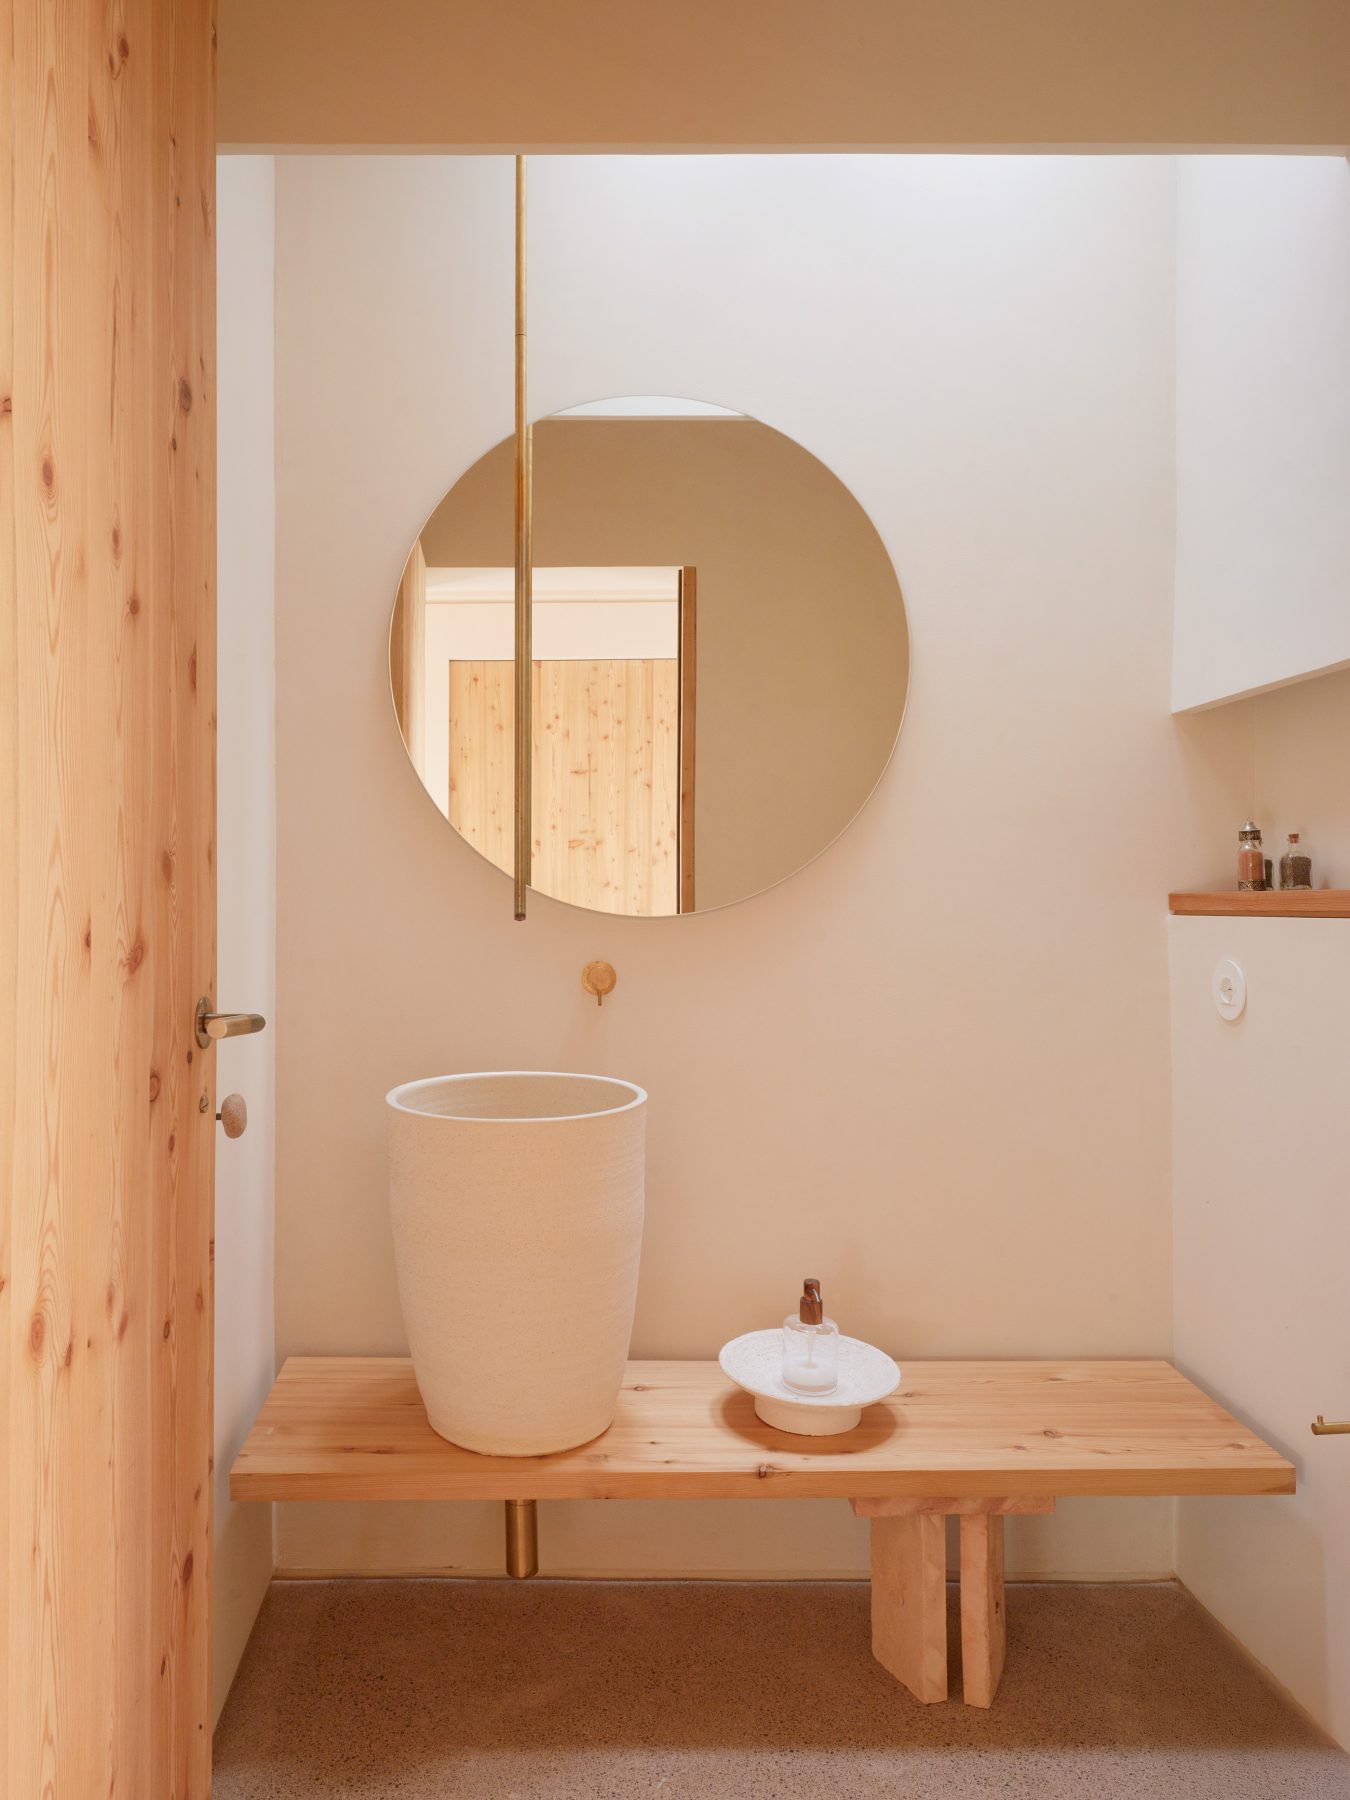
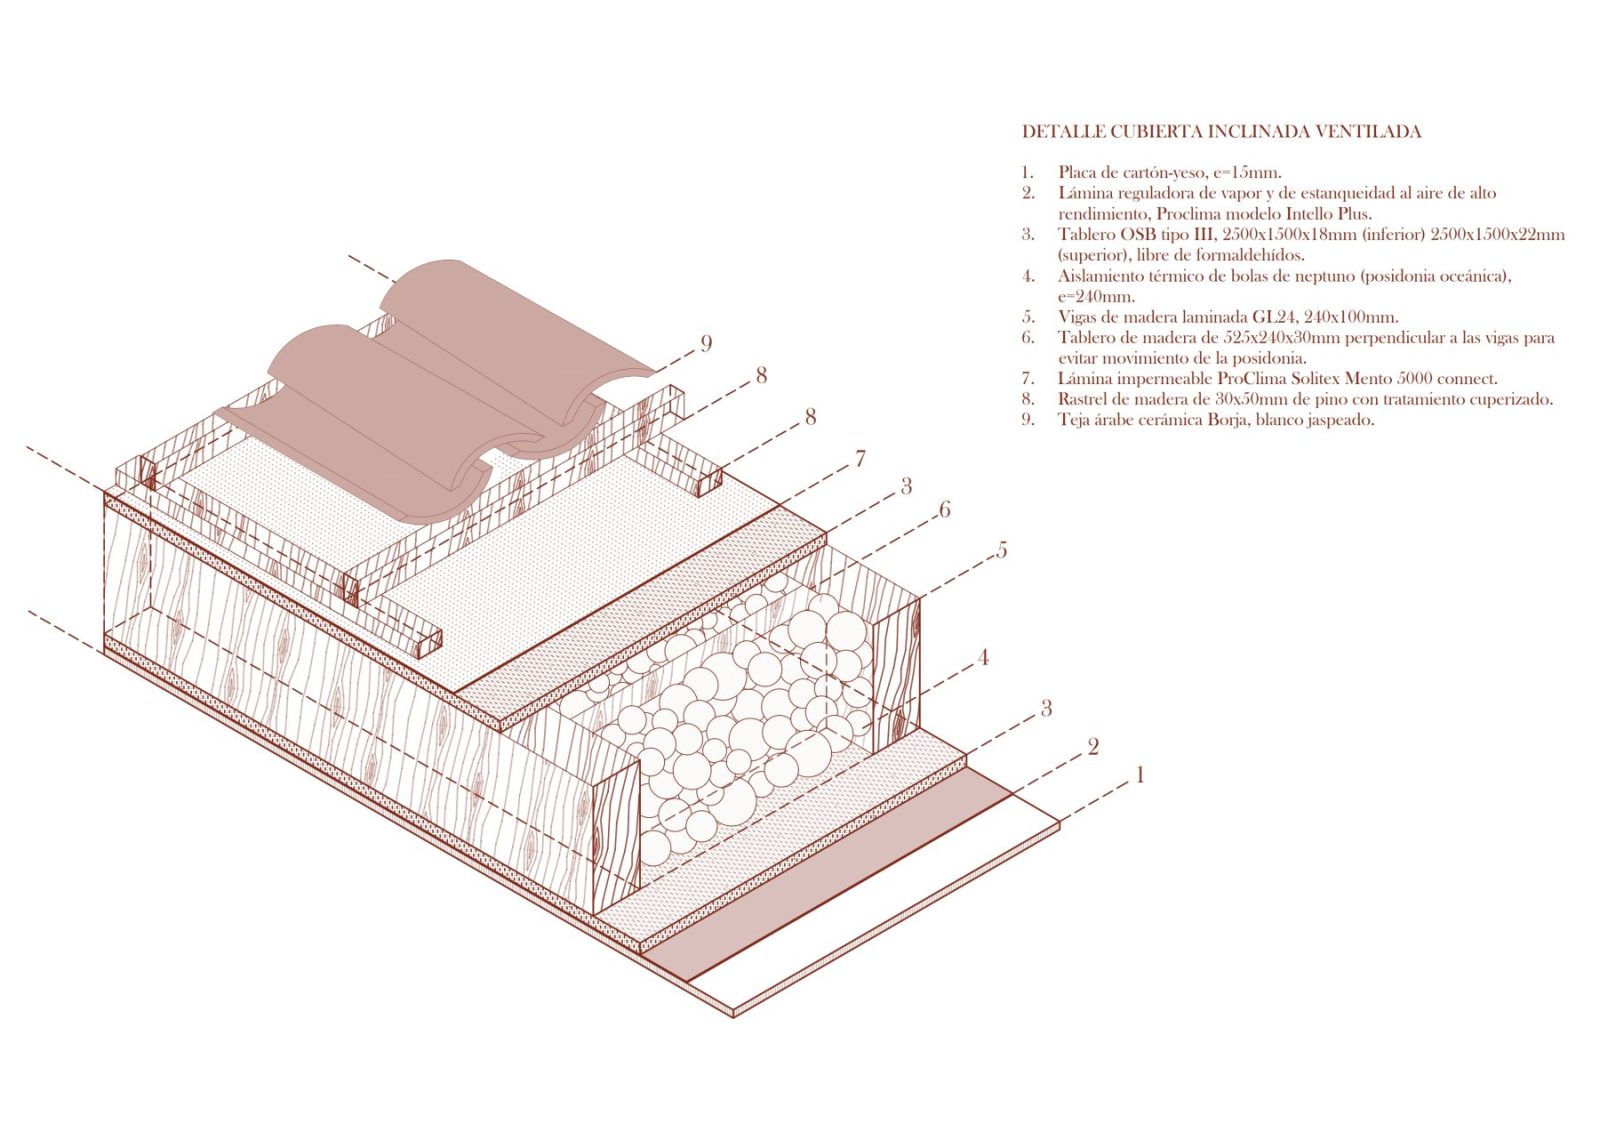
The façades are finished with lime mortar, the roof is insulated with naturally collected Posidonia oceanica (Neptune grass) balls gathered along the nearby coastline, and the exterior surfaces incorporate recycled crushed ceramic aggregate. Together, these materials establish a close relationship between architecture, local resources, and the ecological character of the Mallorcan landscape.
Plans
Facts & Credits
Project title: Ca’n Gallineta
Project type: Residence architecture
Project location: Manacor, Mallorca, Spain
Date of completion: 2025
Architecture: OAM– Oficina d’Arquitectura a Mallorca
Architects team: Toni Oliver Galmés and Biel Oliver Galmés
Technical Architect: Joan Brunet Alós
Contractors: J/H Construcciones Zaouaghi – Construccions Tomeu Ferrer
Photography: Jose Hevia