A Whimsical Reuse explores refined architectural transformations where history is reinterpreted through poetic interventions and contemporary craft. Forgotten spaces gain new life, revealing a dialogue between memory, material, and contemporary ways of living.
Set within a former residence in San Miguel de Tucumán, northwest of Buenos Aires, GIRA transforms the aesthetic language of Argentine public schools into an immersive dining environment shaped by memory, color, and collective experience. Through preserved architectural elements, vibrant red and green interventions, and a courtyard conceived as a contemporary patio, the space fosters playful social interaction and spatial continuity.
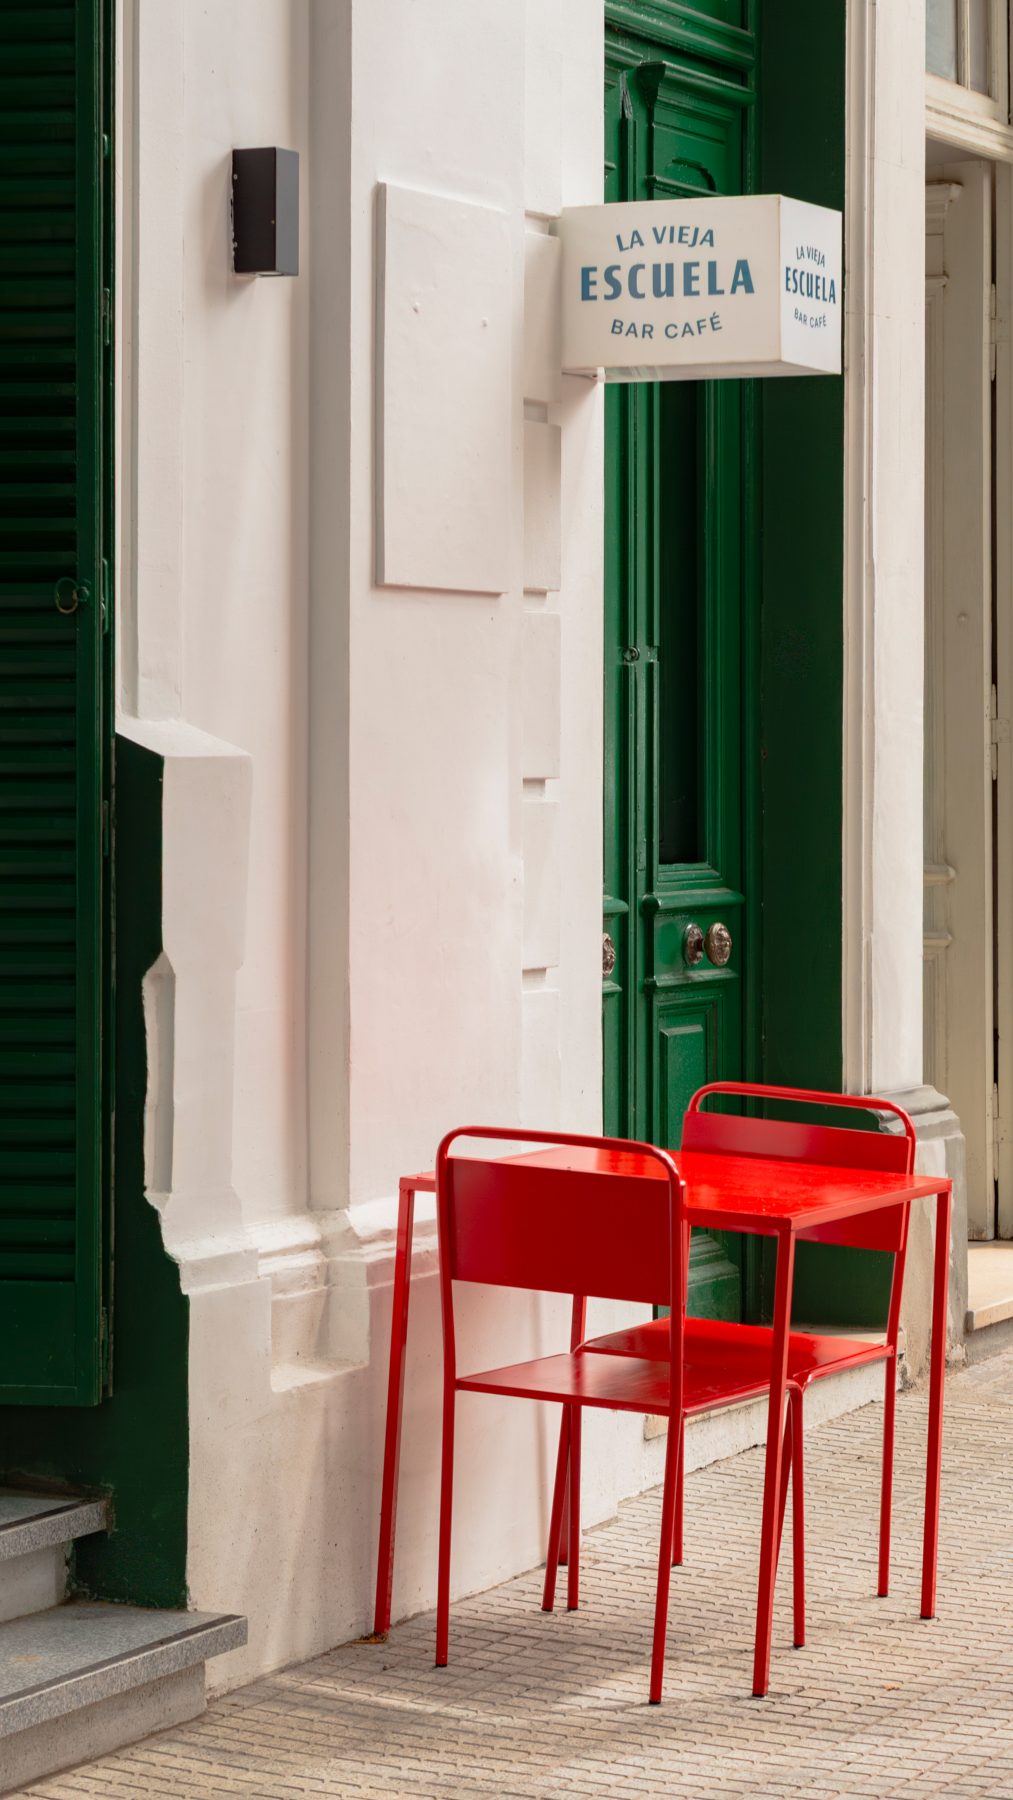
La Vieja Escuela takes place within a former residence in the city of San Miguel de Tucumán, where the dialogue between the existing structure and the new architectural additions becomes central to the design approach.
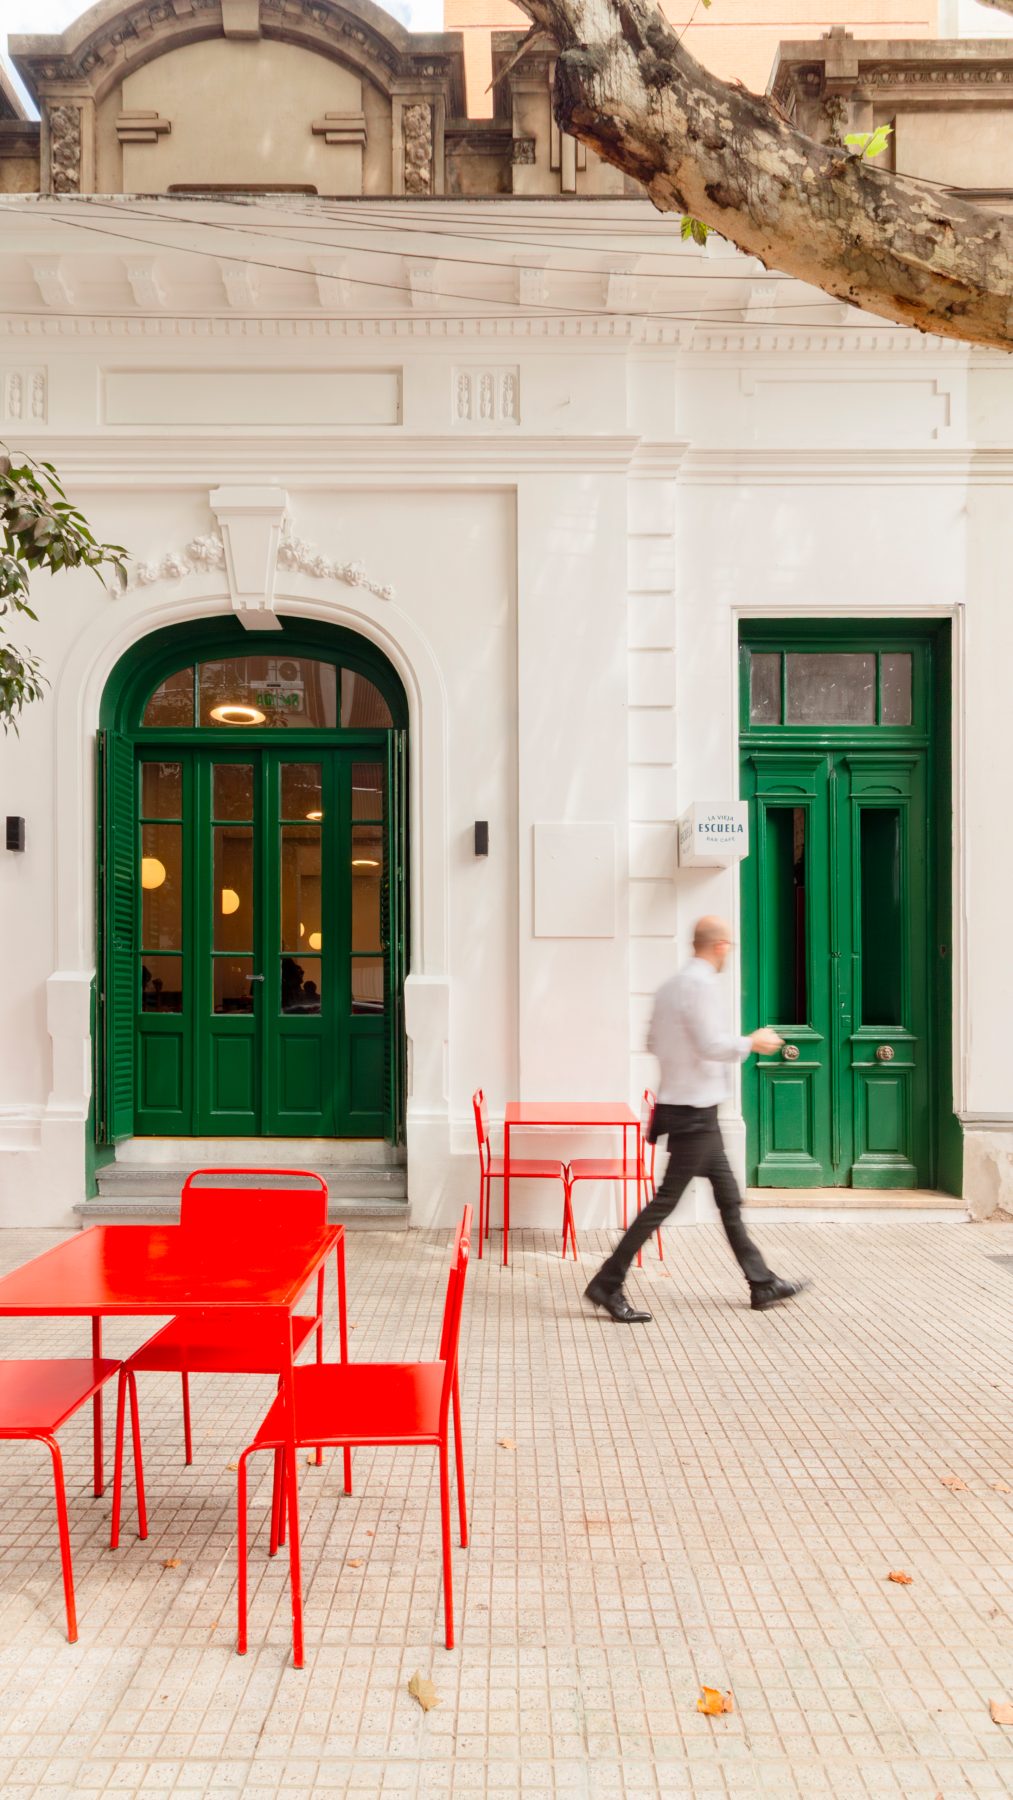
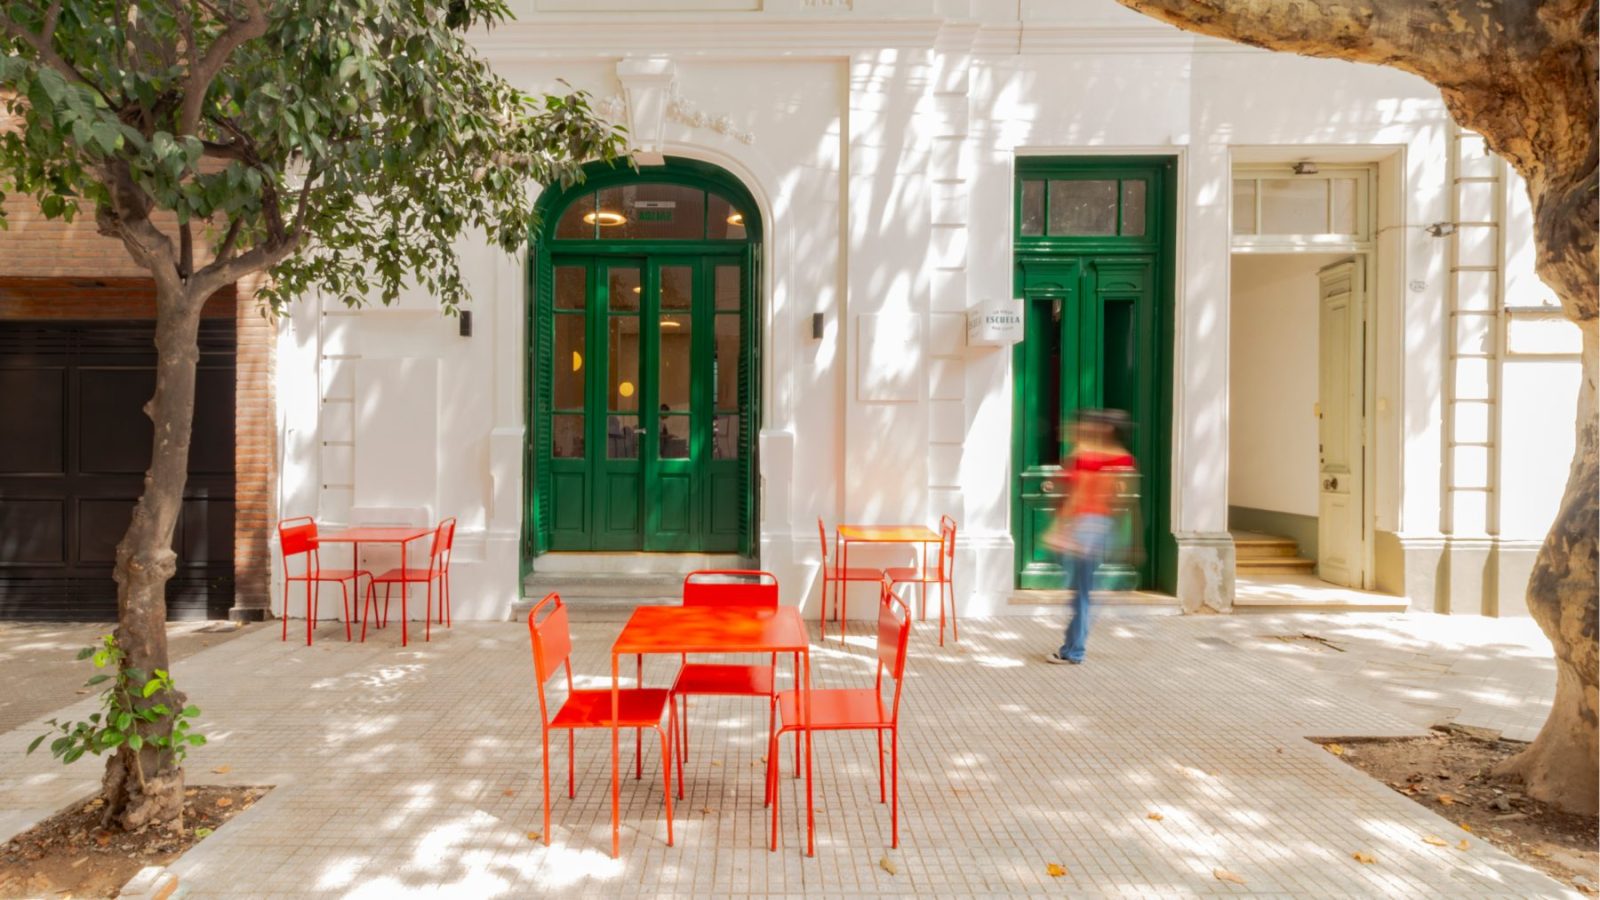
At the same time, the project adopts the aesthetic language of Argentine public schools as its conceptual foundation, using it as a playful yet evocative device to shape the identity of the gastronomic venue.
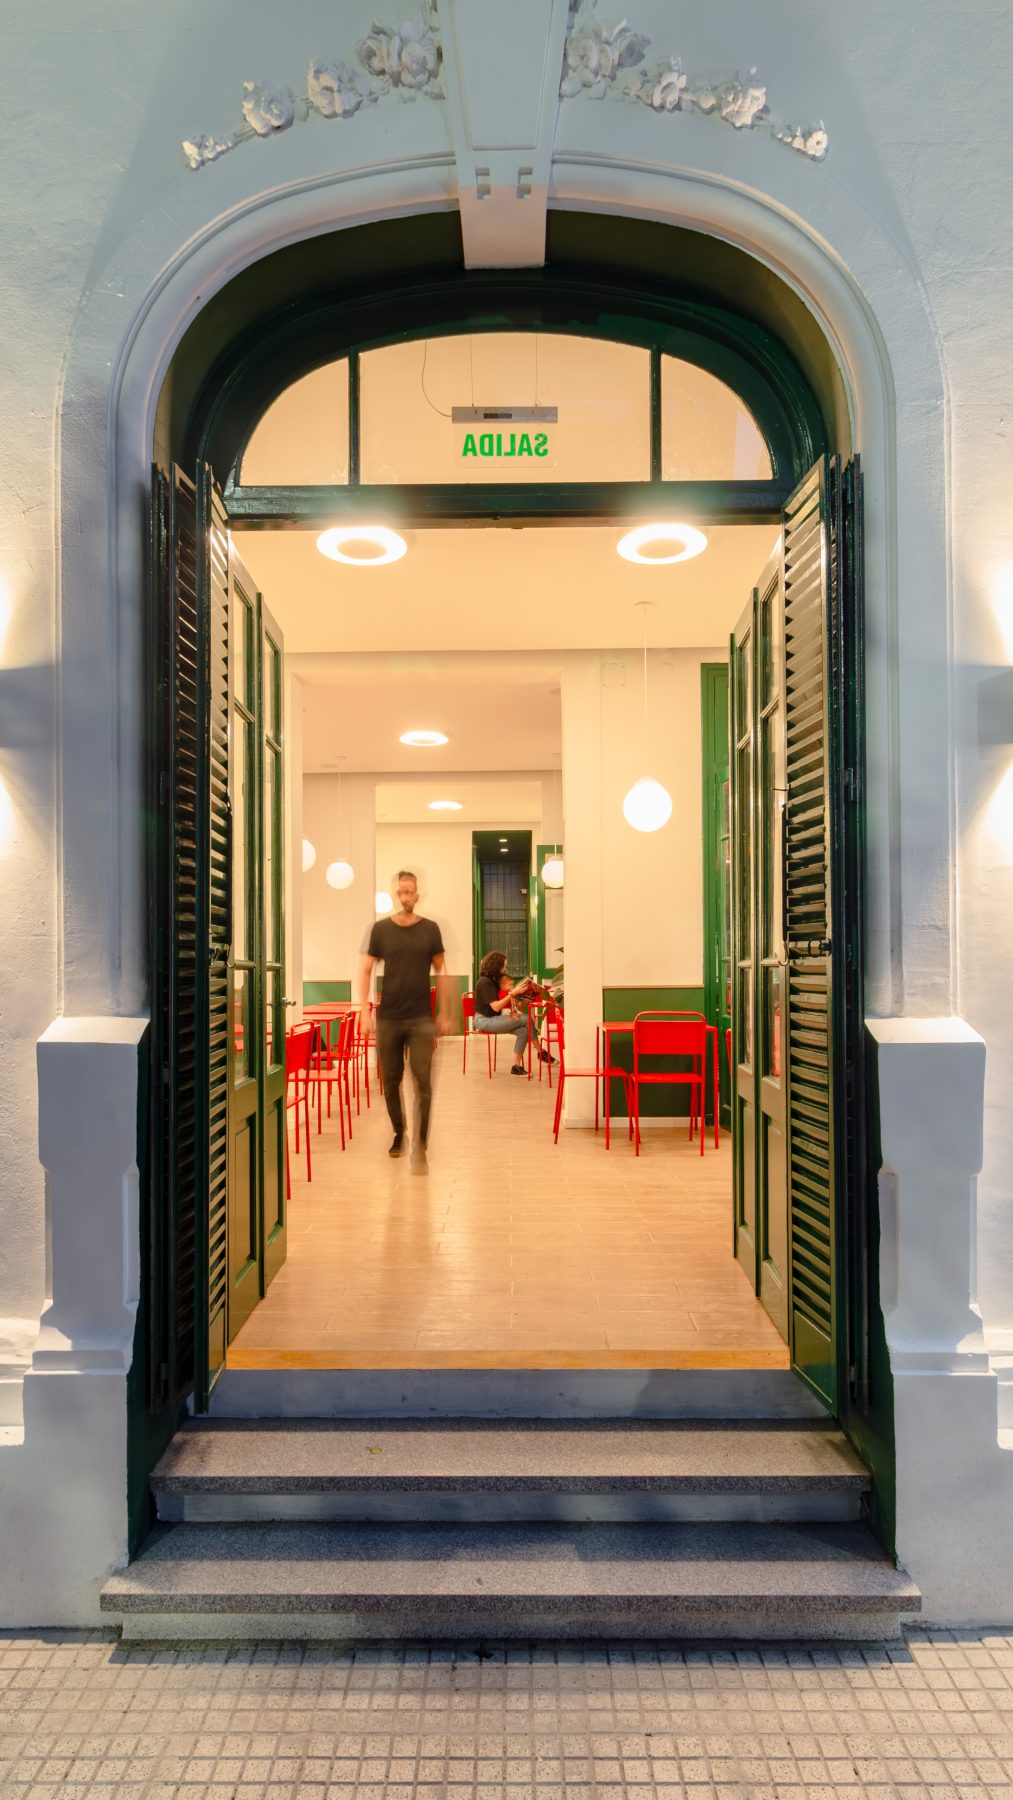
Familiar spatial and visual codes are transformed into a contemporary architectural experience where memory, atmosphere, and everyday culture converge.
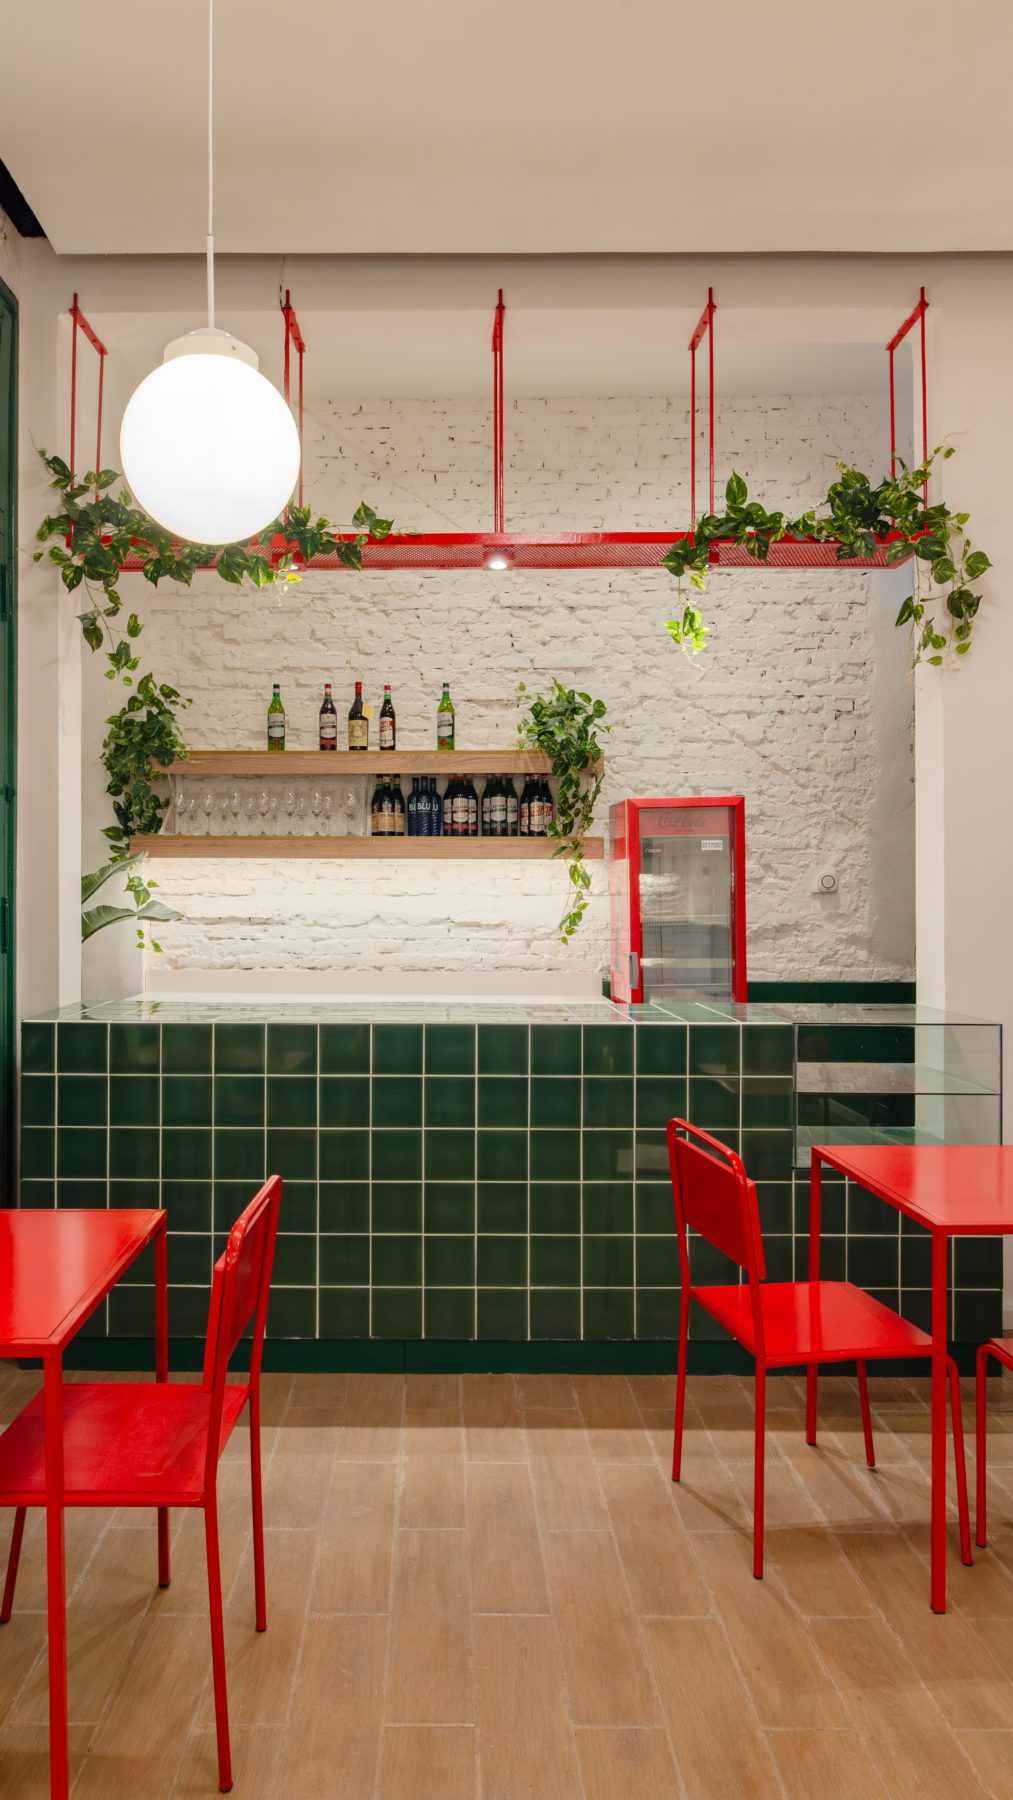
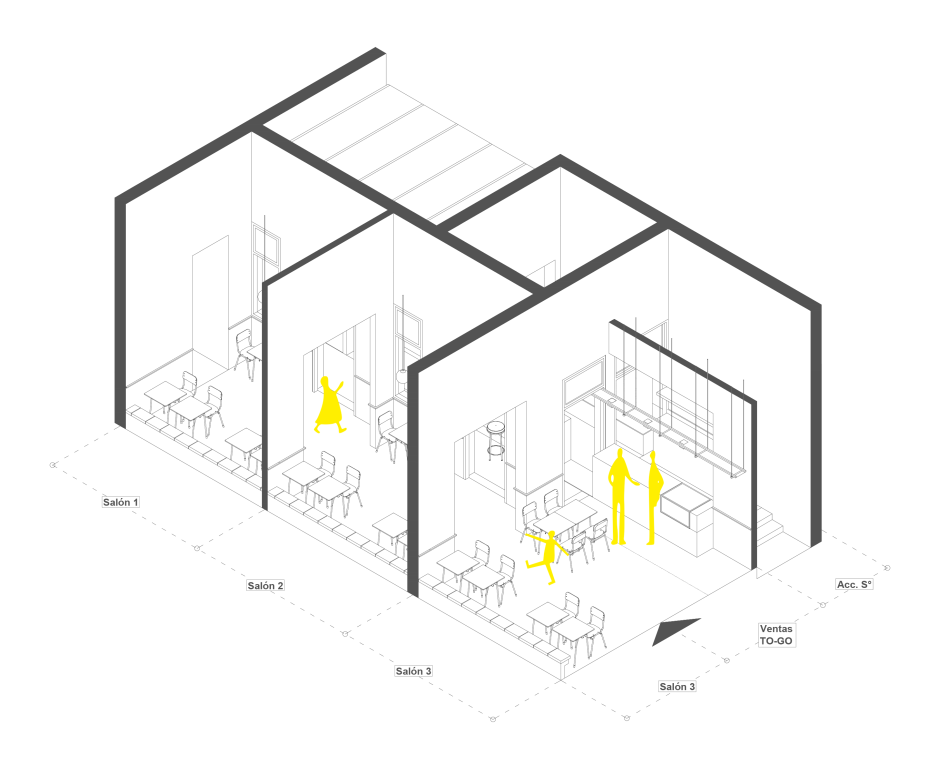
Elements intrinsic to the original architecture — proportions, openings, and flooring — are carefully preserved and highlighted, while contemporary interventions are introduced through light, color, and materiality.
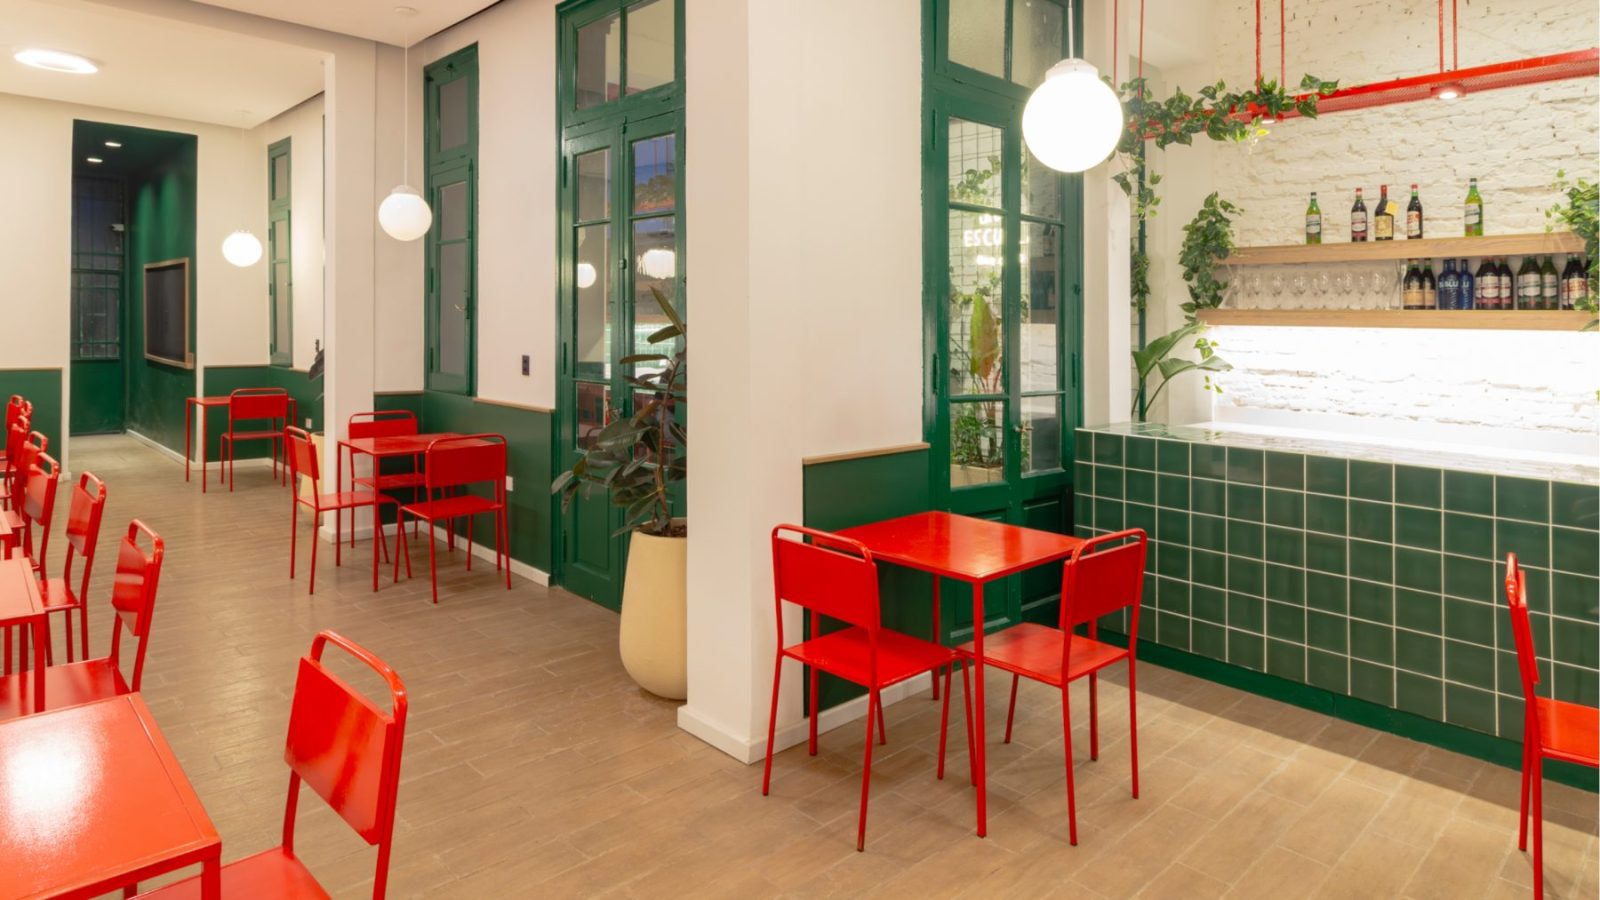
This layered approach generates an atmosphere that recalls the school environment through suggestion and spatial association. The result is a recognizable yet reimagined scenography where collective memory is activated through sensory experience.
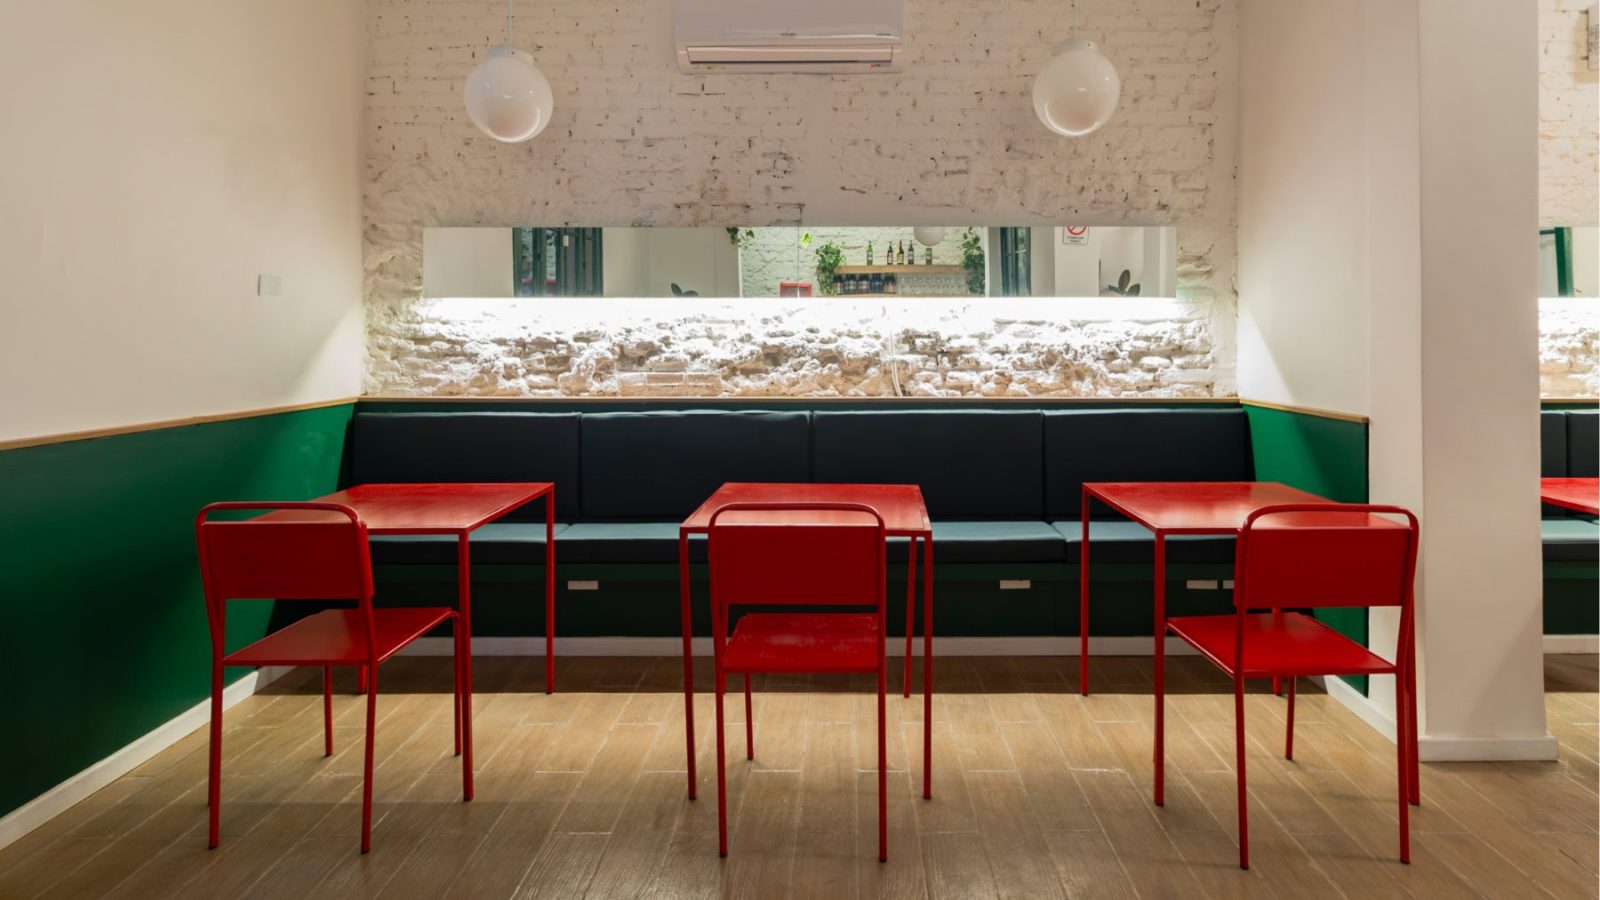
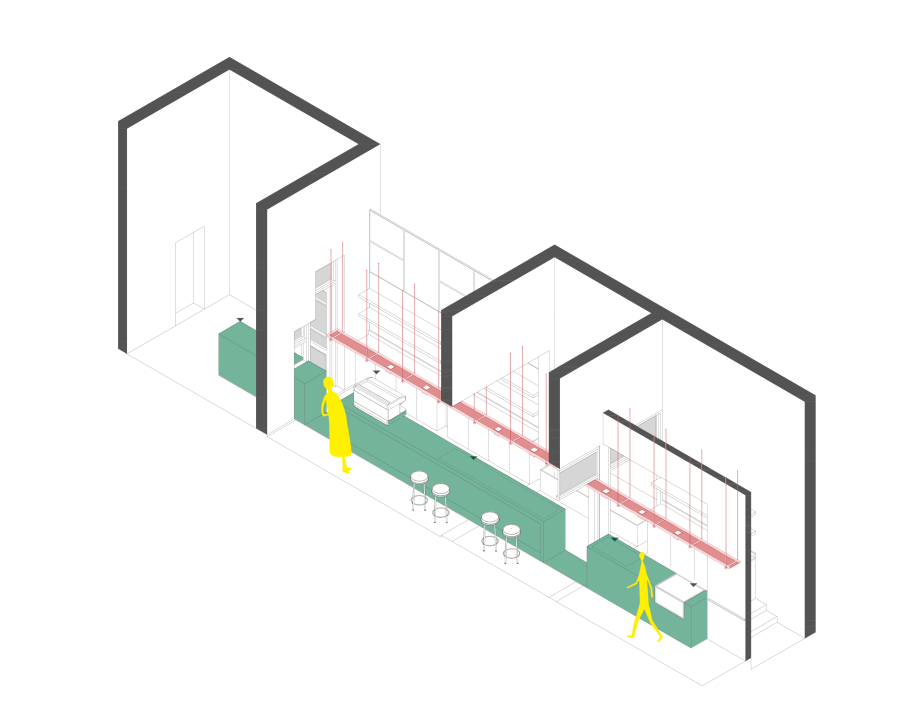
The bar emerges as the organizing element of the project.
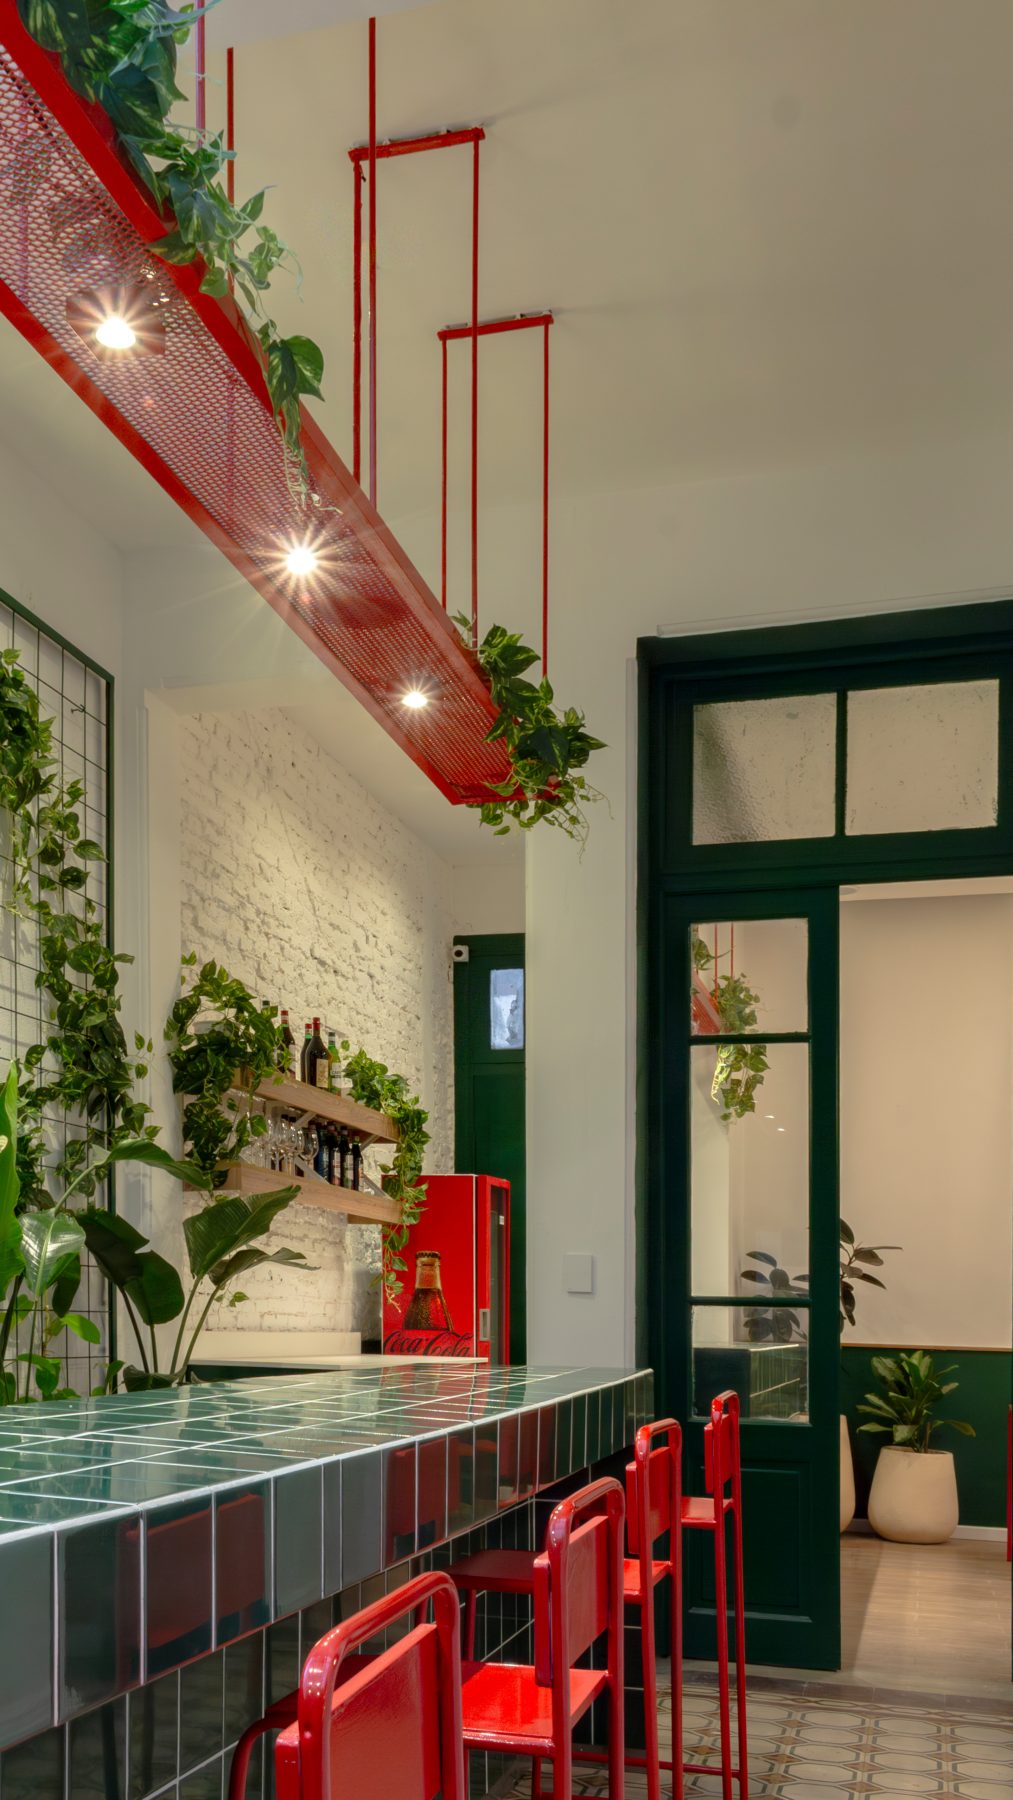
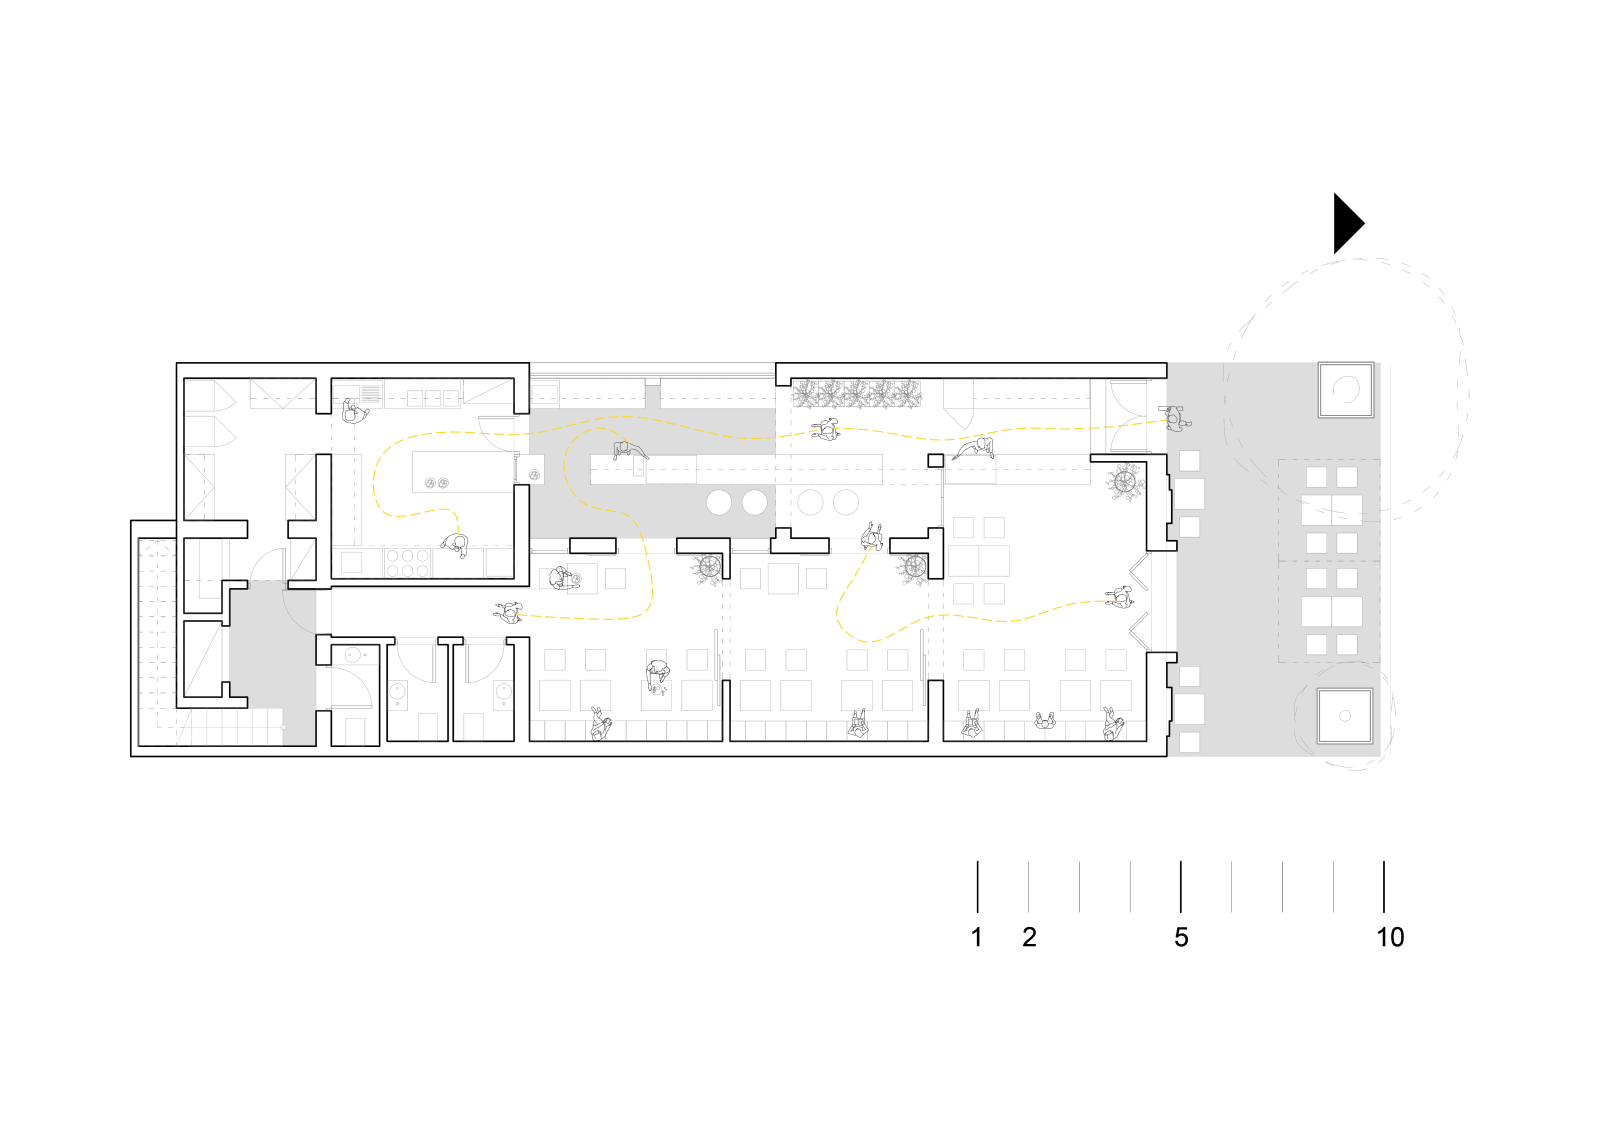
Its linear development traverses and articulates the different interior spaces, establishing a clear zoning of uses. This gesture not only structures the functional layout but also creates a continuous link between the service areas and the public space. In doing so, it guides the user experience throughout the venue while reinforcing the spatial continuity of the interior.
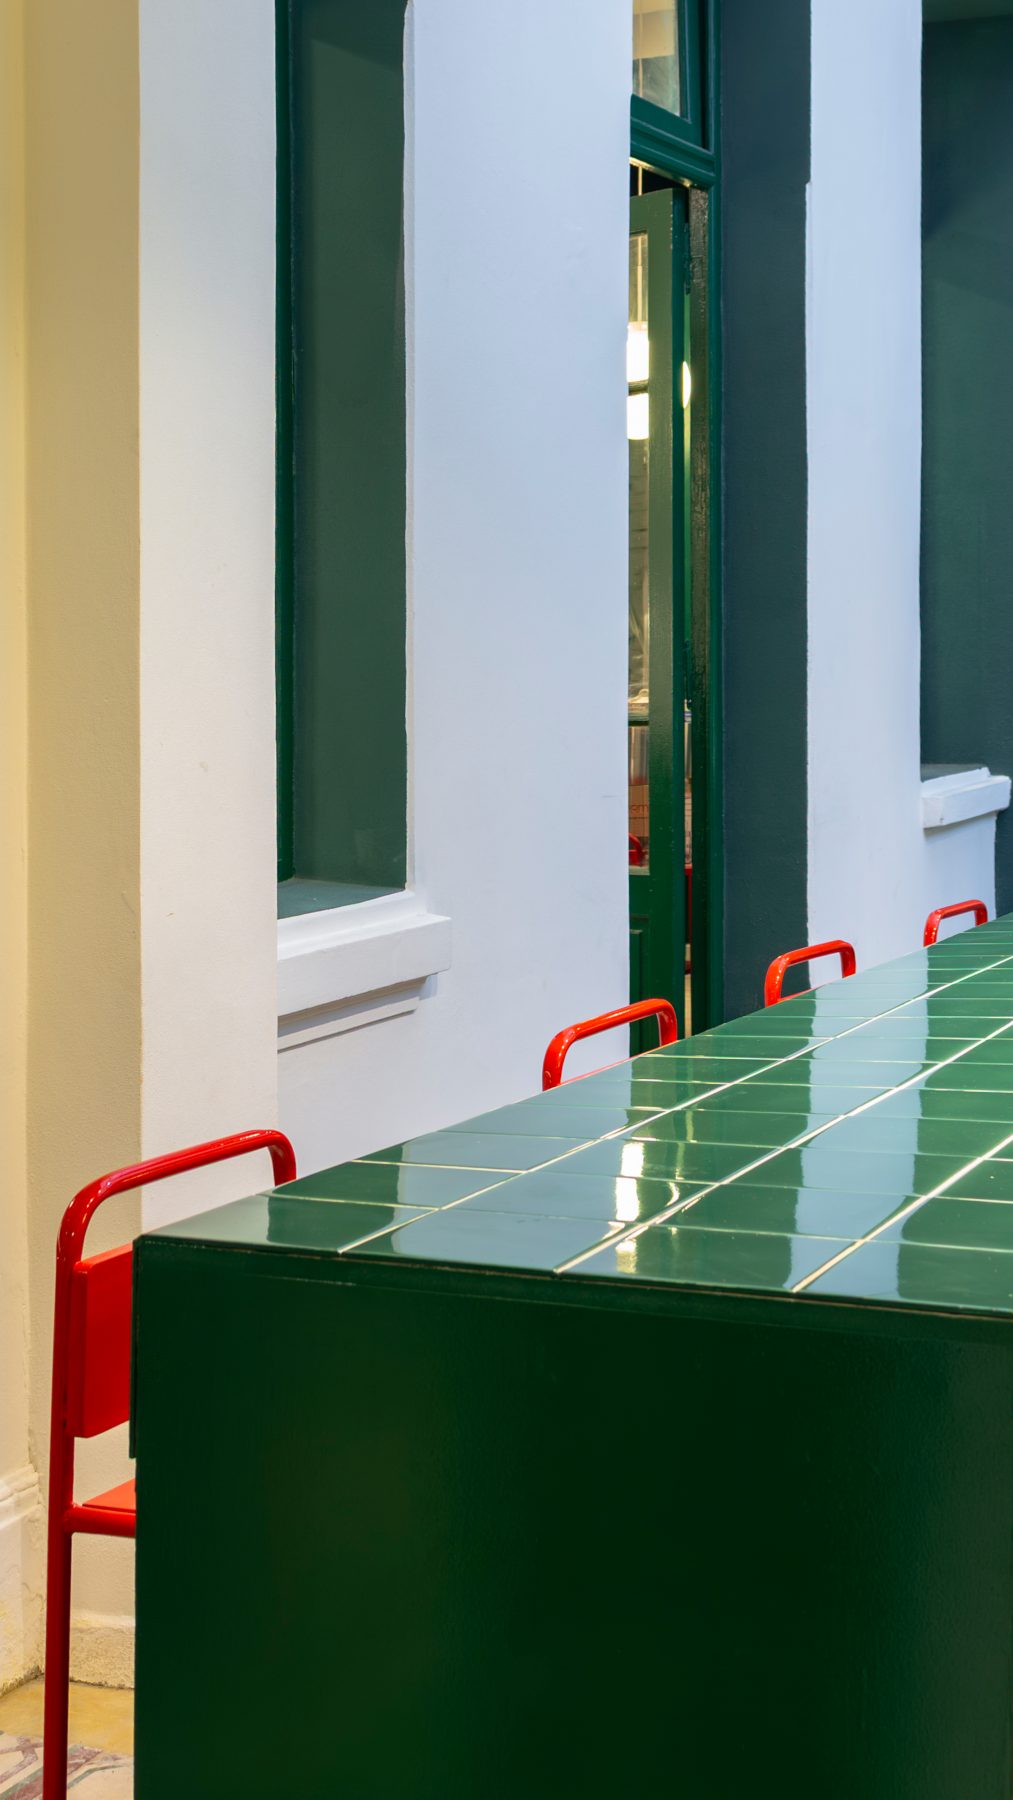
The courtyard has a central role within the project through the reinterpretation of the traditional school patio archetype.
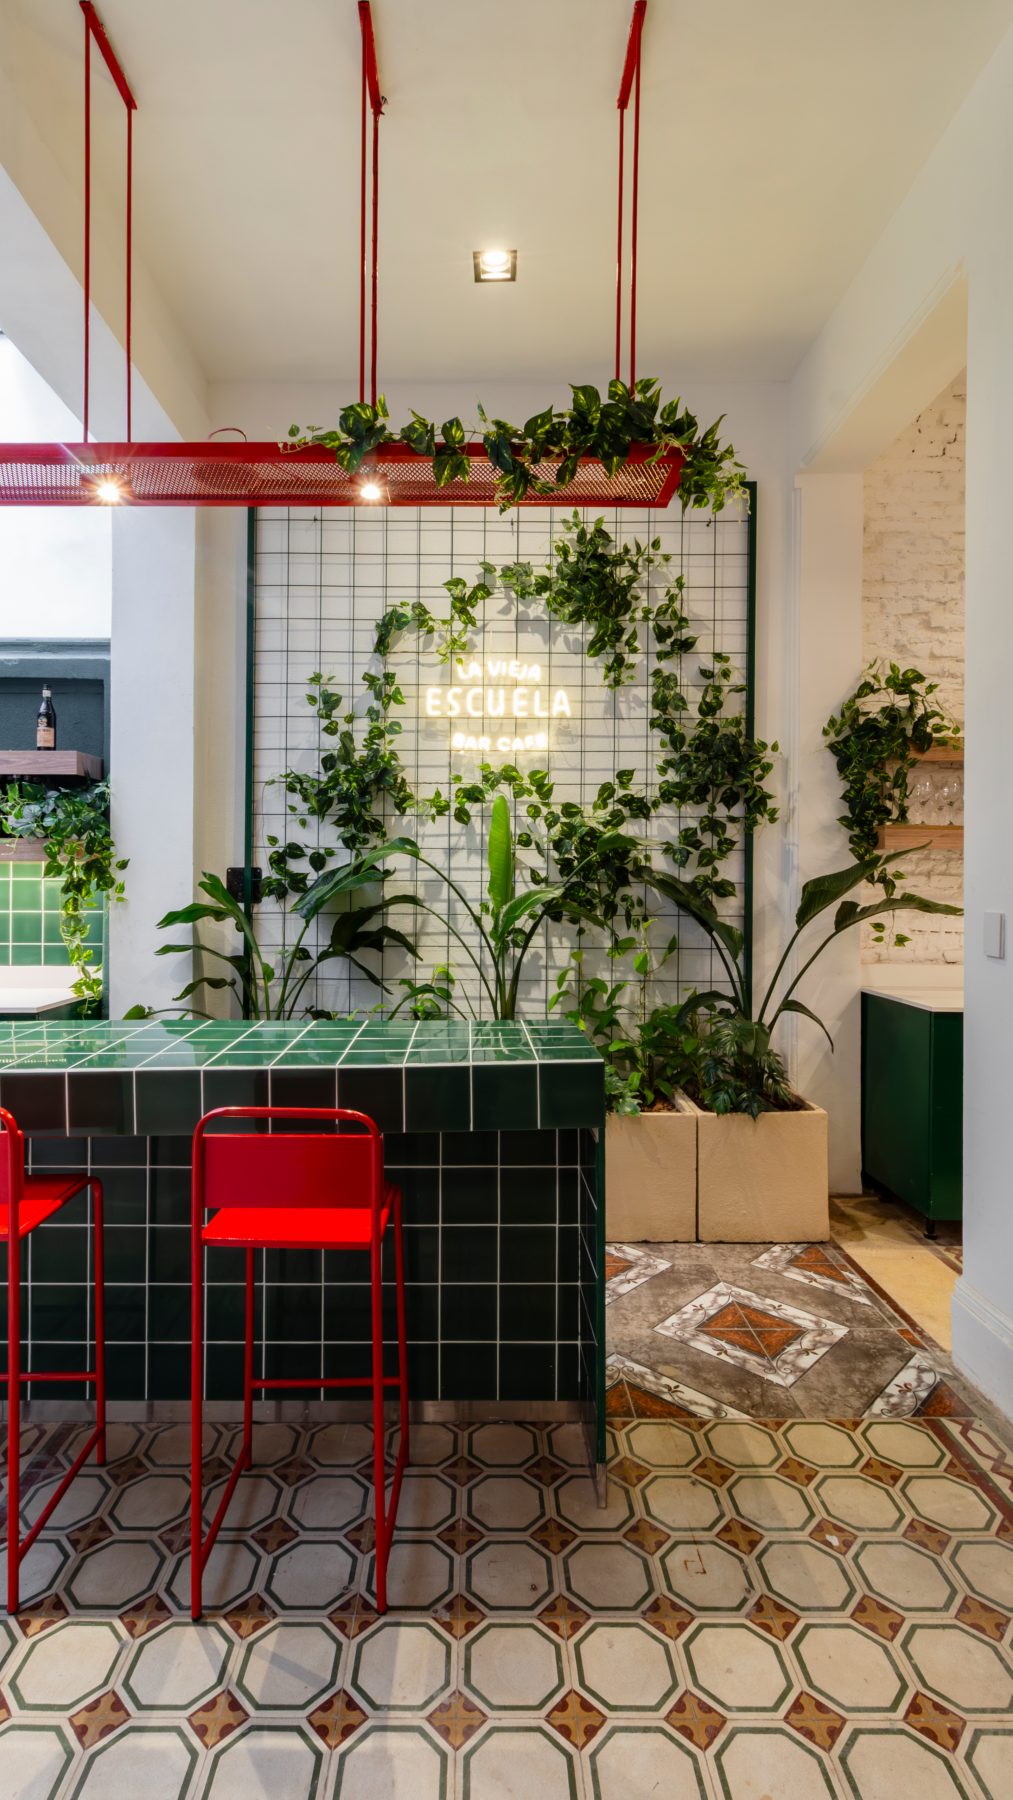
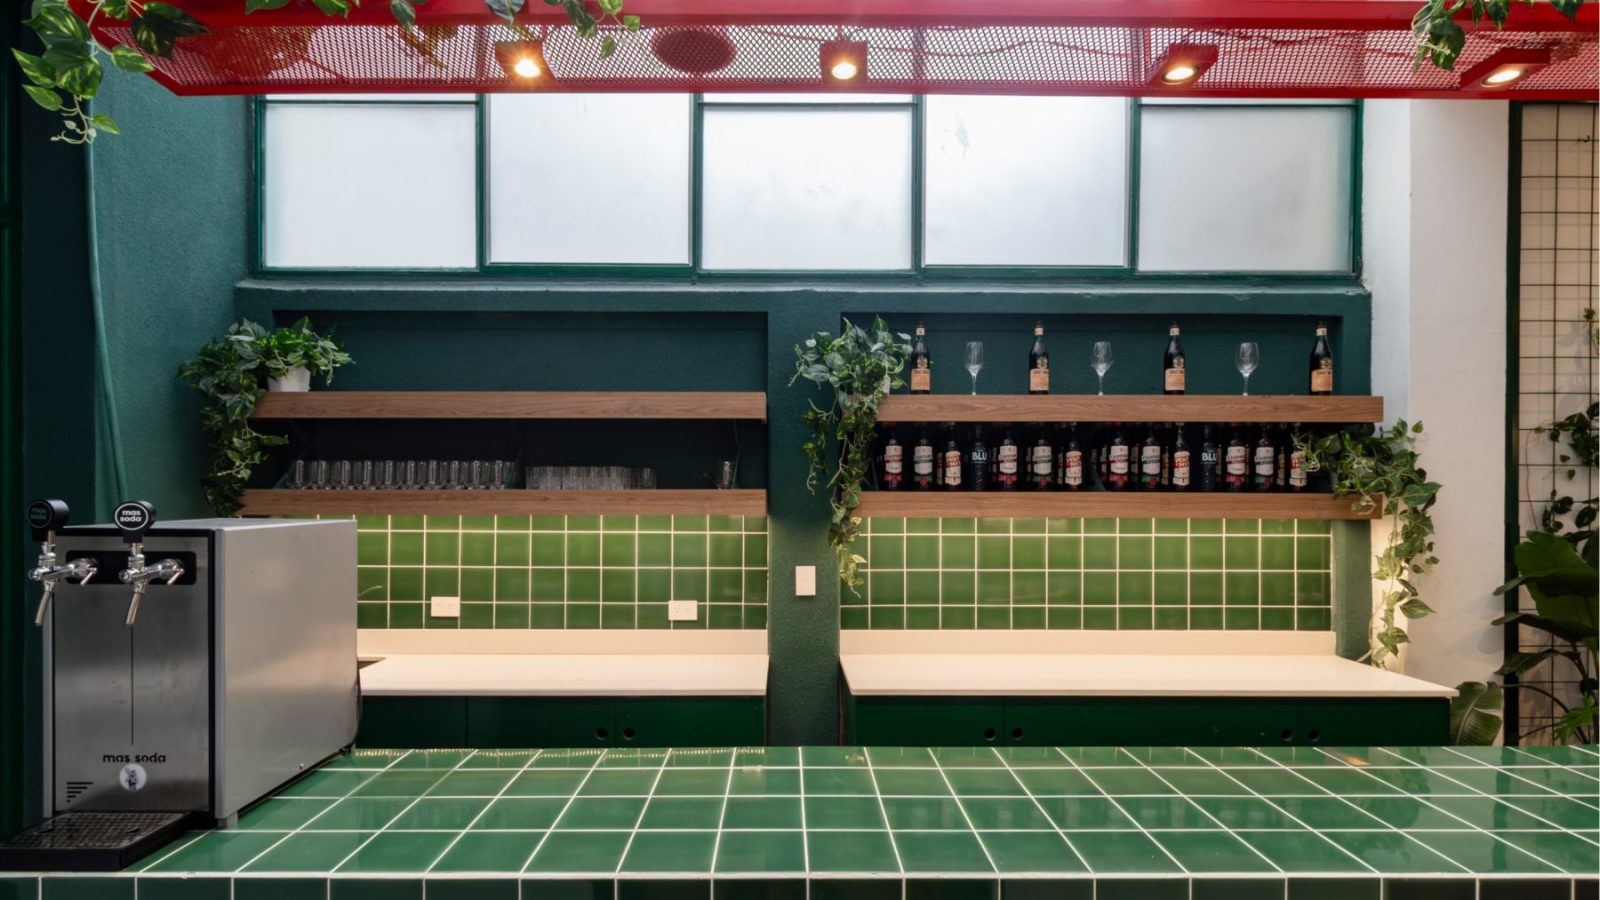
Conceived as a collective gathering space, the courtyard becomes the focal point where the conceptual identity of the project is expressed with greater clarity and intensity.
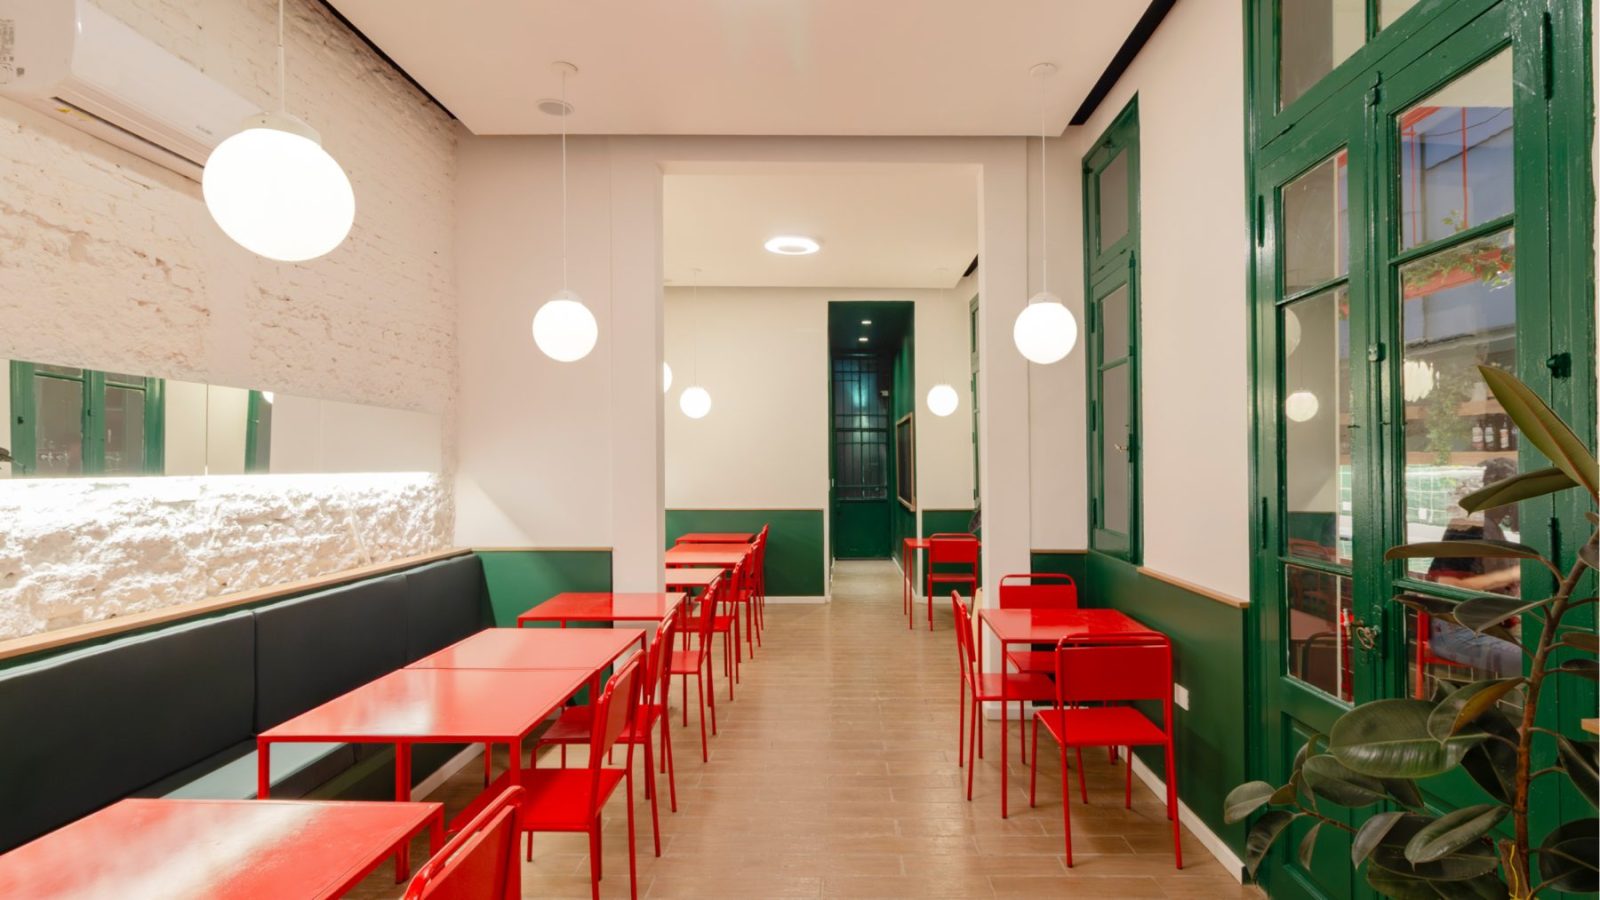
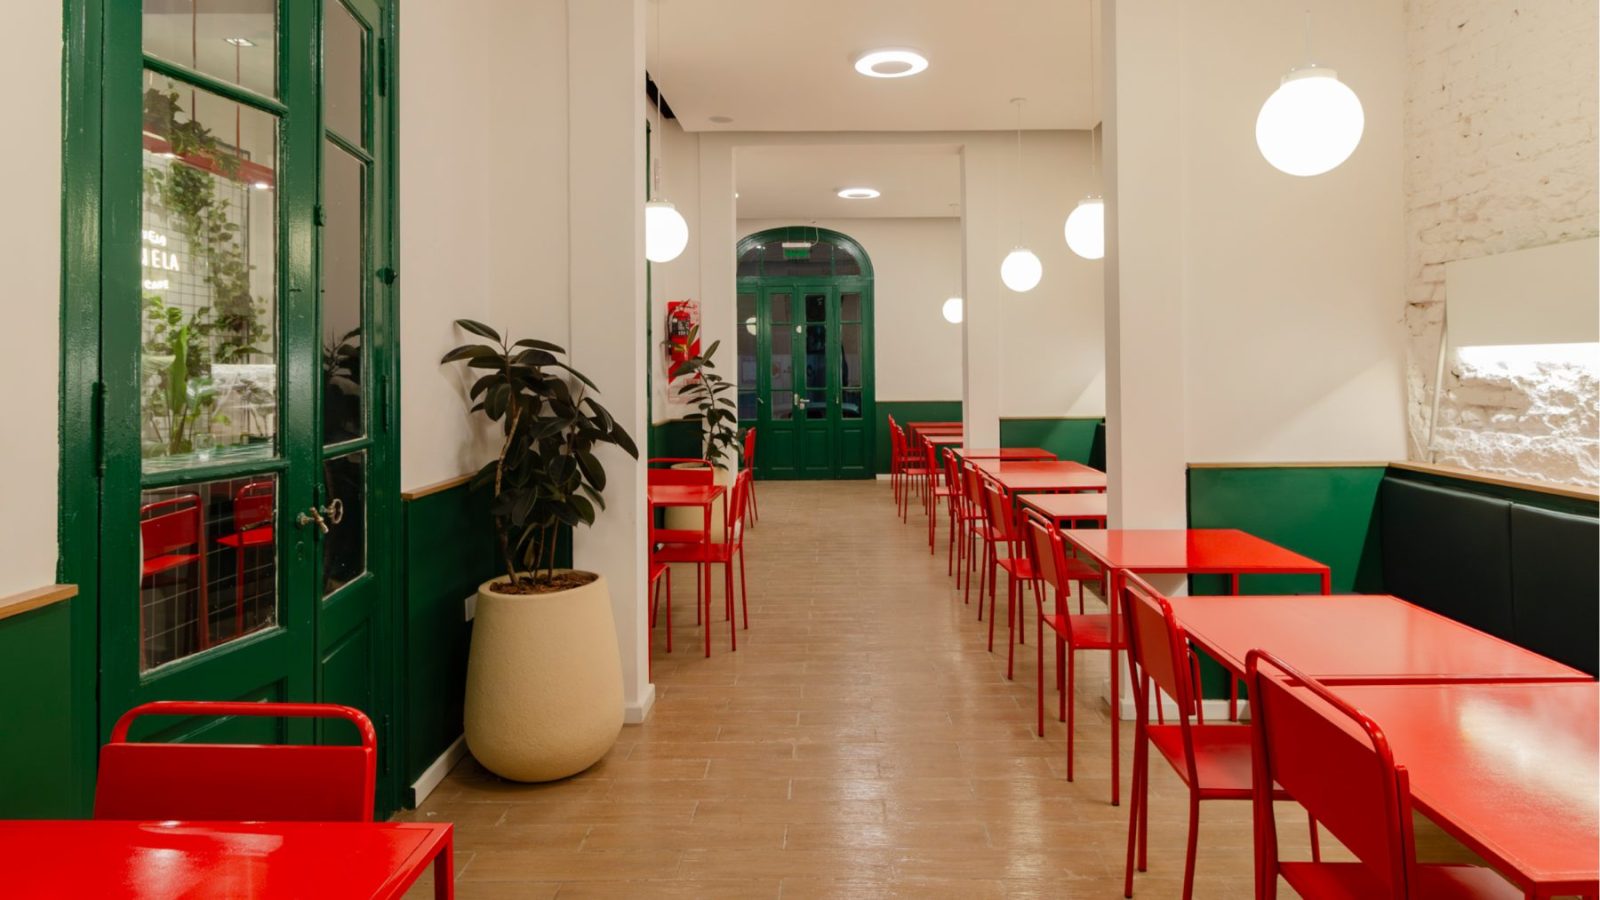
The introduction of a translucent roof enhances the entry of natural light, generating a bright and open atmosphere while strengthening the connection with the exterior.
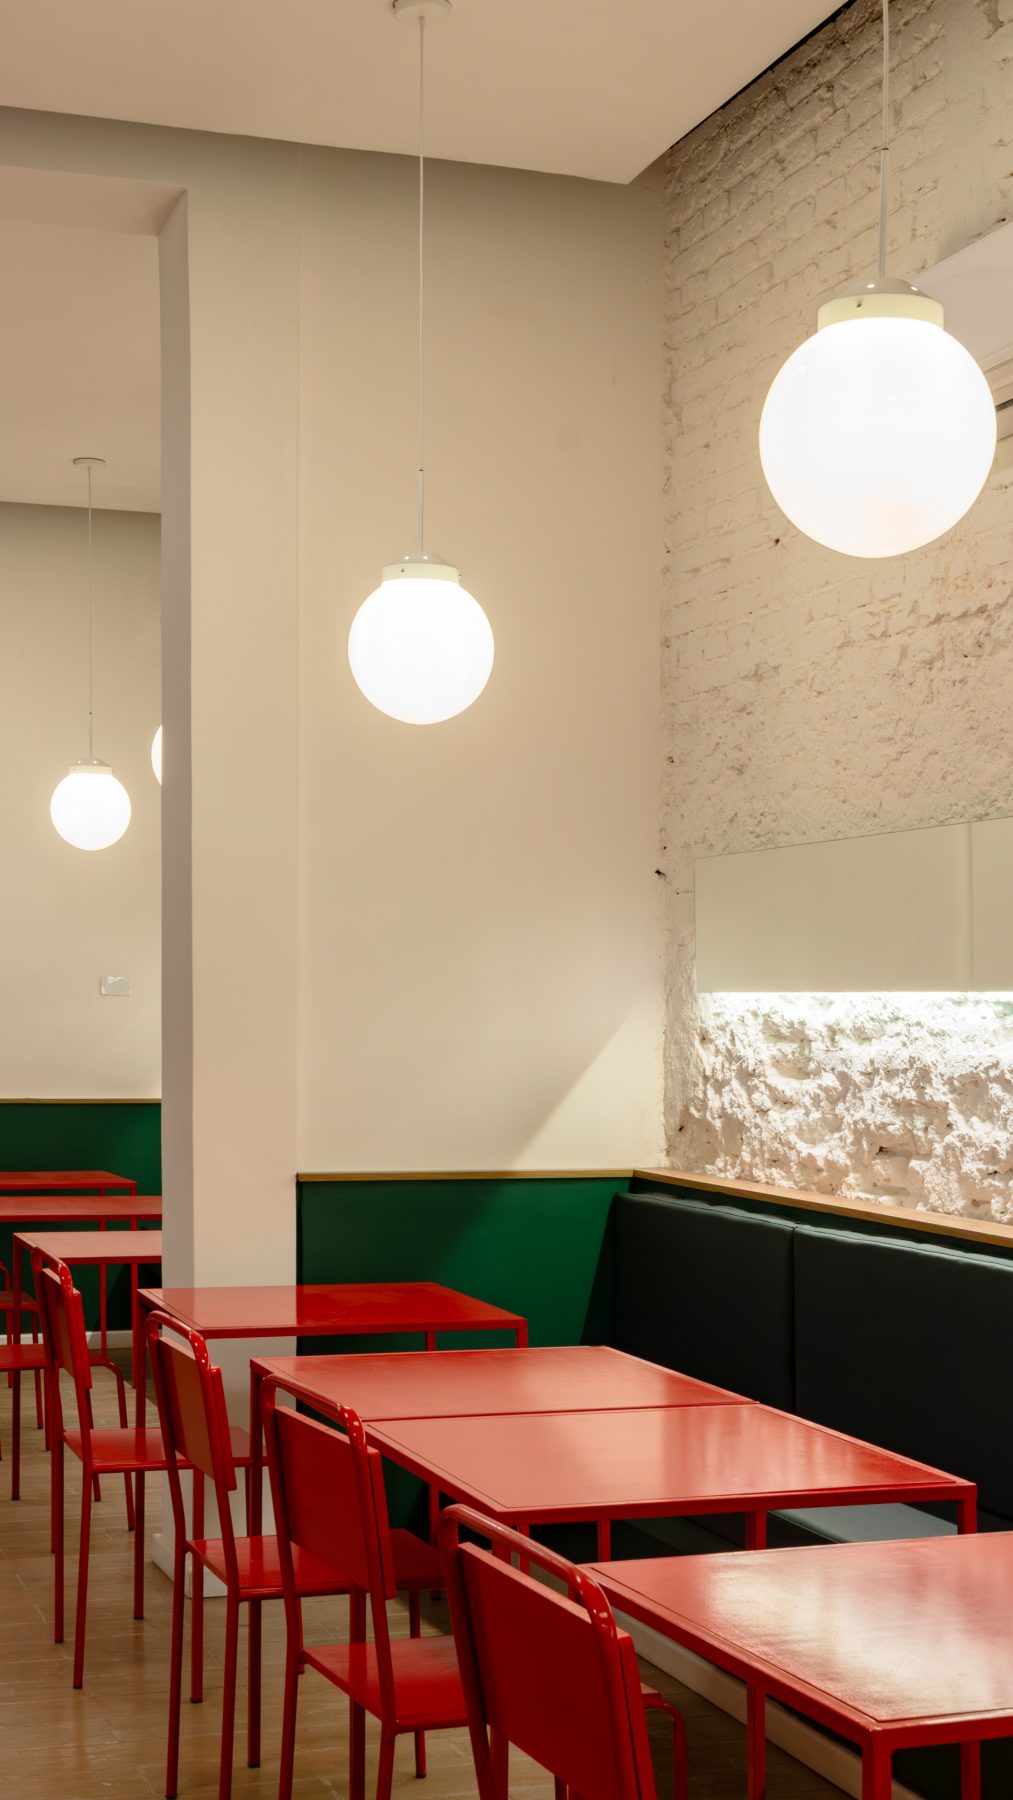
Through the careful balance between preservation and contemporary intervention, La Vieja Escuela transforms an existing domestic structure into an immersive gastronomic environment.
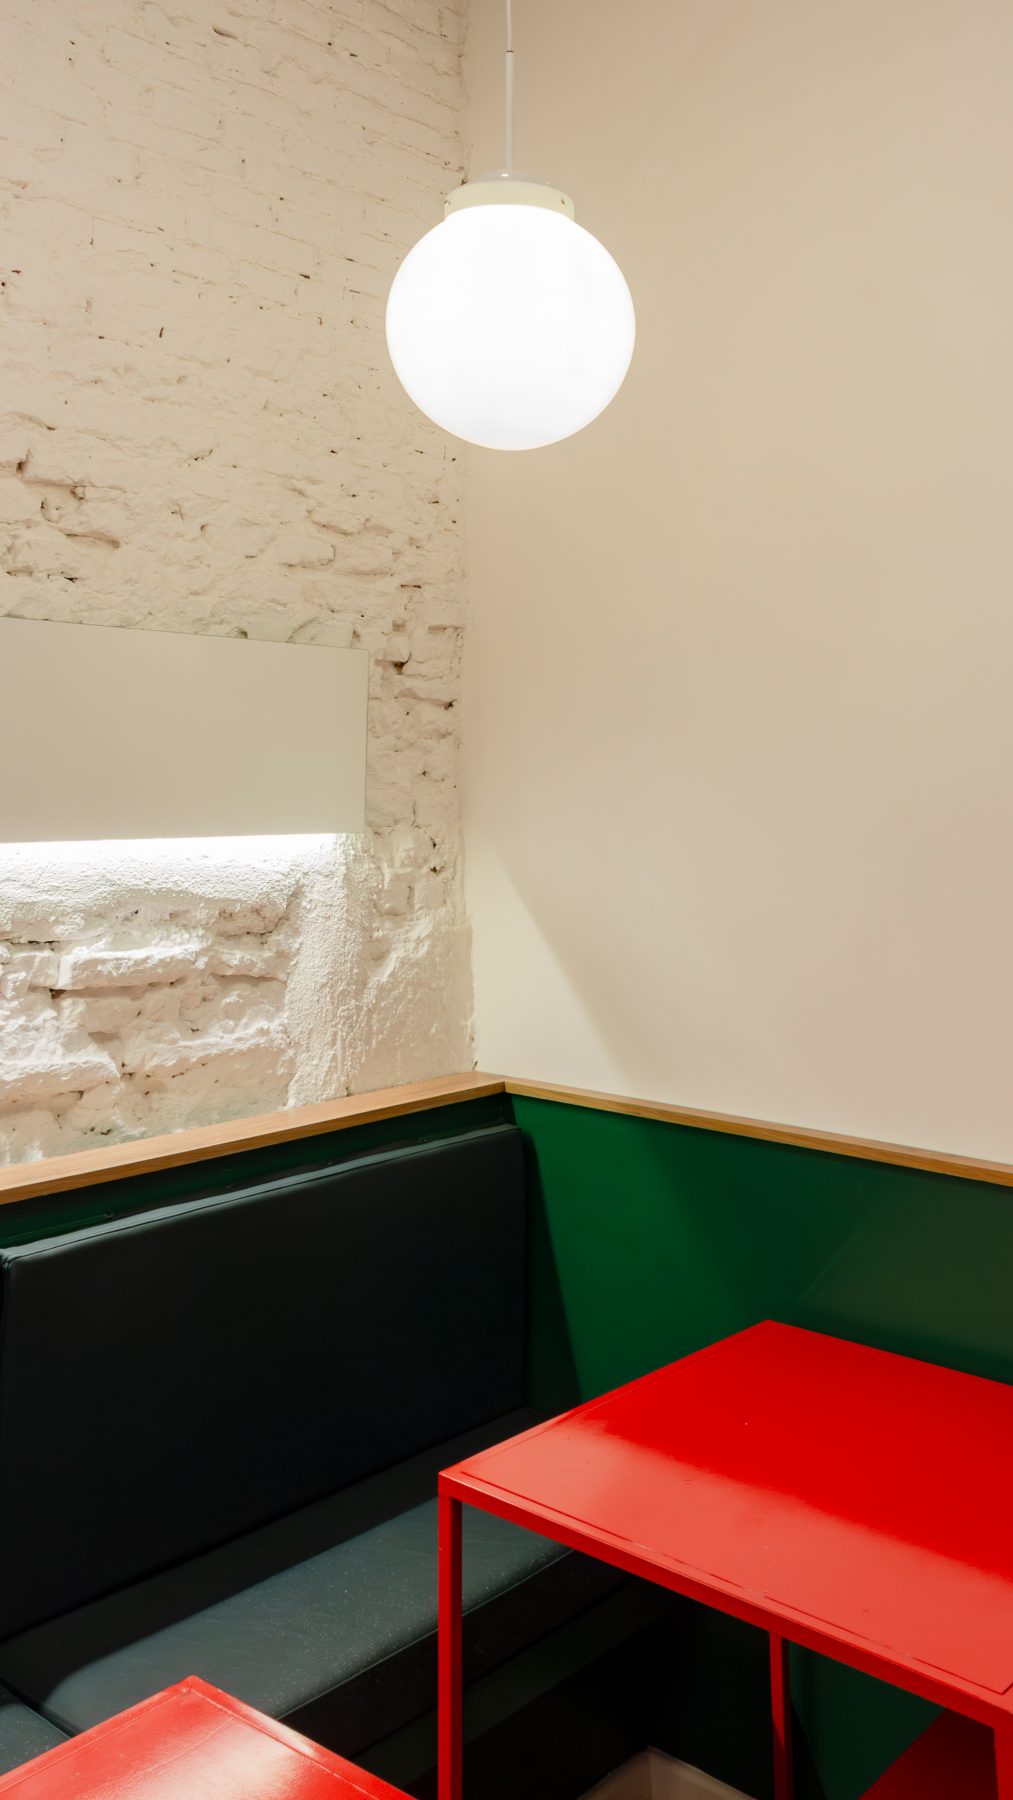
The project is shaped by memory, familiarity, and a strong sense of spatial storytelling.
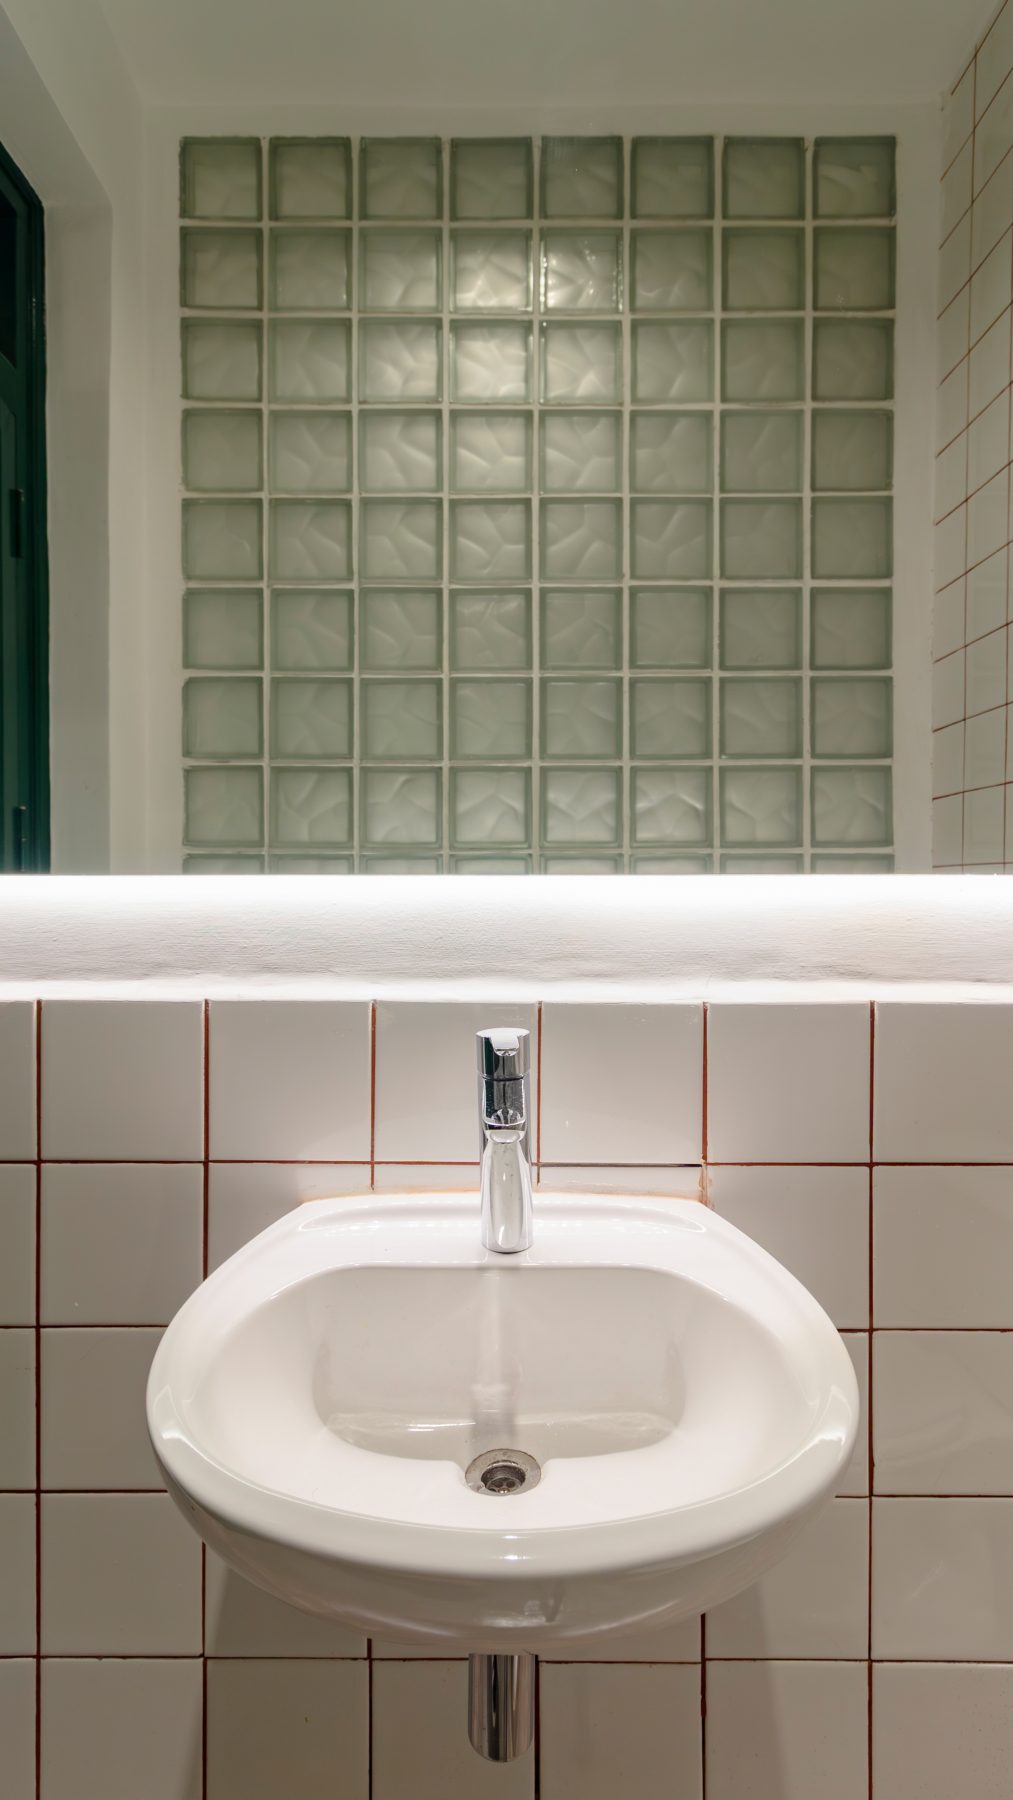
The project reframes recognizable cultural references through architecture, creating a playful yet atmospheric interior where collective identity and contemporary urban experience intersect.
Plans
Facts & Credits
Project title: La Vieja Escuela
Project type: Retail design | Interiors
Architecture: GIRA — Oficina de Arquitectura y Paisajismo
Project location: San Miguel de Tucumán, Argentina
Year of completion: 2026
Area: 140 m²
Photography: Valdo Melano