MicroScale explores architecture at its most intimate—compact spaces that rethink scale, material, and function through precise, radical design. In this feature, LATER studio’s AP7 and Umami reveal how constrained apartment interiors can generate unexpected spatial richness through adaptability, integrated architectural furniture, fluid geometries, and bold chromatic contrasts. Rather than fixing domestic life into rigid boundaries, the projects choreograph movement, atmosphere, and everyday use into flexible environments where small-scale living becomes immersive, dynamic, and deeply human.
AP7
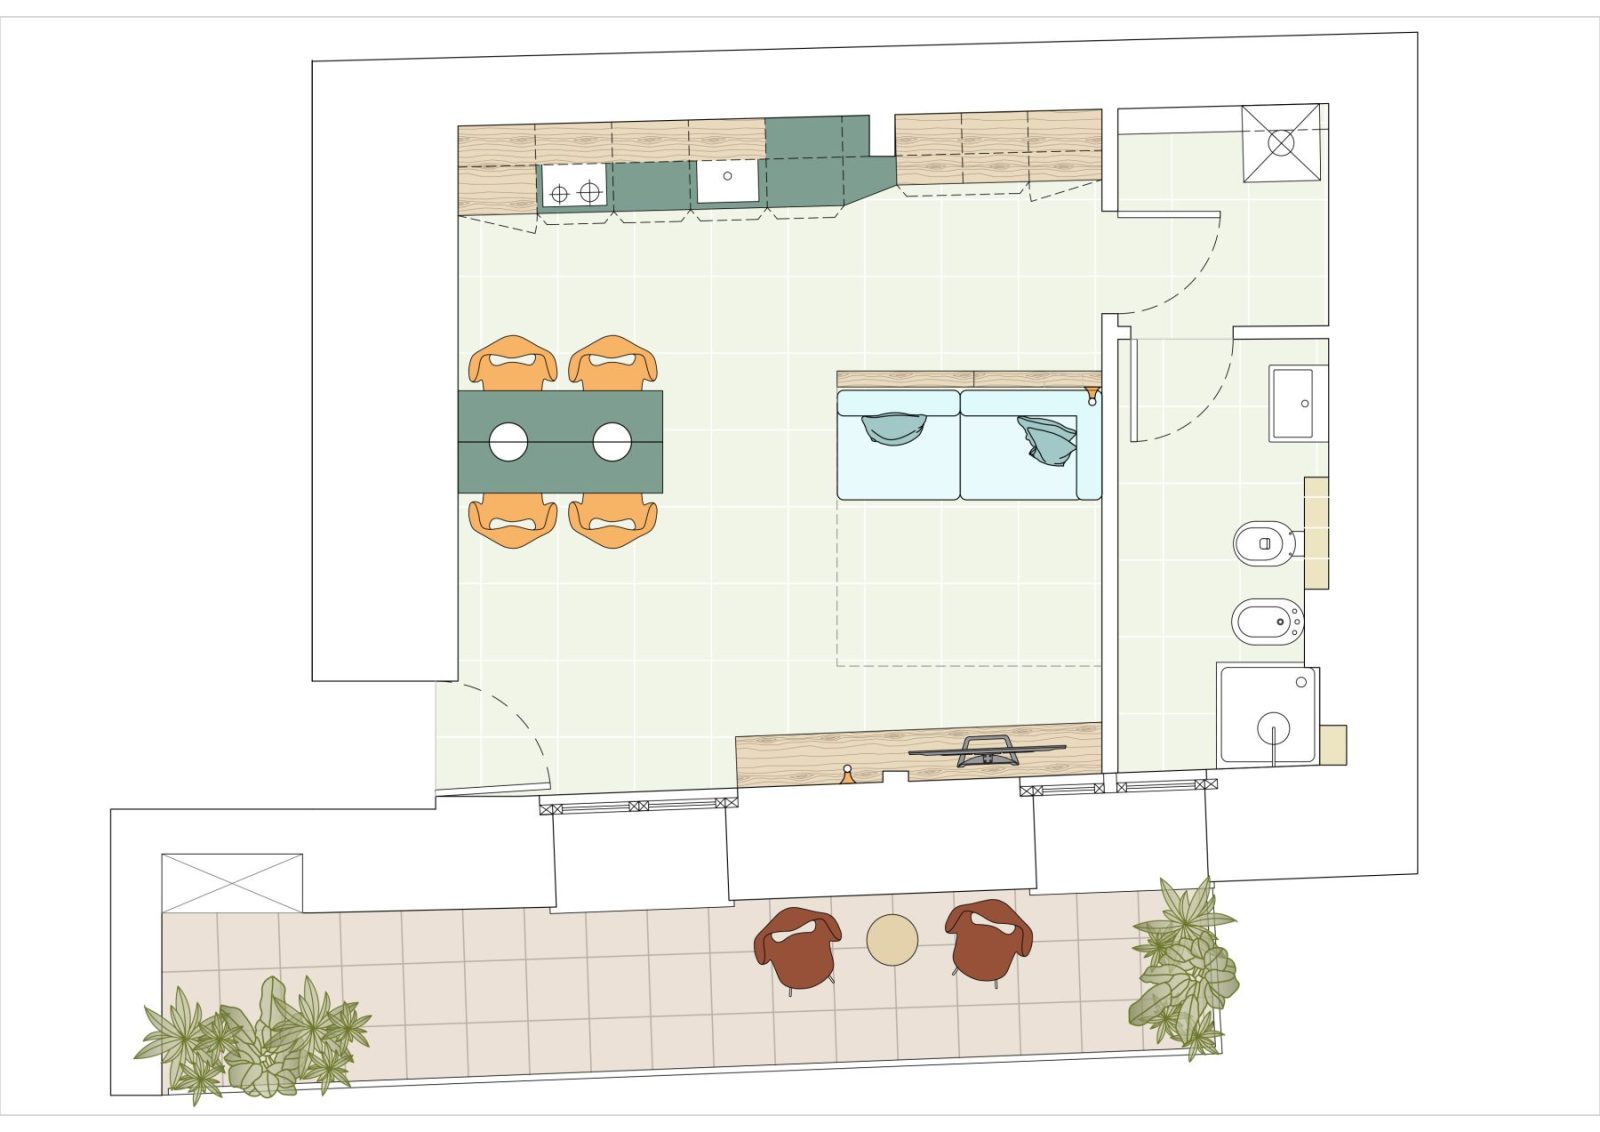
 AP7 emerges as a compact interior that operates through intensity. Occupying only 30 sqm, the project proposes a domestic environment that is legible, layered, and capable of evolving through everyday use. Through a precise spatial strategy, limited dimensions are treated as conditions capable of generating complexity and richness.
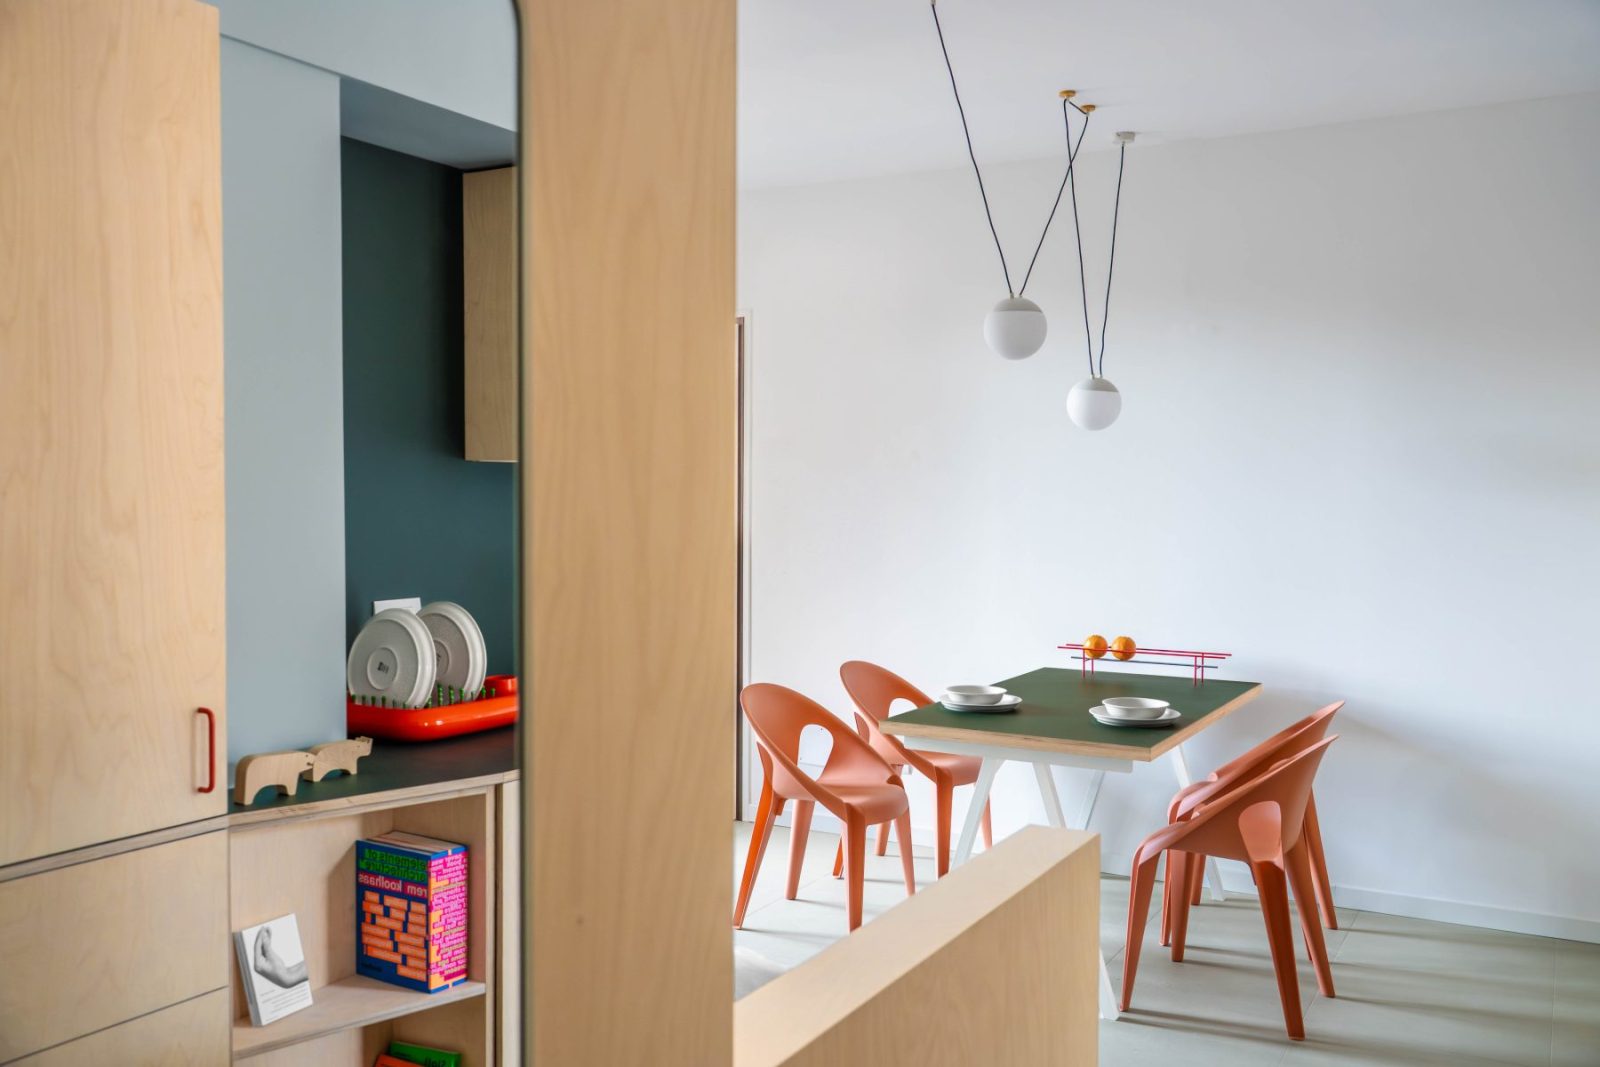
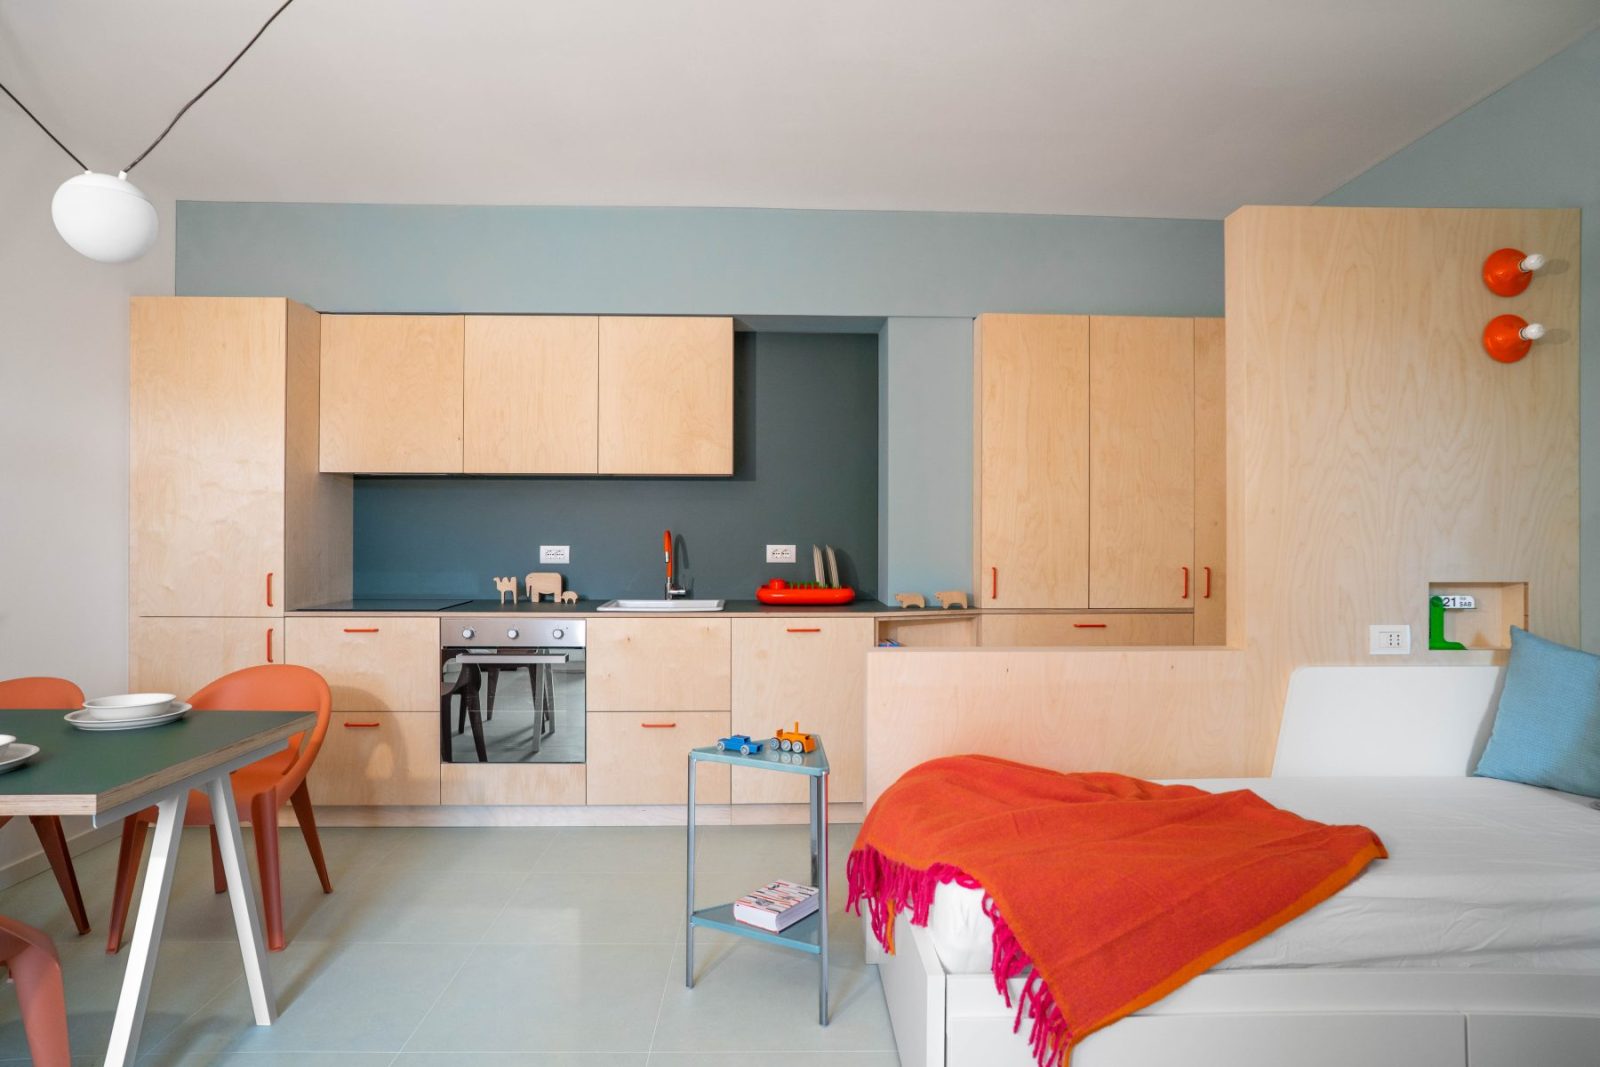
The intervention is structured around a continuous system of birch plywood furniture that extends throughout the apartment as a single uninterrupted architectural element.
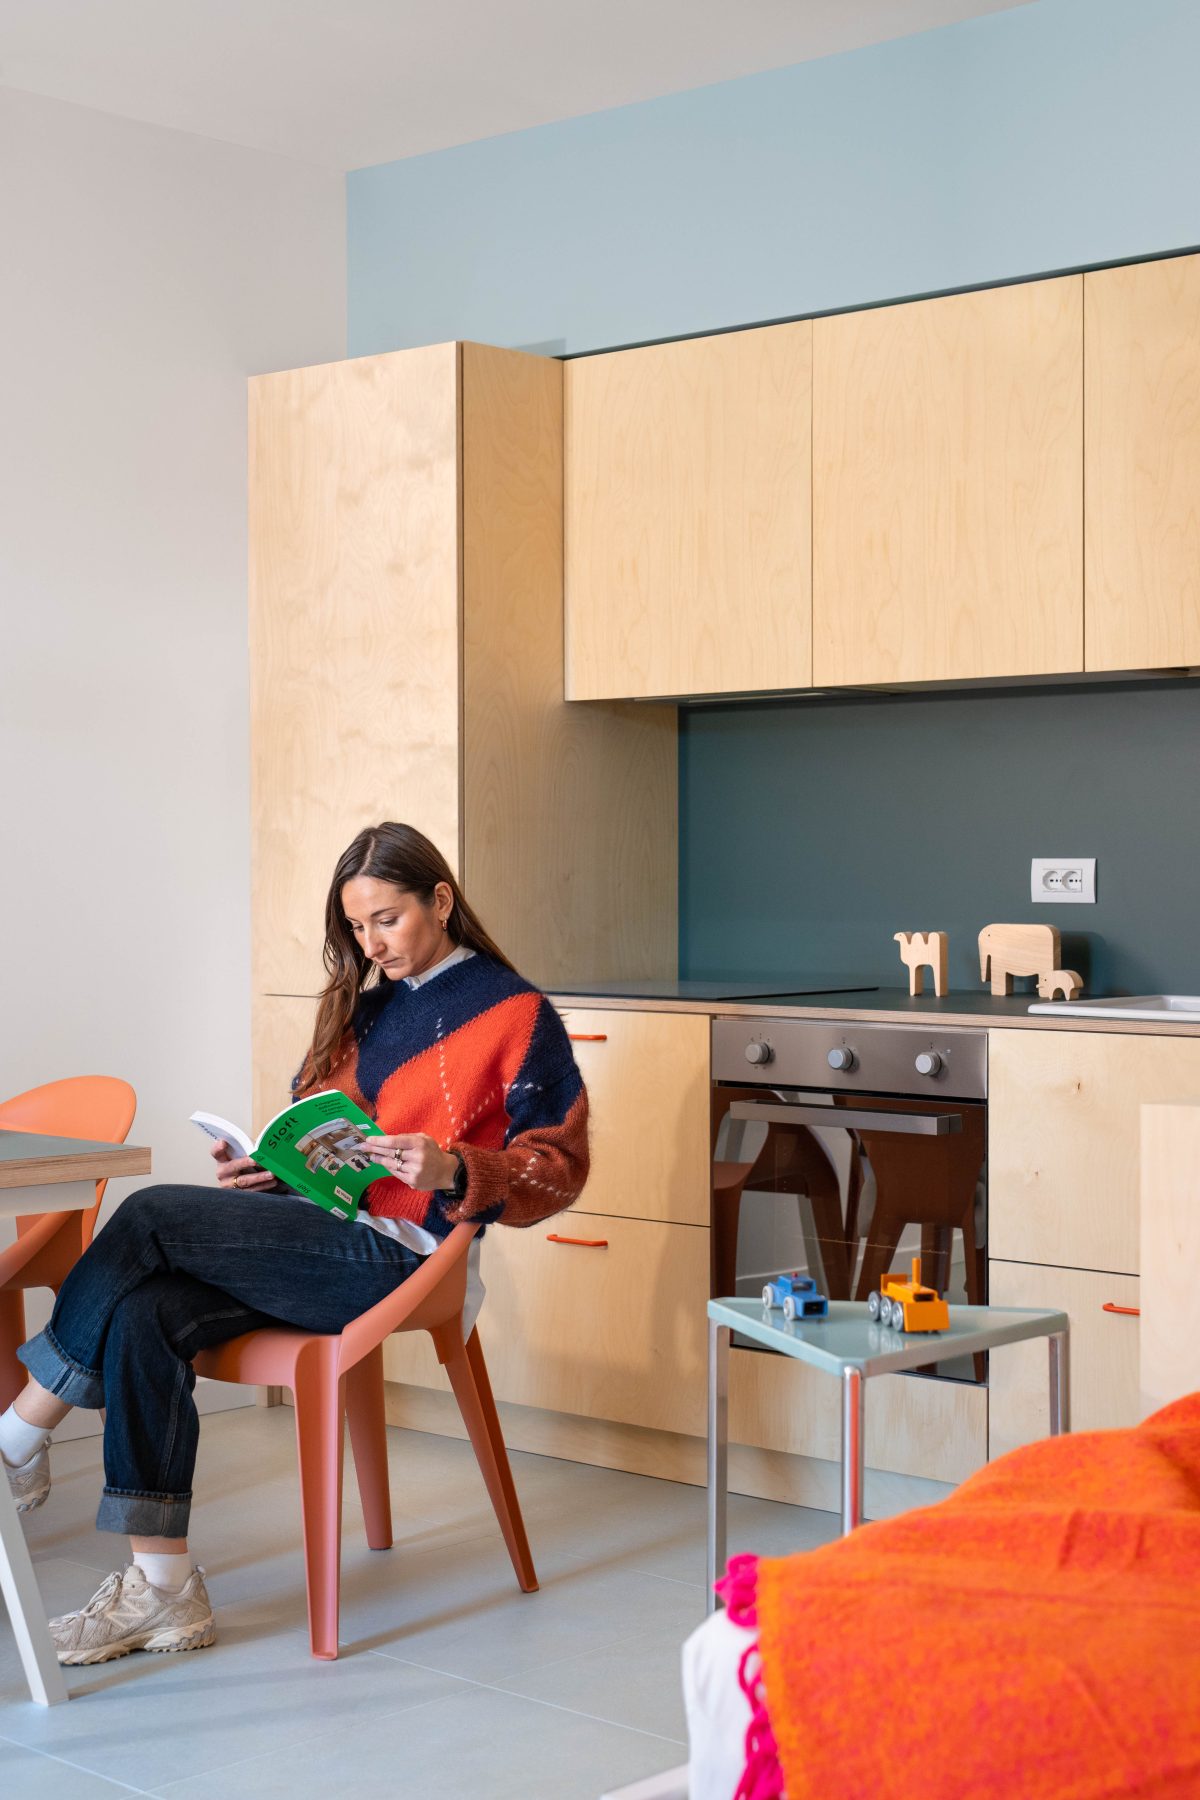
These insertions operate as active spatial devices, bending, thickening, and adapting to define the character and use of each zone. The kitchen transforms into a volume, then into a wardrobe, and subsequently into a sequence of interconnected functions.
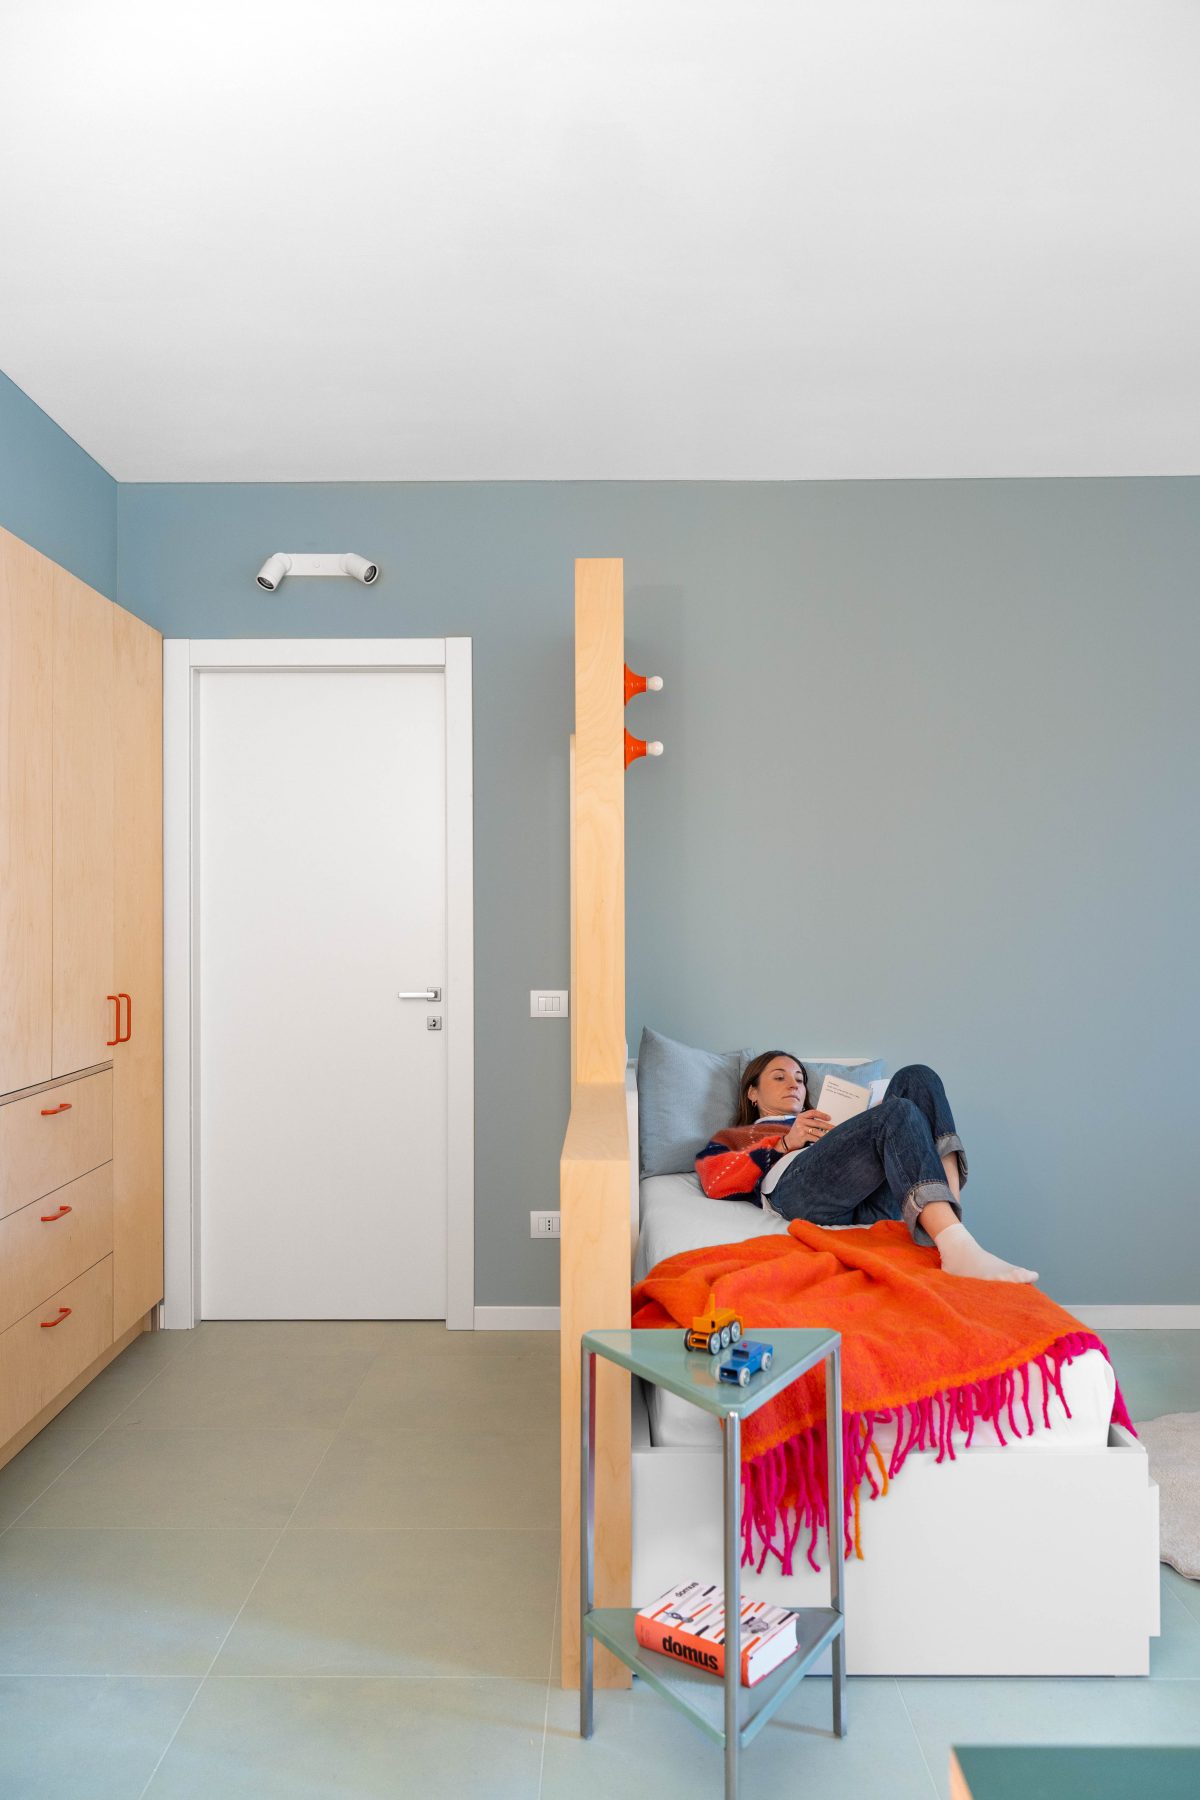
Similarly, walls are reconceived as inhabitable thresholds that separate without enclosing, establishing privacy while preserving visual and physical continuity.
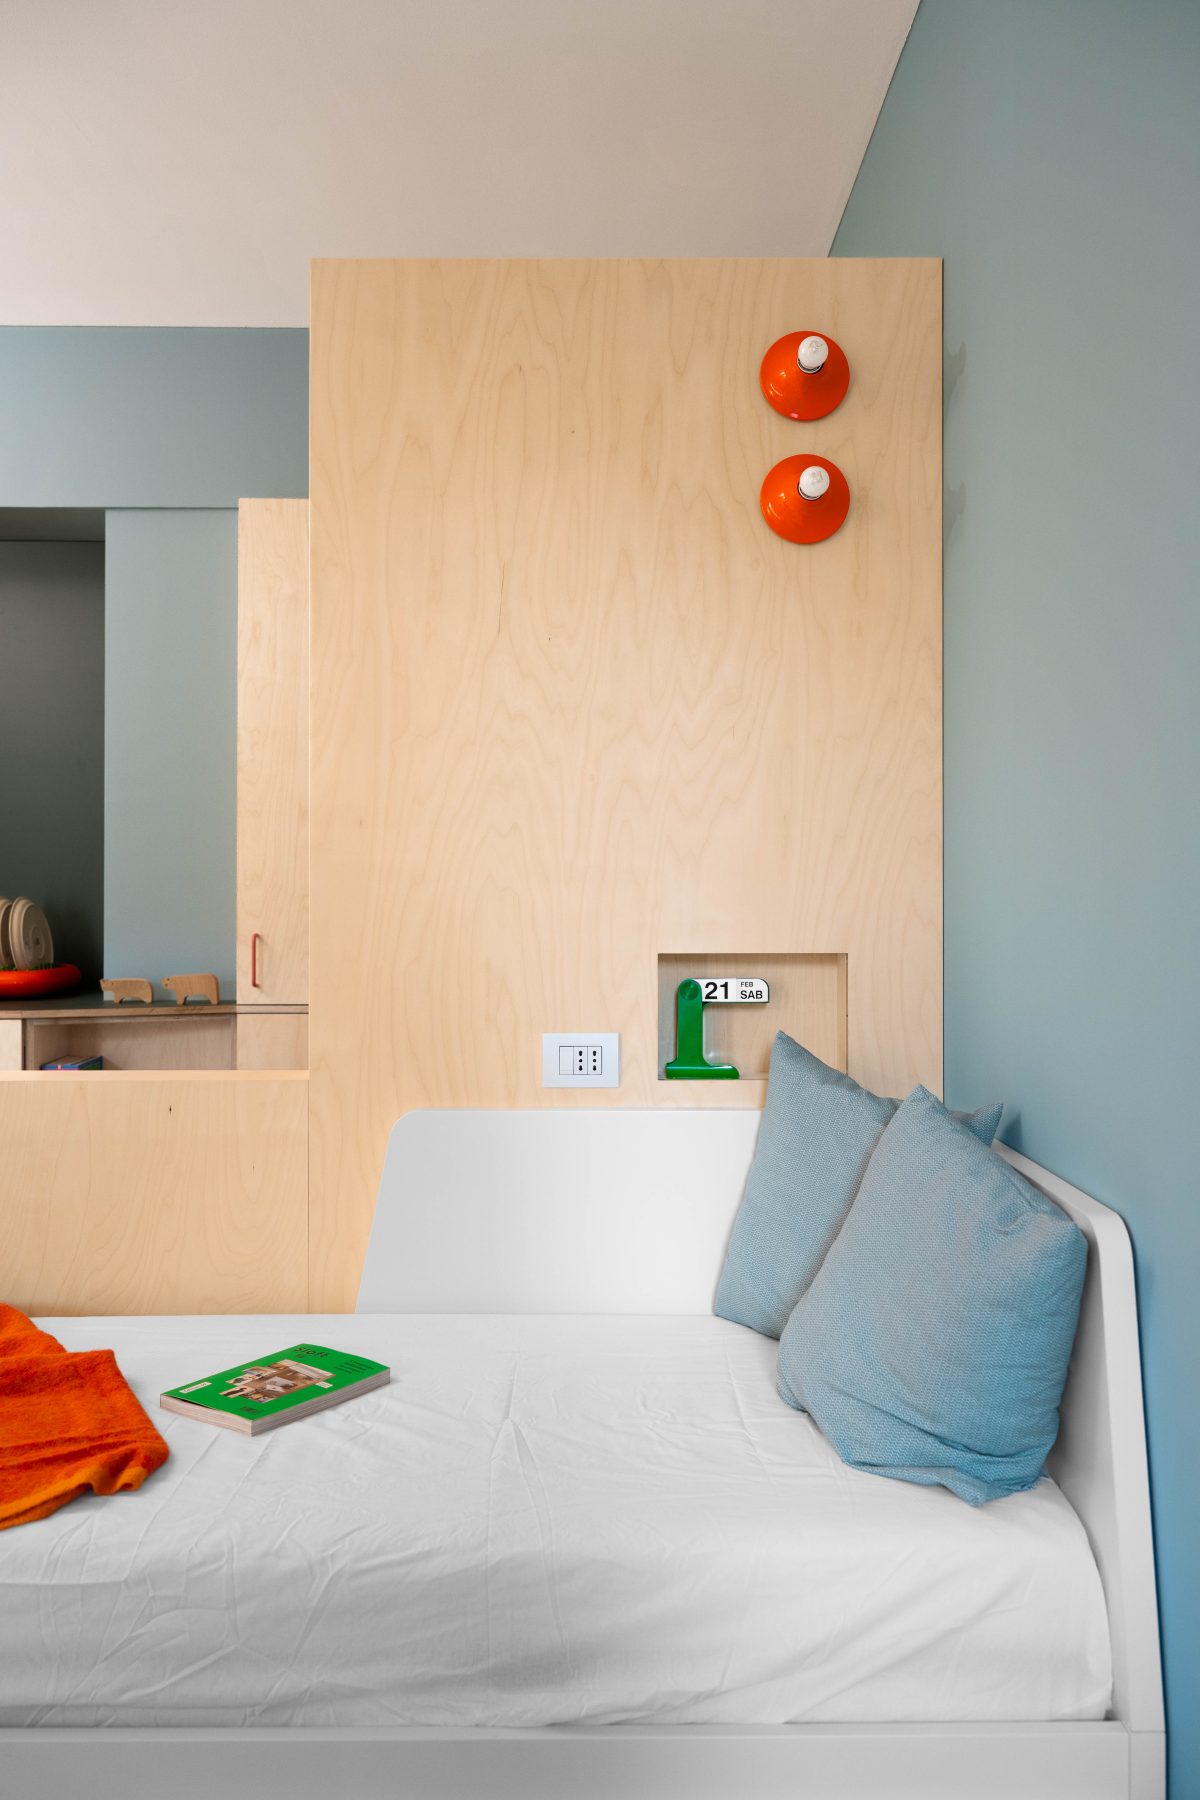
Within their thickness, multiple layers of use coexist, accommodating mirrors, niches, integrated lighting elements, and even the backrest of a sofa that unfolds into a bed. Spatial organization remains deliberately fluid.
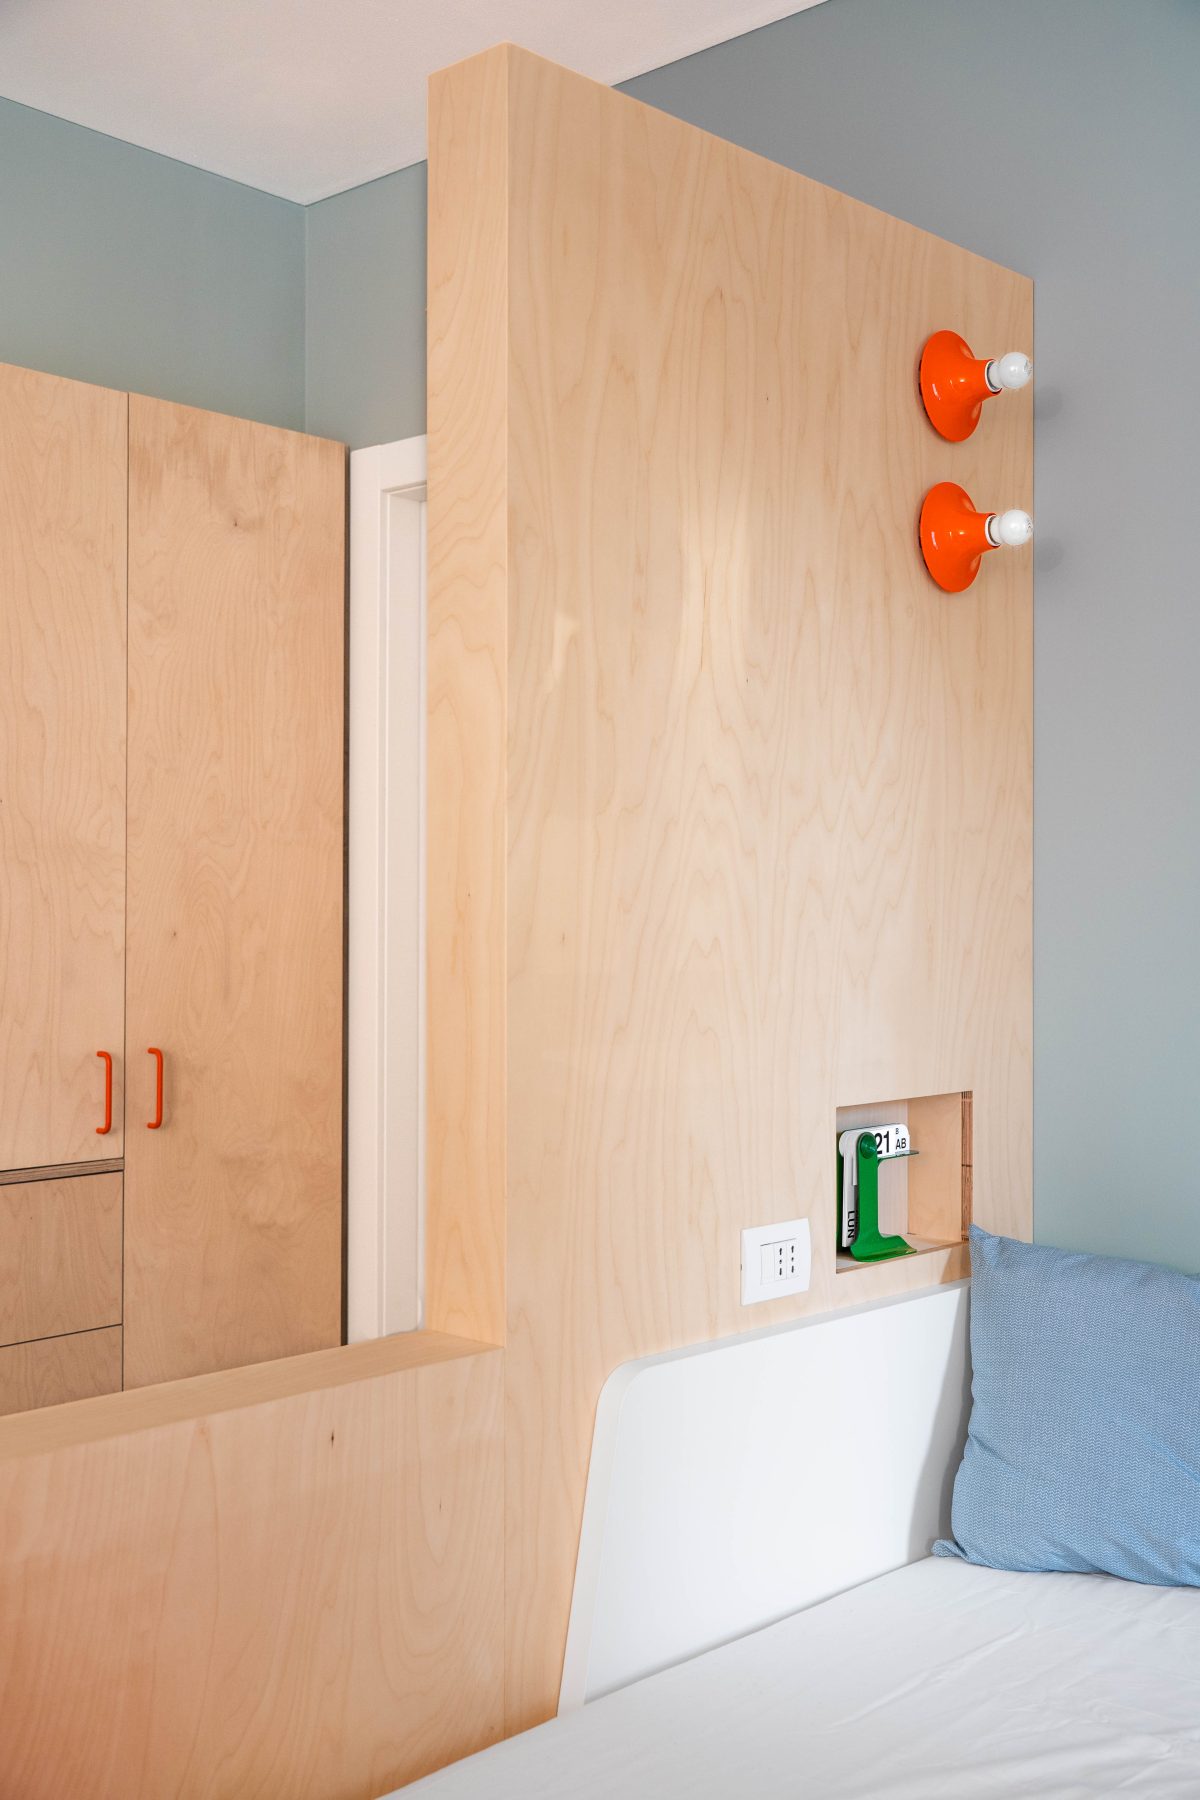
Instead of being fixed or predetermined, the apartment operates as a continuous field of overlapping functions, allowing uses to shift and rewrite themselves through everyday inhabitation.
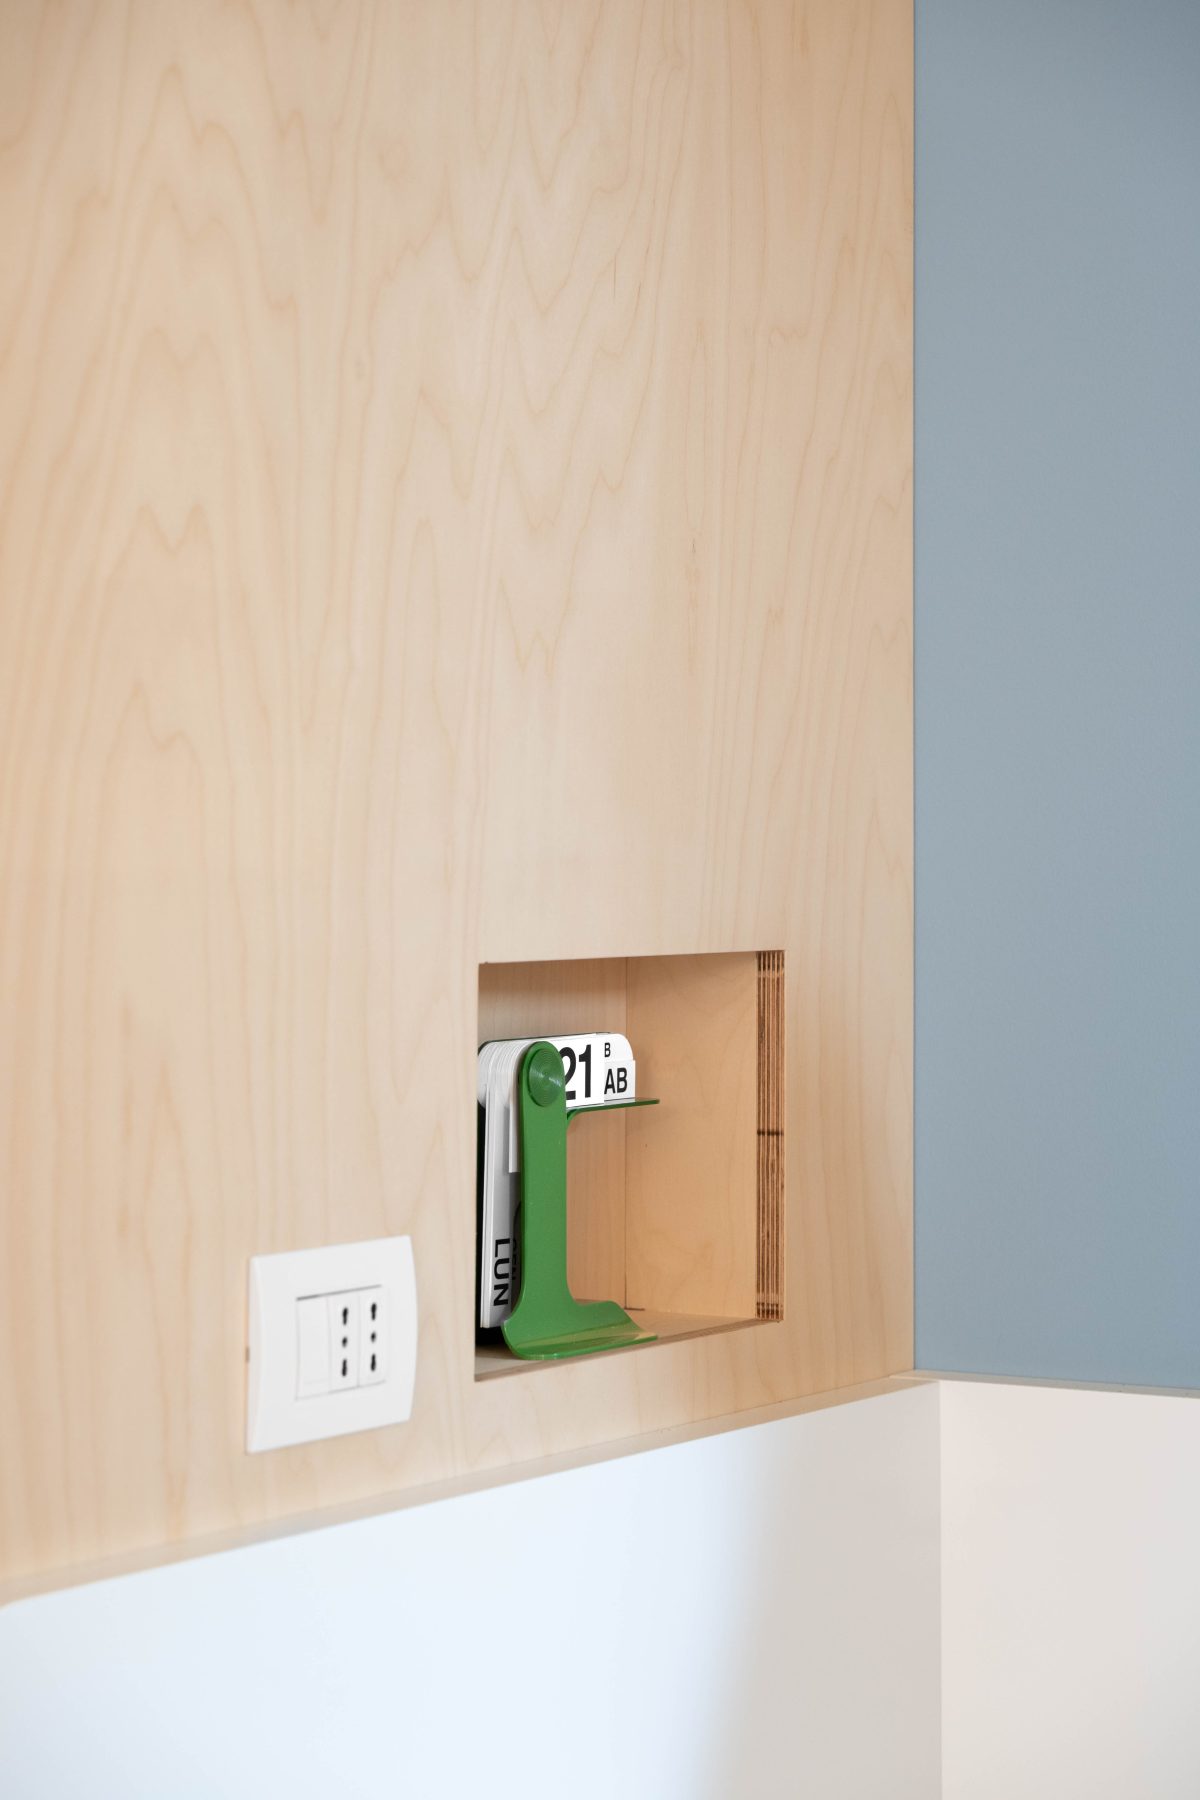
The resulting condition resists rigid definitions, encouraging flexibility and user appropriation over time.
Materiality and colour introduce an additional layer of spatial reading.
The living areas are articulated through cool tones of green and blue, expanding visual perception while entering into dialogue with the soft presence of pale wood surfaces. Against this calm and restrained background, moments of contrast become spatial markers.
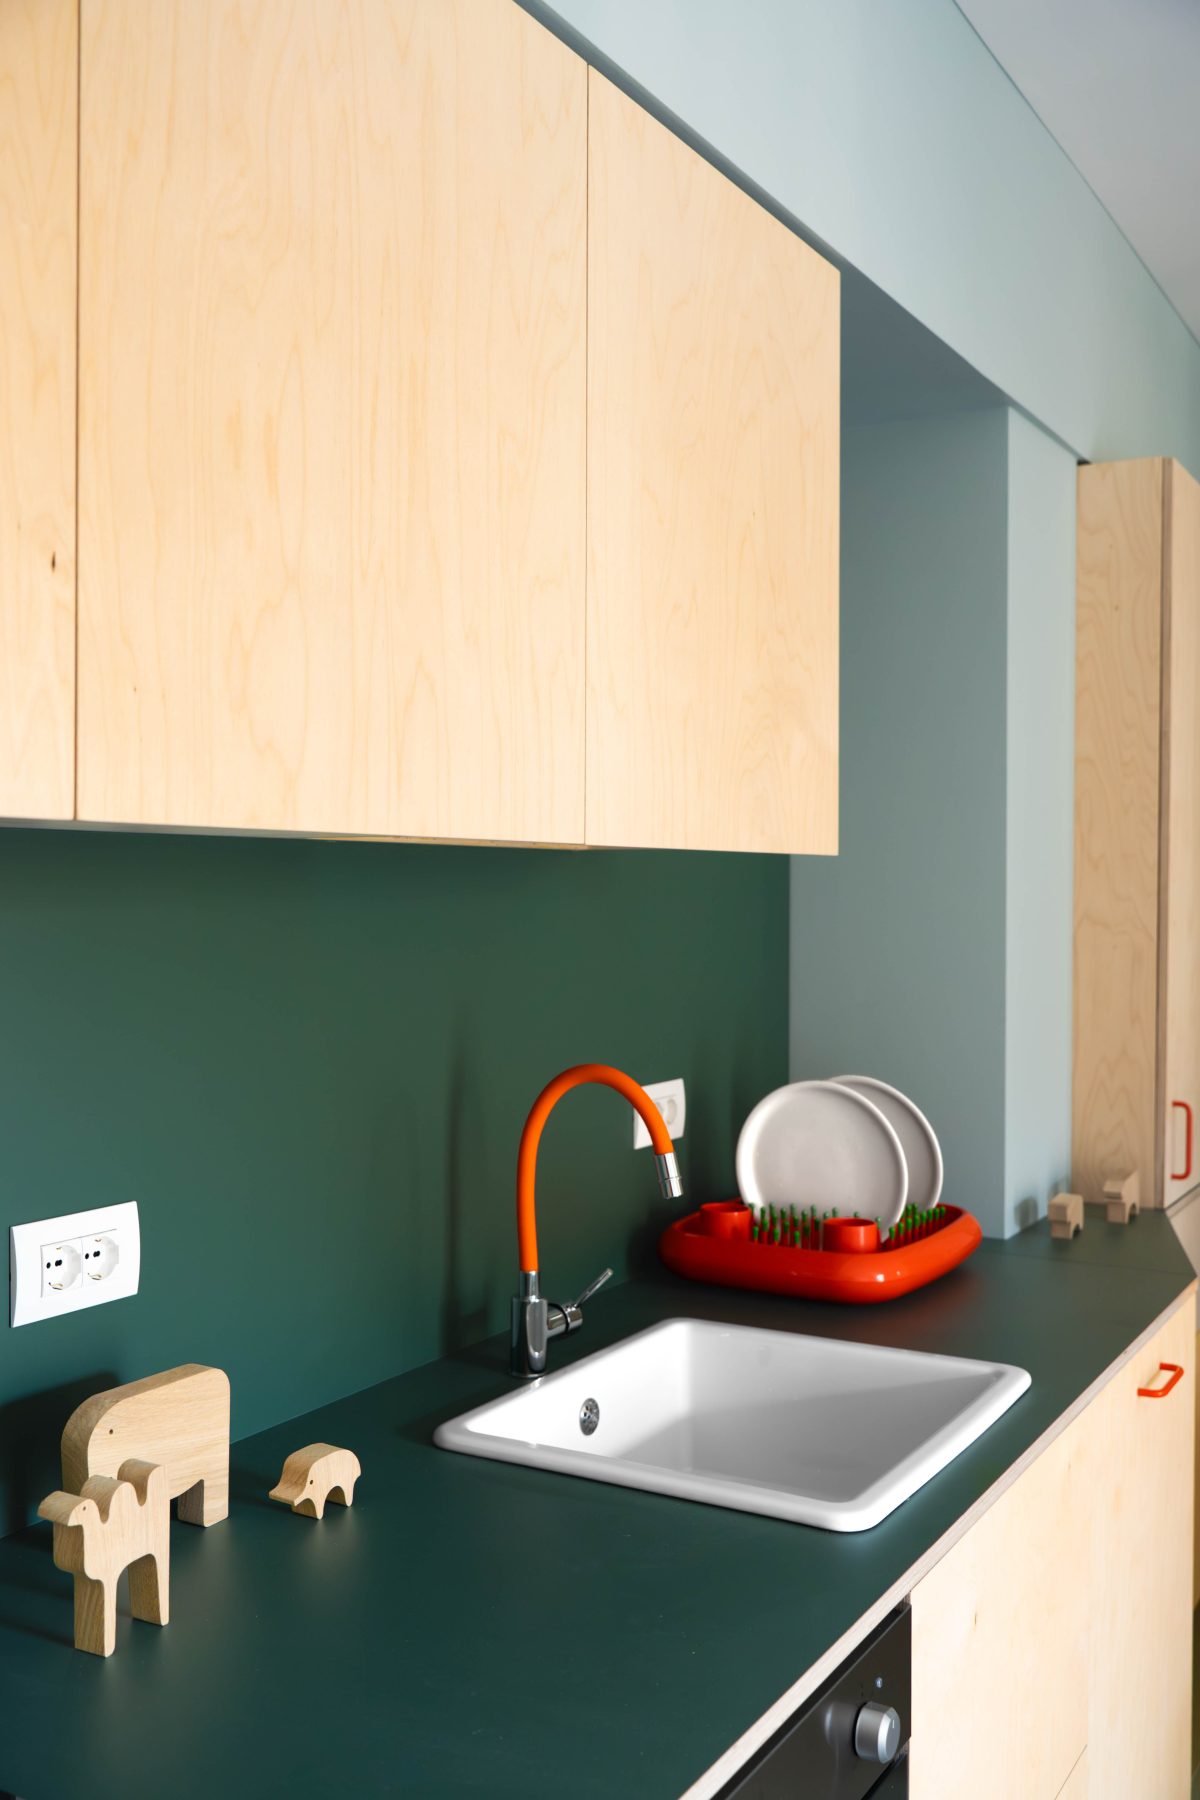
Orange is introduced through deliberate and carefully positioned interventions, generating rhythm and identity across the interior.
This chromatic strategy is anchored by the presence of the Bell Chairs by Magis and Teti lamps by Artemide, whose recognisable forms contribute a curated and distinctive energy to the overall composition.
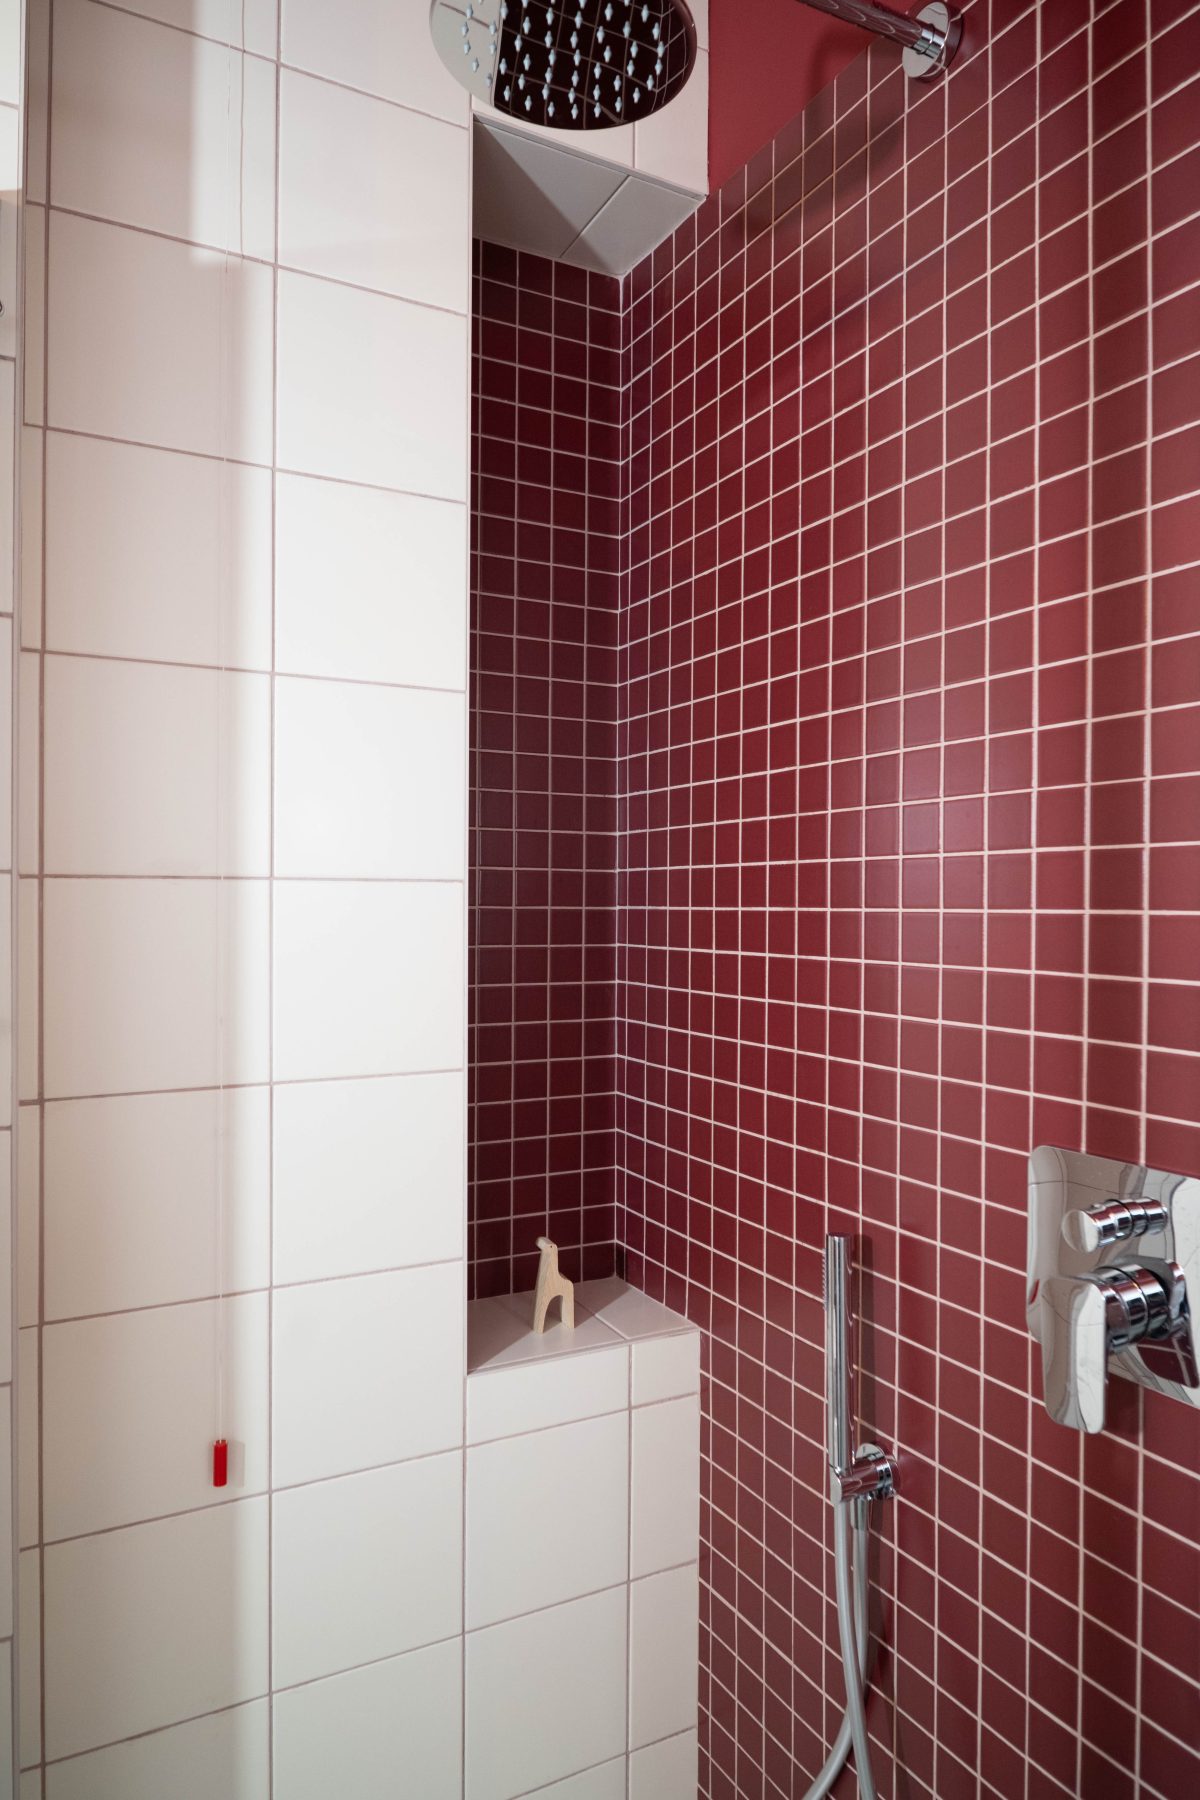
The bathroom operates as a deliberate counterpoint to the openness of the main living space.
Conceived as a compact and immersive environment, it functions almost autonomously within the apartment.
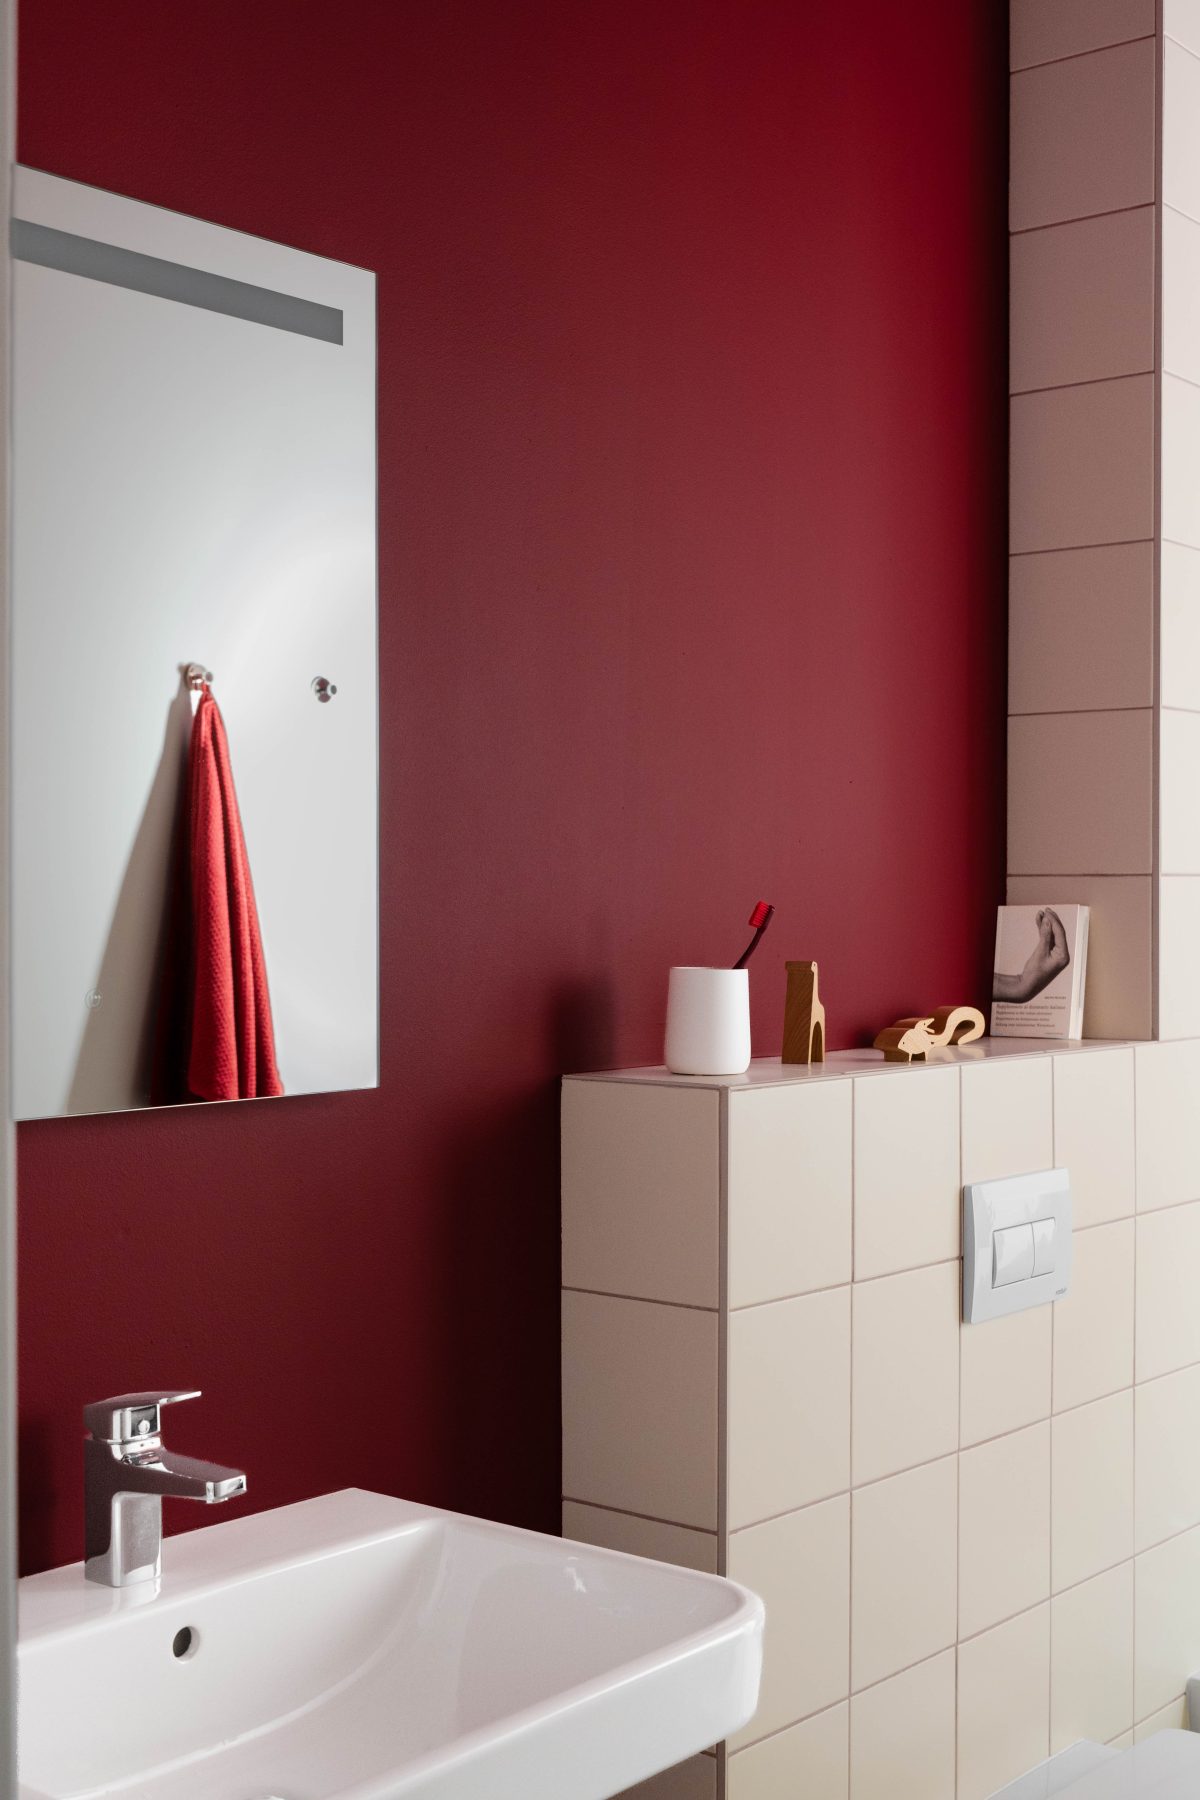
A deep cherry-red surface treatment envelops walls, ceilings, and spatial boundaries, dissolving their distinction and creating an intimate atmosphere. Carved niches and the precise articulation of ceramic surfaces introduce depth and tactile intensity, positioning materiality as the primary driver of spatial experience.
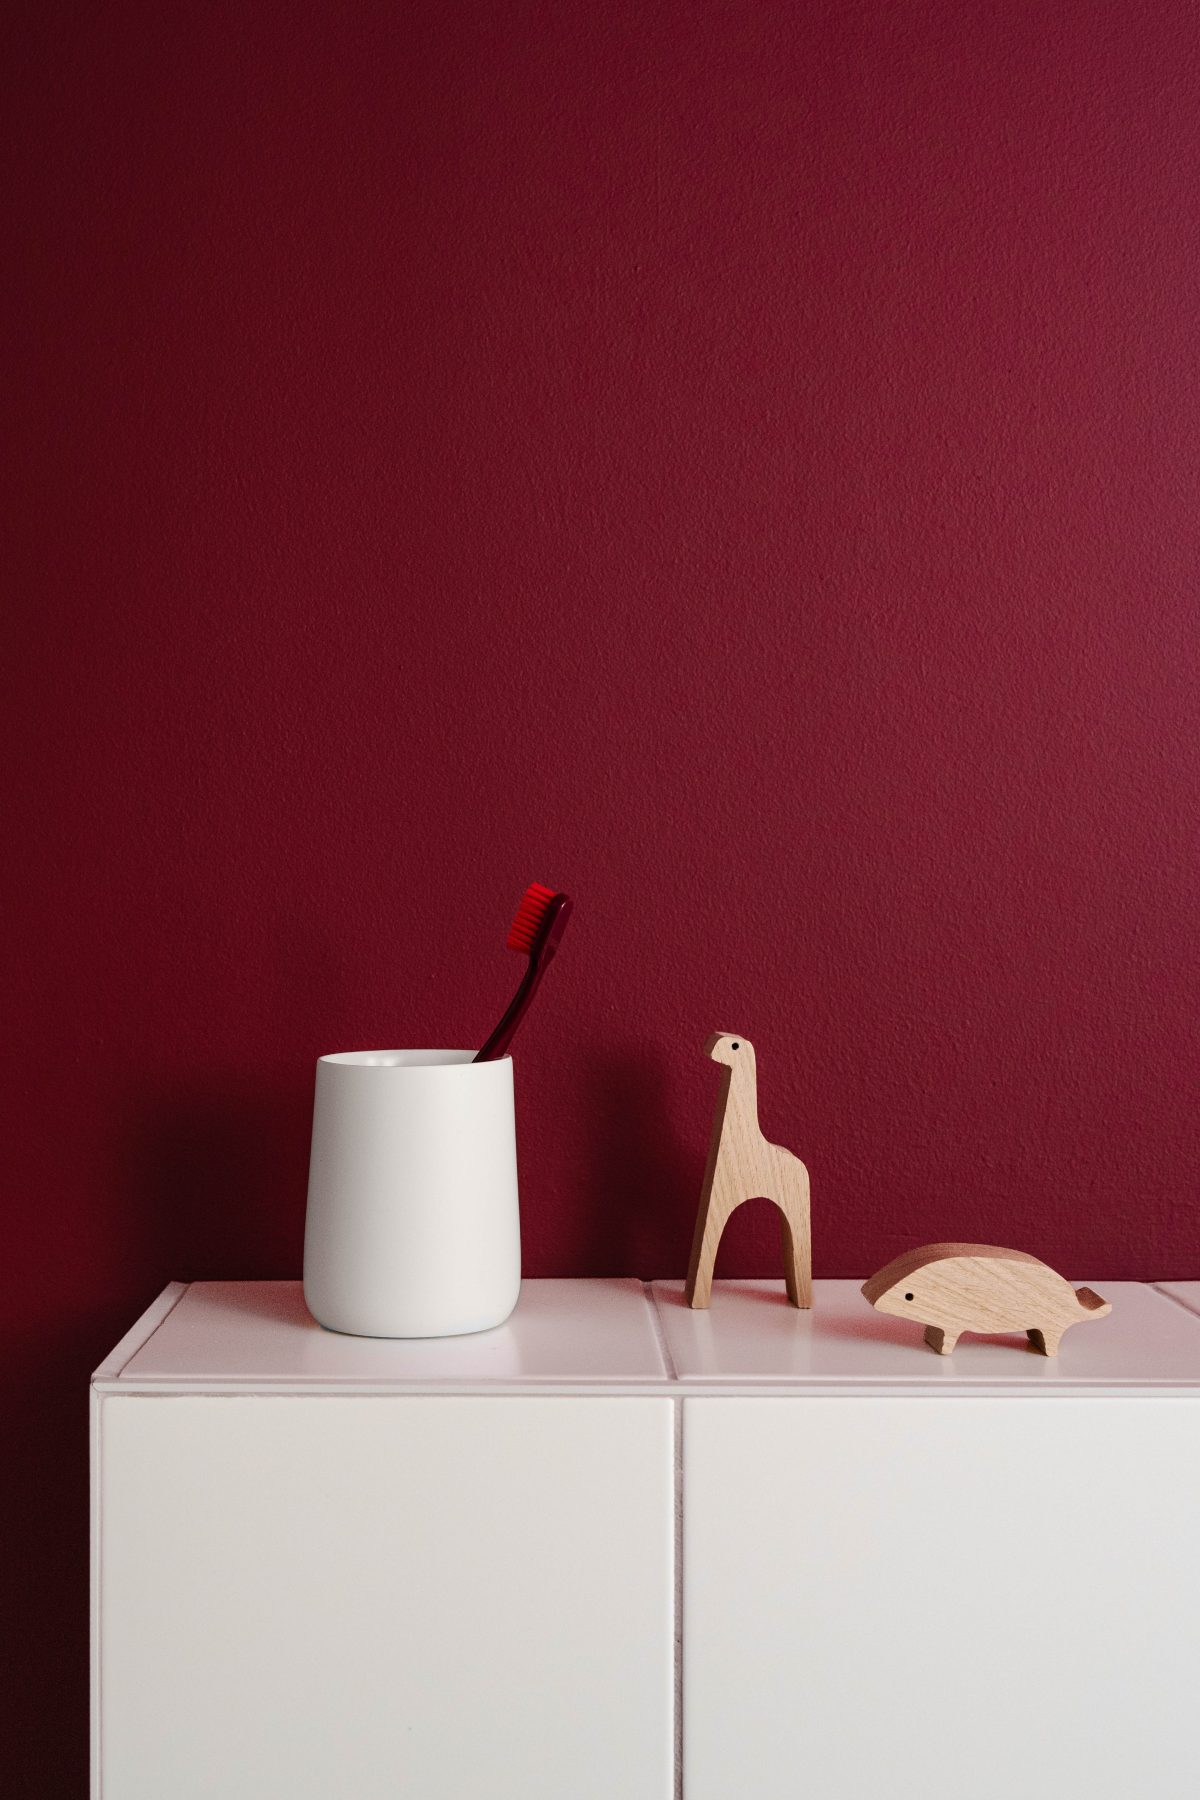
Spatial density is achieved through a careful choreography of elements capable of shifting meaning according to time, use, and occupation.
Every surface performs, every threshold is intentional, resulting in an interior of quiet complexity that gradually reveals itself through the experience of living.
Facts & Credits
Project title: AP7
Project type: Interiors | Microscale
Architecture: LATER STUDIO / paola cortesi architetto
Area: 30 sqm
Photography: Carlo Uggetti
Photo colourist and retoucher: Eleonora Paolino
Umami
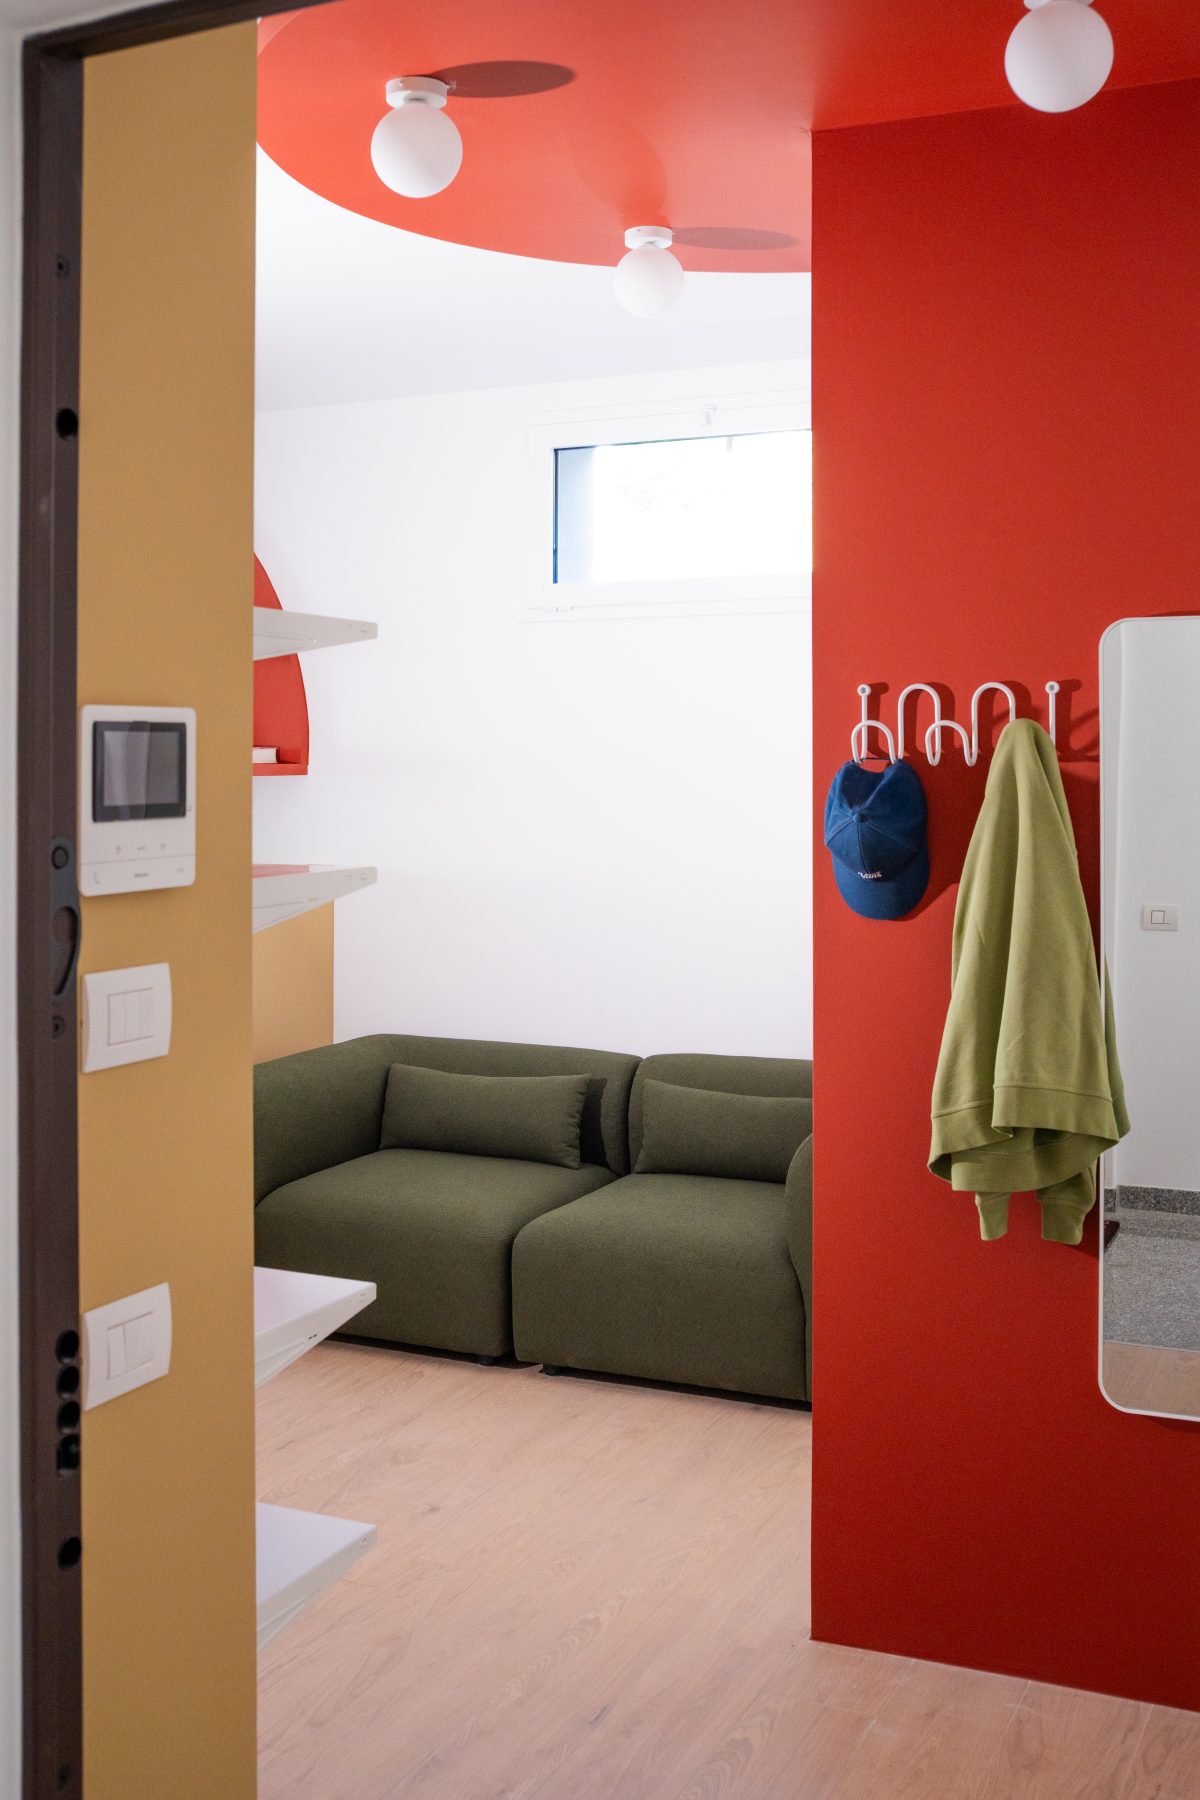
Umami unfolds as a 30sq.m. apartment where the interior design emerges from a distinctly culinary concept: the idea of a balanced intensity capable of adding depth and completeness without excess.
The project takes its name from this notion. Quality of taste which adds depth and completeness without becoming excessive.
It translates the concept into a spatial language defined by precision, restraint, and the careful calibration of architectural elements that operate together as a coherent whole.
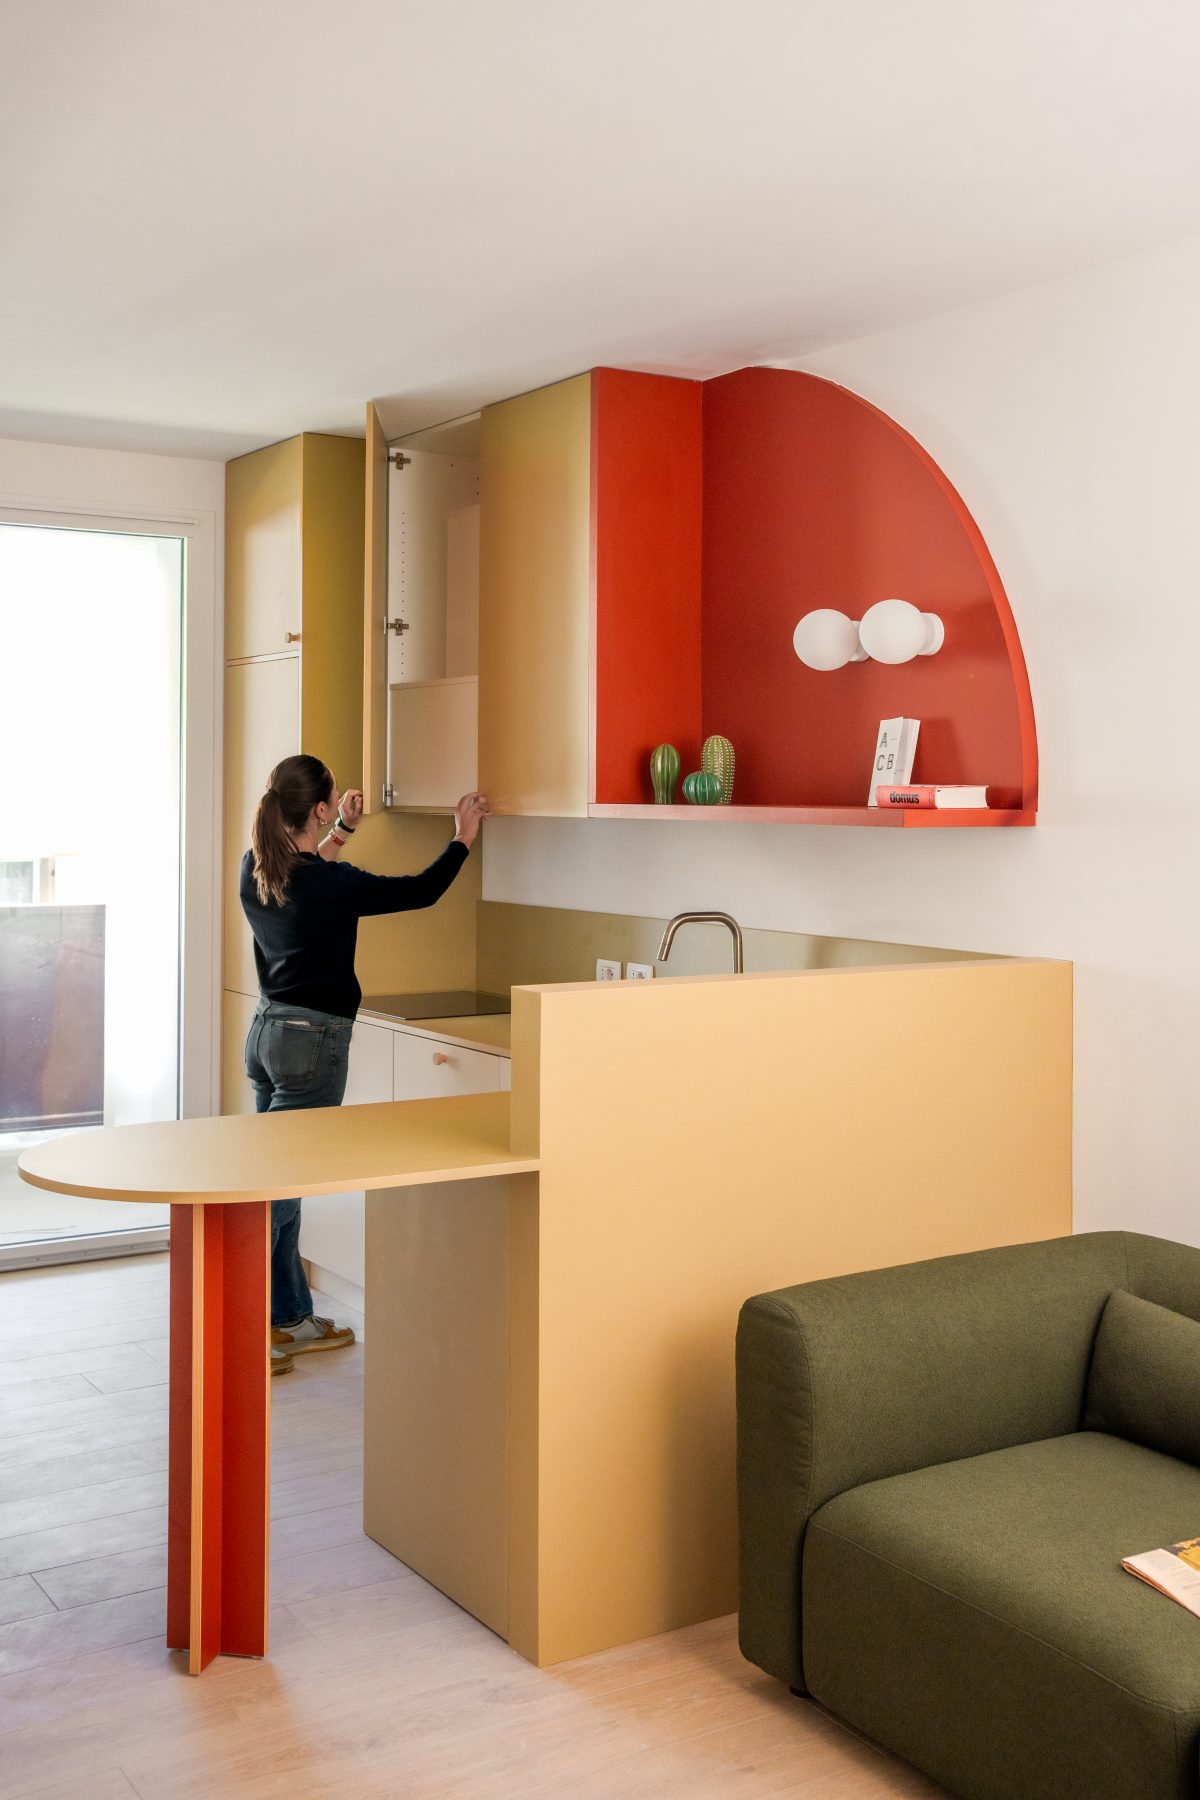
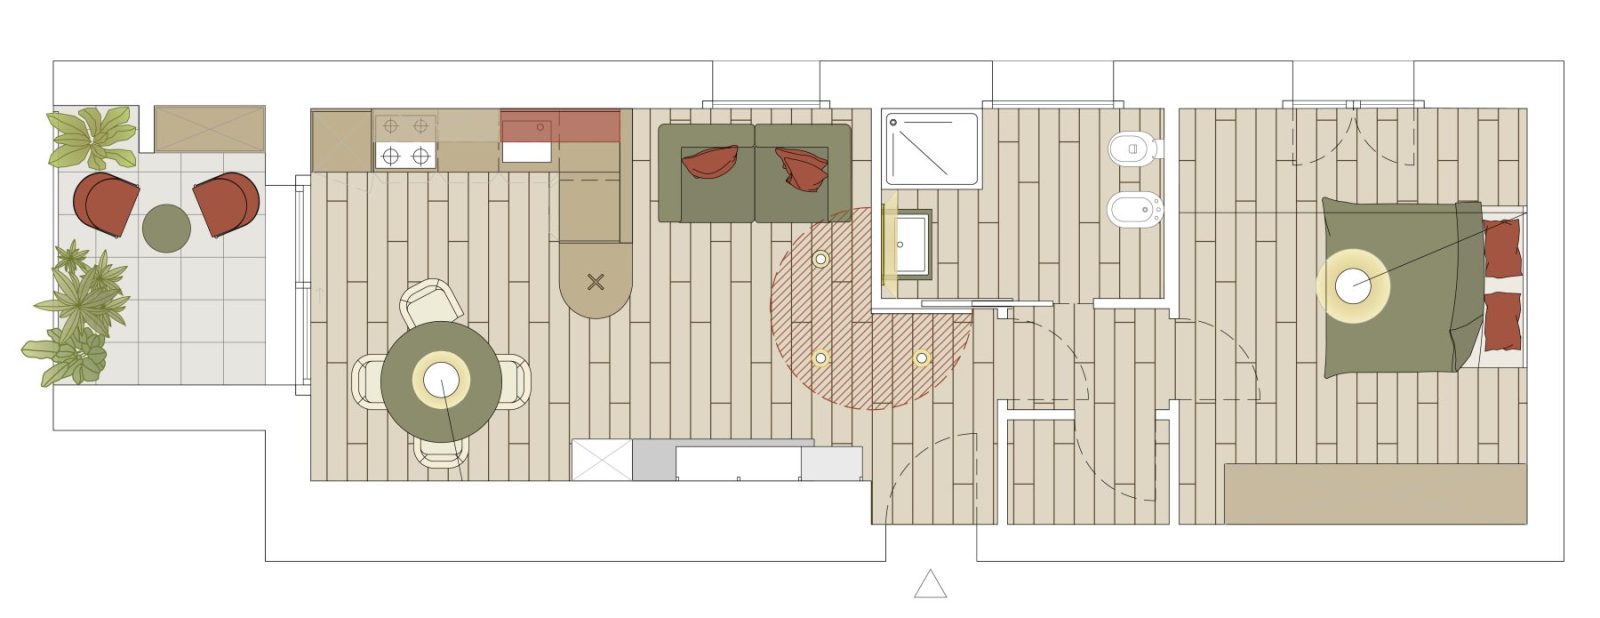
The elongated and compact floor plan is reorganised through a series of bespoke volumes that structure movement and establish spatial continuity throughout the apartment.
The intervention merges both architecture and furniture into a unified spatial strategy.
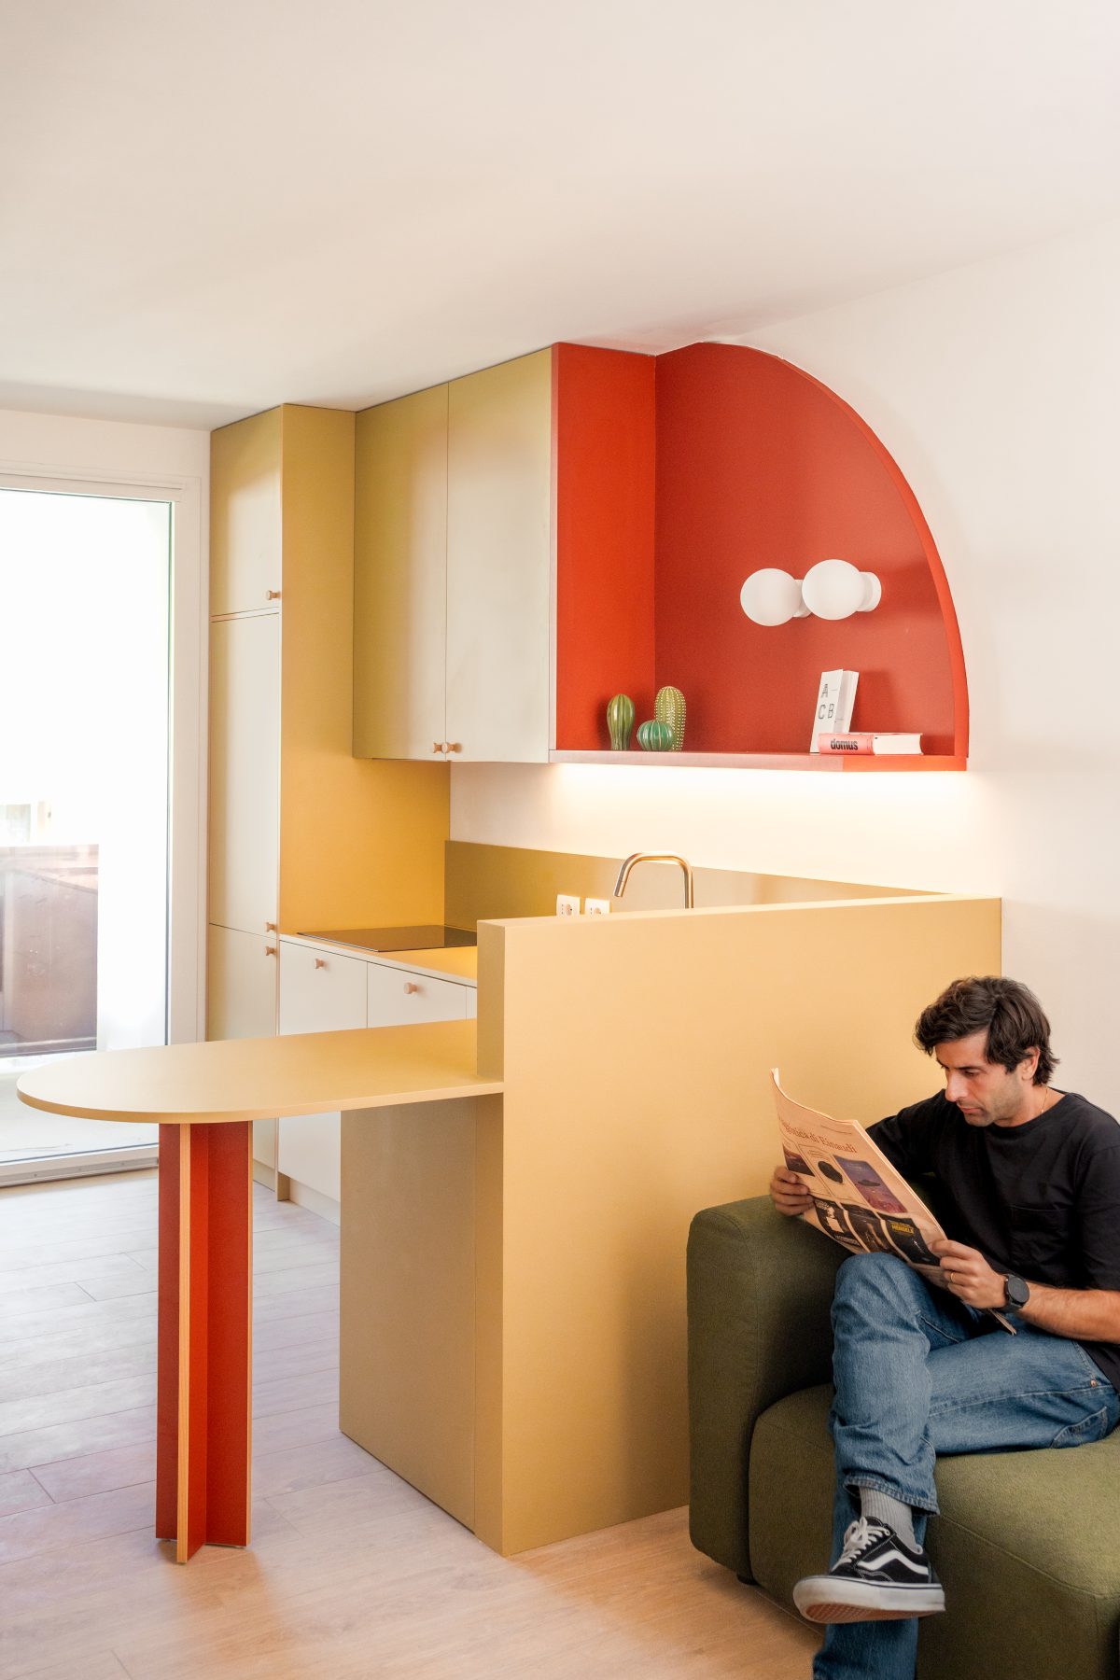
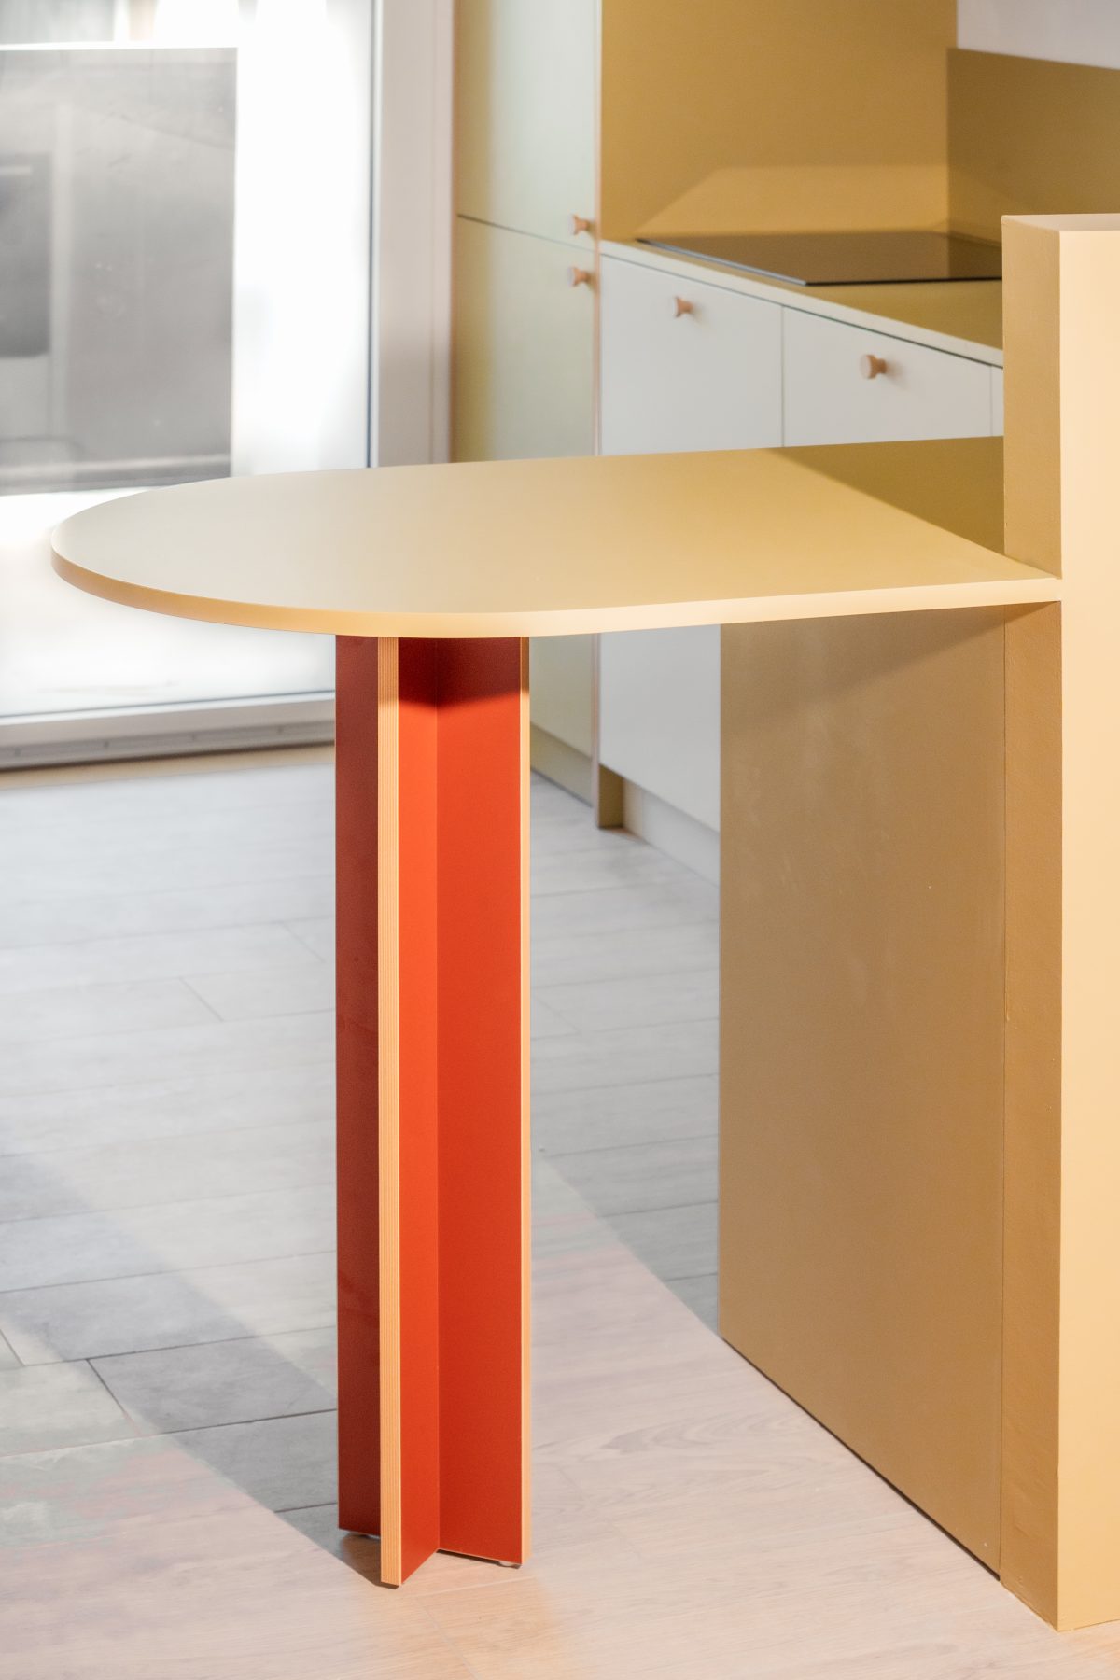
At the centre of the living area, a continuous architectural element integrates the kitchen, storage spaces, and dining table into a single composition that functions simultaneously as furnishing, visual filter, and organisational device. In doing so, the project defines the space without interrupting its openness or flow.
Curved geometry operates as the project’s unifying formal language.
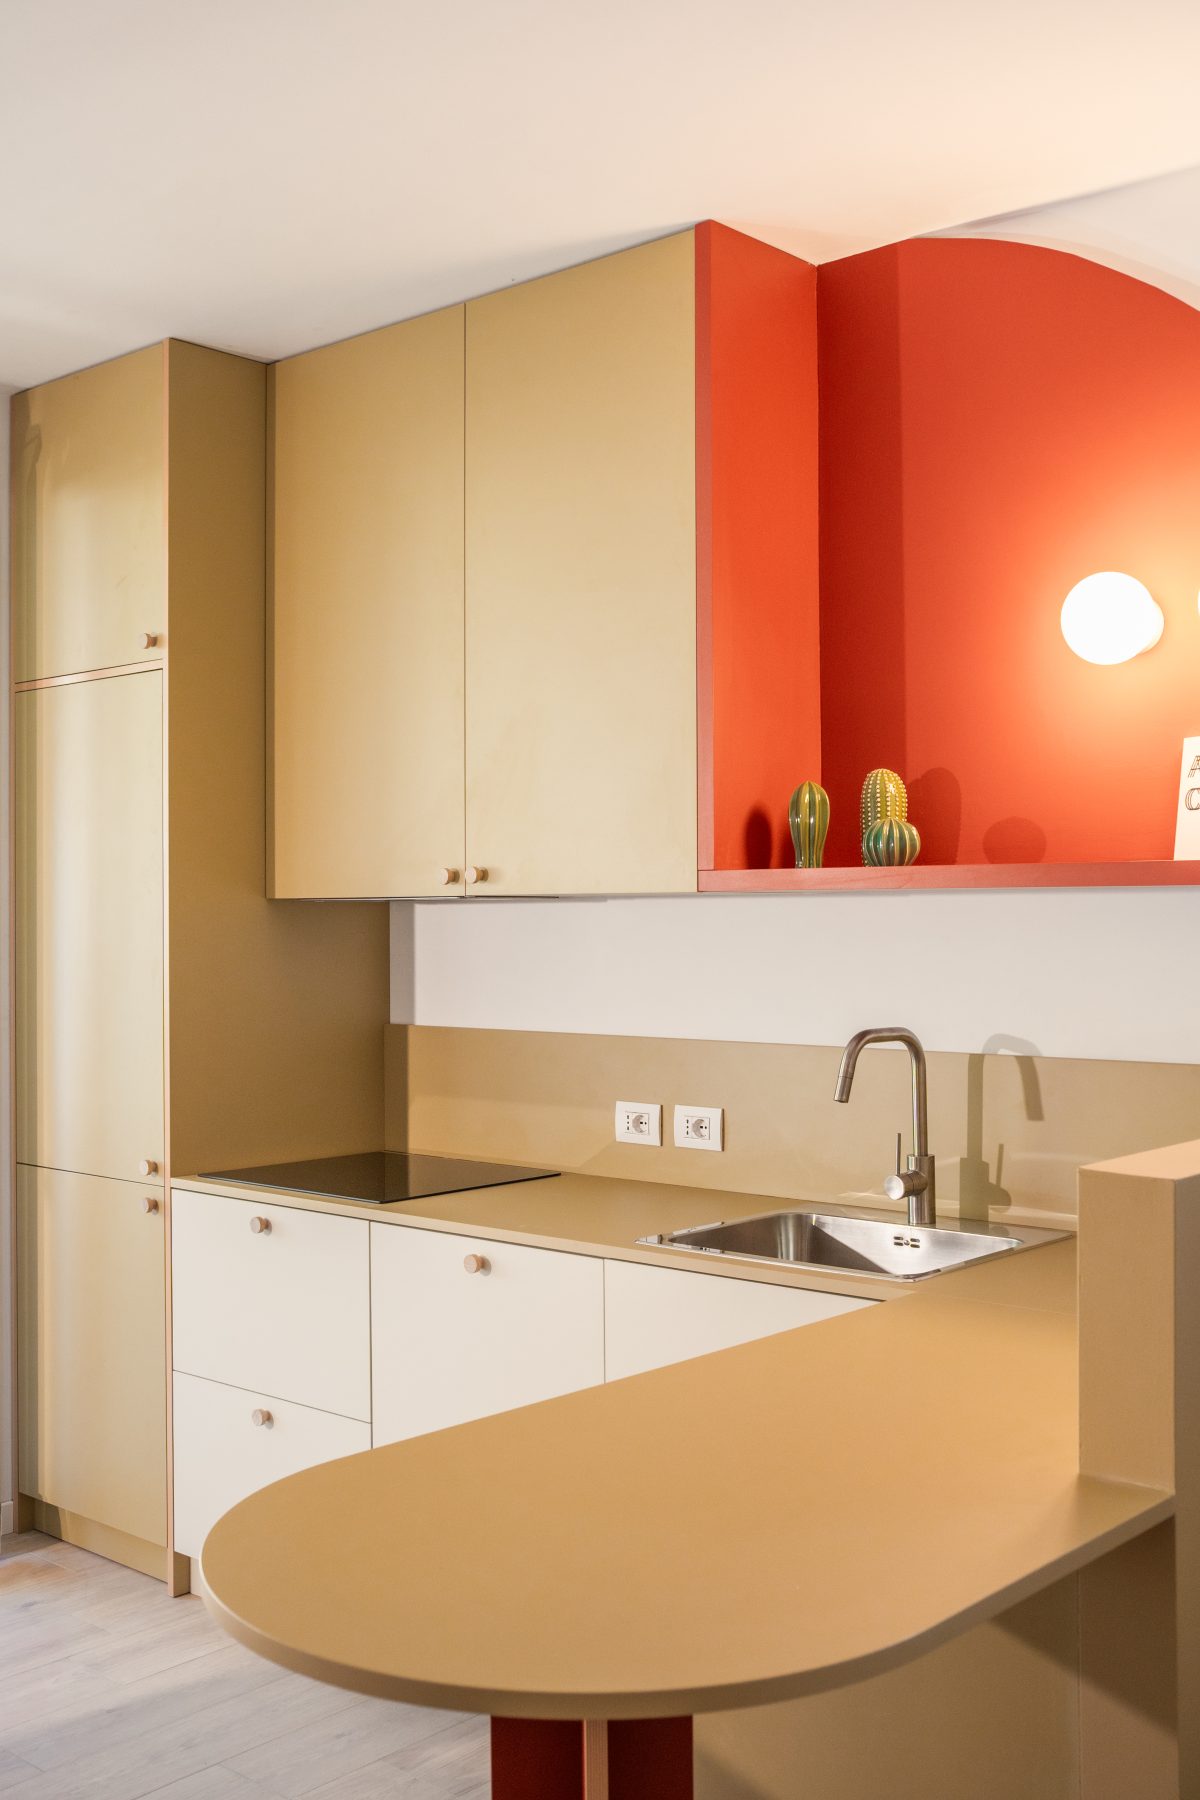
Semicircular surfaces, rounded edges, and softened transitions introduce a sense of fluidity that counterbalances the linearity of the plan. These gestures are conceived as tools that shape circulation, perception, and bodily interaction with the interior.
Colour plays an equally significant role in articulating the apartment’s atmosphere.
Warm tones of Dijon and Salsa extend across ceilings, niches, and architectural surfaces, marking transitions between functions while introducing moments of chromatic intensity.
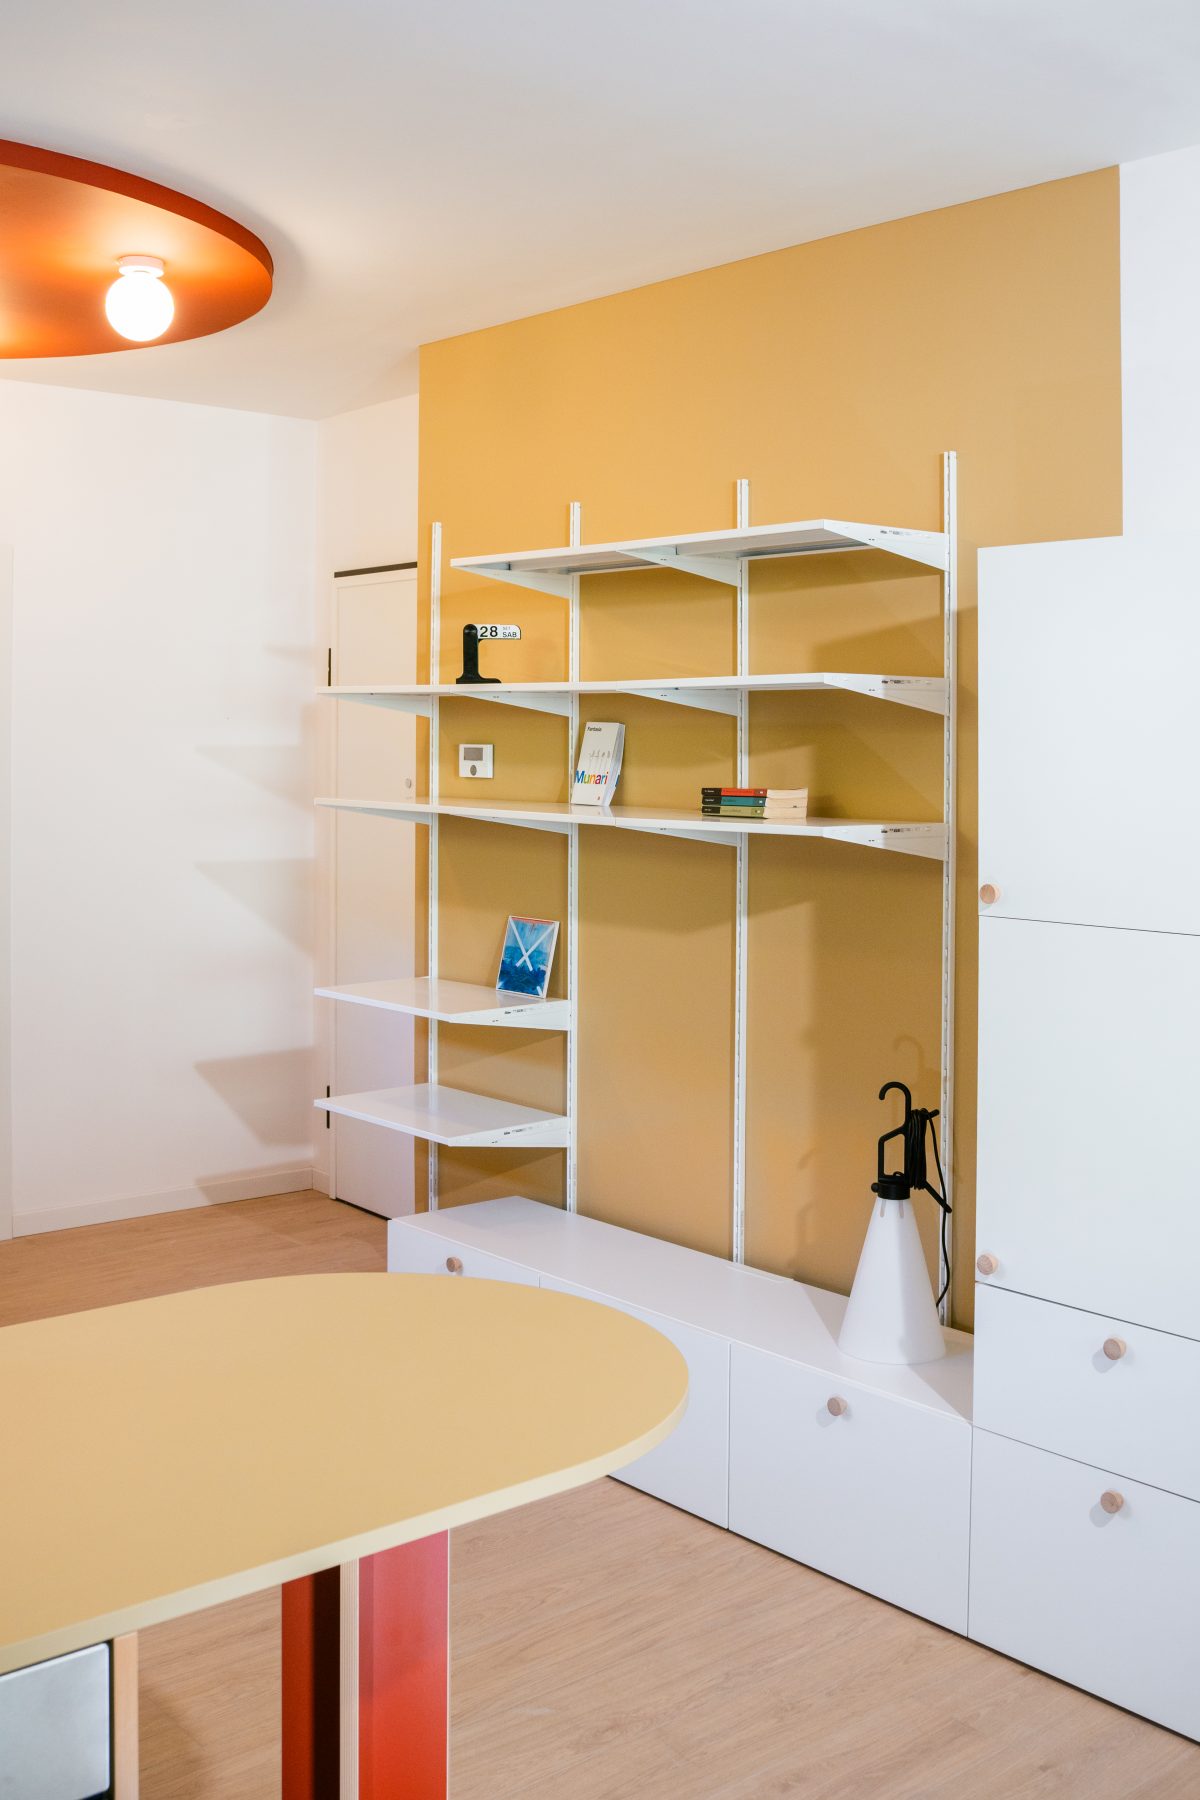
The circular motif reappears throughout the project, within niches, tabletops, painted geometries, and lighting elements.
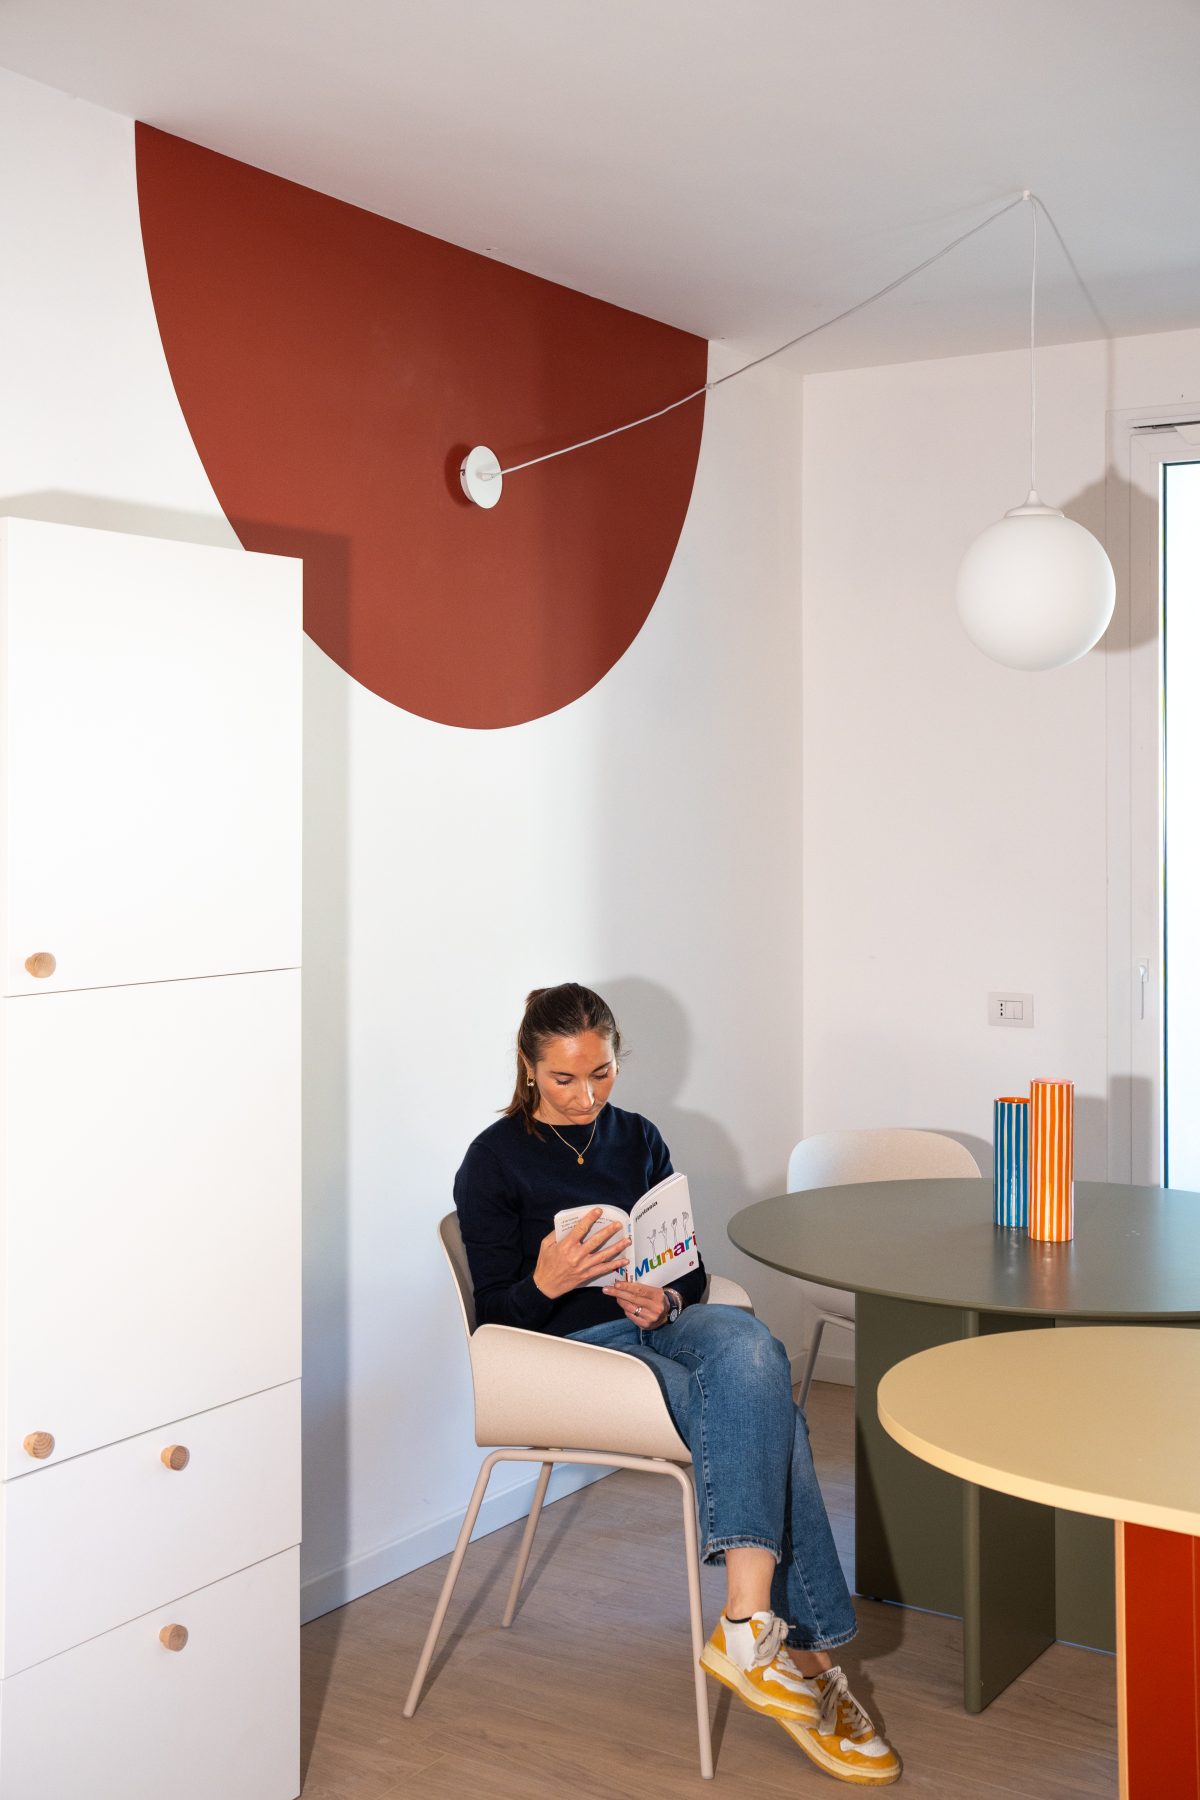
These recurring gestures reinforce visual continuity and establish a cohesive architectural vocabulary across all rooms. This same language extends seamlessly into the bedroom and bathroom, where curved forms, integrated furniture, and carefully positioned colour accents generate intimate and collected environments.
Each intervention appears measured and intentional.
The resulting composition is carefully balanced, with no element feeling unnecessary and no spatial requirement left unresolved.
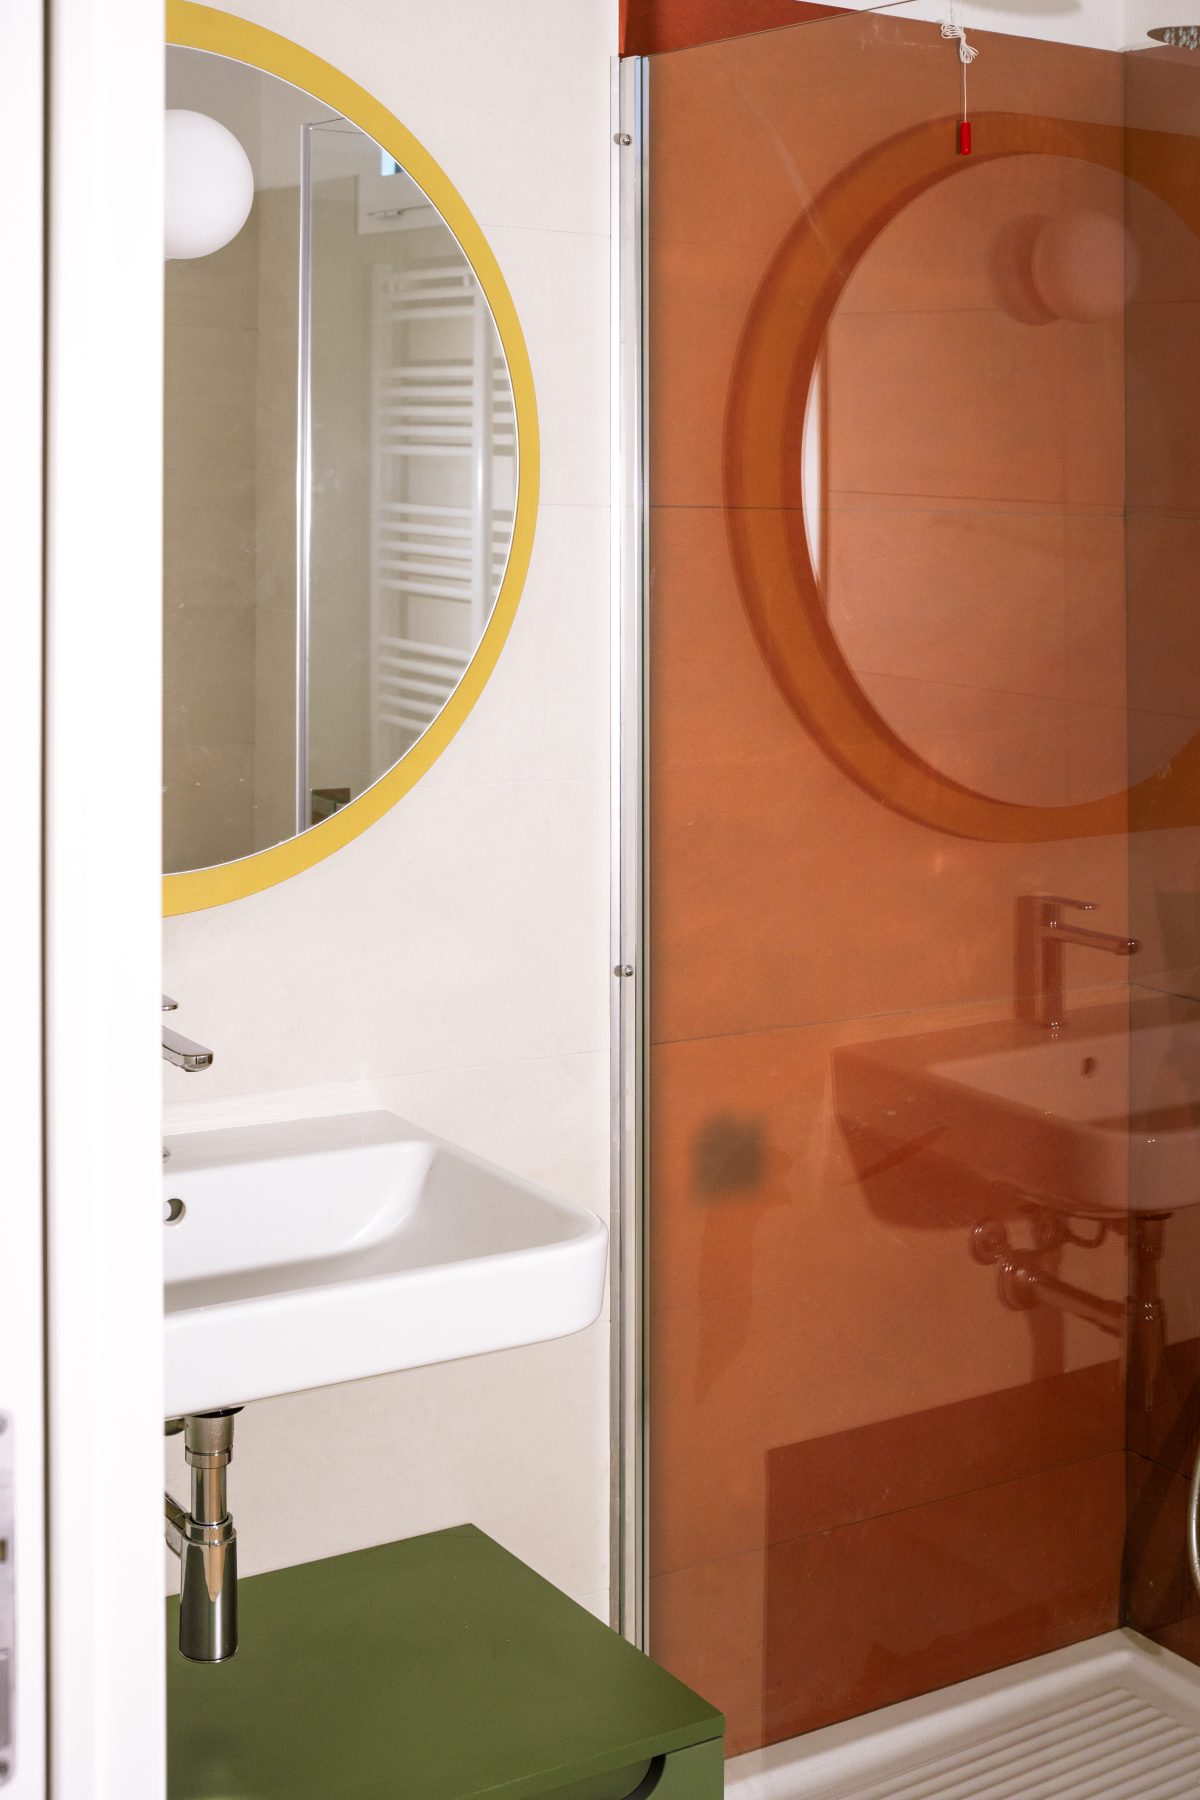
Materiality, colour, and form operate together with the precision of a carefully composed recipe, each component selected for the specific role it plays within the overall atmosphere.
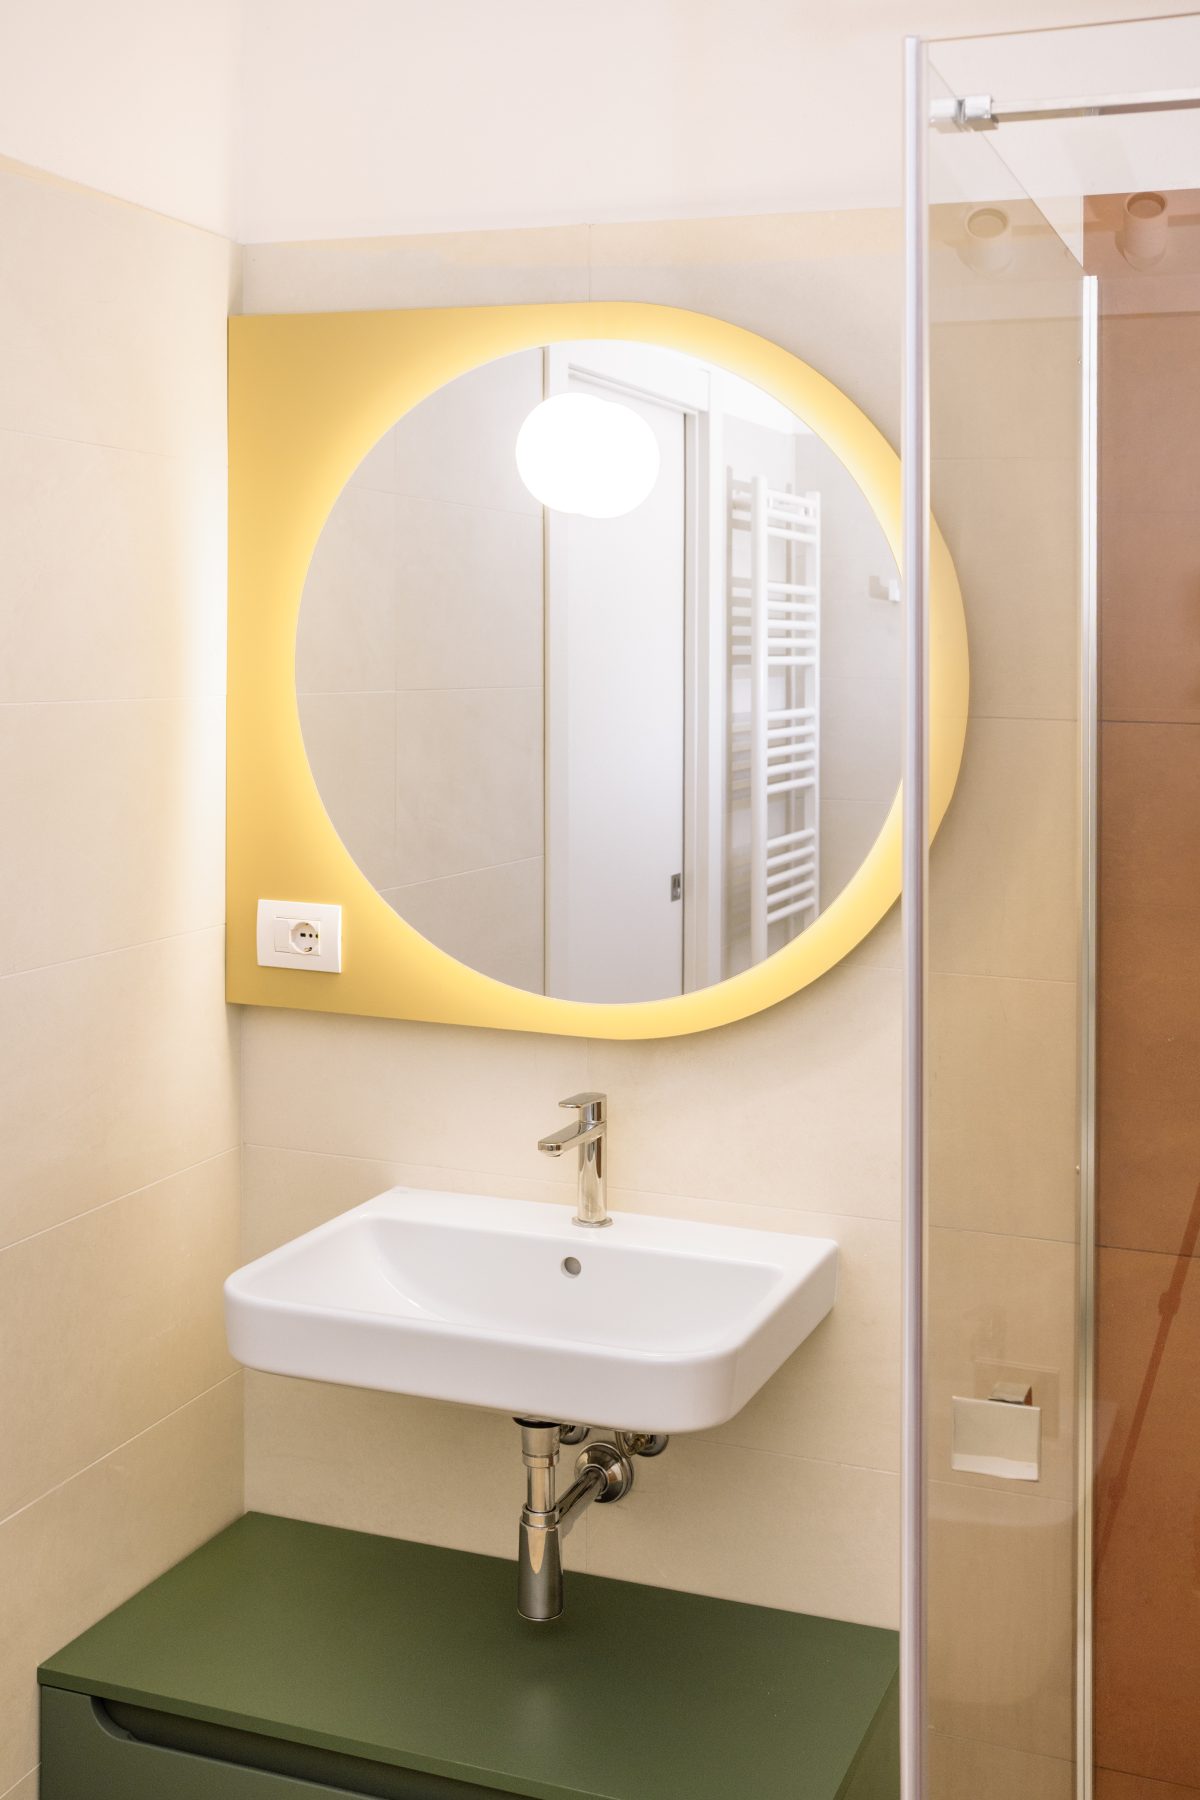
The result is an interior defined by a quiet yet distinctive character — precise without austerity and expressive without excess. Rather than functioning as a purely visual statement, Umami proposes an environment designed to be experienced gradually through everyday inhabitation, where the quality of space emerges through use, rhythm, and sensory balance.
Facts & Credits
Project title: Umami
Project type: Interiors
Architecture: LATER STUDIO / paola cortesi architetto
Photography: Carlo Uggetti
Photo colourist and retoucher: Eleonora Paolino