Local Local presents a contemporary interpretation of Victorian architecture through the complete refurbishment of an apartment in Paddington, Central London, where the original architectural features had been almost entirely erased. Through carefully framed openings and restored windows, the design strengthens the visual relationship with the surrounding greenery, while a monochromatic white palette maximises light and spatial clarity. Throughout the interior, a refined timber language introduces warmth and continuity.
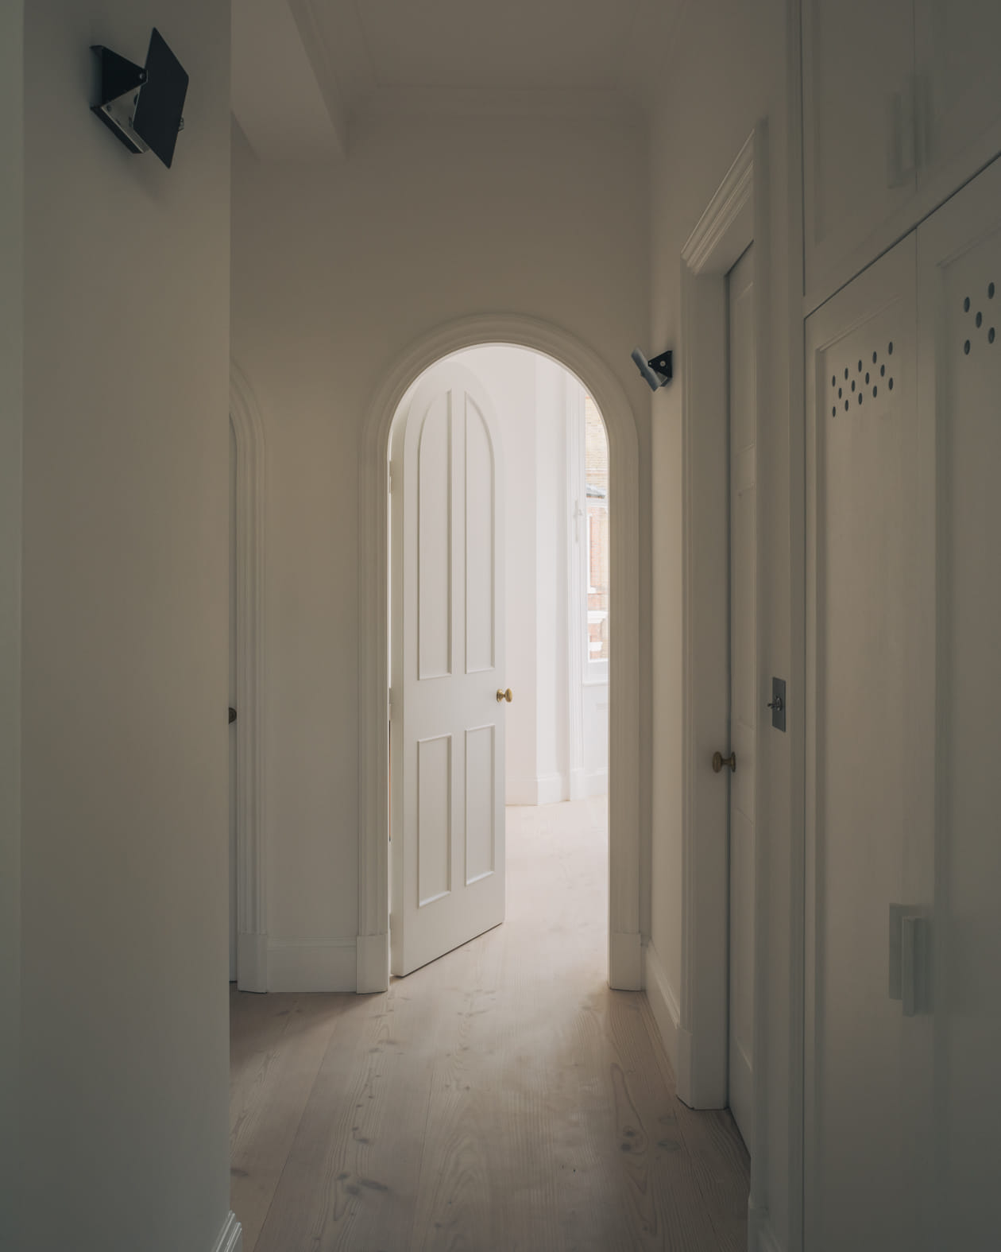
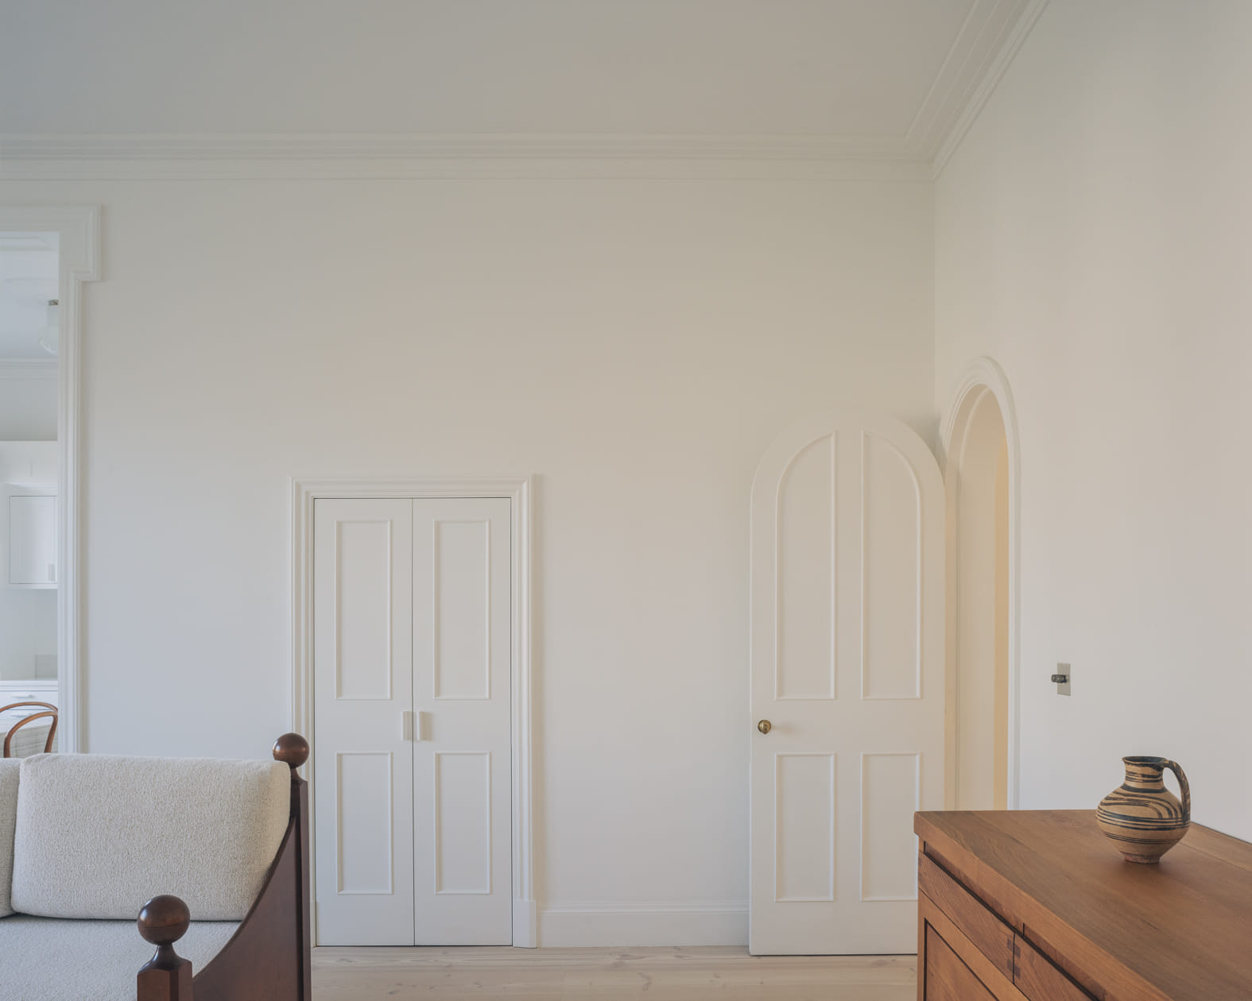
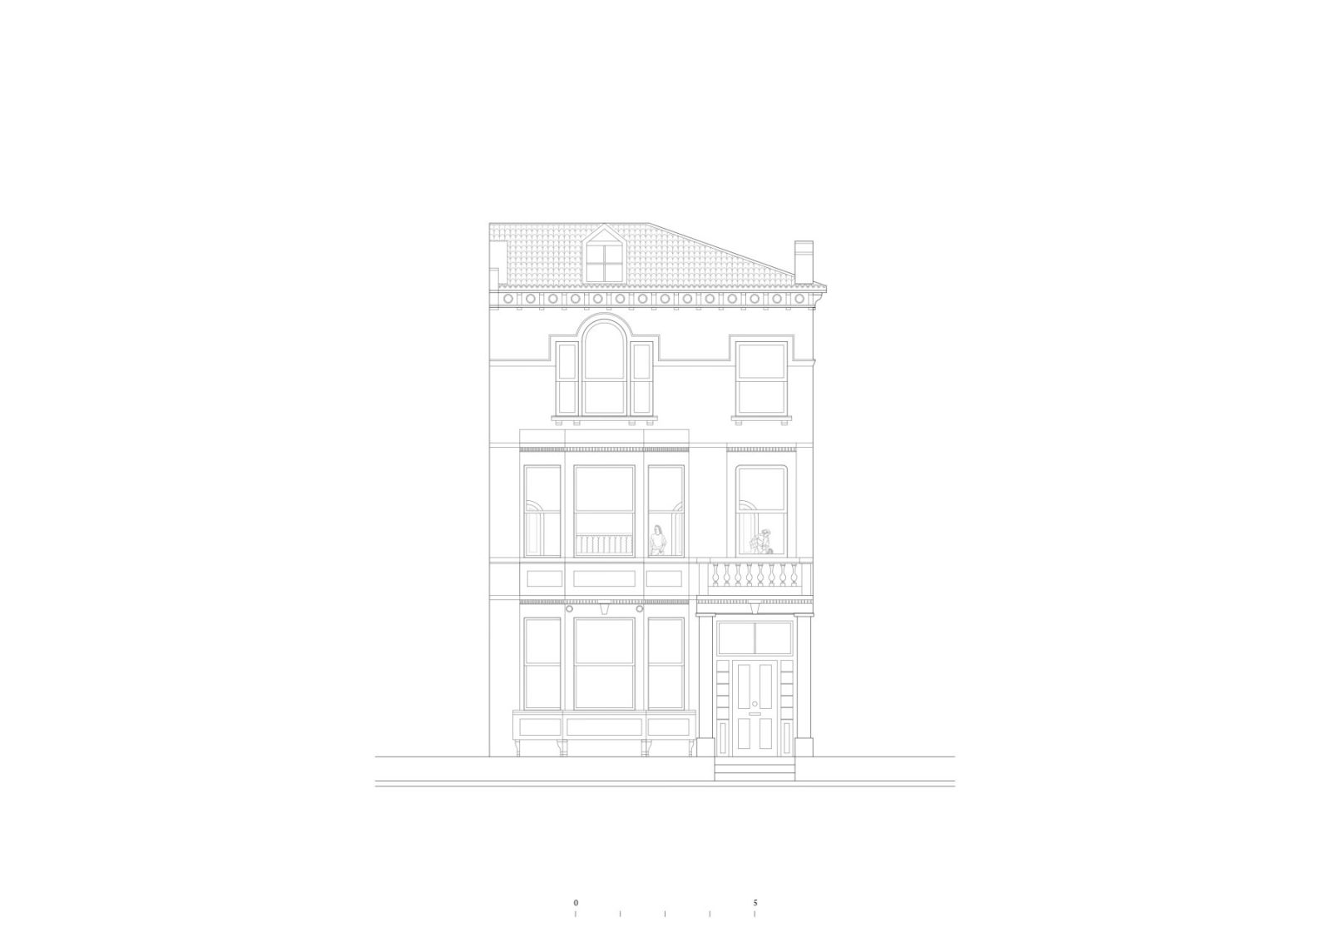
Local Local has completed the refurbishment of a full-floor apartment within a listed Victorian terrace in Paddington, Central London. Occupying 95 square metres, the project addresses a challenge increasingly prevalent across London’s period housing stock: how to recover a sense of contextual identity after decades of unsympathetic alterations have erased much of the original architectural fabric.
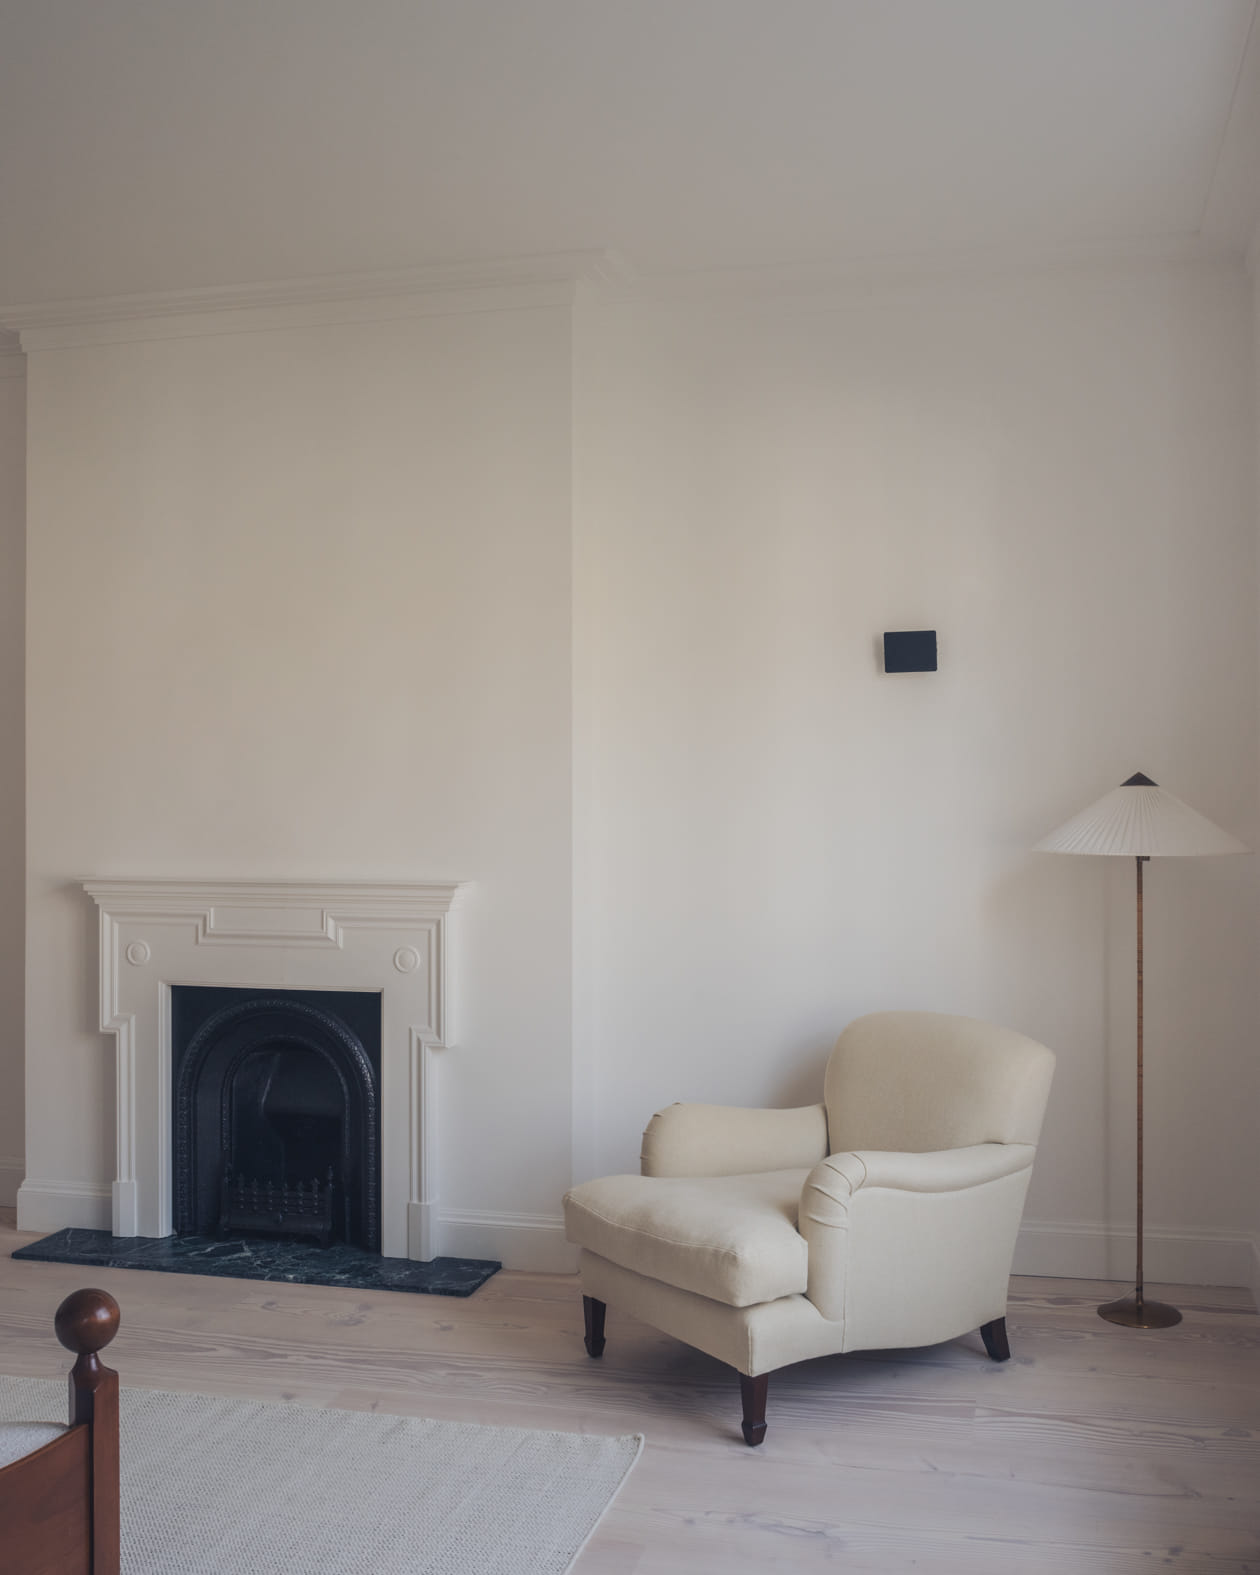
Prior to the intervention, the apartment had been almost entirely stripped of its historic character, retaining only a cast-iron fireplace and the original timber windows.
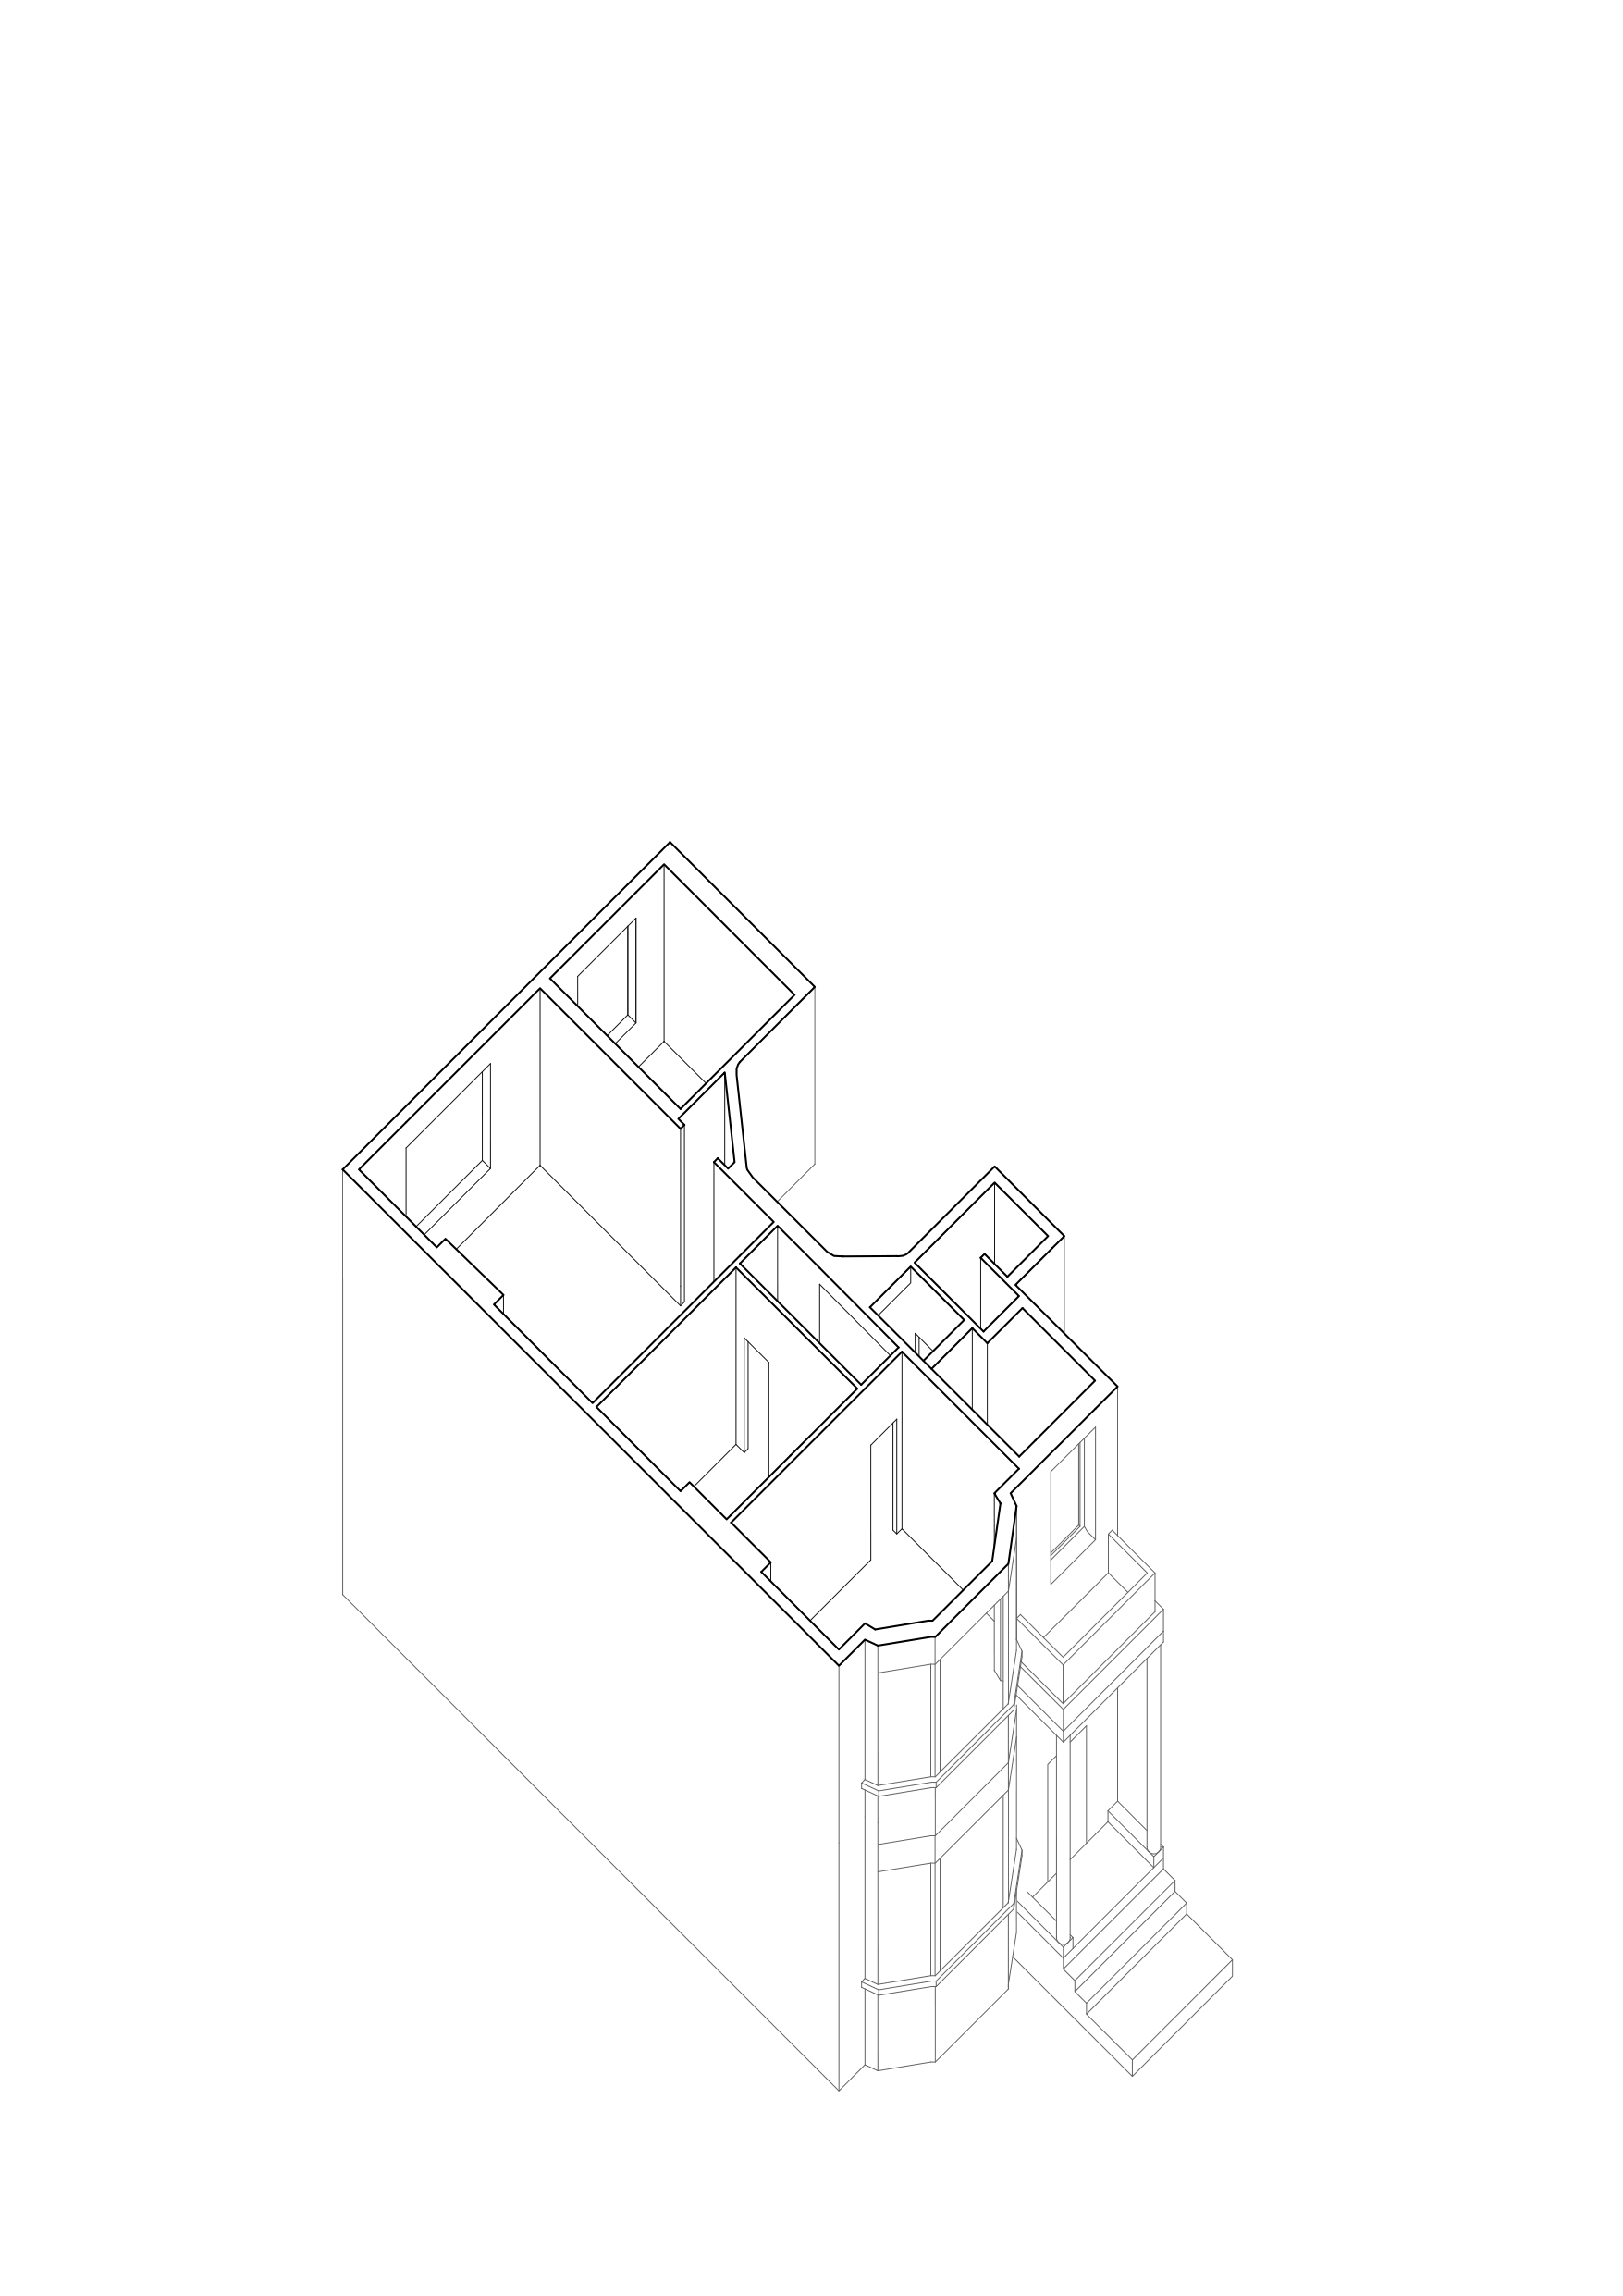
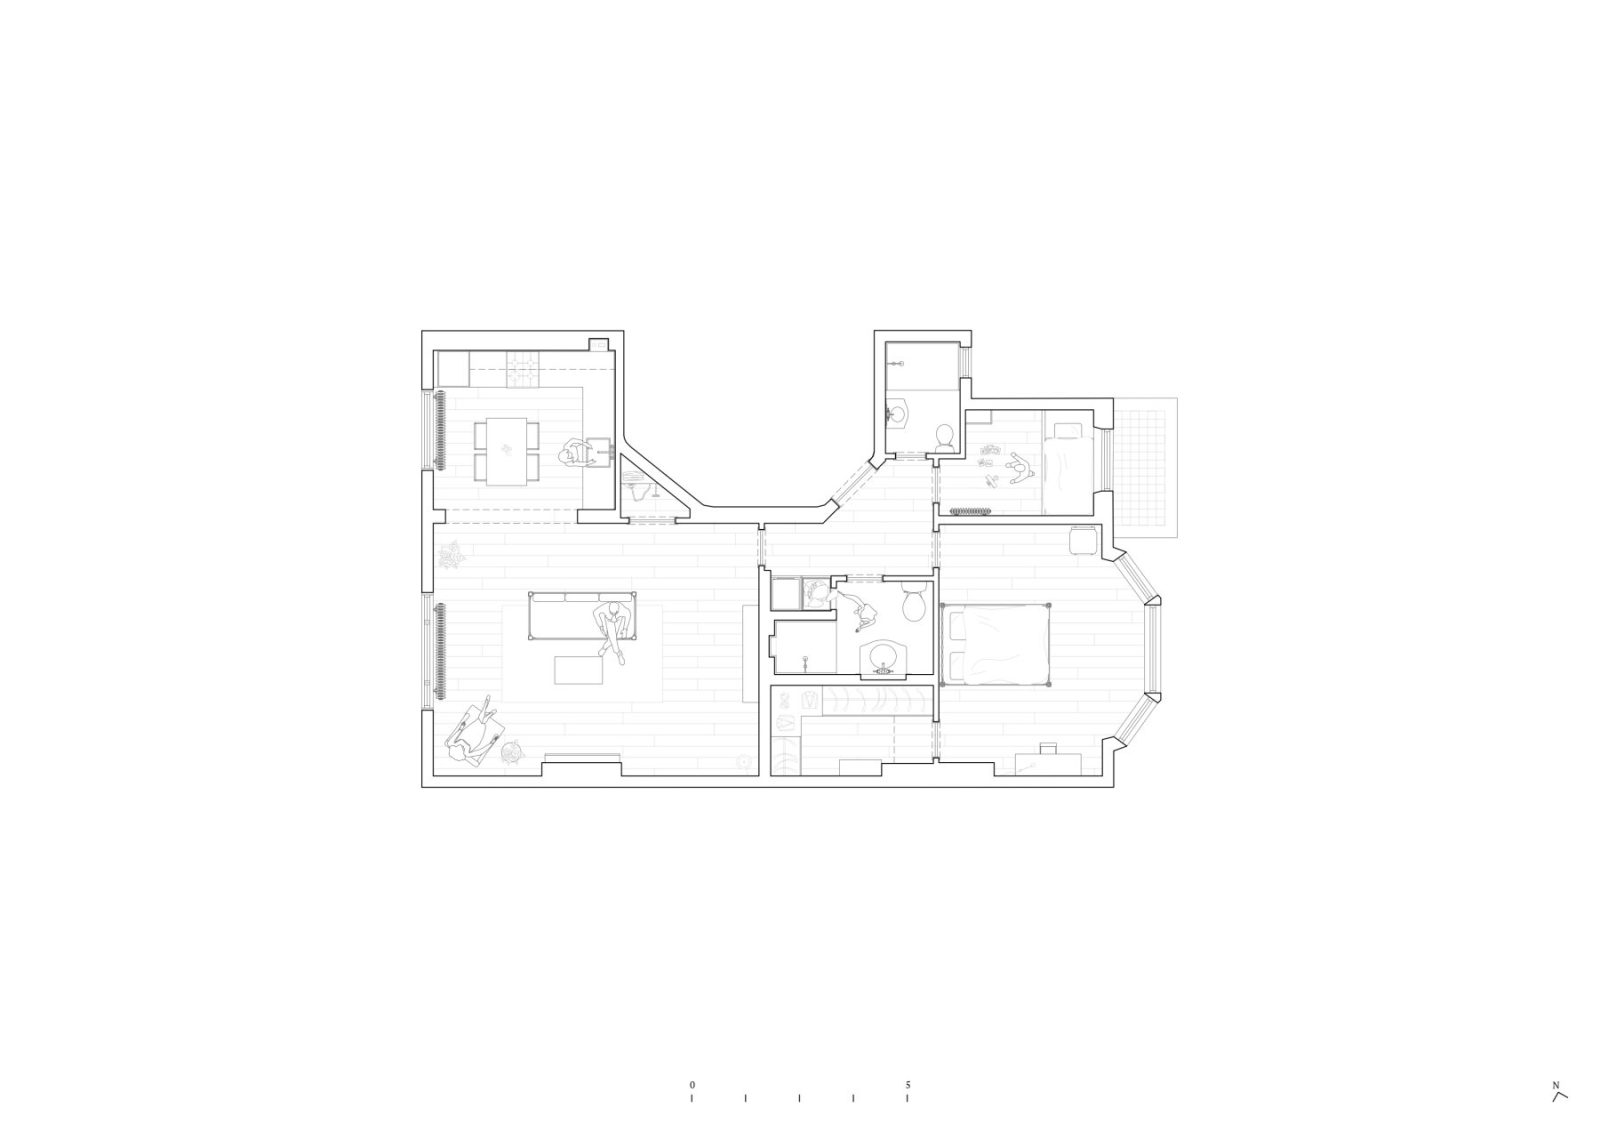
The brief called for the transformation of the property into a bright two-bedroom family home through a complete spatial reorganisation that would maximise natural light, improve circulation and enhance shared living areas. The proposed demolitions and modifications to the layout required a detailed structural survey, with reinforcements introduced where necessary.
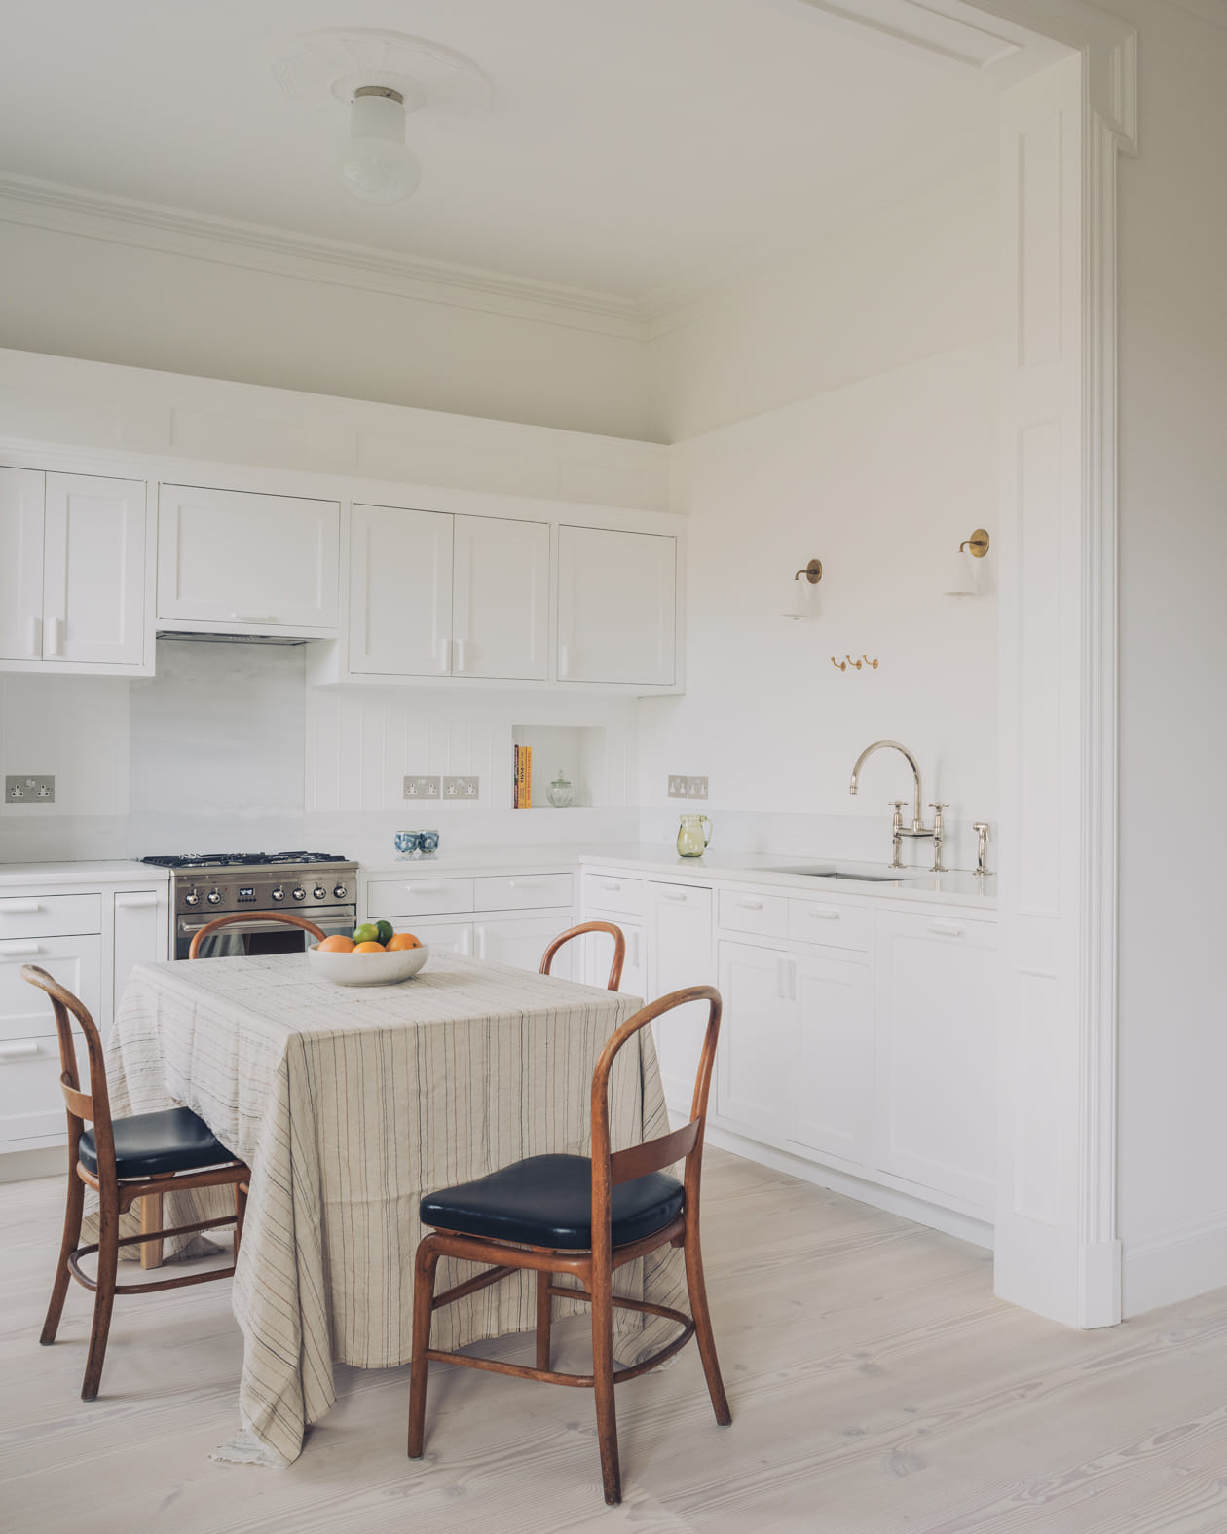
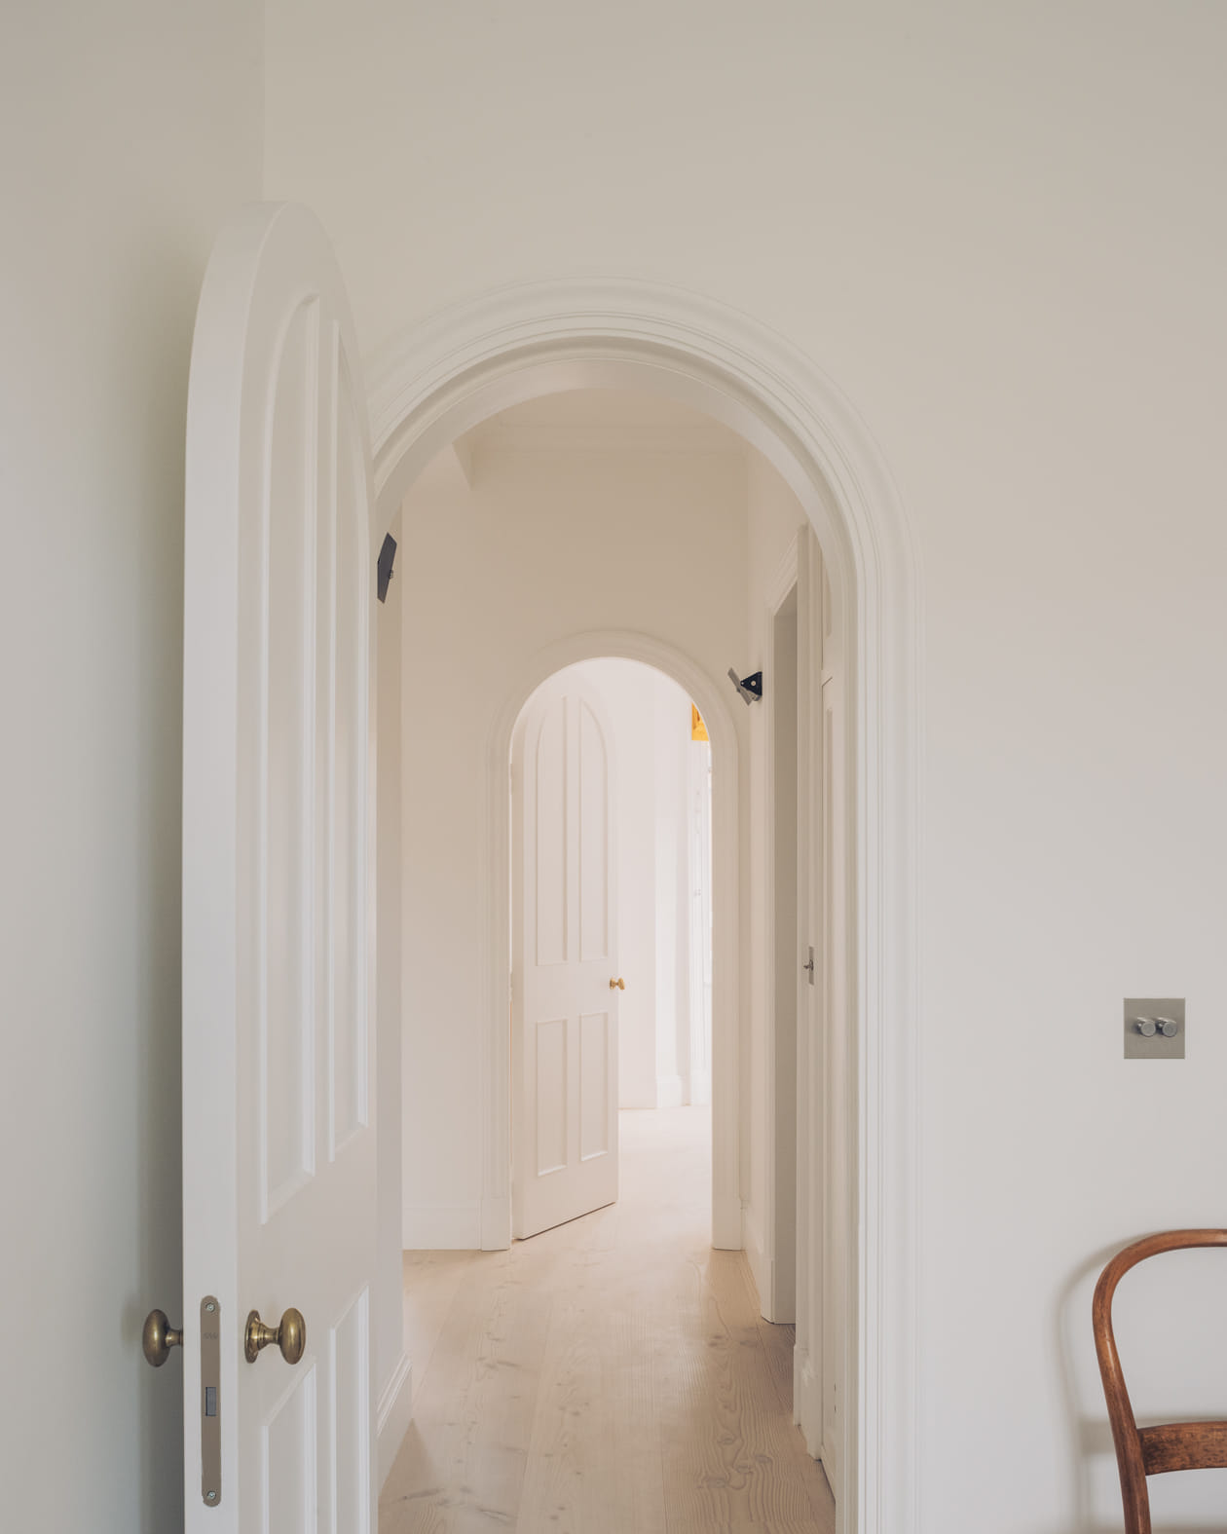
Rather than resorting to nostalgic reconstruction or imposing a sharply contrasting contemporary language, the design adopts a nuanced reinterpretation of Victorian domestic architecture.
The resulting interior is contemporary while remaining deeply connected to the building’s historic context.
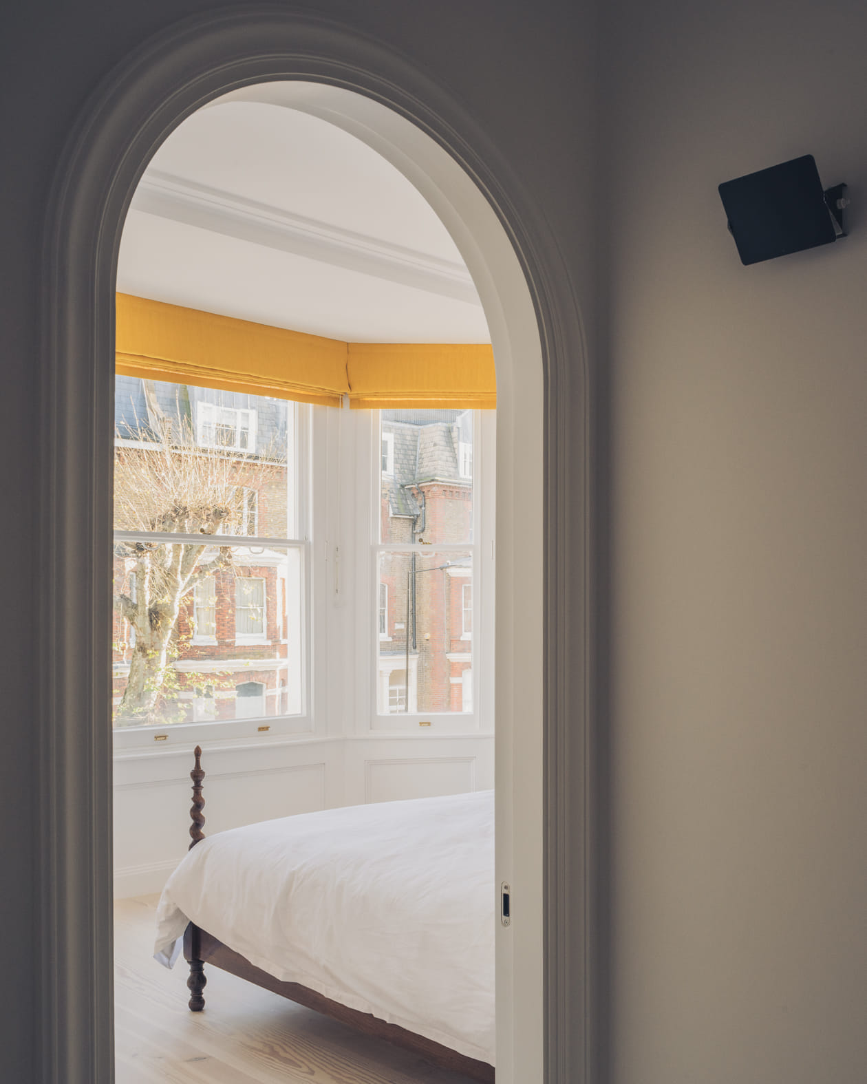
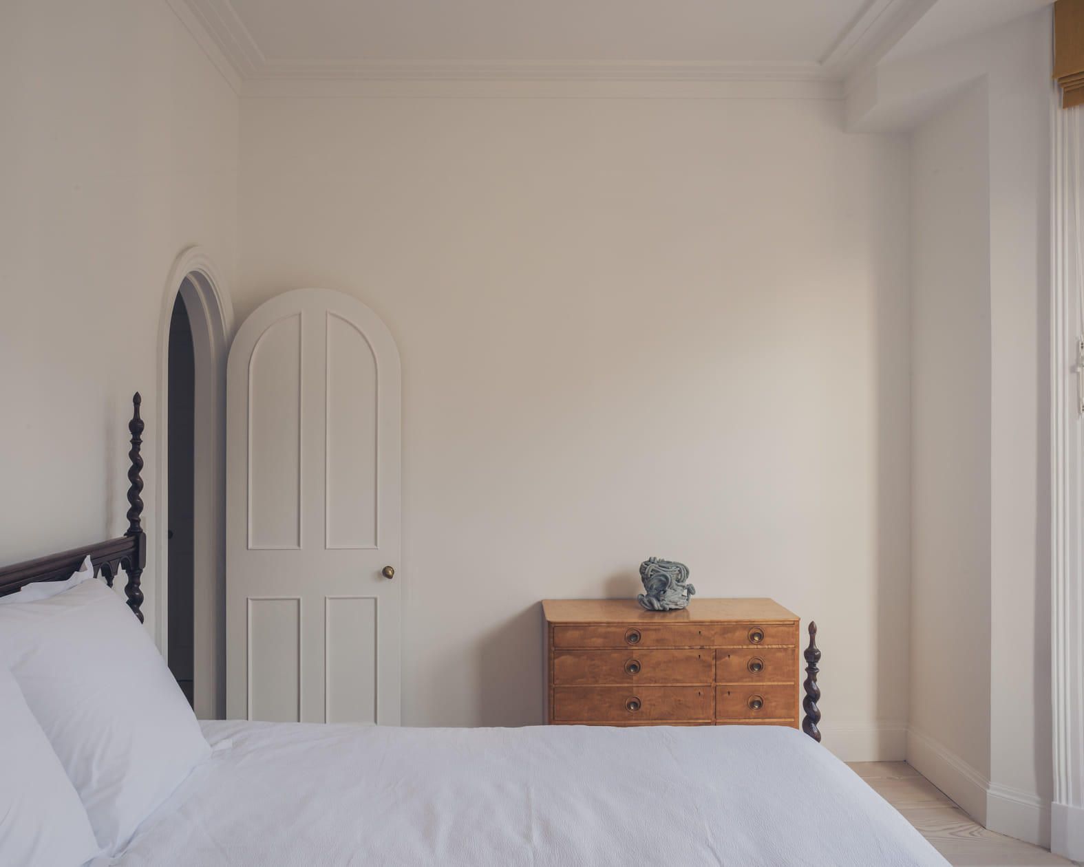
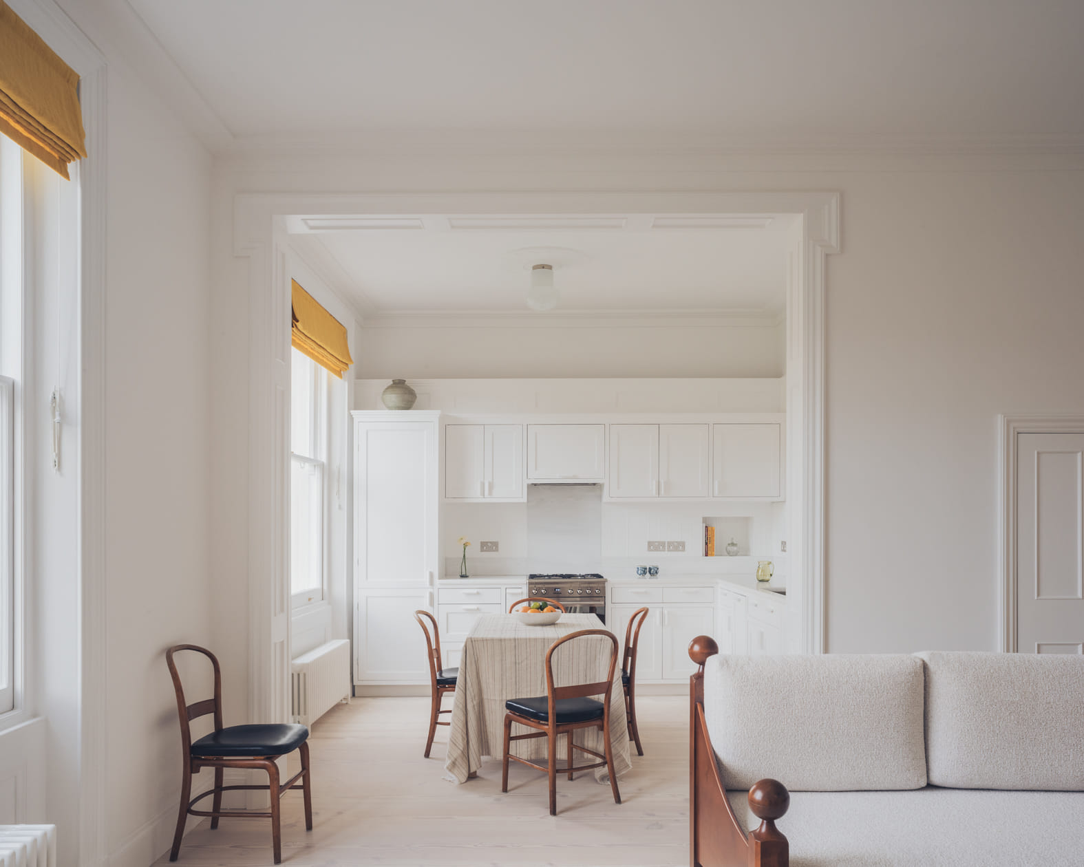
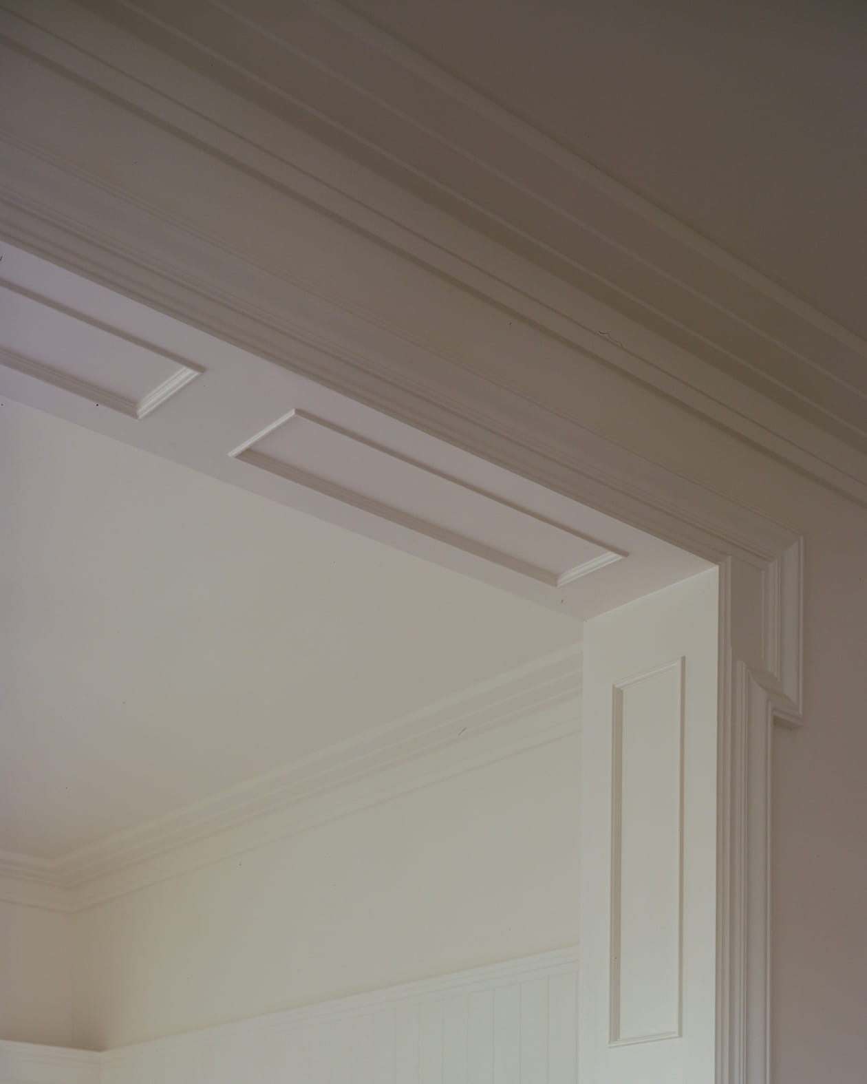
Central to the redesign is a generous new opening between the kitchen and living room, framed by a timber architrave with subtle geometric detailing inspired by Art Deco motifs.
This intervention strengthens visual continuity across the apartment, accentuates the generous Victorian ceiling heights and enhances the perception of openness within the constrained footprint. While rooted in period traditions, the detailing adopts a restrained and linear expression calibrated for contemporary living.
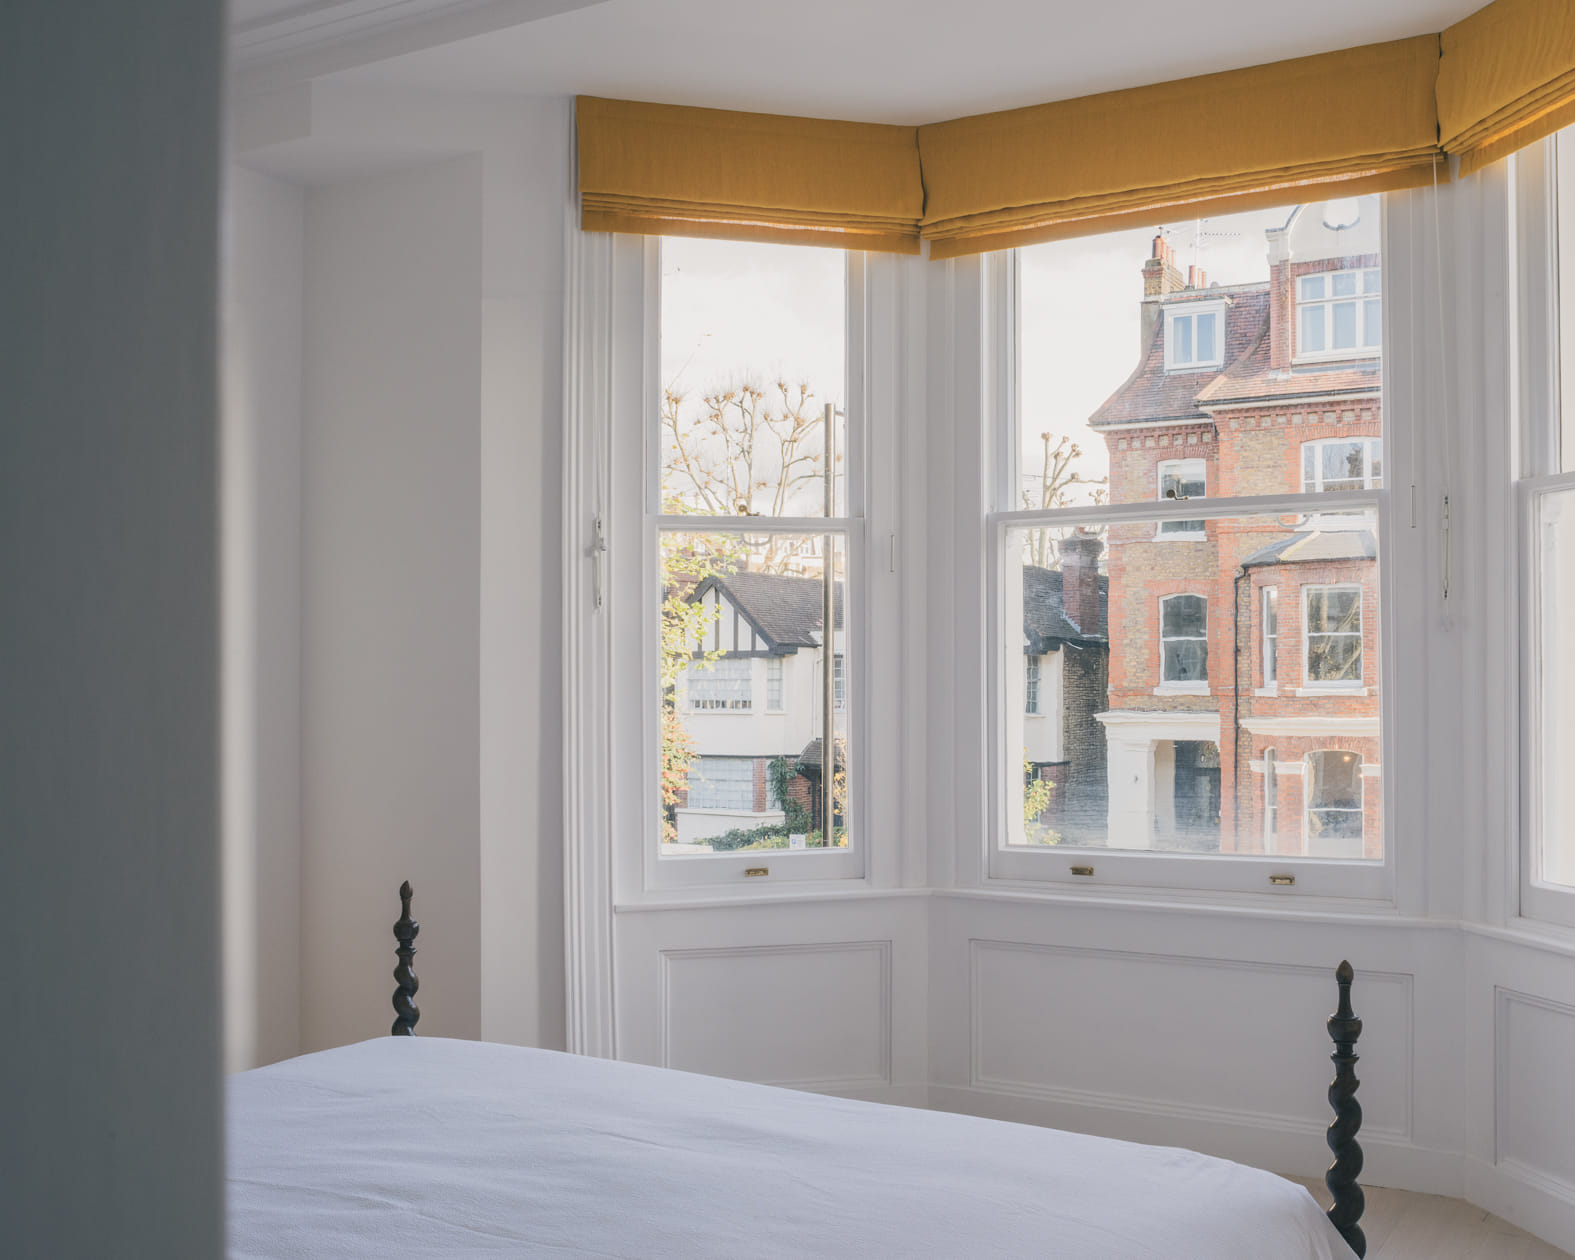
The unified living space prioritises the rear garden outlook as the defining spatial feature of the home, extending sightlines and reinforcing the relationship between interior and landscape.
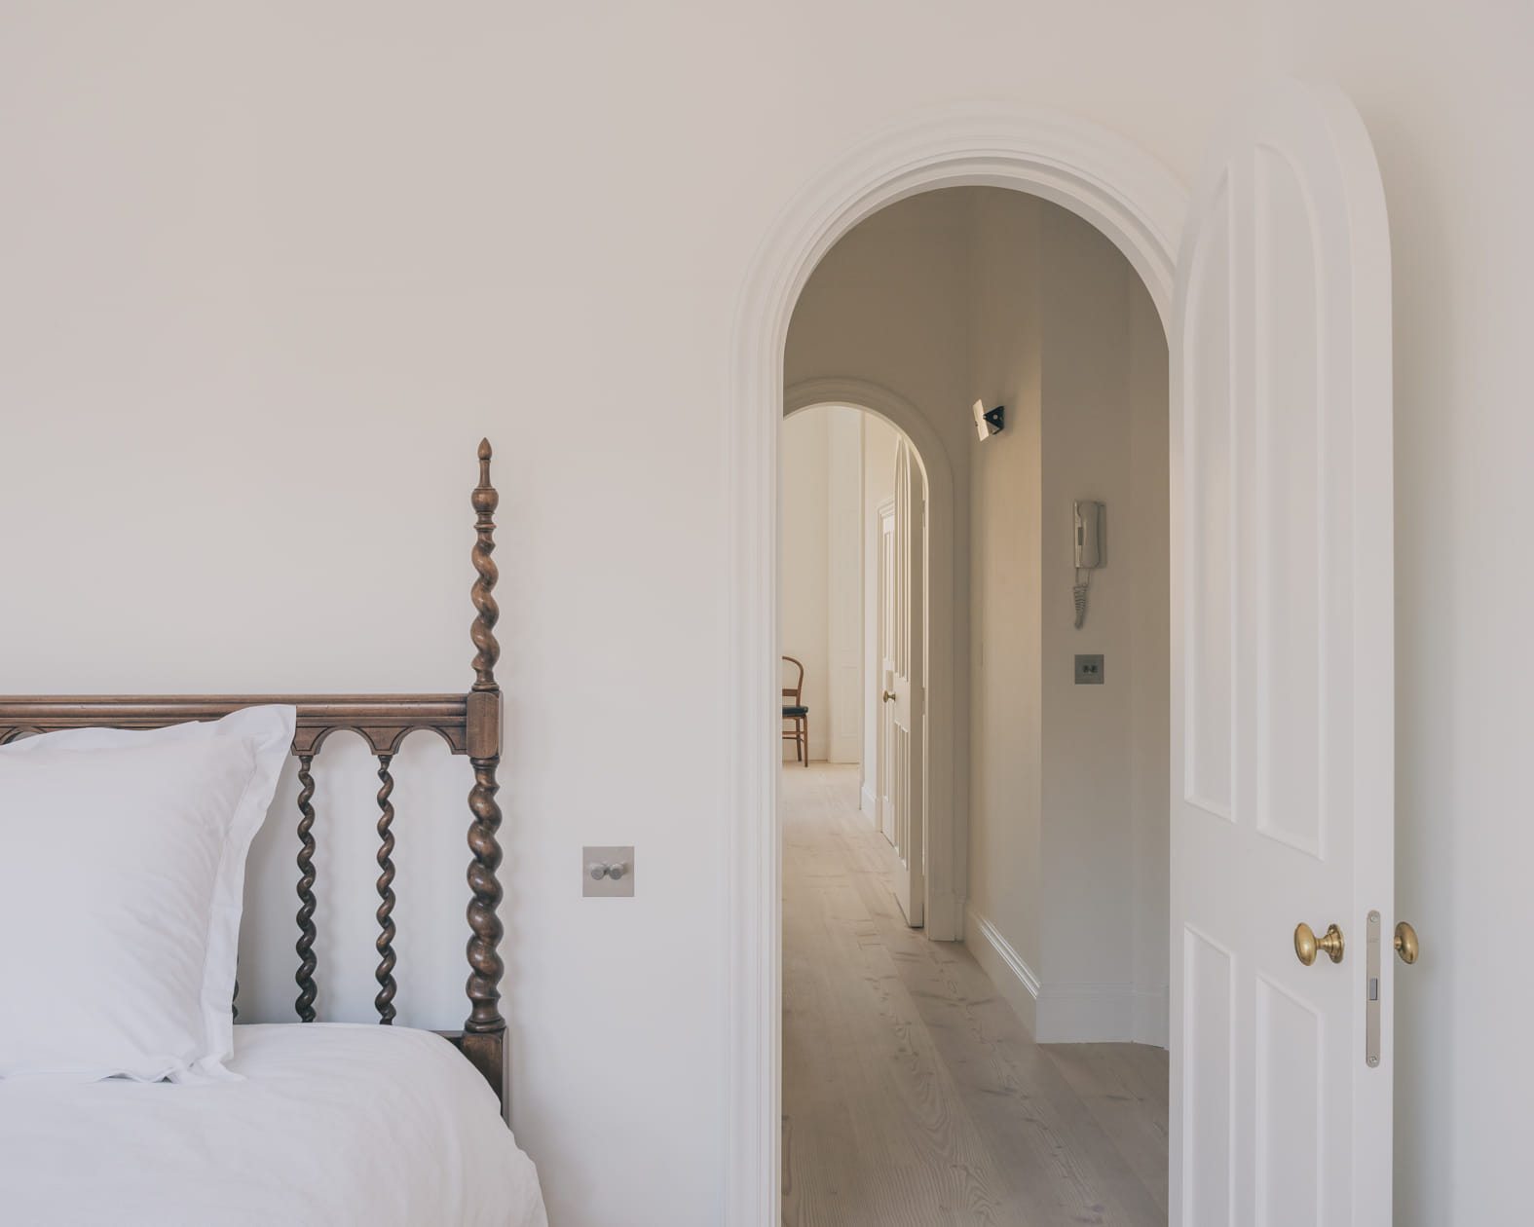
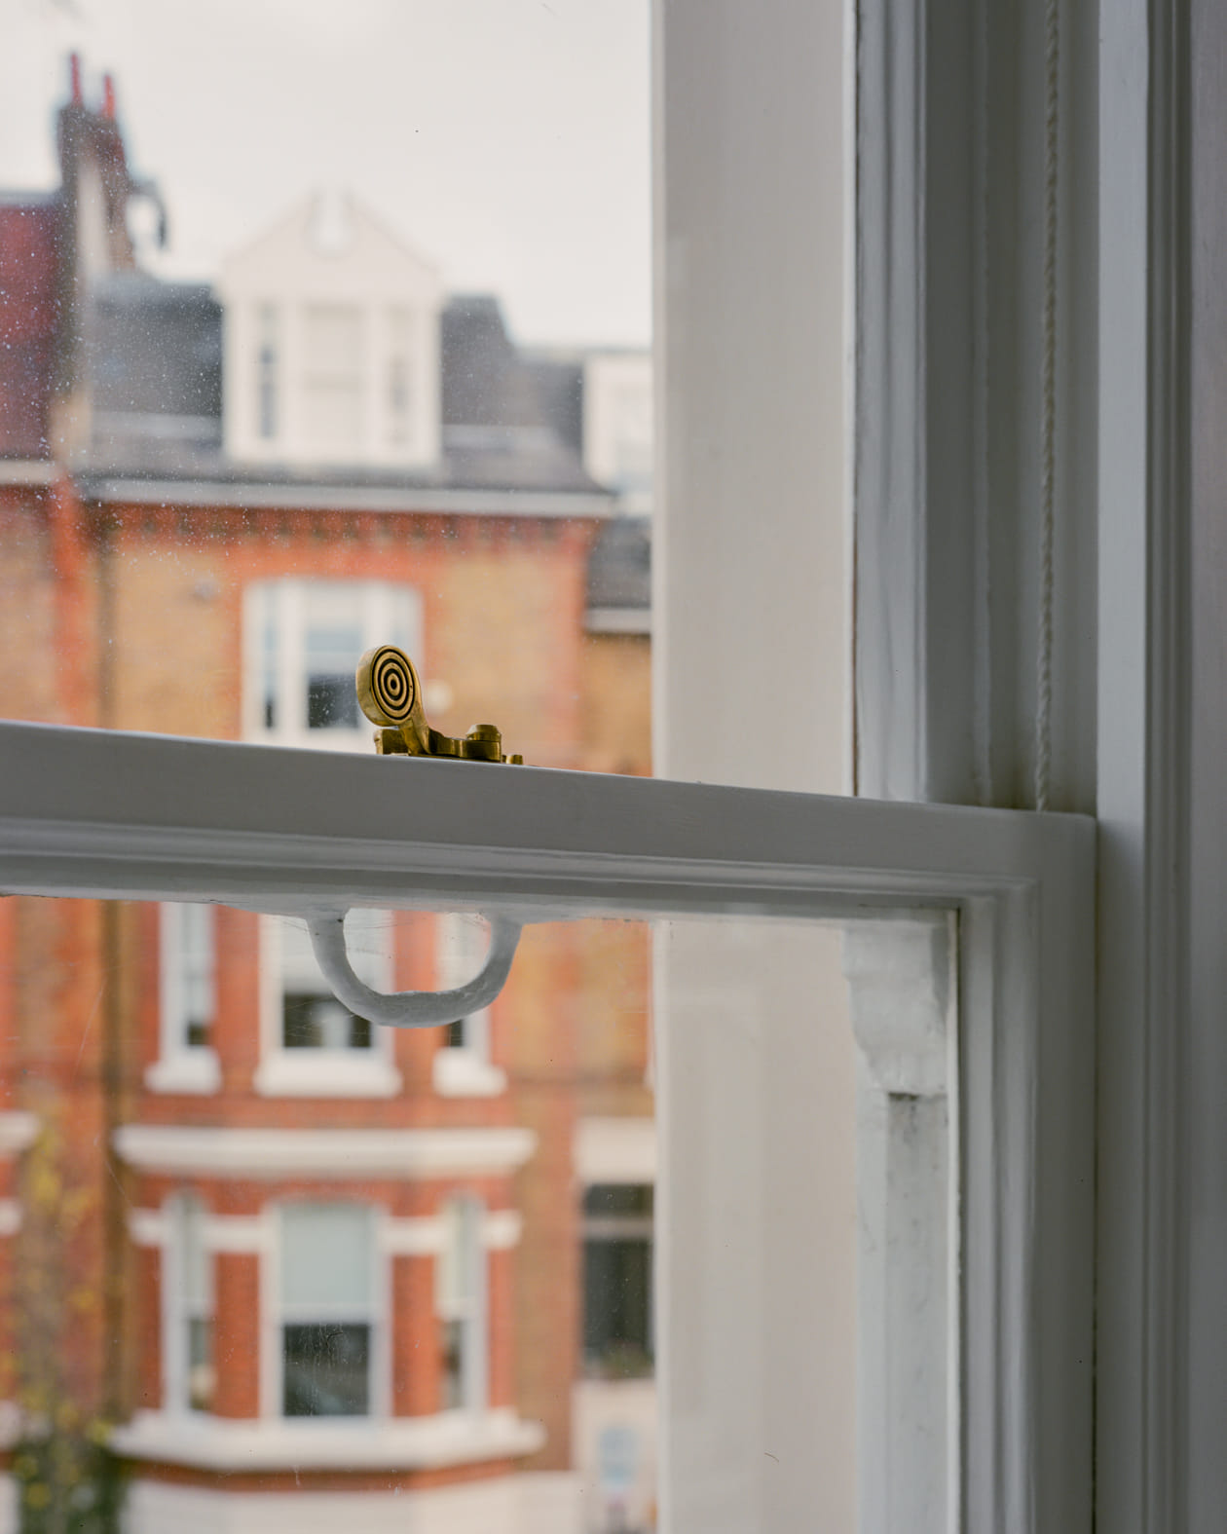
Carefully restored timber windows further articulate this connection. Elsewhere, newly introduced rounded doorways soften transitions between rooms, easing the rigidity of the original cellular plan.
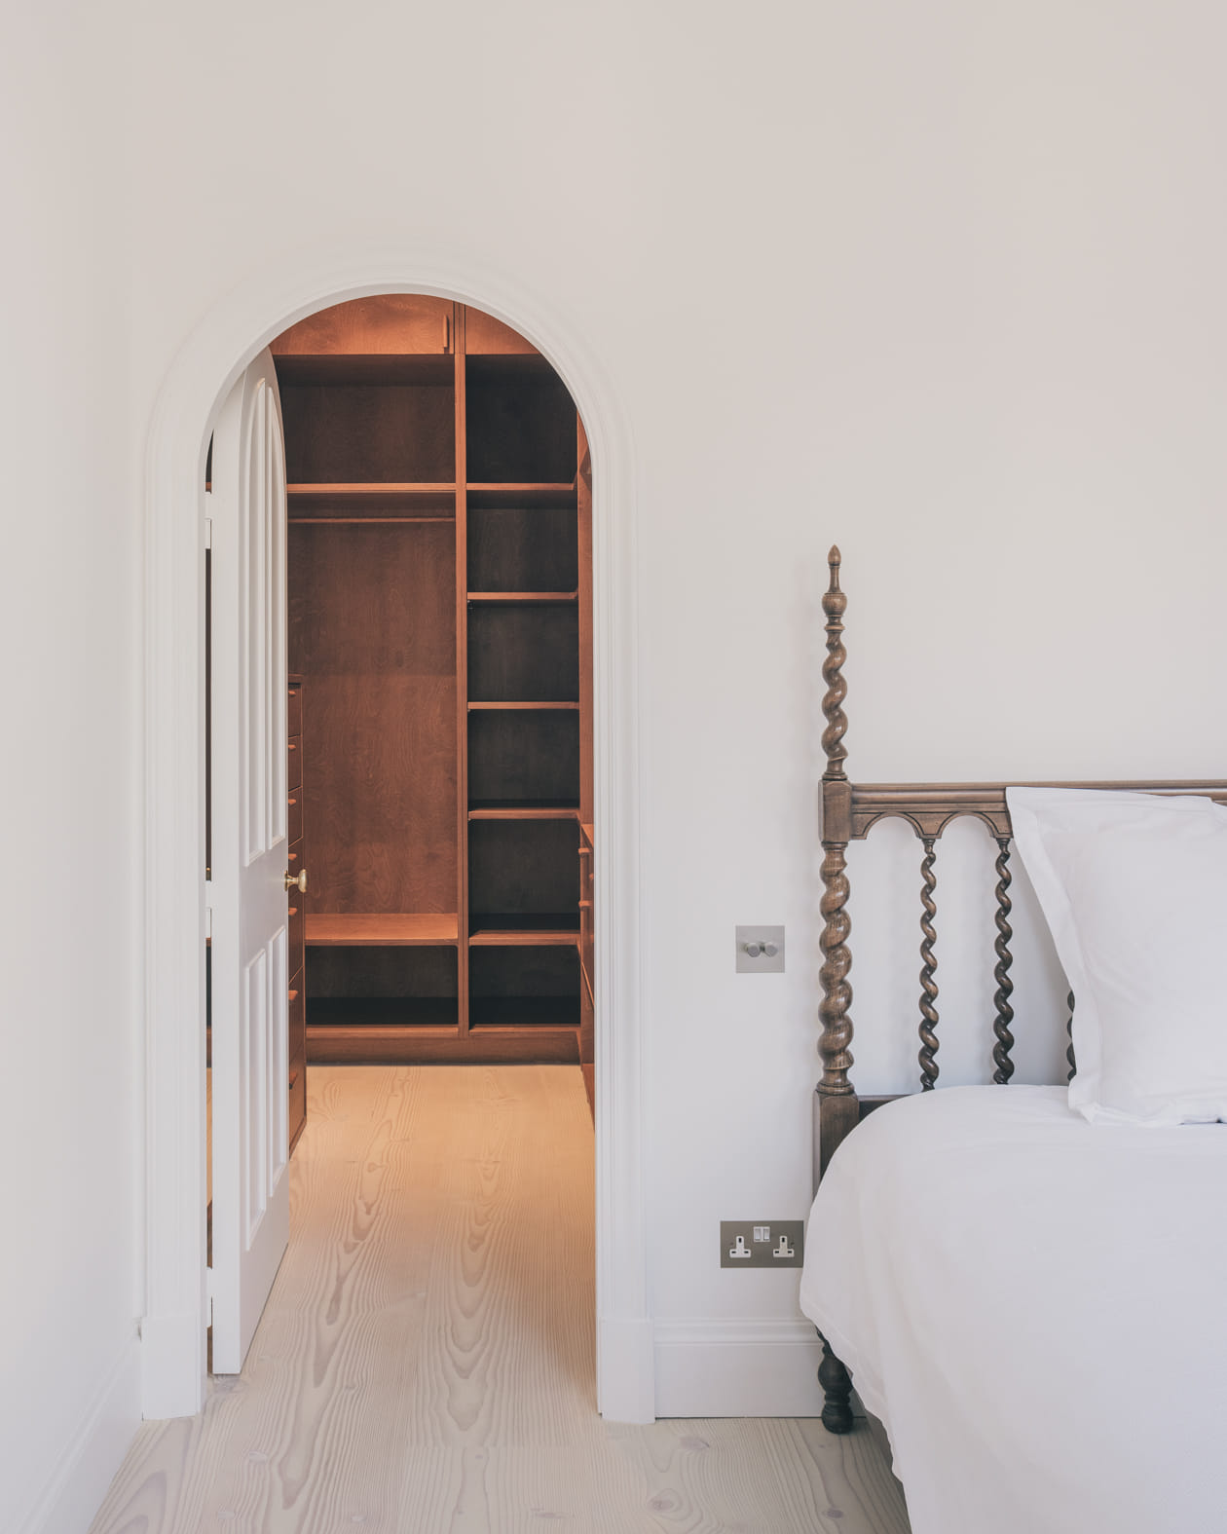
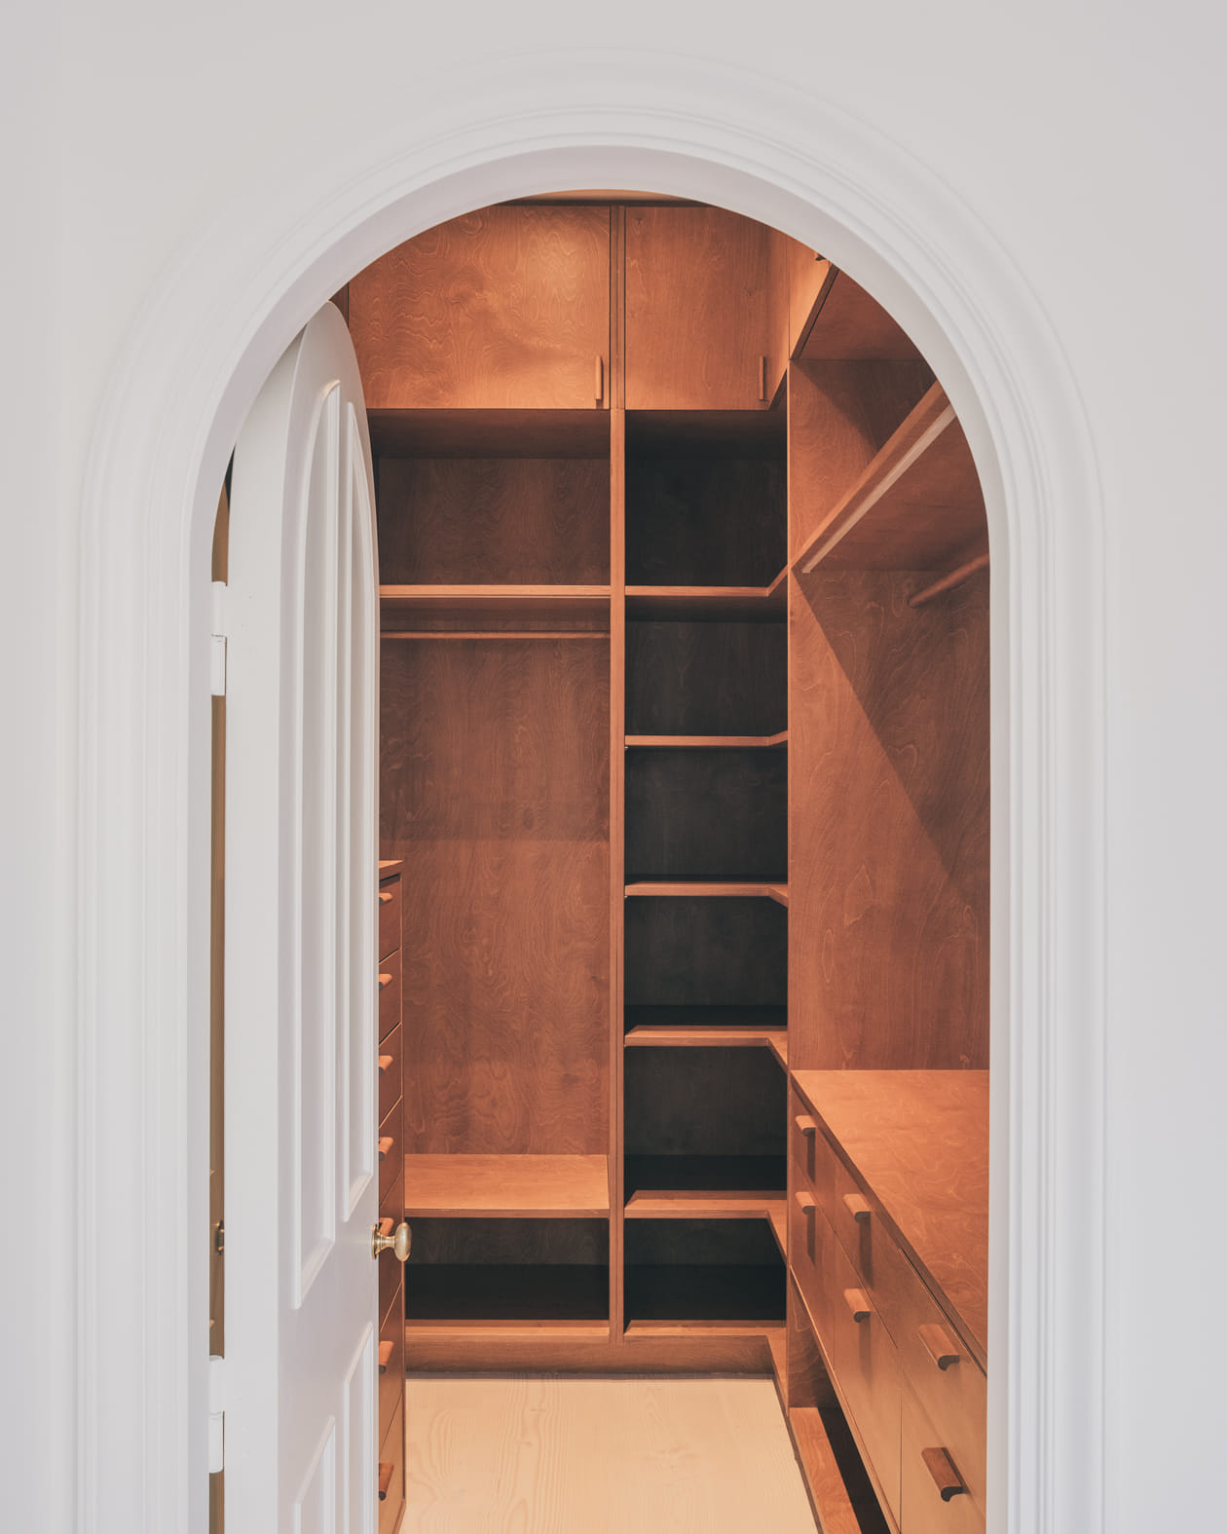
Beyond the main living areas, the apartment was reconfigured to better accommodate family life. An existing bathroom was converted into a second bedroom, while a former windowless bedroom was reassigned as a bathroom and walk-in wardrobe connected to the main bedroom.
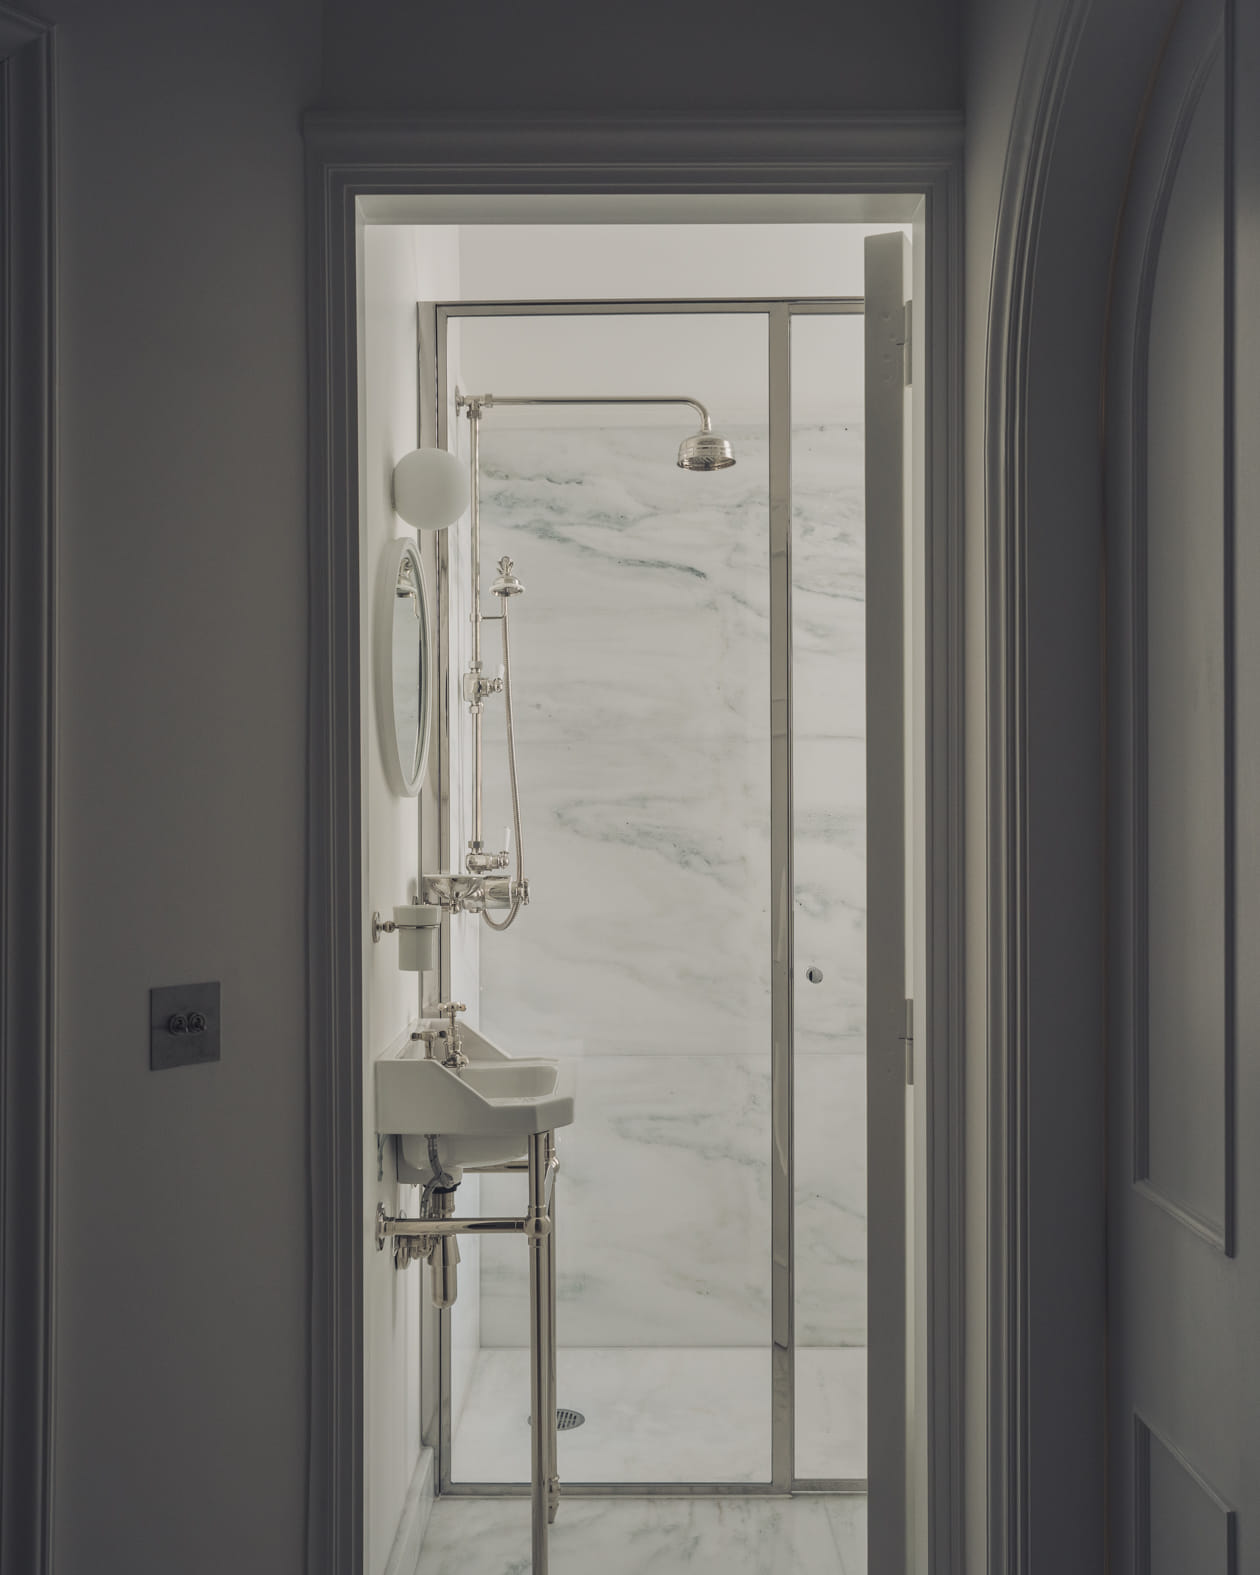
The material palette is defined by a monochromatic white envelope that amplifies daylight and provides a restrained backdrop for layered textures and colour accents.
Bright yellow roller blinds animate the living areas and bedrooms, while cerulean-blue kitchen interiors reveal playful moments of colour when opened. The restored cast-iron fireplace is paired with a bespoke timber mantel and a Green Tinos marble hearth, mediating between Victorian ornament and crisp contemporary joinery.
Drawings
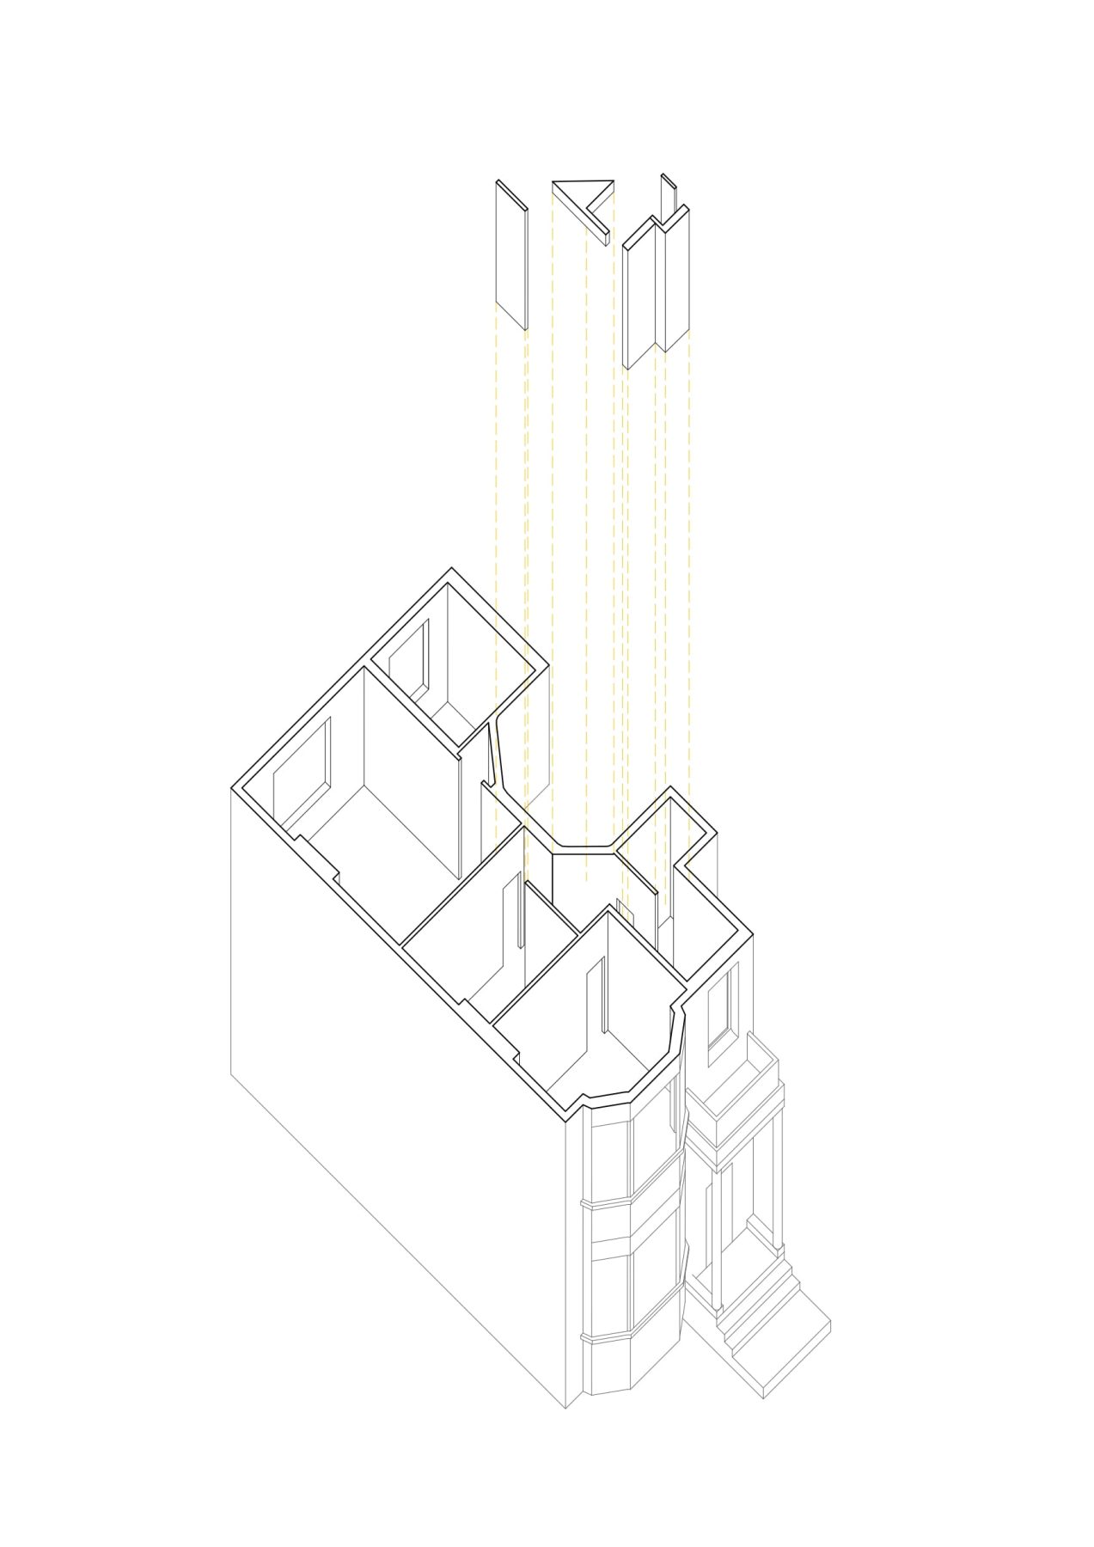
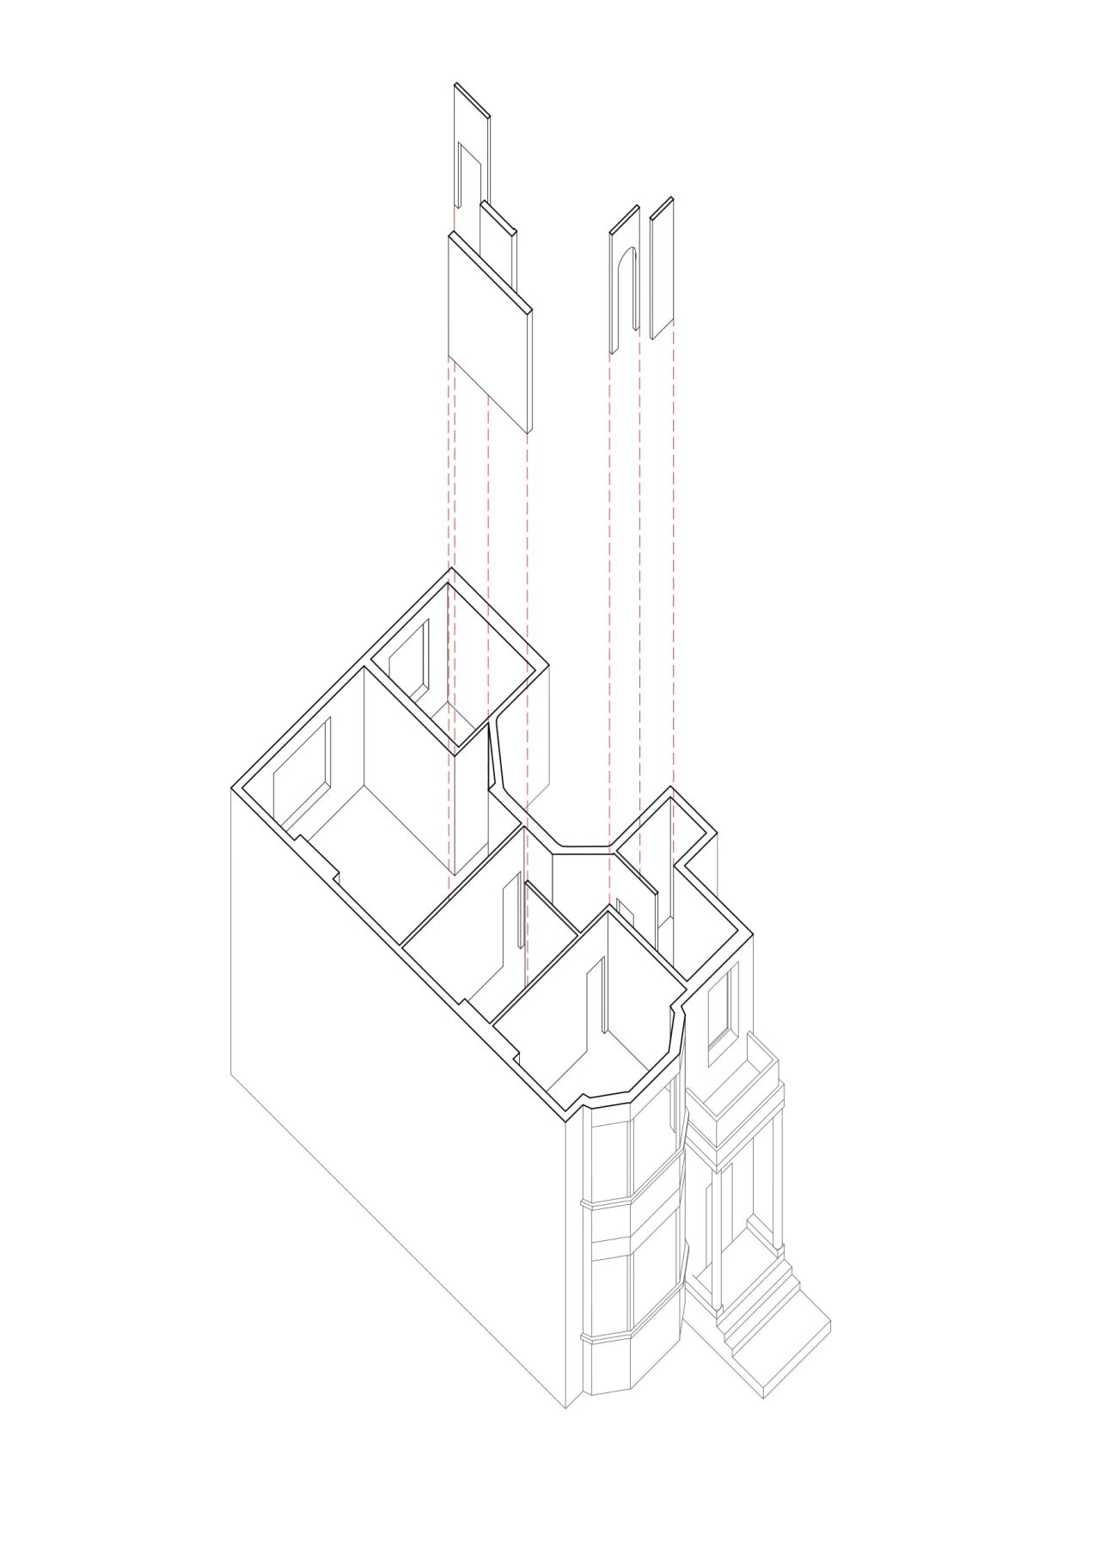
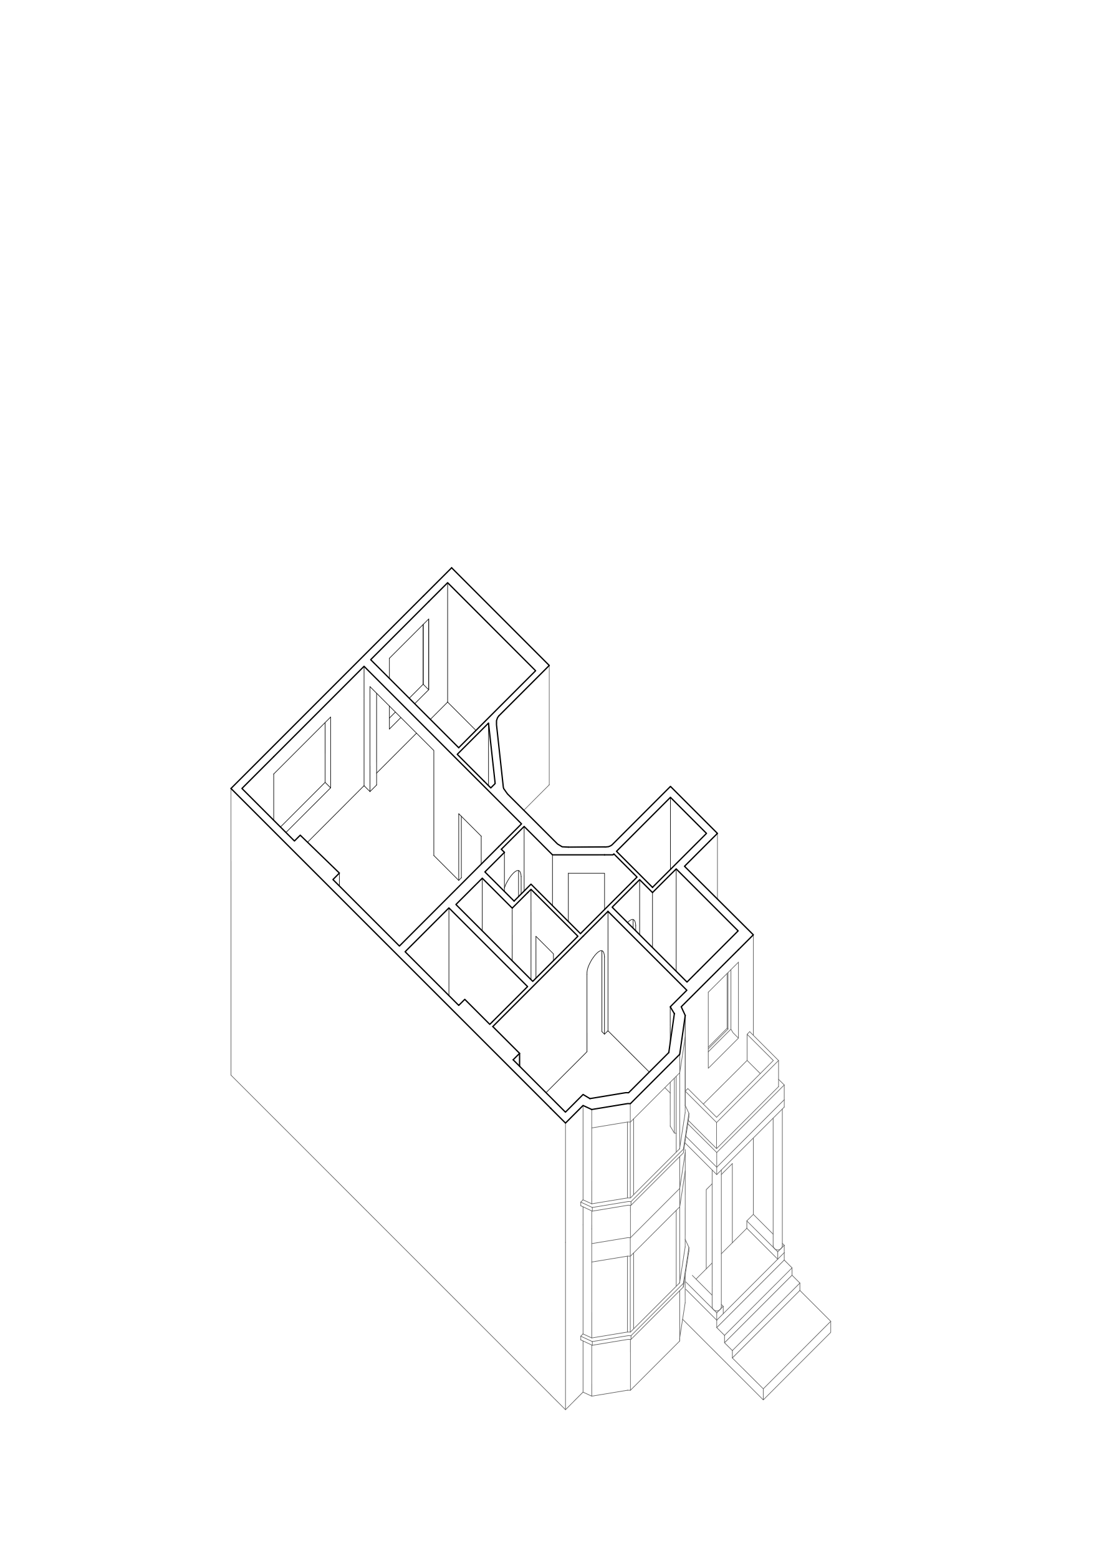
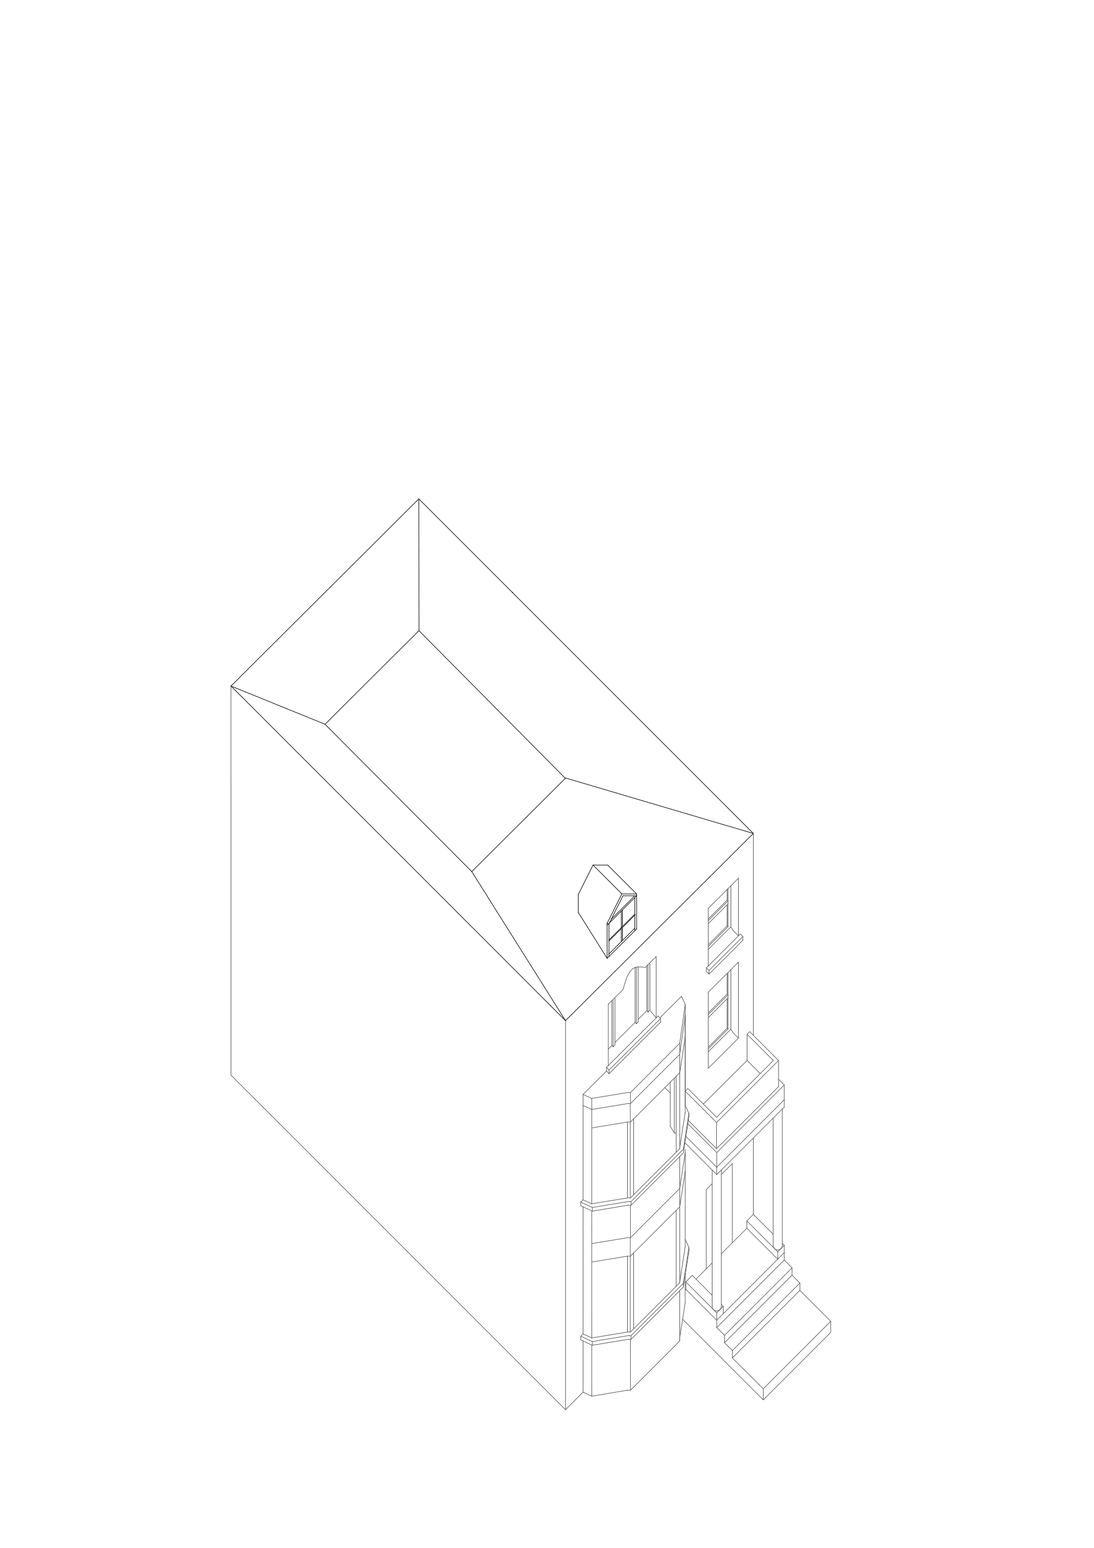
Scandinavian Douglas fir flooring runs throughout, while Tinos and Dionysos marbles subtly reference a shared Greek heritage between client and architect, grounding the London apartment with a Mediterranean sensibility.
Facts & Credits
Title Warrington Crescent
Typology Interior, Apartment, Refurbishment
Location Paddington, London, England
Area 90 m2
Status Completed, 2023
Architecture Local Local
Photography Lorenzo Zandri
Text by the authors